House for sale in Schoten with 3 bedrooms
Description
House
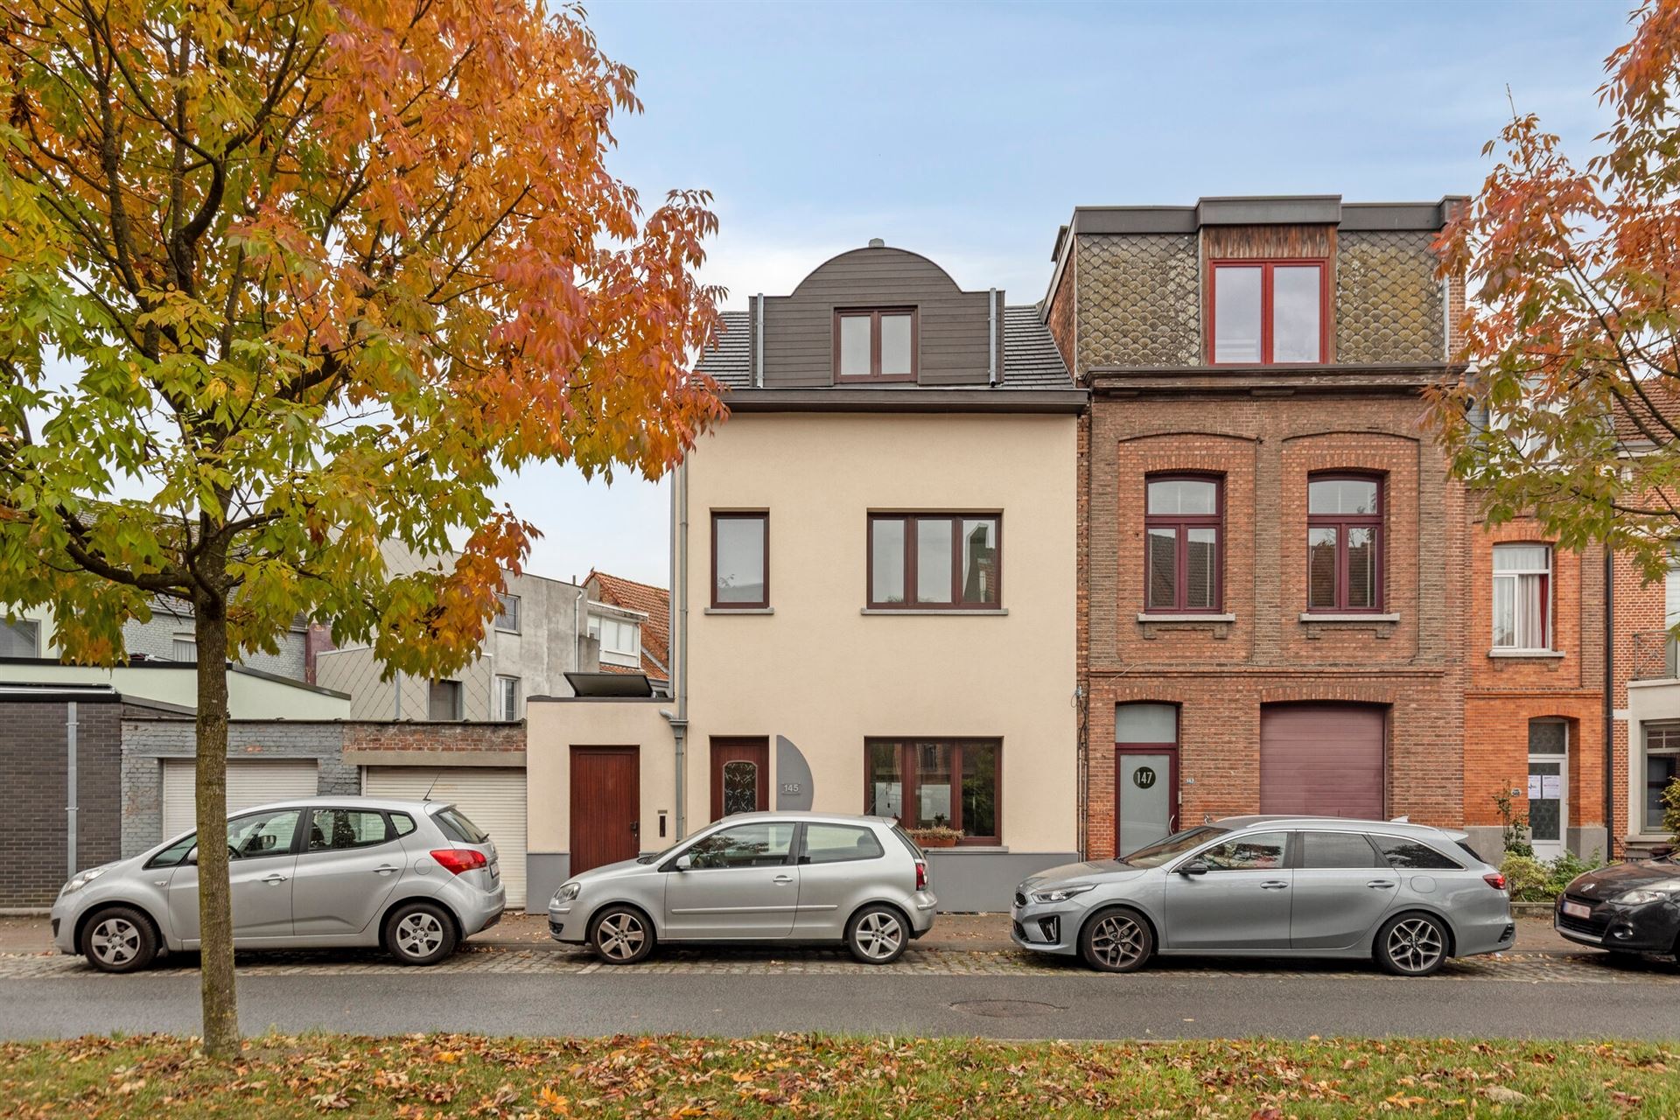
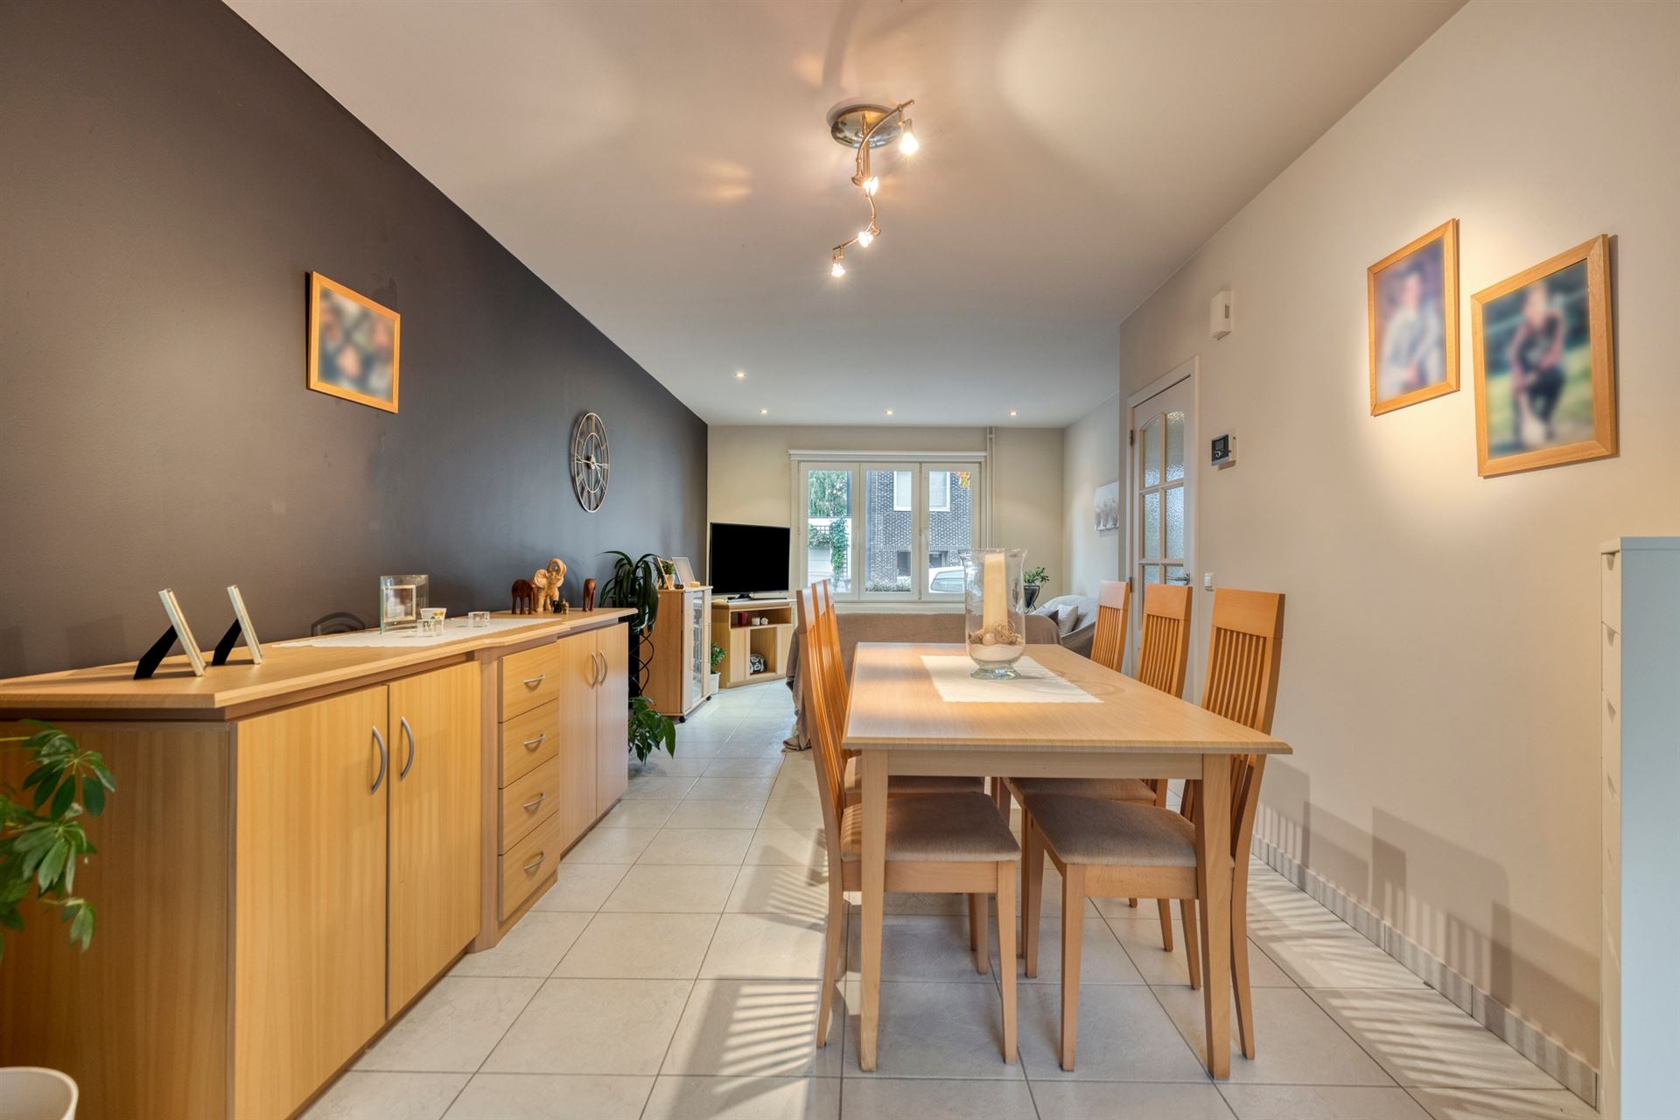
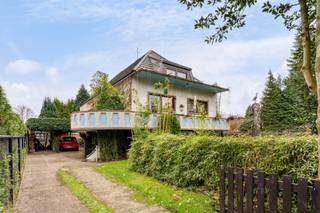
This move-in-ready, light-filled home combines space, comfort, and a practical layout, offering no less than 167 m² of living space.
Upon entering, you’ll be welcomed into a spacious entry hall, which provides access to the living room, the separate guest restroom, and the basement. The staircase to the first floor is also located in the entry hall.
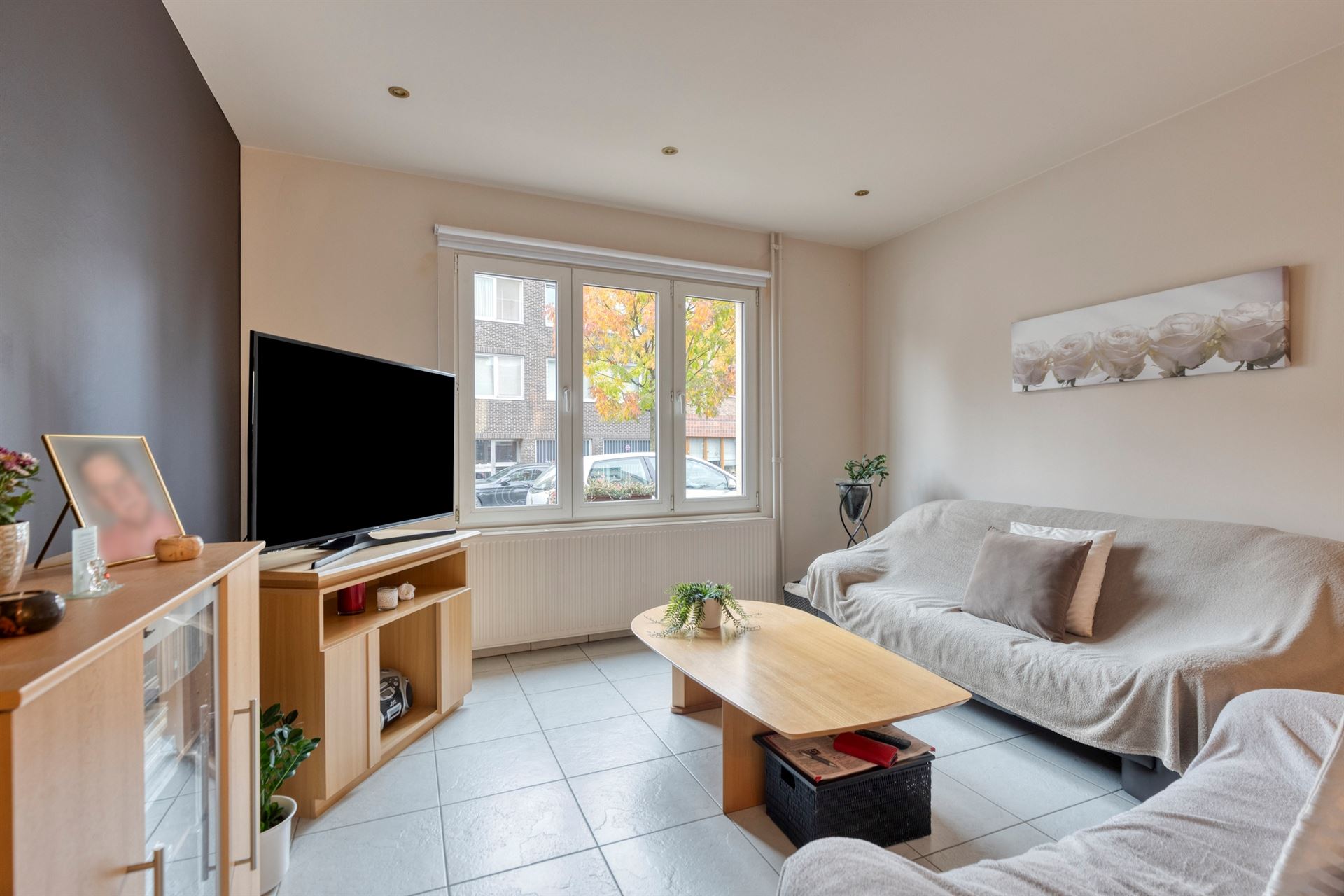
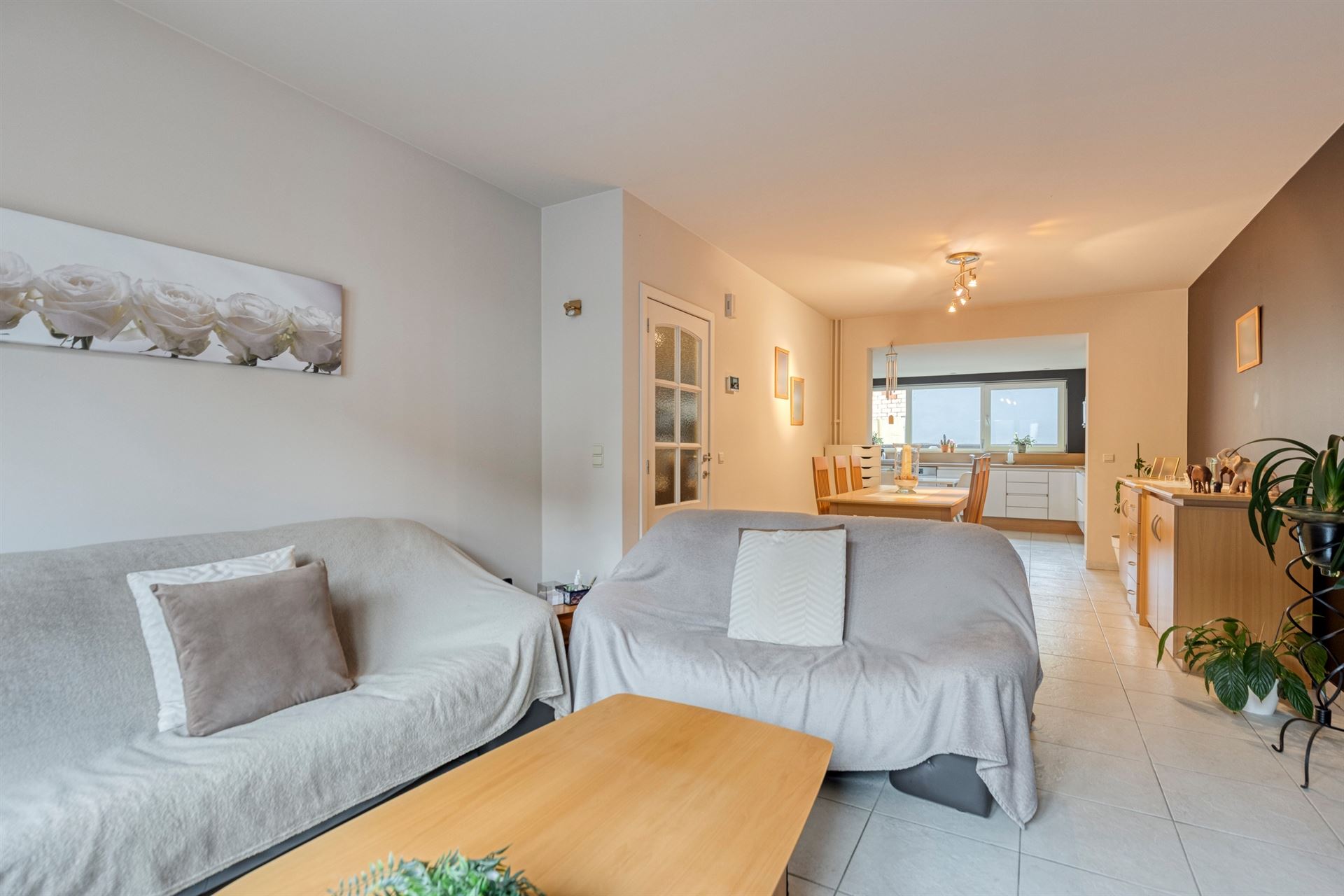
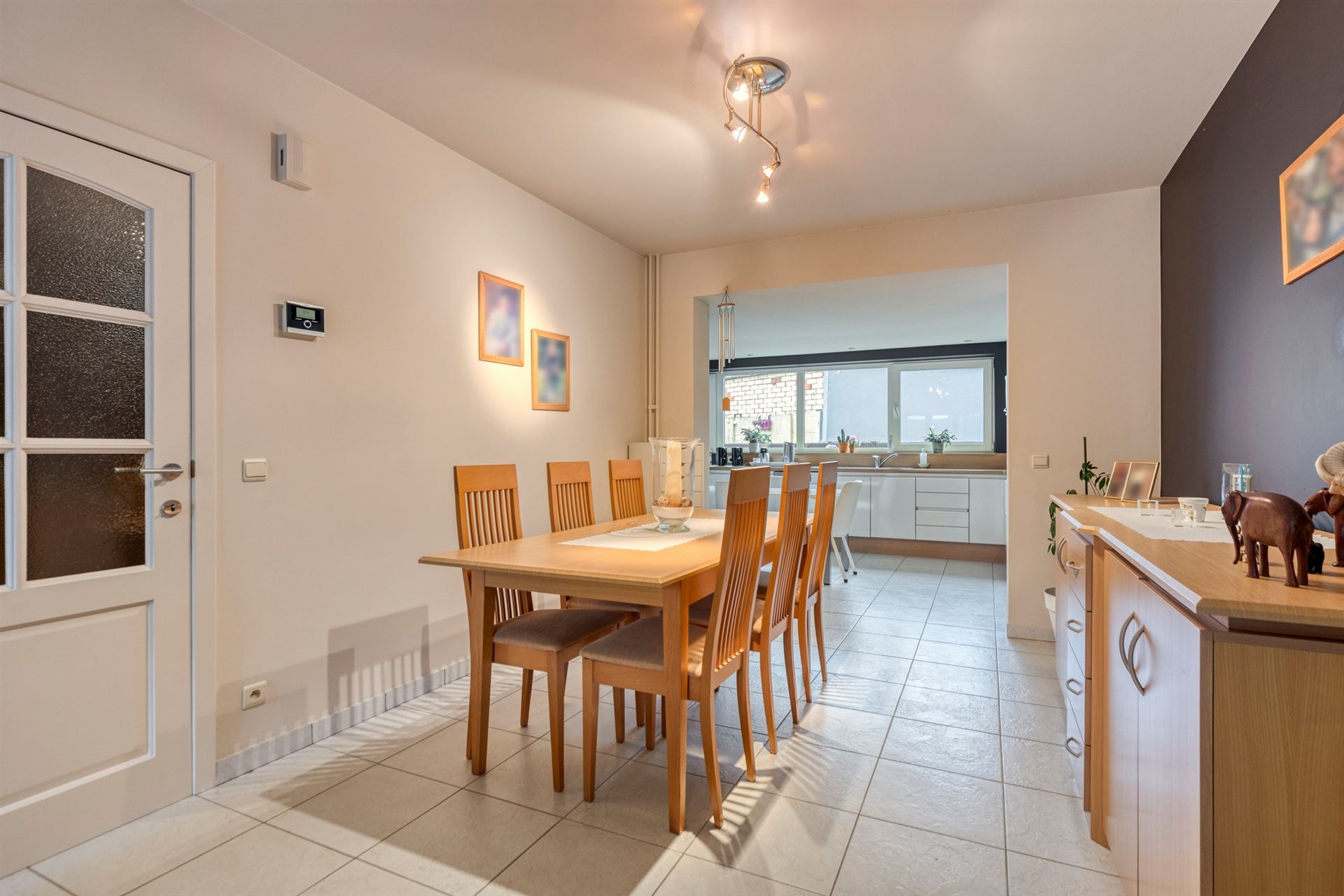
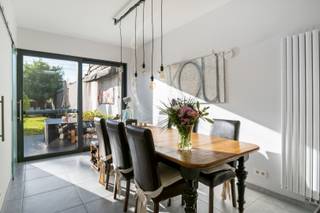
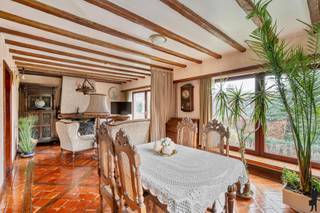
On the ground floor, you’ll find a spacious and exceptionally bright living room. Thanks to the large windows at the front, you can enjoy a pleasant amount of natural light here. Adjacent to this is the spacious open kitchen, equipped with all necessary built-in appliances, plenty of practical storage cabinets, and large windows. These not only provide extra natural light but also offer a beautiful view of the sunny terrace.
From the kitchen, there is direct access to the practical laundry room, which features built-in cabinets and ample space for both a washer and dryer. Adjacent to this are two spacious storage rooms, both of which are directly accessible from the laundry room. One of these storage rooms is also directly accessible from the front of the house, which is particularly convenient for parking bicycles, storing equipment, or keeping extra items. Thanks to the spacious layout, there is certainly no shortage of storage space here.
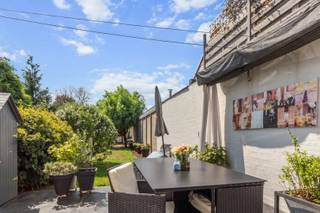
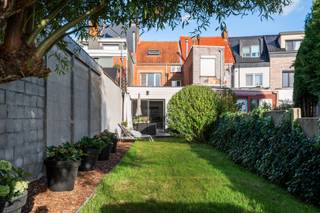
A real eye-catcher is the southwest-facing terrace, measuring a whopping 33 m². Thanks to its favorable orientation, this is the ideal spot to relax, enjoy a meal, or make the most of sunny days.
On the first floor, there are two spacious bedrooms, both featuring large windows and practical built-in closets. There is also a spacious bathroom, equipped with a shower, toilet, double sink, and additional built-in cabinets.
Finally, the second floor features a spacious attic with numerous possibilities. This space can be perfectly converted into an extra bedroom, hobby room, office, or playroom, depending on your needs.
Additional highlights:
- 16.2 m² of solar panels installed
- EPC C (257 kWh/m² per year),
- Lot score B, building score B
- Residential area
- Not located in a designated riparian zone or designated floodplain
- Not located in a flood risk zone
- Near schools, shops, the highway, public transportation, etc.
For more information, visit www.coenenvastgoed.be or call 03/375.82.92
Financial
Building
Terrain
Layout
Comfort
Energy
Urban planning
Location
Deuzeldlaan 145, 2900 Schoten448.000 EUR
Deuzeldlaan 145
2900 Schoten
Is this feasible for you?
Quickly check your feasibility
Strengthen your offer with a feasibility certificate
Feeling confident? Request your personal feasibility certificate from KBC, include it with your offer and show the seller that your offer is financially sound. This way, you can stay one step ahead of other house hunters.
Calculate your personalised home credit
Every situation is different. Simulate yours in detail, with no obligation, and find out straight away whether you qualify for a personal feasibility certificate from KBC.
Also interesting for you
House for sale
€ 449.000

House for sale
€ 449.000

House for sale
€ 450.000