Description
Office
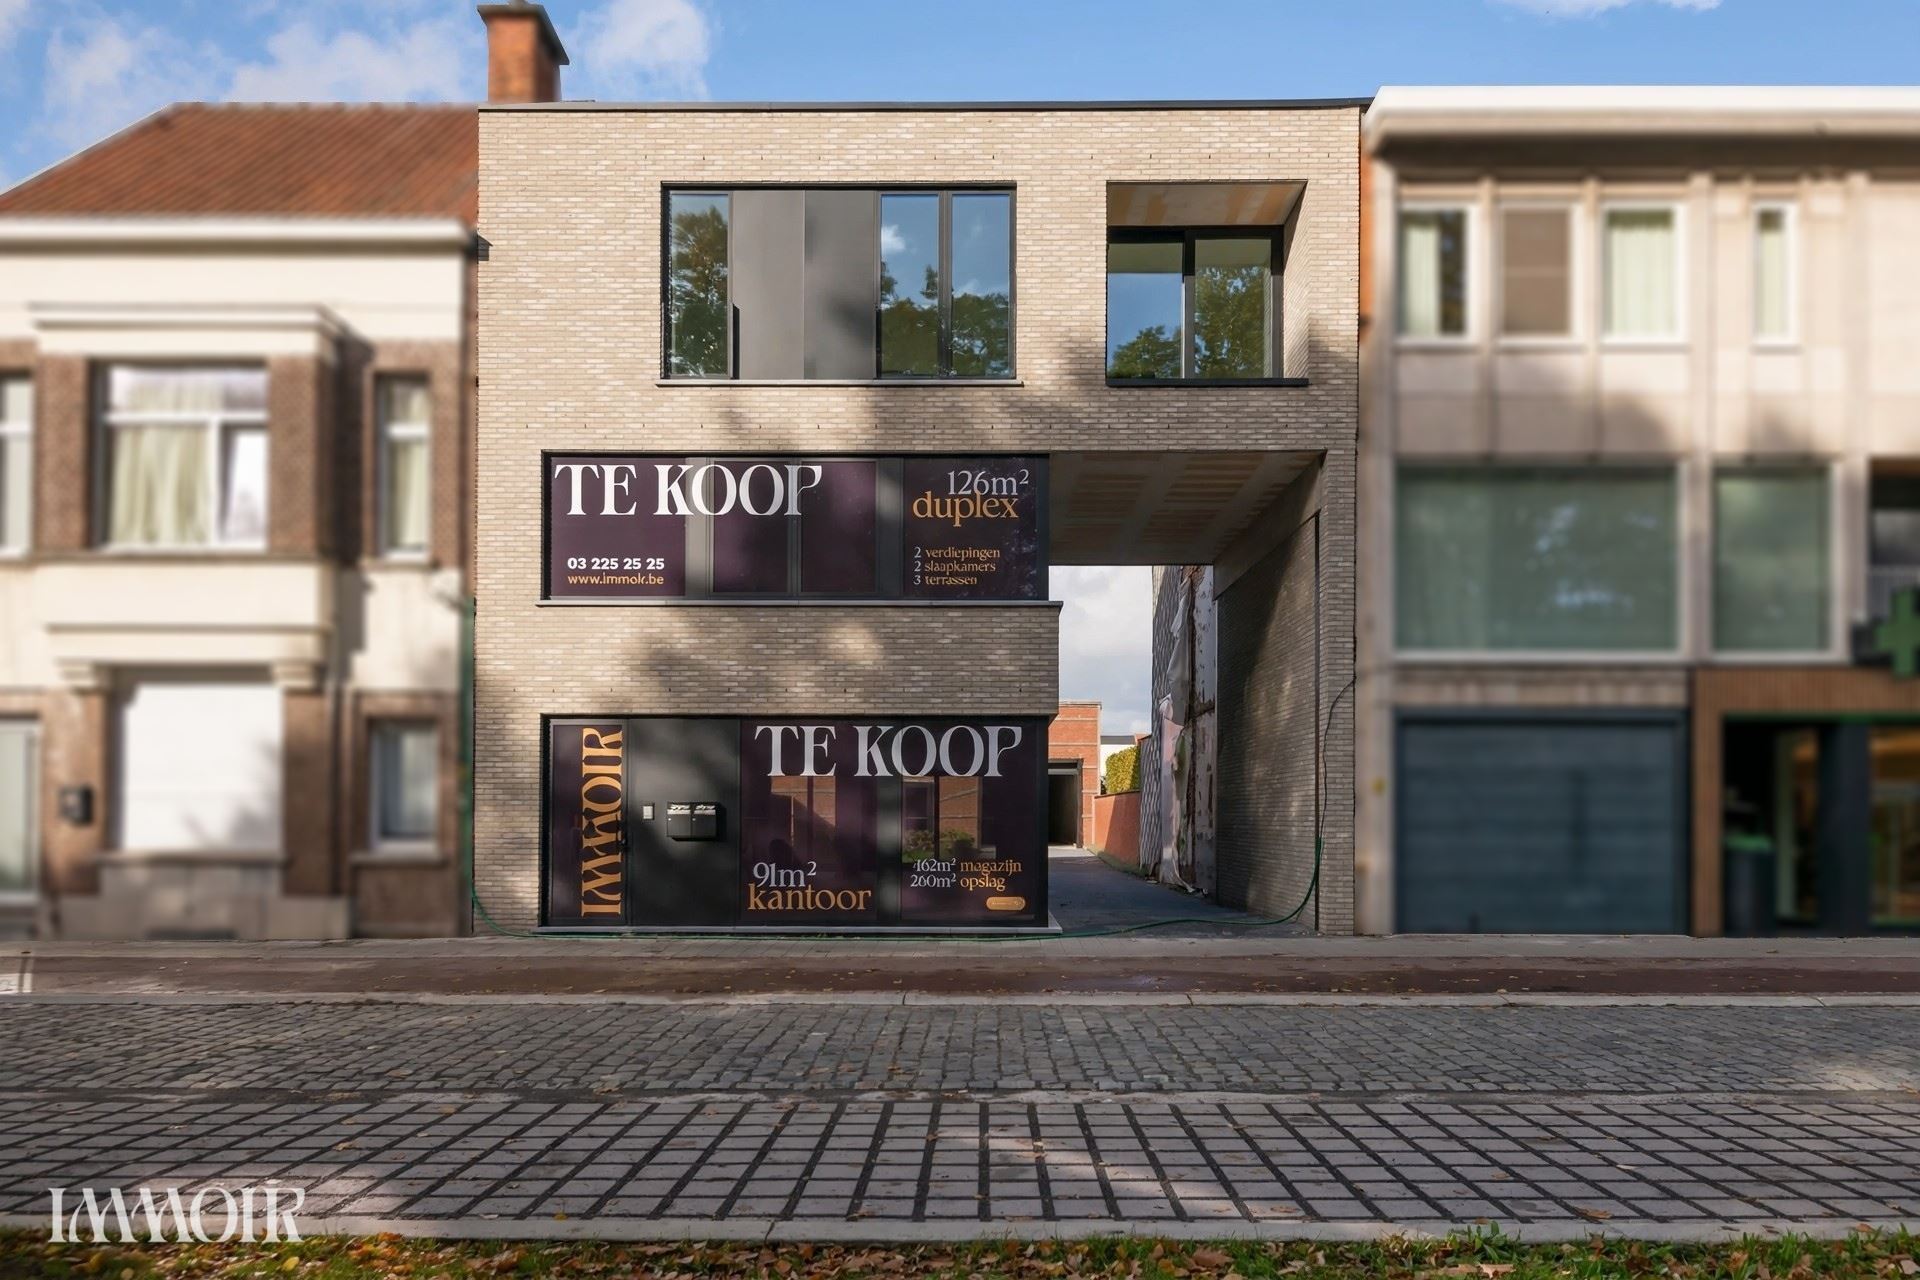
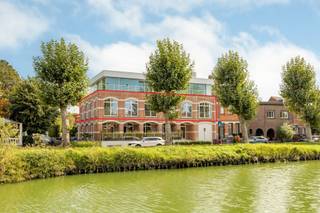
A place where entrepreneurship has plenty of room to thrive. This versatile commercial property combines a light-filled office space with a spacious warehouse and practical outdoor storage. An attractive opportunity for entrepreneurs looking for a functional base of operations with numerous possibilities.
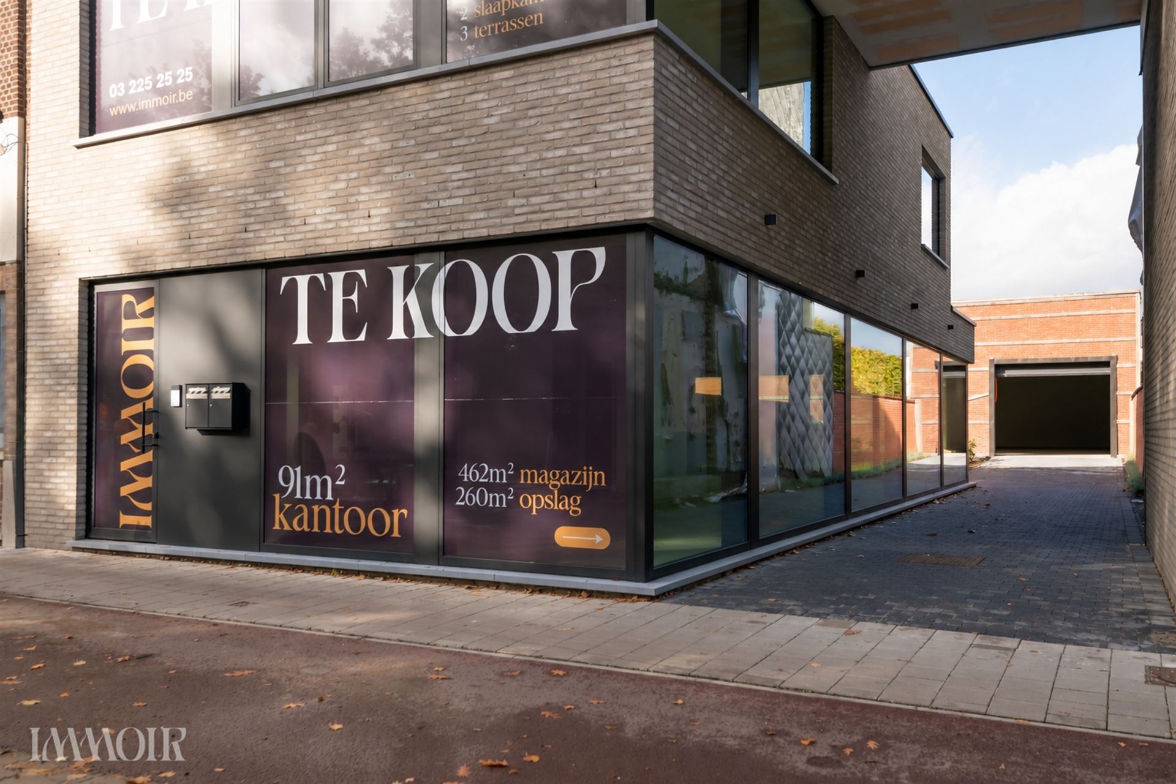
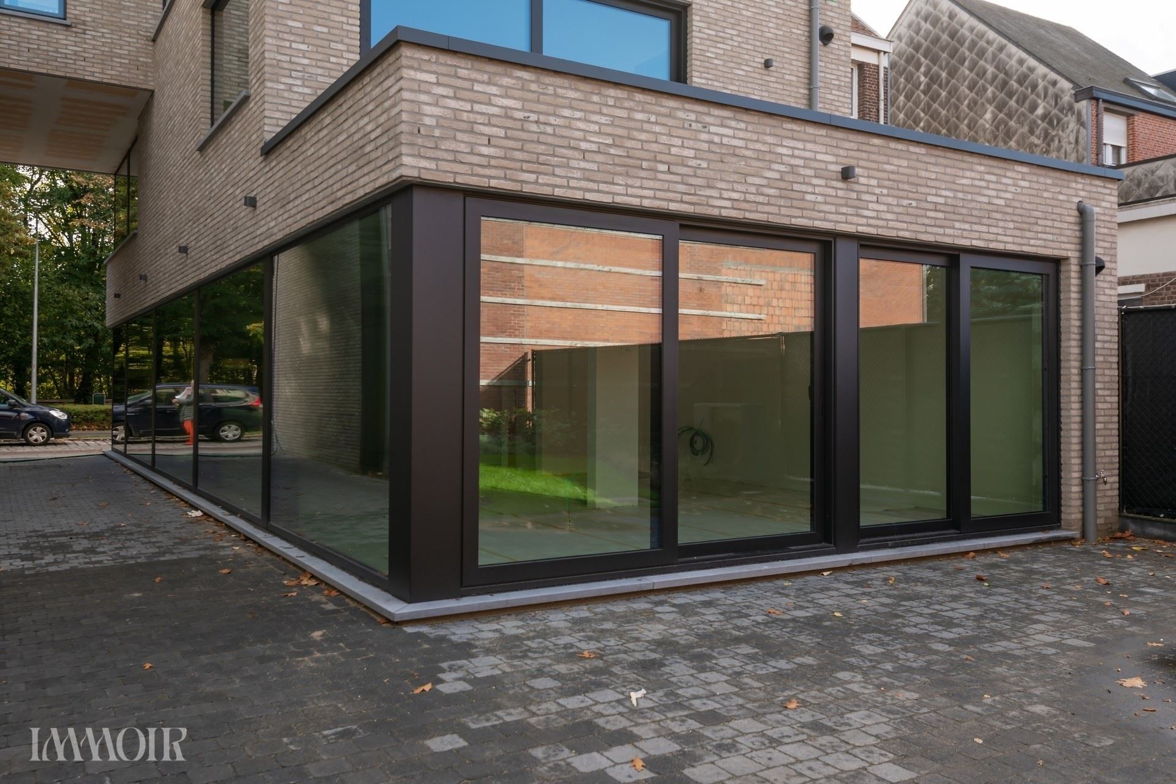
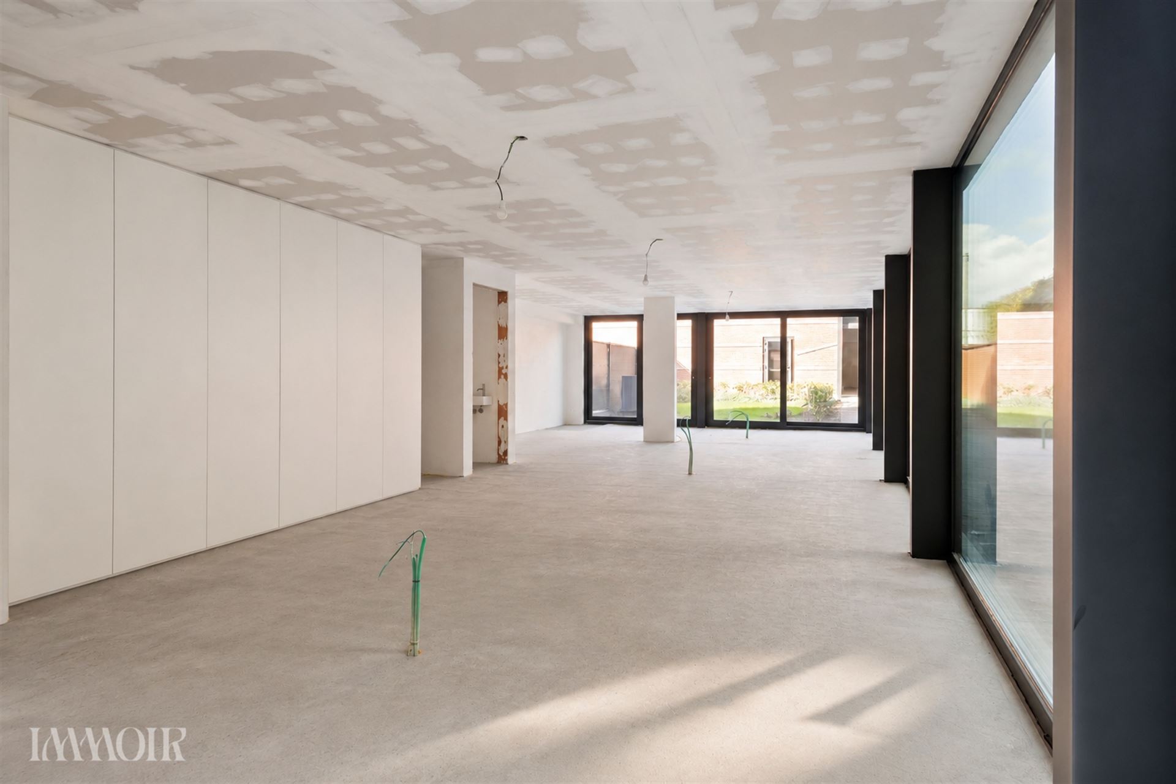
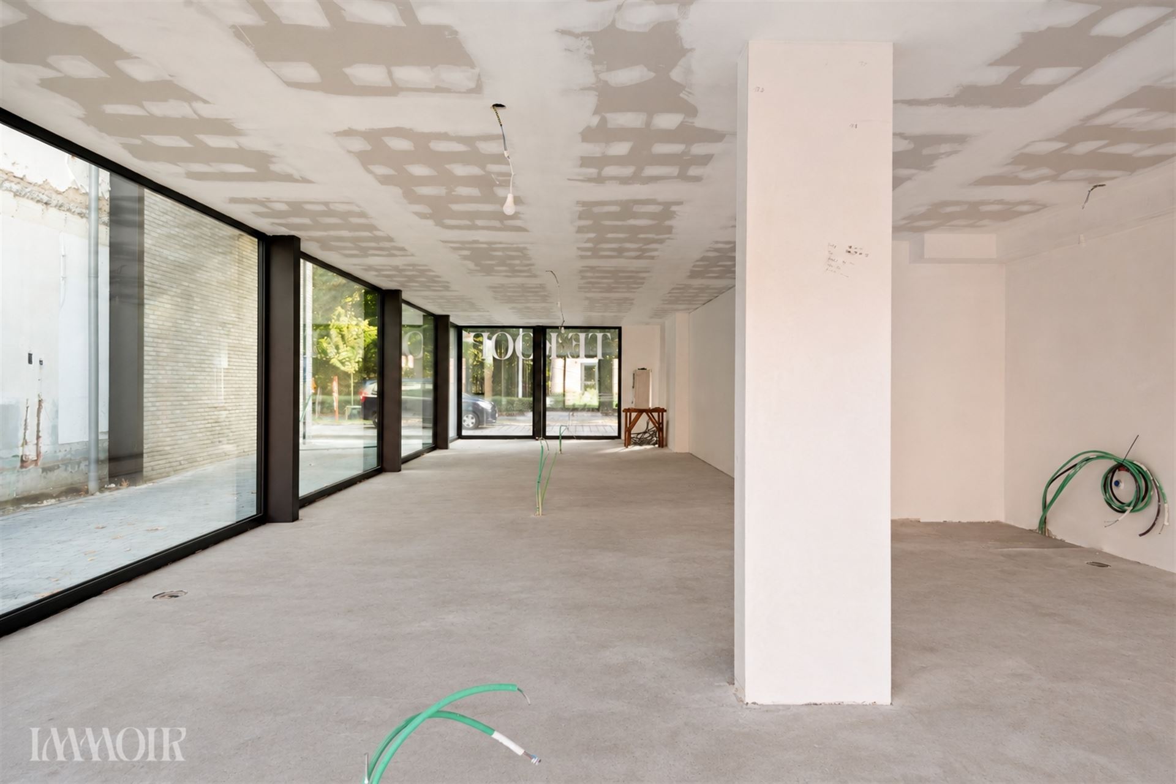
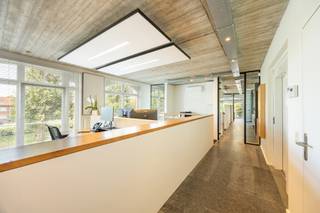
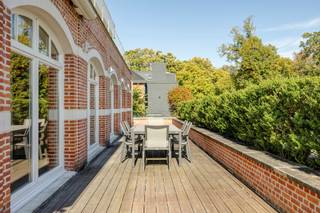
On the ground floor is an office space of approximately 91 m², which will be delivered as a shell. This gives the future owner the freedom to design the space entirely according to their own taste and professional needs. The necessary utilities are already in place, and thanks to the large triple-glazed windows, the office enjoys a pleasant natural light. A spacious sliding window at the rear also provides direct access to the private garden—a nice extra that contributes to a pleasant working environment.
A convenient drive-through passage beneath the building leads to the rear warehouse, which has an area of approximately 462 m², supplemented by no less than 260 m² of outdoor storage space. This is an ideal combination for businesses that require ample storage capacity, workspace, and easy accessibility.
The warehouse is functionally divided into three separate units:
- Unit 1: approximately 257 m² of warehouse space.
- Unit 2: approximately 120 m² of warehouse space with 135 m² of outdoor storage.
- Unit 3: approx. 117 m² of warehouse space with 125 m² of outdoor storage.
All units are equipped with automatic access gates, ensuring optimal ease of use and a smooth flow of goods during loading and unloading.
The combination of office space, warehouse, and outdoor storage, along with the practical layout and various usage options, makes this property particularly attractive for both owner-occupancy and investment.
A versatile space with room for your ambitions. Discover the possibilities with Immoir.
Financial
Building
Layout
Energy
Urban planning
Location
Churchilllaan 266, 2900 SchotenAlso interesting for you

Commercial for sale
€ 885.000
Commercial for sale
€ 749.000


Commercial for sale
€ 2.125.000