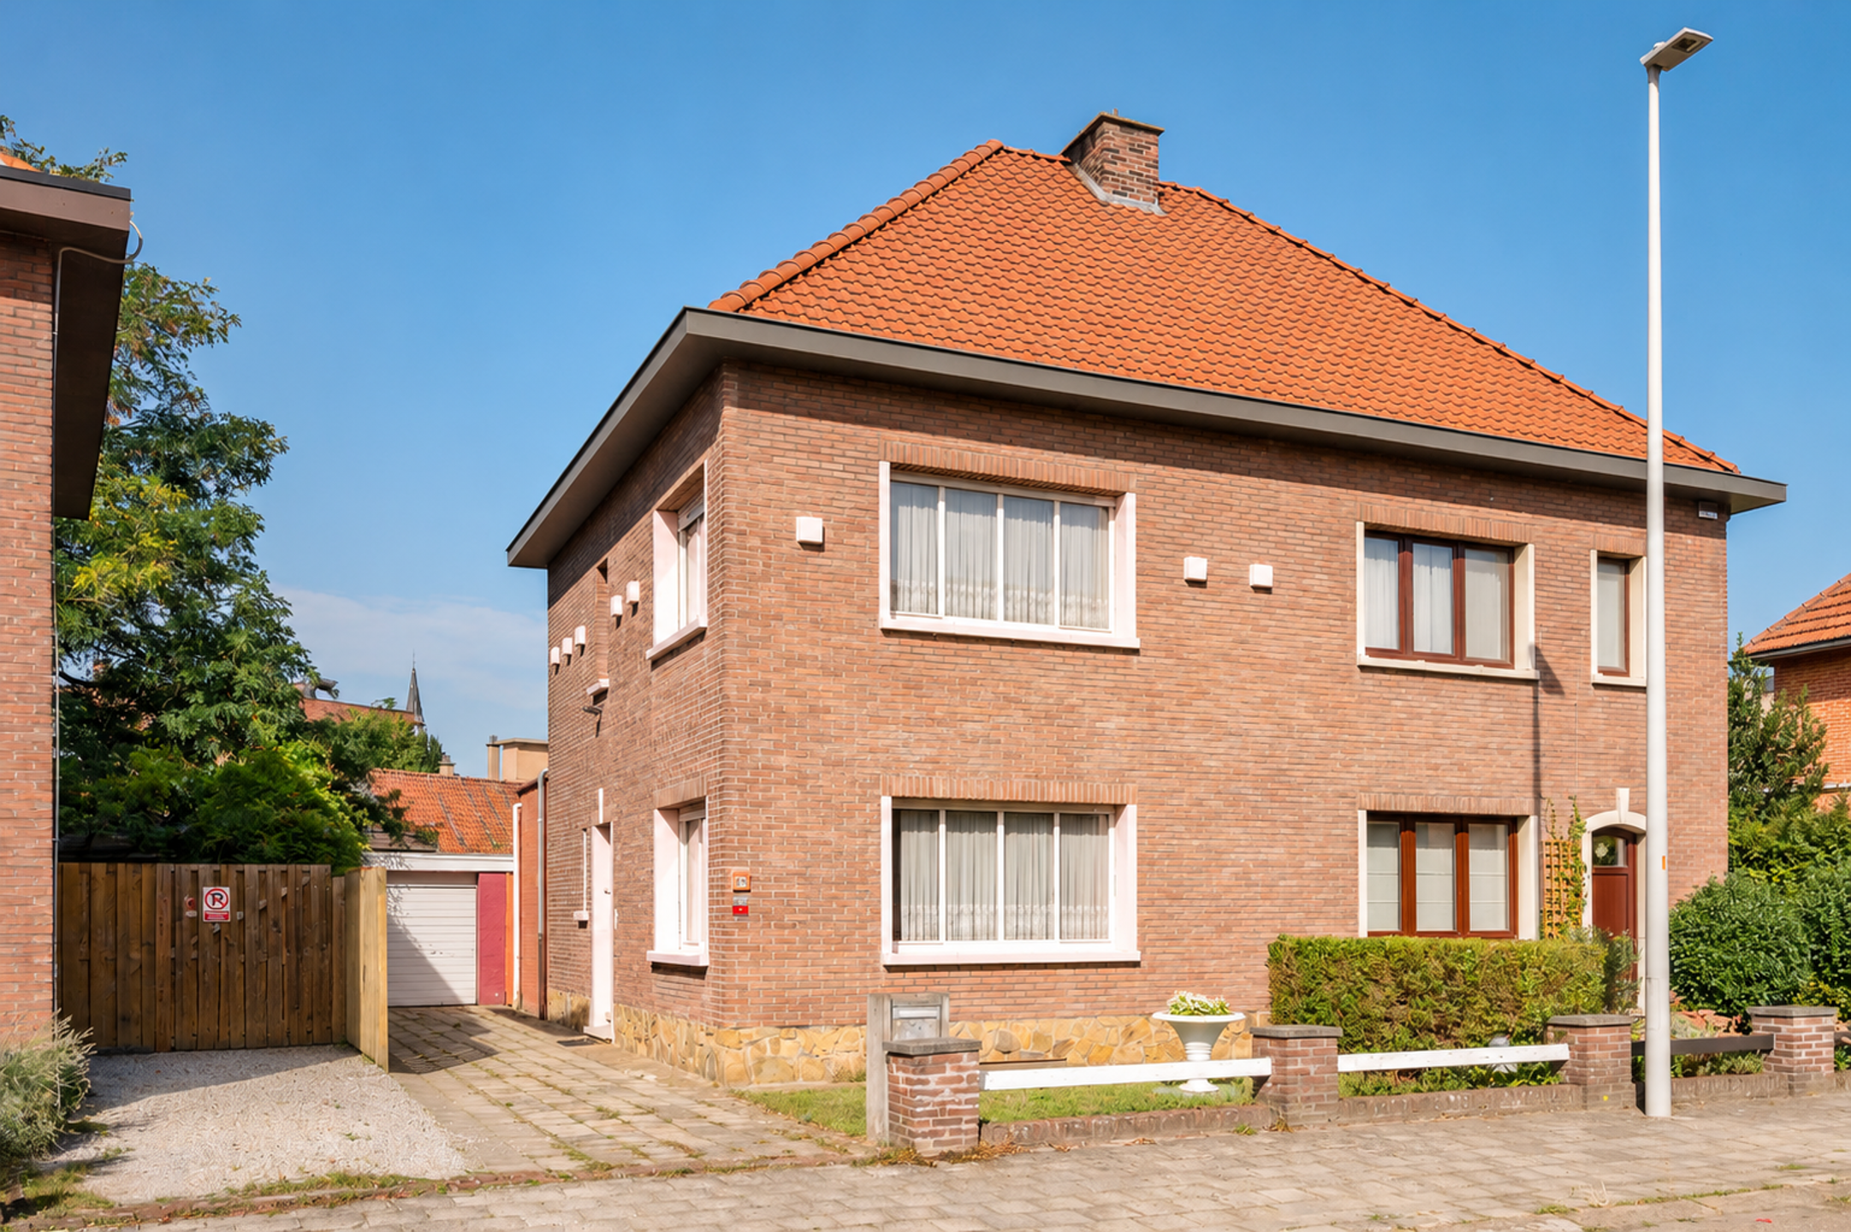
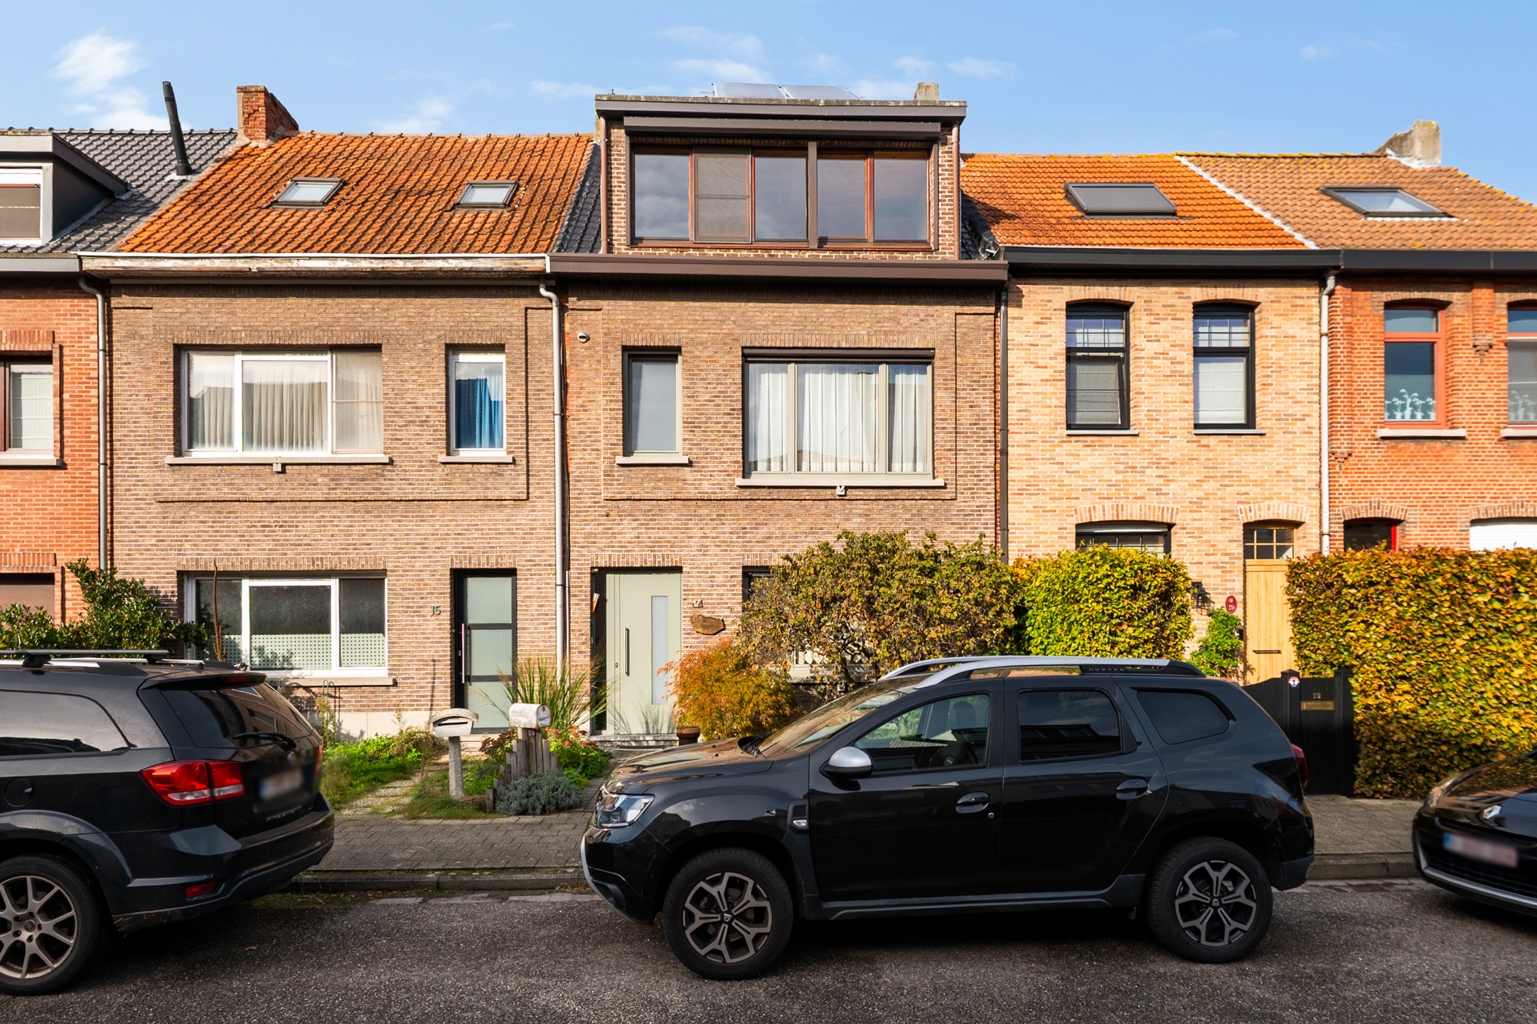
House for sale in Schoten with 2 bedrooms
2900 Schoten
- 114 m² living
- 2 bedrooms
- 1 bathroom
- Parking
- Garden
Description
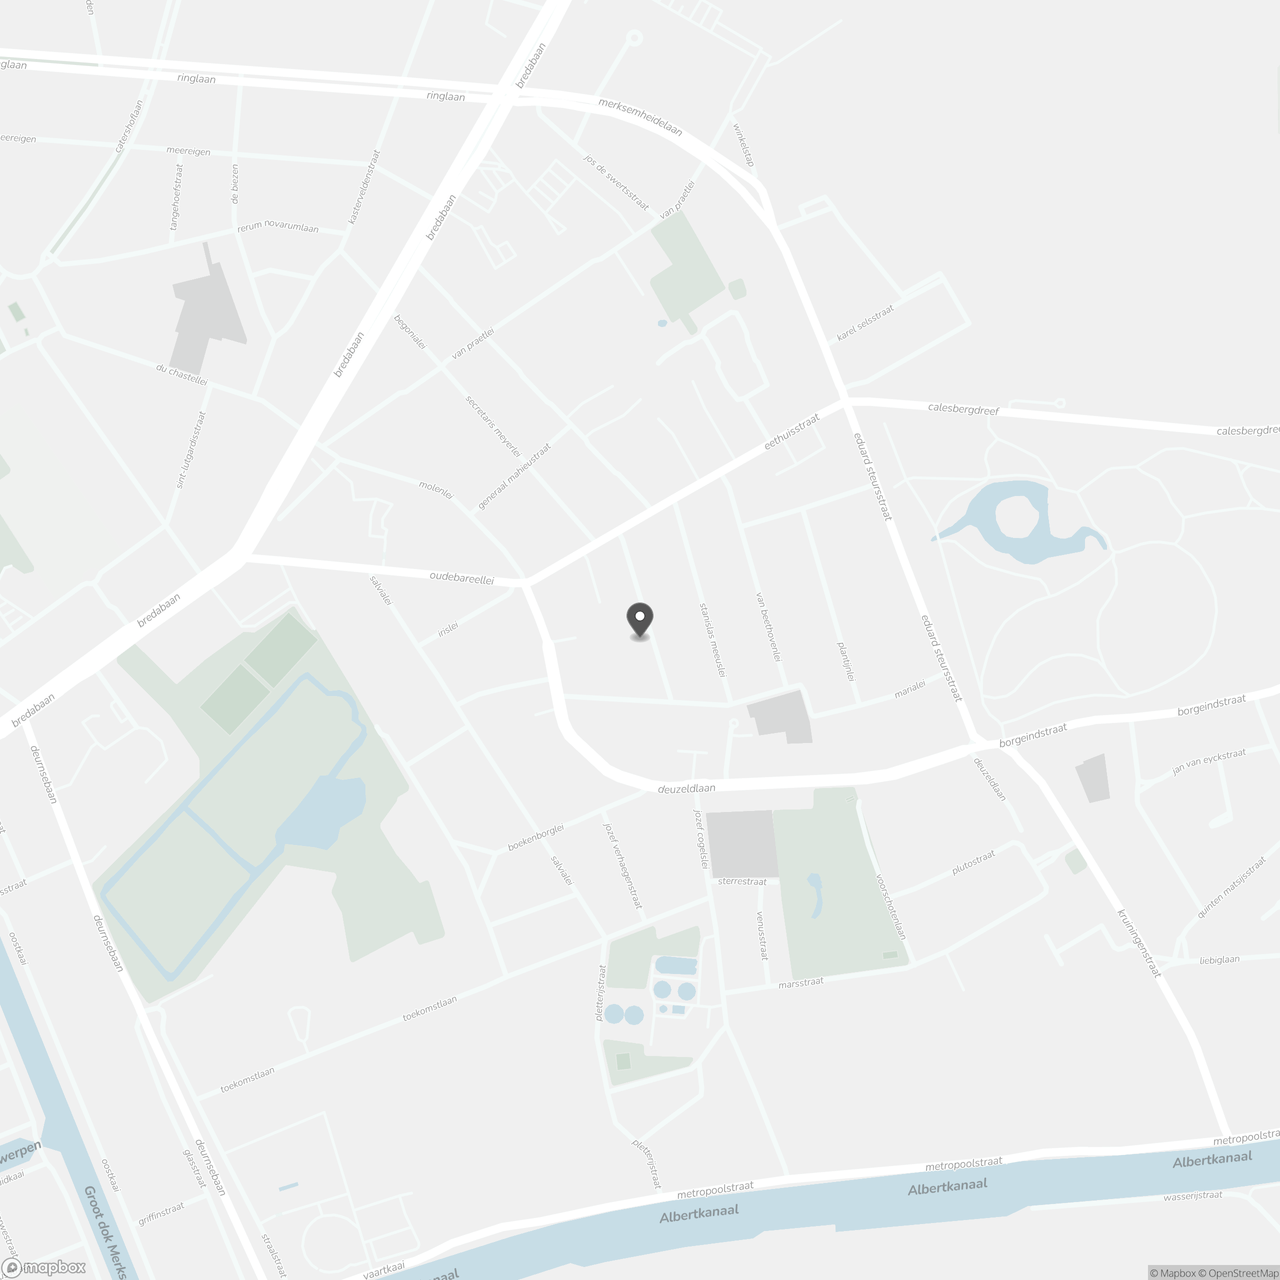
Located on the border of Schoten and Merksem, you’ll enjoy an excellent location with all amenities within easy reach. Thanks to its proximity to Bredabaan, shops, supermarkets, schools, and public transportation are all within walking or biking distance. By car, you can also reach the Ring and the main access roads in just a few minutes.
Behind the charming facade lies a fully renovated home where modern living comfort takes center stage. The roof is properly insulated, the electrical system is up to code, and the aluminum windows feature double glazing. Thanks to this thorough renovation, you’ll also enjoy a favorable EPC rating of B, allowing you to move in worry-free.
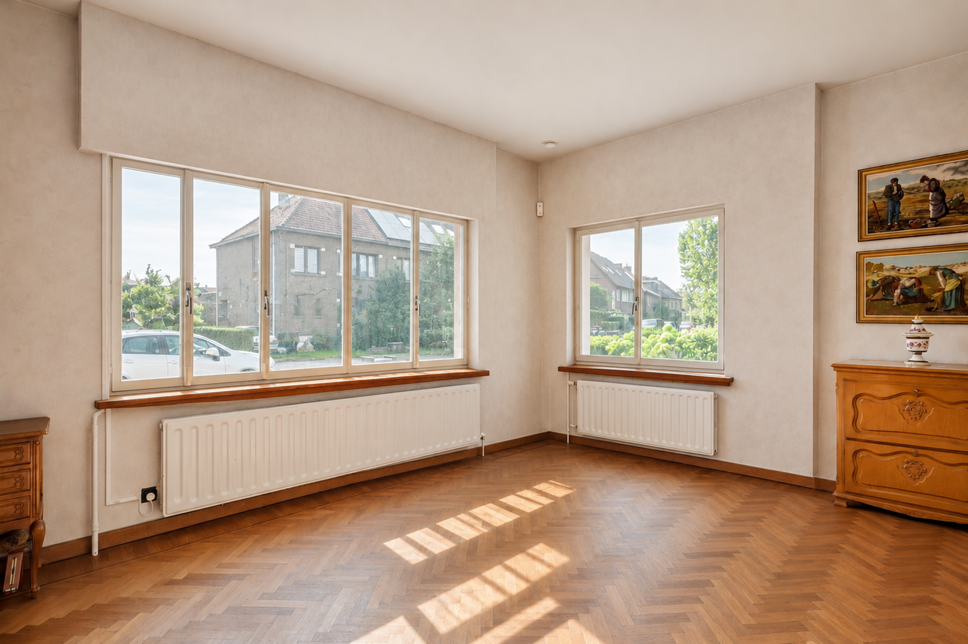
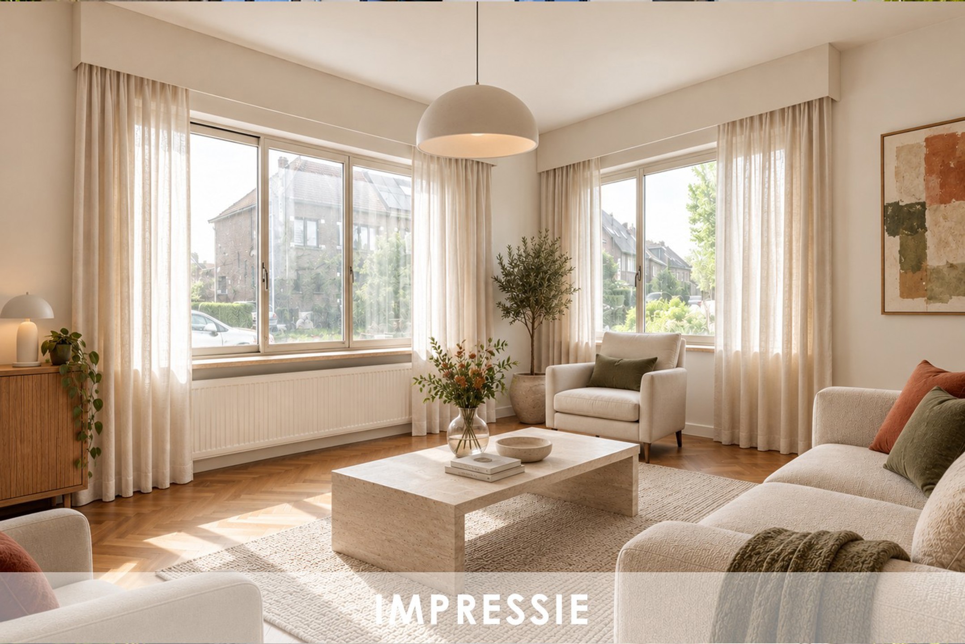
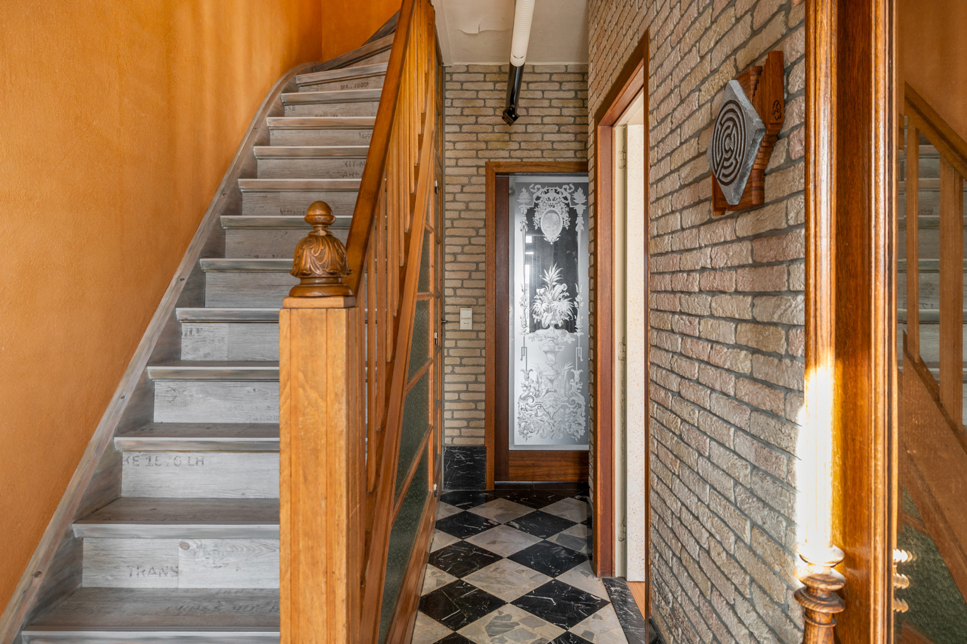
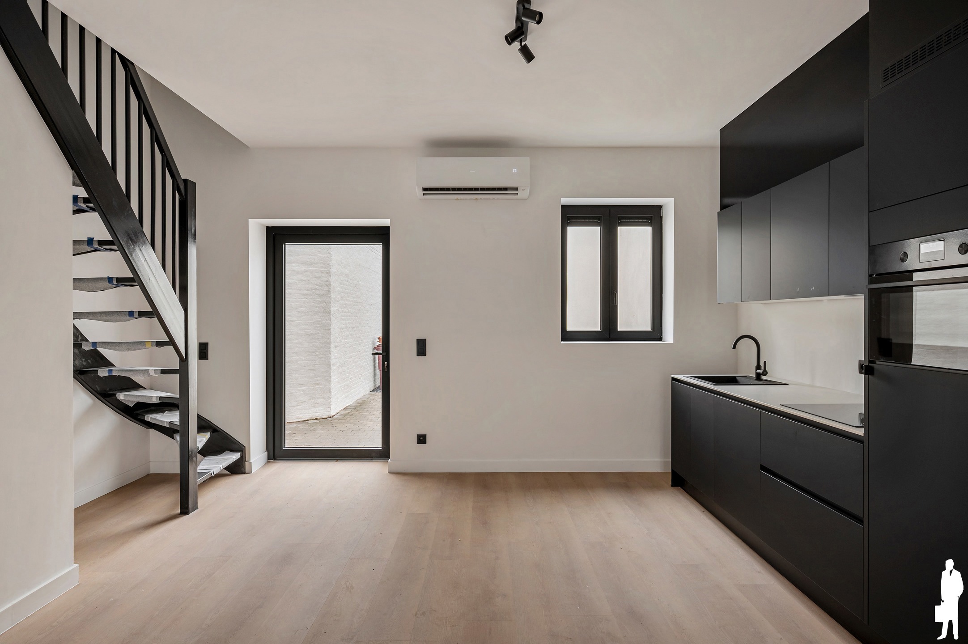
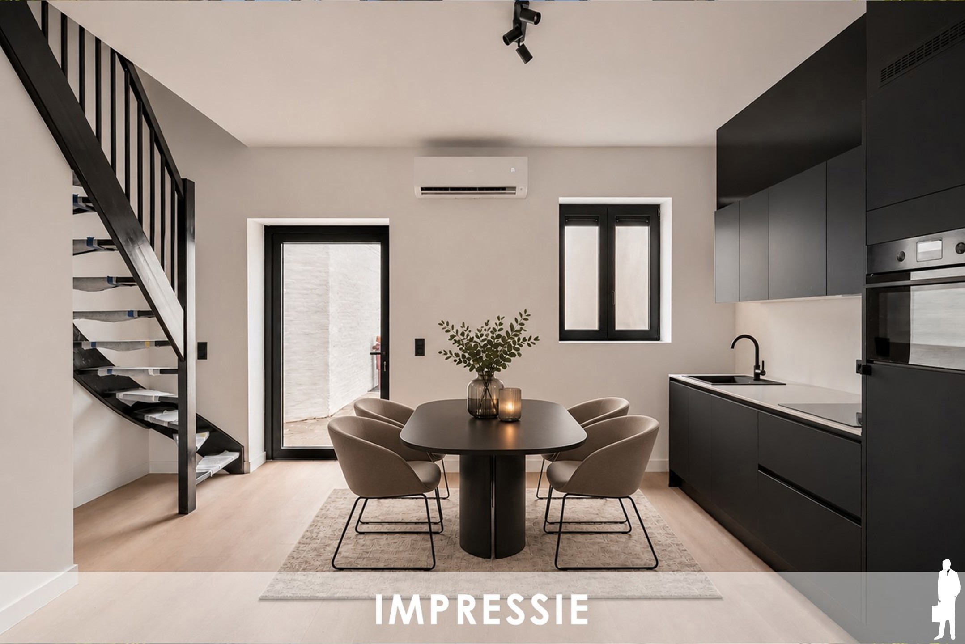
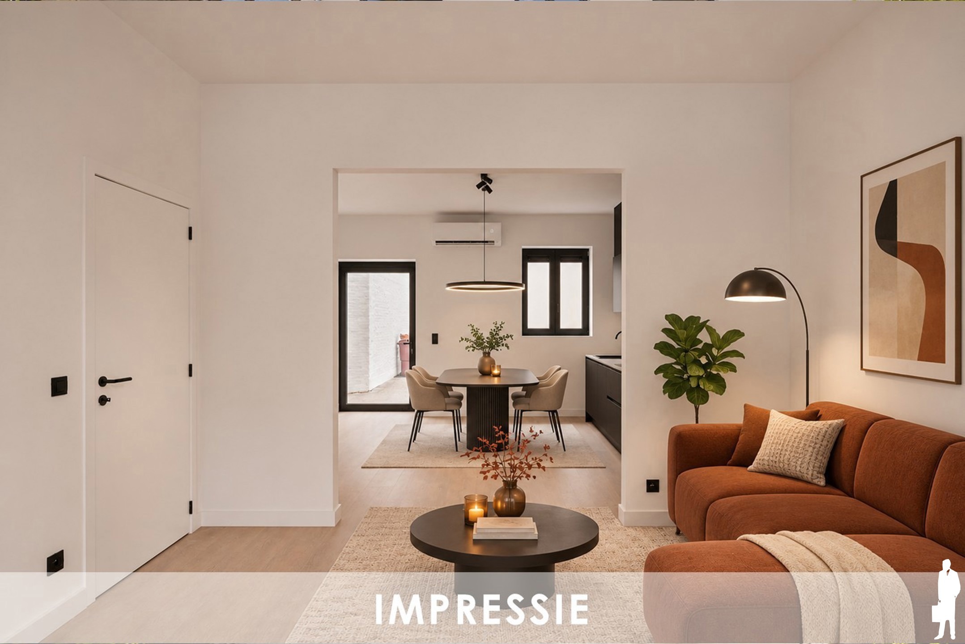
Through the separate entry hall, you enter the spacious living area with an open kitchen, which together cover an impressive total area of no less than 53 m². The kitchen is still being installed and will be equipped with all modern conveniences. The ground floor also features a practical utility room with a toilet, sink, and space to install a washer and dryer. At the rear, you’ll find a west-facing garden of 114 m² with a landscaped terrace, where you can enjoy the sun all afternoon and evening.
On the first floor, there are two full-sized bedrooms measuring 14 m² and 16 m². The practically designed bathroom (4 m²) is equipped with a walk-in shower, sink, toilet, and towel radiator.
As added bonuses, the home features a practical basement and a private driveway, ensuring you always have a private parking spot.
Are you looking for a fully renovated, energy-efficient home with a garden in an easily accessible location? Then this is an opportunity you won’t want to miss! Living area: 114 m² – ref.: usable floor area, EPC. For more info or a free estimate, visit www.hansimmo.be
Don't be too late!
Do you have questions or would like to schedule a visit?

€379,000
Frans De Ceusterlei 502900 Schoten
Financial
- Cadastral info
- 0602/00G004
- Availability
- From deed
Building
- Type of property
- House
- Subtype
- House
- Surface
- 114 m²
See all featuresShow fewer features
- State building
- Good
- Façade width street side
- 5 m
- Orientation rear facade
- West
- Number of floors
- 1
- Outdoor parking
- Yes
- Outdoor parking spaces
- 1
Terrain
- Most recent urban destination
- Residential area
- Plot depth
- 38 m
Layout
- Number of bedrooms
- 2
- Number of bathrooms
- 1
- Type of kitchen
- Fully finished kitchen
See all featuresShow fewer features
- Living room surface
- 53 m²
- Number of toilets
- 2
- Cellar
- Yes
Energy
- EPC score (kWh/(m² years))
- 196
- EPC label
- B
- Unique code EPC
- 20260729-0003919502-RES-1
See all featuresShow fewer features
- Type of glazing
- Double glazing
- Window profiles
- PVC
- Electricity inspection certificate
- Yes, compliant
- Type of heating
- Gas
- Heating source
- Gas
Urban planning
- Cadastral plan
- Yes
- Summons
- No judicial remedial or administrative measure imposed
- Subdivision permit
- Not applicable
See all featuresShow fewer features
- Pre-emption right
- No
- G-score (building score)
- D (medium flood risk under current climate)
- P-score (parcel score)
- D (medium flood risk under current climate)
- Riparian zone
- No
- Flood-prone
- No
Location
Frans De Ceusterlei 50, 2900 Schoten
Show route