House for sale in Essen with 5 bedrooms
€499,000
Is this feasible for you?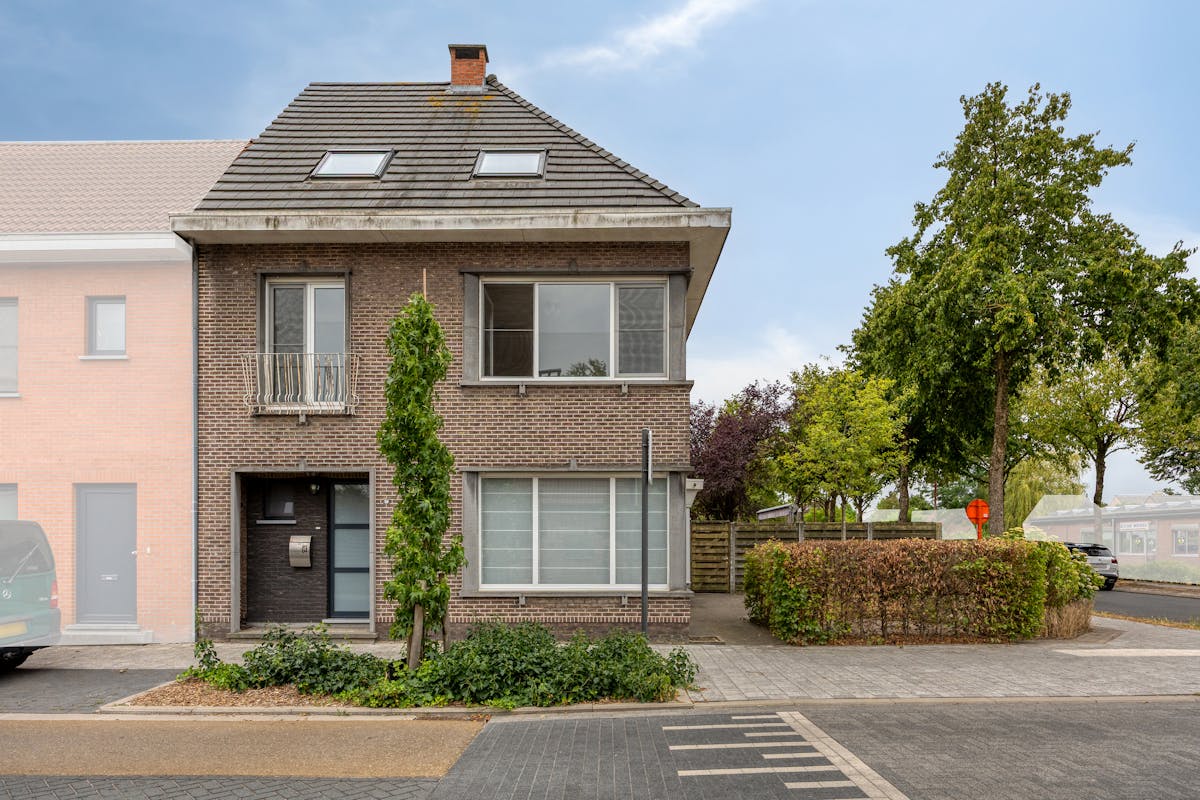
202
543
5
1
Description
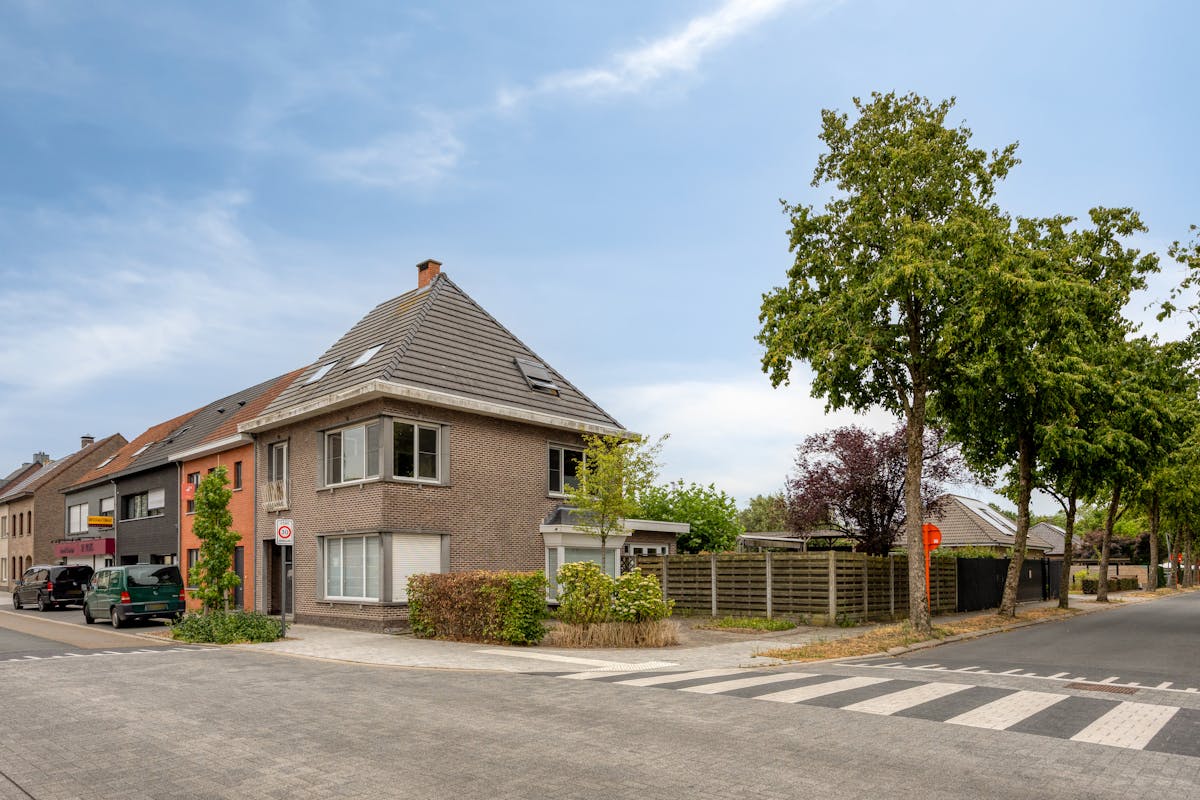
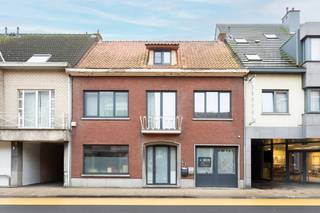
Semi-detached house in Essen-Wildert with 5 bedrooms
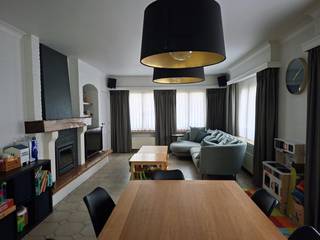
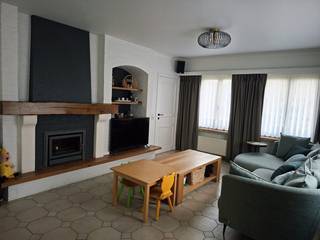
On the ground floor, we find the spacious living room (36m²), with built-in stove, and continues into a dining room/office (15m²).
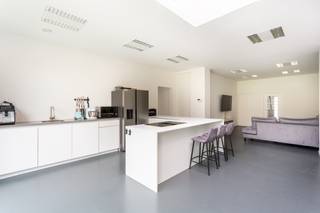
The kitchen (15m²) is fully installed with an induction cooker, extractor, dishwasher, sink, microwave and microwave oven, refrigerator and freezer.
The kitchen provides access to a laundry room with a connection for washing and drying machines.
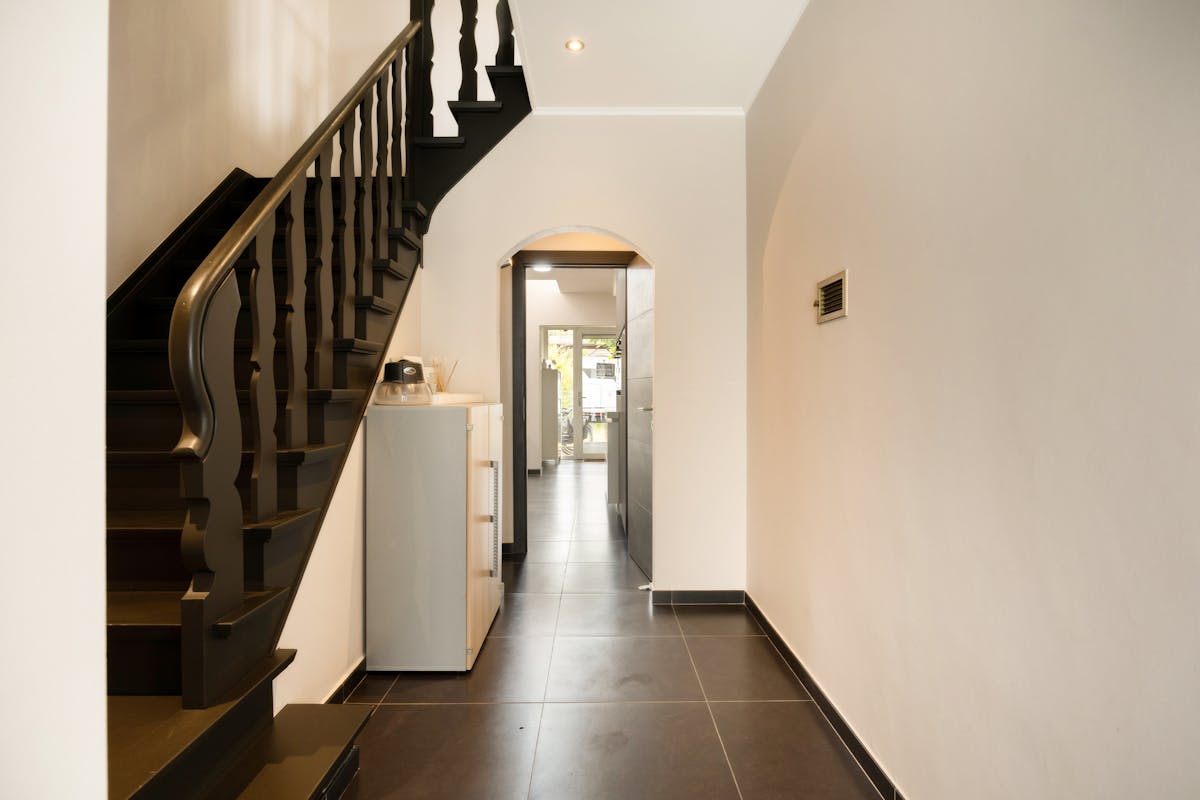
There is also an entrance hall (10m²) with separate toilet on the ground floor.
On the first floor, there are three bedrooms (17m² - 17m² - 18m²), one of which is equipped with built-in wardrobes and another has a connection+drainage for water. The bathroom (10m²) has a walk-in shower and two sinks with matching furniture.
There is also a separate toilet.
On the second floor, there are two more bedrooms (13m² - 13m²), both with built-in wardrobes. On this floor, there is another spacious night hall (15m²) and a storage room (3m²) where the central heating boiler is located.
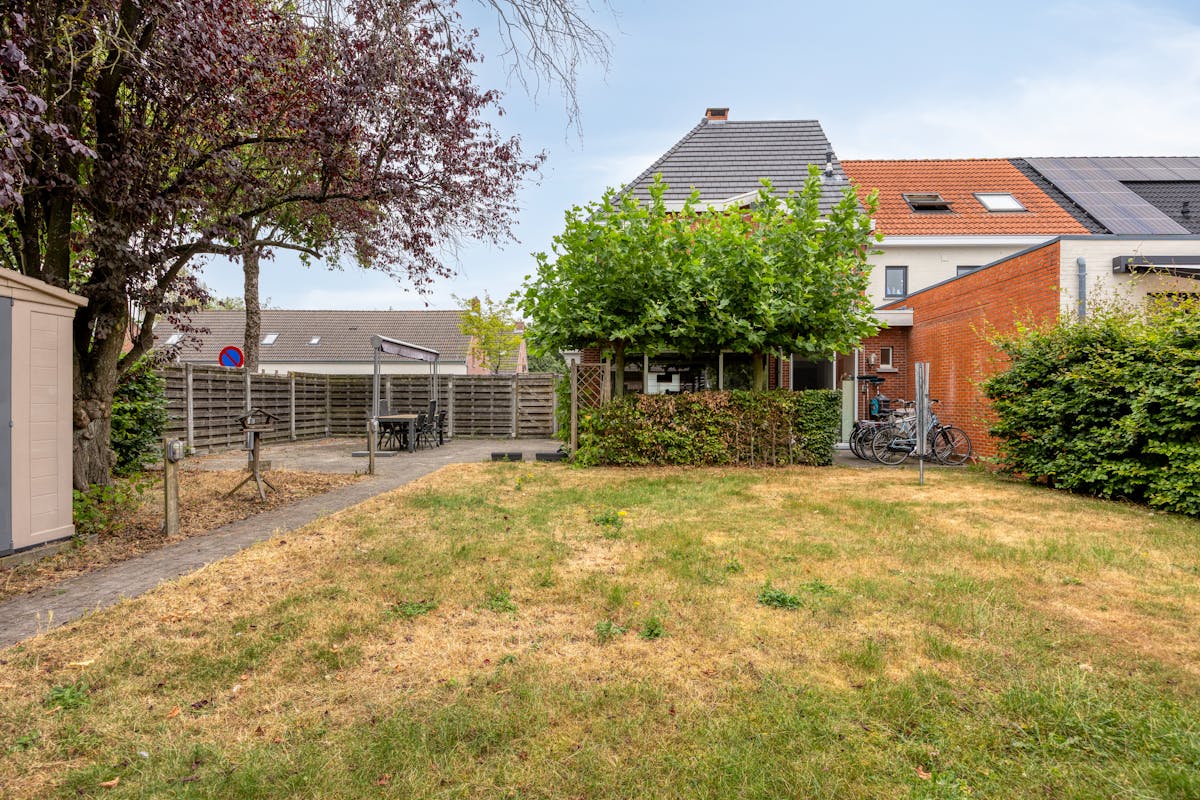
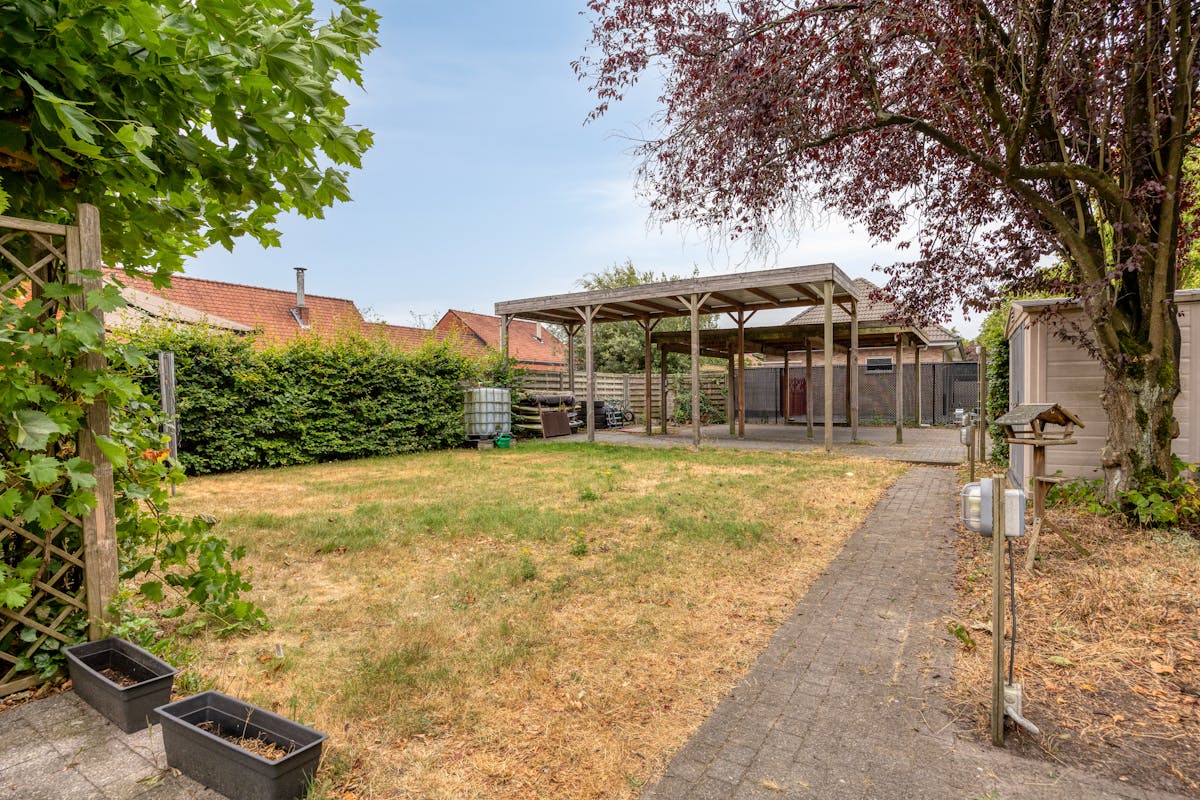
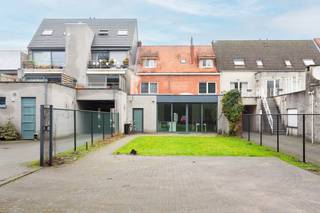
The garden is fully enclosed and has a large terrace and garden house. There is a large double, high carport (suitable for a mobile home) that is accessible via an automatic wide gate (6 m wide) along the side street.
MISCELLANEOUS
- Basement (15m²)
- Water softener
- The attic is accessible via a loft ladder
- Automatic shutters on the ground floor
- Manual shutters on floors 1 and 2
- Gas central heating boiler
- Windows are partly plastic and partly aluminum
Register of measures: no
The kitchen (15m²) is fully installed with an induction cooker, extractor, dishwasher, sink, microwave and microwave oven, refrigerator and freezer.
The kitchen provides access to a laundry room with a connection for washing and drying machines.
There is also an entrance hall (10m²) with separate toilet on the ground floor.
On the first floor, there are three bedrooms (17m² - 17m² - 18m²), one of which is equipped with built-in wardrobes and another has a connection+drainage for water. The bathroom (10m²) has a walk-in shower and two sinks with matching furniture.
There is also a separate toilet.
On the second floor, there are two more bedrooms (13m² - 13m²), both with built-in wardrobes. On this floor, there is another spacious night hall (15m²) and a storage room (3m²) where the central heating boiler is located.
The garden is fully enclosed and has a large terrace and garden house. There is a large double, high carport (suitable for a mobile home) that is accessible via an automatic wide gate (6 m wide) along the side street.
MISCELLANEOUS
- Basement (15m²)
- Water softener
- The attic is accessible via a loft ladder
- Automatic shutters on the ground floor
- Manual shutters on floors 1 and 2
- Gas central heating boiler
- Windows are partly plastic and partly aluminum
Register of measures: no
Financial
Price
499.000 €
Cadastral income
1.118 €
Building
Surface
202 m²
Constructed area
90 m²
State building
Good
Terrain
Plot size
543 m²
Most recent urban destination
Residential area
Plot width
15 m
Location
Surroundings / neighbourhood
Village
Layout
Number of rooms
21
Number of bedrooms
5
Number of bathrooms
1
Comfort
Shutters
Yes
Electricity connection
Yes
Gas connection
Yes
Energy
EPC score (kWh/(m² years))
287
EPC label
C
Double glazing
Yes
Urban planning
Destination building
Private - house
Building permit
Yes
Subdivision permit
No
Location
Sint-Jansstraat 64, 2910 Essen499.000 EUR
Sint-Jansstraat 64
2910 Essen
Is this feasible for you?
With the expert advice of
1
Quickly check your feasibility
Minimal personal contribution
-EUR
Monthly payments
-EUR/month
With the expert advice of
2
Strengthen your offer with a feasibility certificate
Feeling confident? Request your personal feasibility certificate from KBC, include it with your offer and show the seller that your offer is financially sound. This way, you can stay one step ahead of other house hunters.
With the expert advice of
3
Calculate your personalised home credit
Every situation is different. Simulate yours in detail, with no obligation, and find out straight away whether you qualify for a personal feasibility certificate from KBC.
Also interesting for you

House for sale
€ 499.000
Schanker 23
2910 Essen
900
4
2
C

House for sale
€ 499.000
Stationsstraat 7
2910 Essen
325
480
5
3
B
House for sale
€ 485.000
Steenovenstraat 88
2910 Essen
187
4
1
B