House for sale in Essen with 4 bedrooms
Description
Woning/villa
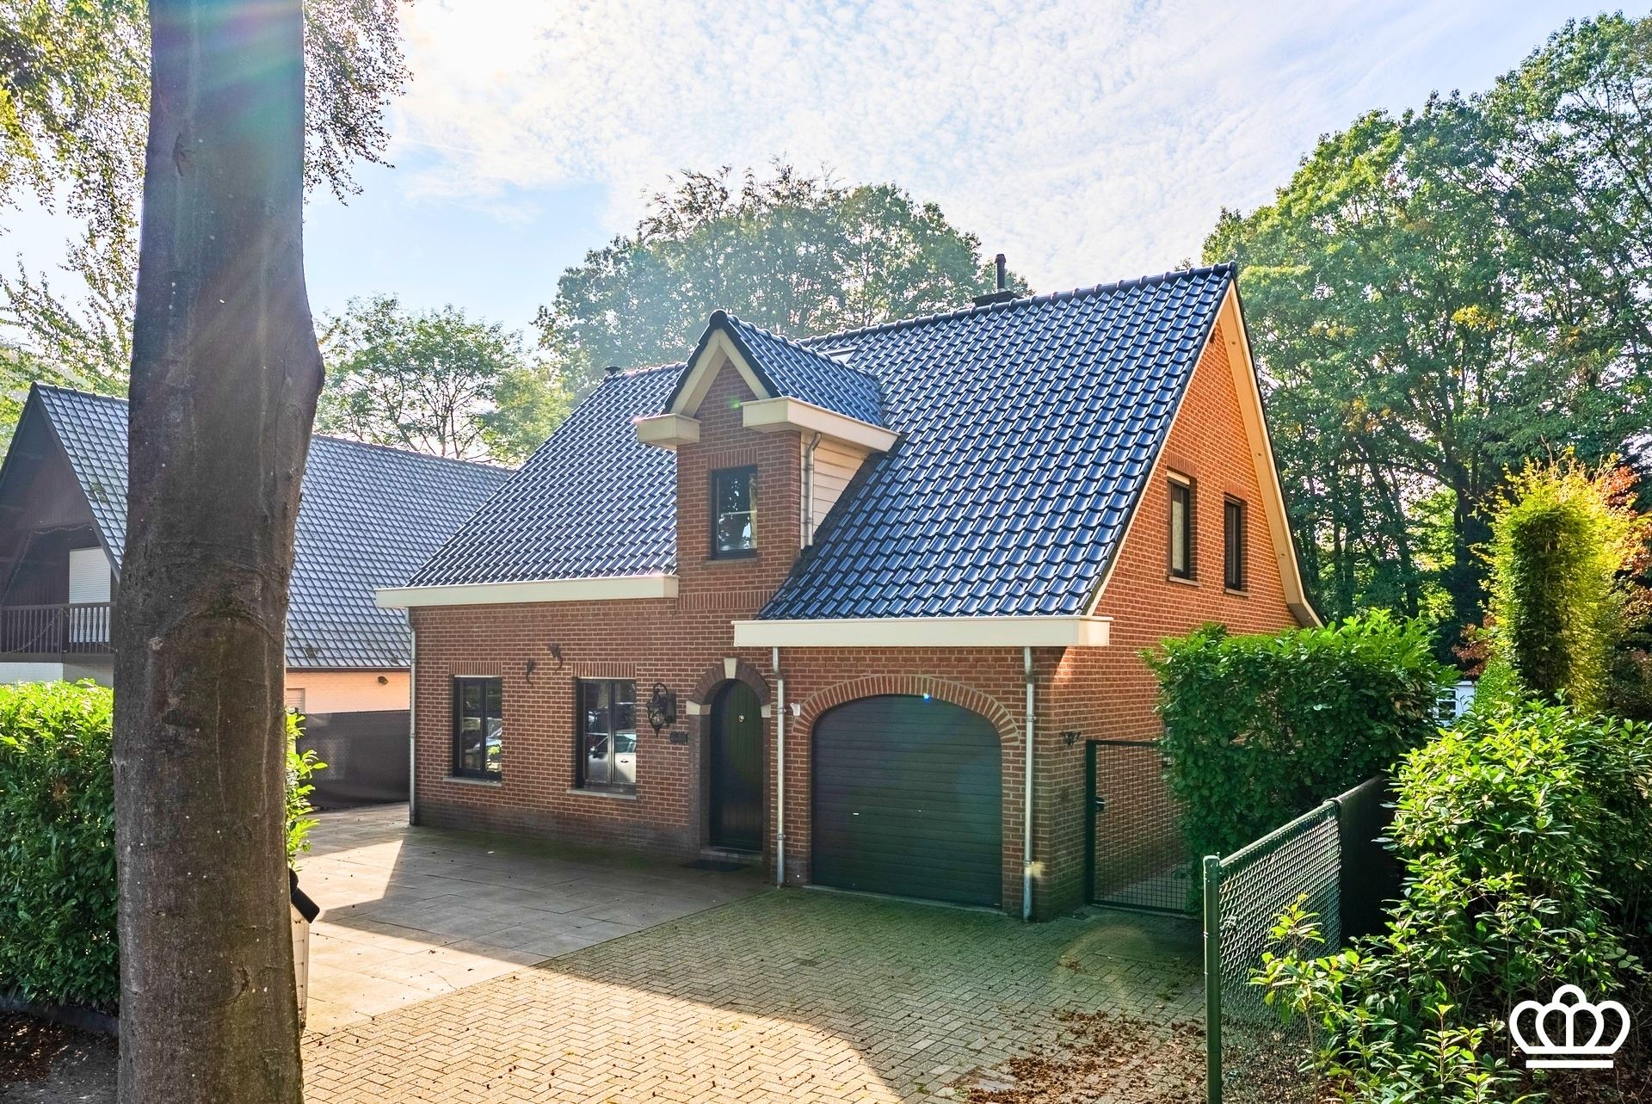
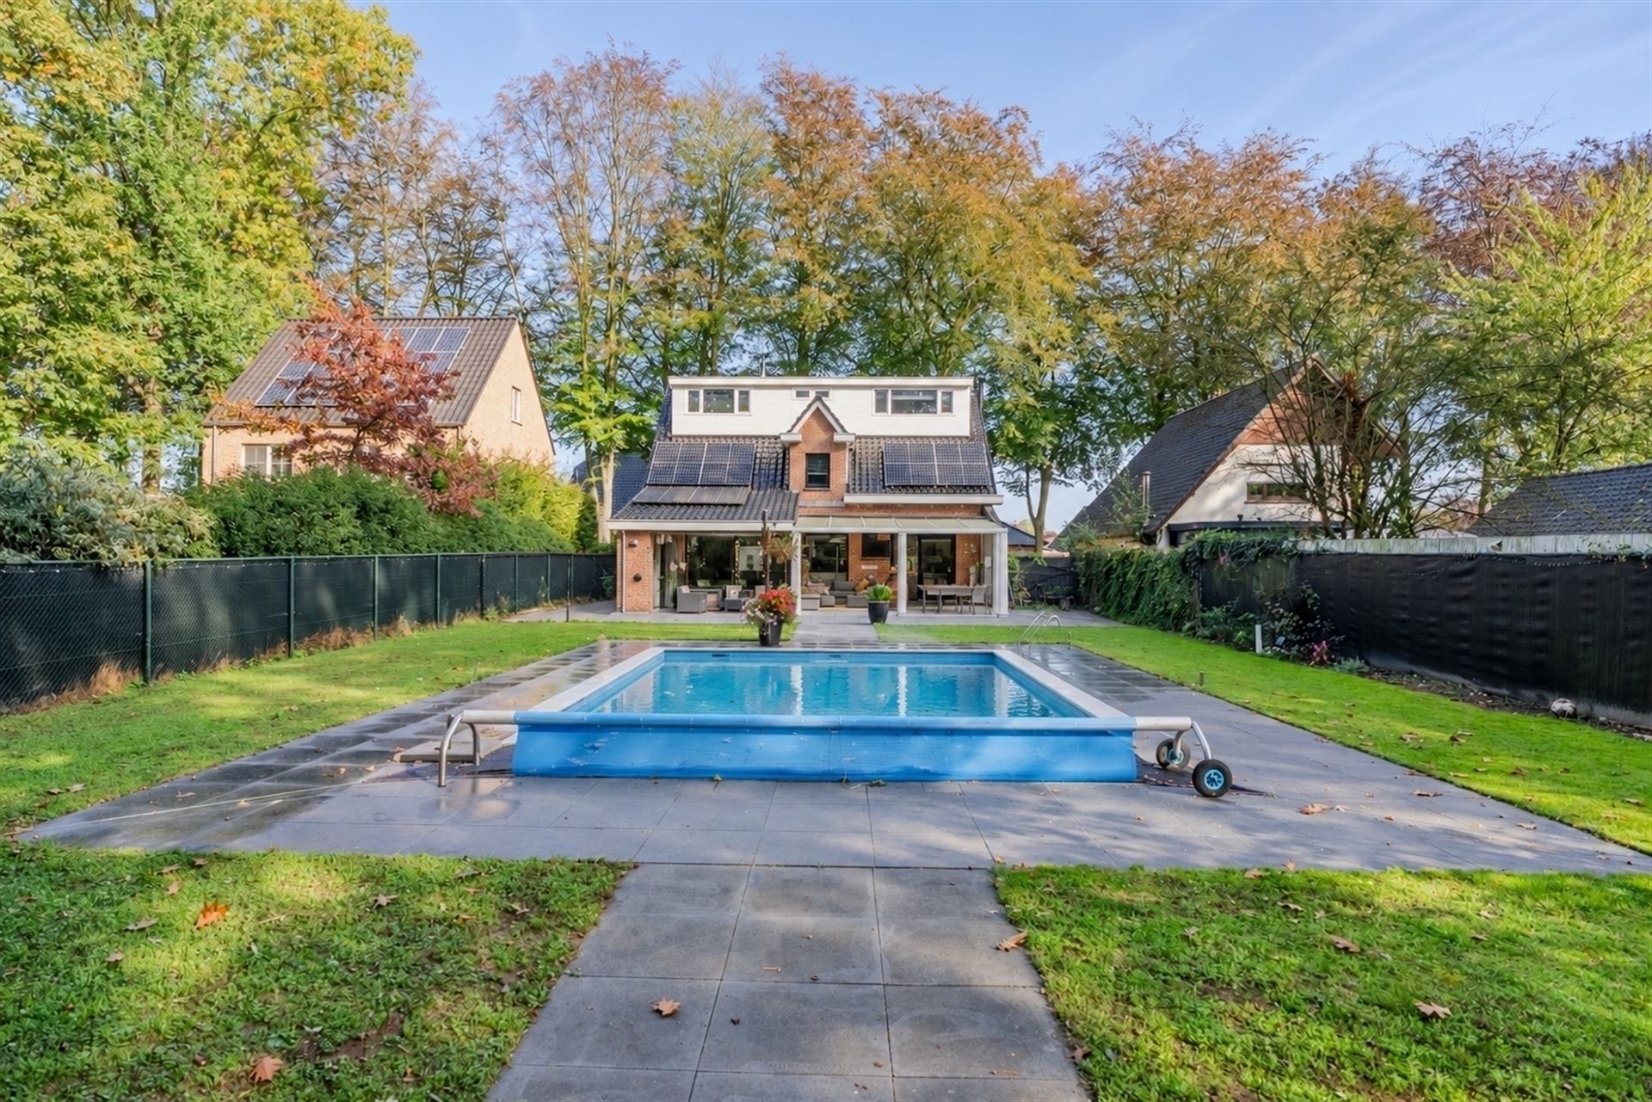
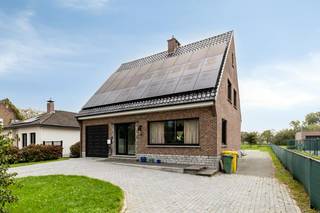
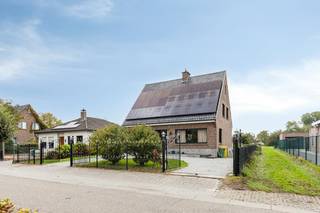
A surprisingly spacious single-family home in Essen-Heikant with 4 to 5 bedrooms, a bright living area, an open-concept kitchen, a separate dining room, a practical utility room, a fully equipped bathroom, an in-home garage, and a heated swimming pool. All this on a beautiful west-facing lot of approximately 850 m².
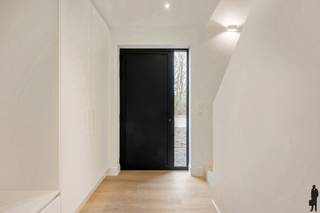
On the ground floor ,you enter through the entry hall, which features a guest restroom and a sink. The floor is finished with tile flooring and offers a bright living area, divided into a cozy sitting and dining area. The pellet stove adds extra ambiance and warmth here. Adjacent to this is the open, fully equipped kitchen, featuring a gas stove and all the necessary amenities. There is also a separate dining room.
From the kitchen, you reach the practical utility room with connections for a washer and dryer. This space provides direct access to the indoor garage, which features an automatic garage door. The kitchen also leads to the spacious storage cellar, ideal for extra storage.
On the first floor, the spacious landing leads to three full-sized bedrooms. The master bedroom features practical built-in closets. The fully equipped bathroom includes a bathtub with shower, toilet, and double sink.
A fixed staircase leads to the second floor, where there are two additional attic rooms. Thanks to the dormer windows, these rooms also enjoy plenty of natural light. They’re ideal as extra bedrooms, an office, a hobby room, or a playroom.
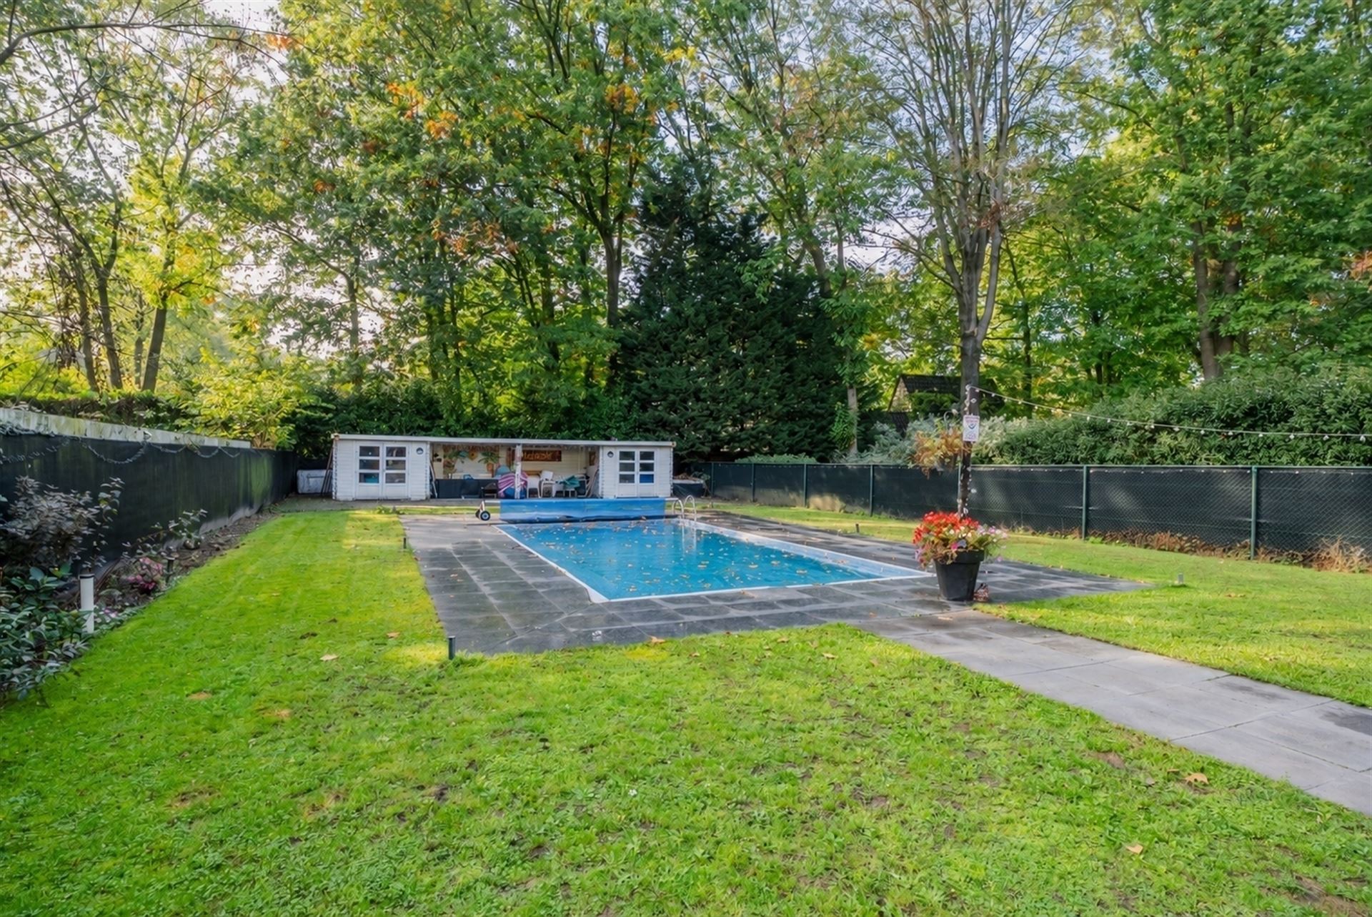
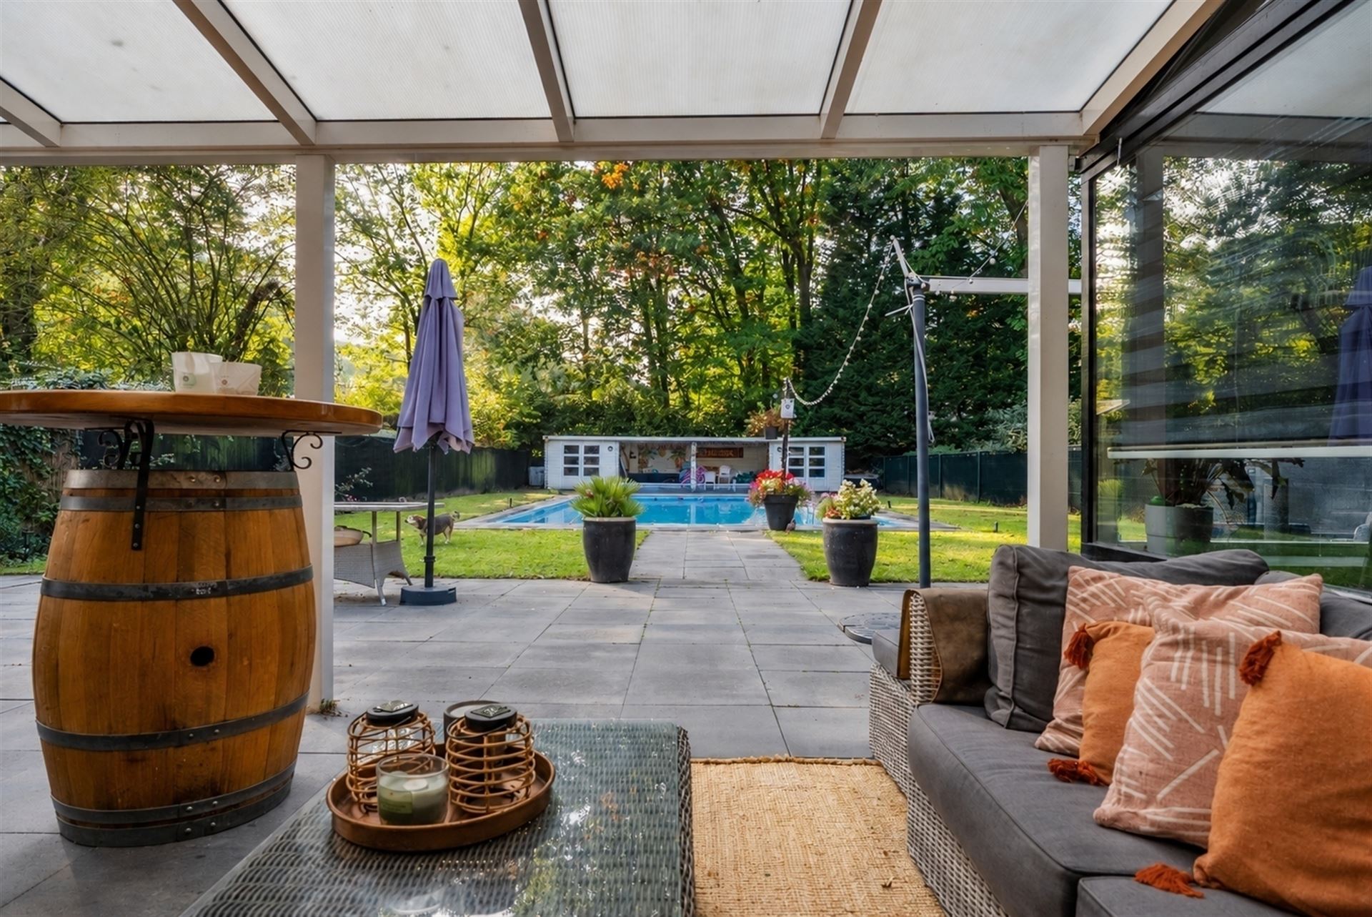
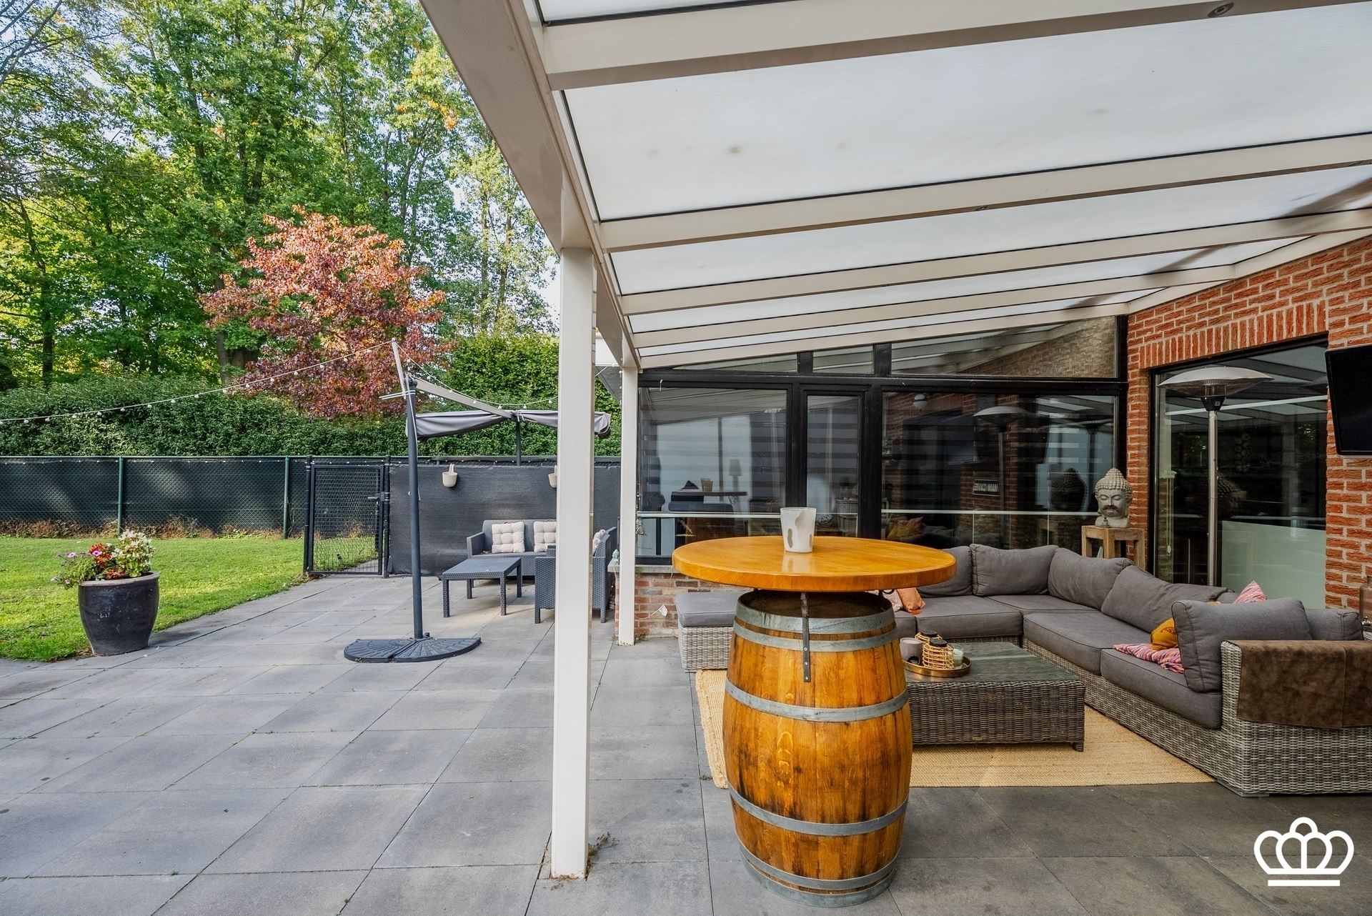
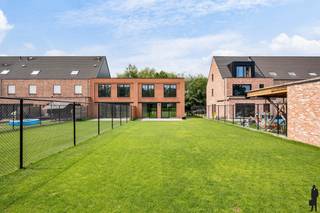
This home also has a lot to offer outdoors. The spacious yard provides plenty of privacy and features a landscaped patio that is partially covered. The large heated pool completes the picture and creates an instant vacation feeling on warm days. At the rear, there is also a practical outbuilding with extra storage space and a cozy covered terrace. At the front of the house, there is parking for several cars.
A surprisingly spacious family home with five bedrooms, plenty of practical space, and a heated pool, located on a quiet street in one of the most residential neighborhoods in Essen-Heikant
Renovations (2019):
- Roof
- Swimming pool
- Covered patio
- Bathroom
- Kitchen
- Central heating system
- Attic rooms with a fixed staircase
Financial
Building
Terrain
Layout
Energy
Urban planning
Location
Korte Leemstraat 18, 2910 Essen619.000 EUR
Korte Leemstraat 18
2910 Essen
Is this feasible for you?
Quickly check your feasibility
Strengthen your offer with a feasibility certificate
Feeling confident? Request your personal feasibility certificate from KBC, include it with your offer and show the seller that your offer is financially sound. This way, you can stay one step ahead of other house hunters.
Calculate your personalised home credit
Every situation is different. Simulate yours in detail, with no obligation, and find out straight away whether you qualify for a personal feasibility certificate from KBC.
Also interesting for you

House for sale
€ 615.000

House for sale
€ 599.000

House for sale
€ 590.000