House for sale in Essen with 3 bedrooms
2910 Essen
- 201 m² living
- 595 m² plot
- 3 bedrooms
- 2 bathrooms
Description
woning
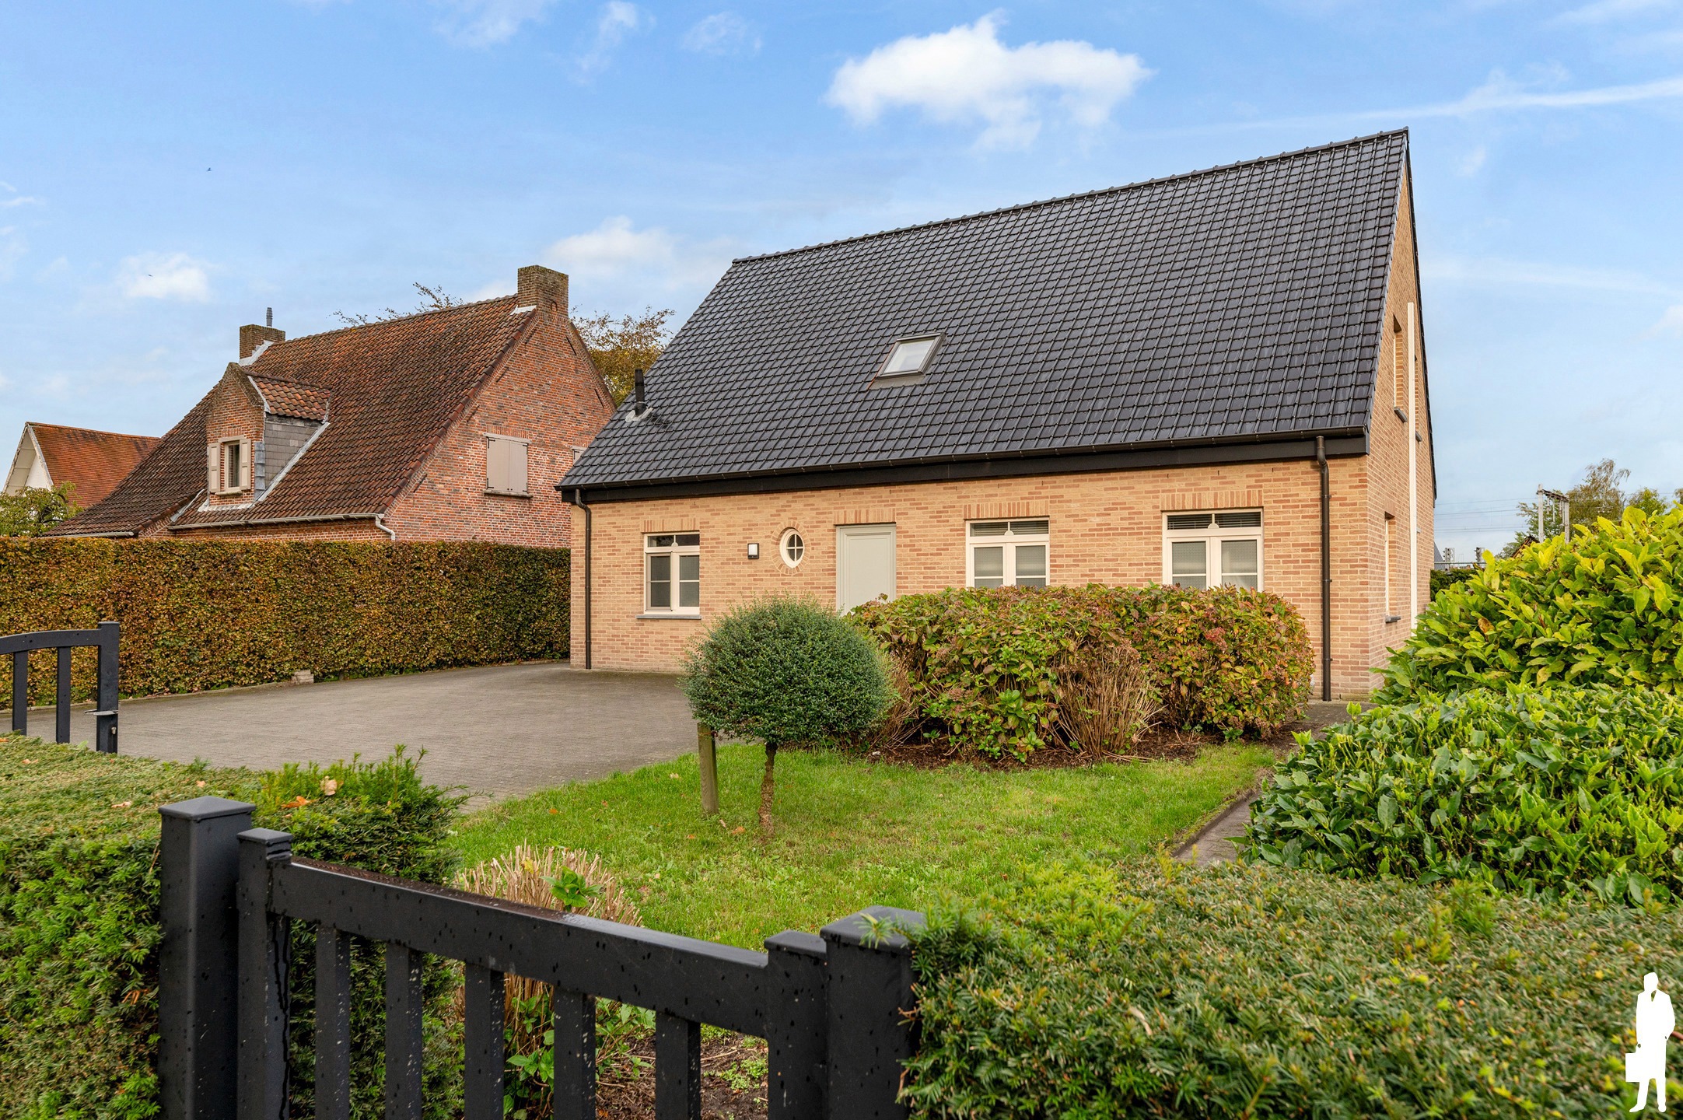
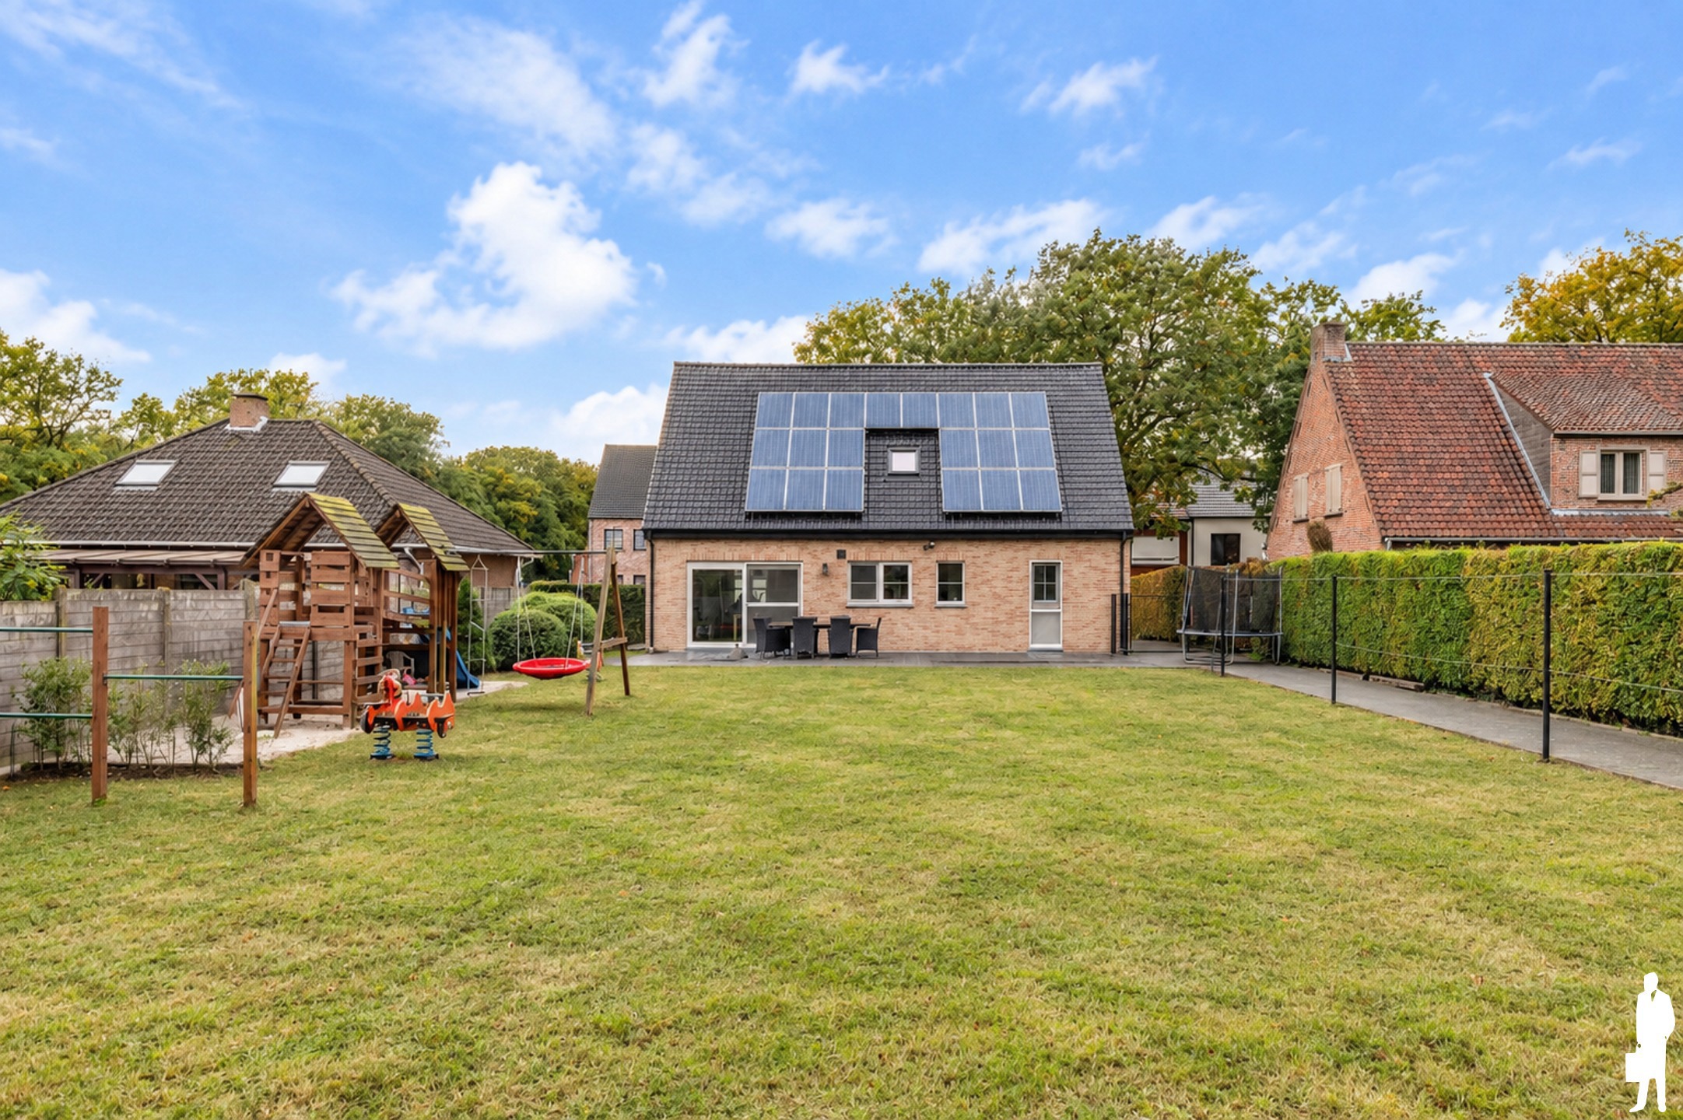
Attractive detached home, tastefully renovated with high-quality materials and great attention to detail , 3 bedrooms, 1 bathroom, and an additional shower in the utility room, home office, separate garage, on a lot of approx. 600 m², prime location in the center of Essen.
LAYOUT
Ground Floor:
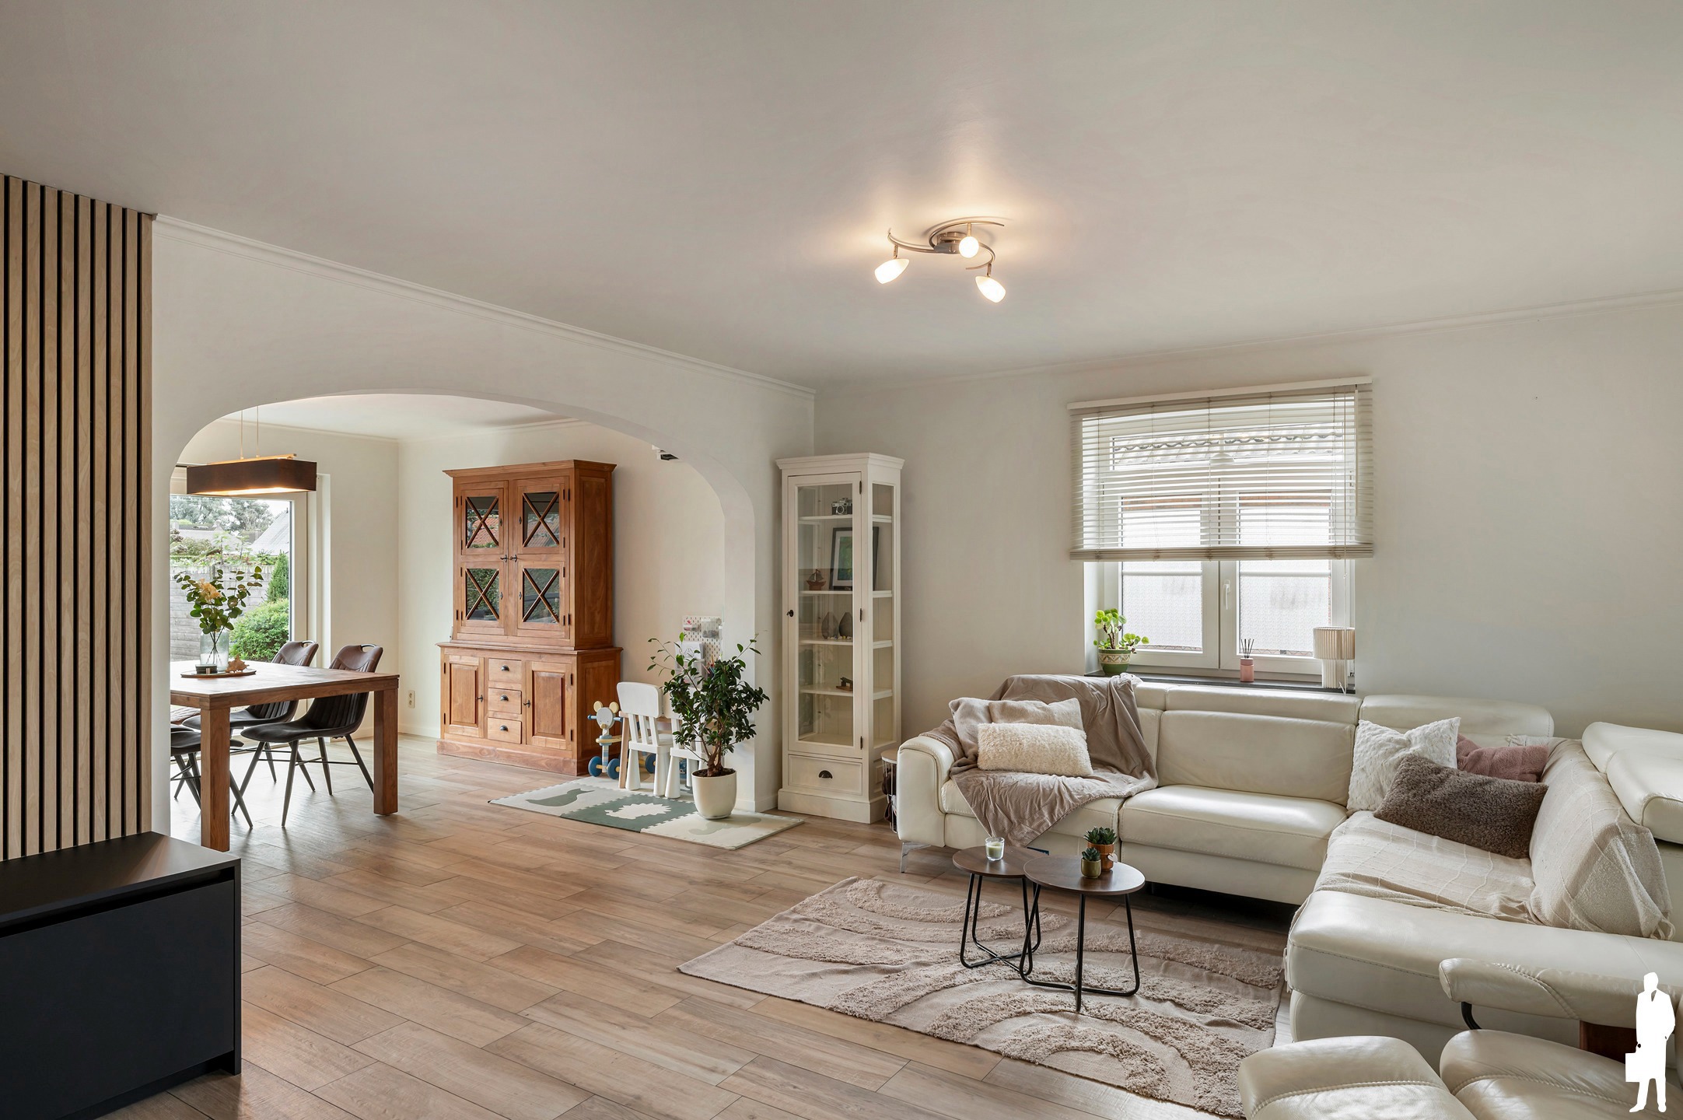
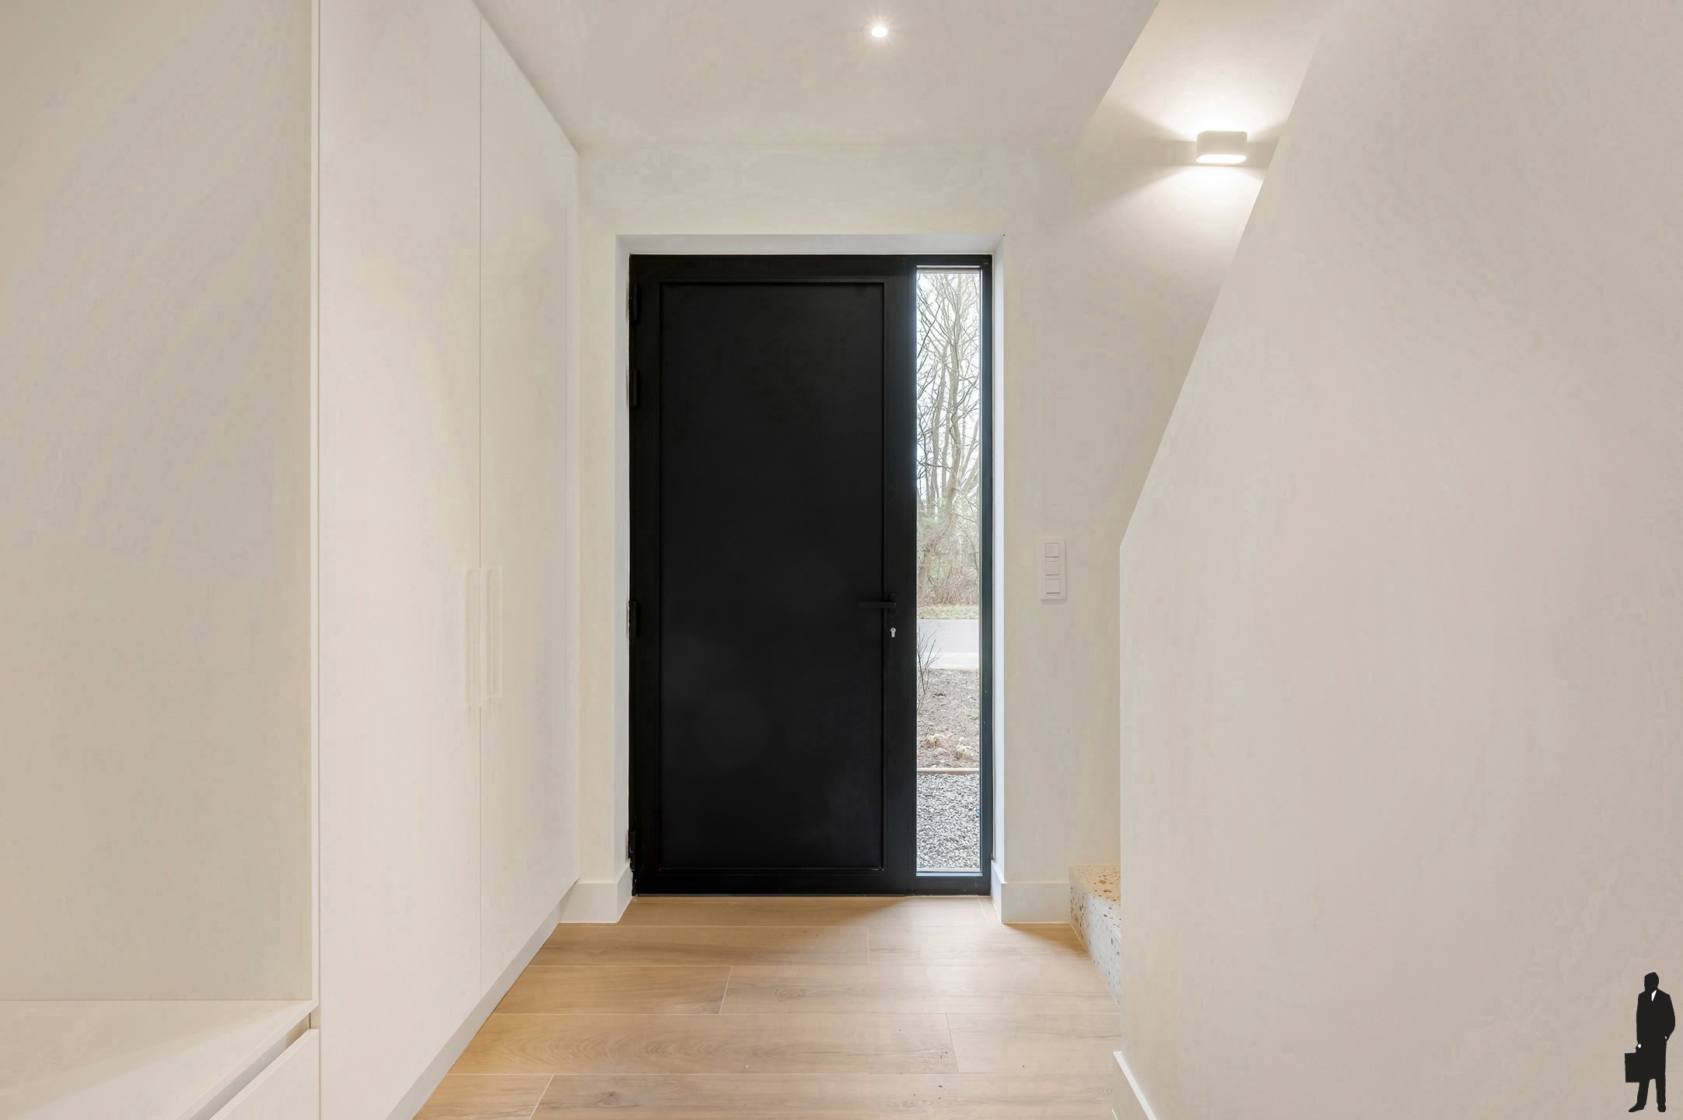
Inviting entry hall with original (sandblasted) staircase; access to the living area via a pivot door. The living area with open kitchen is bathed in light thanks to the large windows. The large sliding windows provide direct access to the south-facing garden!
The kitchen (with a cooking island) features a well-thought-out layout and is very well equipped (induction cooktop, dishwasher, oven, refrigerator,…). There is also a spacious dining area and a cozy sitting area.
Next to the kitchen is a practical utility room, well-equipped with custom cabinets, a coat closet, and a walk-in shower. There is also access to the garden from here.
Separate side entrance with a guest restroom and direct access to an office space.
Tile floors throughout the ground floor.
First floor:
Here you’ll find 3 bedrooms and a comfortably furnished bathroom (with walk-in shower, bathtub, and double sink). Separate toilet in the night hall. Hardwood floors in the bedrooms; tile floors in the bathroom.
Attic:
Storage attic, accessible via a loft ladder.
Basement:
Storage cellar, accessible from the entryway.
Garden:
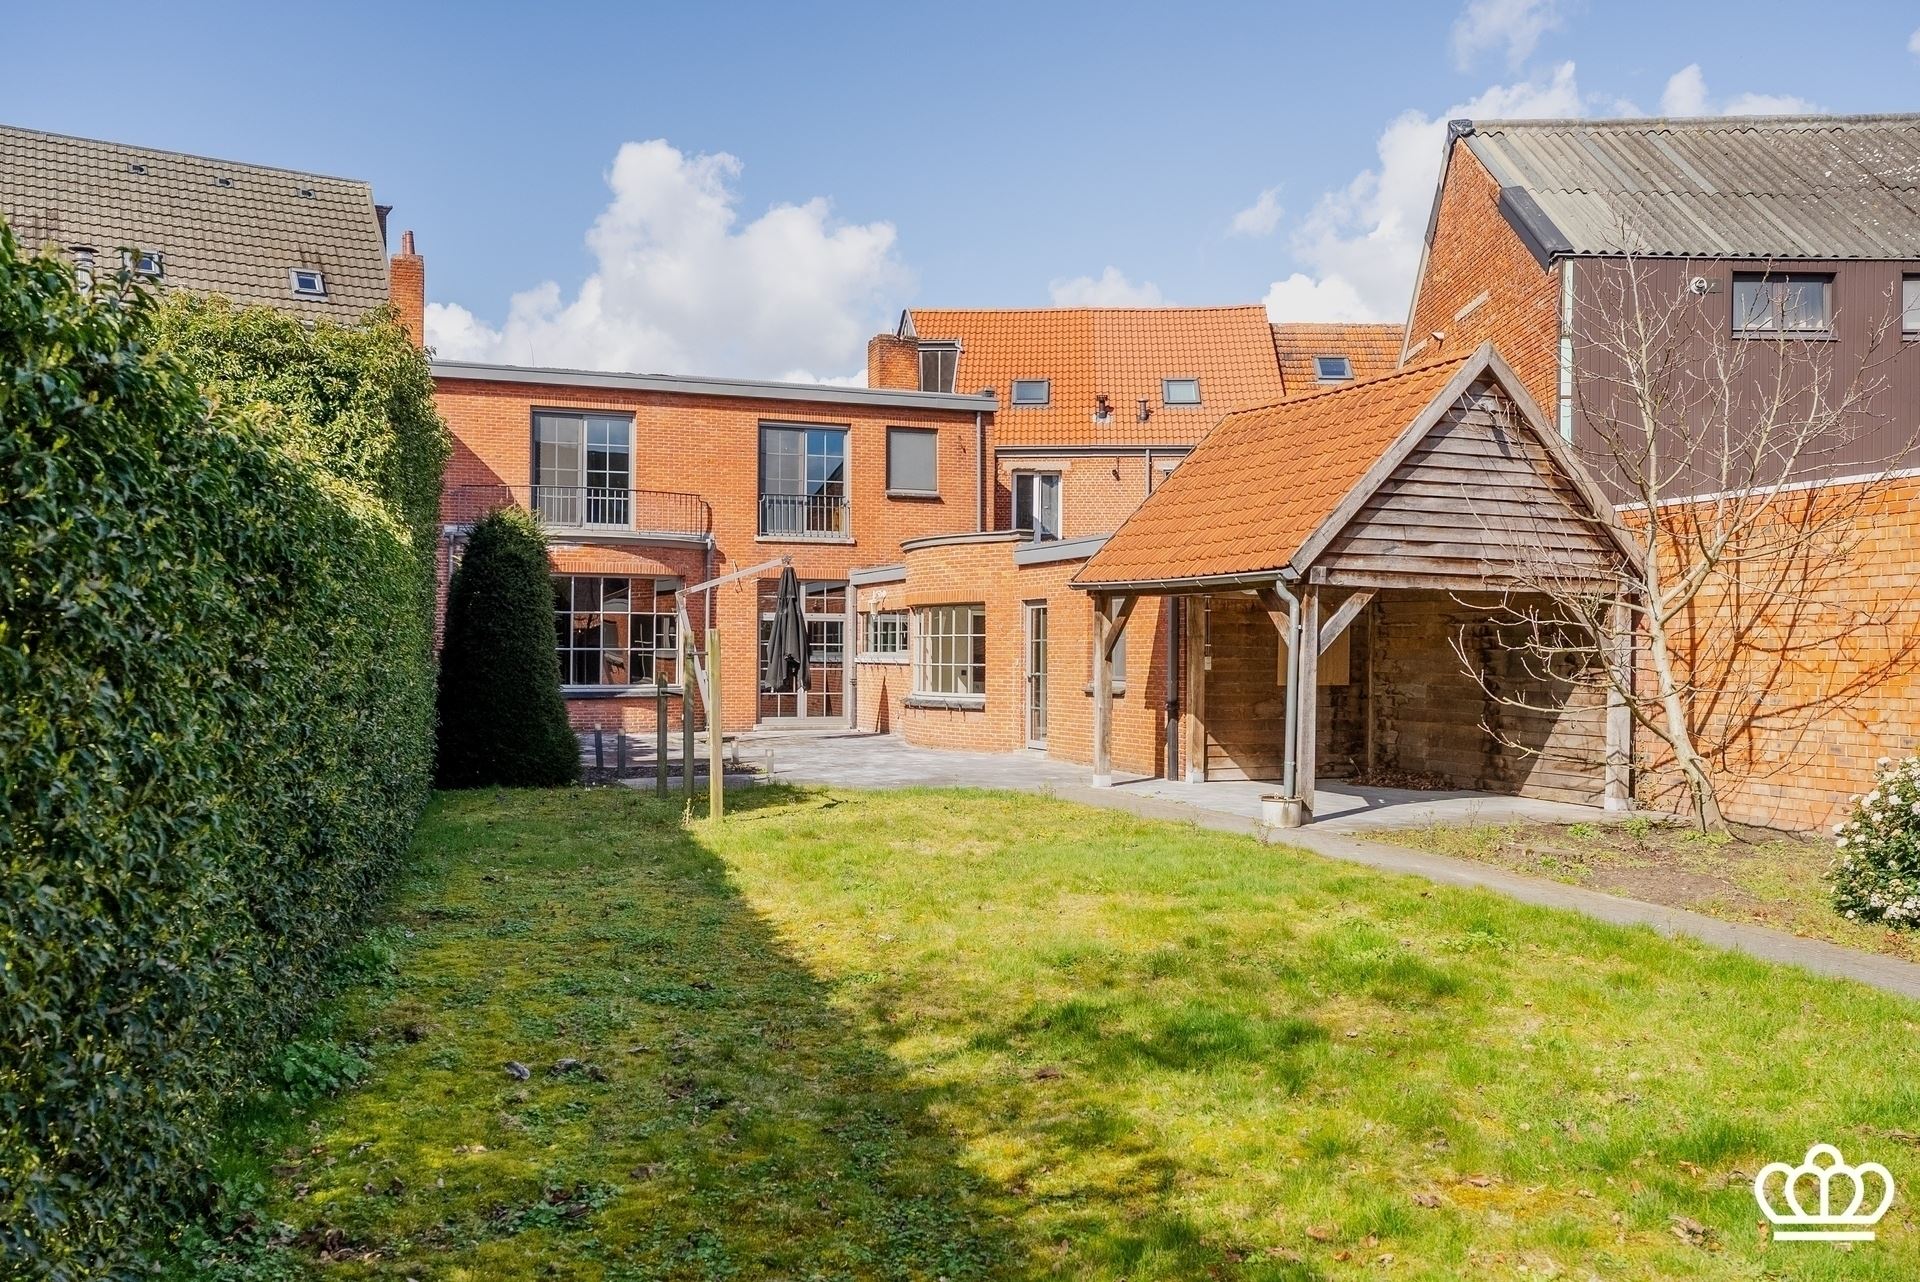
Sunny garden (south-facing and fully fenced) with a pleasant patio and plenty of privacy. A delightful spot for your first cup of coffee in the morning and beautiful summer evenings.
Special features:
-Thoroughly renovated between 2016 and 2018 (cavity wall insulation, aluminum windows, interior roof insulation)
-12 solar panels
-Air conditioning in 2 bedrooms and the living area
-Kitchen and bathroom renovated (2018)
-Electric screens on the sliding windows in the living area
-Underfloor heating in the living area
-Outbuilding approx. 30 m²
-New oven (2022)
Don't be too late!
Do you have questions or would like to schedule a visit?

€579,000
Kerkstraat 862910 Essen
Financial
- Cadastral income
- 1.348 €
- Cadastral info
- 0311/00N003
- Availability
- From deed
Building
- Type of property
- House
- Subtype
- House
- Surface
- 201 m²
See all featuresShow fewer features
- Type of buildings
- Open
- Construction year
- 1960
Terrain
- Plot size
- 595 m²
- Most recent urban destination
- Residential area
Layout
- Number of bedrooms
- 3
- Number of bathrooms
- 2
Energy
- EPC score (kWh/(m² years))
- 200
- EPC label
- B
- Electricity inspection certificate
- Yes, compliant
Urban planning
- Cadastral plan
- Yes
- Summons
- No judicial remedial or administrative measure imposed
- Building permit
- Yes
See all featuresShow fewer features
- Subdivision permit
- Not applicable
- Pre-emption right
- No
- Riparian zone
- No
- Flood-prone
- No
Location
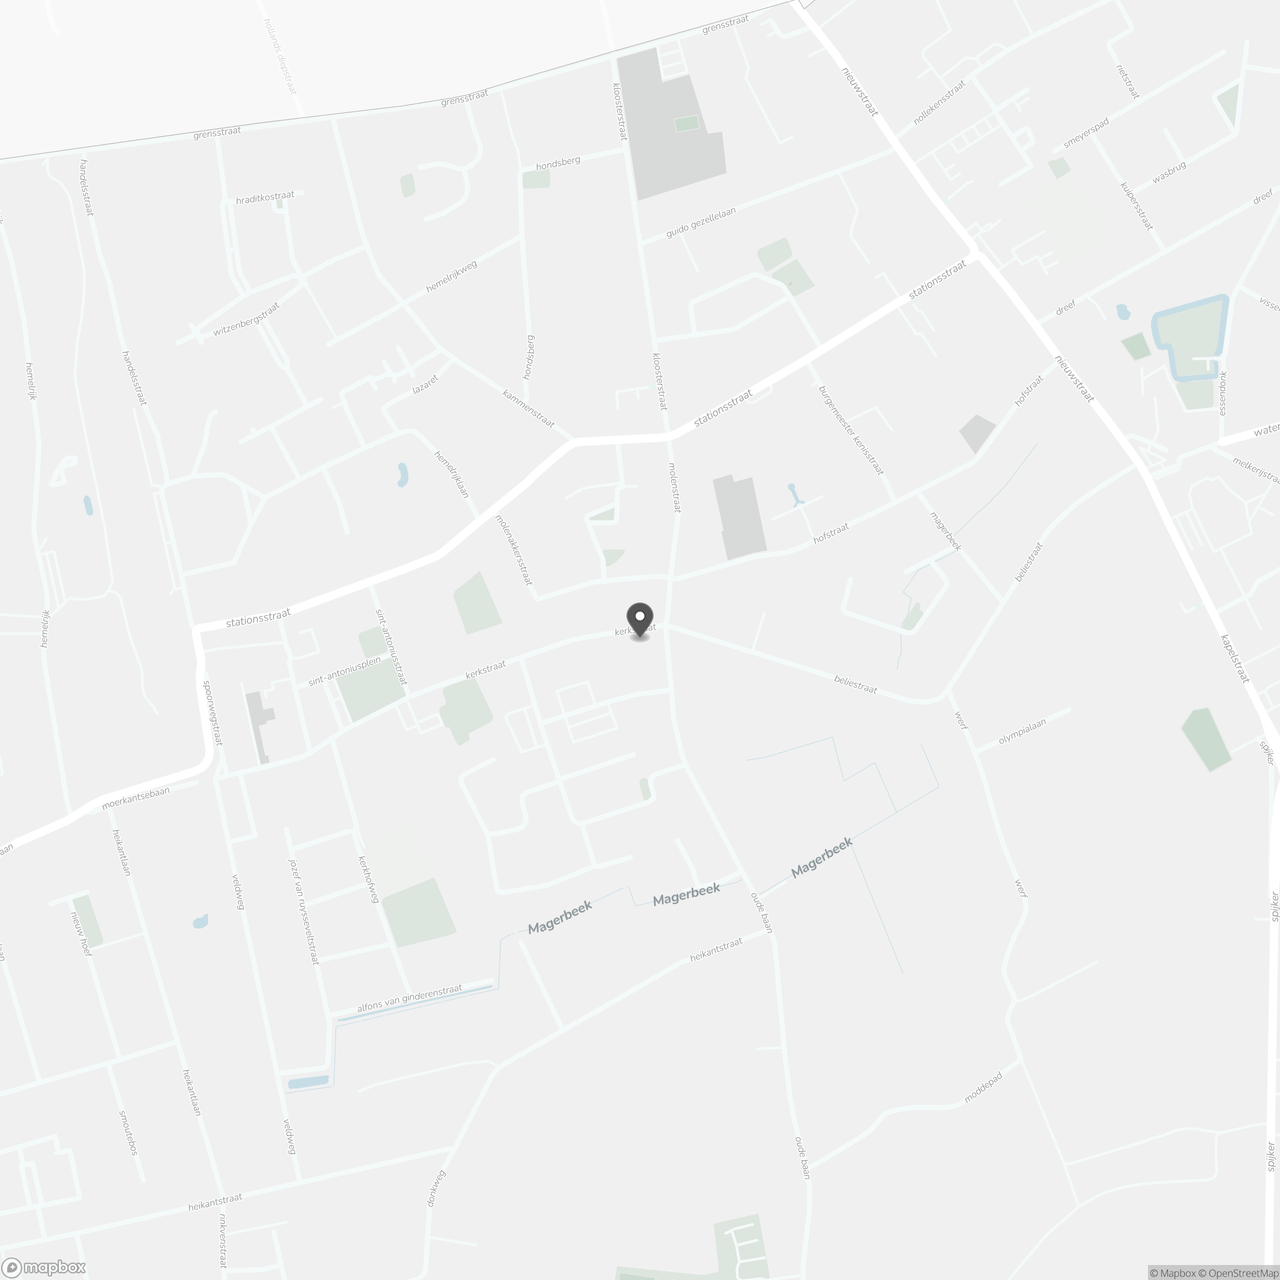
Kerkstraat 86, 2910 Essen
Show route