House for sale in Kalmthout with 3 bedrooms

Description
Villa
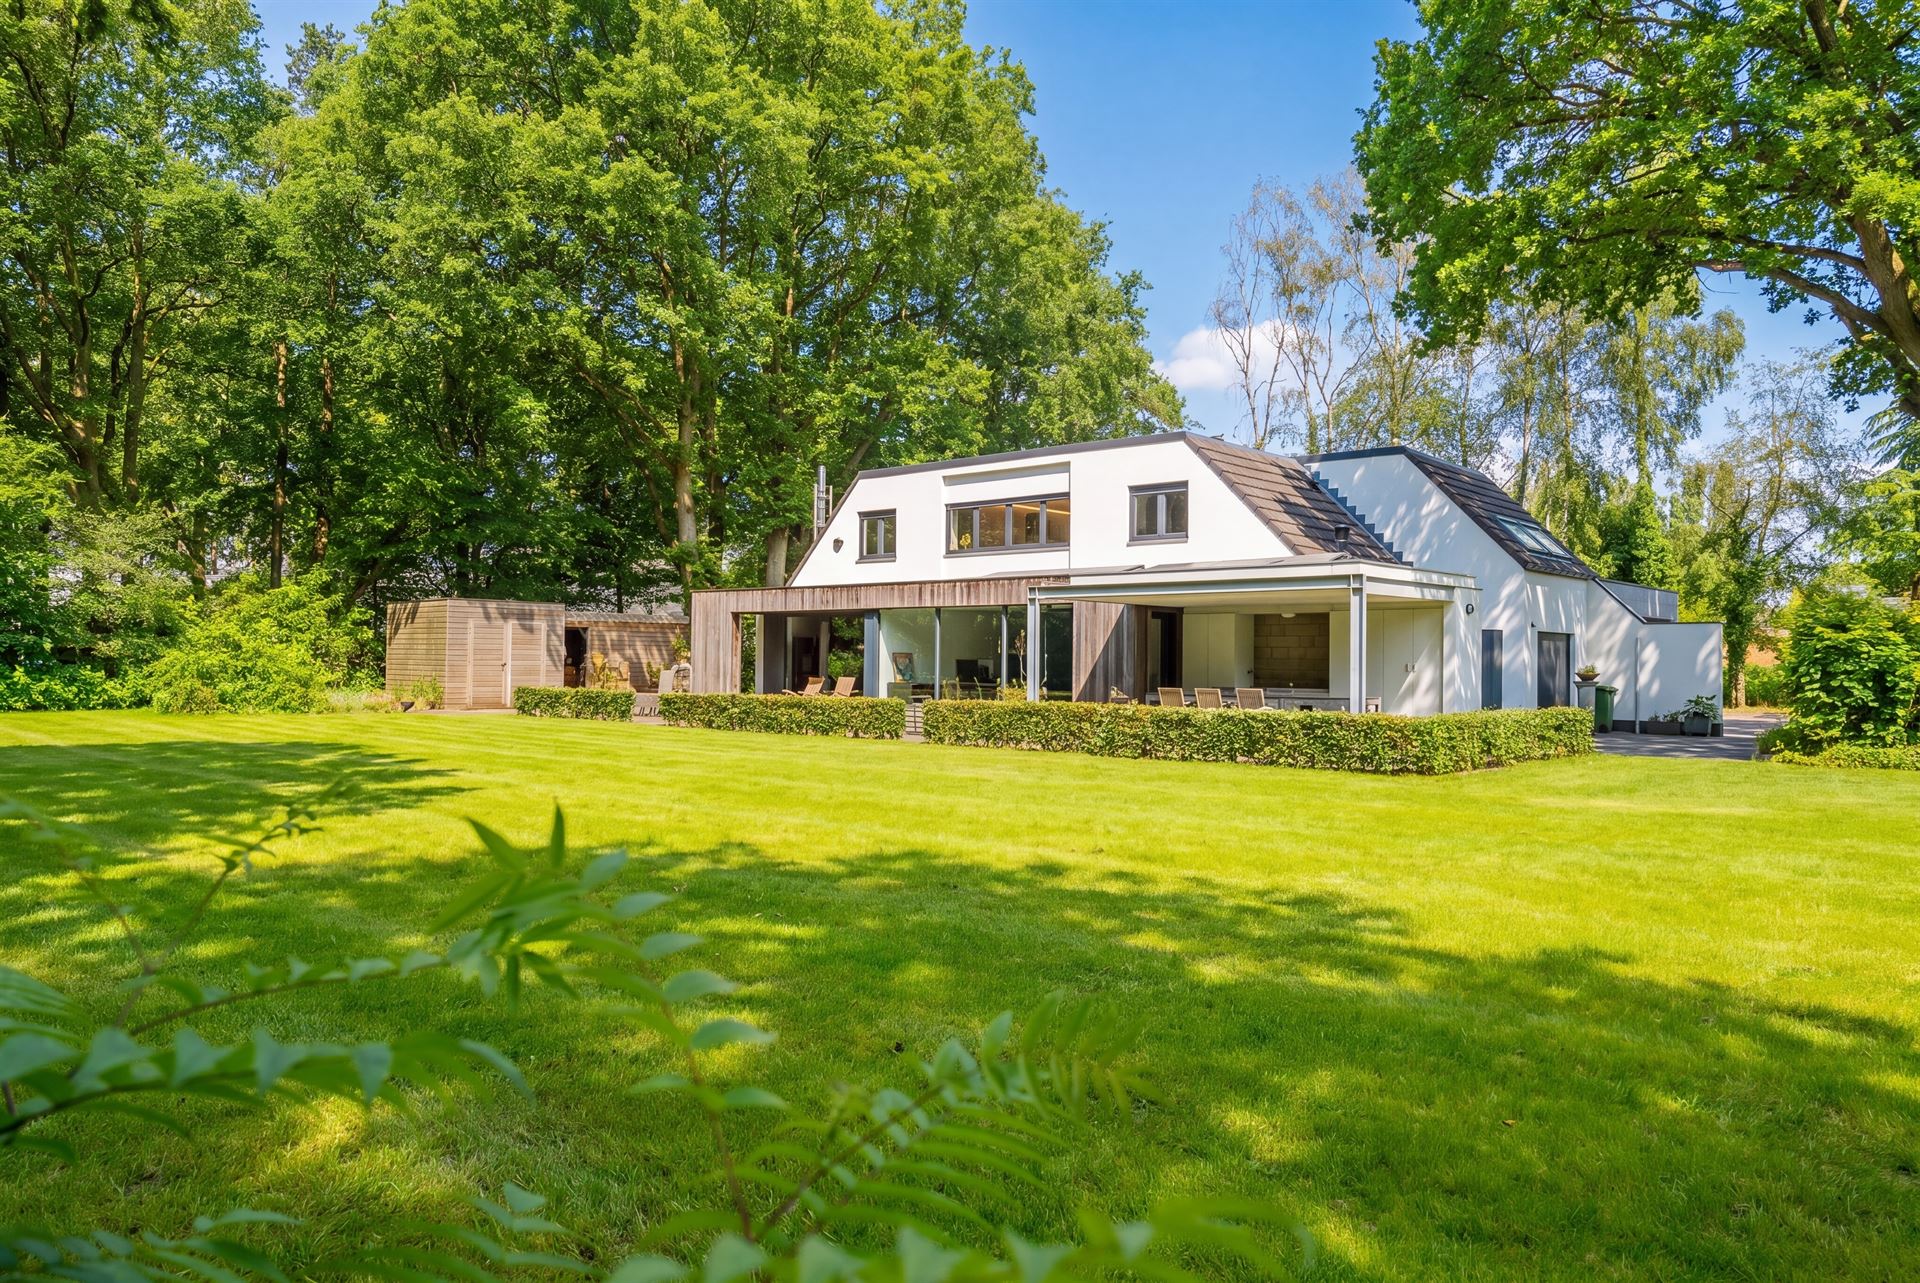
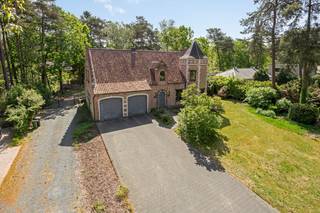
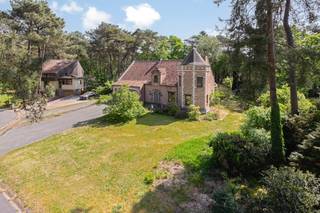
Well located spacious and bright villa including 3 bedrooms, 2 bathrooms, multipurpose room, storage room, large carport and covered terrace on a south facing plot of 2,000 m2, ideal for care living or home office.
DESCRIPTION
Ground floor:
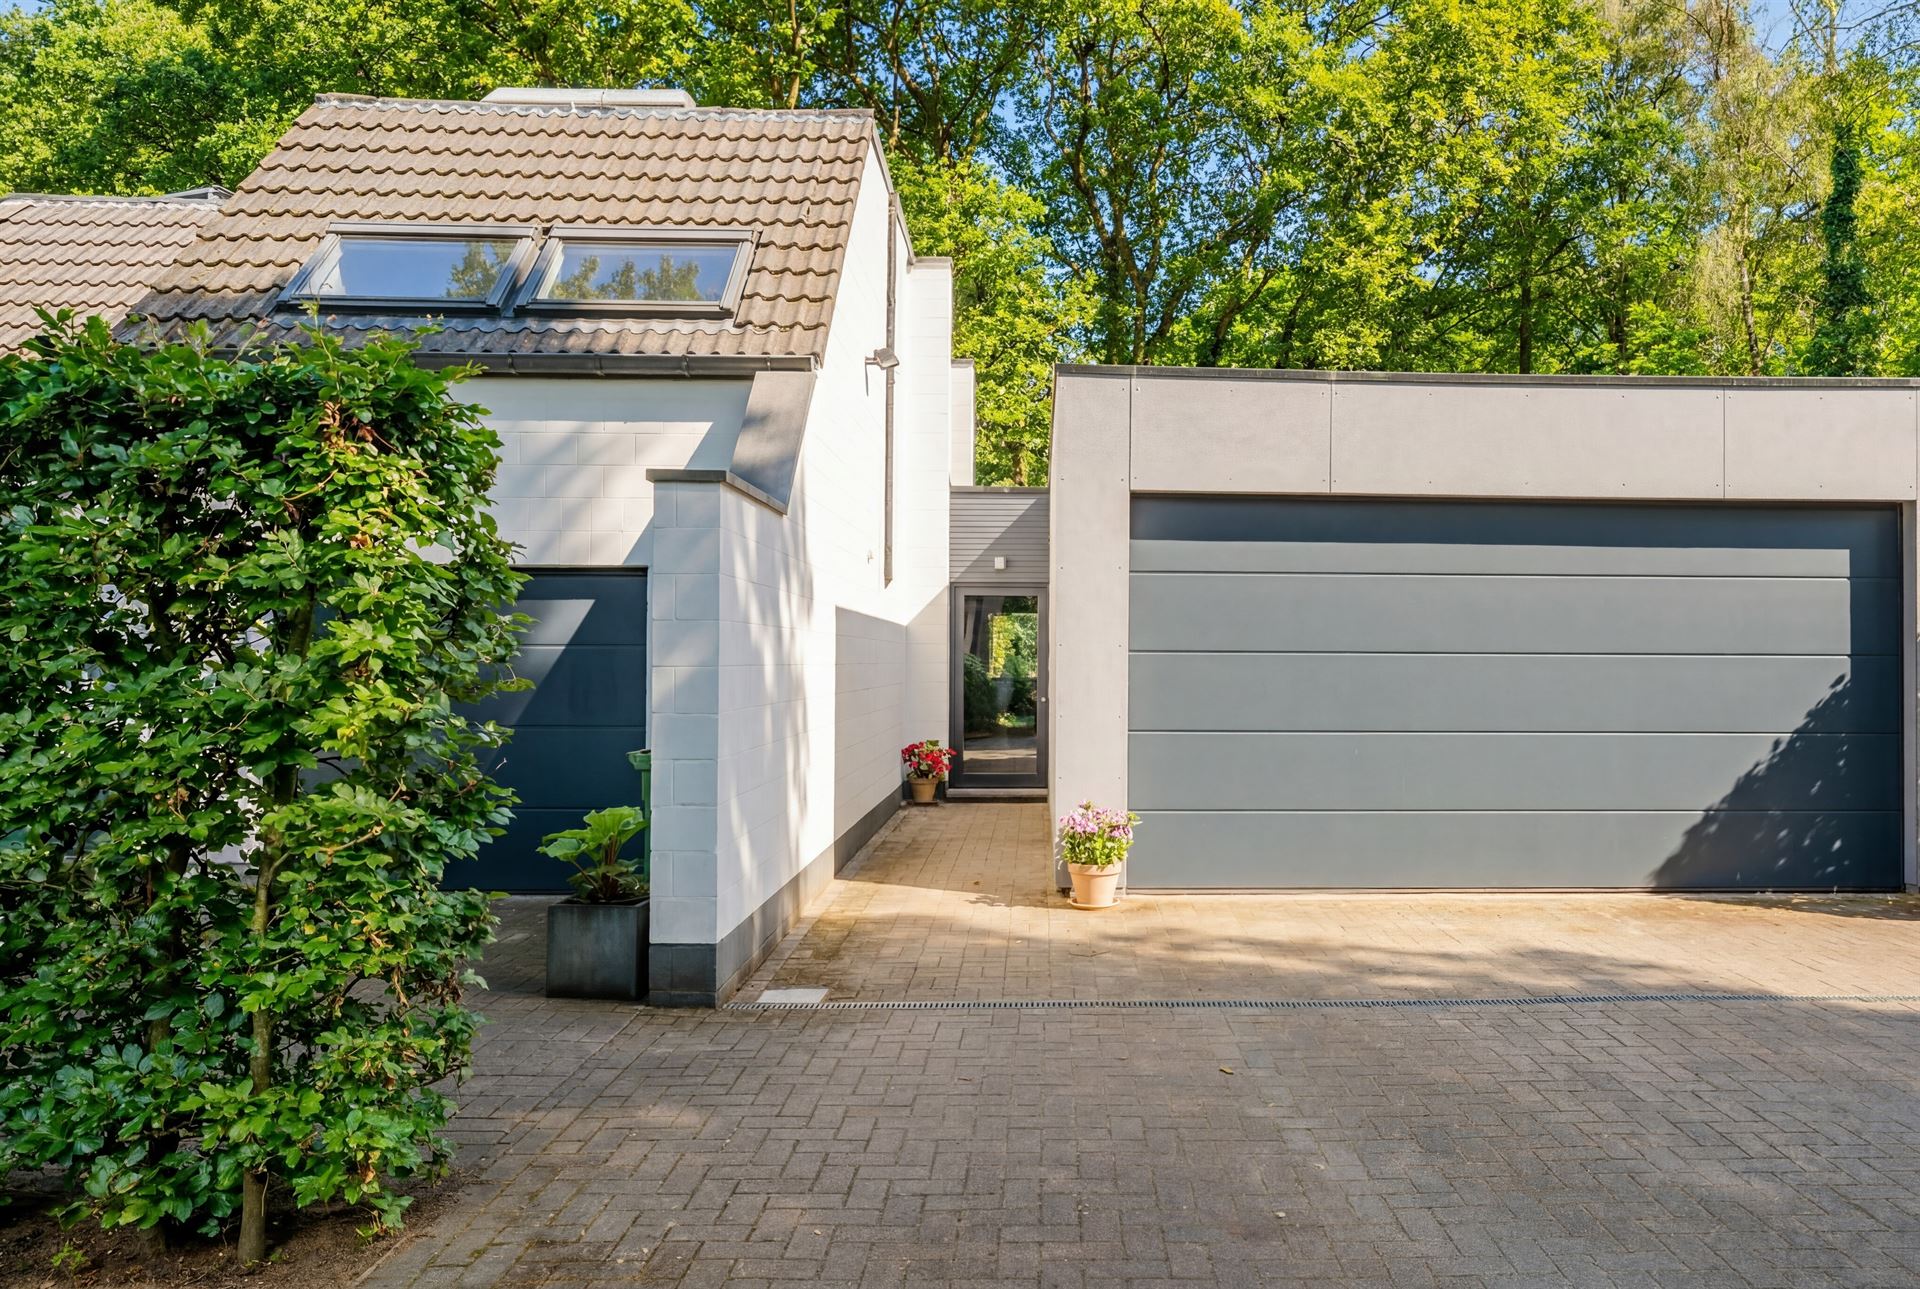
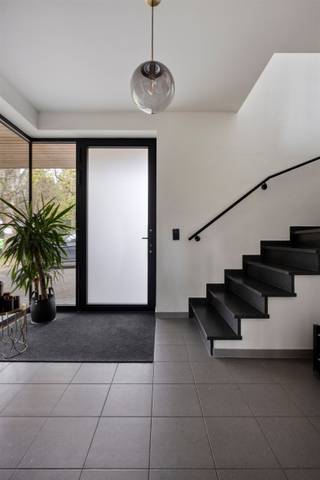
Entrance hall with toilet and checkroom with at the front a new multipurpose room on tiled floor that can serve as a workspace or studio for live-in parents / staff.
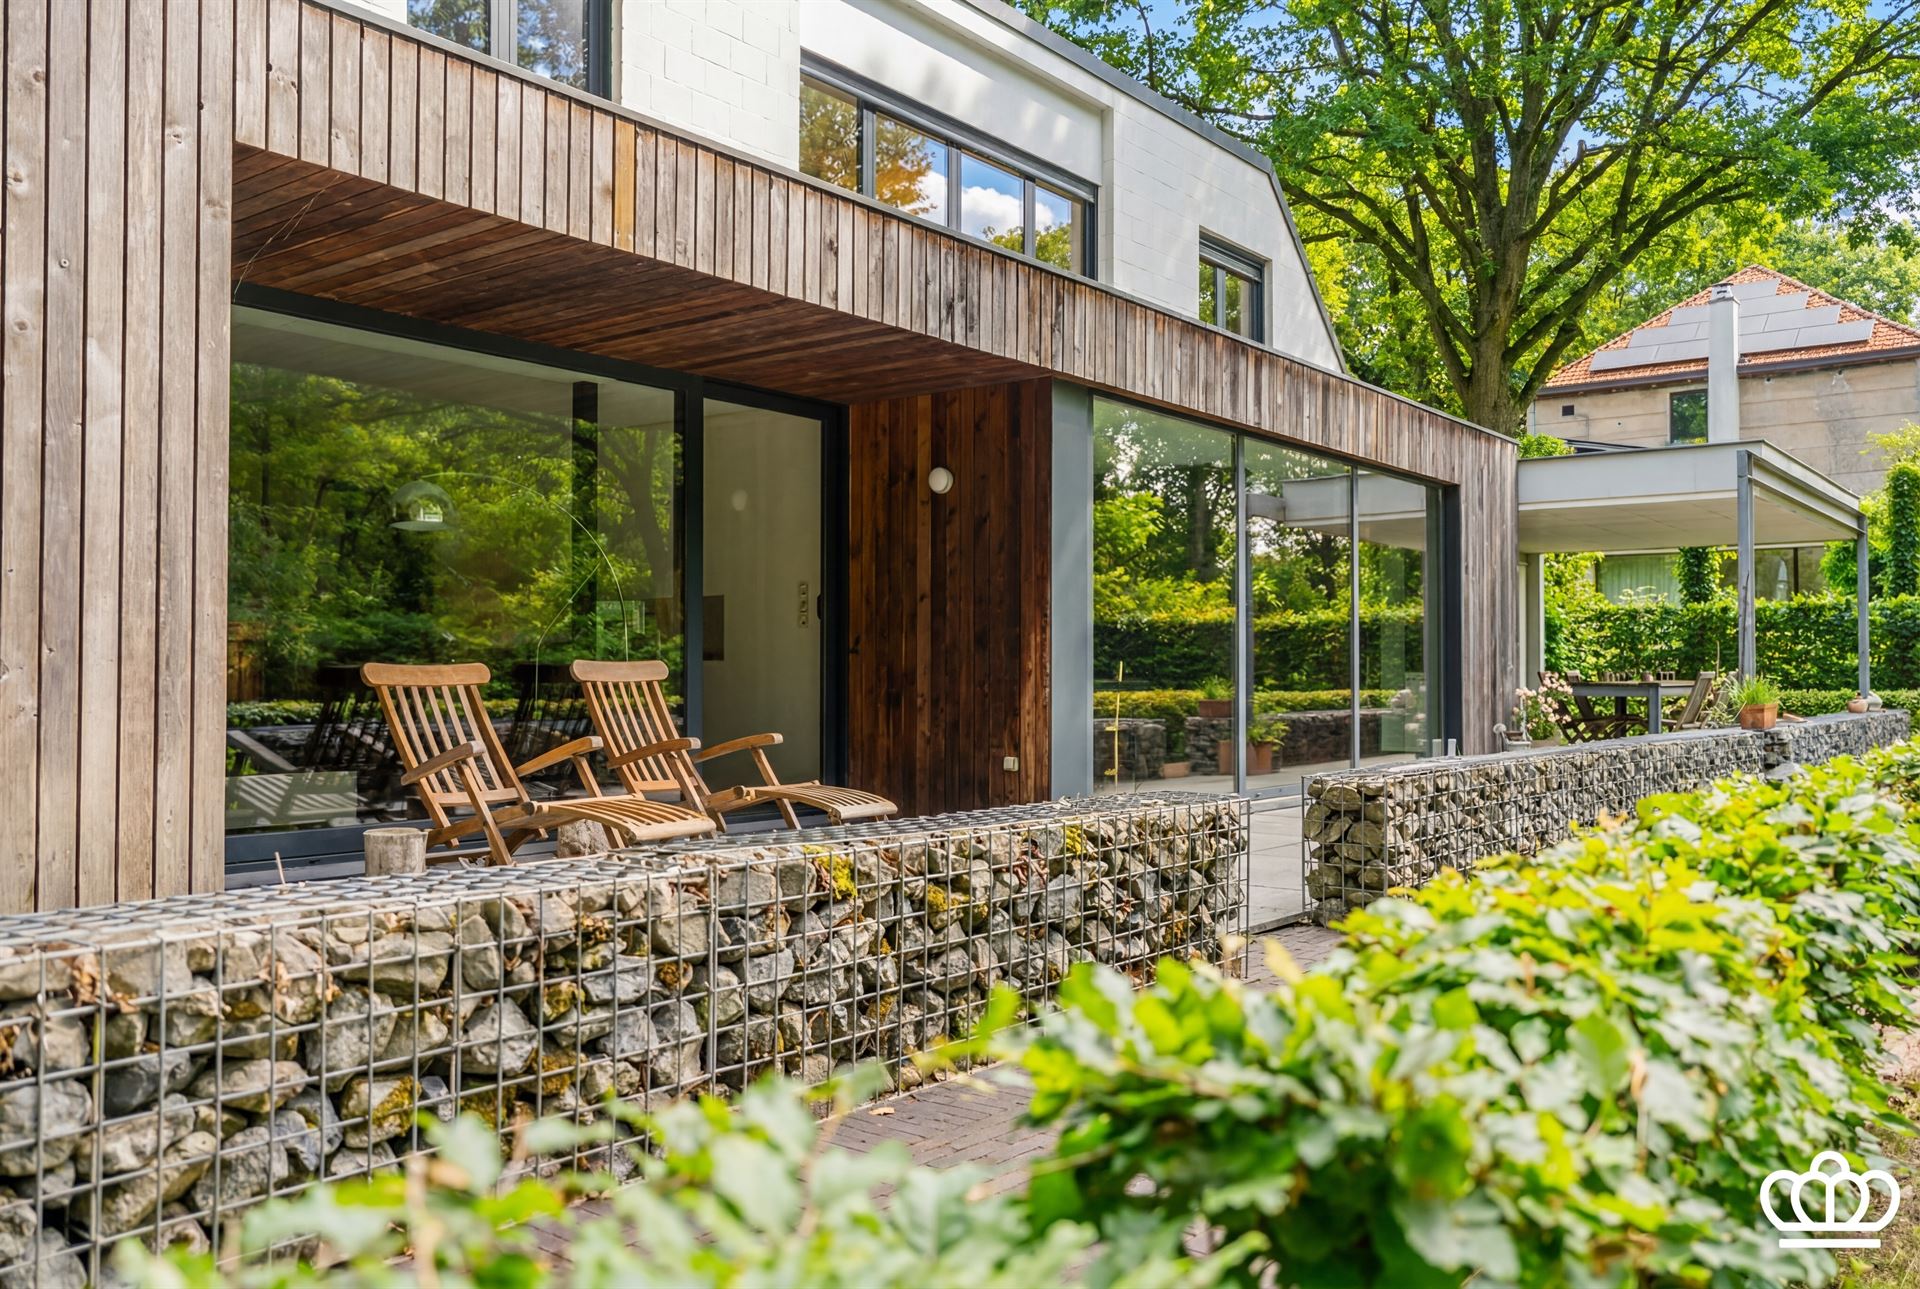
At the rear (garden) side is the bright living space divided into a sitting area with soapstone stove, dining area and modern kitchen with island and breakfast area, through the kitchen direct access to the covered terrace with fitted cupboards. Behind the kitchen a large storage room (former garage) and adjacent laundry room.
1st floor:
Spacious and bright night hall which serves as an open office space overlooking the rear garden and provides access to 2 bedrooms on parquet with fitted wardrobes and desk, a renovated shower room and Master Bedroom divided into a dressing room, a lower bedroom and bathroom with bath, shower, sink and toilet.
Garden:
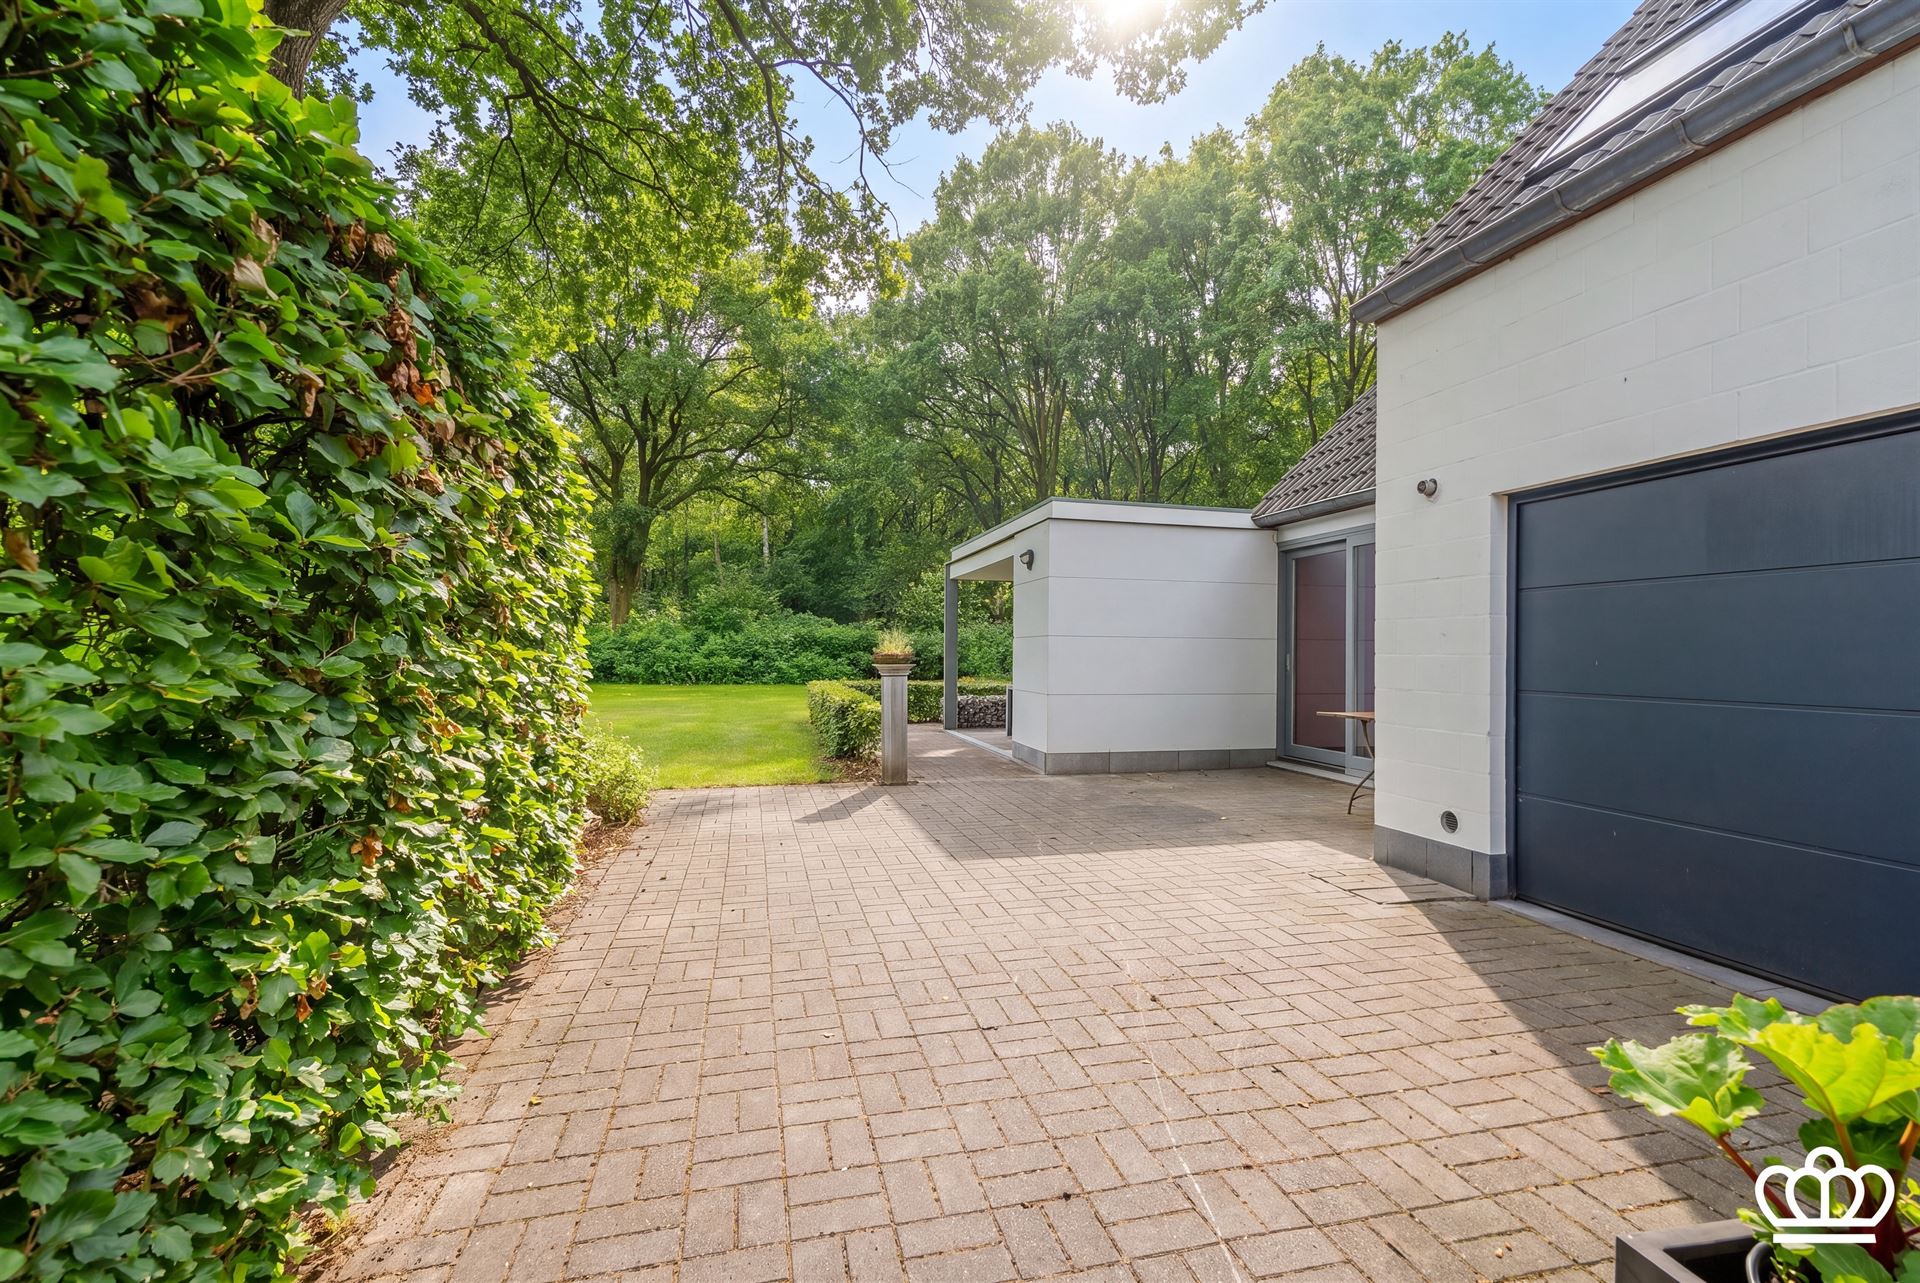
South facing open garden with a vacant plot of forest to the rear, in front ample parking.
Financial
Building
Terrain
Layout
Energy
Urban planning
Location
Heikantstraat 144, 2920 Kalmthout849.000 EUR
Heikantstraat 144
2920 Kalmthout
Is this feasible for you?
Quickly check your feasibility
Strengthen your offer with a feasibility certificate
Feeling confident? Request your personal feasibility certificate from KBC, include it with your offer and show the seller that your offer is financially sound. This way, you can stay one step ahead of other house hunters.
Calculate your personalised home credit
Every situation is different. Simulate yours in detail, with no obligation, and find out straight away whether you qualify for a personal feasibility certificate from KBC.
Also interesting for you

House for sale
€ 829.000

House for sale
€ 825.000

House for sale
€ 875.000