Scoop: House for sale in Kalmthout with 4 bedrooms
Description
Villa
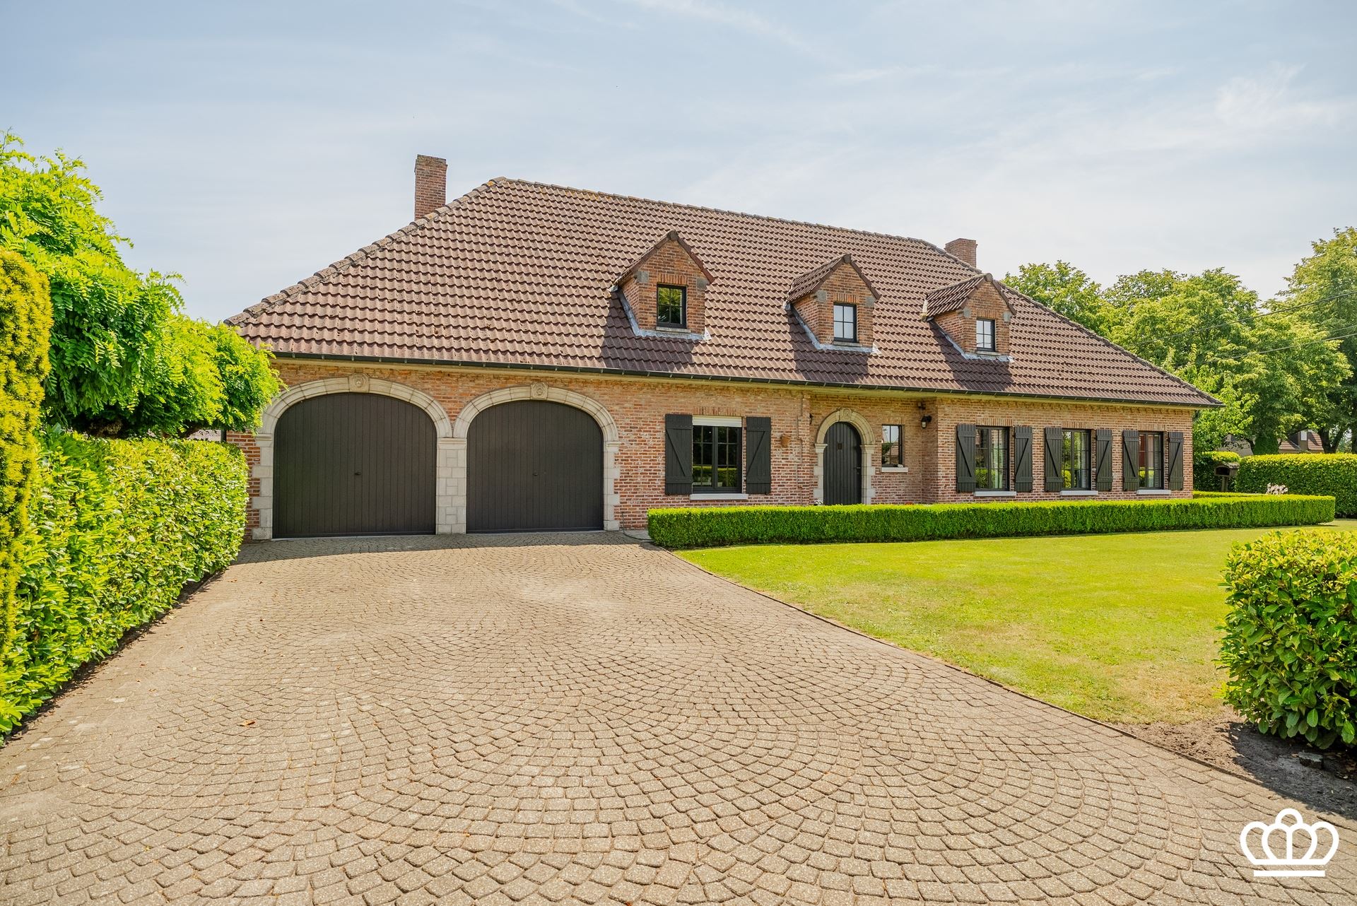
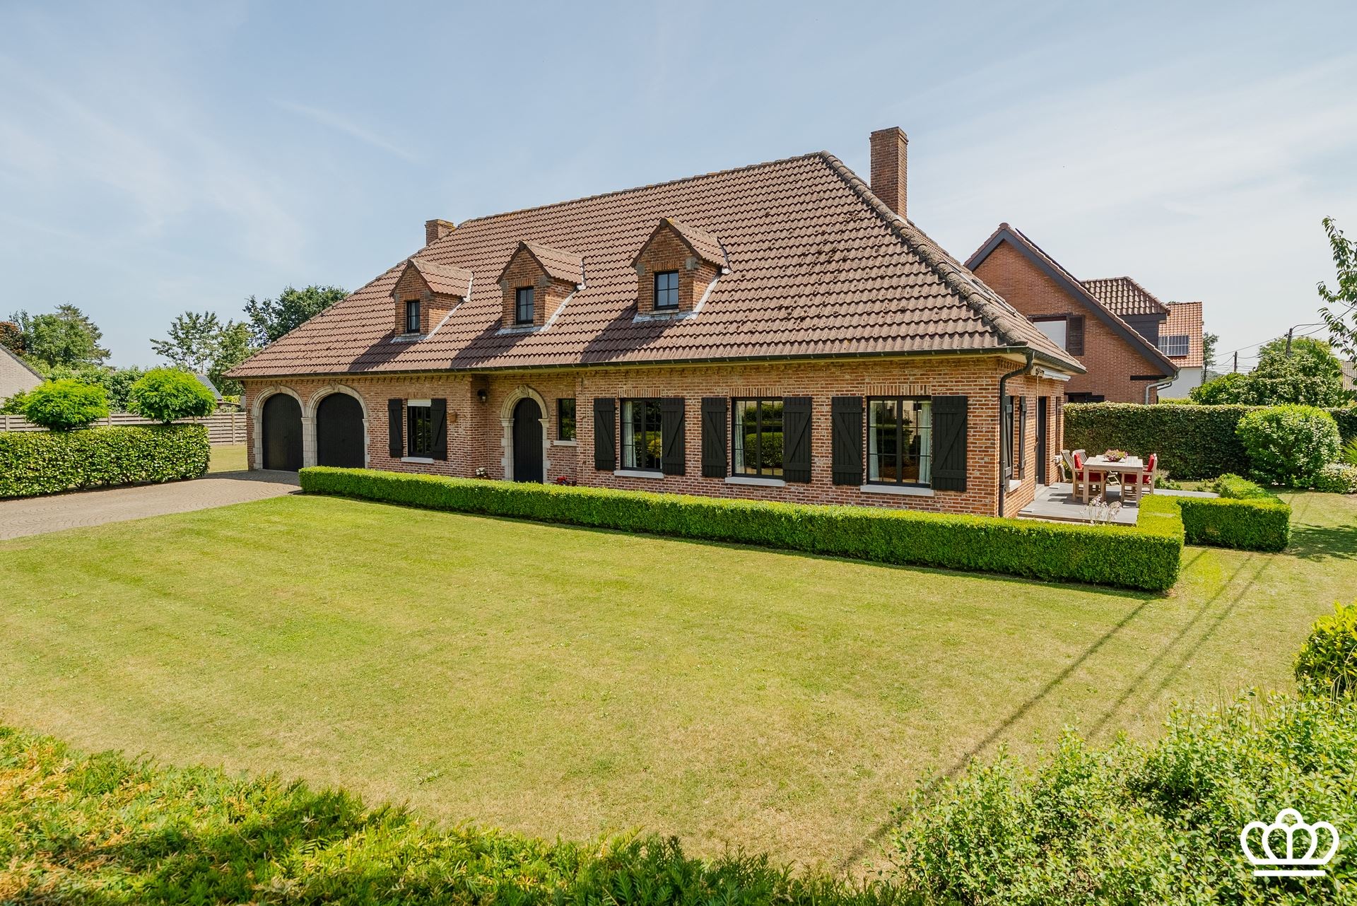
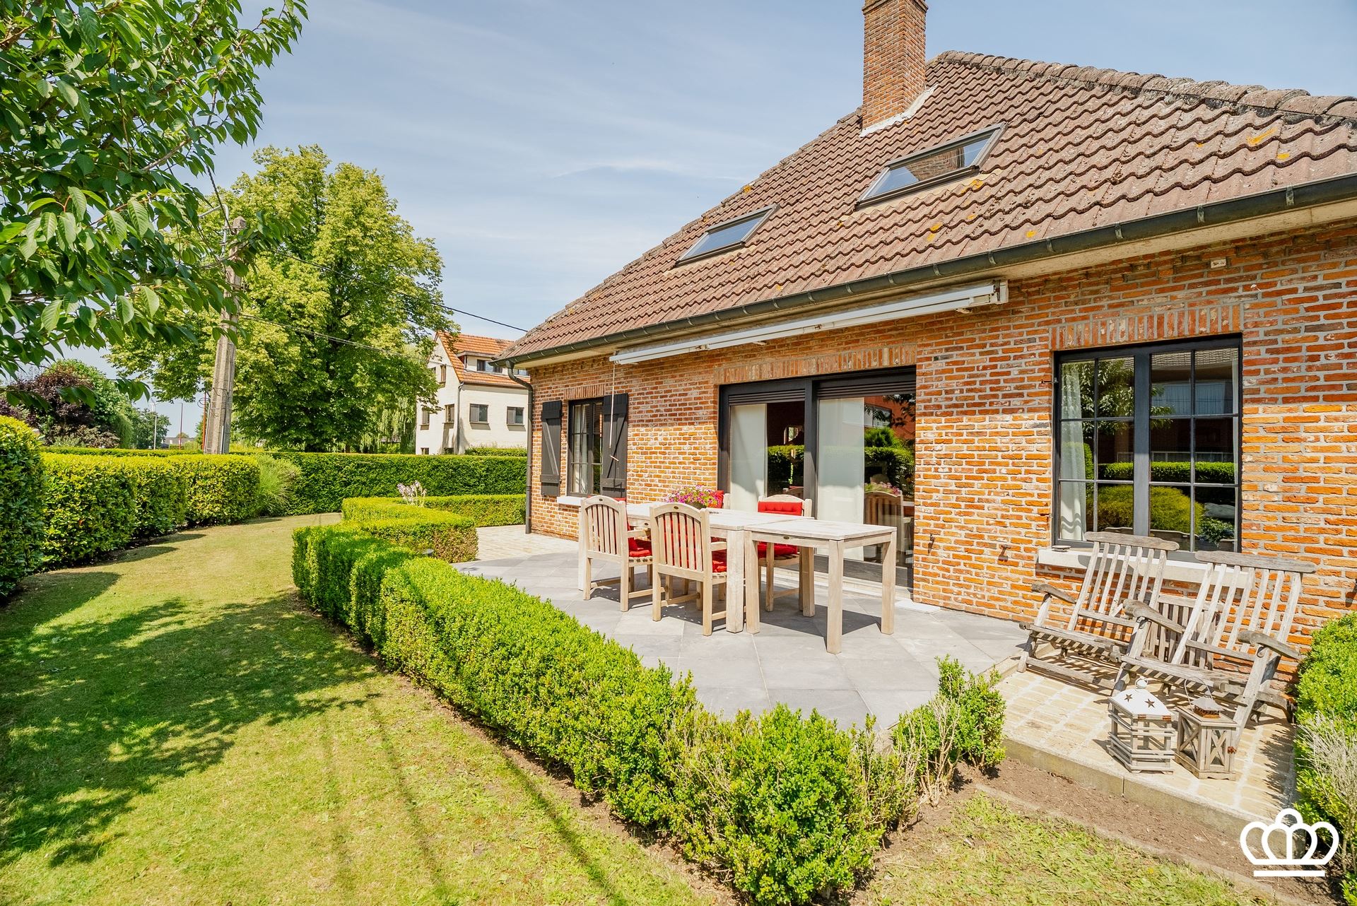
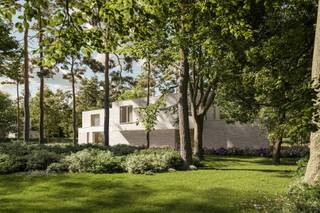
A spacious, rural villa in a quiet location in Kalmthout, featuring a living room, office, fully equipped kitchen, double garage, storage room, three to four bedrooms, and a bathroom, all on a lot of approximately 1,300 m².
LAYOUT
Ground Floor:
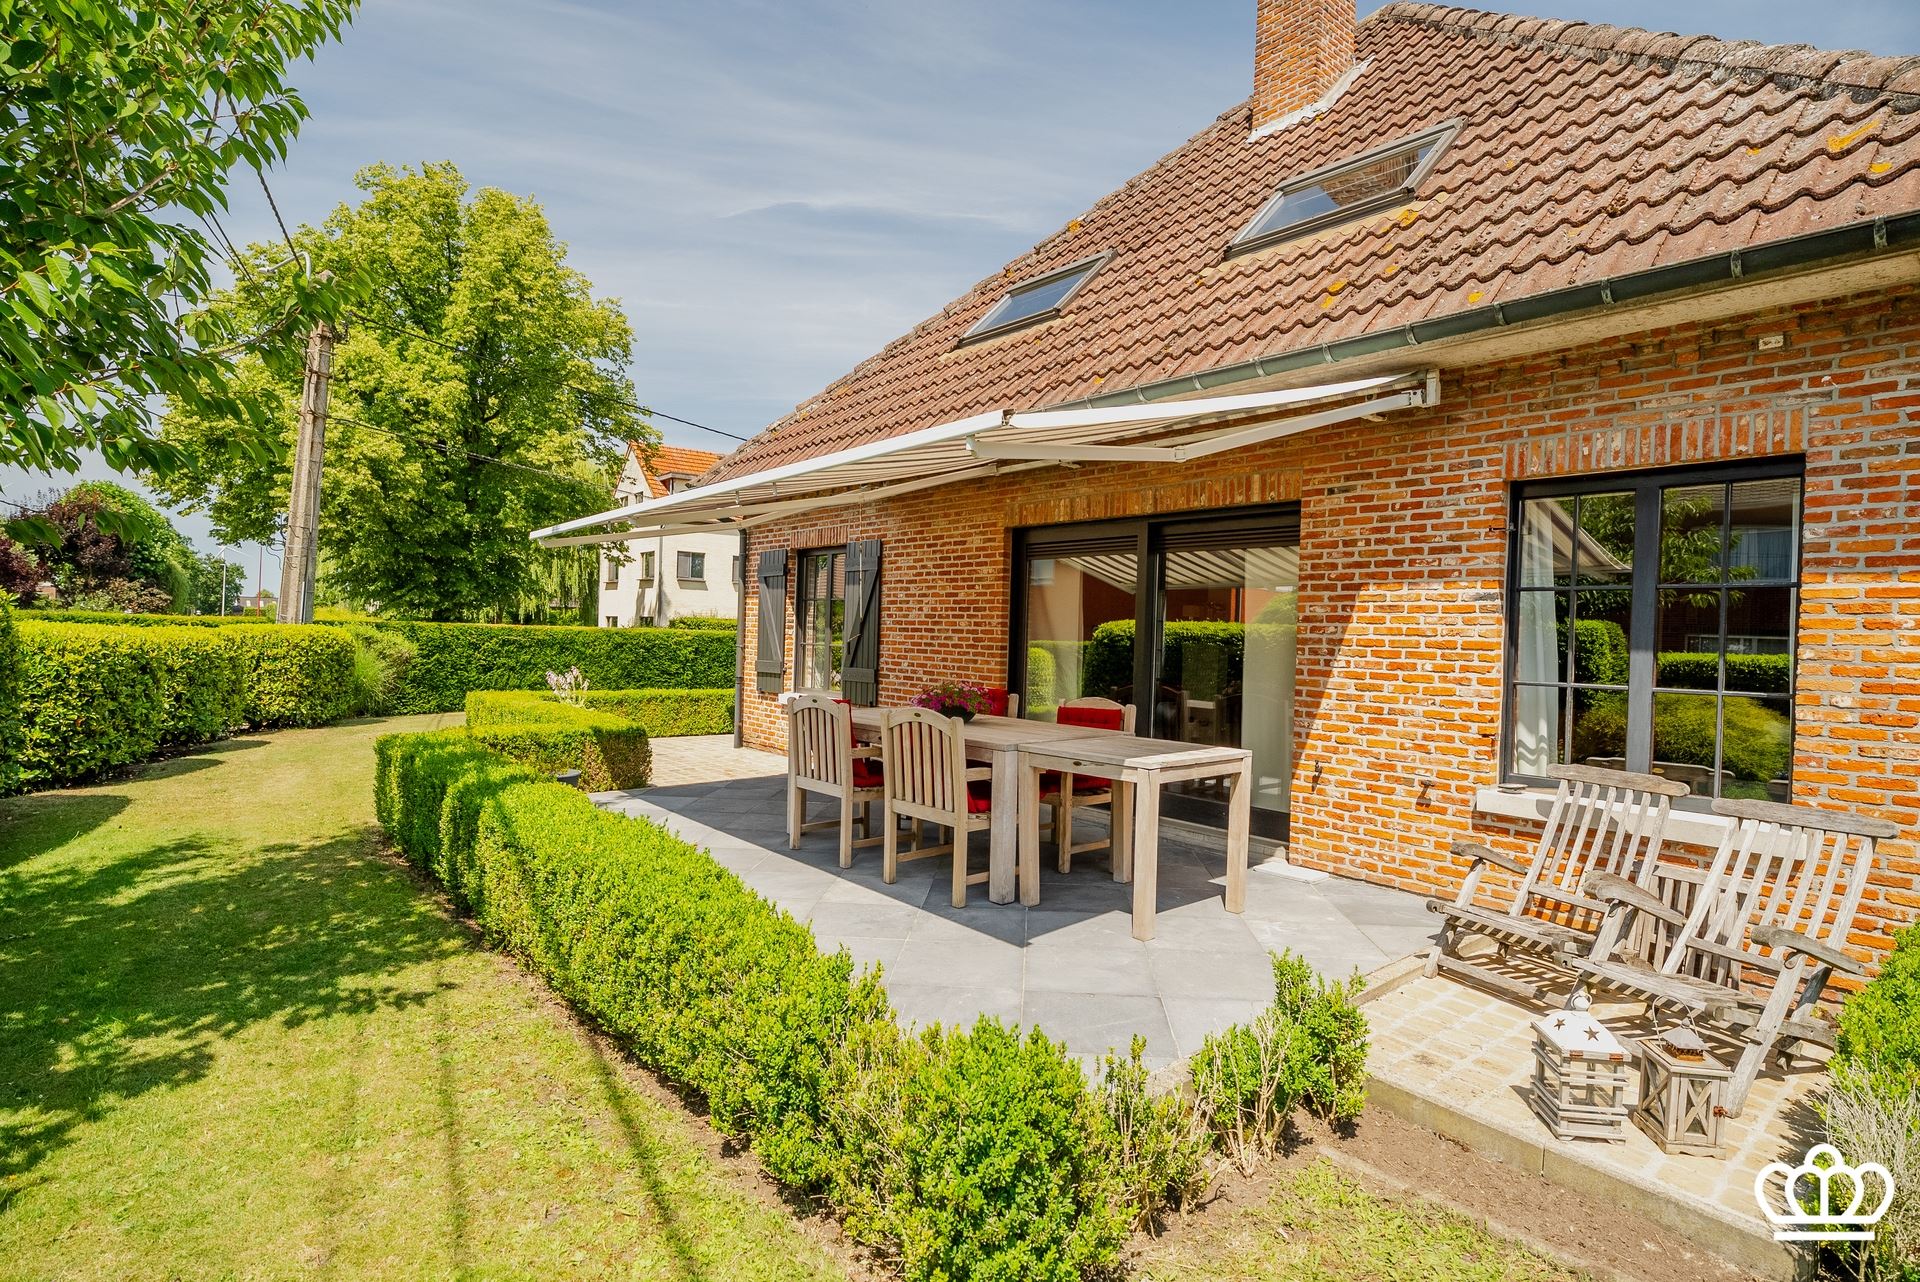
Tiled entry hall, guest restroom with sink. Access to, on one side, an office or bedroom, and on the other, a very spacious and light-filled living area. The living area (60 m²), with tiled floors, features a central see-through fireplace, numerous windows, and direct access to the south-facing terrace and garden.
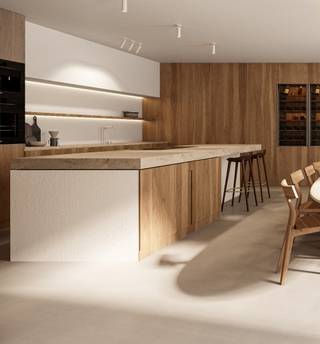
The semi-open kitchen is equipped with an oven, refrigerator, double sink, and gas stove. Adjacent cool storage room.
The hallway leads to the fully equipped bathroom, which features a double sink, bathtub, and toilet.
There is also a storage room with connections for a washing machine and dryer, as well as a spacious indoor double garage.
First floor:
The solid-wood staircase leads to the open loft, which provides access to three bedrooms and a multipurpose room that offers potential for expansion. With the right finishing touches, this room could be converted into a spacious master bedroom with an en suite bathroom and walk-in closet.
Garden:
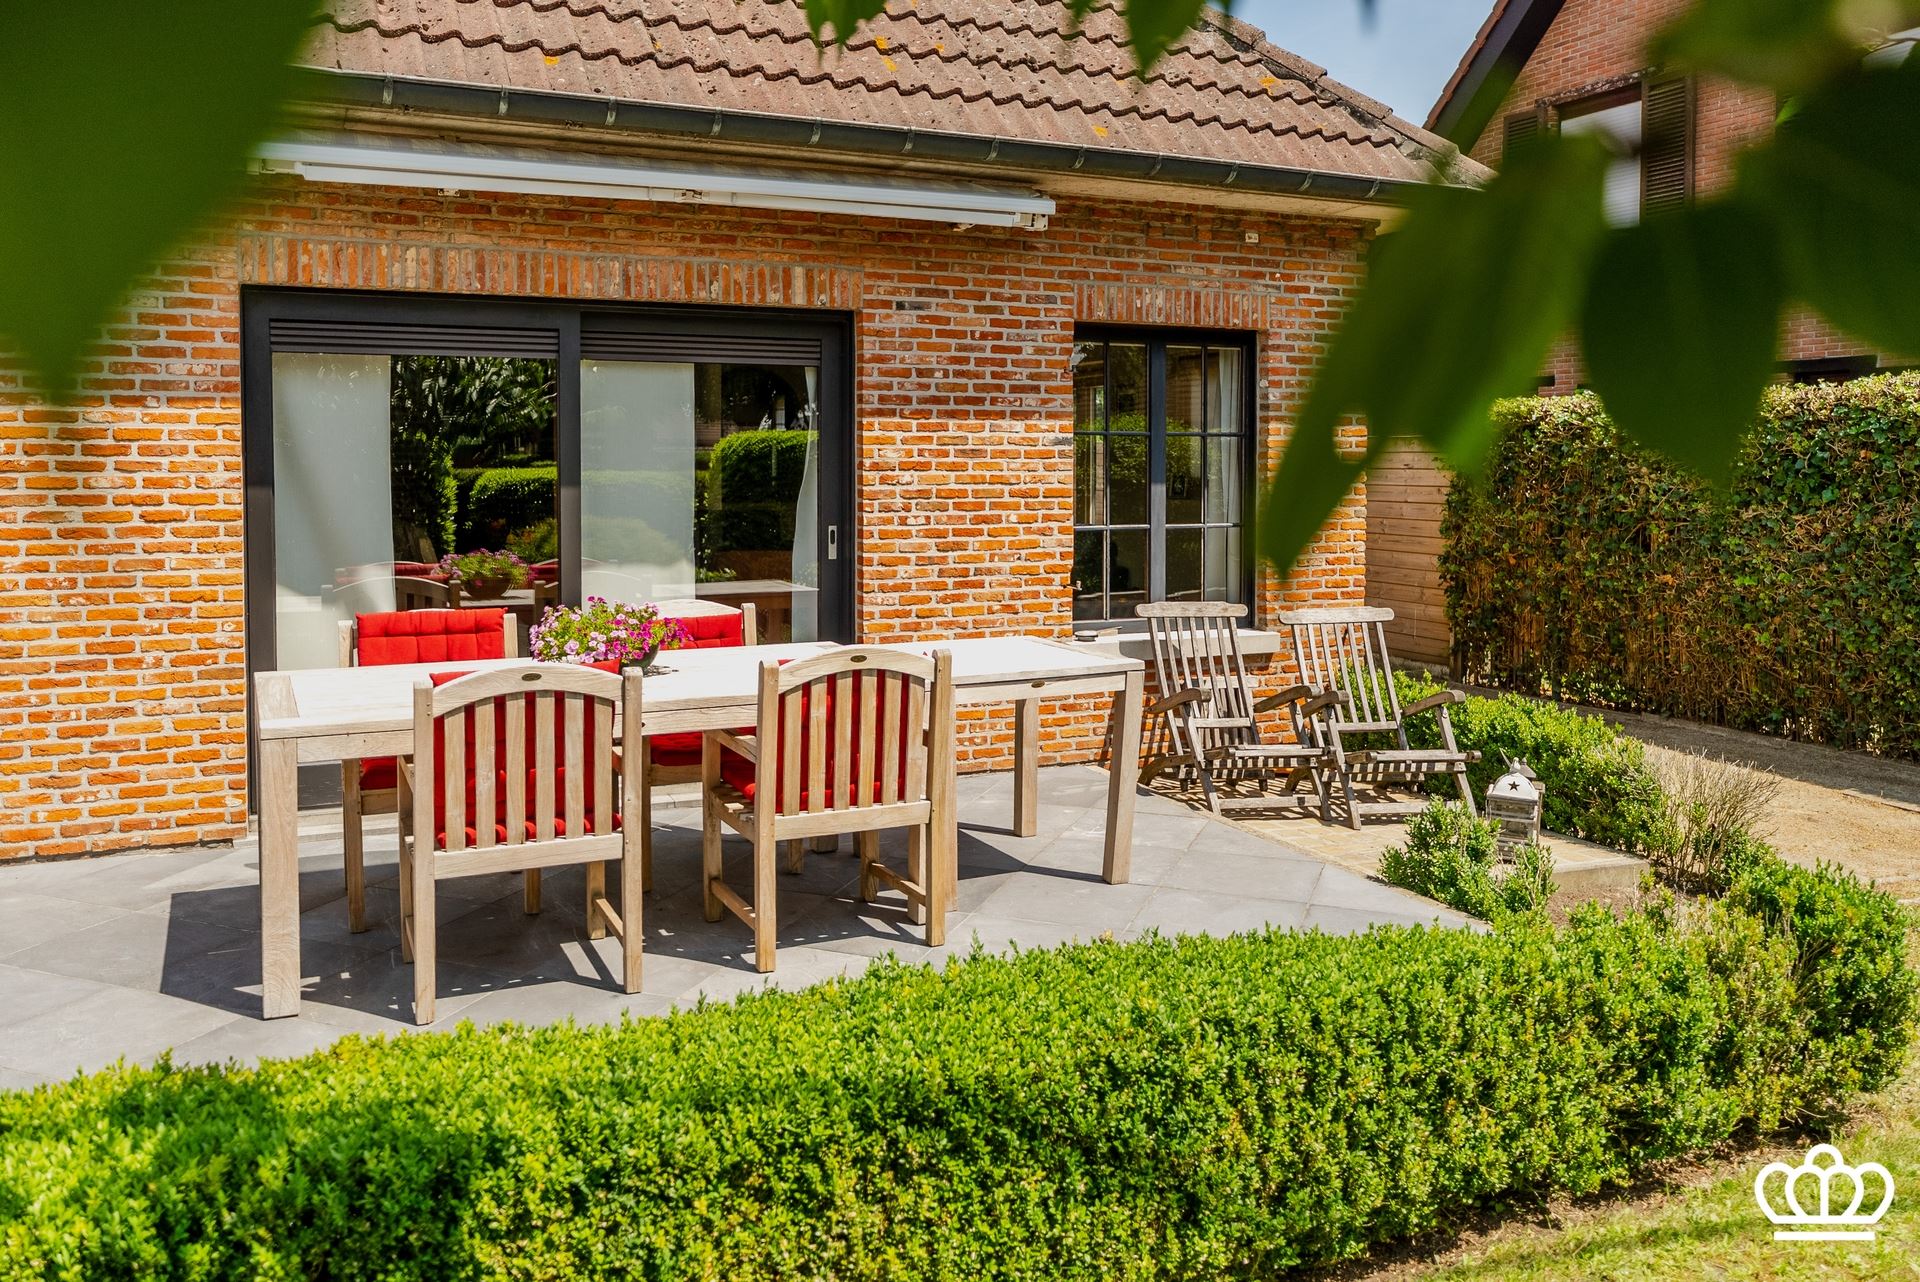
The beautiful garden is fully fenced, offers plenty of privacy, and features a sunny terrace.
There is also ample parking in front of the house.
Highlights:
- Built with durable, high-quality materials
-Quietly located
-Large living area
-New central heating boiler
-Timeless architectural style
-Potential to subdivide the lot
-Double indoor garage
Financial
Building
Terrain
Layout
Energy
Urban planning
Location
Blikstraat 14, 2920 Kalmthout675.000 EUR
Blikstraat 14
2920 Kalmthout
Is this affordable for you?
Prefer a tailor-made proposal?
Tell us more about your project and your personal situation and KBC will calculate your personal interest rate. You will receive immediate feedback on whether your loan is feasible and you can complete your application completely digitally. Even if you are not a KBC customer.
Also interesting for you

House for sale
€ 674.440
House for sale
€ 674.440
House for sale
€ 683.560