House for sale in Kalmthout with 4 bedrooms
€599,000
Is this feasible for you?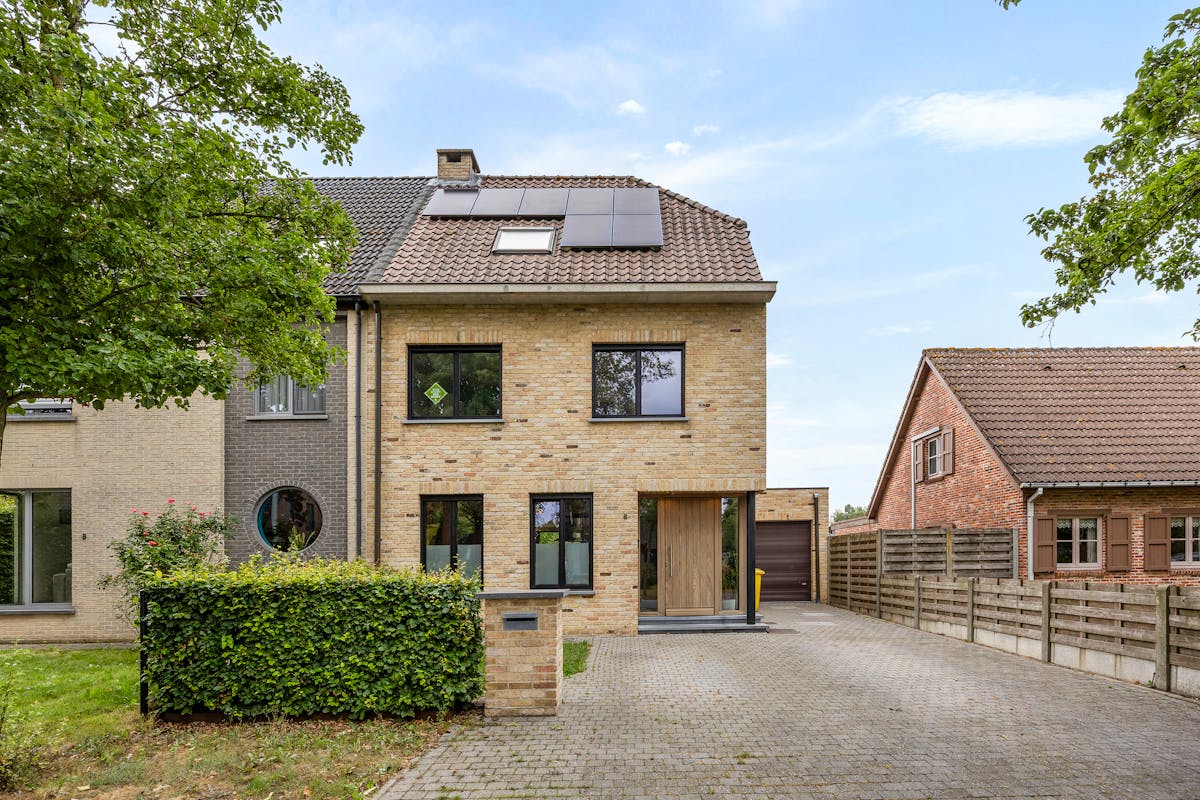
256
705
4
1
Description
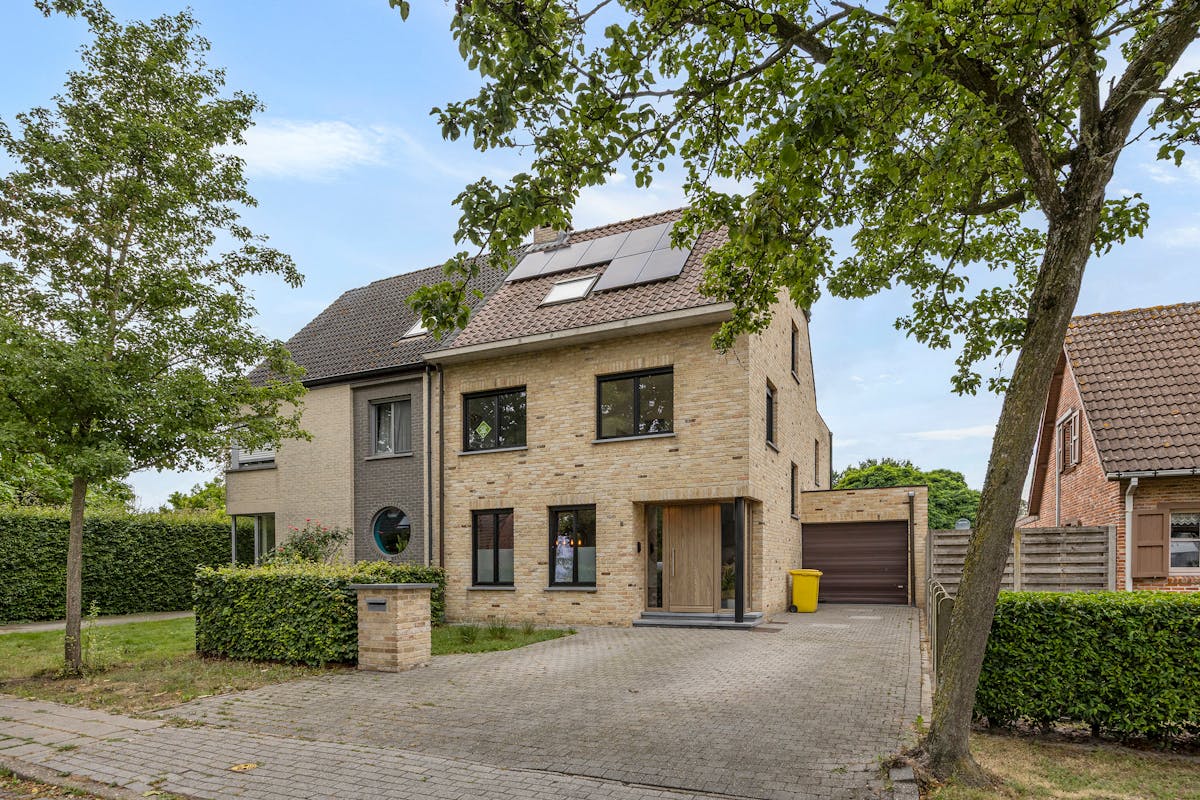
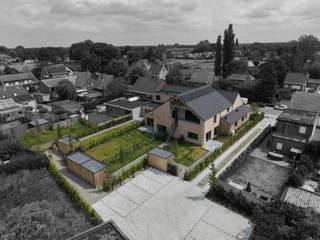
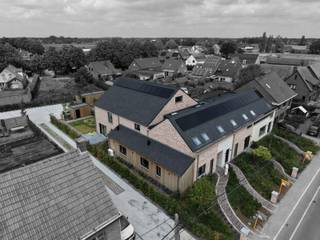
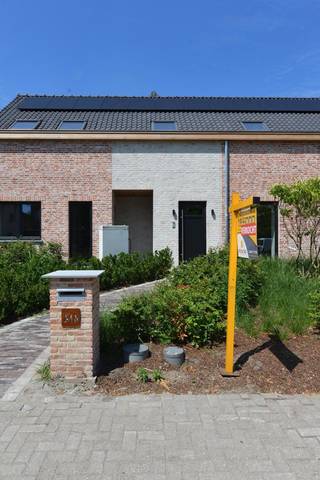
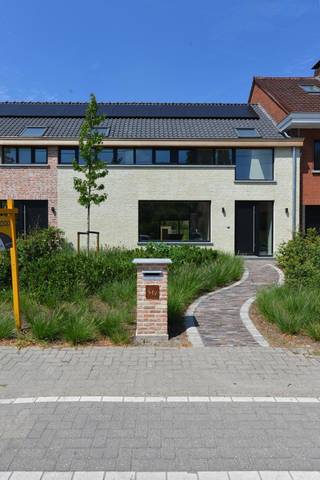
Spacious semi-detached building in the center of Kalmthout for sale!
Layout as follows:
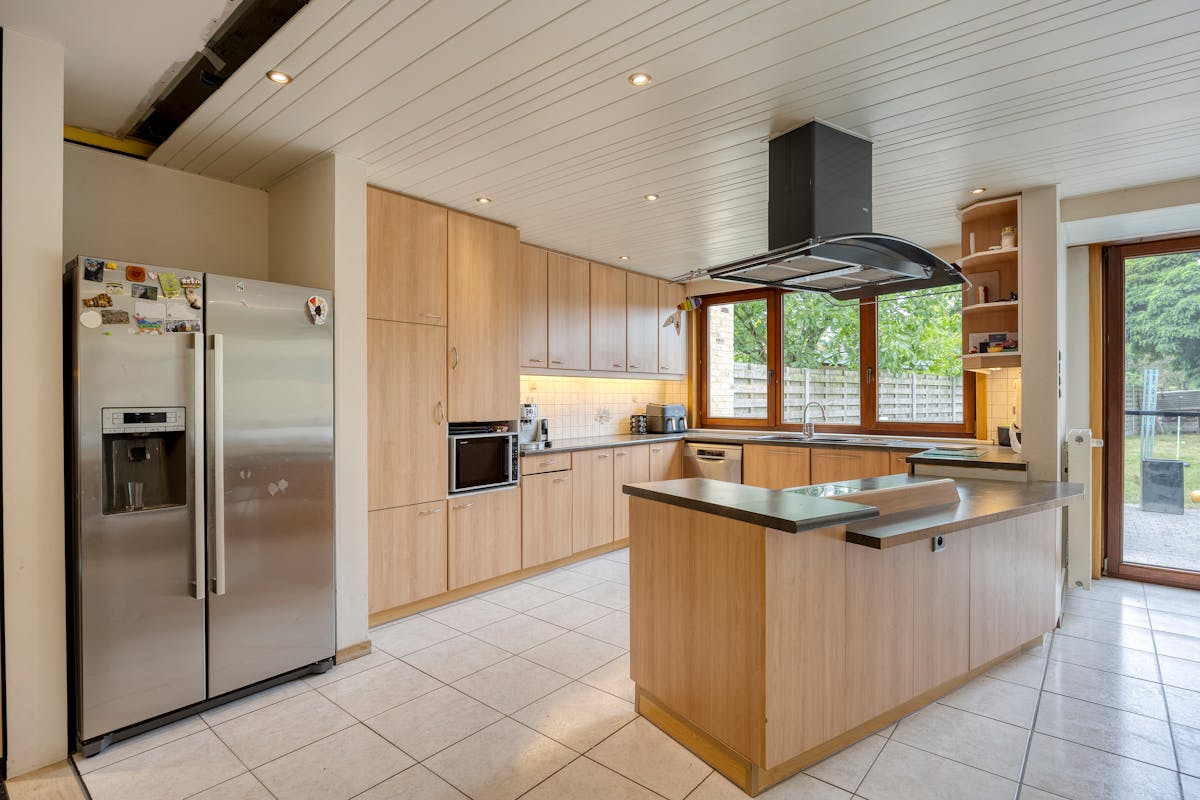
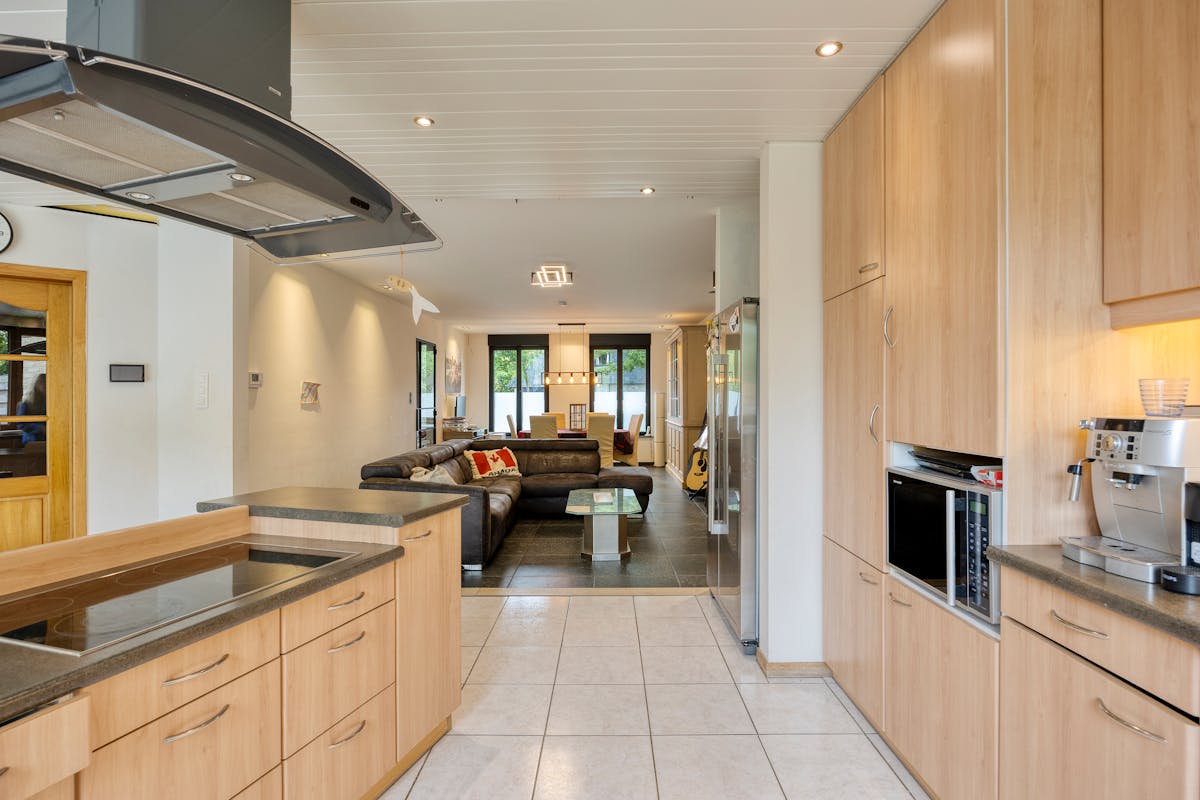
- Open kitchen (34m²) with induction stove, extractor and plenty of cupboard space.
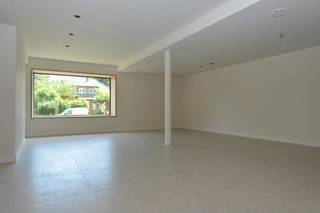
- Living space (31m²) on tiled floor with stove installation
- Entrance hall with separate toilet (8m²)
- Spacious garage (31m²) with automatic front gate and manual gate to the garden. The garage is equipped with 380V. The solar panel installation is located here.
- Intermediate space (4m²) that gives access to the garage and basement
1st floor
- Front bedroom (12m²)
- Front bedroom (13m²)
- Bedroom (17m²) at the back
- Extra bedroom/playroom/dressing room (8m²)
- Spacious bathroom (18m²) with bath, shower, double sink, toilet and connection for washing and drying machines
2nd floor
- Attic/bedroom (30m²) accessible via a fixed staircase and equipped with 2 skylights.
- Storages/dressing (6m² and 4m²)
The house is completely under a basement (60m²) where the installation of the central vacuum cleaner system and the installation for the rainwater well are located.
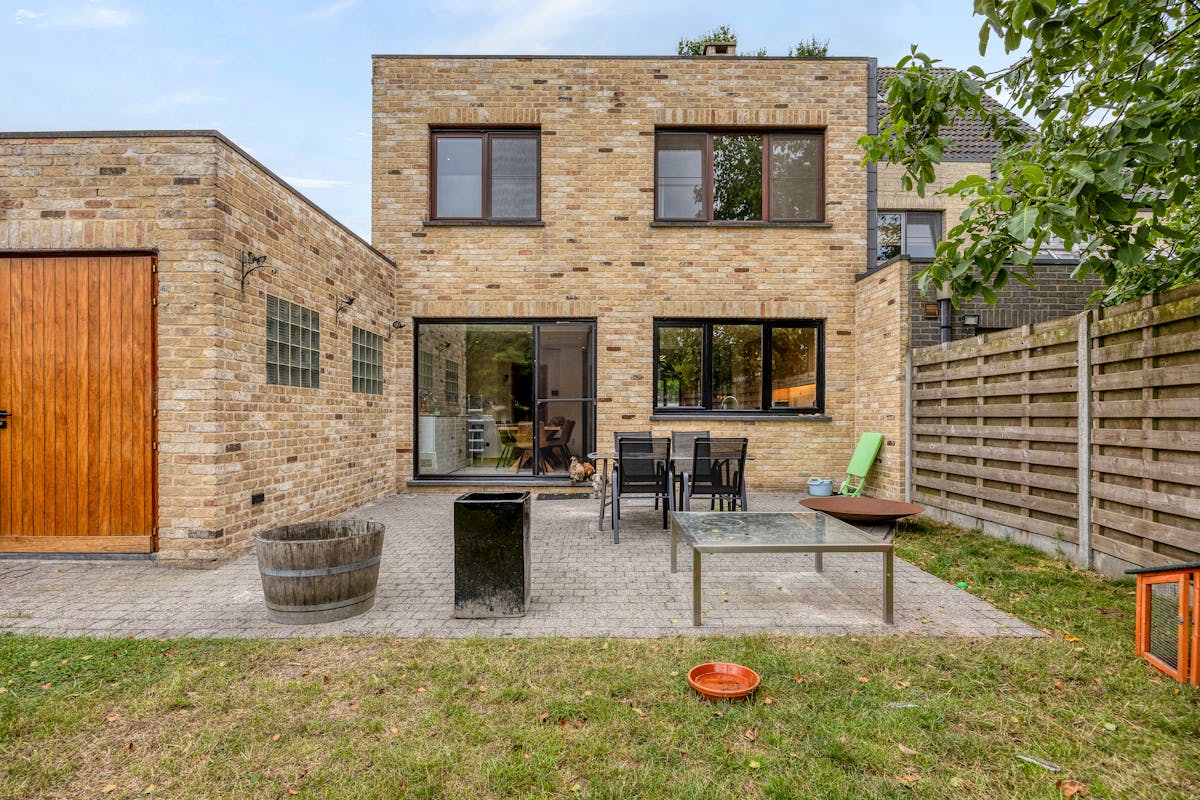
The deep garden is fully enclosed and has a spacious terrace (35m²) and a garden house.
MISCELLANEOUS:
- Home automation system
- Rainwater recovery for toilets, outdoor taps and washing machines.
- Driveway with space for two cars
- new aluminum front + side windows
- Wooden rear windows with fly screens
- Electric shutters everywhere
- Automatic outdoor lighting
- Alarm system
- Boiler recently renewed
Register of measures: no
- Open kitchen (34m²) with induction stove, extractor and plenty of cupboard space.
- Living space (31m²) on tiled floor with stove installation
- Entrance hall with separate toilet (8m²)
- Spacious garage (31m²) with automatic front gate and manual gate to the garden. The garage is equipped with 380V. The solar panel installation is located here.
- Intermediate space (4m²) that gives access to the garage and basement
1st floor
- Front bedroom (12m²)
- Front bedroom (13m²)
- Bedroom (17m²) at the back
- Extra bedroom/playroom/dressing room (8m²)
- Spacious bathroom (18m²) with bath, shower, double sink, toilet and connection for washing and drying machines
2nd floor
- Attic/bedroom (30m²) accessible via a fixed staircase and equipped with 2 skylights.
- Storages/dressing (6m² and 4m²)
The house is completely under a basement (60m²) where the installation of the central vacuum cleaner system and the installation for the rainwater well are located.
The deep garden is fully enclosed and has a spacious terrace (35m²) and a garden house.
MISCELLANEOUS:
- Home automation system
- Rainwater recovery for toilets, outdoor taps and washing machines.
- Driveway with space for two cars
- new aluminum front + side windows
- Wooden rear windows with fly screens
- Electric shutters everywhere
- Automatic outdoor lighting
- Alarm system
- Boiler recently renewed
Register of measures: no
Financial
Price
599.000 €
Cadastral income
1.504 €
Building
Surface
256 m²
State building
Good
Type of roof
Gable roof
Terrain
Plot size
705 m²
Most recent urban destination
Residential area
Location
Surroundings / neighbourhood
Village
Layout
Number of rooms
17
Number of bedrooms
4
Dressing
Yes
Comfort
Home automation
Yes
Electricity connection
Yes
Gas connection
Yes
Energy
EPC score (kWh/(m² years))
143
EPC label
B
Solar panels
Yes
Urban planning
Destination building
Private - house
Building permit
Yes
Subdivision permit
Yes
Location
Schooldreef 6, 2920 Kalmthout599.000 EUR
Schooldreef 6
2920 Kalmthout
Is this feasible for you?
With the expert advice of
1
Quickly check your feasibility
Minimal personal contribution
-EUR
Monthly payments
-EUR/month
With the expert advice of
2
Strengthen your offer with a feasibility certificate
Feeling confident? Request your personal feasibility certificate from KBC, include it with your offer and show the seller that your offer is financially sound. This way, you can stay one step ahead of other house hunters.
With the expert advice of
3
Calculate your personalised home credit
Every situation is different. Simulate yours in detail, with no obligation, and find out straight away whether you qualify for a personal feasibility certificate from KBC.
Also interesting for you

House for sale
€ 590.000
Jos Tilborghsstraat 51
2920 Kalmthout
205
160
3
1
A
House for sale
€ 610.000
Jos Tilborghsstraat 51
2920 Kalmthout
240
110
4
1
A
House for sale
€ 585.000
Jos Tilborghsstraat 51
2920 Kalmthout
217
157
3
1
A