Apartment for sale in Kalmthout with 3 bedrooms
€339,000
Is this feasible for you?Unknown2920 Kalmthout
- 215 m² living
- 557 m² plot
- 3 bedrooms
- 2 bathrooms
- Parking
- Garden
- Terrace
Description
Very spacious apartment with garden and garage in Kalmthout
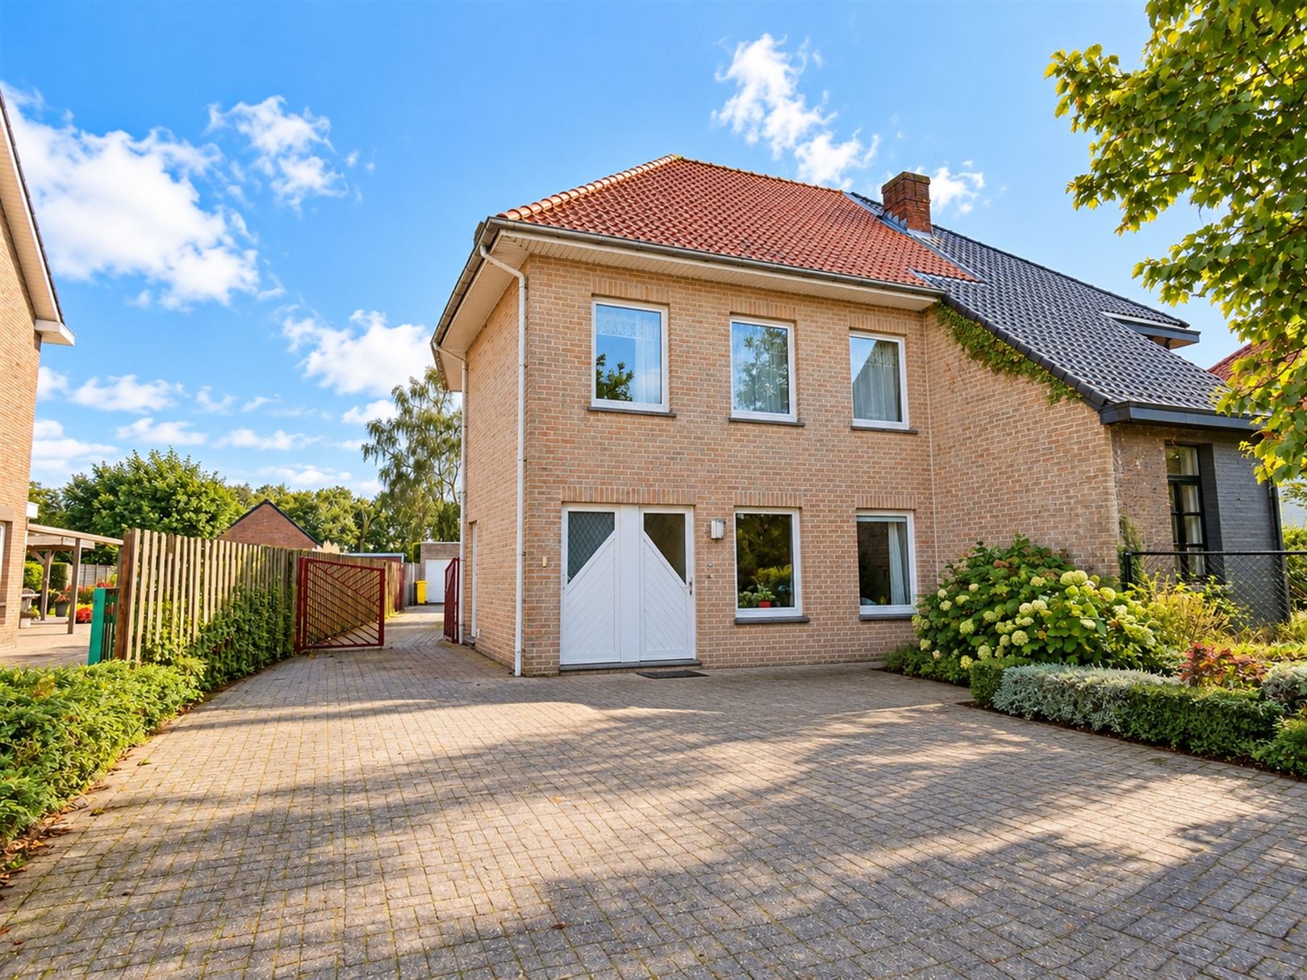
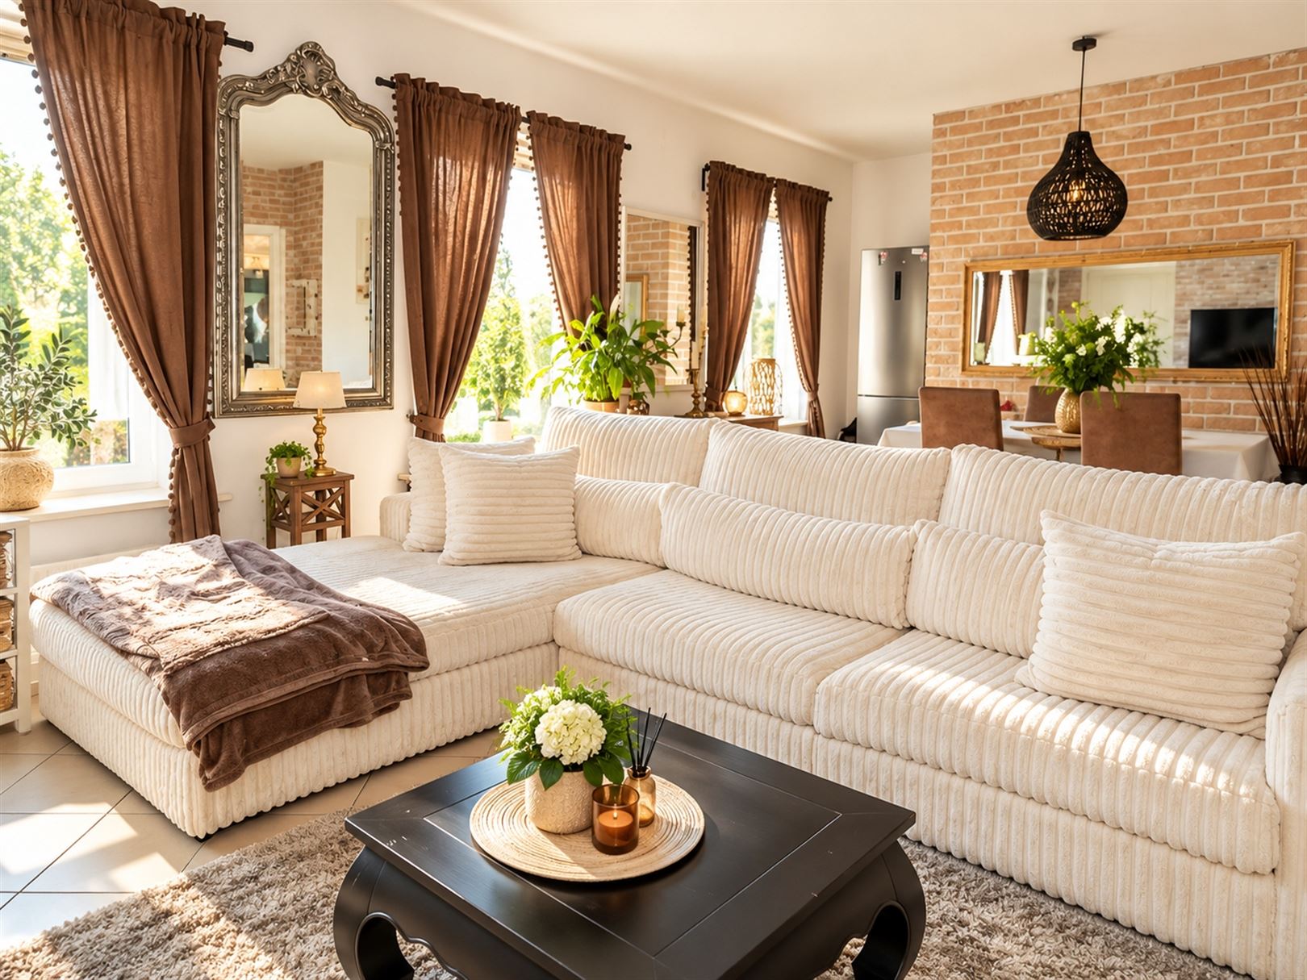
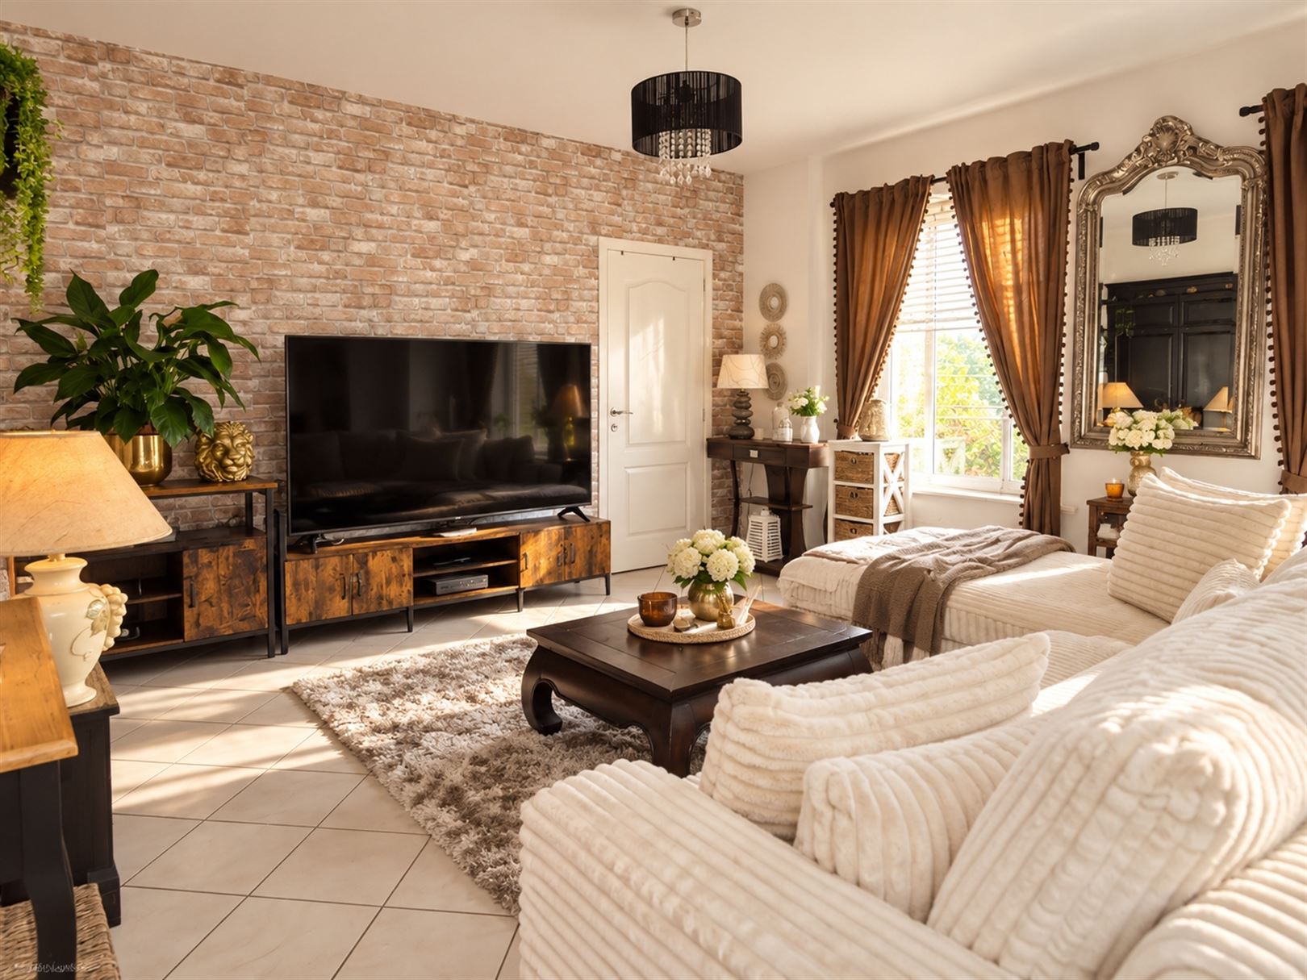
Surprisingly large apartment with a very spacious living room, 3 large bedrooms, garden, garage and large basement. Living area of 215 m²!
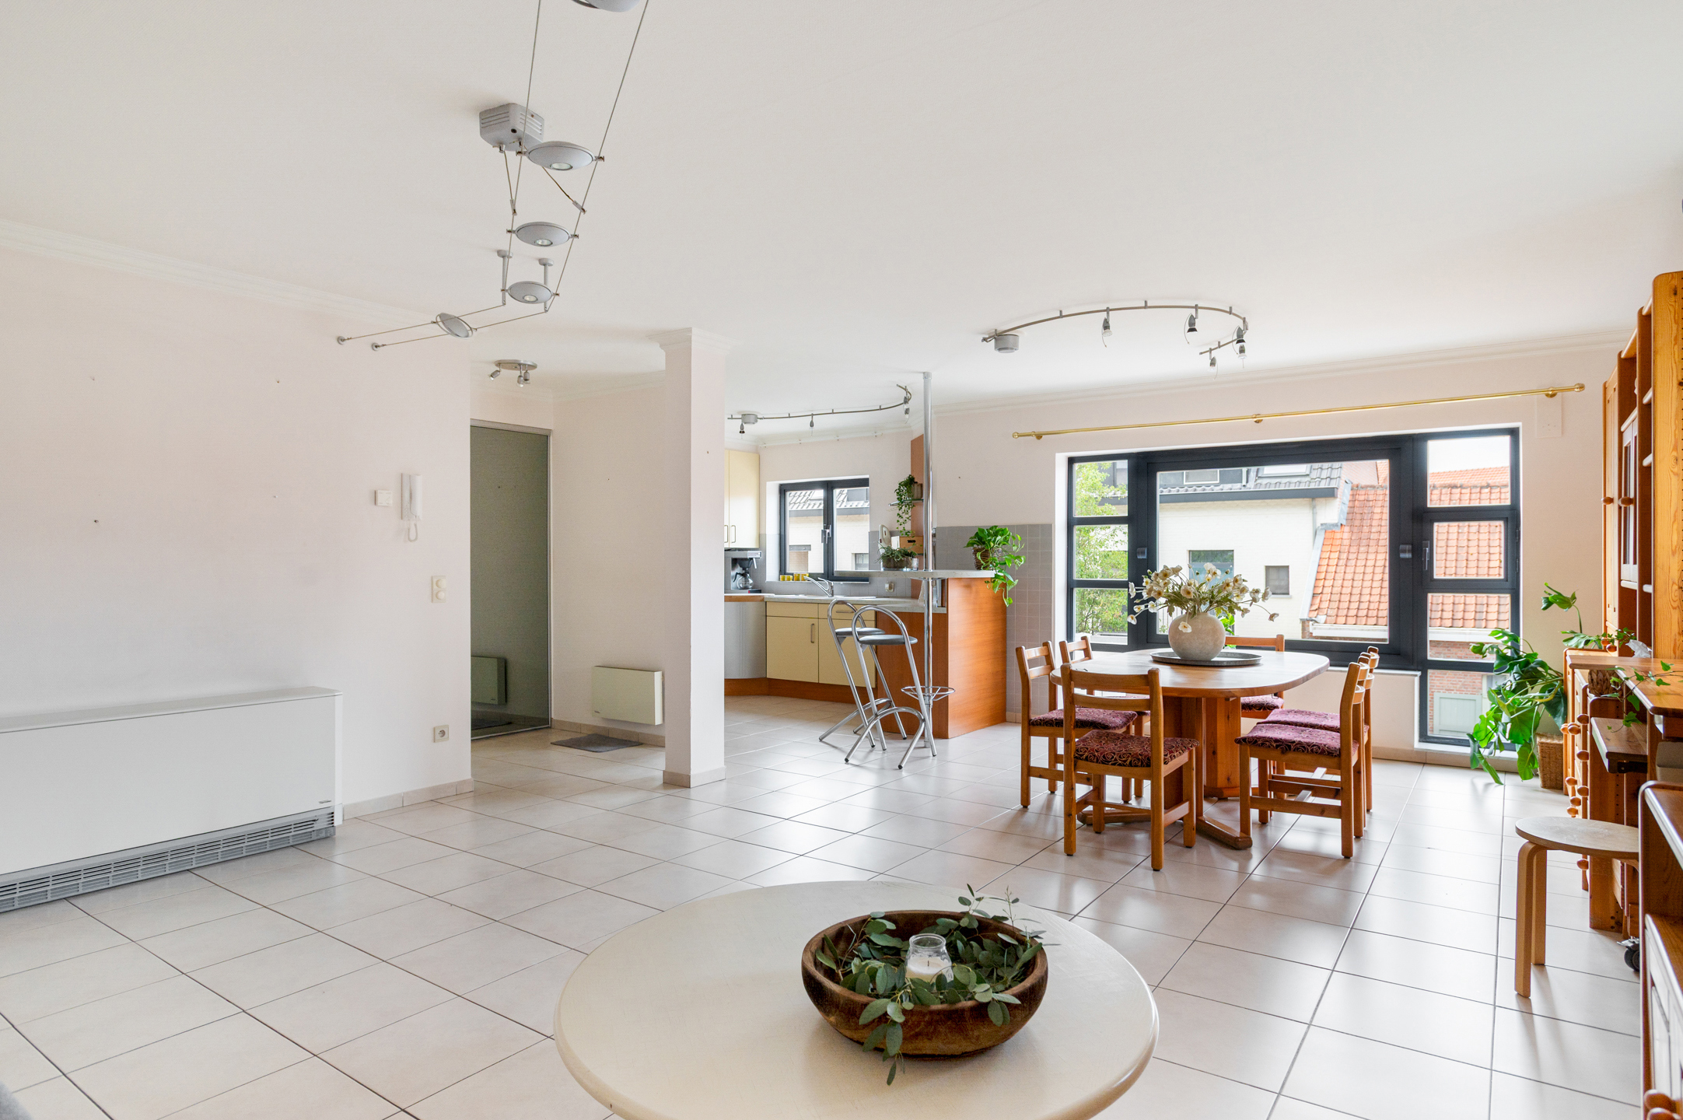
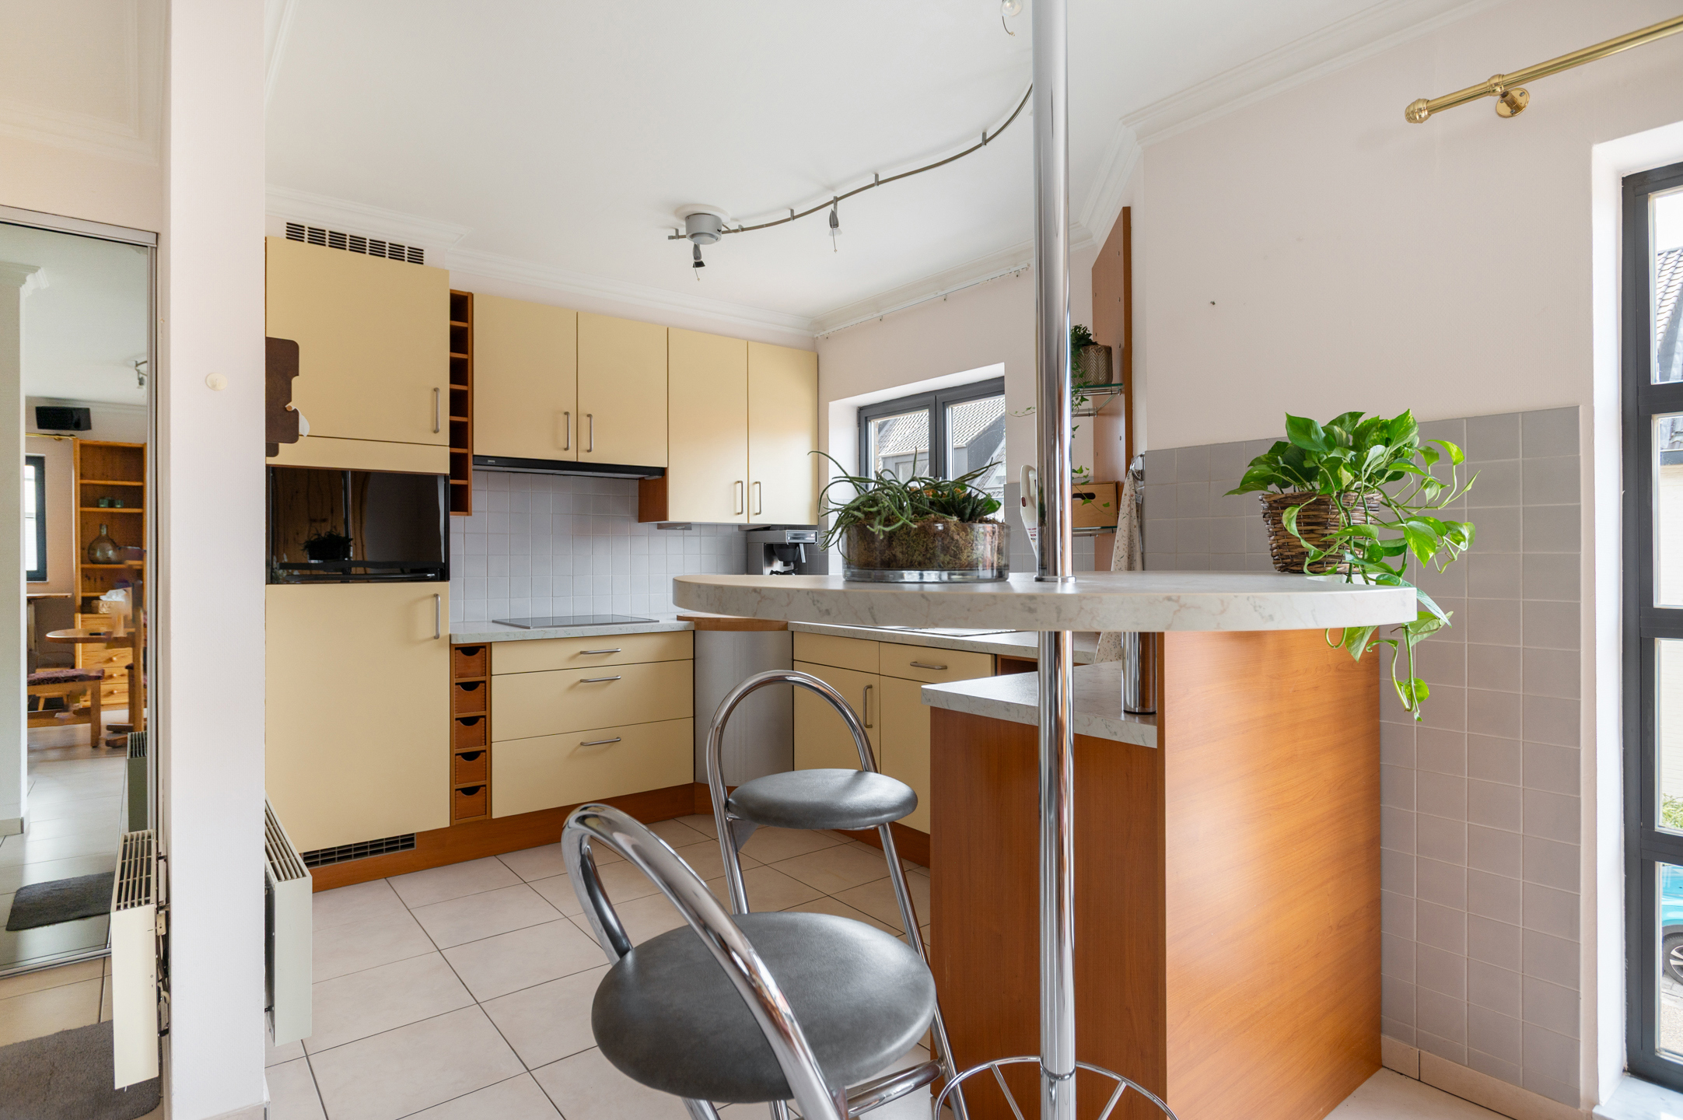
We enter the apartment through a central entrance hall from where you walk through to the very spacious living room (60 m²) followed by a large recently renovated kitchen with cooking island and modern appliances.
In addition to the living room, there is also a spacious bedroom or desk, a large storage room, a bathroom with a walk-in shower, a back entrance, a separate desk, a staircase, a guest toilet and a large storage room behind the kitchen.
On the first floor, there are 2 very spacious bedrooms, a dressing room and a separate bathroom with toilet.
The bedrooms have a new air conditioning system that can both cool and heat.
A mix of old parquet and new herringbone parquet is provided in the bedrooms.
From the storage room behind the kitchen, there are stairs to a 22 m² dry cellar.
At the back of the house, there are 2 doors that provide access to a large covered terrace and West-facing garden.
The apartment also has a back entrance to the garden with an adjoining garage.
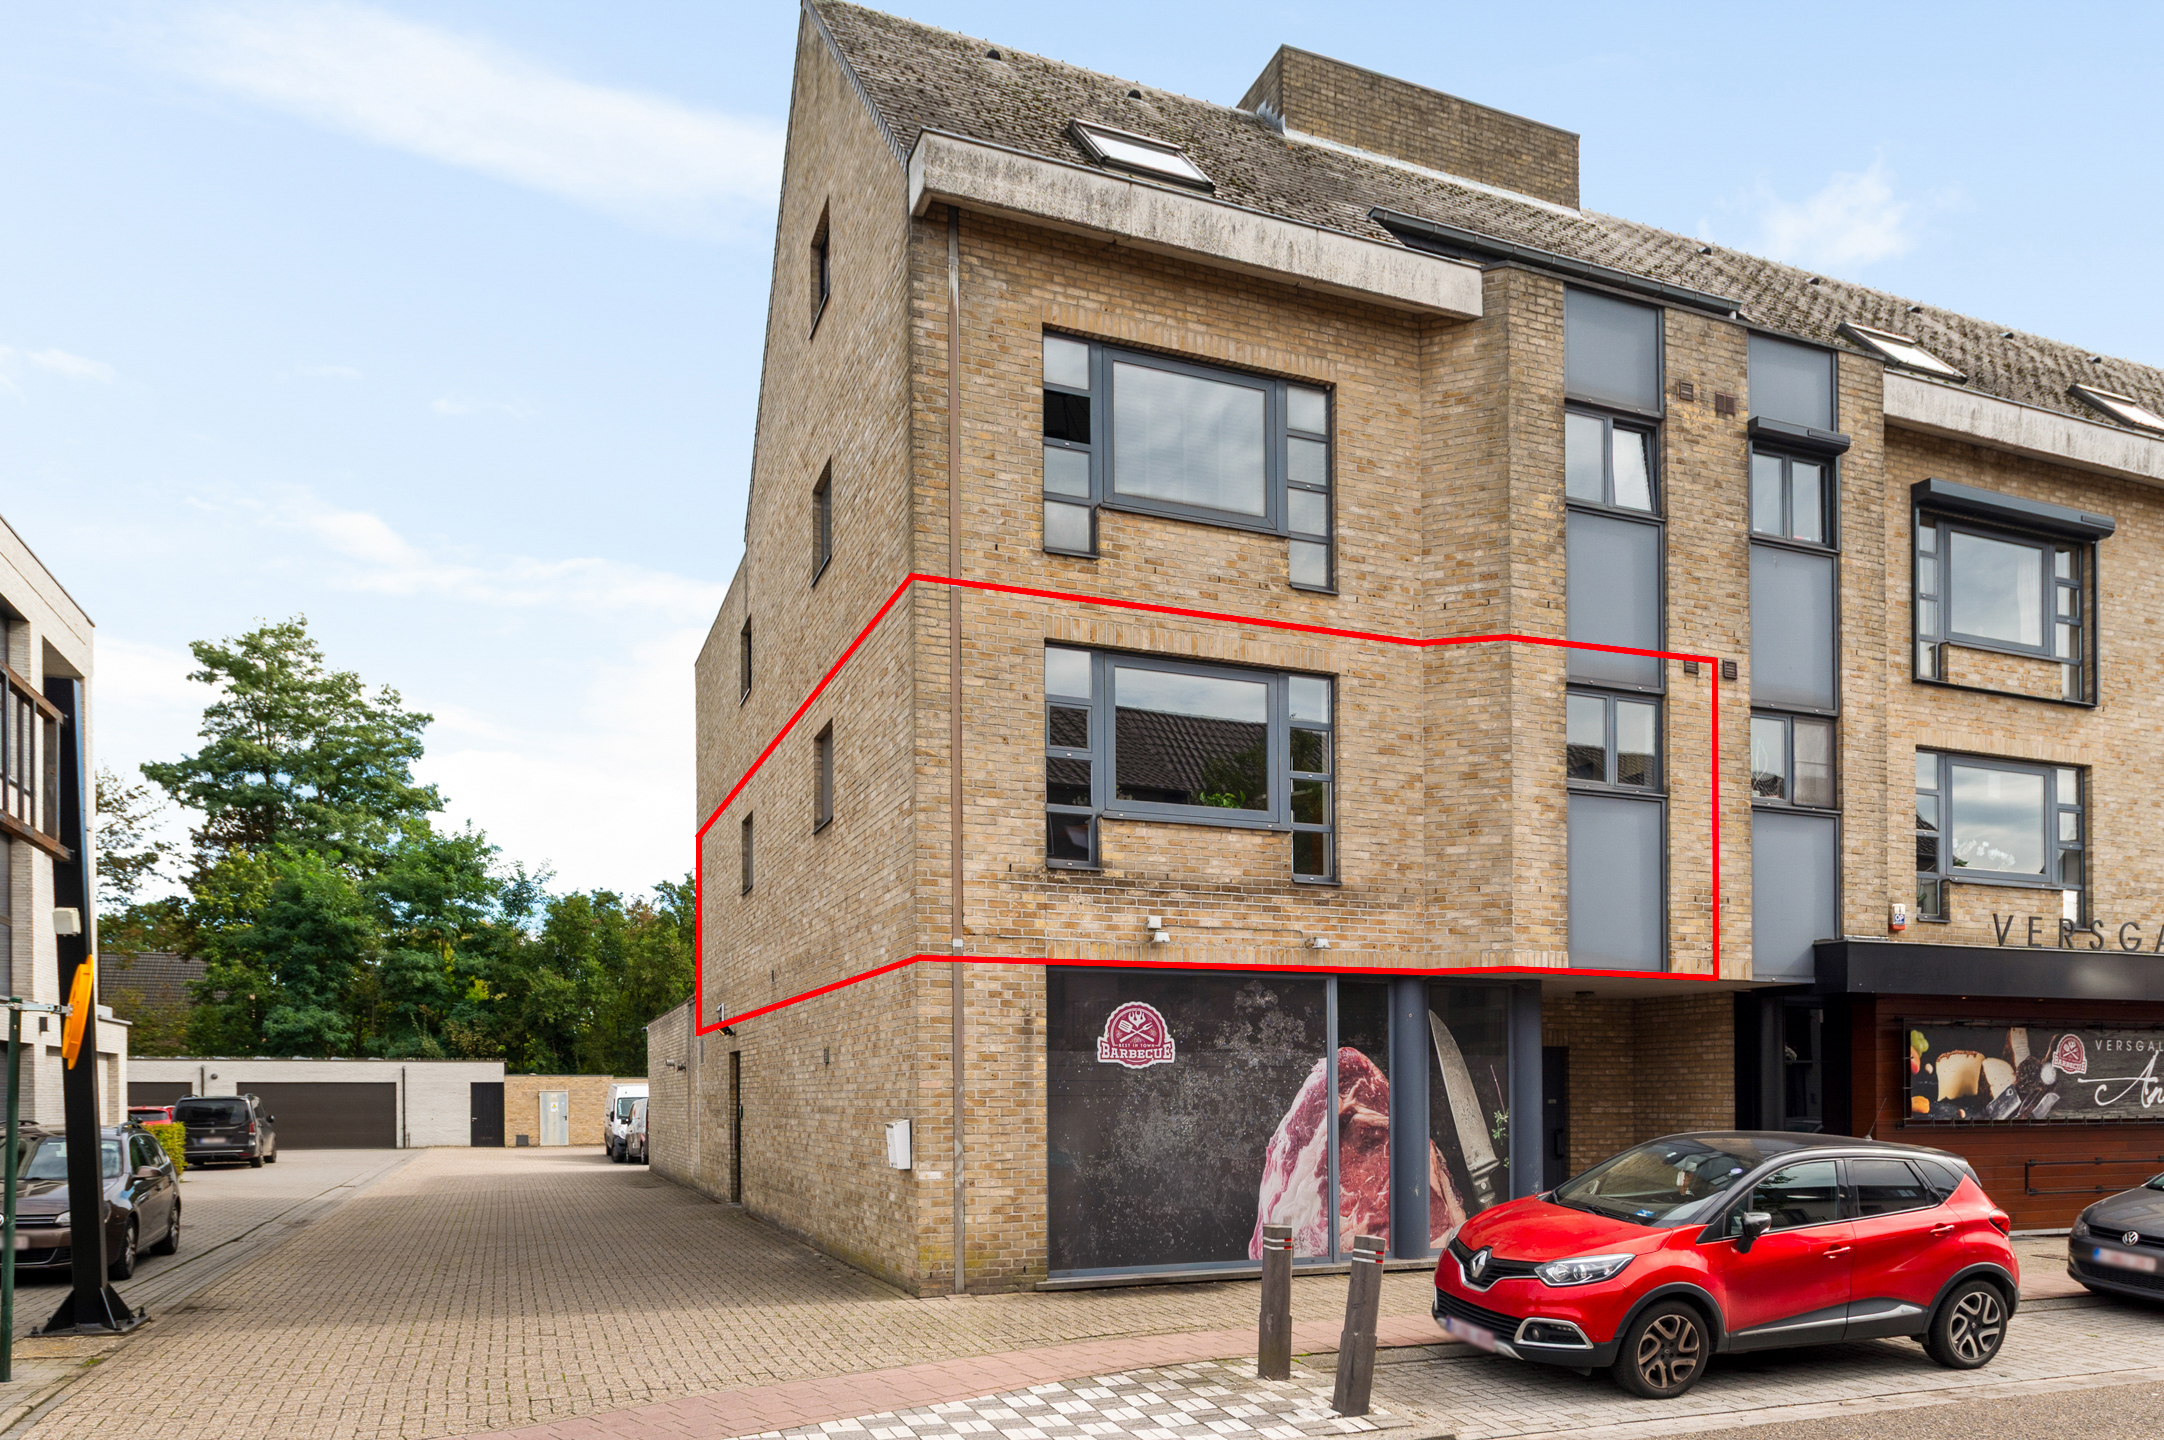
The house is divided into 2 units with a separate entrance to the top floor via the front door to the left of the building.
An ideal apartment for a family that wants to live centrally in a quiet green neighborhood in Kalmthout. Close to public transport, shops and schools.
The apartment is suitable for people with disabilities.
You can consult Dewaele DIY's general terms and conditions at any time via dewaele.com
Register of measures: no
We enter the apartment through a central entrance hall from where you walk through to the very spacious living room (60 m²) followed by a large recently renovated kitchen with cooking island and modern appliances.
In addition to the living room, there is also a spacious bedroom or desk, a large storage room, a bathroom with a walk-in shower, a back entrance, a separate desk, a staircase, a guest toilet and a large storage room behind the kitchen.
On the first floor, there are 2 very spacious bedrooms, a dressing room and a separate bathroom with toilet.
The bedrooms have a new air conditioning system that can both cool and heat.
A mix of old parquet and new herringbone parquet is provided in the bedrooms.
From the storage room behind the kitchen, there are stairs to a 22 m² dry cellar.
At the back of the house, there are 2 doors that provide access to a large covered terrace and West-facing garden.
The apartment also has a back entrance to the garden with an adjoining garage.
The house is divided into 2 units with a separate entrance to the top floor via the front door to the left of the building.
An ideal apartment for a family that wants to live centrally in a quiet green neighborhood in Kalmthout. Close to public transport, shops and schools.
The apartment is suitable for people with disabilities.
You can consult Dewaele DIY's general terms and conditions at any time via dewaele.com
Register of measures: no
Don't be too late!
Do you have questions or would like to schedule a visit?

Dewaele DIYKouter 98, 9000 Gent
€339,000
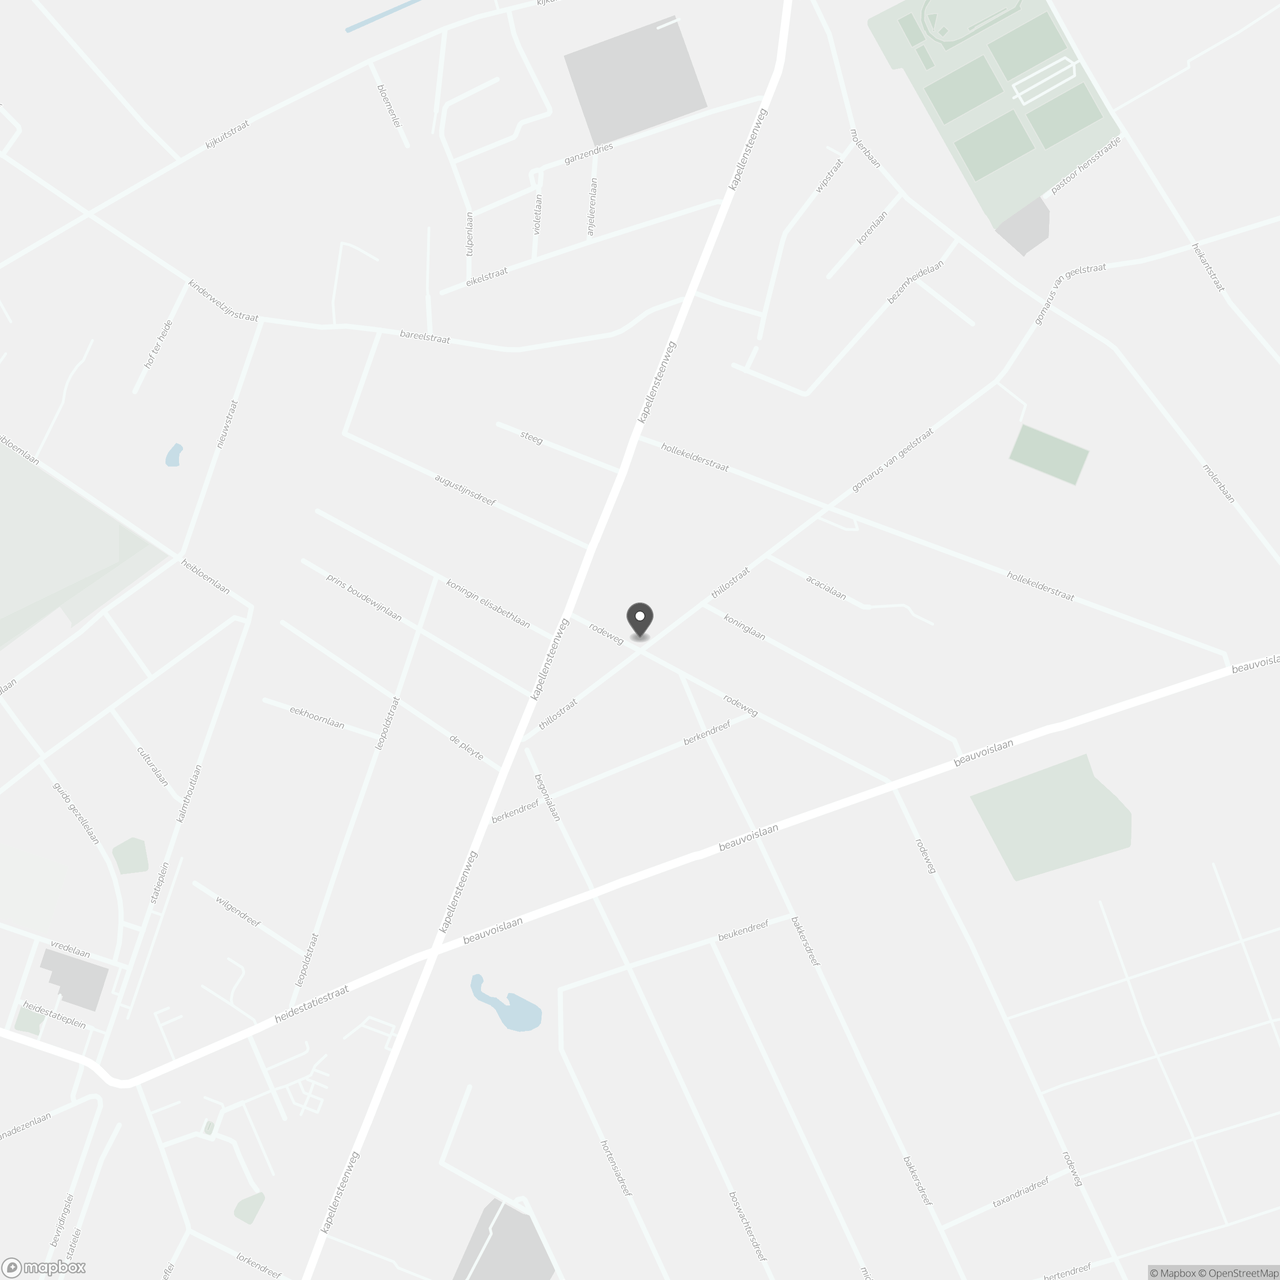
Thillostraat 72920 Kalmthout
Financial
- Price
- 339.000 €
- Cadastral income
- 1.000 €
Building
- Surface
- 215 m²
- State building
- Renovated
- Type of roof
- Gable roof
See all featuresShow fewer features
- Type of buildings
- Semi-open
- Number of facades
- 3
- Construction year
- 1963
- Renovation year
- 2023
- Number of floors
- 1
- Disabled facilities
- Yes
- Garage
- Yes
- Number of garages
- 1
- Number of parking spaces
- 1
Terrain
- Plot size
- 557 m²
- Most recent urban destination
- Residential area
- Surface garden
- 400 m²
Location
- Surroundings / neighbourhood
- Residential area
Layout
- Number of rooms
- 15
- Number of bedrooms
- 3
- Number of bathrooms
- 2
See all featuresShow fewer features
- Bathroom type
- All comfort available
- Kitchen
- Yes
- Type of kitchen
- Finished kitchen
- Number of kitchens
- 1
- Number of living rooms
- 1
- Toilet
- Yes
- Number of toilets
- 3
- Salvage
- Yes
- Terrace
- Yes
- Number of terraces
- 1
- Terrace surface
- 60 m²
- Cellar
- Yes
- Number of cellars
- 1
- Cellar surface
- 22 m²
Comfort
- Home automation
- Yes
- Parlophone
- Yes
- Videophone
- Yes
See all featuresShow fewer features
- Electricity connection
- Yes
- Gas connection
- Yes
- Connection sewerage
- Yes
- Water connection
- Yes
- Telephone
- Yes
- Connection to network
- Yes
Energy
- EPC score (kWh/(m² years))
- 262
- EPC label
- C
- Unique code EPC
- 2.006.425
See all featuresShow fewer features
- EPC expiry date
- 31-08-2036
- Double glazing
- Yes
- Type of glazing
- Double glazing
- Window profiles
- Wood
- Electricity inspection certificate
- Yes, compliant
- Heating
- Yes
- Heating type
- Individual
- Type of heating
- Gas
- Heating source
- Gas
- Rainwater well
- Yes
- Rainwater well capacity
- 10.000 l
- Septic tank
- Yes
Urban planning
- Destination building
- Private - house
- Building permit
- Yes
- Subdivision permit
- No
See all featuresShow fewer features
- G-score (building score)
- A (no flood modeled)
- P-score (parcel score)
- A (no flood modeled)
Location
Thillostraat 7, 2920 Kalmthout
Show route