Scoop: House for sale in Kalmthout with 4 bedrooms
€1,250,000
Is this feasible for you?Unknown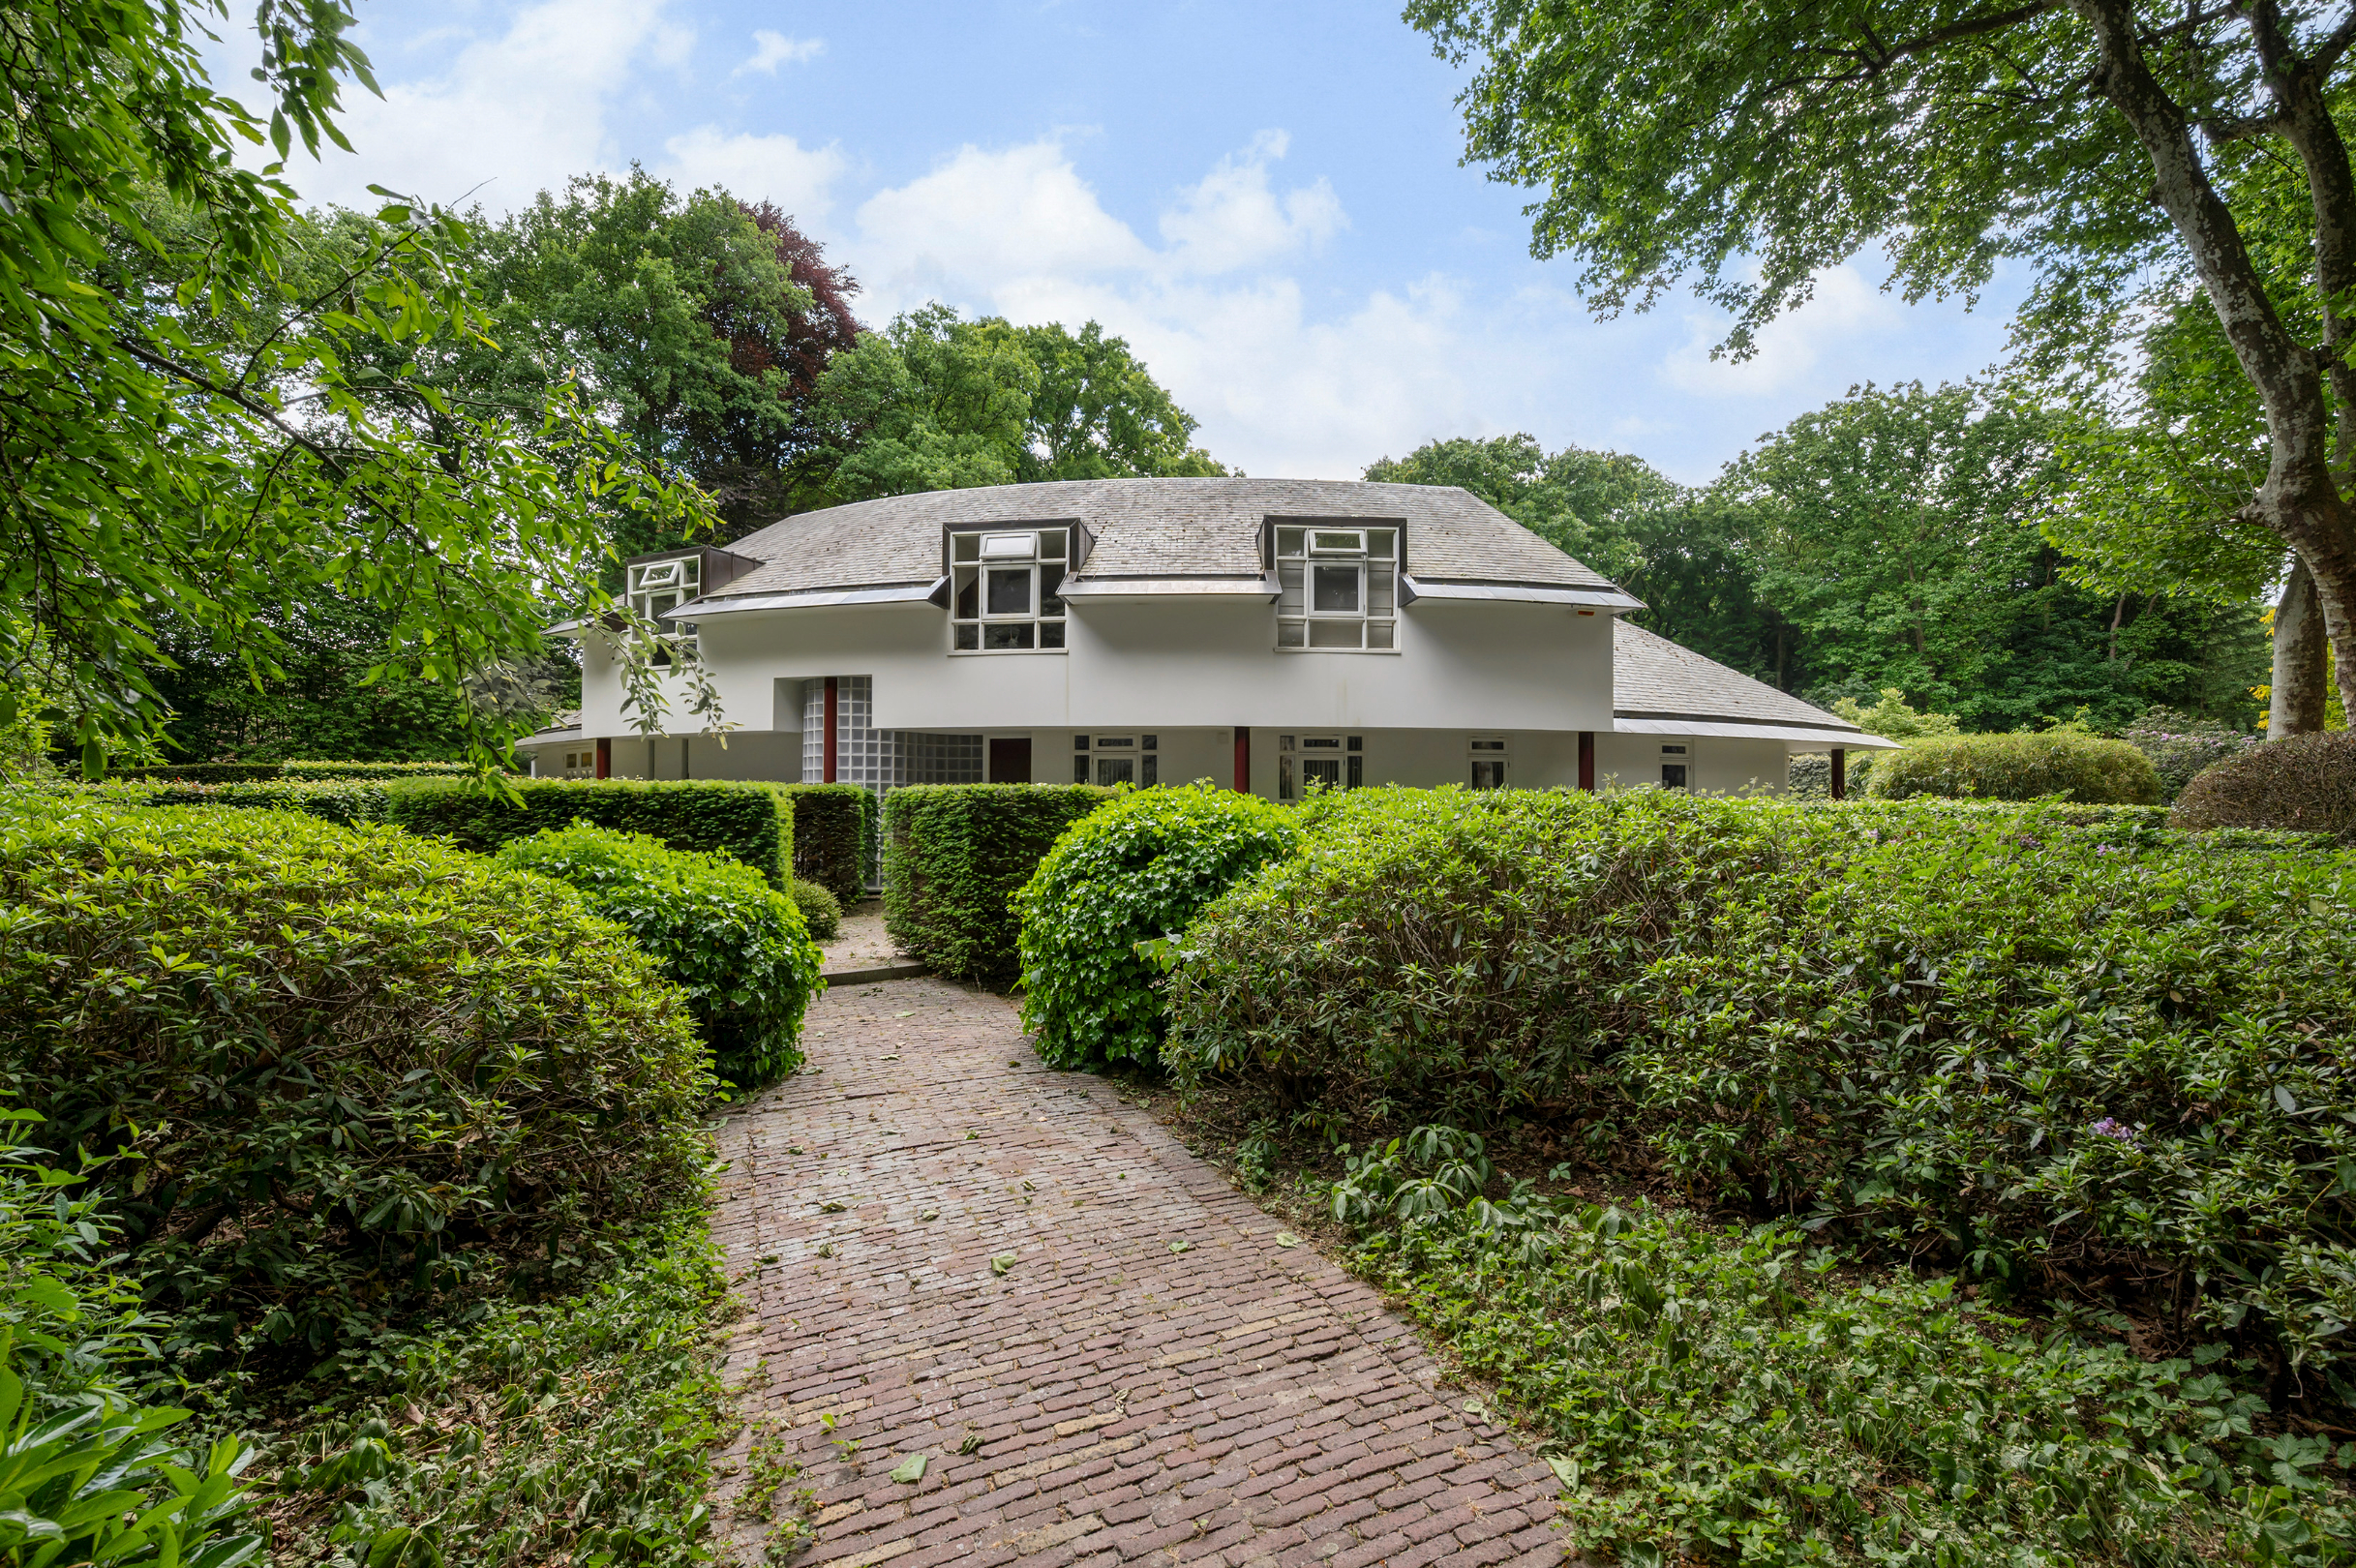
385 m²
5.660 m²
4
2
Garage / Parking space
Terrace
Description
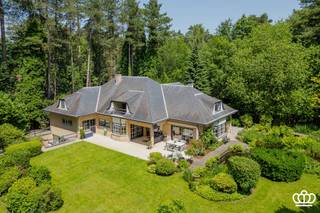
Architectural villa surrounded by greenery in a prime location in Heide
Architectural villa surrounded by greenery in a prime location in Heide
Distinctive architecture, generous living spaces, abundant natural light and an oasis of greenery. This exceptional villa in Heide combines striking architectural character with an exceptionally peaceful setting and a beautifully mature garden. All within convenient reach of the town centre, railway station, shops, schools and sports facilities.
The property immediately stands out for its bold lines, expansive windows and sleek, timeless architecture. Light and space take centre stage, while the living areas connect naturally with the garden.
A home full of character, where architecture and nature complement one another beautifully.
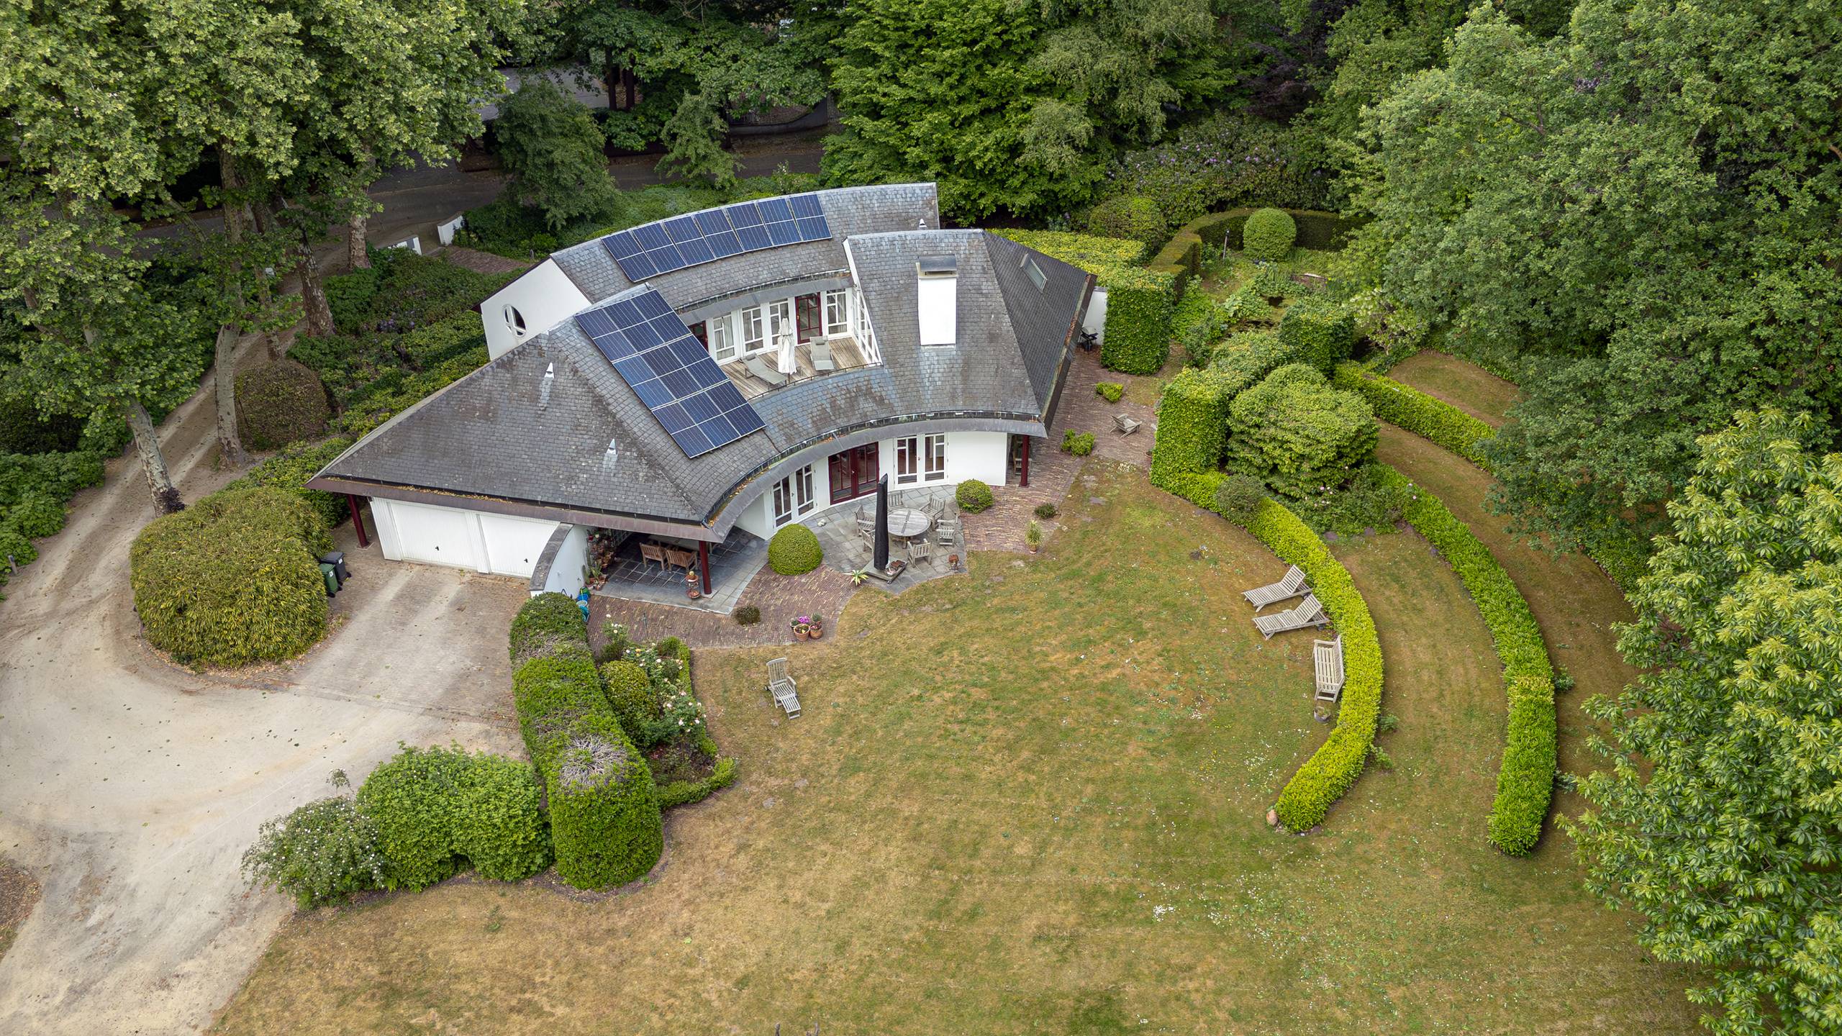
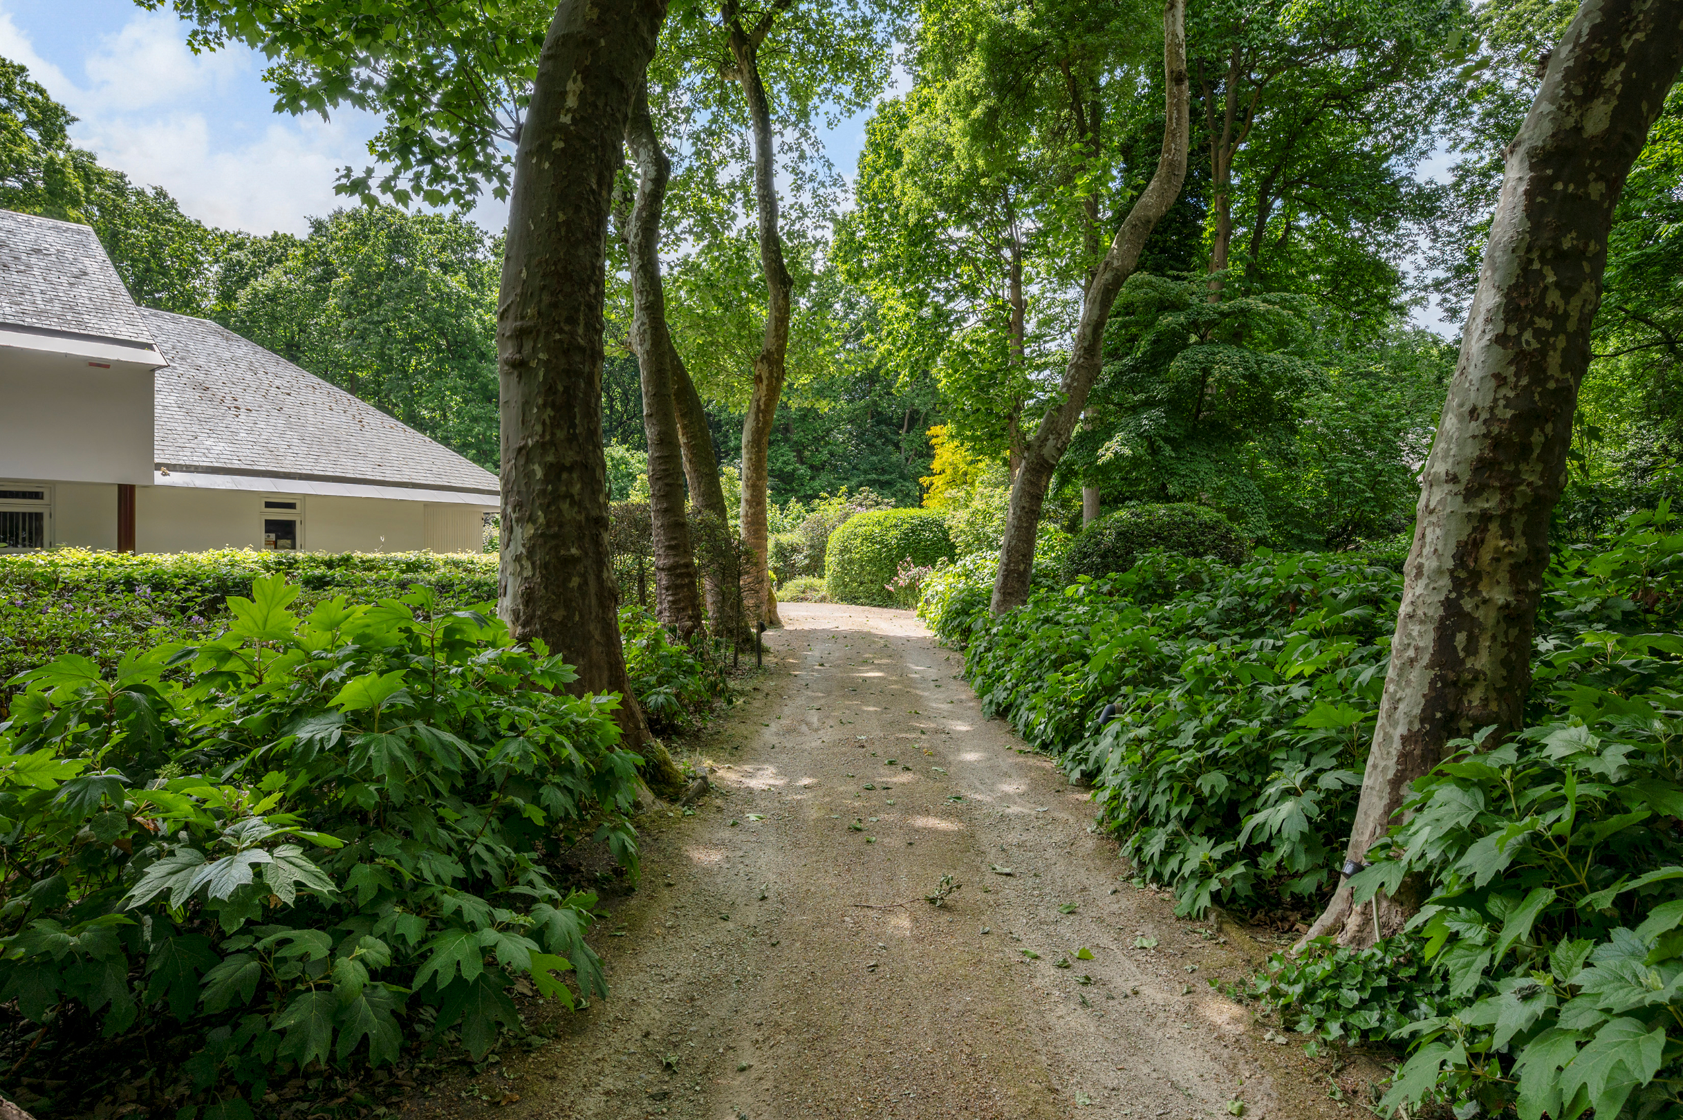
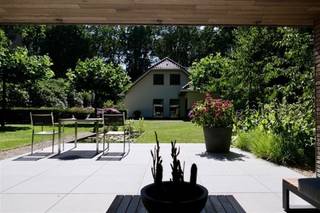
Surrounding the villa is a beautifully landscaped garden with open spaces, mature trees, green hedges and a spacious terrace. Here, you can enjoy outdoor living in complete tranquillity, with plenty of privacy and greenery as the perfect backdrop.
Ground floor: space, light and connection with the garden
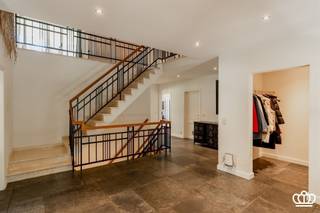
The entrance hall with cloakroom and guest toilet welcomes you into a home where space and functionality go hand in hand.
A spacious office with built-in cabinetry and pleasant garden views provides the perfect setting for working from home or as a creative space.
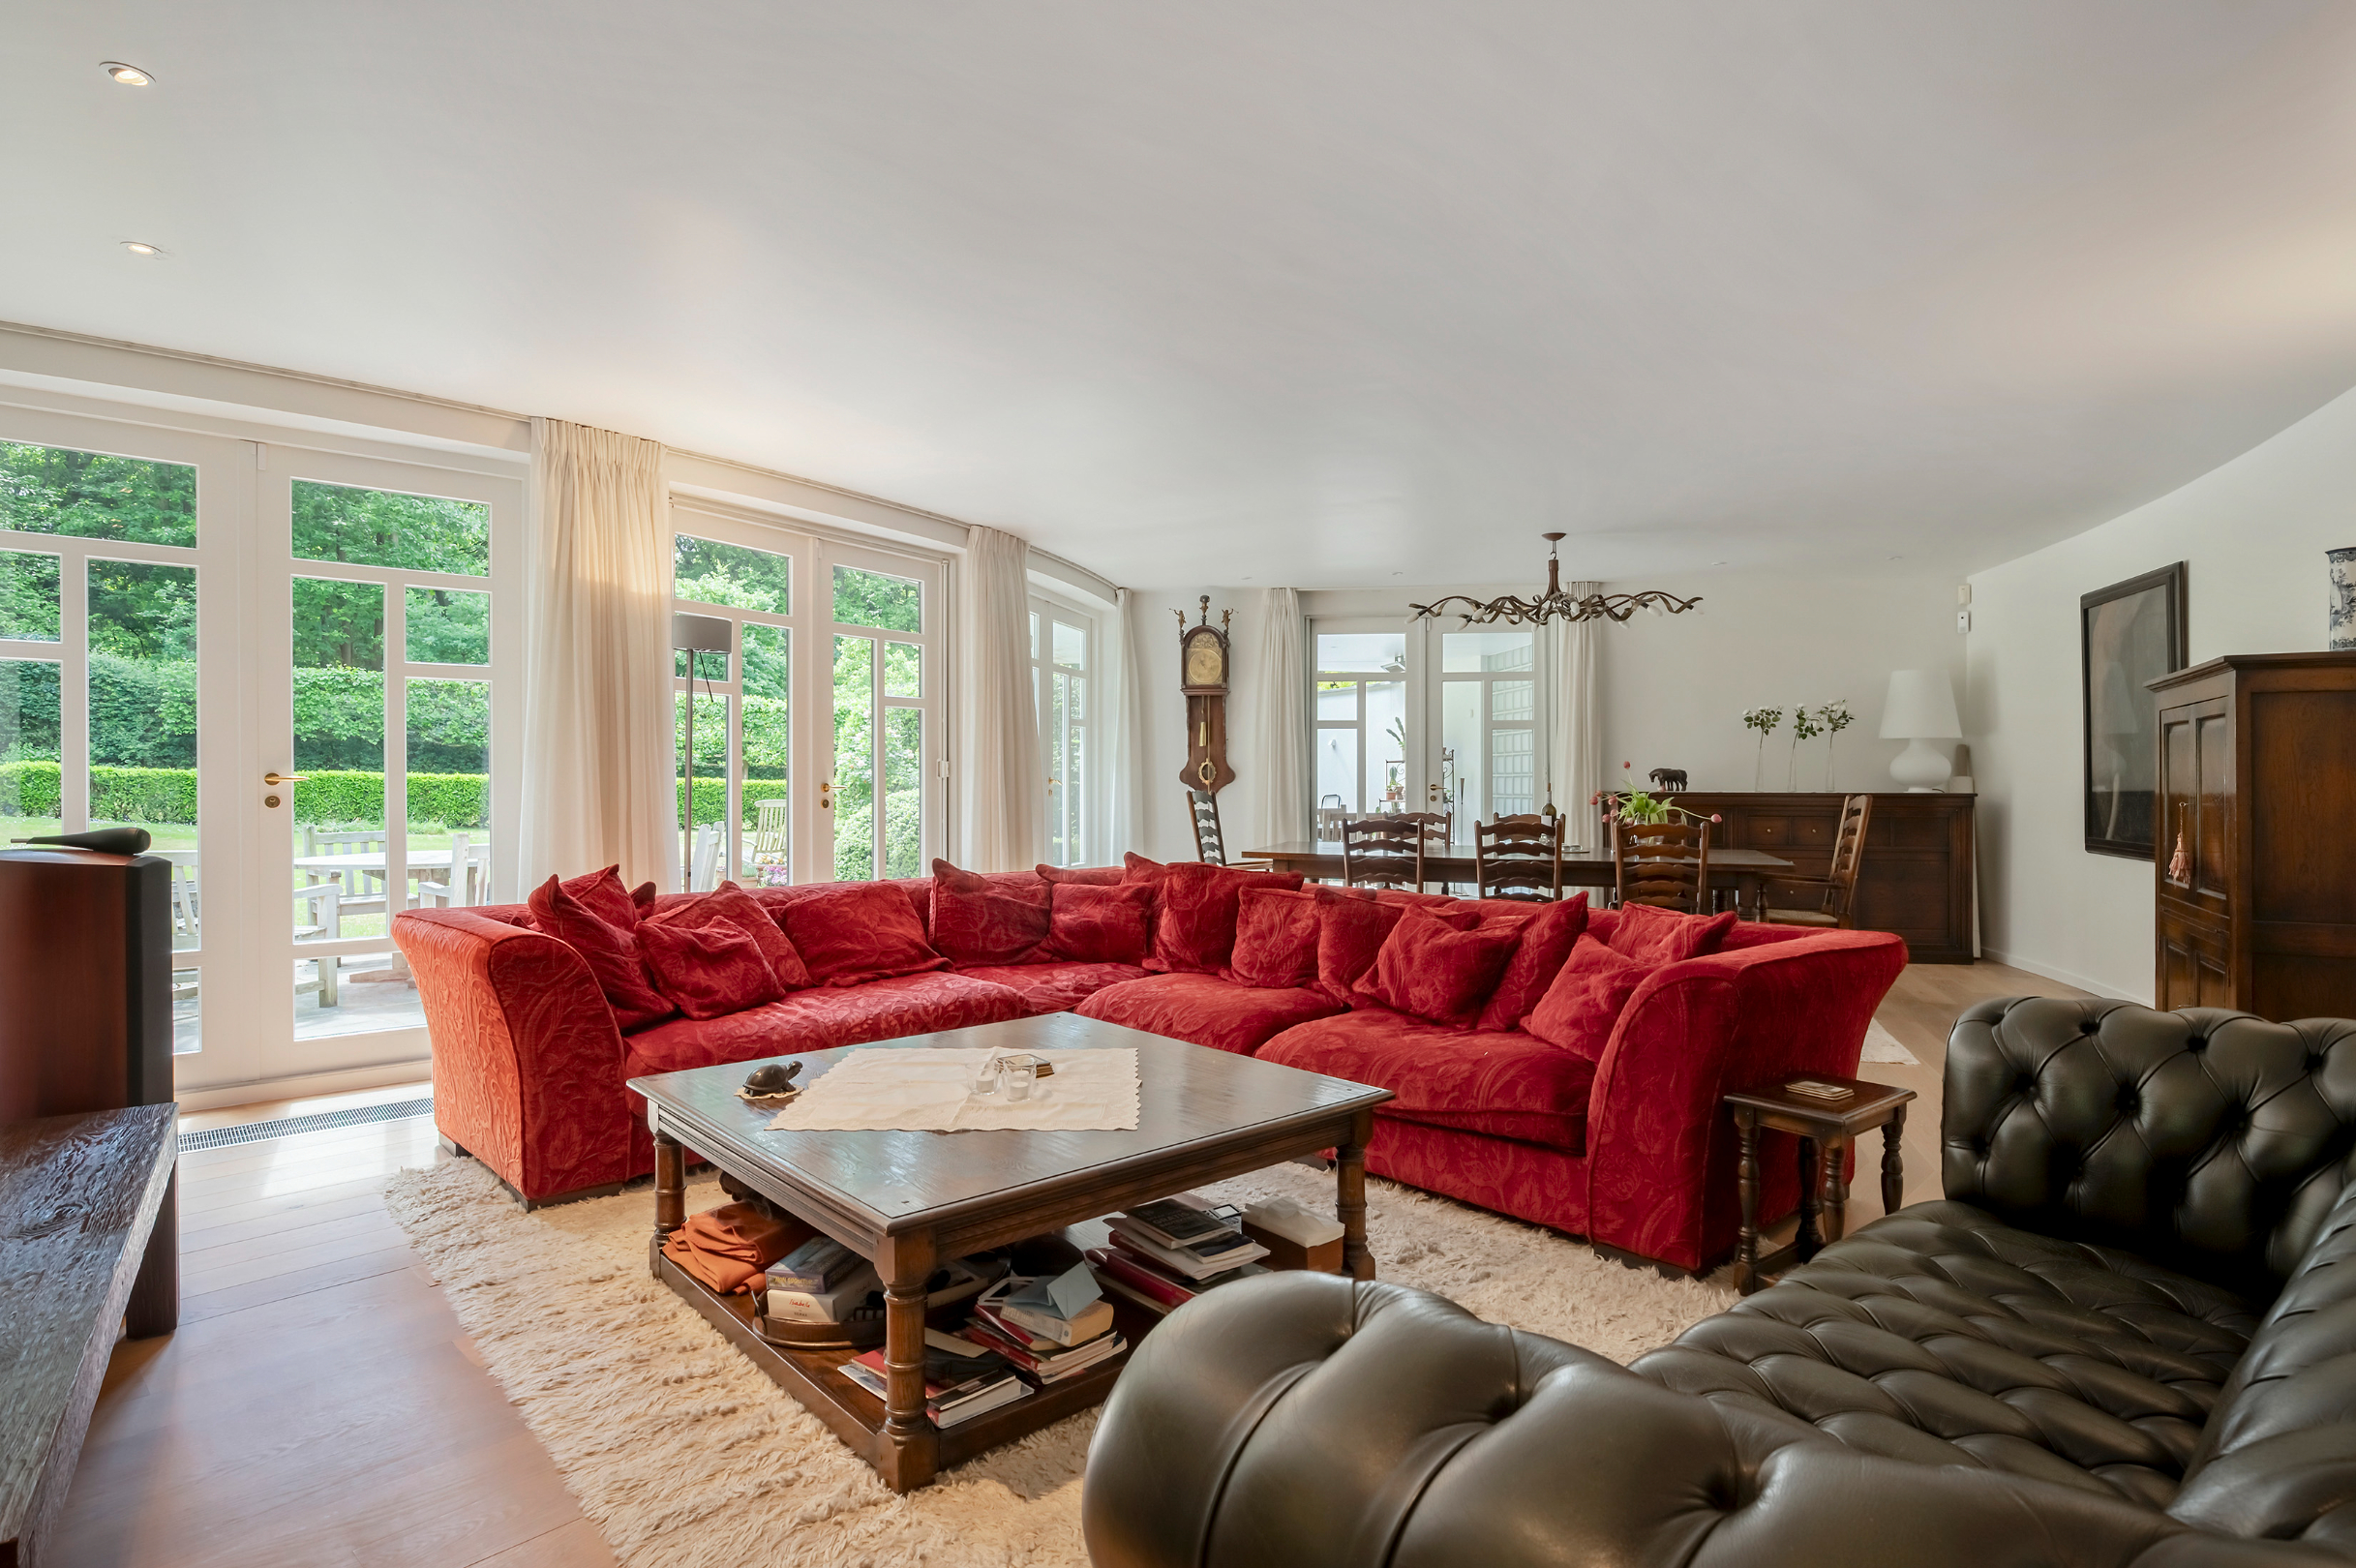
The bright living area features parquet flooring and a separate, inviting reading corner. Large windows bring the greenery indoors and create a direct connection with the sunny terrace.
The fully equipped Bulthaup kitchen (2009) is generously proportioned and fitted with high-quality appliances, including a large Miele induction hob, oven, combination oven, built-in Miele coffee machine, dishwasher, refrigerator and freezer.
A practical utility room offers built-in cabinetry and connections for a washing machine and tumble dryer.
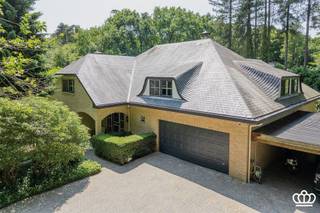
Double garage with automatic door and direct access to the covered terrace.
Basement level: additional space and practical comfort
The spacious basement provides a wealth of possibilities as well as valuable additional storage.
It includes several storage rooms, a technical room with boiler, built-in cabinetry and a separate wine cellar.
First floor: four bedrooms and two bathrooms
The first floor accommodates the master bedroom, a generously sized room with dressing area and direct access to the sunny terrace.
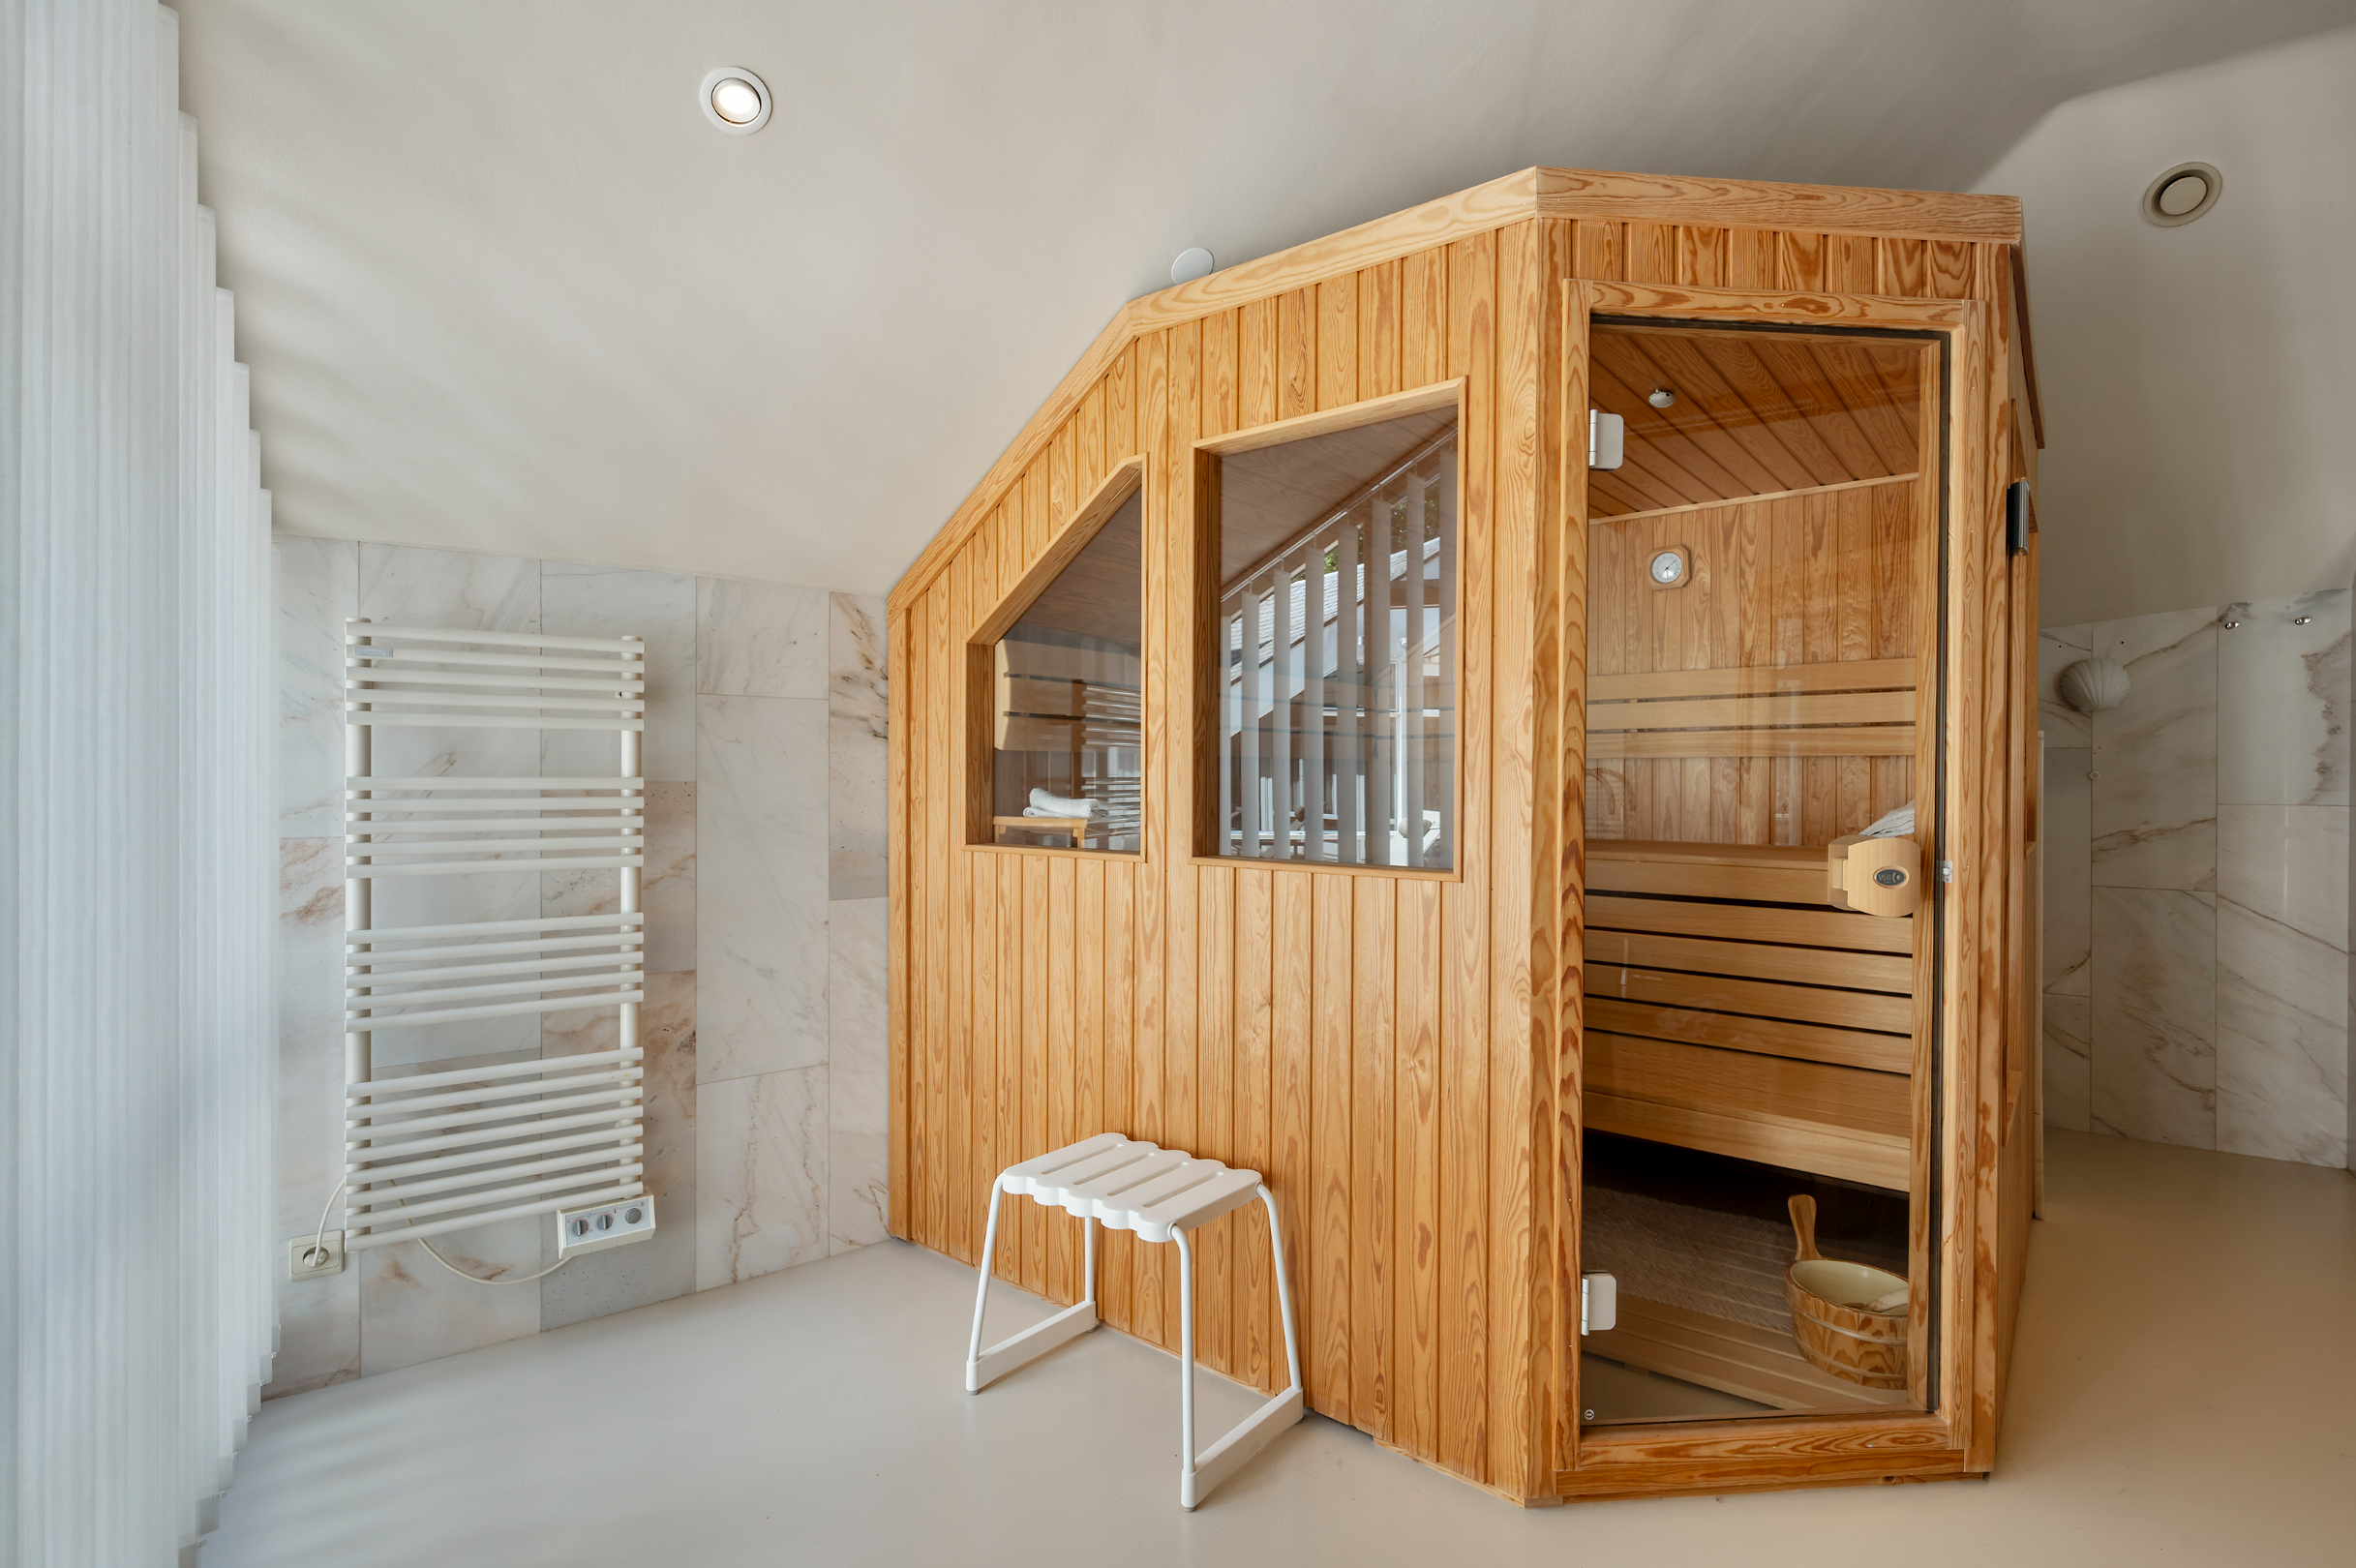
The adjoining bathroom is equipped with a sauna, shower, toilet and double washbasin.
There are also three additional full-sized bedrooms, one of which benefits from extra storage space at the rear.
A second bathroom with shower and double washbasin, together with a separate toilet, completes this floor.
The garden: greenery, privacy and outdoor living
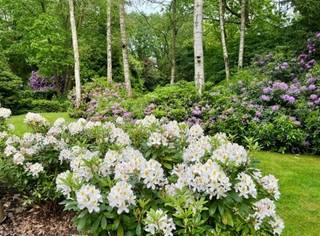
The garden is undoubtedly one of the property’s greatest assets. The expansive lawn, mature trees and green hedges create an atmospheric and secluded setting where peace and privacy take centre stage.
The sunny terraces provide several inviting spots to enjoy long summer evenings or a quiet moment outdoors. A charming ornamental pond and a practical garden shed complete the setting.
Exceptional features
13 solar panels, approximately 3 to 4 years old
Home battery
Electric vehicle charging point
Double garage with automatic door
Sunny covered terrace
Beautifully landscaped garden with mature greenery and plenty of privacy
Alarm system
Potential to improve the EPC rating: according to the information provided, installing an air-to-air heat pump in the living room, dining room and TV area, combined with the existing solar panels and home battery and with a COP of 4.0, could contribute to achieving a more favourable EPC rating.
An architectural villa for those who appreciate character, light and space, combining contemporary comfort with the tranquillity of a green setting. An exceptionally pleasant place to come home to, in the heart of Heide.
Financial
Cadastral income
4.469 €
Cadastral info
11022 KALMTHOUT 1 AFD
Availability
To be agreed
Building
Type of property
House
Subtype
House
Surface
385 m²
Terrain
Plot size
5.660 m²
Most recent urban destination
Residential park
Orientation garden
Southwest
Layout
Number of bedrooms
4
Number of bathrooms
2
Kitchen
Yes
Comfort
Alarm
Yes
Electricity connection
Yes
Gas connection
Yes
Energy
EPC score (kWh/(m² years))
394
EPC label
D
Unique code EPC
20260910-0003681821-RES-3
Urban planning
Summons
No judicial remedial or administrative measure imposed
Building permit
Yes
Subdivision permit
Yes
Location
Ericalaan 17, 2920 Kalmthout1.250.000 EUR
Ericalaan 17
2920 Kalmthout
Is this feasible for you?
With the expert advice of
1
Quickly check your feasibility
Minimal personal contribution
-EUR
Monthly payments
-EUR/month
With the expert advice of
2
Strengthen your offer with a feasibility certificate
Feeling confident? Request your personal feasibility certificate from KBC, include it with your offer and show the seller that your offer is financially sound. This way, you can stay one step ahead of other house hunters.
With the expert advice of
3
Calculate your personalised home credit
Every situation is different. Simulate yours in detail, with no obligation, and find out straight away whether you qualify for a personal feasibility certificate from KBC.
Also interesting for you

House for sale
€ 1.250.000
Ericalaan 17
2920 Kalmthout
385 m²
5.660 m²
4
2
D

House for sale
€ 1.249.000
Hertendreef 39
2920 Kalmthout
589 m²
2.672 m²
5
3
B
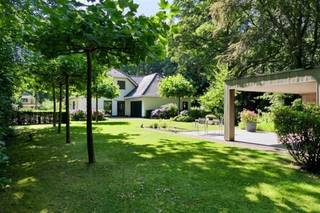
House for sale
€ 1.275.000
2920 Kalmthout
302 m²
4.258 m²
4
2
B