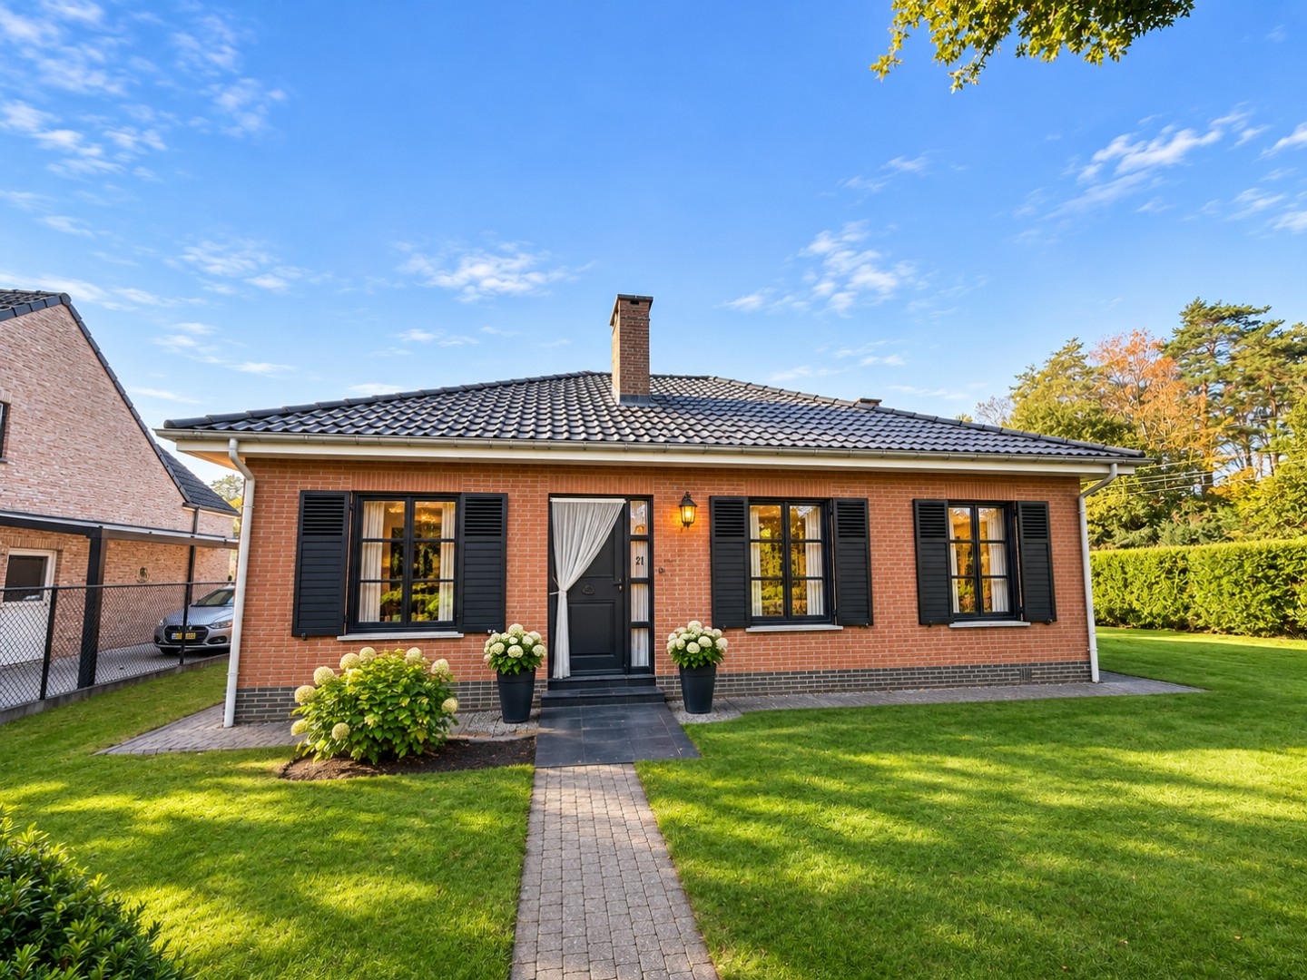
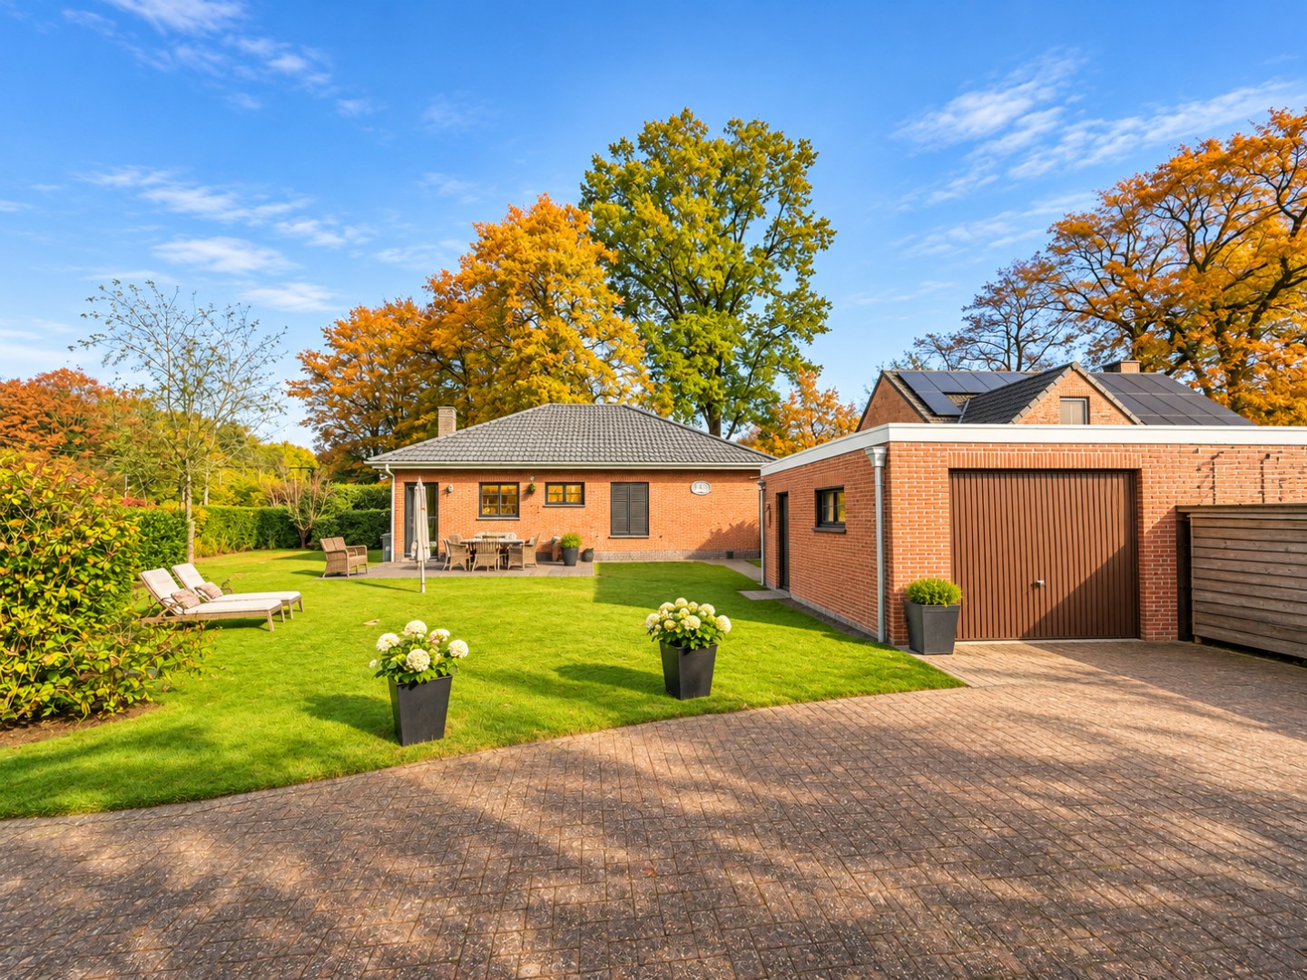
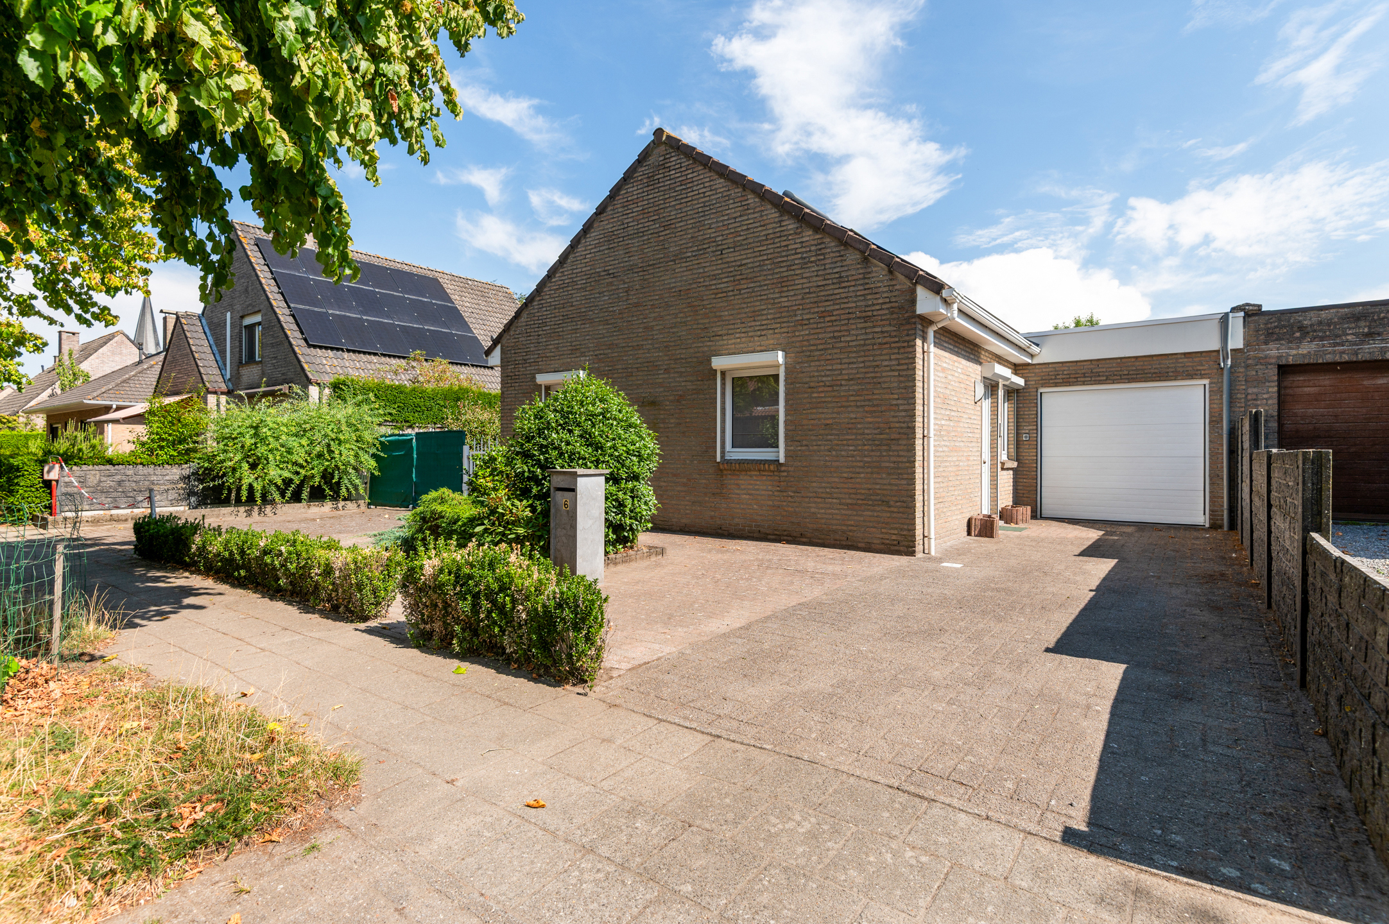
House for sale in Kalmthout with 4 bedrooms
€469,000
Is this feasible for you?Unknown2920 Kalmthout
- 148 m² living
- 784 m² plot
- 4 bedrooms
- 1 bathroom
- Parking
- Garden
- Terrace
Description
Detached house to renovate with potential in Kalmthout
Looking for a spacious home with many options in a prime location in Kalmthout? This detached family home offers a unique opportunity for those looking for a renovation project with a south-west-facing garden.
Layout:
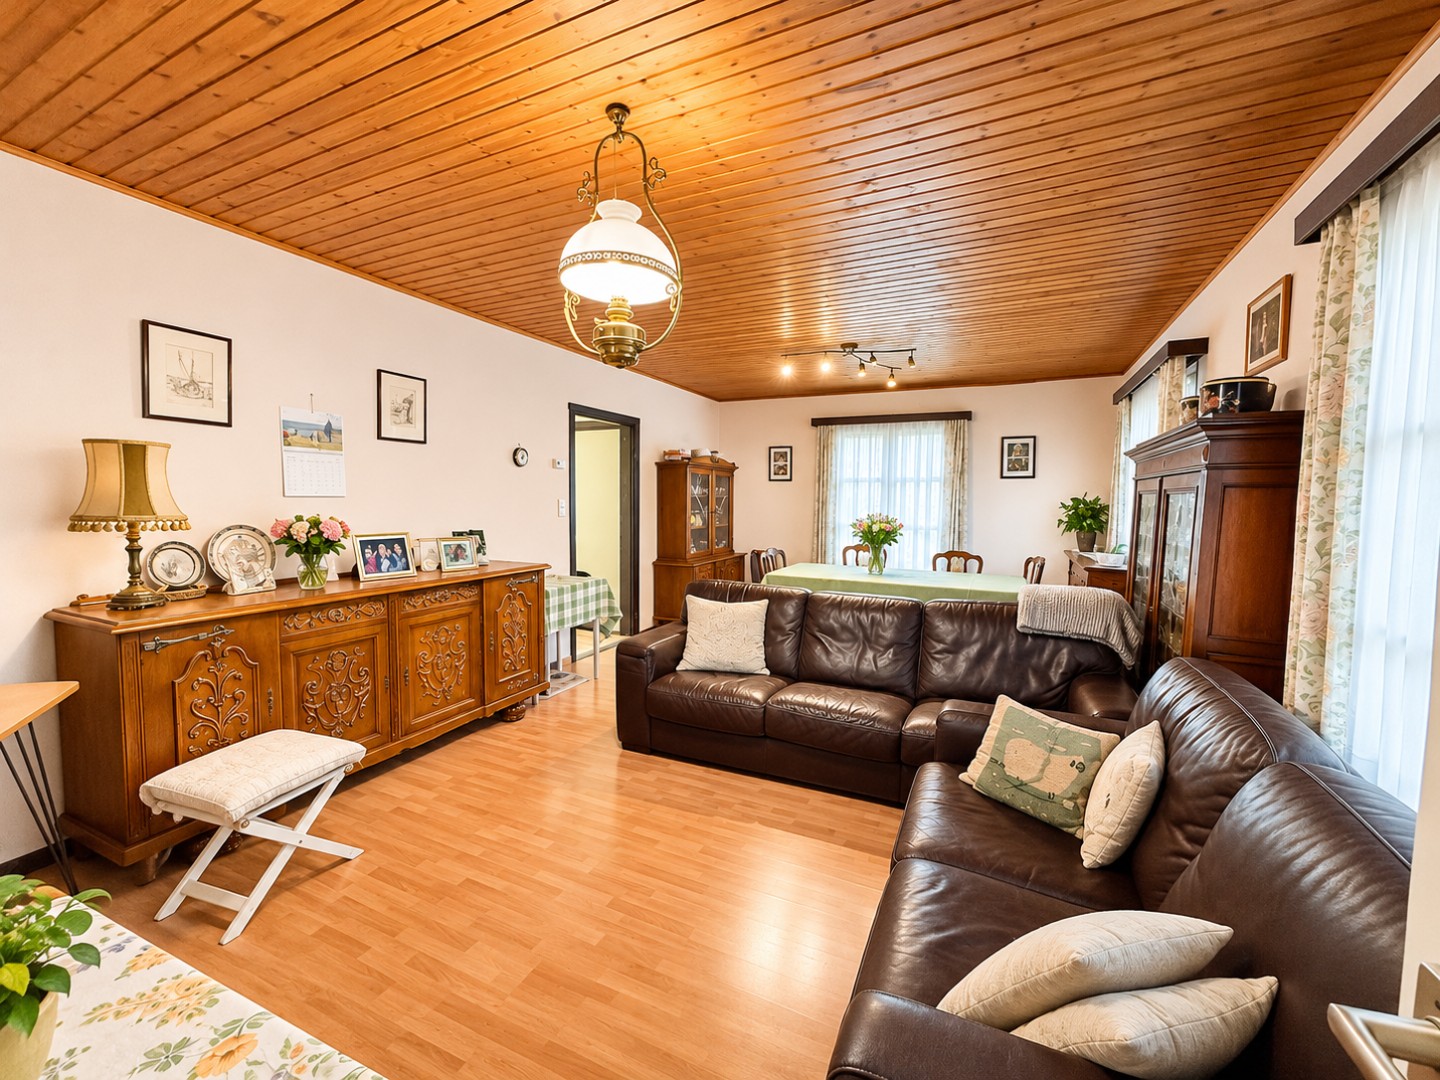
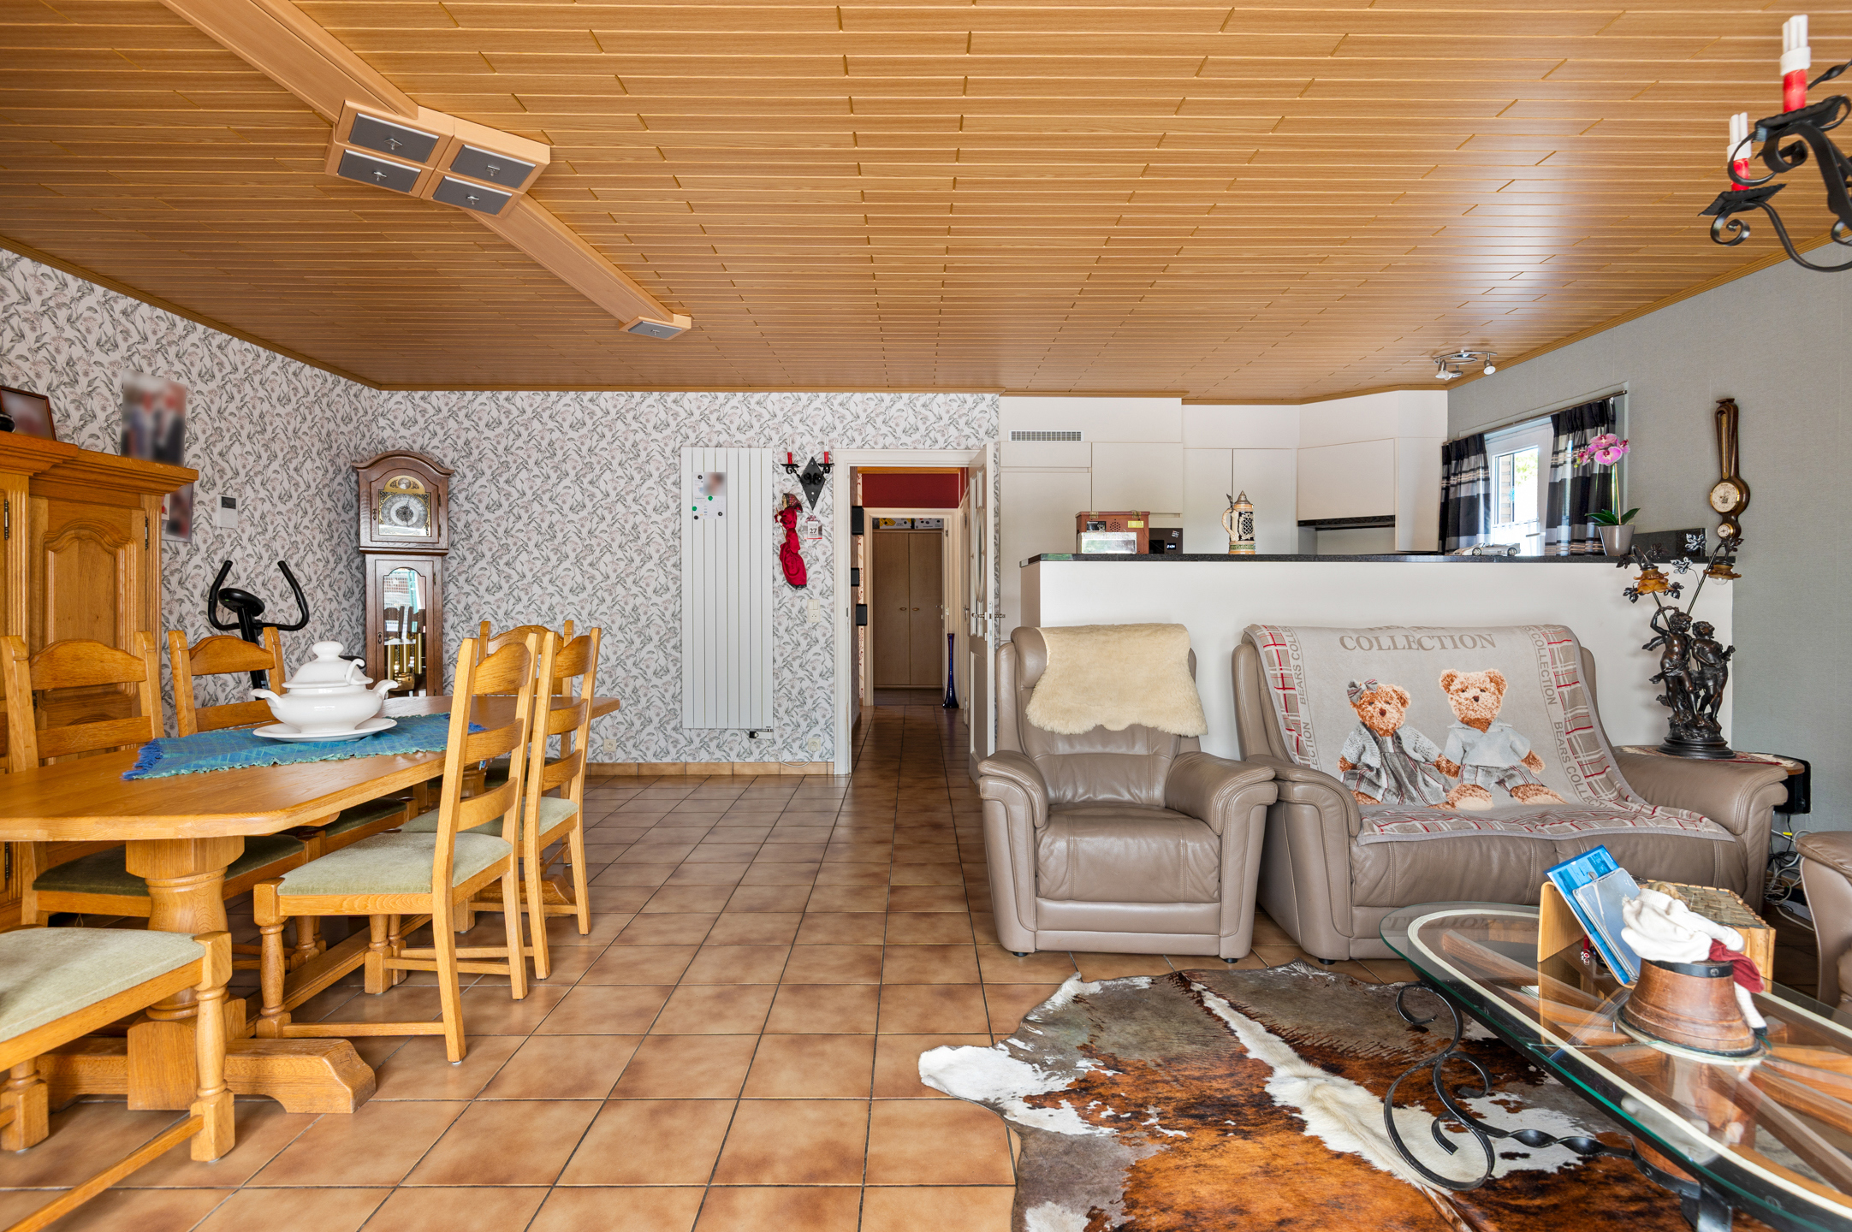
Bright 32 m² living space with authentic parquet flooring, ideal for creating a cozy living space.
Spacious 23 m² garage and practical cellar (14 m²), perfect for hobbies or extra storage.
Four full bedrooms (8 m², 11 m², 15 m² and 17 m²): ideal for families or people who want space for a desk or hobby.
17 m² veranda with a view of the sunny, south-west-facing garden: here you can enjoy the greenery and the outdoors every season.
Outdoor life:
The large garden offers plenty of space to relax, garden or play. Thanks to the southwest orientation, you can enjoy the sun all afternoon and evening.
Advantages:
Detached house with lots of privacy
Great renovation potential: make this solid foundation your dream home
Central location in green and quiet Kalmthout, near shops, schools and public transport
Are you looking for a home where you can put your own stamp? Then quickly discover this opportunity and plan a visit!
This property is subject to the renovation obligation imposed by the Flemish government for residential buildings (unless demolished within 5 years of purchase). For more information, consult the website of the Flemish Energy and Climate Agency at https://www.vlaanderen.be/een-woning-kopen/renovatieverplichting-voor-residentiele-gebouwen
Register of measures: no
Layout:
Bright 32 m² living space with authentic parquet flooring, ideal for creating a cozy living space.
Spacious 23 m² garage and practical cellar (14 m²), perfect for hobbies or extra storage.
Four full bedrooms (8 m², 11 m², 15 m² and 17 m²): ideal for families or people who want space for a desk or hobby.
17 m² veranda with a view of the sunny, south-west-facing garden: here you can enjoy the greenery and the outdoors every season.
Outdoor life:
The large garden offers plenty of space to relax, garden or play. Thanks to the southwest orientation, you can enjoy the sun all afternoon and evening.
Advantages:
Detached house with lots of privacy
Great renovation potential: make this solid foundation your dream home
Central location in green and quiet Kalmthout, near shops, schools and public transport
Are you looking for a home where you can put your own stamp? Then quickly discover this opportunity and plan a visit!
This property is subject to the renovation obligation imposed by the Flemish government for residential buildings (unless demolished within 5 years of purchase). For more information, consult the website of the Flemish Energy and Climate Agency at https://www.vlaanderen.be/een-woning-kopen/renovatieverplichting-voor-residentiele-gebouwen
Register of measures: no
Don't be too late!
Do you have questions or would like to schedule a visit?

Dewaele KalmthoutKapellensteenweg 127, 2920 Kalmthout
€469,000
Groeneweg 312920 Kalmthout
Financial
- Price
- 469.000 €
- Cadastral income
- 1.742 €
Building
- Surface
- 148 m²
- State building
- To renovate
- Type of buildings
- Open
See all featuresShow fewer features
- Number of facades
- 4
- Construction year
- 1963
- Garage
- Yes
- Surface garage
- 23 m²
- Number of garages
- 1
- Number of parking spaces
- 2
- Asbestos certificate
- Yes
- Date asbestos certificate
- 10-11-2026
Terrain
- Plot size
- 784 m²
- Most recent urban destination
- Residential area
- Orientation garden
- Southwest
Location
- Surroundings / neighbourhood
- Village
Layout
- Number of rooms
- 13
- Number of bedrooms
- 4
- Surface bedrooms
- 11 m²; 15 m²; 17 m²; 8 m²
See all featuresShow fewer features
- Number of bathrooms
- 1
- Surface area bathroom
- 6 m²
- Bathroom type
- All comfort available
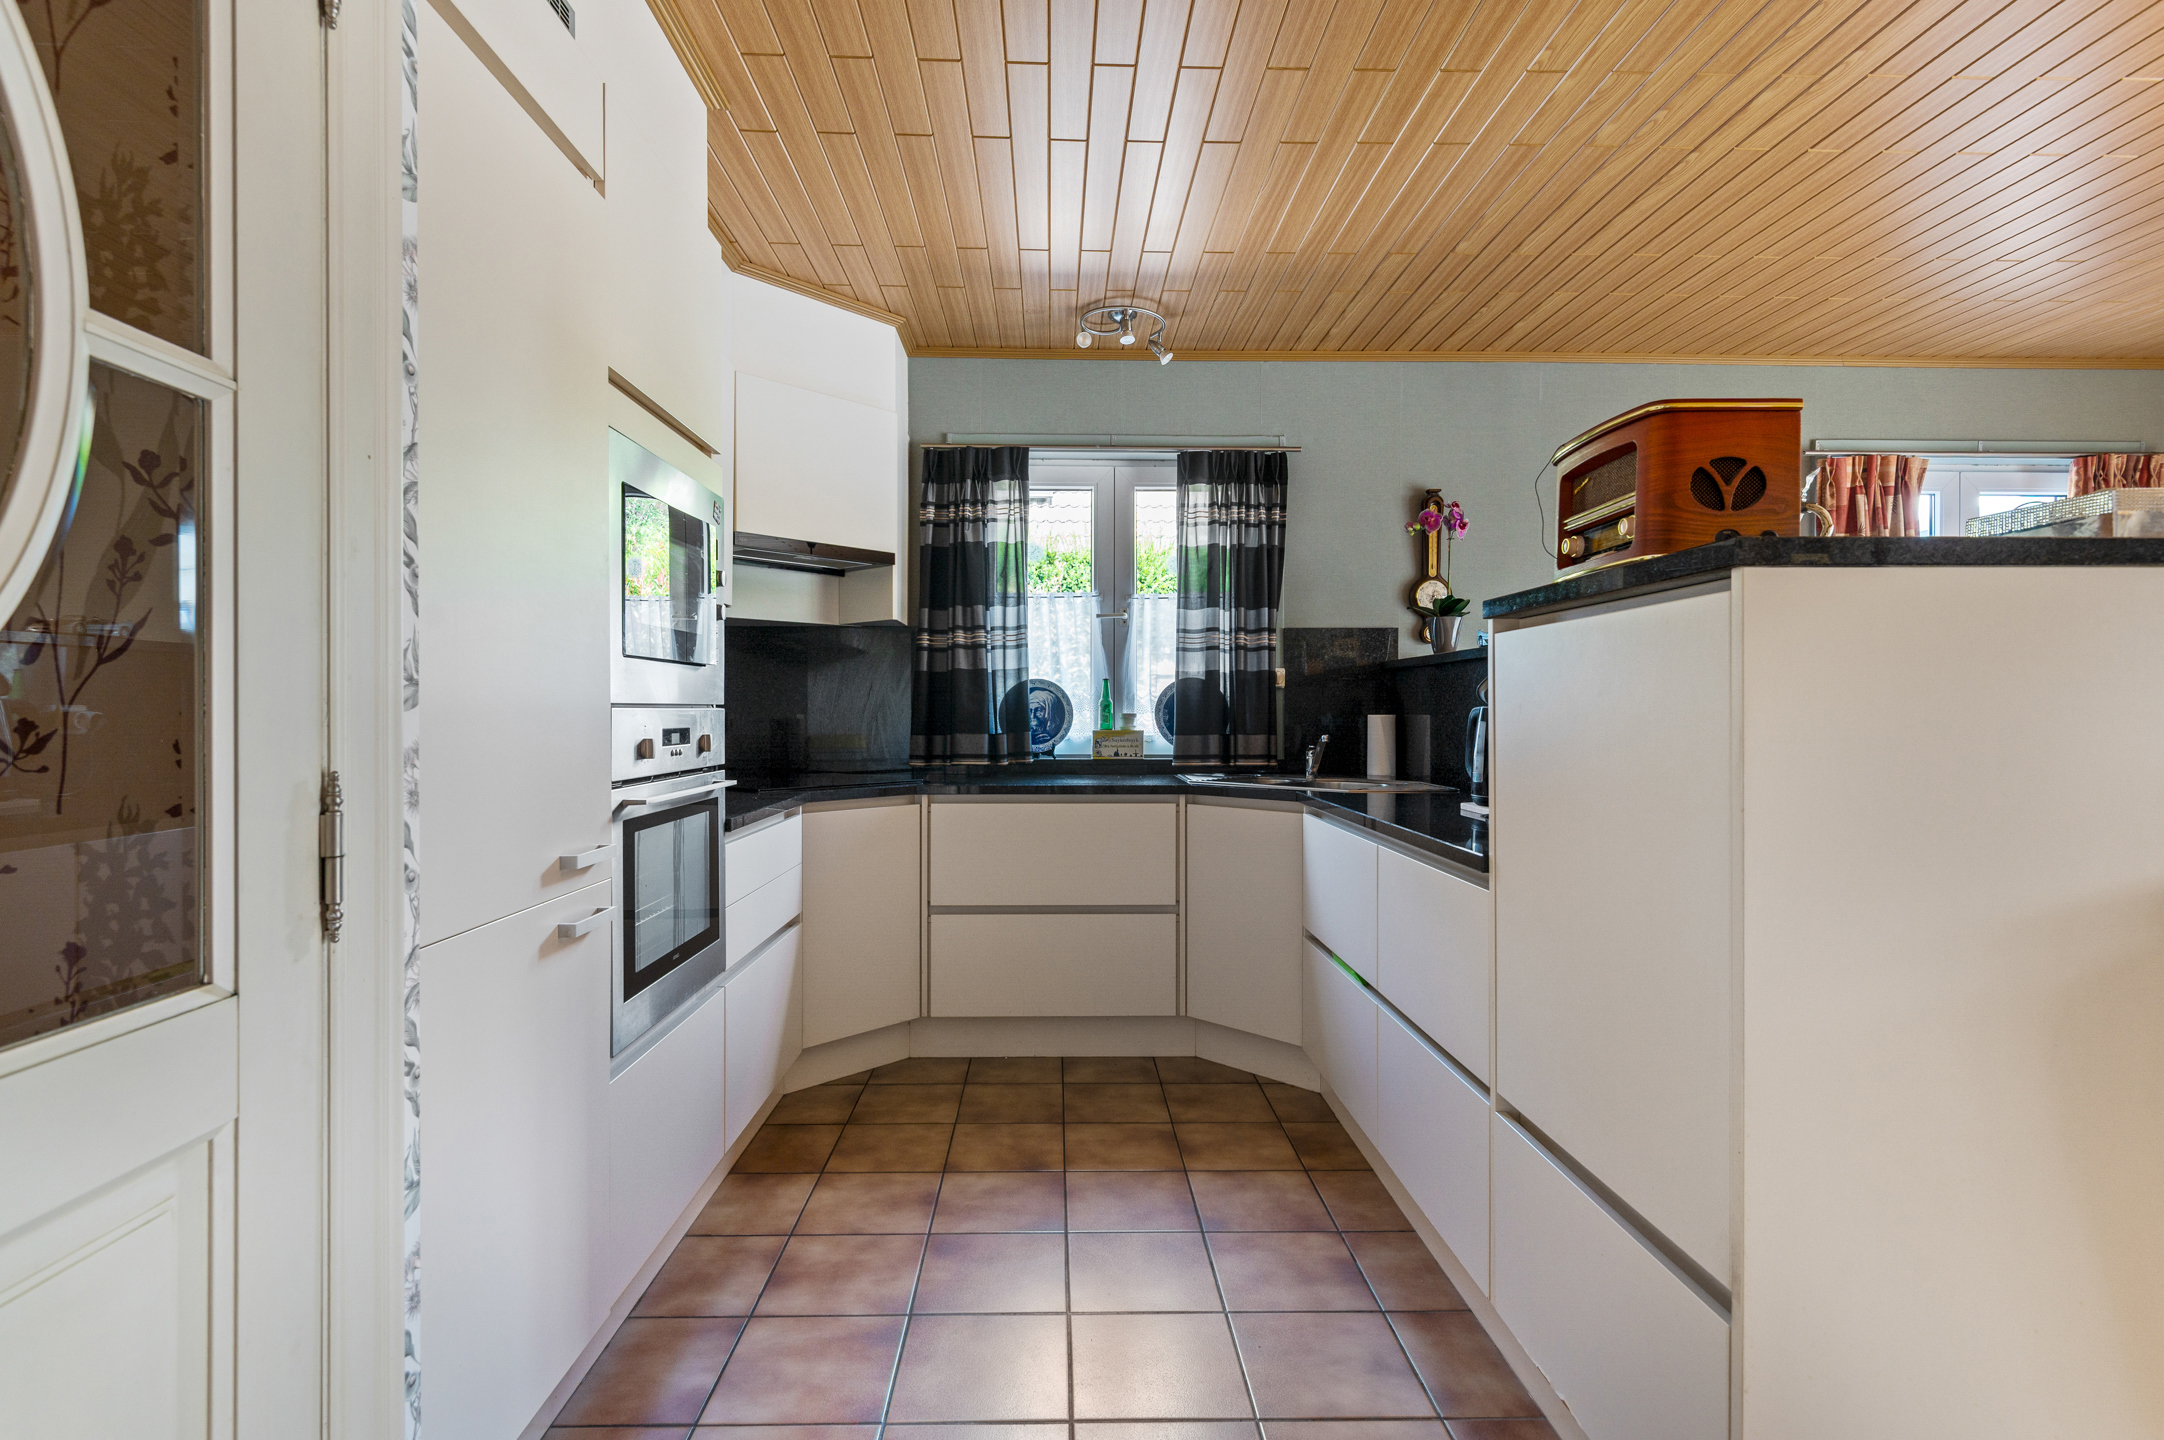
- Kitchen
- Yes
- Surface kitchen
- 13 m²
- Type of kitchen
- Finished kitchen
- Number of kitchens
- 1
- Number of living rooms
- 1
- Living room surface
- 32 m²
- Veranda
- Yes
- Number of verandas
- 1
- Veranda surface
- 17 m²
- Terrace
- Yes
- Number of terraces
- 1
- Terrace surface
- 24 m²
- Attic
- Yes
- Number of attics
- 1
- Cellar
- Yes
- Number of cellars
- 1
- Cellar surface
- 14 m²
Comfort
- Electricity connection
- Yes
- Gas connection
- Yes
- Connection sewerage
- Yes
See all featuresShow fewer features
- Water connection
- Yes
Energy
- EPC score (kWh/(m² years))
- 520
- EPC label
- F
- Unique code EPC
- 20261028-0003986573-RES-1
See all featuresShow fewer features
- EPC expiry date
- 28-10-2036
- Type of glazing
- Single glazing
- Window profiles
- Wood
- Heating
- Yes
- Type of heating
- Gas
- Heating source
- Gas
- Fuel oil tank
- Yes
- Inspection certificate fuel oil tank
- Compliant
- Inspection certificate fuel oil tank
- Yes
- Septic tank
- Yes
Urban planning
- Destination building
- Private - house
- Building permit
- Yes
- Subdivision permit
- No
See all featuresShow fewer features
- G-score (building score)
- A (no flood modeled)
- P-score (parcel score)
- B (small risk of flooding under climate change sc2050)
Location
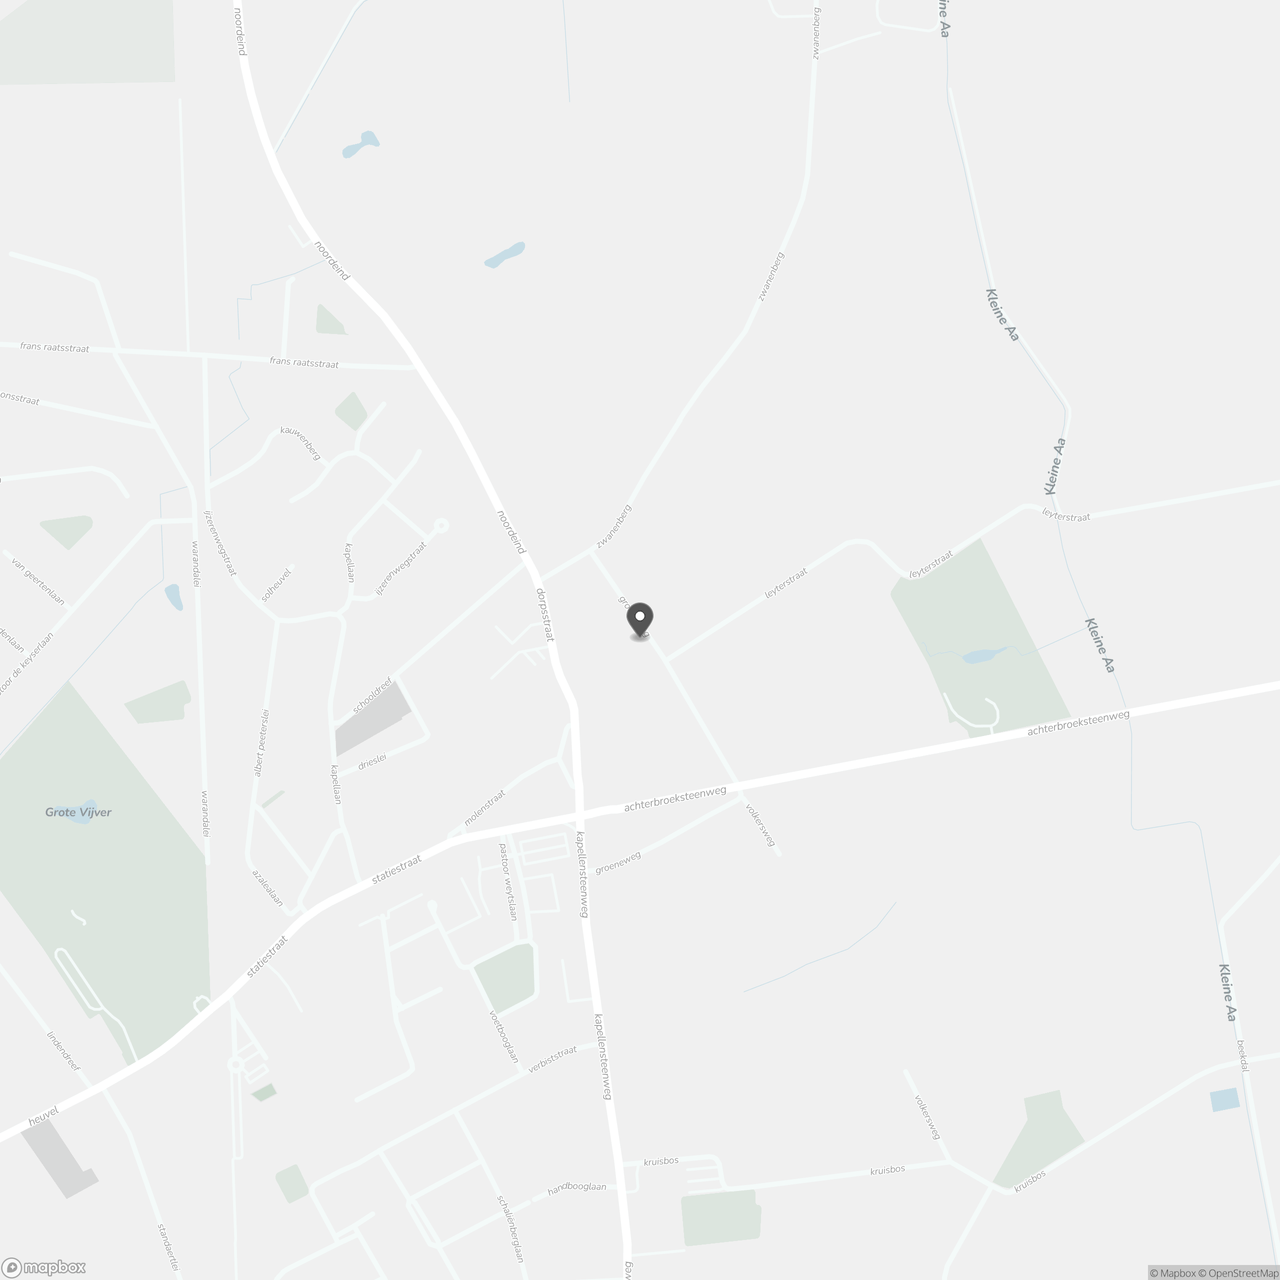
Groeneweg 31, 2920 Kalmthout
Show route