House for sale in Kalmthout with 4 bedrooms
2920 Kalmthout
- 385 m² living
- 2.006 m² plot
- 4 bedrooms
- 2 bathrooms
- Parking
Description
Villa
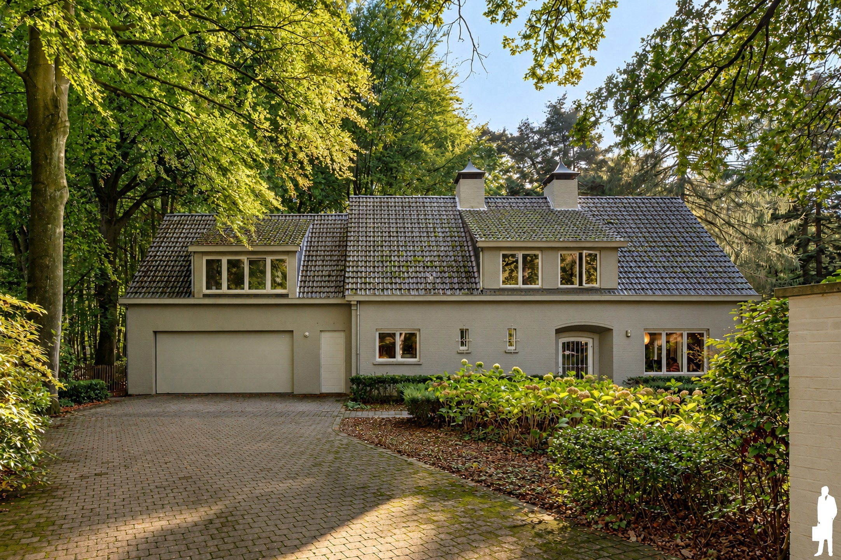
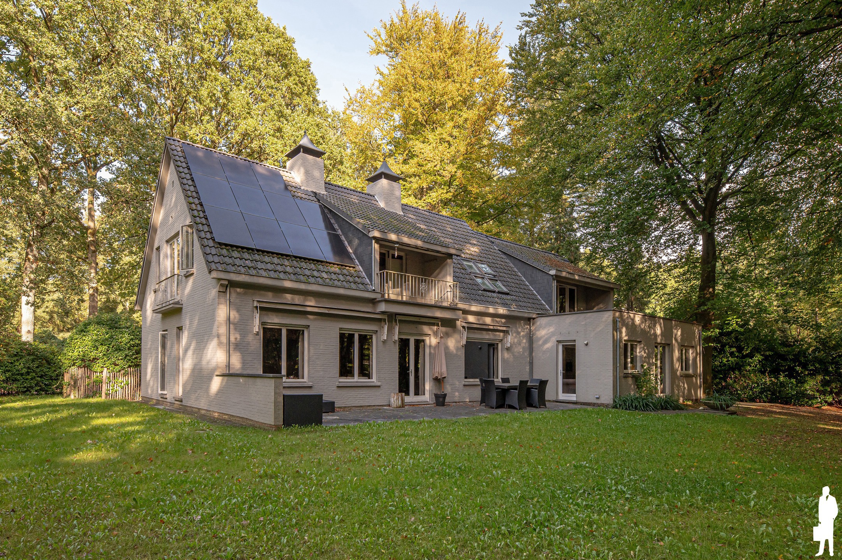
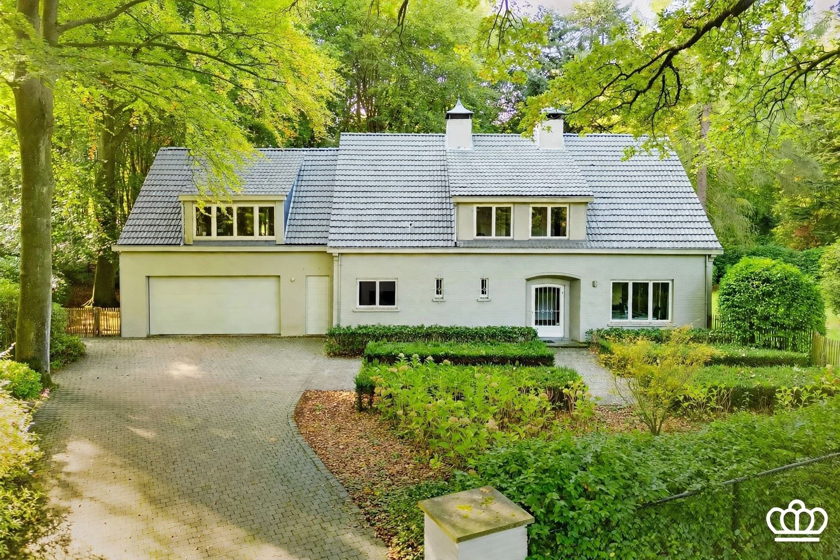
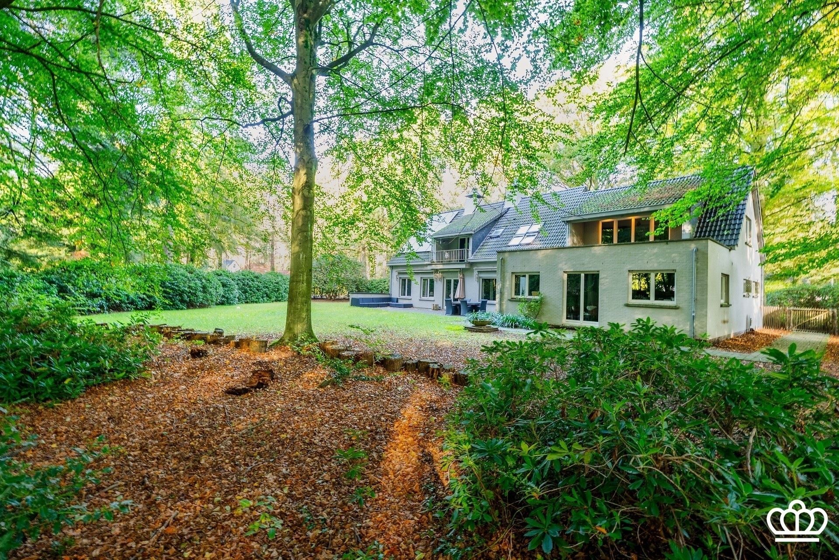
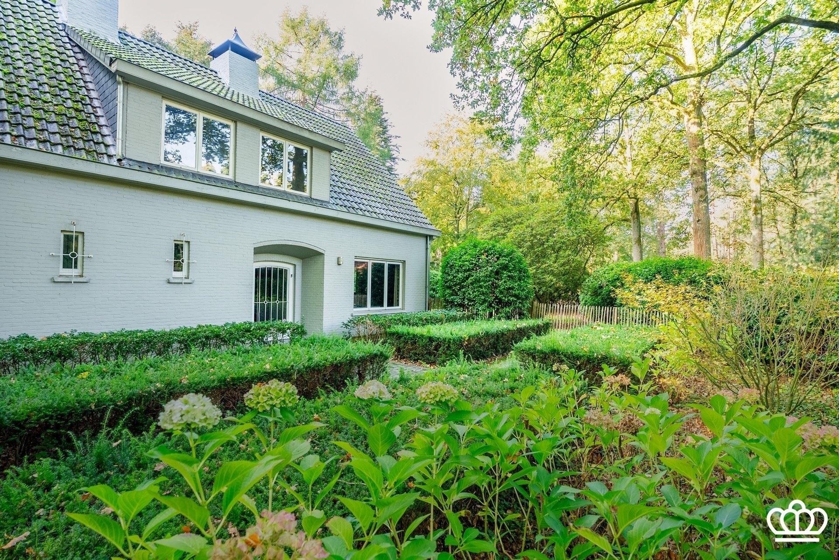
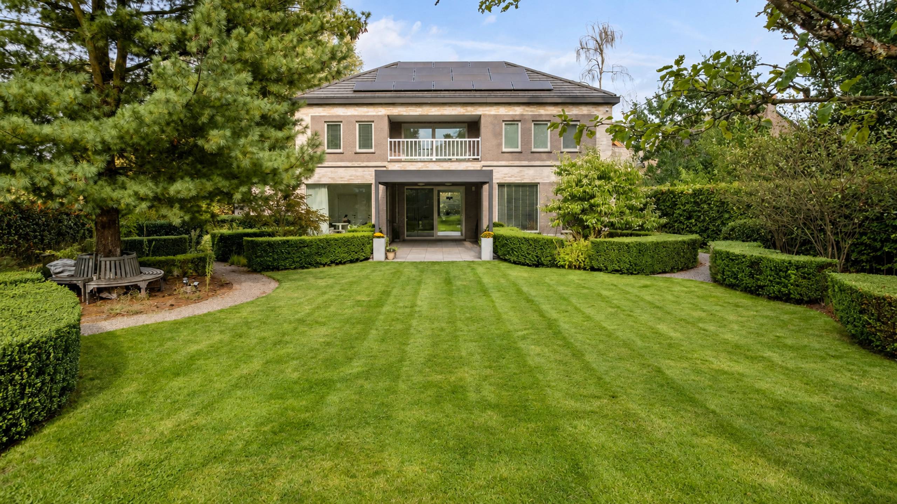
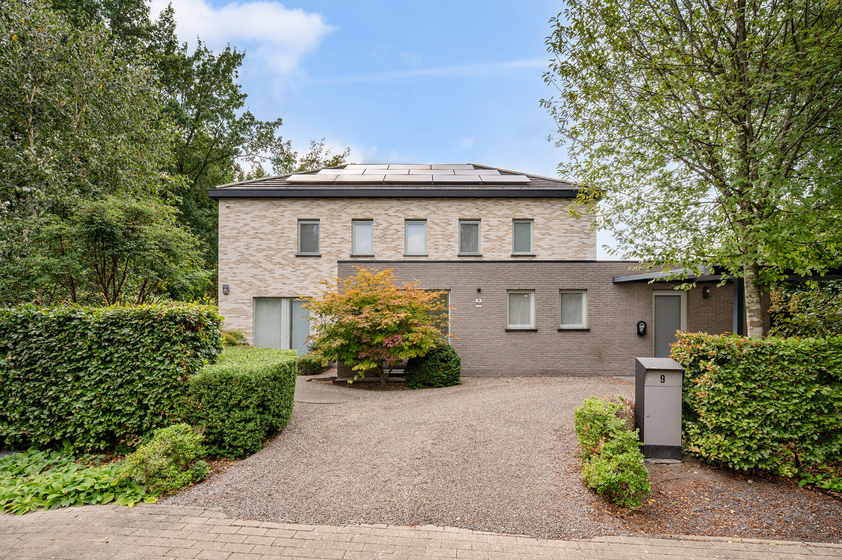
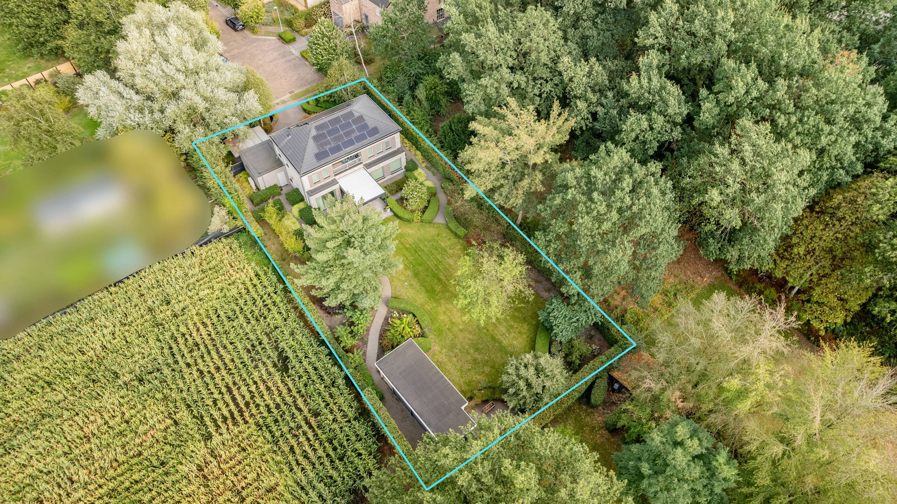
Villa in a residential neighborhood featuring, among other things, a large, bright living area, a cozy breakfast nook with plenty of natural light, an office, 4 bedrooms, 2 bathrooms, an indoor garage for 2 cars, and an attic, surrounded by a beautiful, open garden with a gazebo, located near a nature reserve and the center of Heide.
Ground Floor
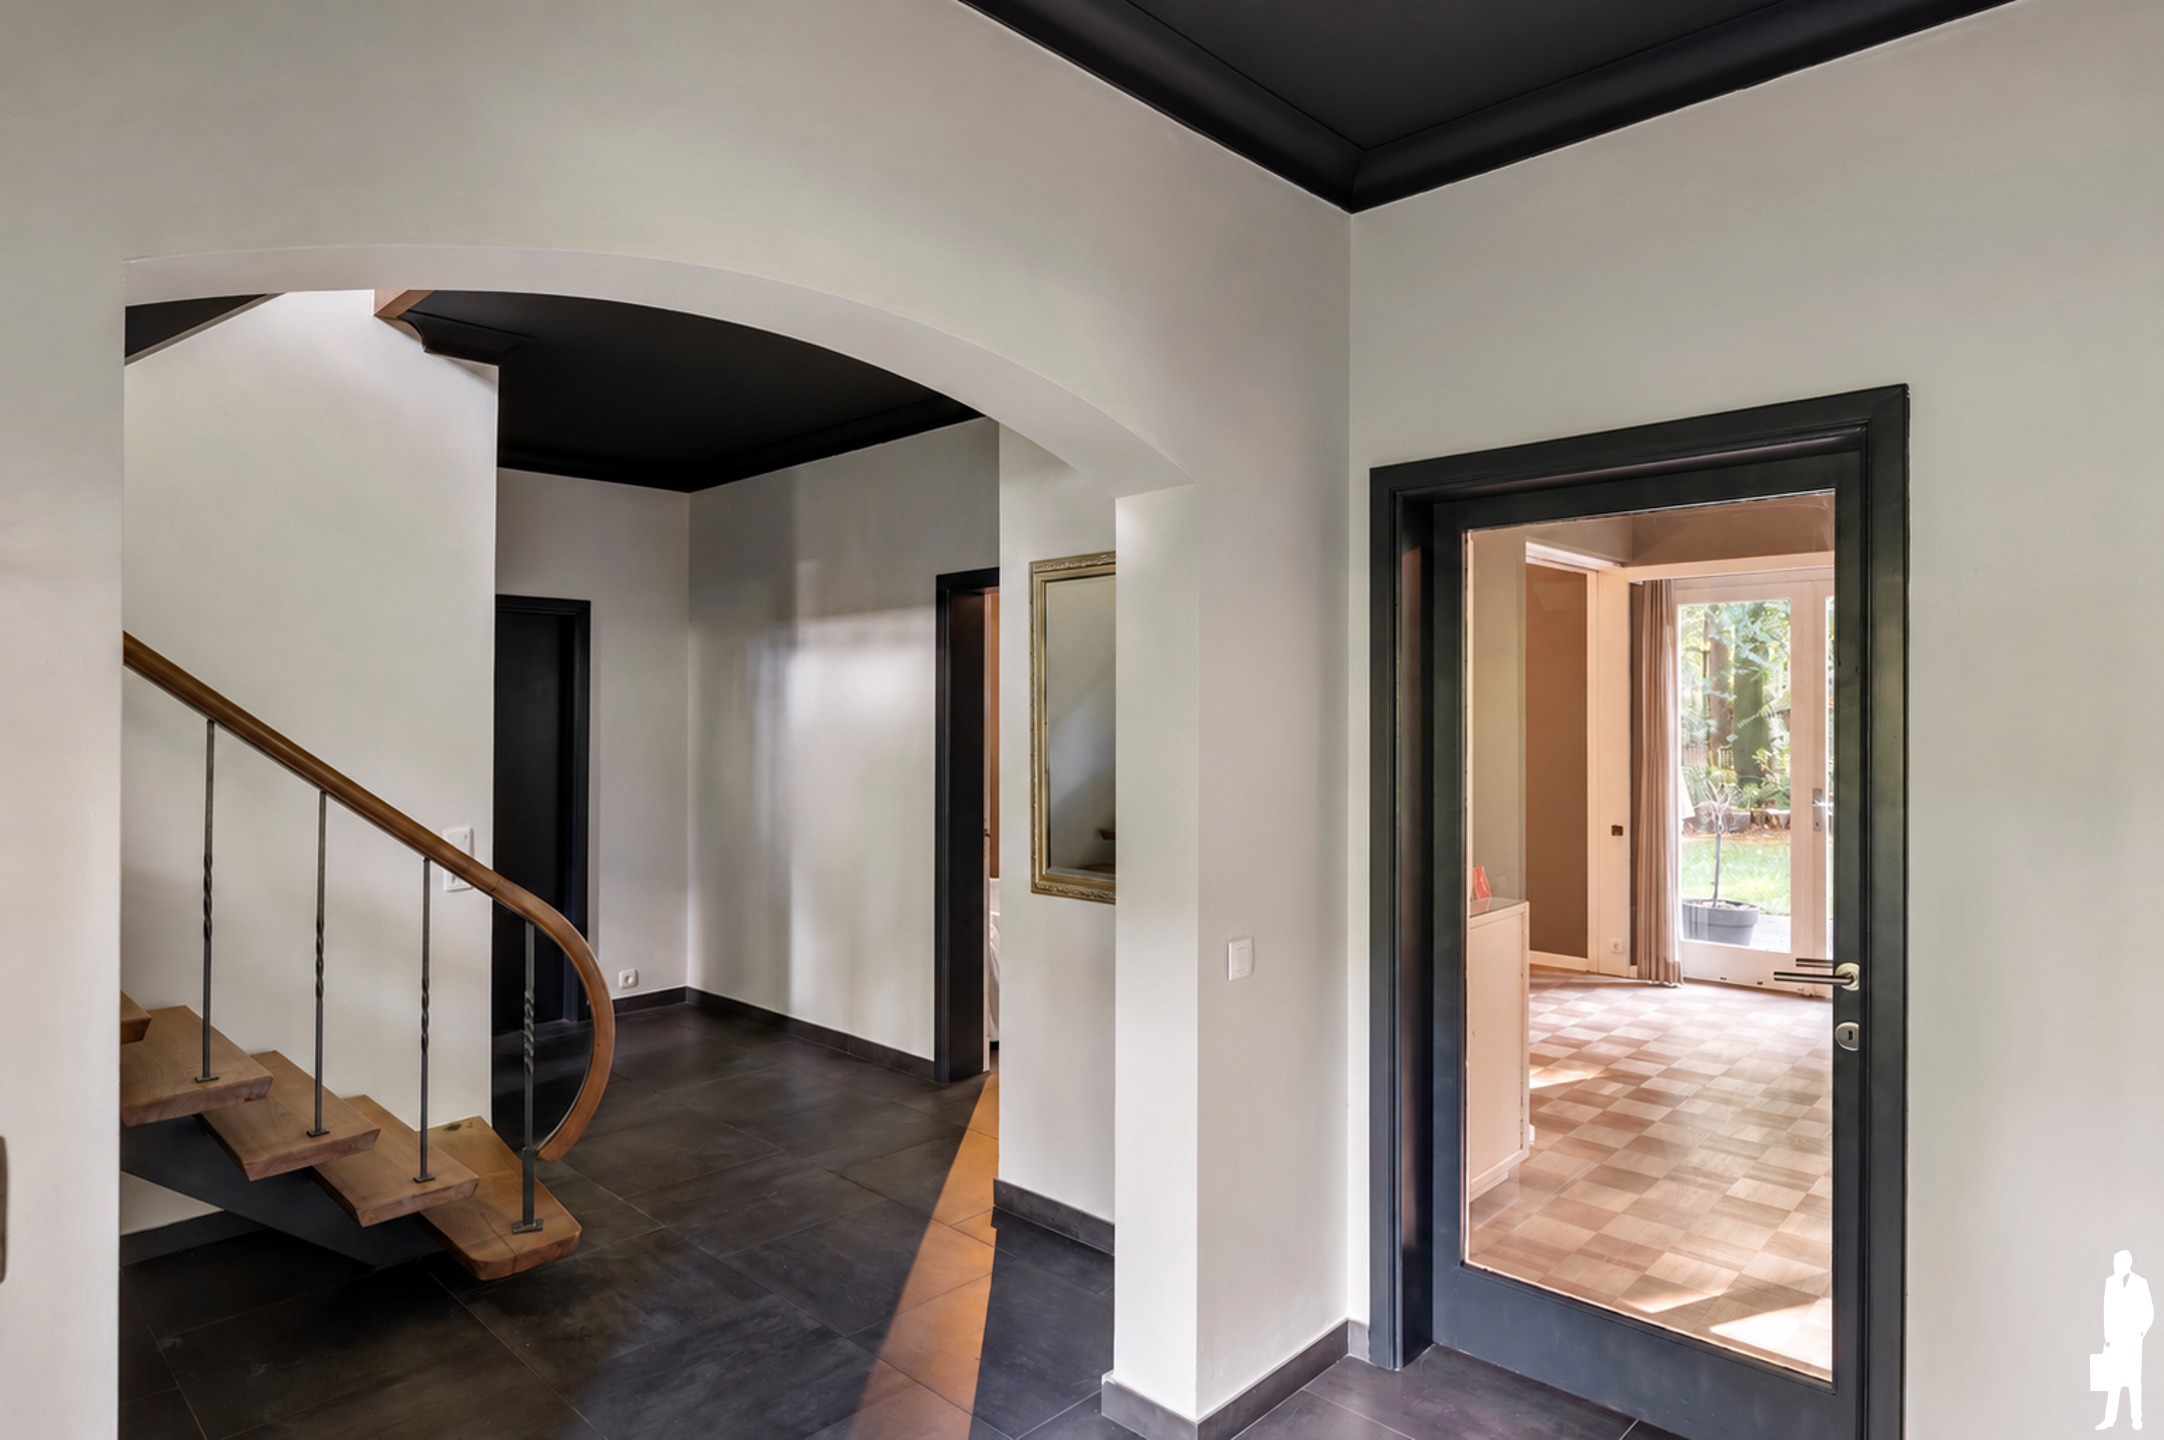
Spacious entry hall with coat closet and restroom. Double glass doors lead to the large, bright living area, divided into a dining room with a view of the garden, a TV room, and a sitting room with a fireplace. Country-style kitchen-diner equipped with an induction cooktop, microwave, dishwasher, and granite countertop, followed by a cozy breakfast nook on the veranda with hardwood floors and a view of the garden. Utility room/laundry area with a combination oven and sink. Spacious indoor garage for 2 cars with an automatic door; the garage also houses the technical systems, such as central heating, electrical systems, etc.
To the left of the entry hall is an additional office space.
The living room provides access to the master bedroom with a walk-in closet and a bathroom featuring a double sink, a bathtub with a jet stream, a shower, and a toilet. The entire floor features beige natural stone flooring.
First floor
An open, solid-wood staircase leads to the night hall/landing, which provides access to the first floor, featuring two large bedrooms—each with an adjoining walk-in closet/storage loft—and one smaller bedroom with hardwood flooring. Asecond bathroom includes a shower, sink, and toilet. The landing and large bedrooms have carpeted floors.
Attic
A small hatch provides access to the attic, which is currently not in use.
Crawl Space
A crawl space with lighting and shell gravel runs beneath the entire house.
Garden
The villa is surrounded by a beautifully landscaped and well-maintained garden equipped with an irrigation system and a garden shed. There are three terraces, one of which is directly accessible from the master bedroom. There is ample parking in front of the house.
Special Features
Located in a quiet residential neighborhood, practically adjacent to a nature reserve and near the center of Heide-Kalmthout
The villa exudes space and light, finished with high-quality materials and very well maintained
Plenty of storage space thanks to built-in closets and an attic
All windows are equipped with roller shutters
Recently installed central heating system
Don't be too late!
Do you have questions or would like to schedule a visit?

€990,000
Mastendreef 32920 Kalmthout
Financial
- Cadastral income
- 4.219 €
- Cadastral info
- 0594/00L019
- Availability
- From deed
Building
- Type of property
- House
- Subtype
- House
- Surface
- 385 m²
See all featuresShow fewer features
- Type of buildings
- Open
- Construction year
- 1998
- Number of parking spaces
- 2
Terrain
- Plot size
- 2.006 m²
- Most recent urban destination
- Residential park
Layout
- Number of bedrooms
- 4
- Number of bathrooms
- 2
- Attic
- Yes
Energy
- EPC score (kWh/(m² years))
- 147
- EPC label
- B
- Unique code EPC
- Certificaat-20261120-0004001829-RES-1
See all featuresShow fewer features
- Type of glazing
- Double glazing
- Window profiles
- Wood
- Electricity inspection certificate
- Yes, not compliant
- Type of heating
- Gas
- Heating source
- Gas
Urban planning
- Cadastral plan
- Yes
- Summons
- No judicial remedial or administrative measure imposed
- Building permit
- Yes
See all featuresShow fewer features
- Subdivision permit
- Not applicable
- Pre-emption right
- No
- G-score (building score)
- A (no flood modeled)
- P-score (parcel score)
- A (no flood modeled)
- Riparian zone
- No
- Flood-prone
- No
- Administrative measures in the measures register
- No
Location
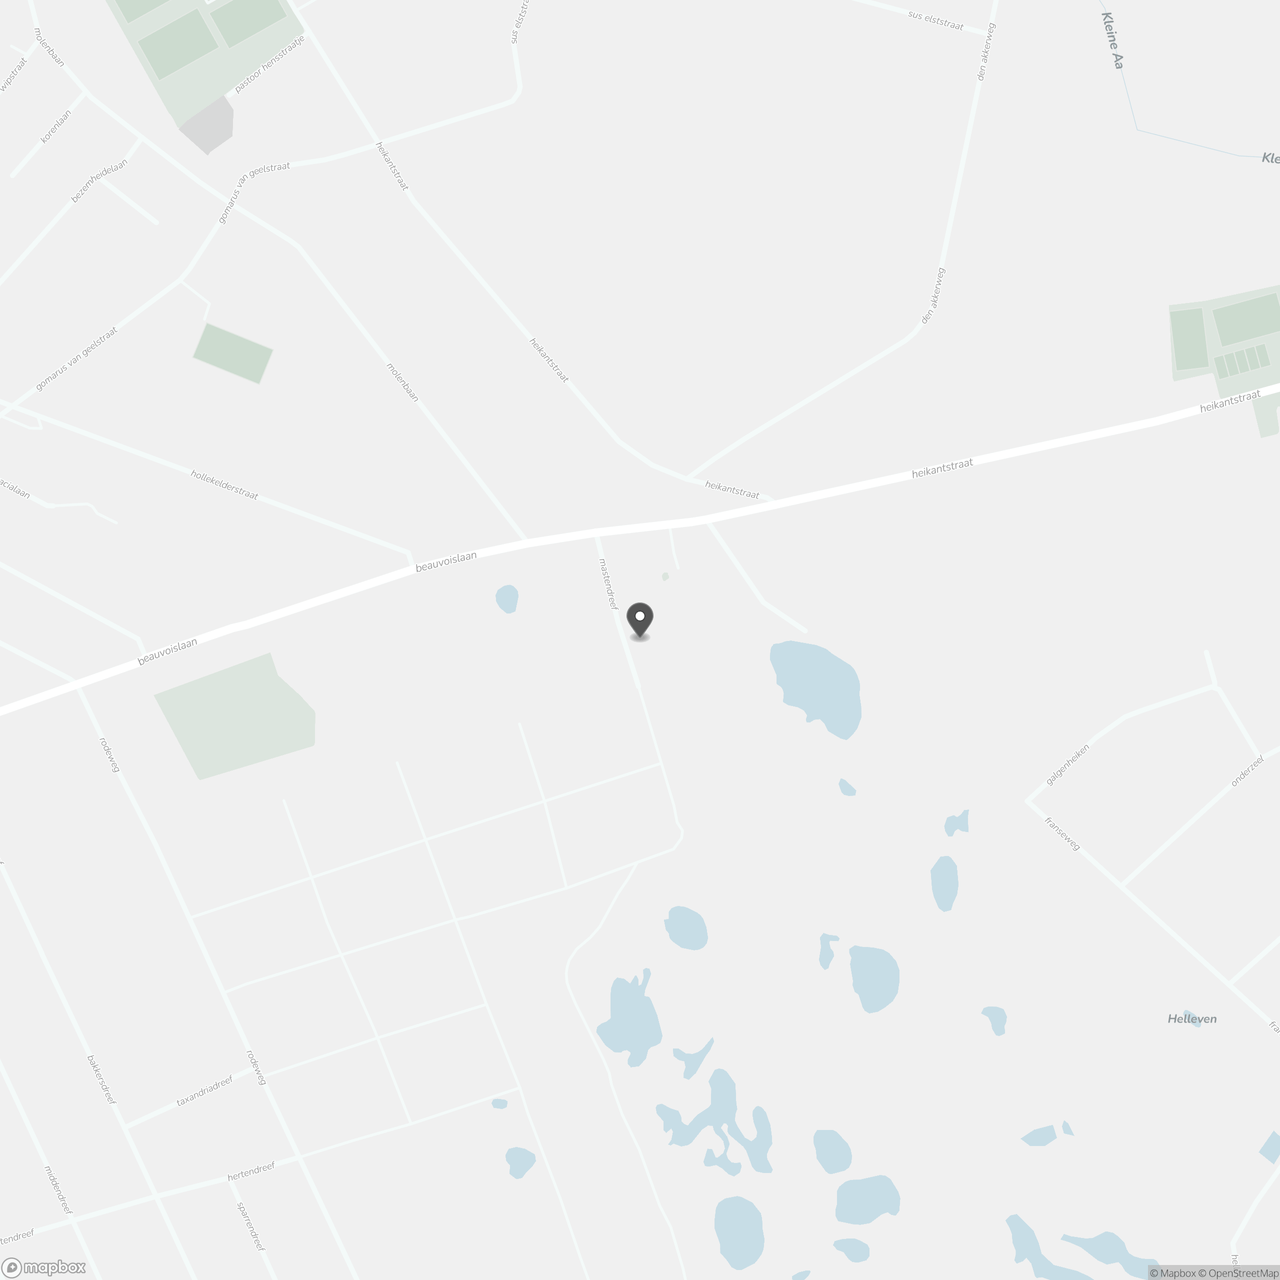
Mastendreef 3, 2920 Kalmthout
Show route