House for sale in Kalmthout with 5 bedrooms
€425,000
Is this feasible for you?Unknown2920 Kalmthout
- 192 m² living
- 934 m² plot
- 5 bedrooms
- 1 bathroom
- Parking
- Terrace
Description
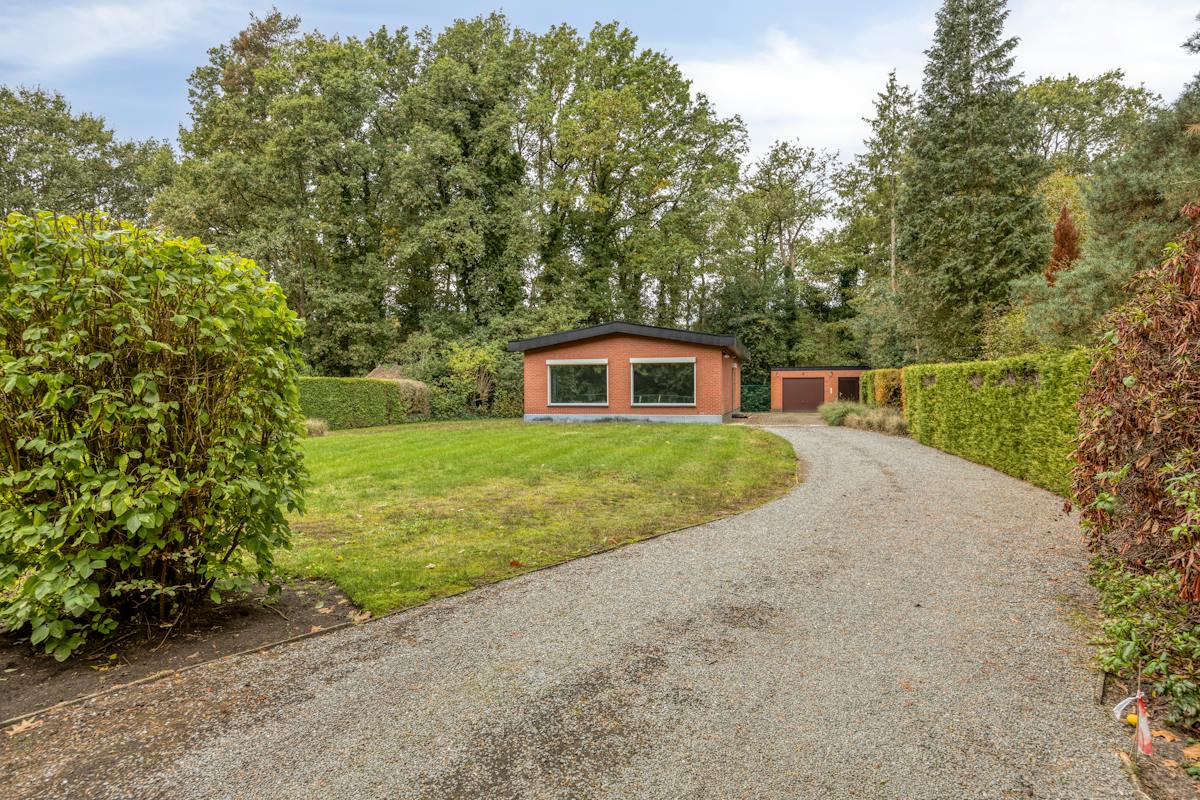
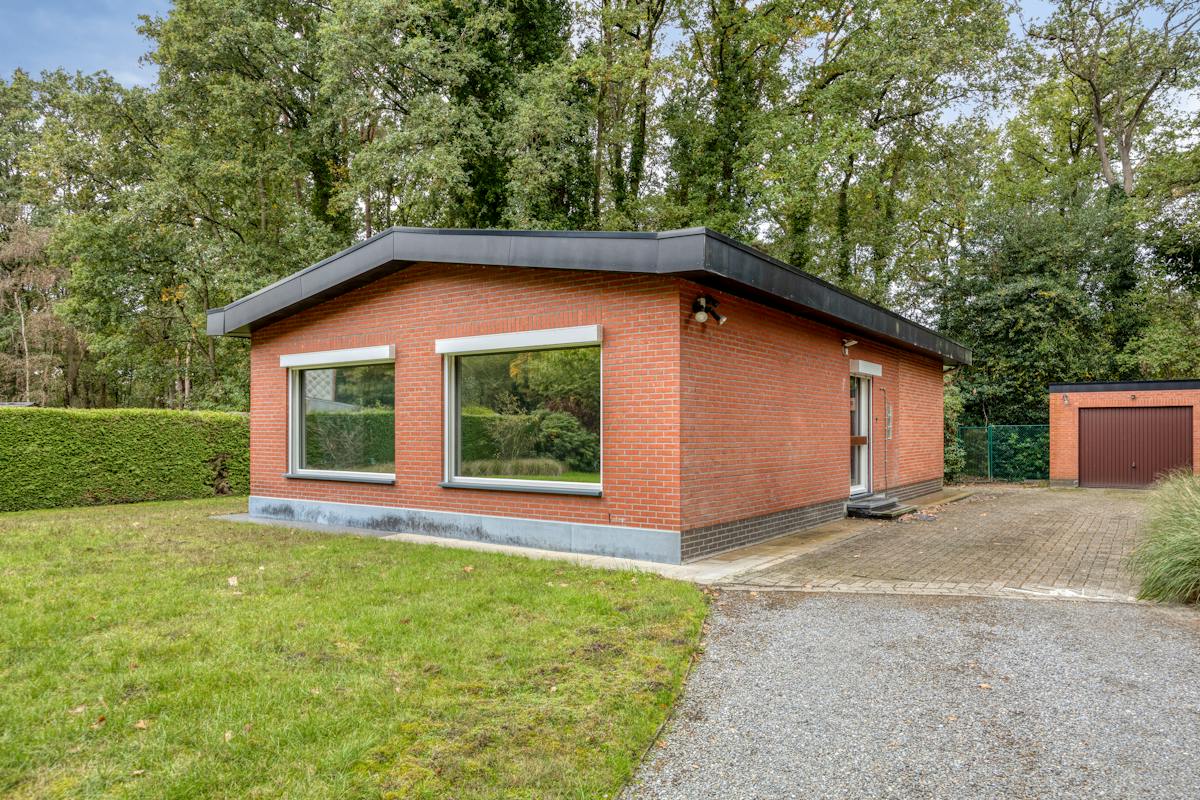
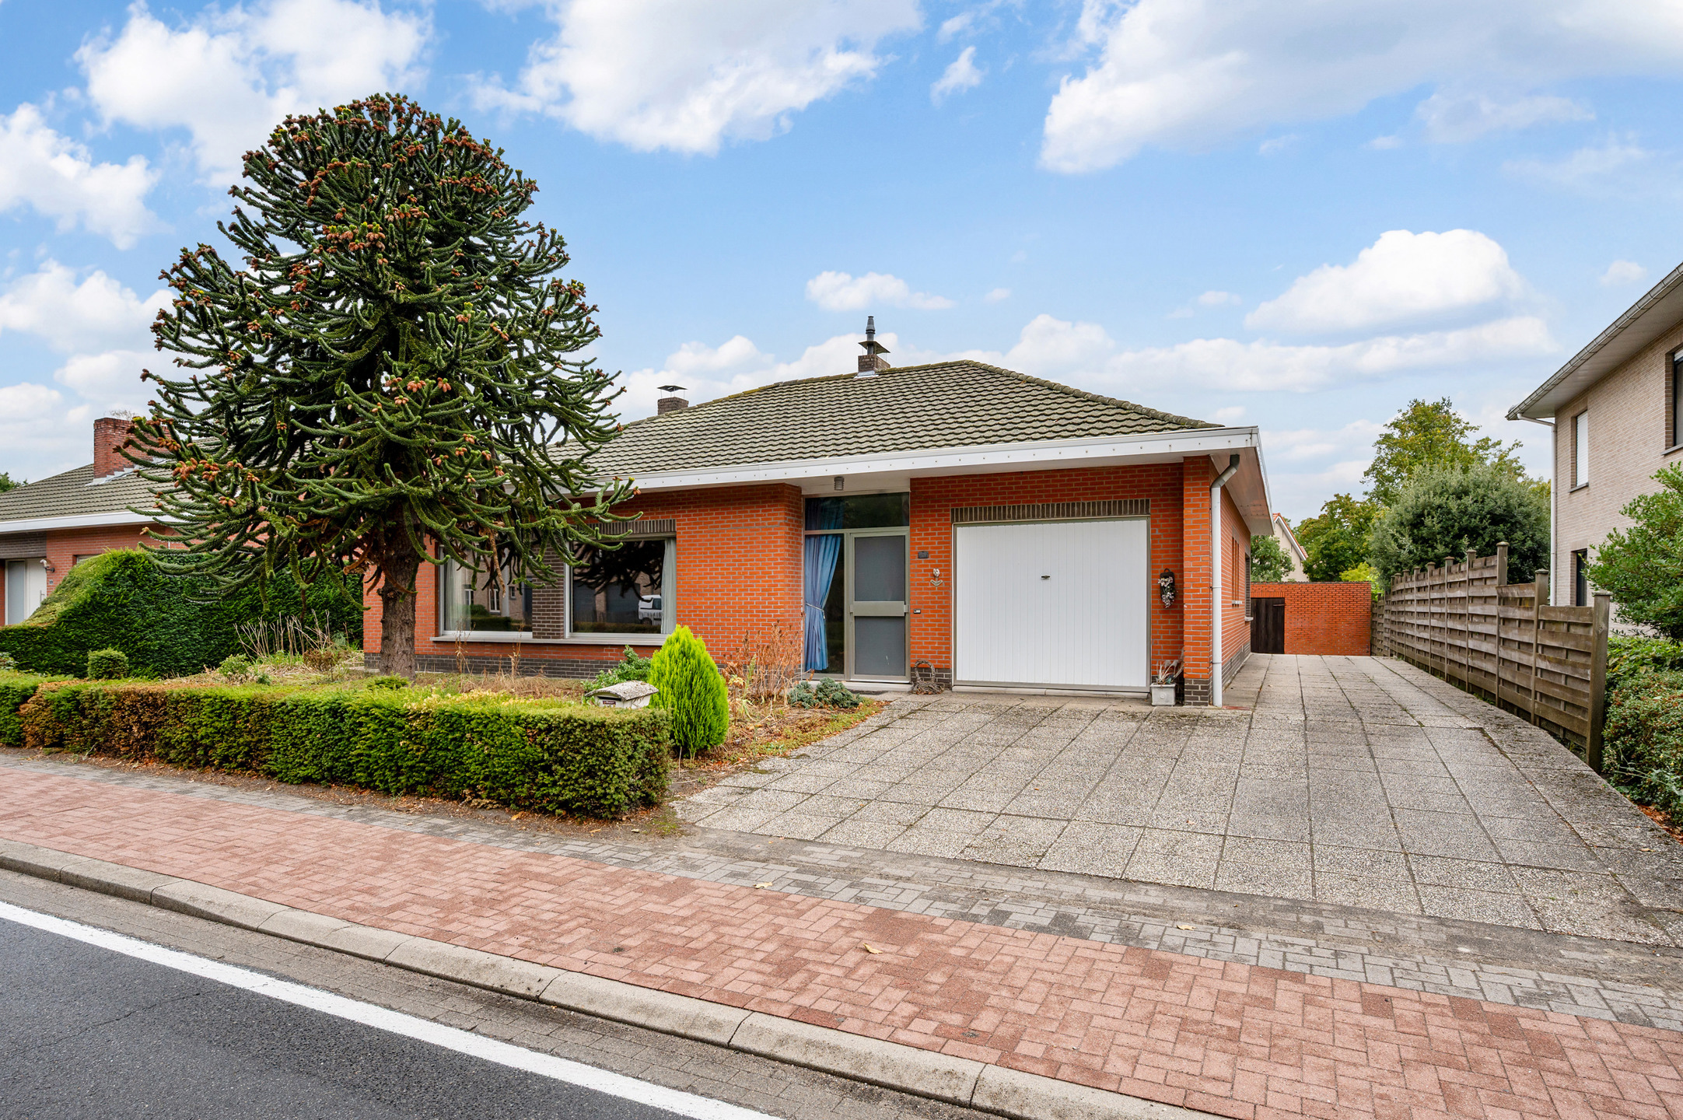
Detached house to renovate with great potential in Kalmthout
Are you looking for a spacious family home that you can completely renovate to your own taste? This detached house in Kalmthout is the chance to make your renovation dream come true!
Layout:
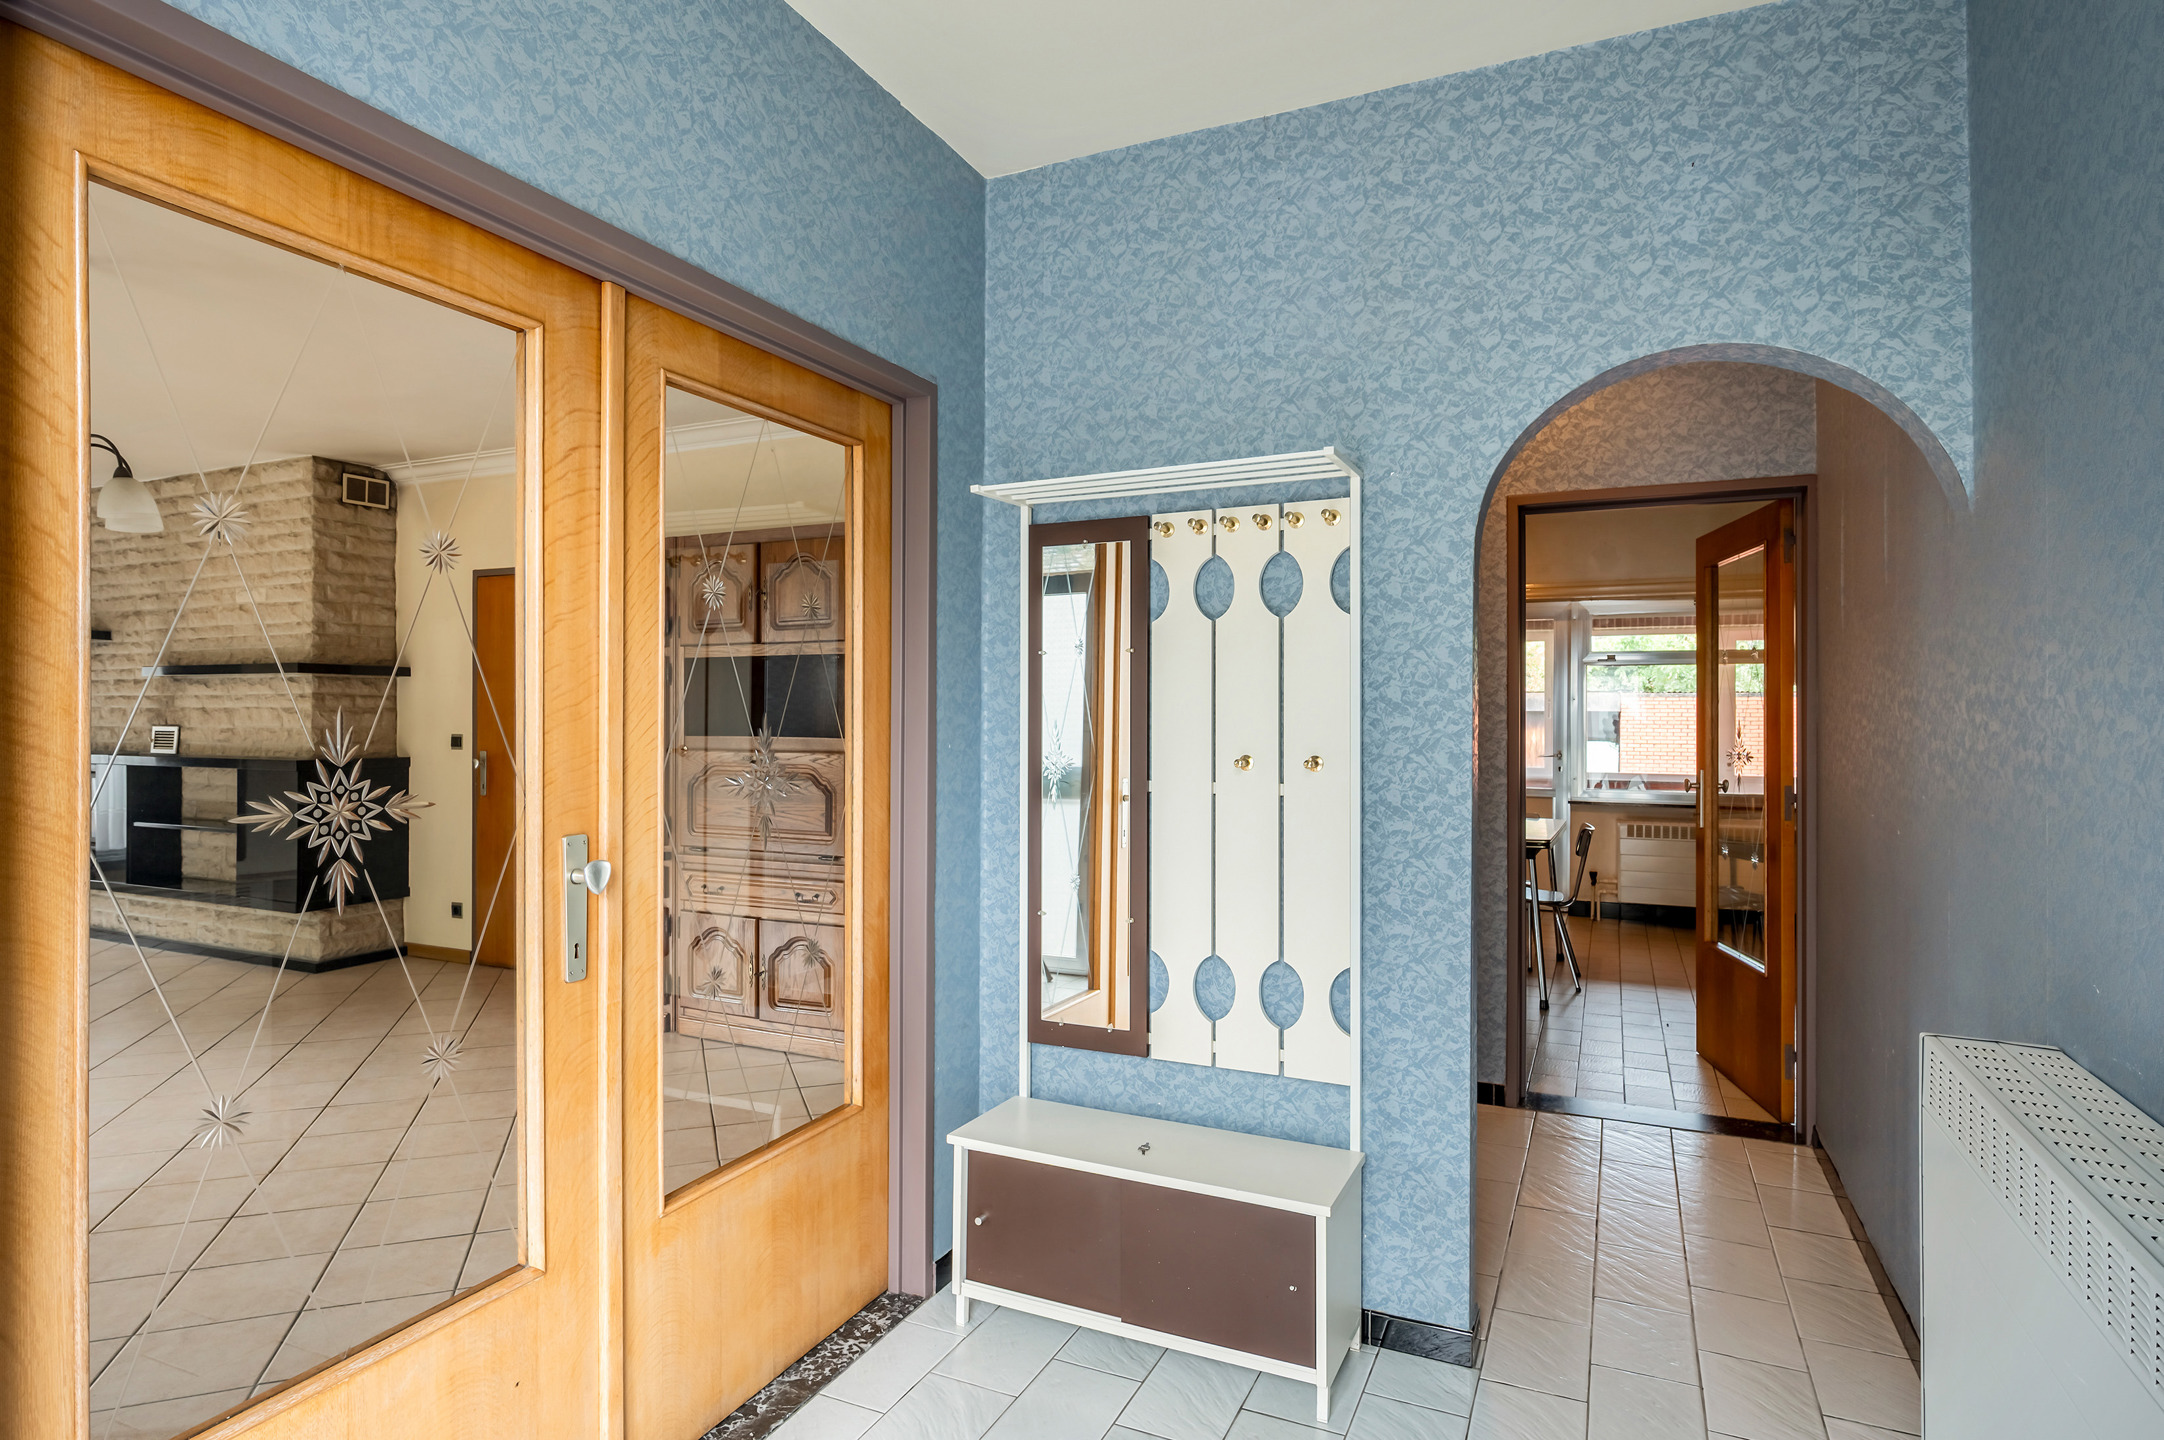
Spacious 46 m² living space, ideal for an open and bright living and dining area. 11m² kitchen with garden view. Together with the 8m² bathroom on the ground floor.
Five bedrooms (16 m², 10 m², 9 m², 19 m² and 15 m²), including two in the attic that can still be fully furnished as desired (attic approx. 20 m²).
Spacious 8 m² bathroom with options for modern decor.
Advantages:
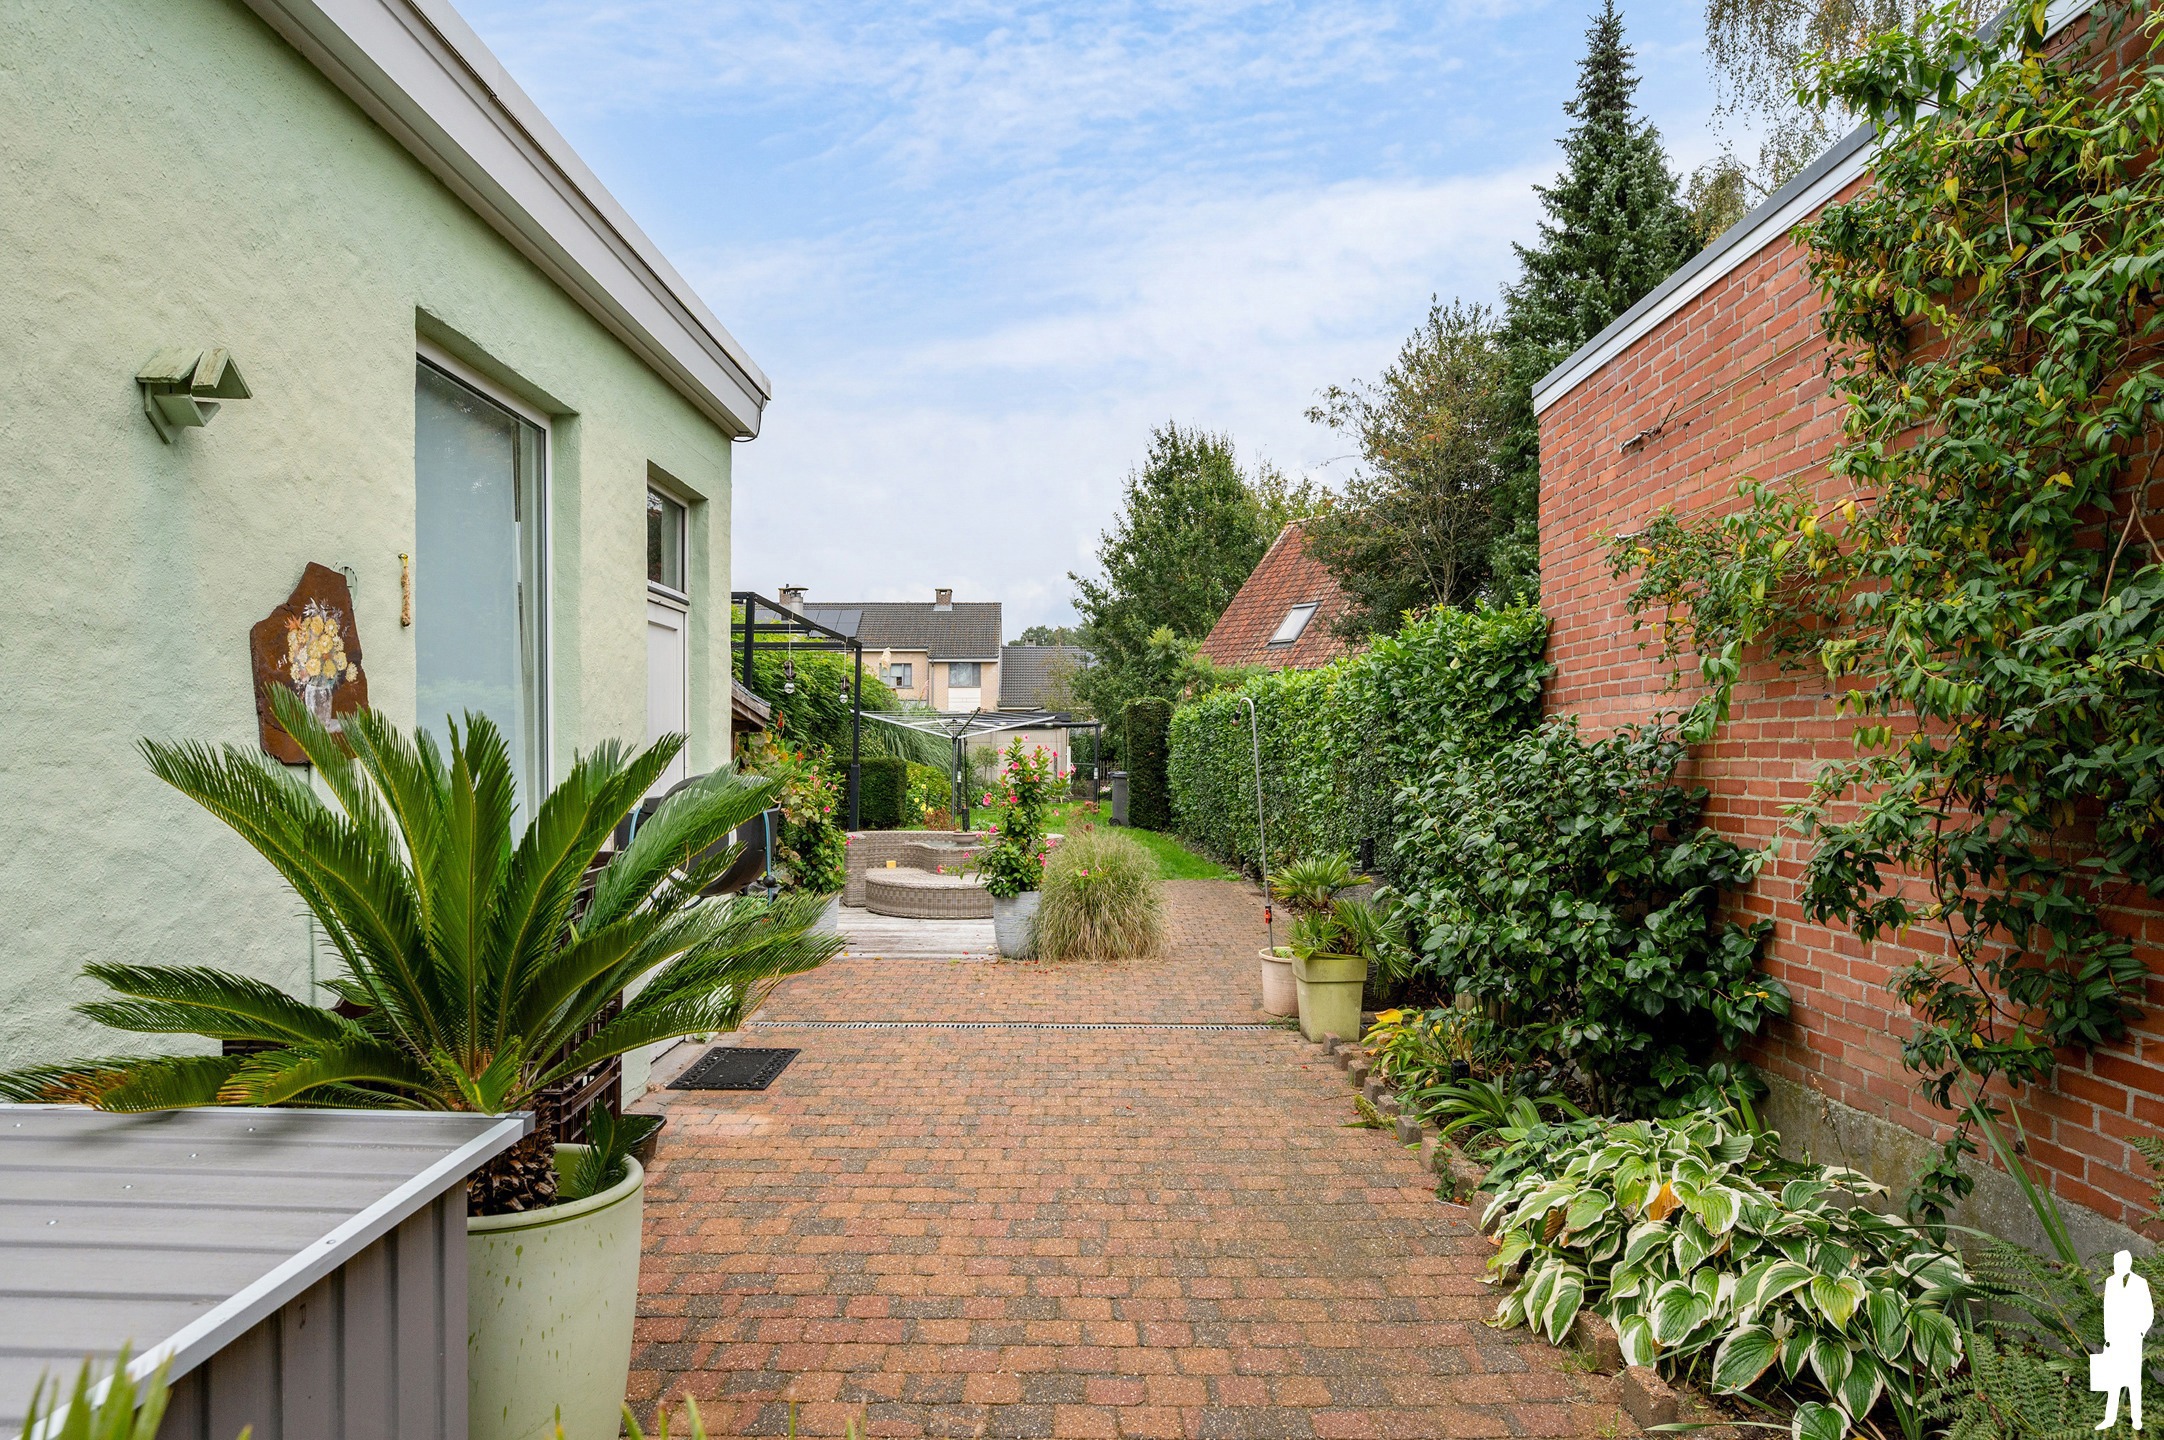
Large terrace (30 m²): perfect for fun outdoor moments with family and friends.
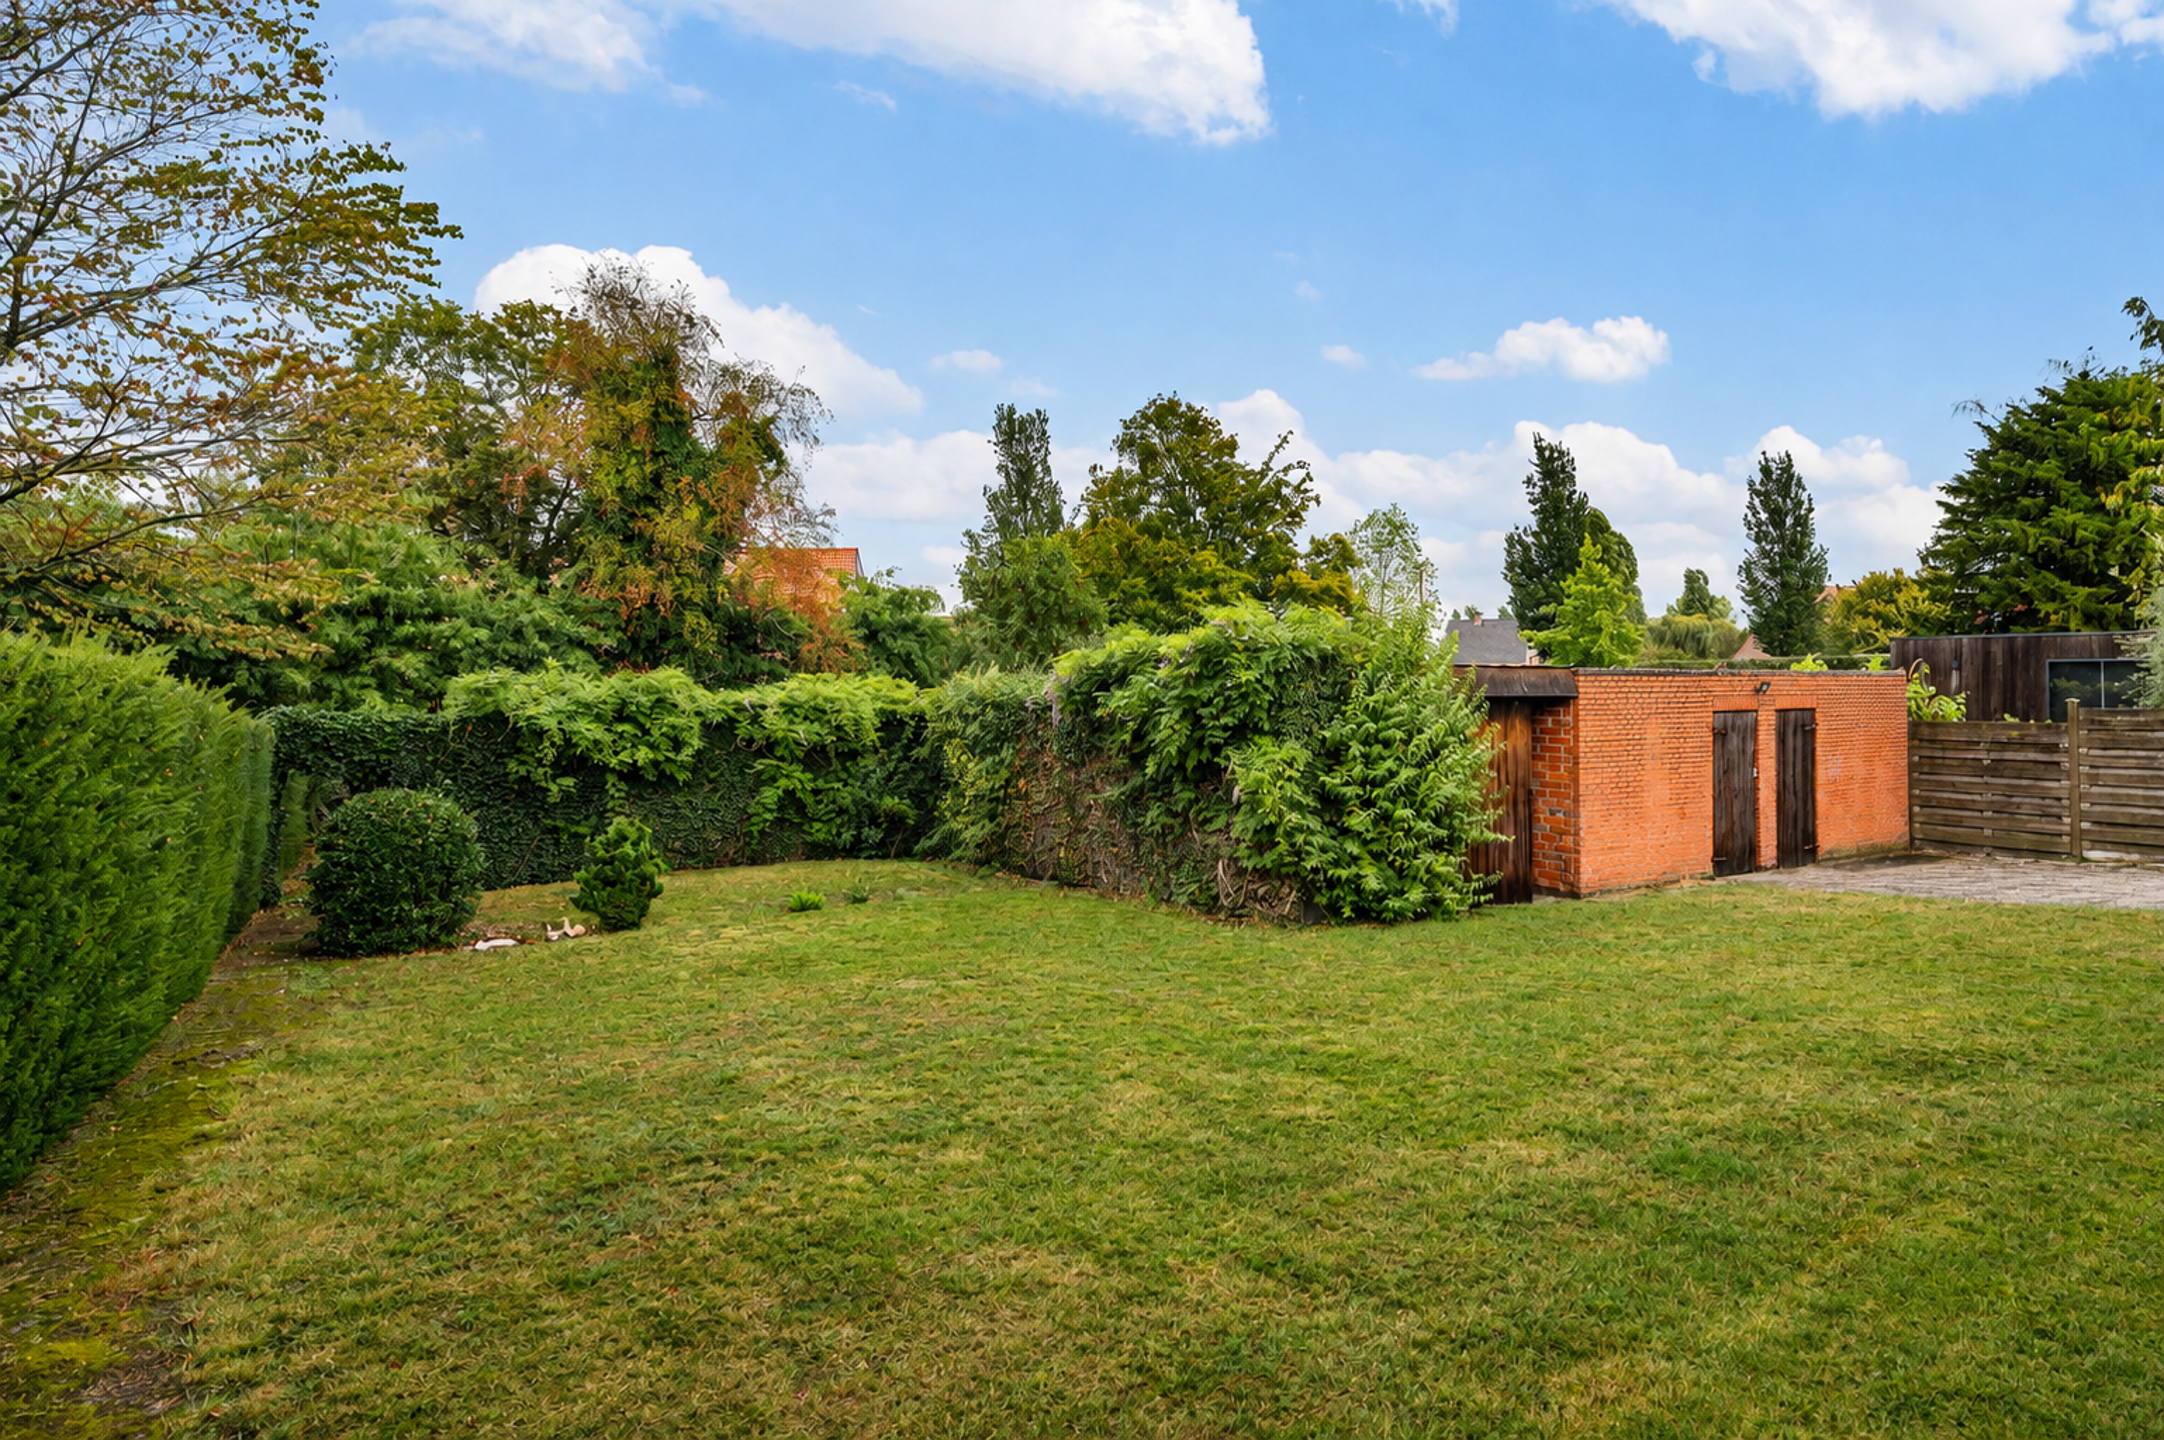
Very spacious garage with workshop (72 m²): ideal for hobbyists or self-employed people.
Long driveway with space for several cars.
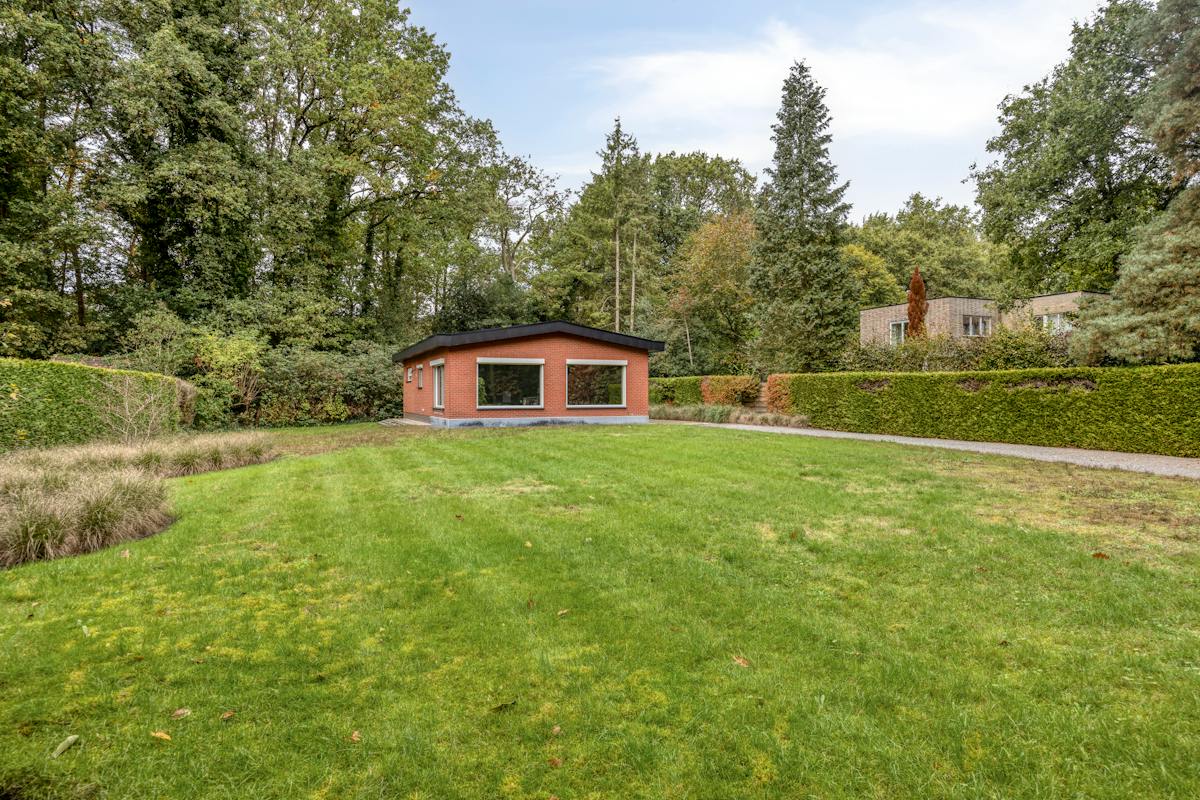
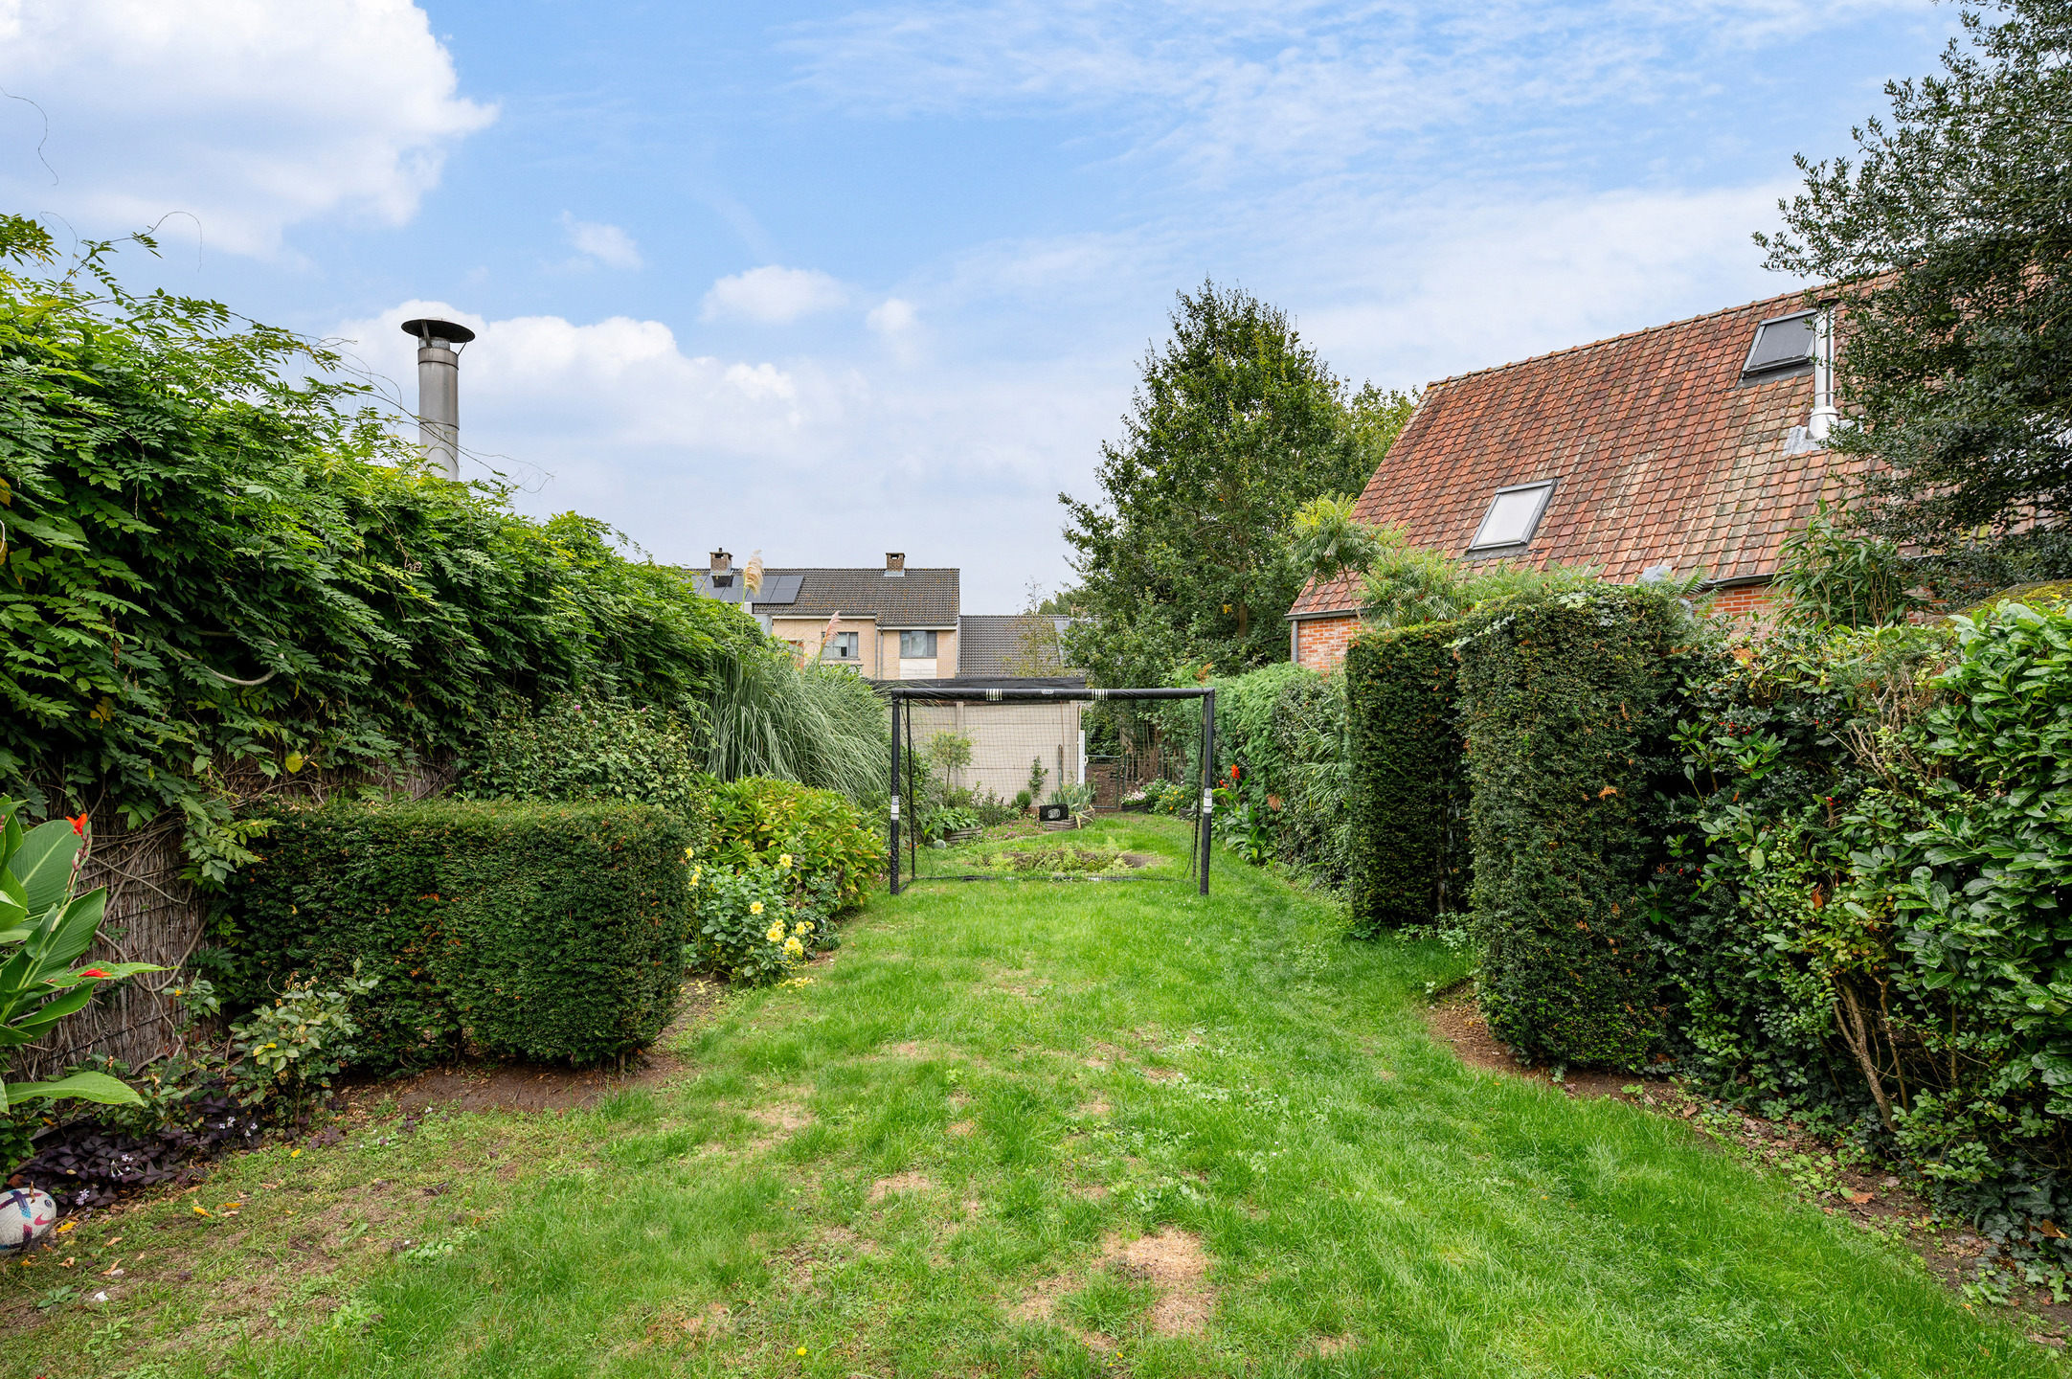
Southeast oriented orientation, so you can fully enjoy the morning and afternoon sun.
Located in the quiet and green Kalmthout, with shops, schools and public transport nearby.
Renovation potential:
Thanks to the solid base and the spacious attic, you can fully tailor this home to your personal housing needs.
Are you ready to make this home your dream home? Get in touch today for a visit!
Register of measures: no
Layout:
Spacious 46 m² living space, ideal for an open and bright living and dining area. 11m² kitchen with garden view. Together with the 8m² bathroom on the ground floor.
Five bedrooms (16 m², 10 m², 9 m², 19 m² and 15 m²), including two in the attic that can still be fully furnished as desired (attic approx. 20 m²).
Spacious 8 m² bathroom with options for modern decor.
Advantages:
Large terrace (30 m²): perfect for fun outdoor moments with family and friends.
Very spacious garage with workshop (72 m²): ideal for hobbyists or self-employed people.
Long driveway with space for several cars.
Southeast oriented orientation, so you can fully enjoy the morning and afternoon sun.
Located in the quiet and green Kalmthout, with shops, schools and public transport nearby.
Renovation potential:
Thanks to the solid base and the spacious attic, you can fully tailor this home to your personal housing needs.
Are you ready to make this home your dream home? Get in touch today for a visit!
Register of measures: no
Don't be too late!
Do you have questions or would like to schedule a visit?

Dewaele KalmthoutKapellensteenweg 127, 2920 Kalmthout
€425,000
Boomgaardstraat 42920 Kalmthout
Financial
- Price
- 425.000 €
- Cadastral income
- 1.504 €
Building
- Surface
- 192 m²
- Constructed area
- 238 m²
- State building
- Good
See all featuresShow fewer features
- Type of roof
- Gable roof
- Type of buildings
- Open
- Number of facades
- 4
- Construction year
- 1971
- Number of floors
- 2
- Garage
- Yes
- Surface garage
- 72 m²
- Number of garages
- 1
- Bicycle storage
- Yes
- Asbestos certificate
- Yes
- Date asbestos certificate
- 08-11-2026
Terrain
- Plot size
- 934 m²
- Orientation garden
- Southeast
Location
- Surroundings / neighbourhood
- Village
Layout
- Number of rooms
- 12
- Number of bedrooms
- 5
- Surface bedrooms
- 16 m²; 10 m²; 9 m²; 19 m²; 15 m²
See all featuresShow fewer features
- Number of bathrooms
- 1
- Surface area bathroom
- 8 m²
- Bathroom type
- All comfort available
- Kitchen
- Yes
- Surface kitchen
- 11 m²
- Type of kitchen
- Finished kitchen
- Number of kitchens
- 1
- Number of living rooms
- 1
- Living room surface
- 46 m²
- Toilet
- Yes
- Number of toilets
- 1
- Terrace
- Yes
- Number of terraces
- 1
- Terrace surface
- 30 m²
- Cellar
- Yes
- Number of cellars
- 1
- Cellar surface
- 5 m²
Comfort
- Connection sewerage
- Yes
- Water connection
- Yes
Energy
- EPC score (kWh/(m² years))
- 348
- EPC label
- D
- Unique code EPC
- 20261109-0003993890-RES-1
See all featuresShow fewer features
- EPC expiry date
- 09-11-2036
- Window profiles
- Aluminium
- Electricity inspection certificate
- Yes, not compliant
- Heating
- Yes
- Type of heating
- Oil
- Heating source
- FUEL_OIL
- Fuel oil tank
- Yes
Urban planning
- Destination building
- Private - house
- Building permit
- Yes
- Subdivision permit
- Yes
See all featuresShow fewer features
- Subdivision permit
- Yes
- G-score (building score)
- A (no flood modeled)
- P-score (parcel score)
- A (no flood modeled)
Location
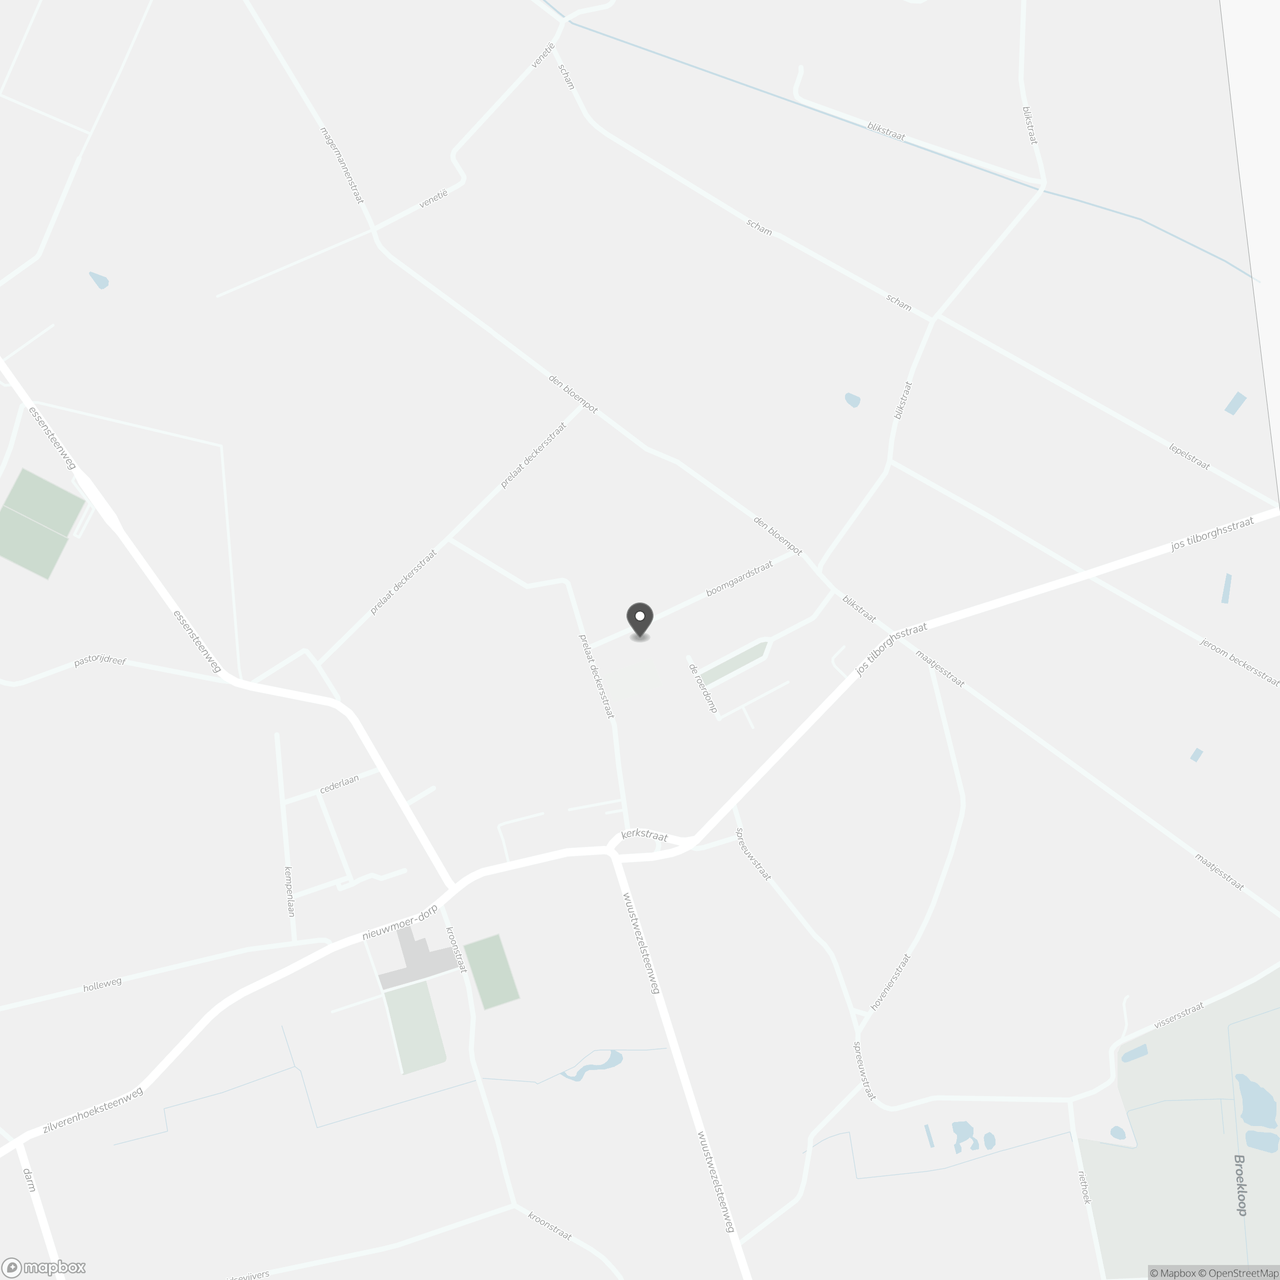
Boomgaardstraat 4, 2920 Kalmthout
Show route