House for sale in Brasschaat with 6 bedrooms
Description
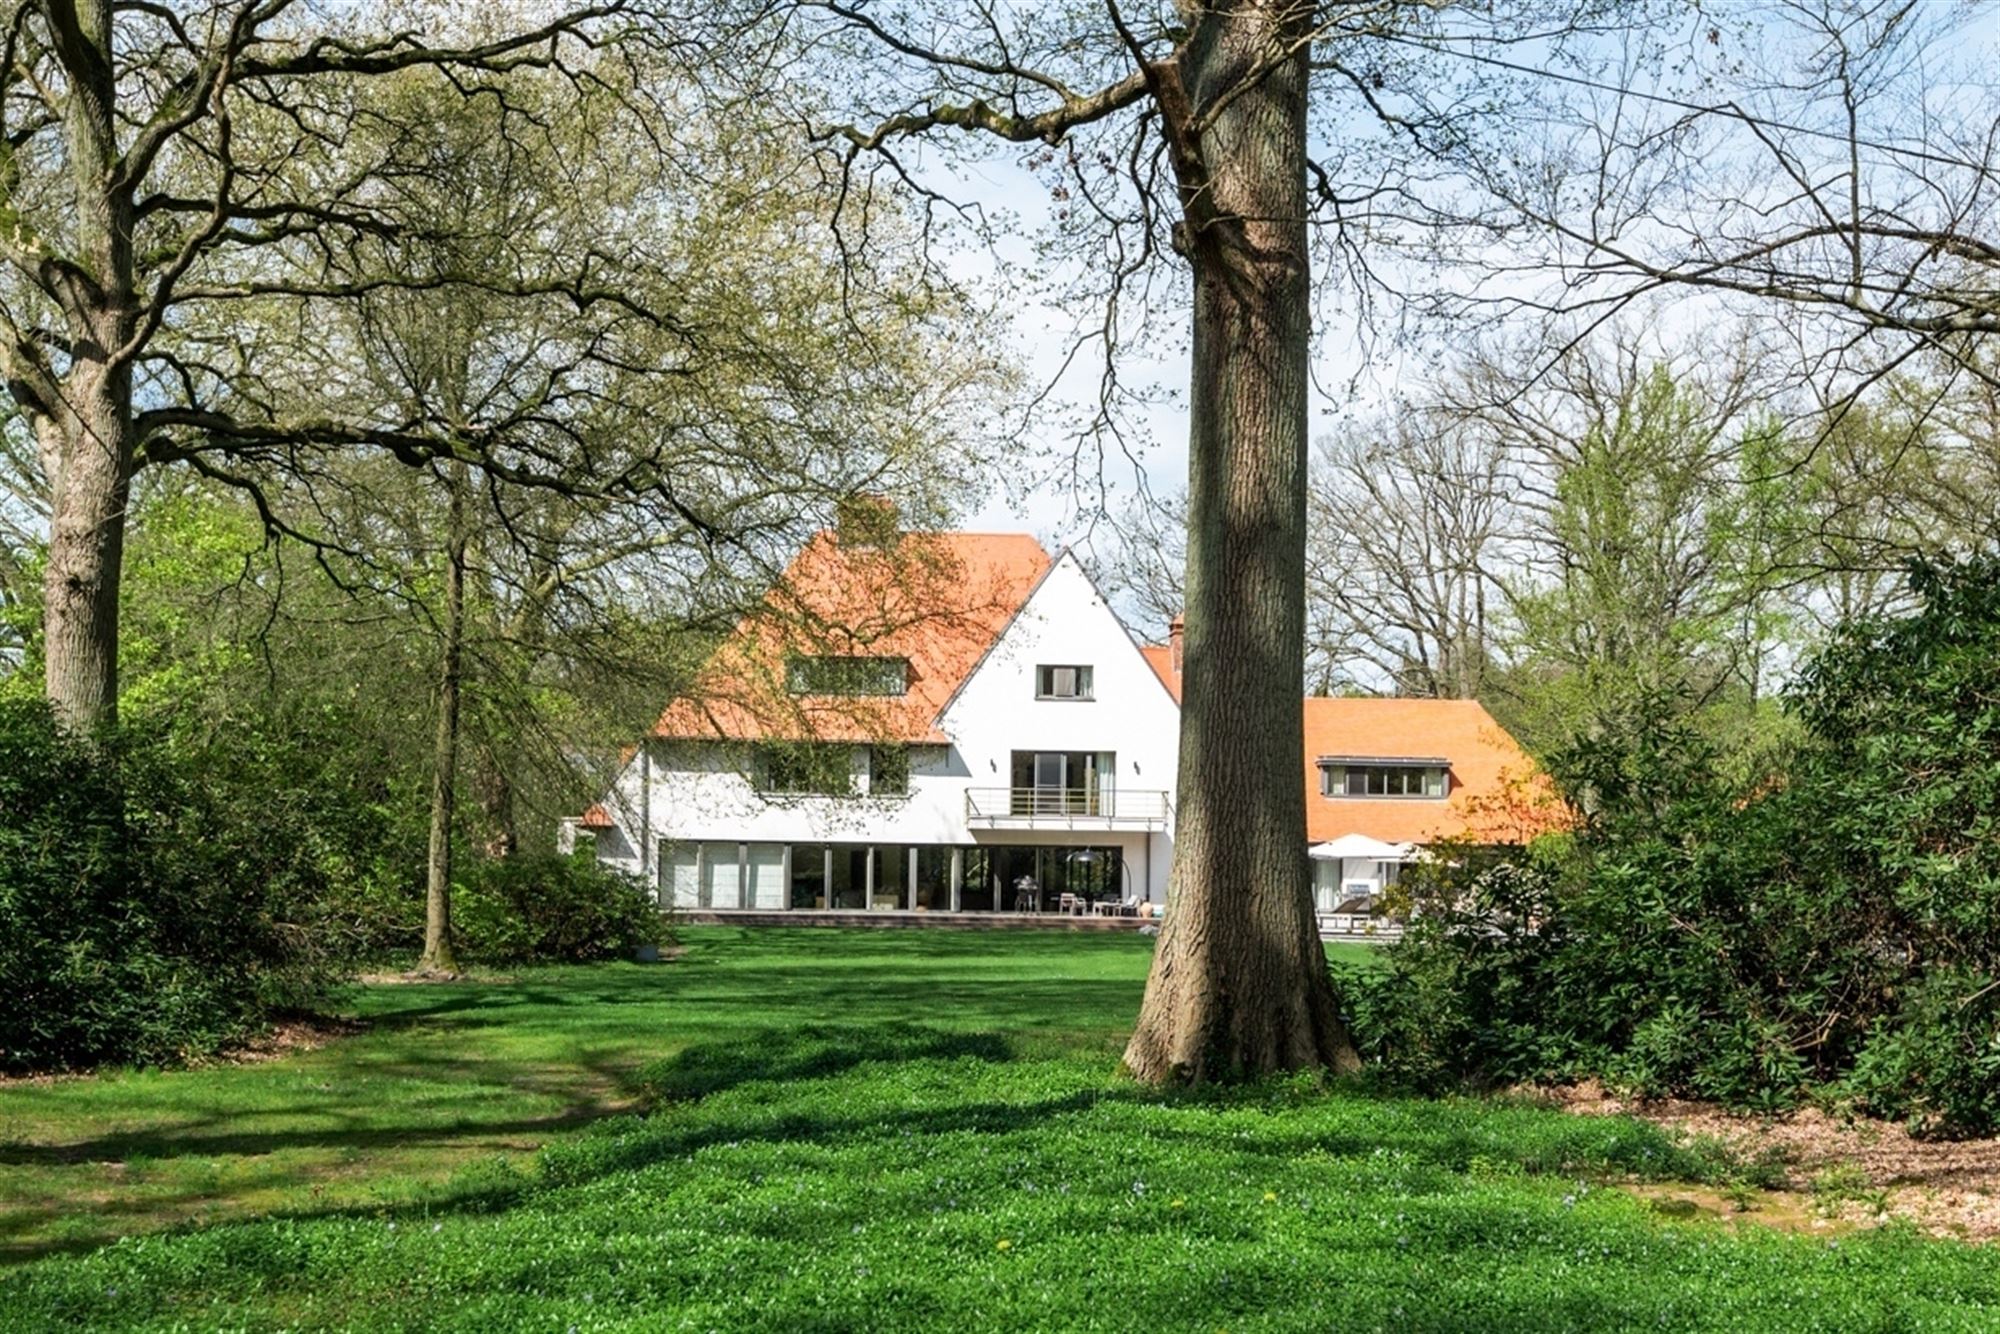
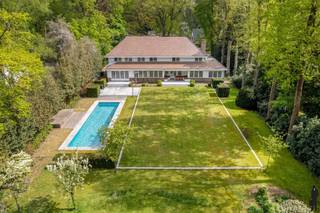
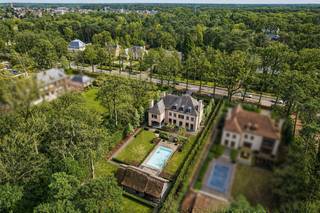
Very spacious villa on approx. 1.7 Ha adjacent to Peerdsbos
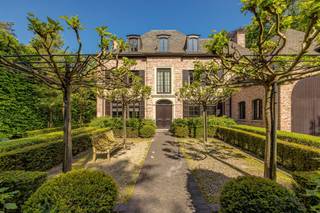
This spacious and quality finished villa is located on a quiet and green plot and provides comfort, privacy and quick access to all highways. The house was practically laid out and offers numerous possibilities for living, working and relaxing both inside and outside.
You enter the house through the entrance hall with guest toilet and direct access to the office space/library. This office is thus ideally located to receive people without having to enter the rest of the house.
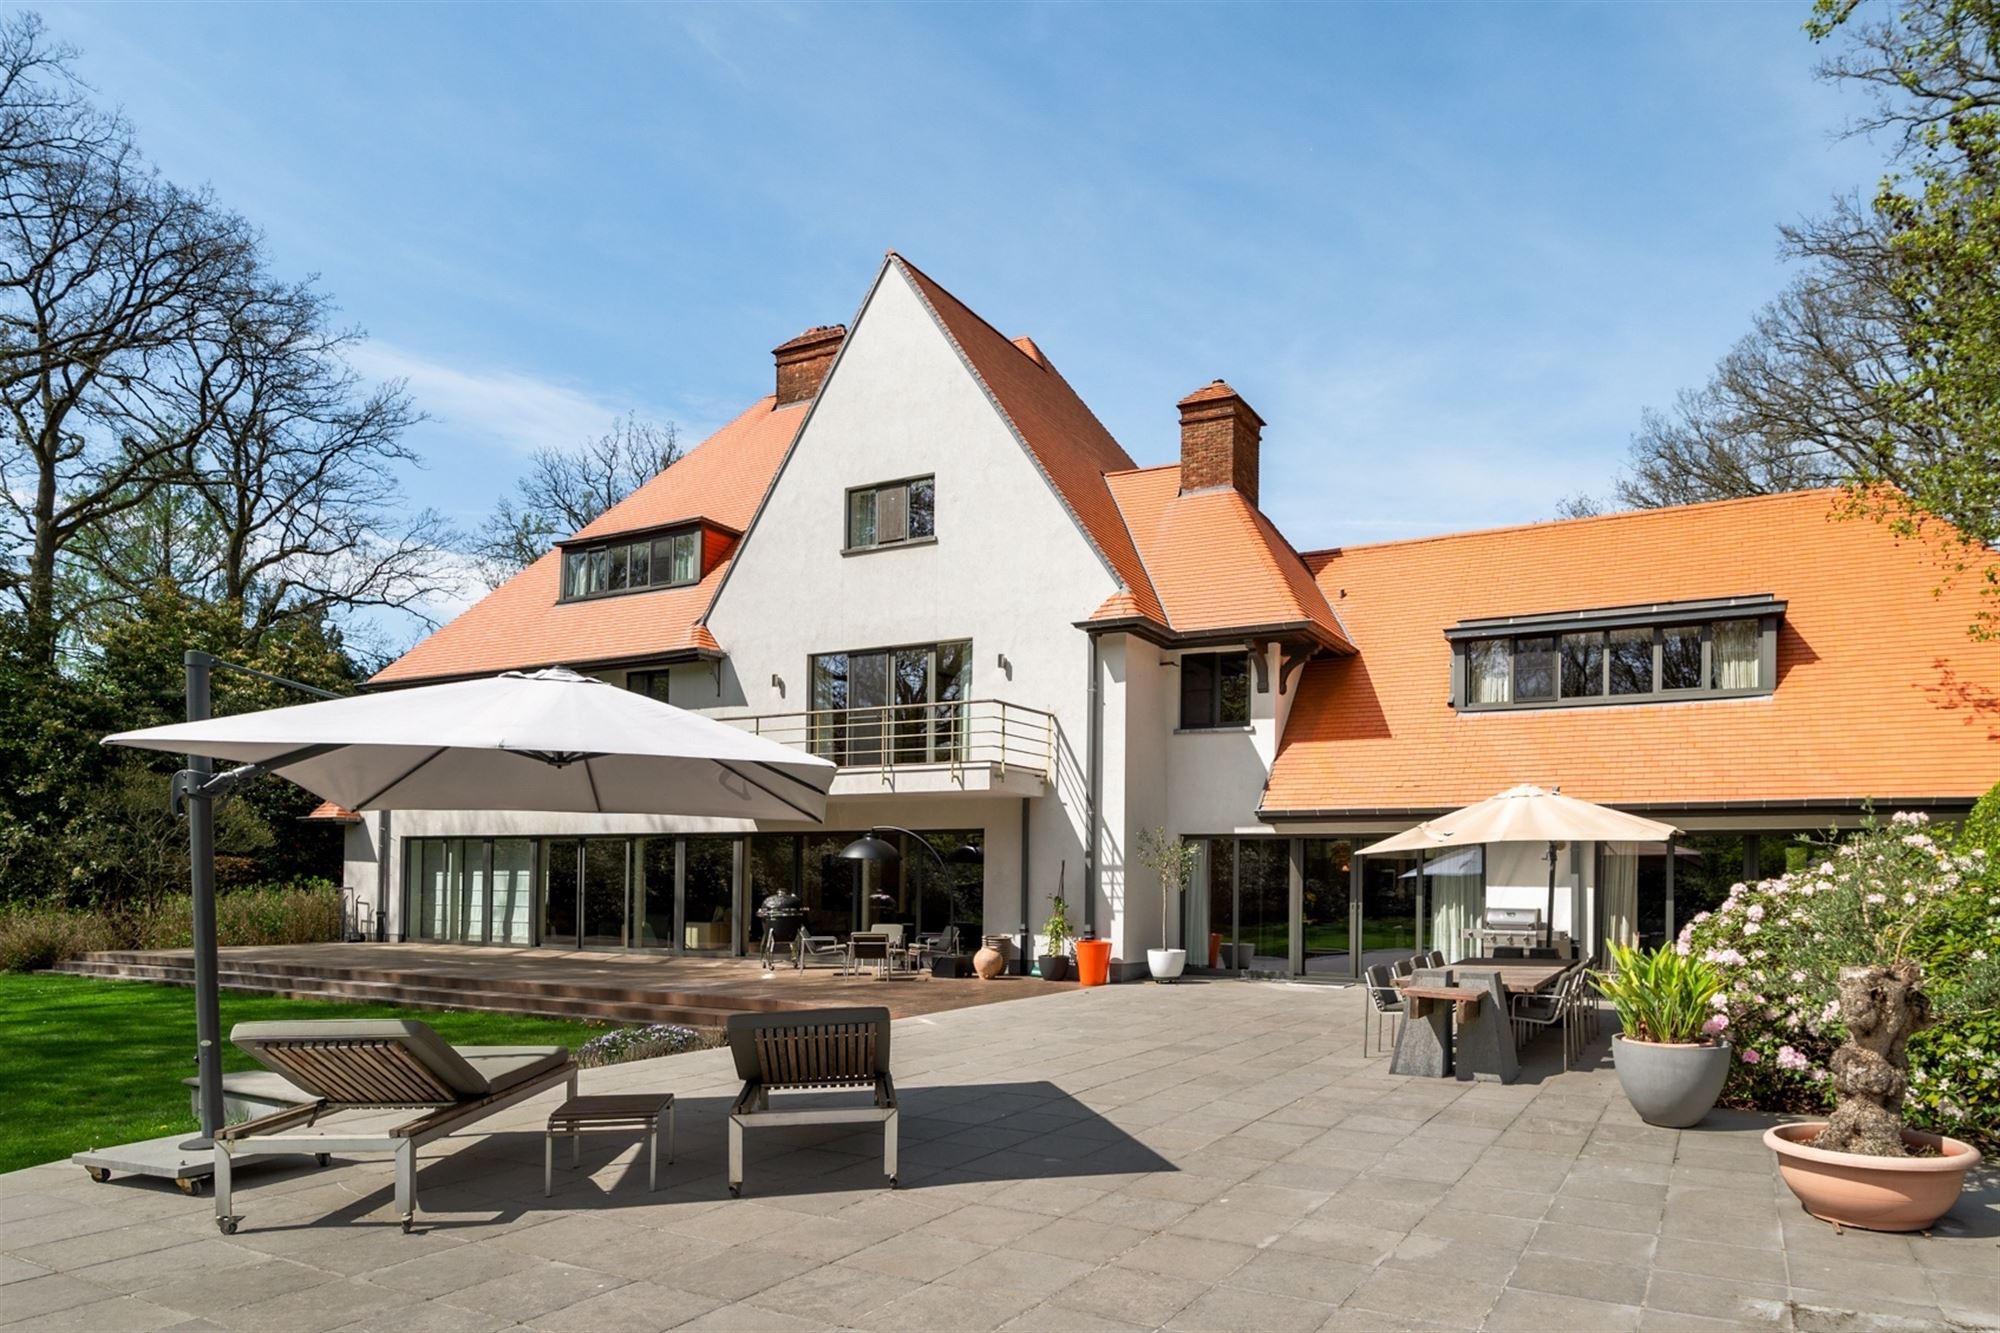
The living room is very spacious and forms the central part of the house. This living space offers a beautiful panoramic view of the garden. The living room is laid out with a spacious sitting area by the fireplace and formal dining area. Adjacent is the living kitchen with breakfast area, which is practical and directly connected to the living spaces. Behind the kitchen there is a second guest WC and a separate audio or home cinema room, with a separate studio above.
1st Floor
Via the centrally located staircase you reach the night hall on the second floor. Here there is a first spacious bedroom with adjacent bathroom which is shared with a second bedroom behind. Furthermore, there is also a practical laundry room on this floor.
The large master suite has a spacious bedroom with adjoining dressing room (formerly an extra bedroom) and a spacious bathroom with sauna and a spacious walk-in shower. At the front of the house is a study which is also part of the master suite and which can also serve as a second dressing room. This evening study has a fireplace.
2nd Floor
The second floor was also fully utilized. Here there is a storage attic with built-in closets which serves as ideal storage space. Also on the second floor an extra suite was created with adjoining bathroom as well as a separate study or library space. In addition, there is another bedroom on this floor.
Basement
The house has a full basement. Here there are several technical rooms and practical storage spaces. There are also two generous air-conditioned wine cellars.
Garages and parking
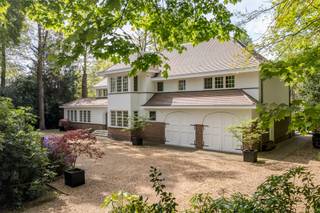
In front of the plot is a spacious parking lot with space for approximately 13 cars as well as a carport next to the house for two frequently used vehicles, close to the house.
At the back of the plot, along the driveway that runs at the edge of the property, there is a separate garage with space for nine cars.
Garden and outdoor spaces
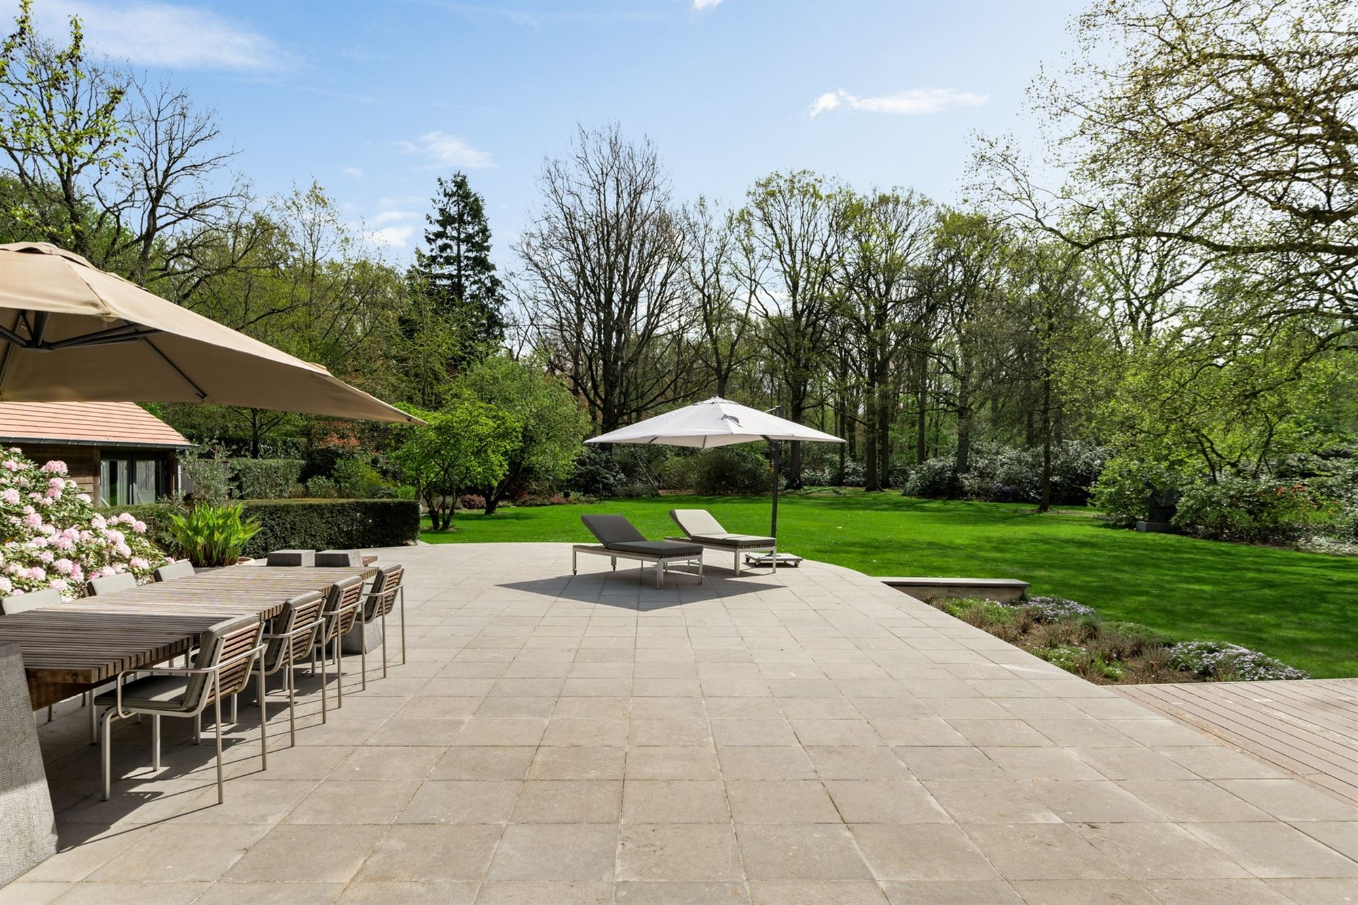
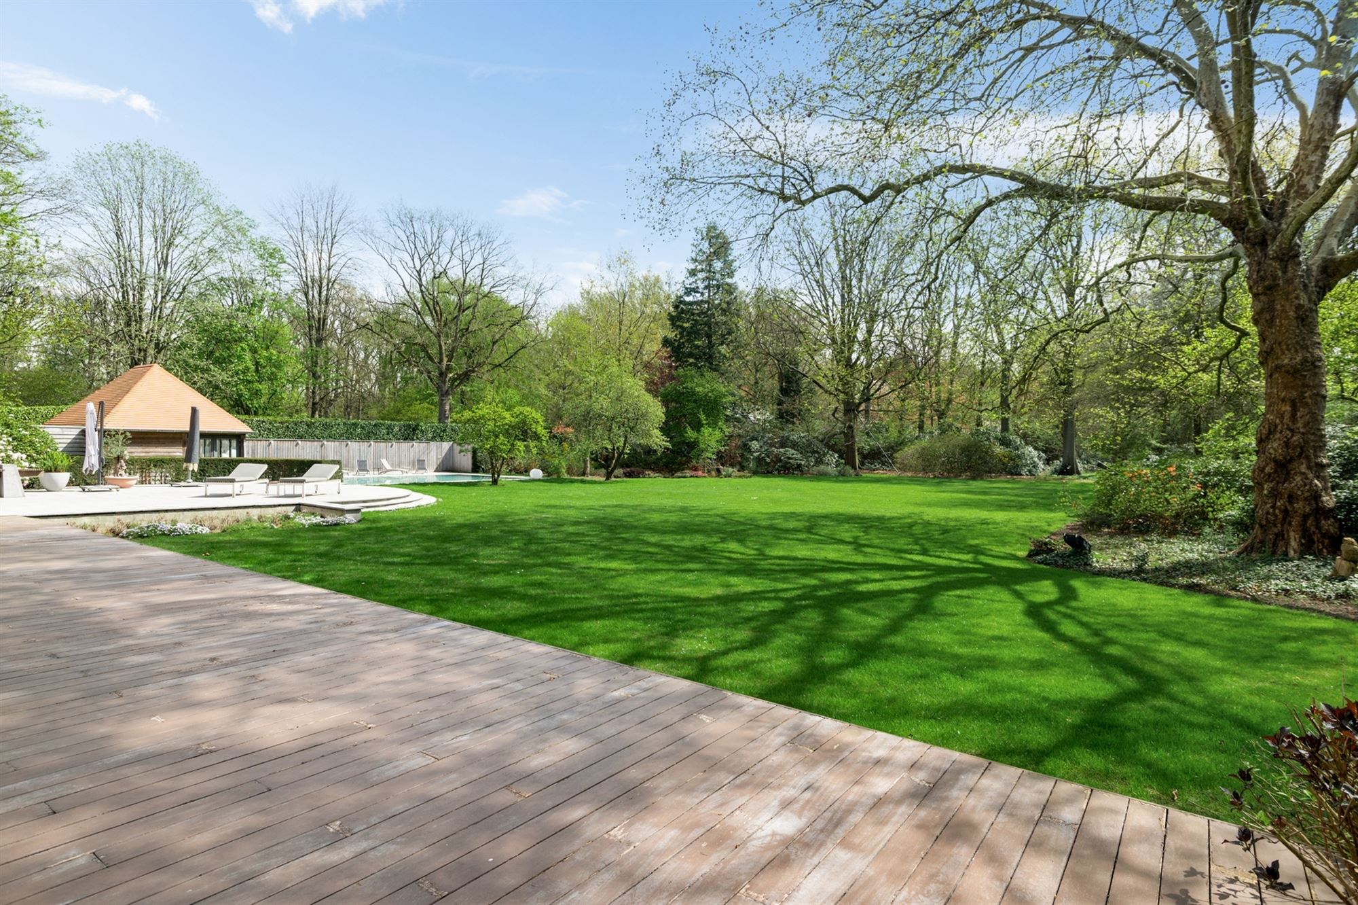
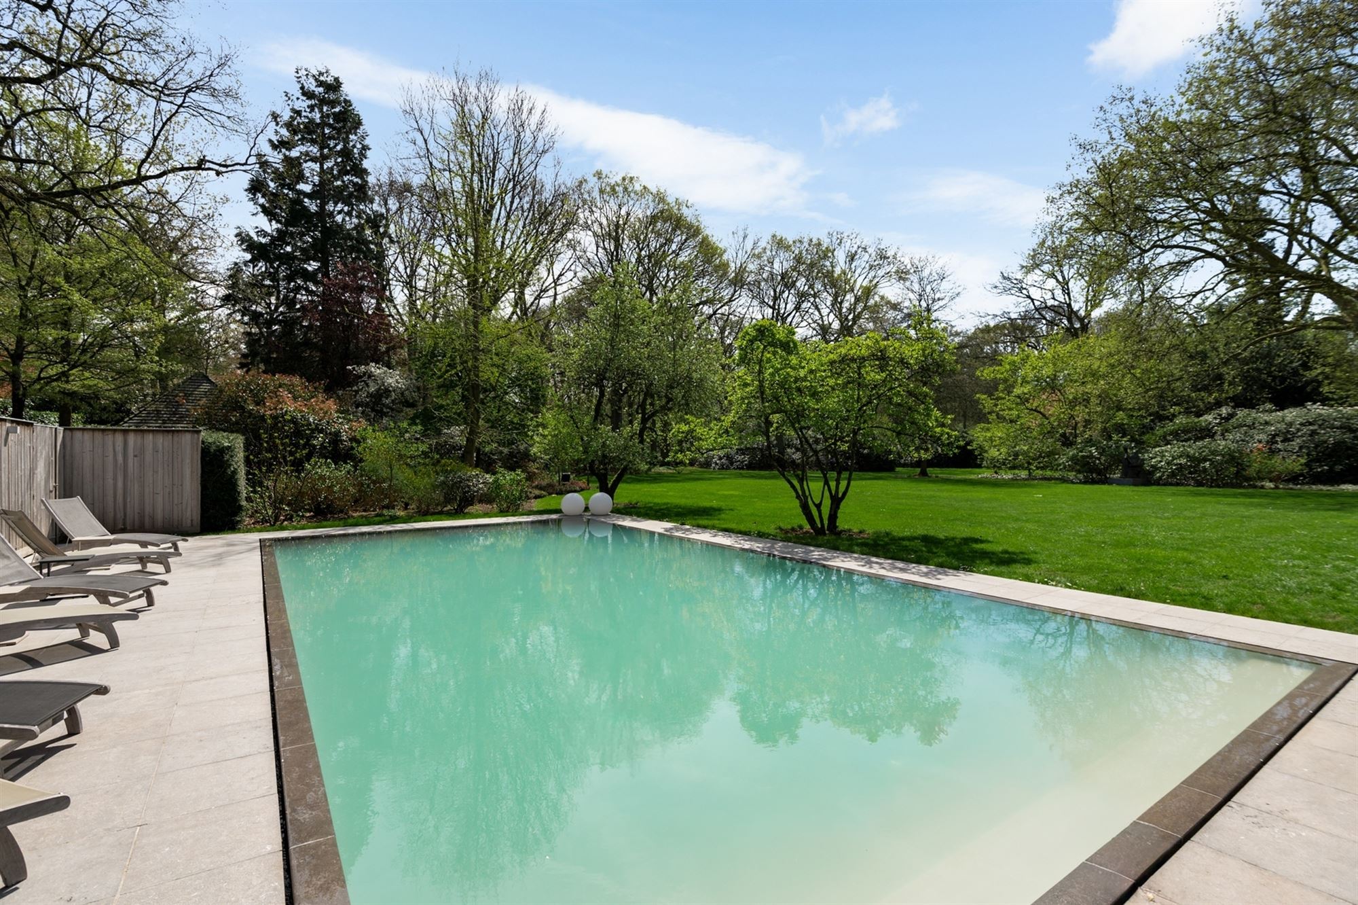
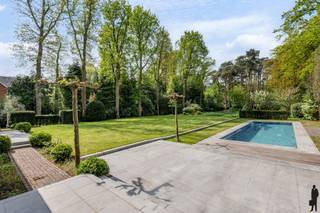
The garden offers complete privacy. There is an ideally located swimming pool that was recently renovated with spacious terraces and an adjacent pool house with living area, shower, toilet and sauna.
At the back of the plot there is a charming chalet with two bedrooms, a kitchen and a living room, ideal as a guest house.
Details
This exclusive villa combines generous living spaces with many opportunities for relaxation such as pool, spa and home cinema. The villa is suitable for a large family as well as a combination of living and working. Thanks to, among other things, the ample parking space, the fully cellared house and the additional guest house, this property offers exceptional living comfort in a green environment near the center of Brasschaat.
More information through our office.
Financial
Building
Terrain
Layout
Energy
Urban planning
Media & downloads
Location
Bredabaan 67, 2930 Brasschaat2.450.000 EUR
Bredabaan 67
2930 Brasschaat
Is this feasible for you?
Quickly check your feasibility
Strengthen your offer with a feasibility certificate
Feeling confident? Request your personal feasibility certificate from KBC, include it with your offer and show the seller that your offer is financially sound. This way, you can stay one step ahead of other house hunters.
Calculate your personalised home credit
Every situation is different. Simulate yours in detail, with no obligation, and find out straight away whether you qualify for a personal feasibility certificate from KBC.
Also interesting for you

House for sale
€ 2.499.000

House for sale
€ 2.400.000

House for sale
€ 2.395.000