House for sale in Brasschaat with 5 bedrooms
€1,740,000
Is this feasible for you?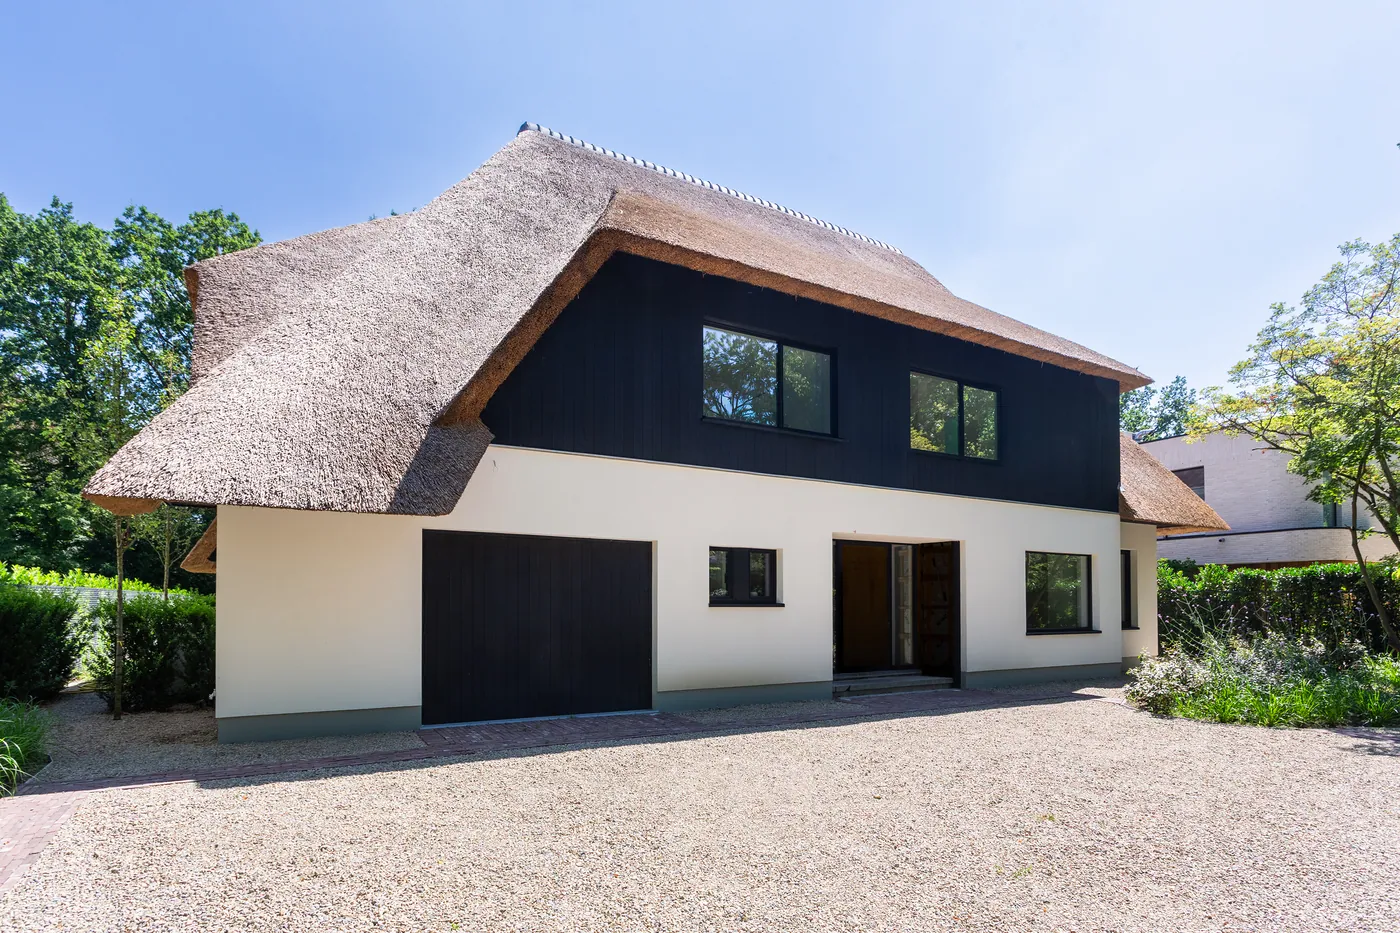


419
1.286
5
2
Description
Exceptional villa with spacious garden in prime location
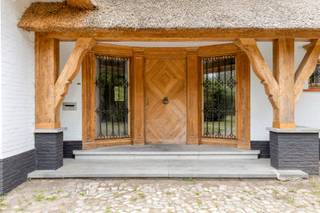
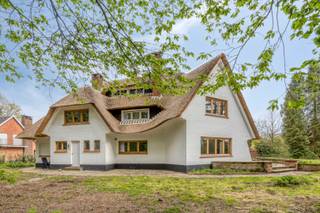
In the sought-after residential area of Vriesdonk in Brasschaat, this exceptional villa with a thatched roof is located, fully renovated according to the refined design by DCX Architecture. Situated on a generous plot of 1,286 m², you will enjoy a unique combination of tranquility, privacy, and excellent accessibility.
The house underwent a high-quality energy-efficient total renovation, using only premium materials and modern living comforts. The villa is equipped with underfloor heating and cooling, ensuring a pleasant indoor climate and energy-efficient living all year round.
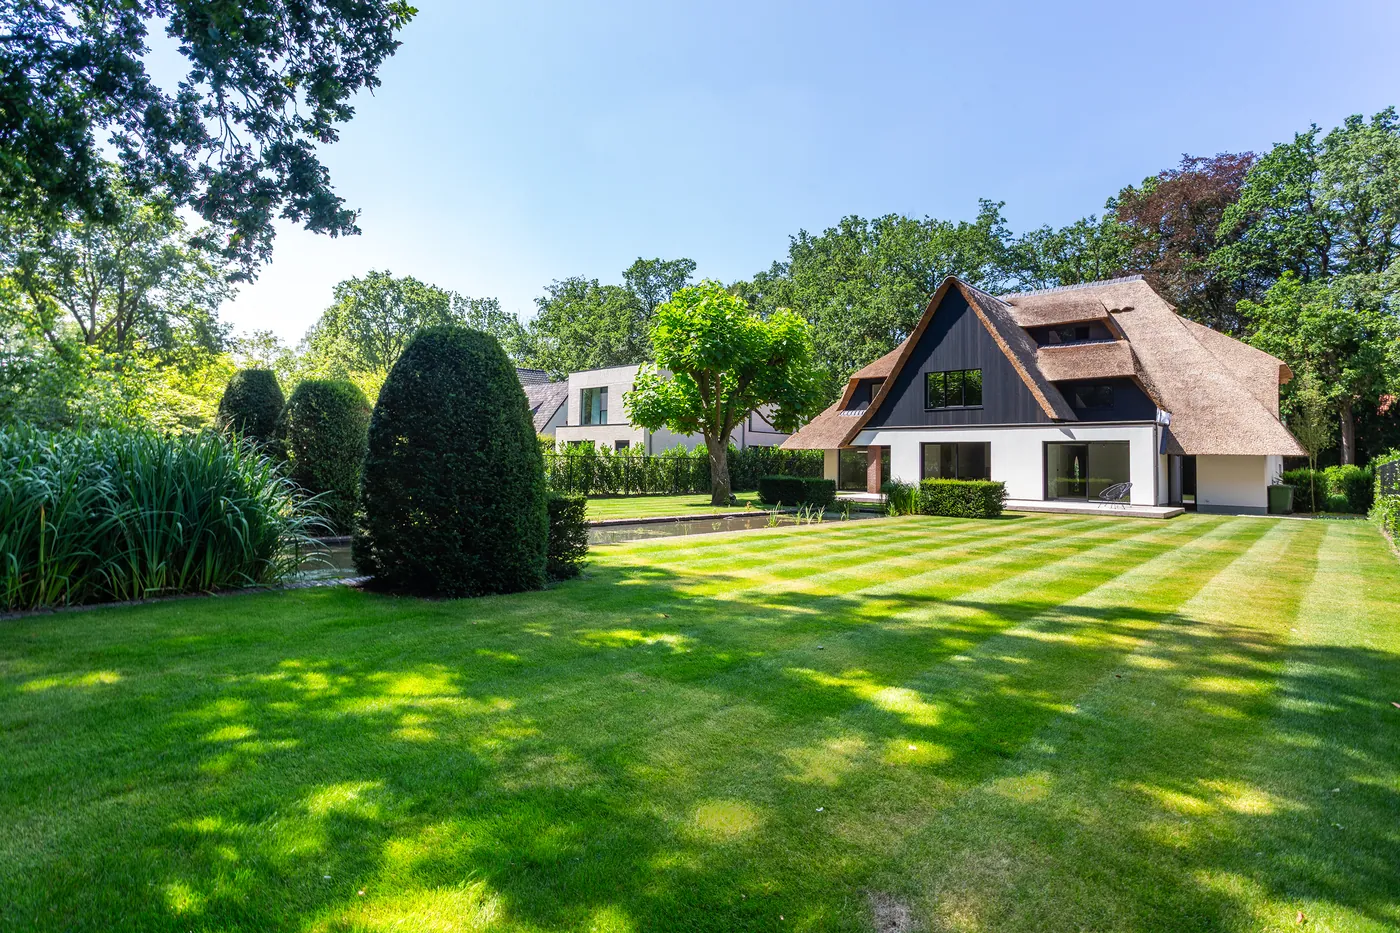
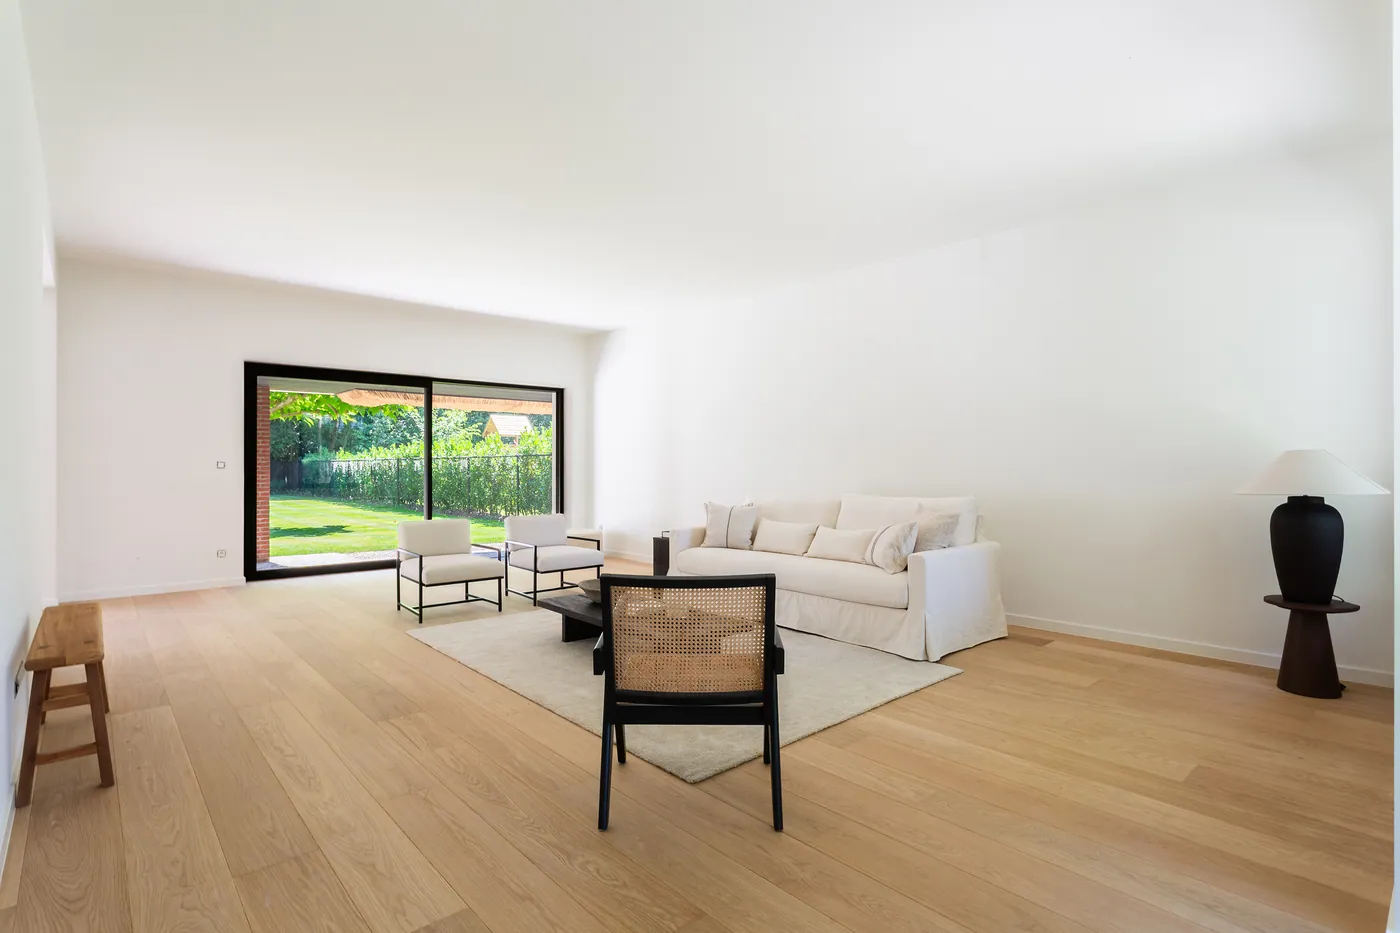
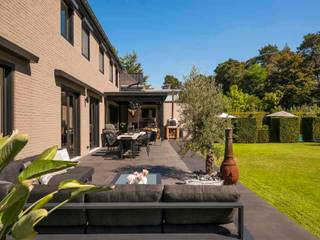
Upon entering the home, you are welcomed by a spacious and bright entrance hall with a cloakroom and a separate guest toilet. From here, you proceed to the large living area, where expansive windows fill the space with natural light and offer a beautiful view of the garden. Adjacent are the dining room and an open kitchen, which can still be customized to your liking. Thanks to the large sliding doors, the indoor and outdoor spaces seamlessly flow into each other, providing direct access to the spacious terrace and the landscaped garden with a large pond—a true oasis where you can enjoy a lovely holiday feeling every day. The ground floor also includes an indoor garage.
The first floor features a luxurious master suite with a spacious dressing room and an elegant ensuite bathroom, fitted with a bathtub, a large walk-in shower, double sinks, and storage furniture. Additionally, the property offers four full-sized bedrooms and a second tastefully finished bathroom with a large walk-in shower and double sinks. As an extra asset, there is a large attic floor that offers numerous expansion possibilities.
In short, a unique villa where high-quality finishes, energy-efficient comfort, and an exceptional location come together perfectly.
Interested? Contact LISTED to schedule a visit: +32 3 283 51 51.
The house underwent a high-quality energy-efficient total renovation, using only premium materials and modern living comforts. The villa is equipped with underfloor heating and cooling, ensuring a pleasant indoor climate and energy-efficient living all year round.
Upon entering the home, you are welcomed by a spacious and bright entrance hall with a cloakroom and a separate guest toilet. From here, you proceed to the large living area, where expansive windows fill the space with natural light and offer a beautiful view of the garden. Adjacent are the dining room and an open kitchen, which can still be customized to your liking. Thanks to the large sliding doors, the indoor and outdoor spaces seamlessly flow into each other, providing direct access to the spacious terrace and the landscaped garden with a large pond—a true oasis where you can enjoy a lovely holiday feeling every day. The ground floor also includes an indoor garage.
The first floor features a luxurious master suite with a spacious dressing room and an elegant ensuite bathroom, fitted with a bathtub, a large walk-in shower, double sinks, and storage furniture. Additionally, the property offers four full-sized bedrooms and a second tastefully finished bathroom with a large walk-in shower and double sinks. As an extra asset, there is a large attic floor that offers numerous expansion possibilities.
In short, a unique villa where high-quality finishes, energy-efficient comfort, and an exceptional location come together perfectly.
Interested? Contact LISTED to schedule a visit: +32 3 283 51 51.
Financial
Availability
From deed
Building
Surface
419 m²
Number of facades
4
Renovation year
2025
Terrain
Plot size
1.286 m²
Most recent urban destination
Residential area with rural character
Location
Public transport nearby
Yes
Motorway nearby
Yes
City nearby
Yes
Layout
Number of bedrooms
5
Dressing
Yes
Number of bathrooms
2
Comfort
Electricity connection
Yes
Water connection
Yes
Connection to network
Yes
Energy
EPC label
A
Unique code EPC
2.024.158.196
E-level
46
Urban planning
Summons
No
Summons
No judicial remedial or administrative measure imposed
Building permit
Yes
Media & downloads
Virtual visit
https://www.youtube.com/embed/JU6BVQHPzhk
Location
Zegersdreef 38 B, 2930 Brasschaat1.740.000 EUR
Zegersdreef 38 B
2930 Brasschaat
Is this feasible for you?
With the expert advice of
1
Quickly check your feasibility
Minimal personal contribution
-EUR
Monthly payments
-EUR/month
With the expert advice of
2
Strengthen your offer with a feasibility certificate
Feeling confident? Request your personal feasibility certificate from KBC, include it with your offer and show the seller that your offer is financially sound. This way, you can stay one step ahead of other house hunters.
With the expert advice of
3
Calculate your personalised home credit
Every situation is different. Simulate yours in detail, with no obligation, and find out straight away whether you qualify for a personal feasibility certificate from KBC.
Also interesting for you

House for sale
Contact us
Bredabaan 640
2930 Brasschaat
413
5
1
C
House for sale
€ 1.835.000
Lage Kaart 71
2930 Brasschaat
516
2.777
5
3
D

House for sale
€ 1.595.000
D'Oultremontlei 34
2930 Brasschaat
640
5.463
6
3
B