Scoop: House for sale in Brasschaat with 3 bedrooms
Description
Renovated bel-etage with 3 bedrooms and 48 m² garage near green open space
Space, greenery and contemporary living comfort come together beautifully in this well-maintained bel-etage home built in 1979 and renovated in 2020. The property enjoys a pleasant location with an extensive green open space practically on the doorstep, ideal for walking, cycling and relaxing in nature.
Inside, the property offers plenty of space with 3 bedrooms, an exceptionally spacious garage of approx. 48 m², a terrace of approx. 25 m² and a pleasant garden with a covered lounge area. The property also offers several important technical advantages, including EPC rating B, a compliant electrical installation, no asbestos and gas heating via a condensing boiler.
Ground floor – exceptionally practical space
The well-maintained entrance hall has been renovated and finished with contemporary floor tiles. The ground floor provides an impressive amount of functional space, making it ideal for anyone who values garage, storage or hobby space.
- Very spacious garage of approx. 48 m², with room for cars, bicycles, storage or hobbies
- Practical utility/laundry room of approx. 9 m² at the rear
- Separate office of approx. 5 m², ideal for working from home
- Guest toilet
- Renovated entrance hall with tiled flooring
First floor – living area, kitchen and 25 m² terrace
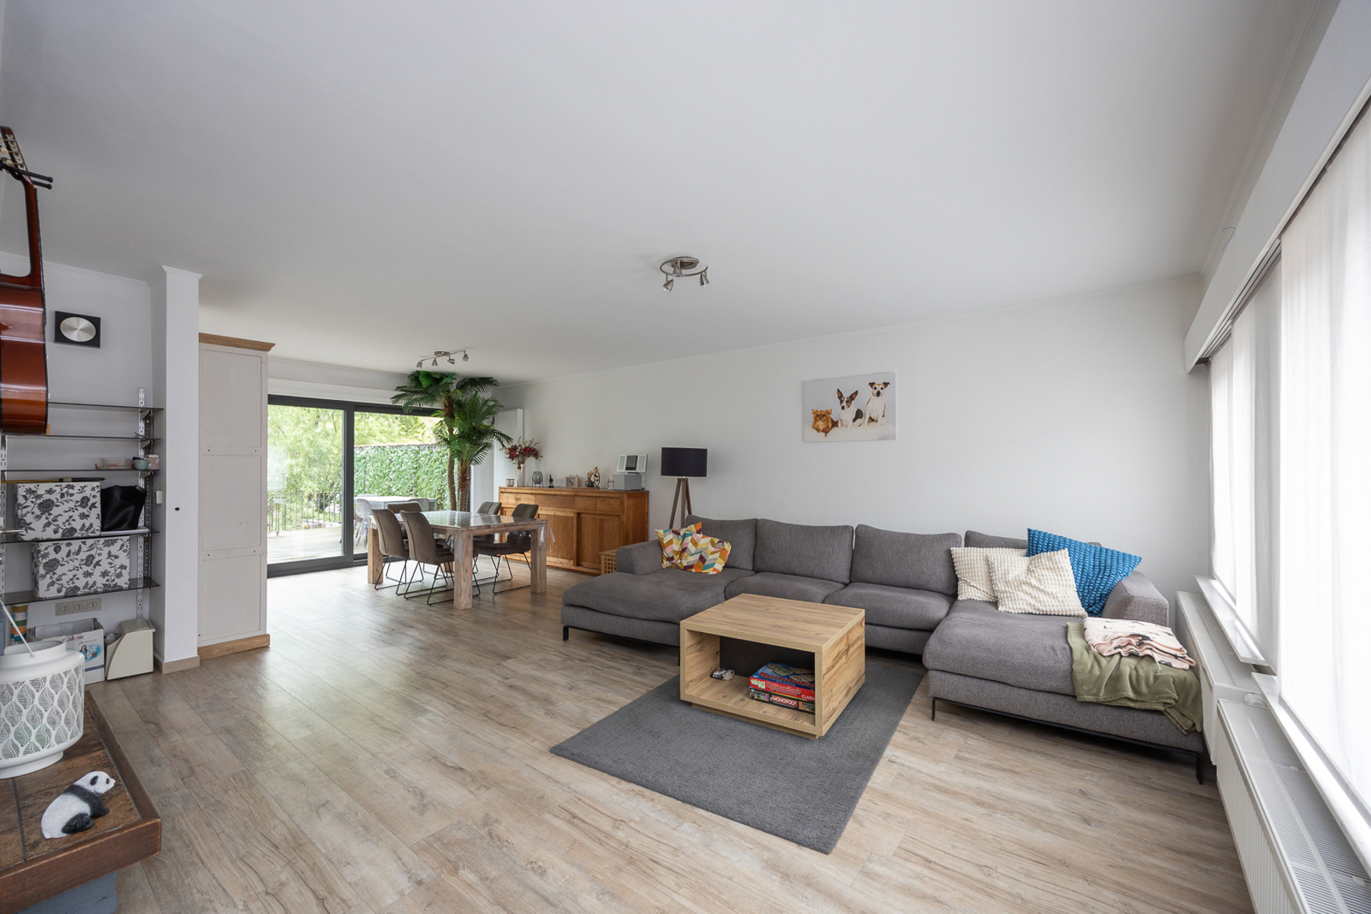
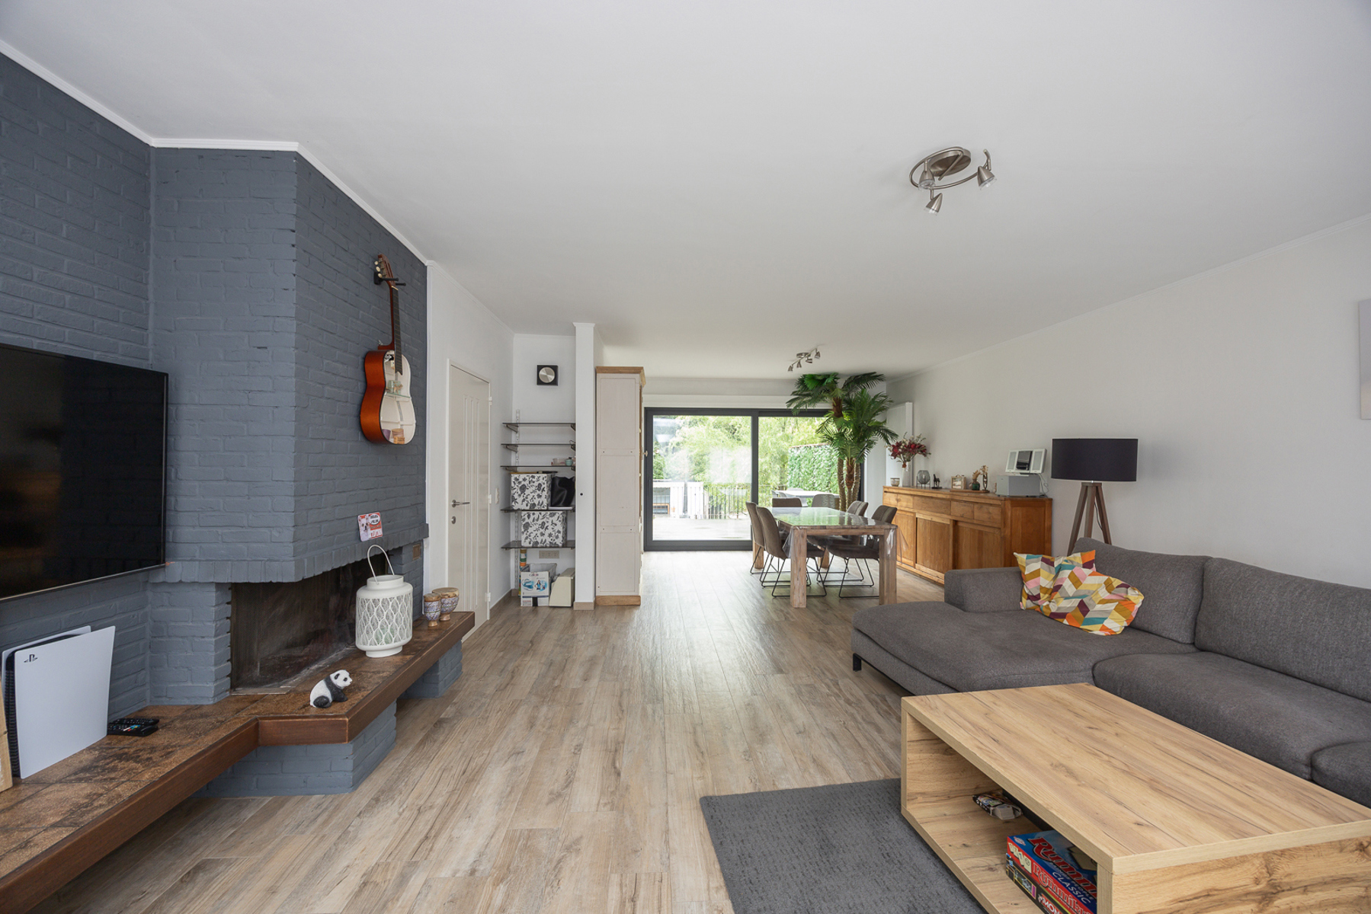
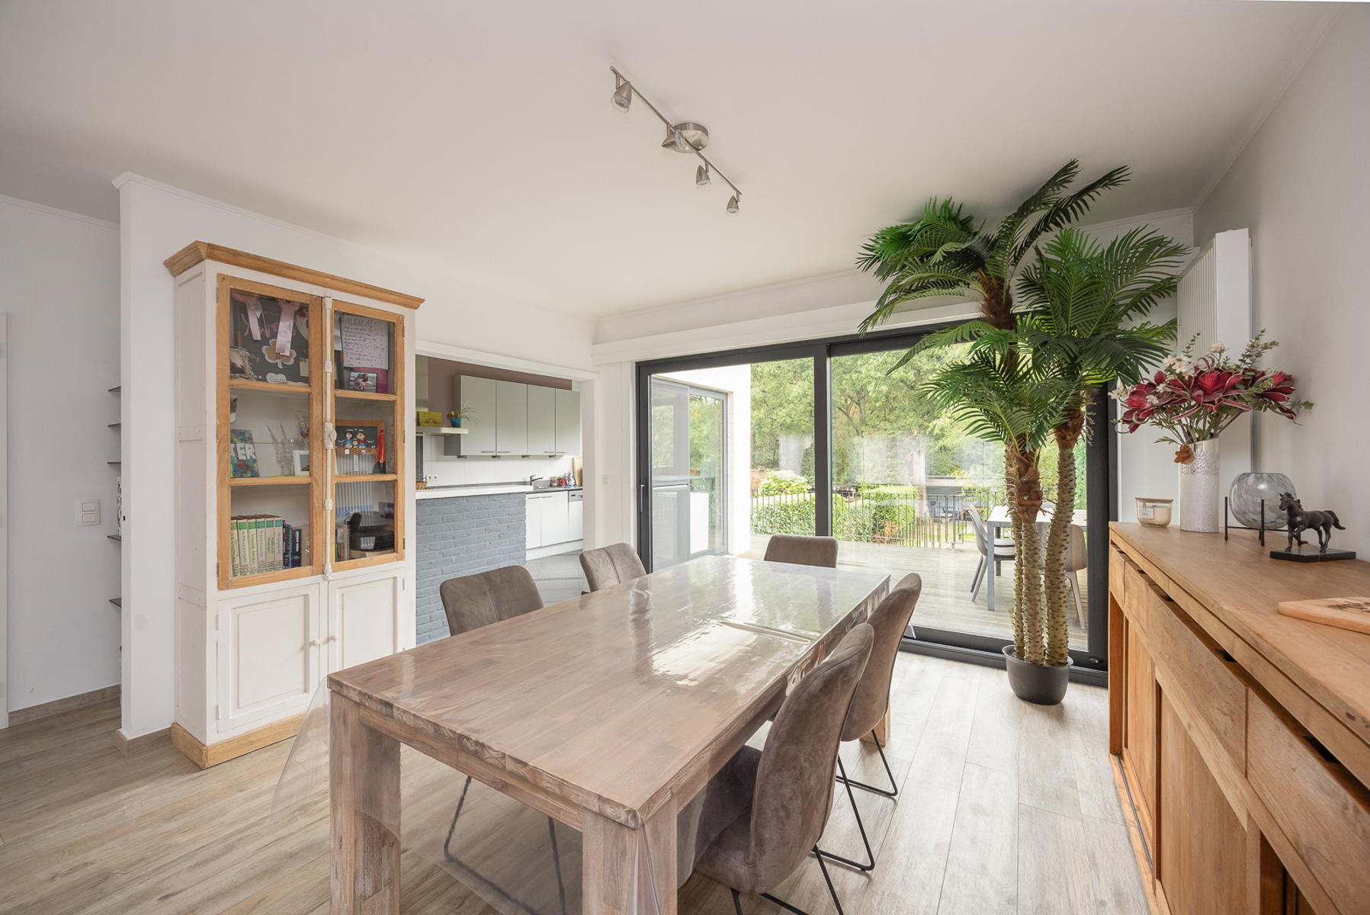
The first floor forms the main living level of the home. The living room is finished with parquet-effect floor tiles, is in excellent condition and connects pleasantly to the kitchen and large terrace.
- Living room of approx. 14 m²
- Open fireplace with additional blowers for supplementary heating
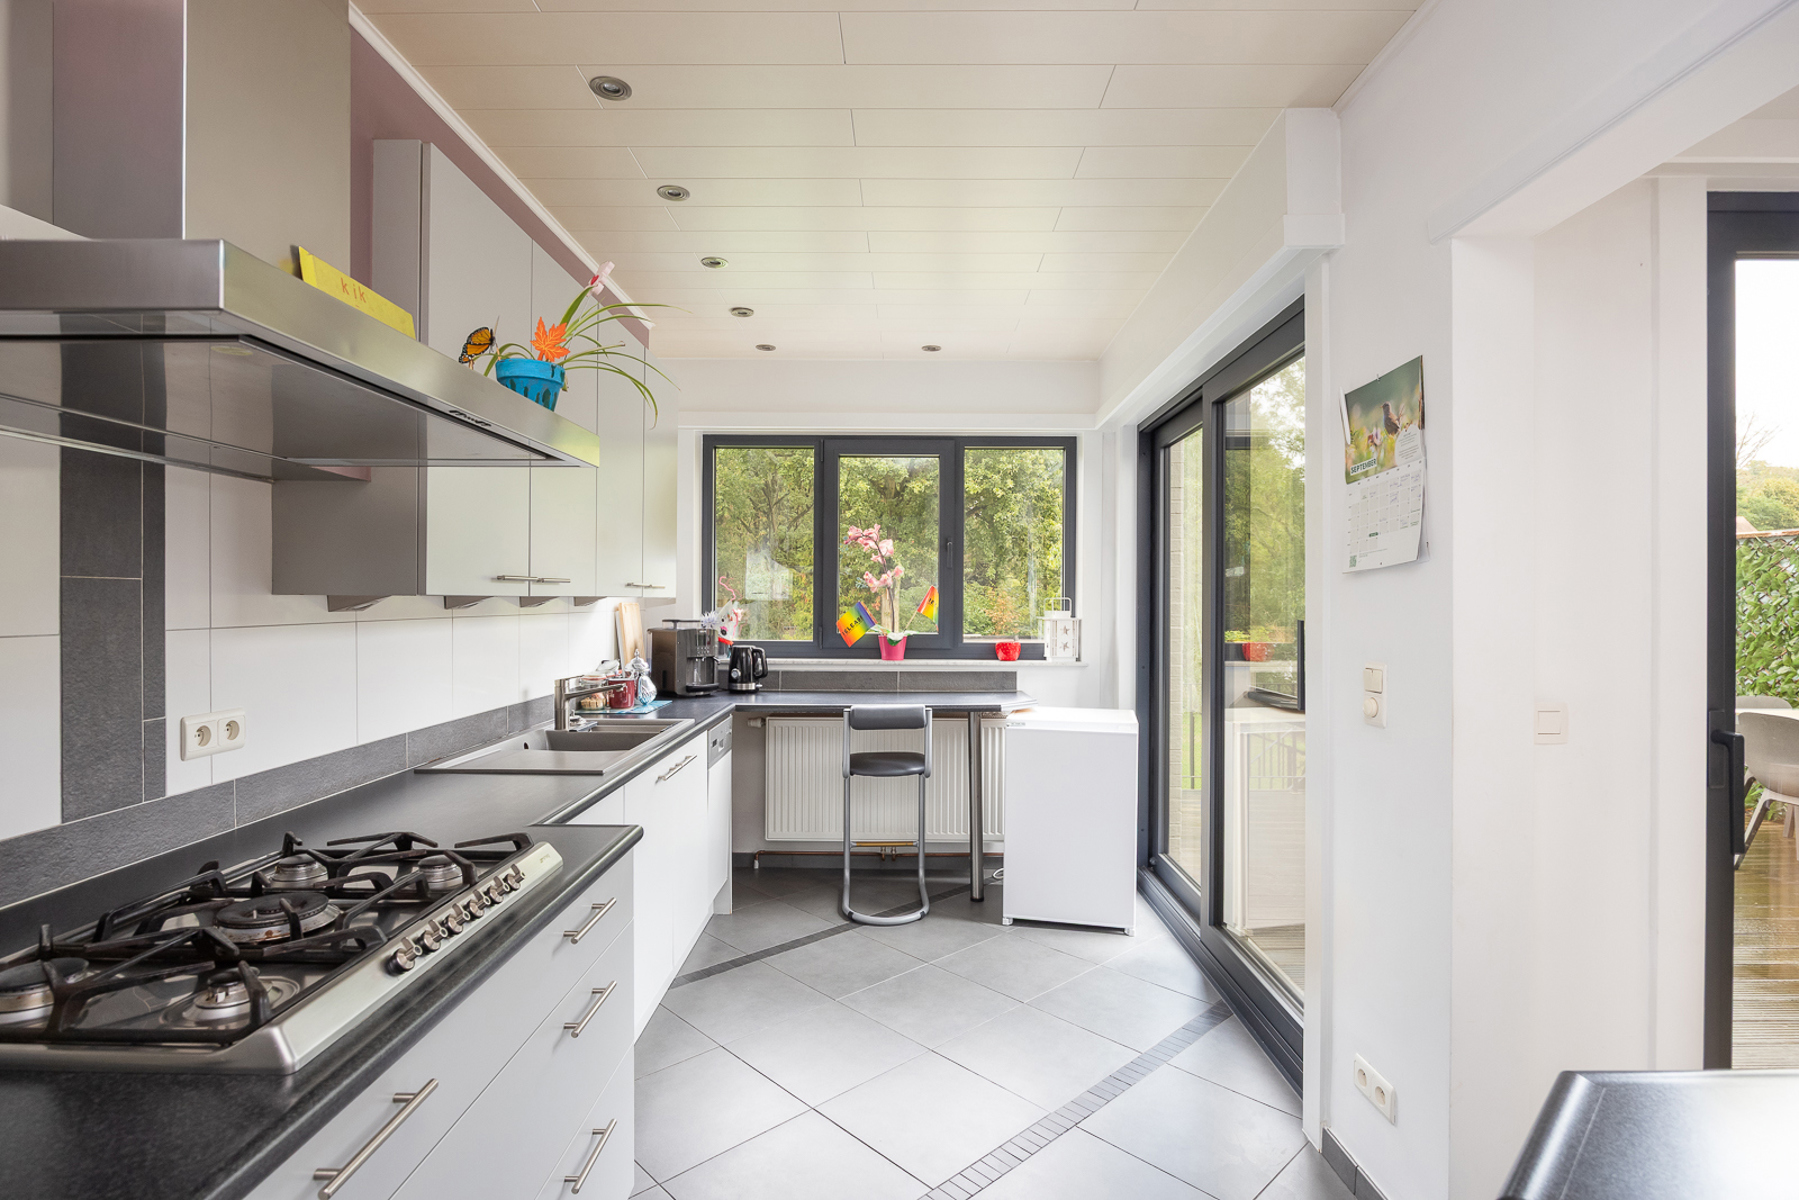
- Fully equipped kitchen
- Gas cooking
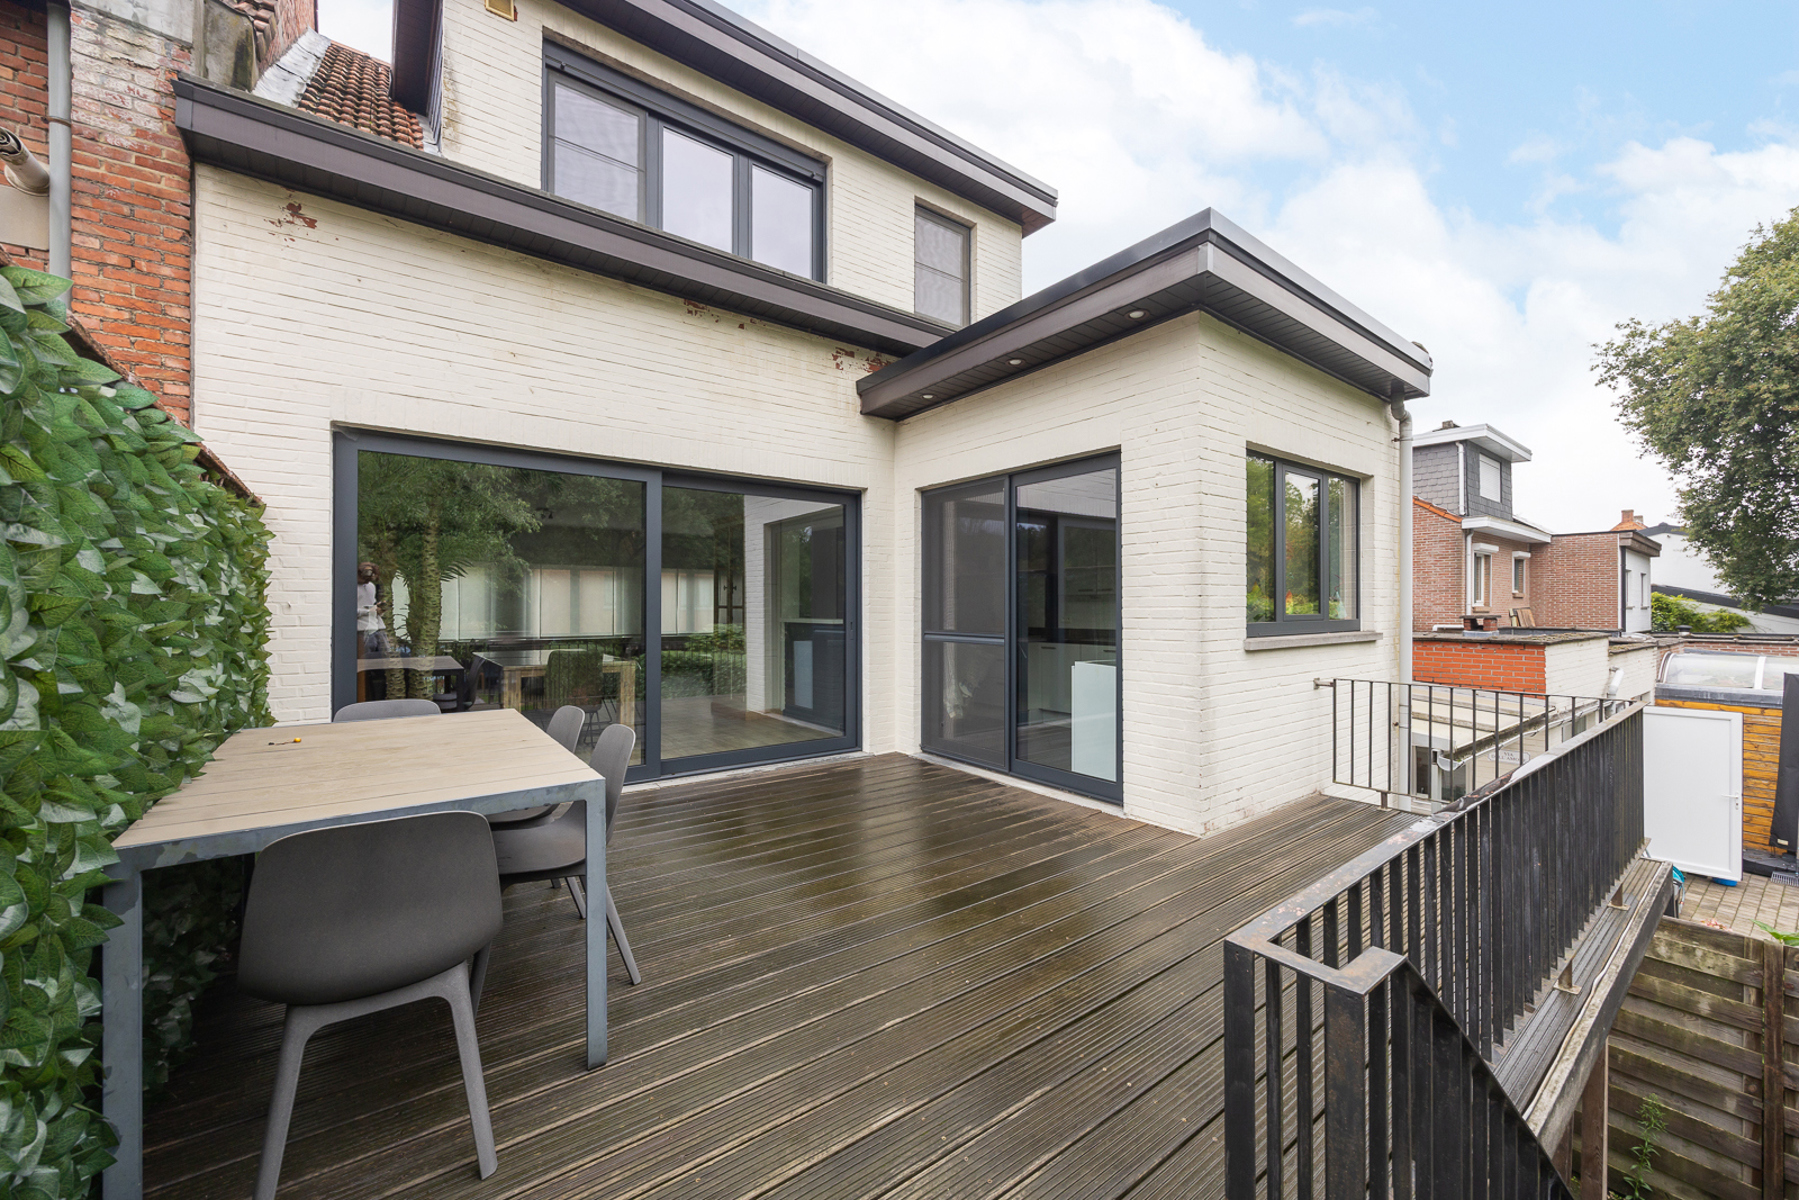
- Direct access to a terrace of approx. 25 m²
- Terrace finished in tropical hardwood
- Outdoor staircase providing direct access to the garden
The spacious terrace acts as a true extension of the living floor and creates a pleasant connection with the garden.
Second floor – 3 bedrooms and spacious bathroom
The top floor accommodates three bedrooms and the bathroom, providing a clear separation between the living and sleeping areas.
- Main bedroom of approx. 18 m²
- Second bedroom of approx. 10 m²
- Third bedroom of approx. 8 m²
- Bathroom of approx. 8 m²
- Walk-in rain shower
- Washbasin
- Toilet
Garden – covered lounge, terrace and garden storage
The outdoor areas also offer plenty of possibilities. The garden is directly accessible via the staircase from the terrace.
At the rear you will find a garden storage unit, terrace and covered lounge area, providing a comfortable sheltered place to enjoy the outdoors. Combined with the nearby green open space, the property offers an attractive balance between a private garden and greenery in the immediate surroundings.
Space, greenery and living comfort combined
This well-maintained bel-etage stands out for its practical layout and excellent combination of indoor and outdoor space. Three bedrooms, a garage of no less than 48 m², a 25 m² terrace, a garden with covered lounge and extensive green open space practically on the doorstep make this a particularly complete family home.
Interested? Contact us on 03 535 12 75 for more information or to arrange a viewing.
HABITABLE SURFACE AREA: The stated “habitable surface area” is based on the “usable floor area” as specified in the EPC (Energy Performance Certificate).
Financial
Building
Terrain
Layout
Comfort
Energy
Urban planning
Location
Wipstraat 119, 2930 Brasschaat499.000 EUR
Wipstraat 119
2930 Brasschaat
Is this feasible for you?
Quickly check your feasibility
Strengthen your offer with a feasibility certificate
Feeling confident? Request your personal feasibility certificate from KBC, include it with your offer and show the seller that your offer is financially sound. This way, you can stay one step ahead of other house hunters.
Calculate your personalised home credit
Every situation is different. Simulate yours in detail, with no obligation, and find out straight away whether you qualify for a personal feasibility certificate from KBC.
Also interesting for you
House for sale
€ 499.000


House for sale
€ 499.000


House for sale
€ 498.000