House for sale in Brasschaat with 4 bedrooms
€585,000
Is this feasible for you?Unknown2930 Brasschaat
- 160 m² living
- 493 m² plot
- 4 bedrooms
- 1 bathroom
- Parking
- Garden
- Terrace
Description
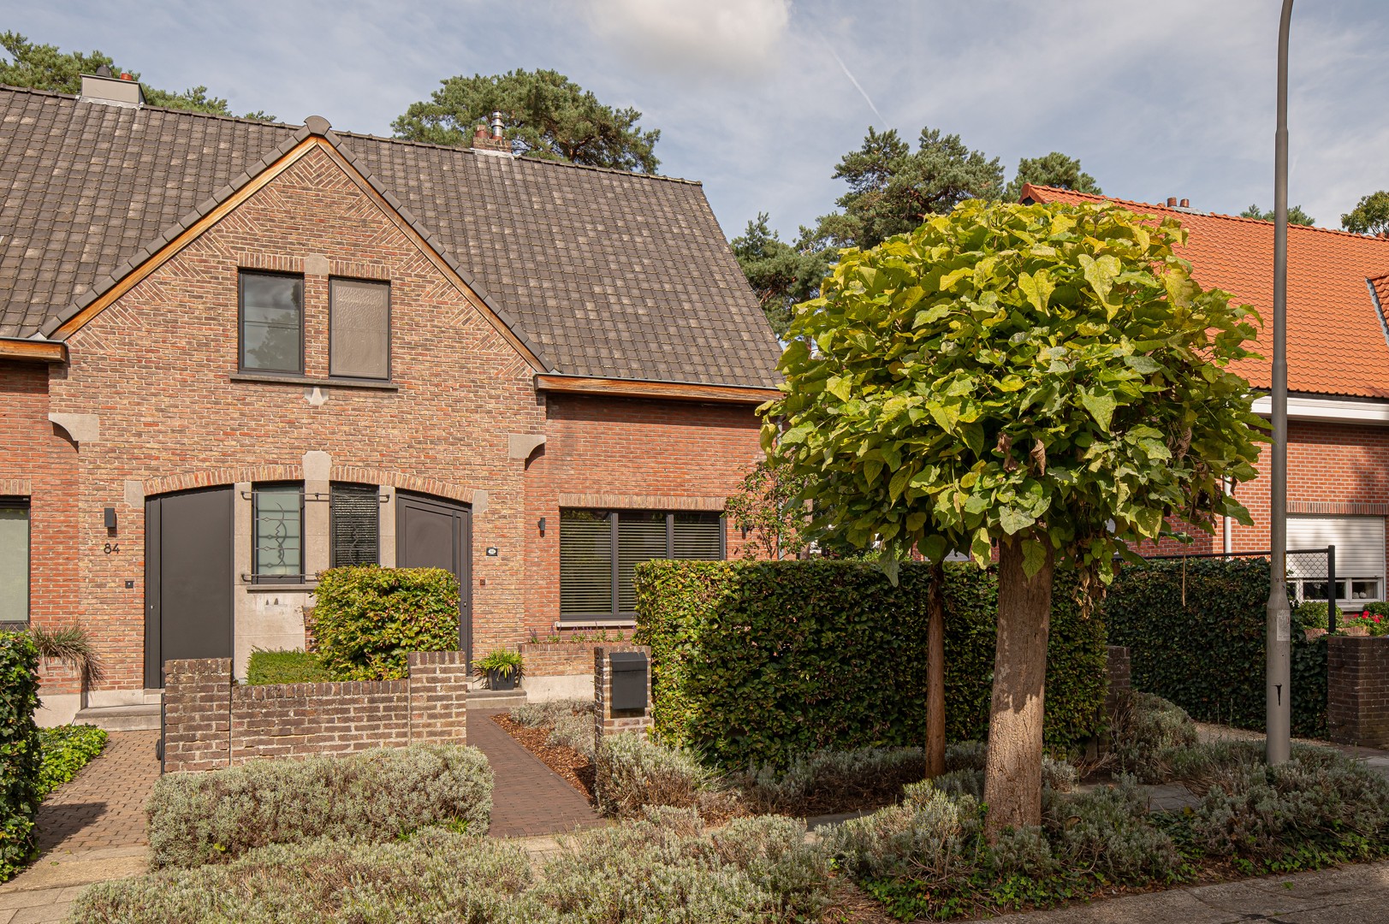
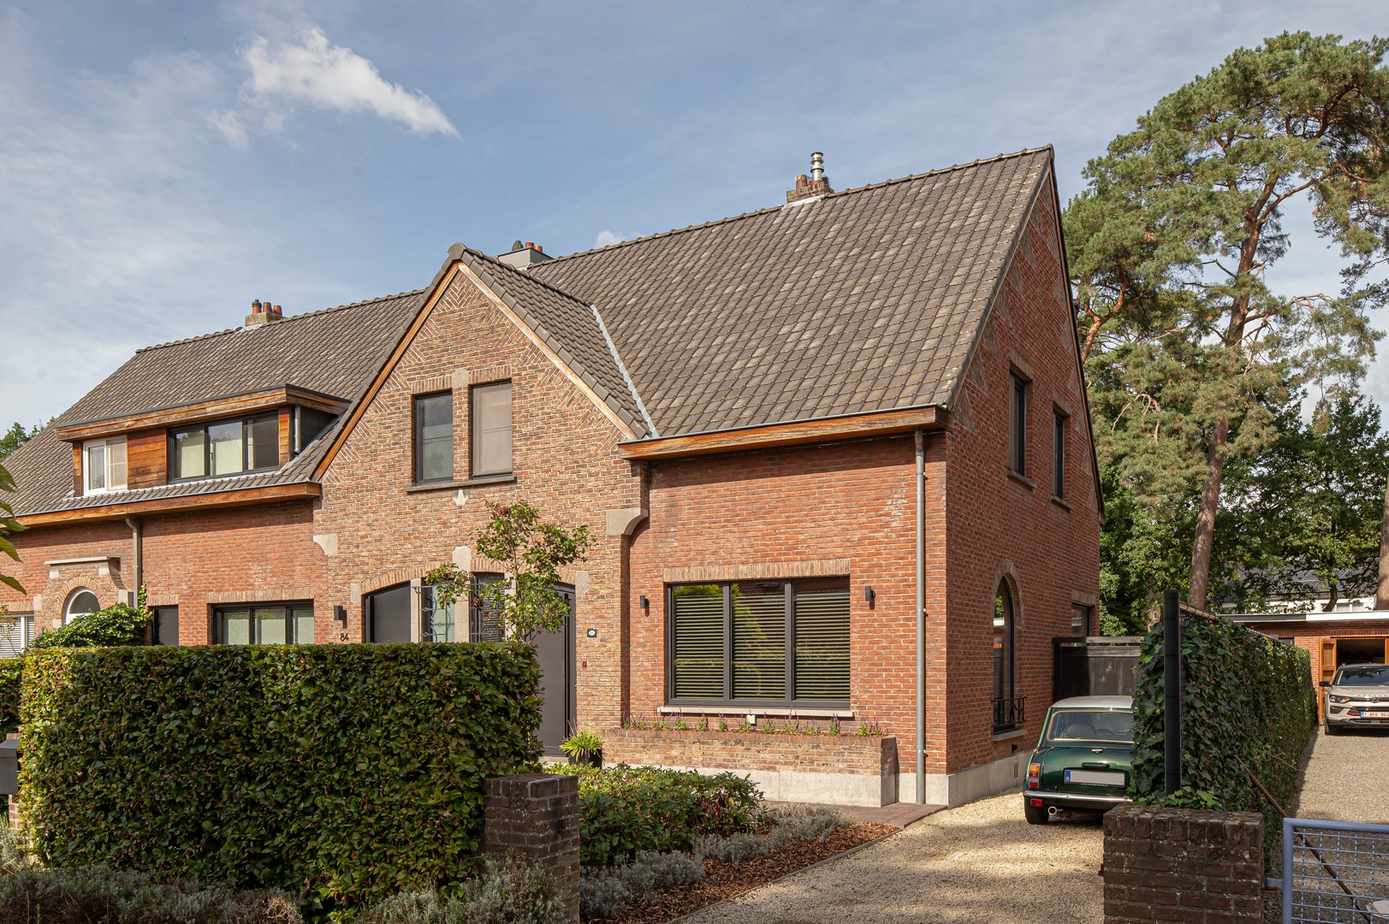
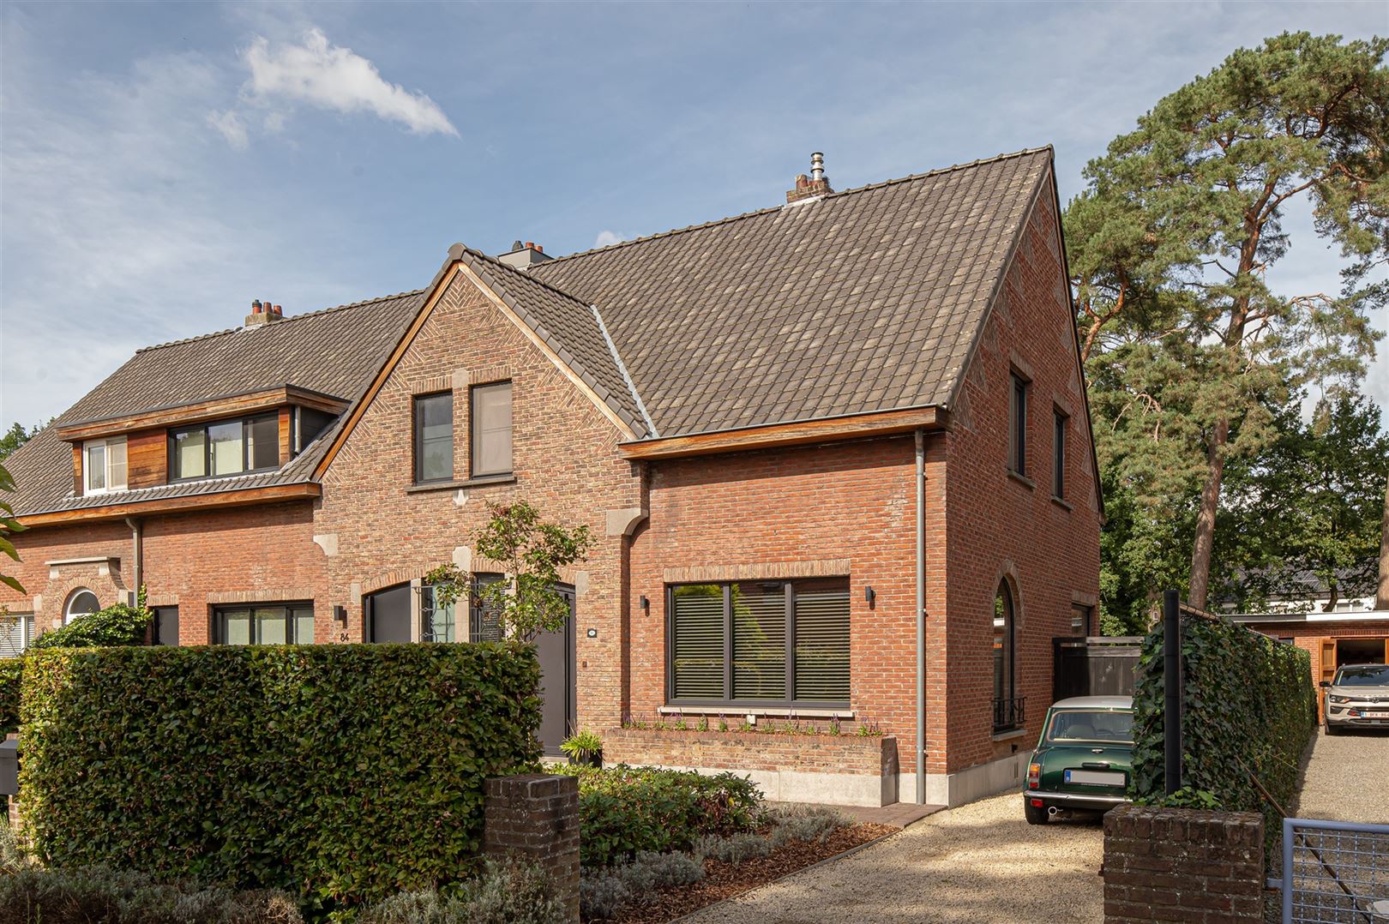
Charming architect home for sale in Brasschaat!
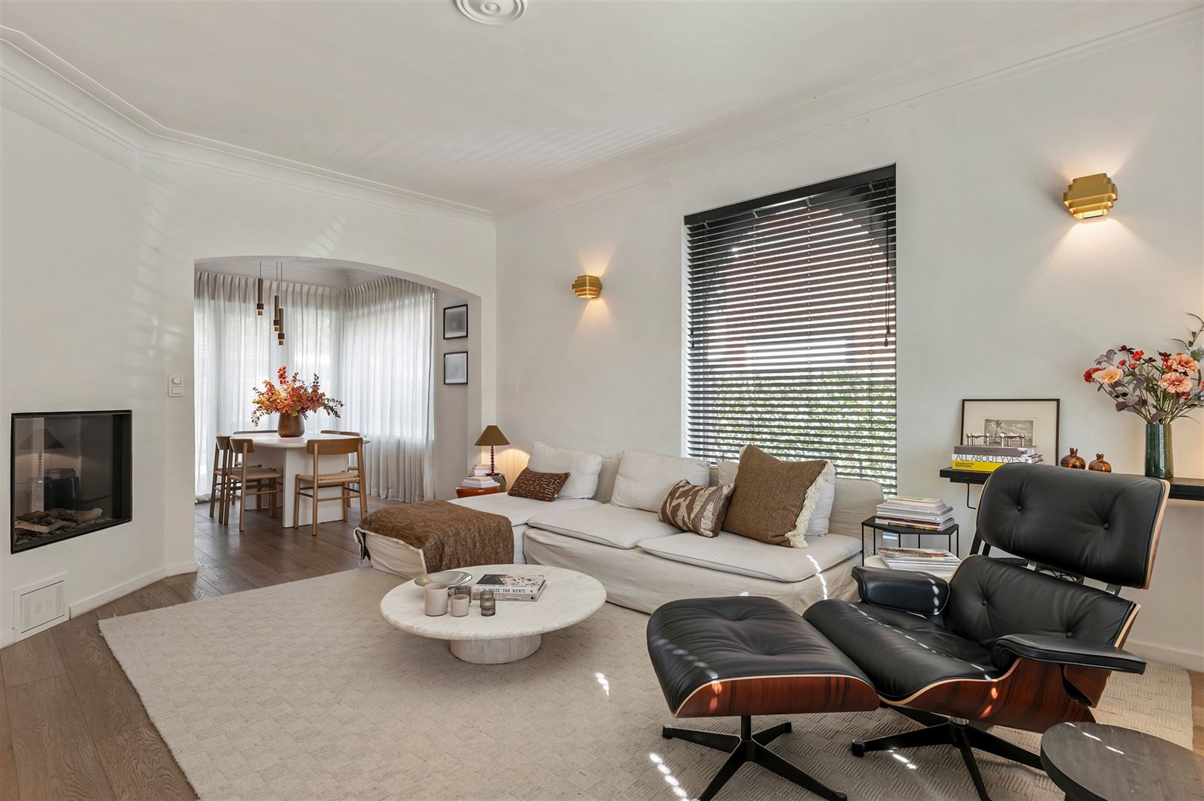
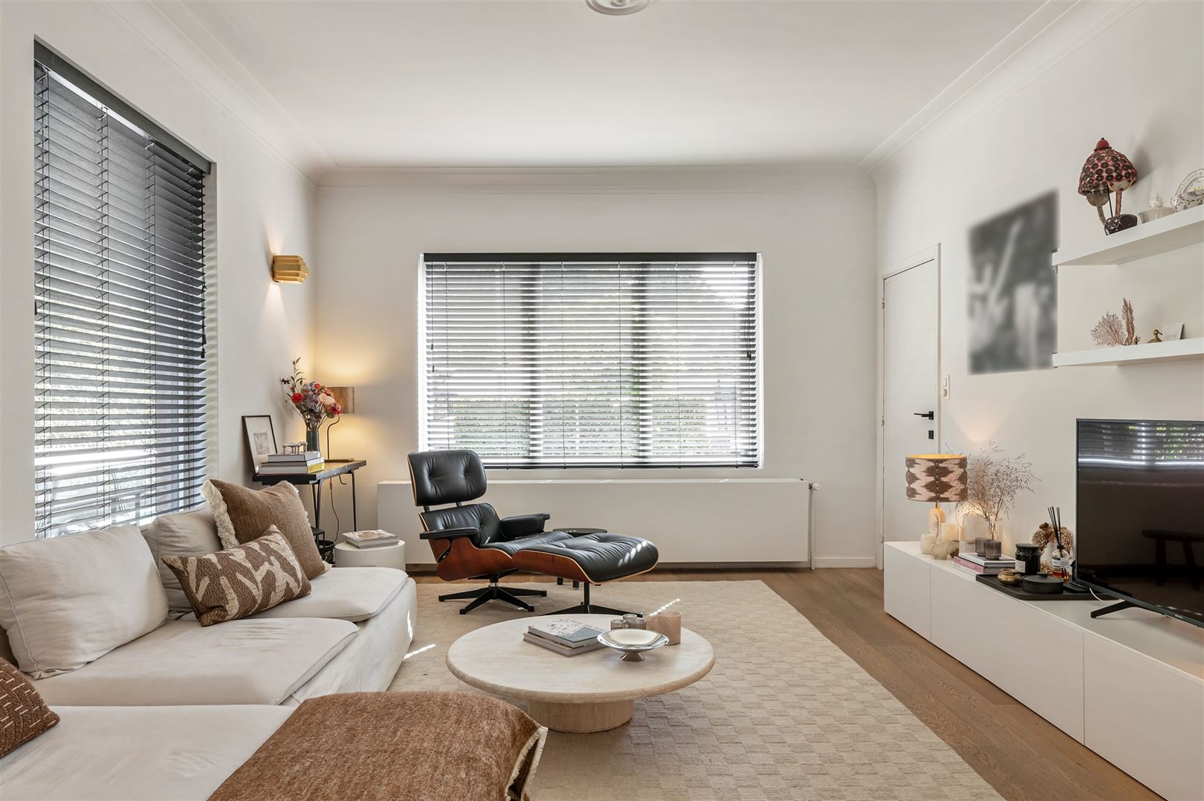
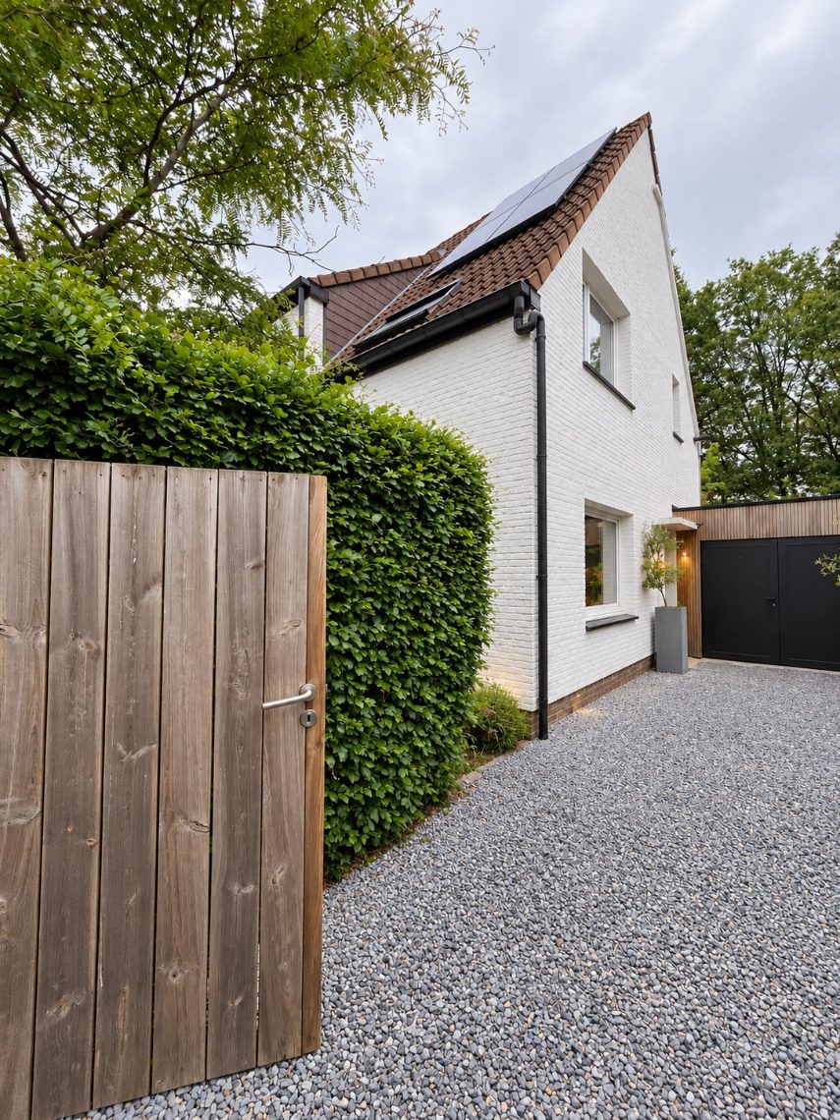
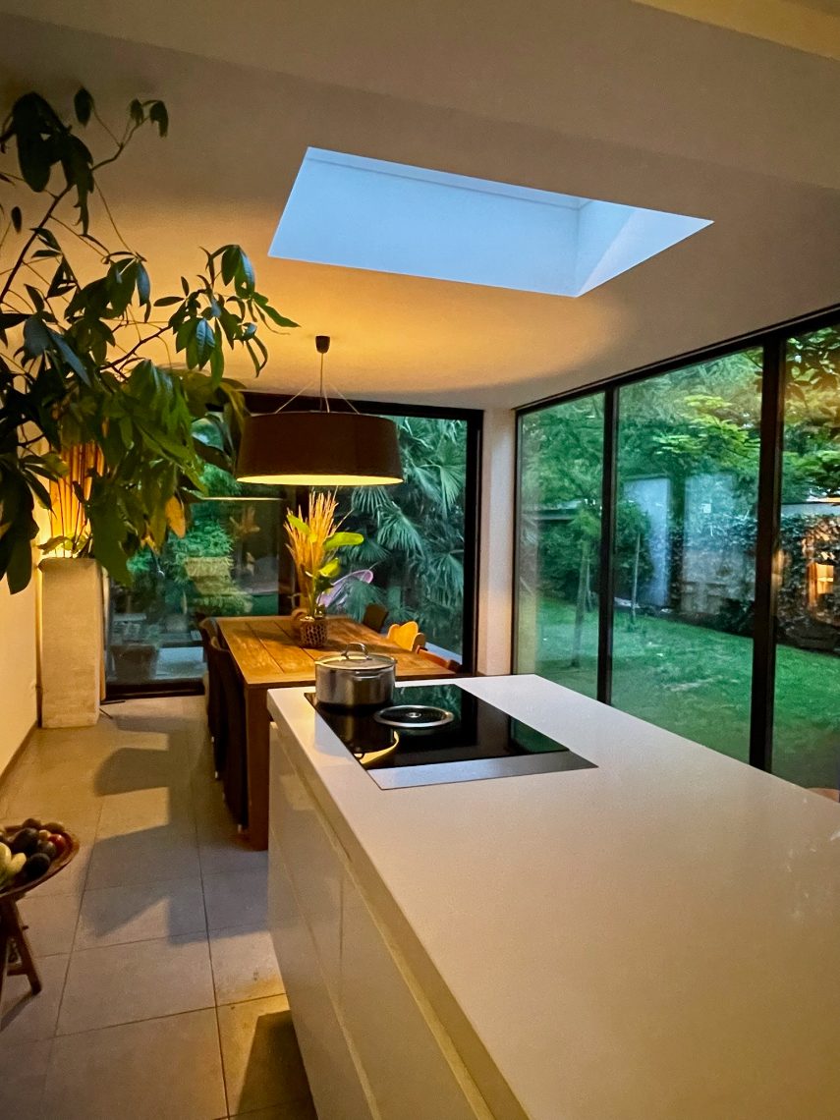
Thanks to its split life and many windows, this architect's house (L. Matthyssen) has given a very pleasant inside/outside feeling.
Layout as follows:
Ground floor:
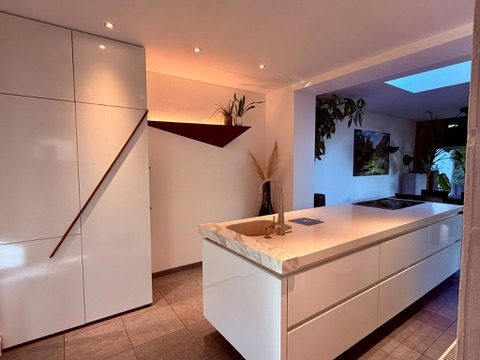
- Open kitchen that seamlessly connects to the living space and enjoys a wide view of the outside.
- Garage and storage, with connections for washing machine and dryer.
- Separate guest toilet.
First floor:
- Open lounge with cozy fire
- Full bedroom with built-in closets
- Bathroom with walk-in shower, only washbasin furniture and built-in cupboards.
- Desk corner
Second floor:
- Two spacious bedrooms that, provided that a partition is installed, can be transformed into three fully-fledged bedrooms. The separate doorway was already originally provided.
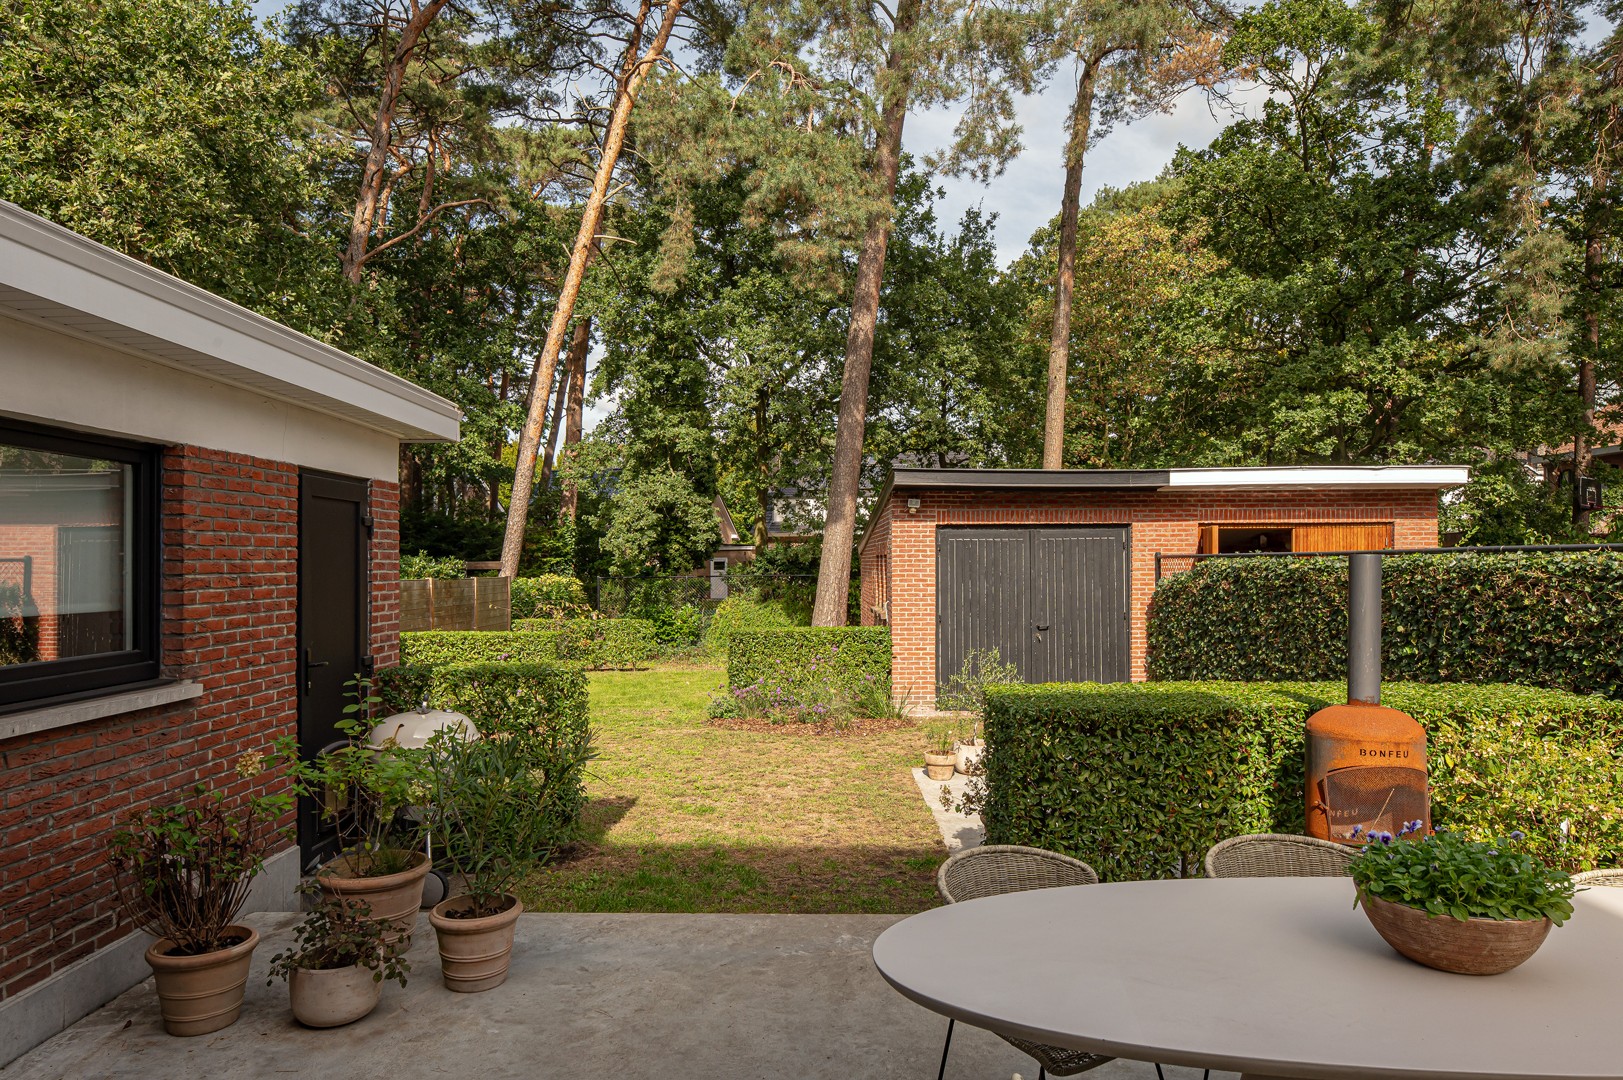
Garden:
- Landscaped terrace
- Custom-made conservatory
- Built-up pool
- Garden house.
Details:
- Year of construction 1978 (renovation 2009)
- EPC: label C, 296 kWh/m²
- Plot area: approx. 486 m²
- Habitable area: approx. 160 m²
- Solar panels
- Air conditioning throughout the house.
- Garage that can also serve as a storage space or work space.
Interested?
(re) Buying or (renting) in the Noorderkempen?
If you have any questions, you can always contact us!
Dewaele Real Estate
The property is offered through the Pre-sale formula. Between 28/11/2026 10:00 and 30/11/2026 17:00, you can come visit the house by appointment and make an offer. The listed price is a starting price. For further information, please contact the property agent.
Register of measures: no
Layout as follows:
Ground floor:
- Open kitchen that seamlessly connects to the living space and enjoys a wide view of the outside.
- Garage and storage, with connections for washing machine and dryer.
- Separate guest toilet.
First floor:
- Open lounge with cozy fire
- Full bedroom with built-in closets
- Bathroom with walk-in shower, only washbasin furniture and built-in cupboards.
- Desk corner
Second floor:
- Two spacious bedrooms that, provided that a partition is installed, can be transformed into three fully-fledged bedrooms. The separate doorway was already originally provided.
Garden:
- Landscaped terrace
- Custom-made conservatory
- Built-up pool
- Garden house.
Details:
- Year of construction 1978 (renovation 2009)
- EPC: label C, 296 kWh/m²
- Plot area: approx. 486 m²
- Habitable area: approx. 160 m²
- Solar panels
- Air conditioning throughout the house.
- Garage that can also serve as a storage space or work space.
Interested?
(re) Buying or (renting) in the Noorderkempen?
If you have any questions, you can always contact us!
Dewaele Real Estate
The property is offered through the Pre-sale formula. Between 28/11/2026 10:00 and 30/11/2026 17:00, you can come visit the house by appointment and make an offer. The listed price is a starting price. For further information, please contact the property agent.
Register of measures: no
Don't be too late!
Do you have questions or would like to schedule a visit?

Dewaele KapellenHoevensebaan 25, 2950 Kapellen
€585,000
Tolbareel 432930 Brasschaat
Financial
- Price
- 585.000 €
- Cadastral income
- 1.368 €
Building
- Surface
- 160 m²
- Constructed area
- 109 m²
- State building
- Good
See all featuresShow fewer features
- Type of roof
- Gable roof
- Type of buildings
- Semi-open
- Number of facades
- 3
- Façade width street side
- 9 m
- Construction year
- 1978
- Renovation year
- 2009
- Garage
- Yes
- Number of garages
- 1
Terrain
- Plot size
- 493 m²
- Most recent urban destination
- Residential area
- Orientation garden
- Southeast
See all featuresShow fewer features
- Plot width
- 9 m
- Plot depth
- 55 m
Location
- Surroundings / neighbourhood
- Residential area
Layout
- Number of rooms
- 17
- Number of bedrooms
- 4
- Number of bathrooms
- 1
See all featuresShow fewer features
- Bathroom type
- All comfort available
- Type of kitchen
- Finished kitchen
- Number of living rooms
- 1
- Dining room
- Yes
- Number of dining rooms
- 1
- Entrance hall
- Yes
- Toilet
- Yes
- Number of toilets
- 1
- Office
- Yes
- Terrace
- Yes
- Number of terraces
- 1
- Night hall
- Yes
- Cellar
- Yes
- Number of cellars
- 1
Comfort
- Swimming pool
- Yes
- Electricity connection
- Yes
- Gas connection
- Yes
See all featuresShow fewer features
- Connection sewerage
- Yes
- Water connection
- Yes
- Water softener
- Yes
Energy
- EPC score (kWh/(m² years))
- 296
- EPC label
- C
- Unique code EPC
- 20220827-0002663301-RES-1
See all featuresShow fewer features
- EPC expiry date
- 27-08-2032
- Solar panels
- Yes
- Green certificates
- Yes
- Double glazing
- Yes
- Type of glazing
- Double glazing
- Window profiles
- PVC
- Electricity inspection certificate
- Yes, compliant
- Heating
- Yes
- Type of heating
- Gas
- Heating source
- Gas
- Rainwater well
- Yes
- Rainwater well capacity
- 5.000 l
- Septic tank
- Yes
Urban planning
- Destination building
- Private - house
- Building permit
- Yes
- Subdivision permit
- No
See all featuresShow fewer features
- G-score (building score)
- A (no flood modeled)
- P-score (parcel score)
- A (no flood modeled)
Location
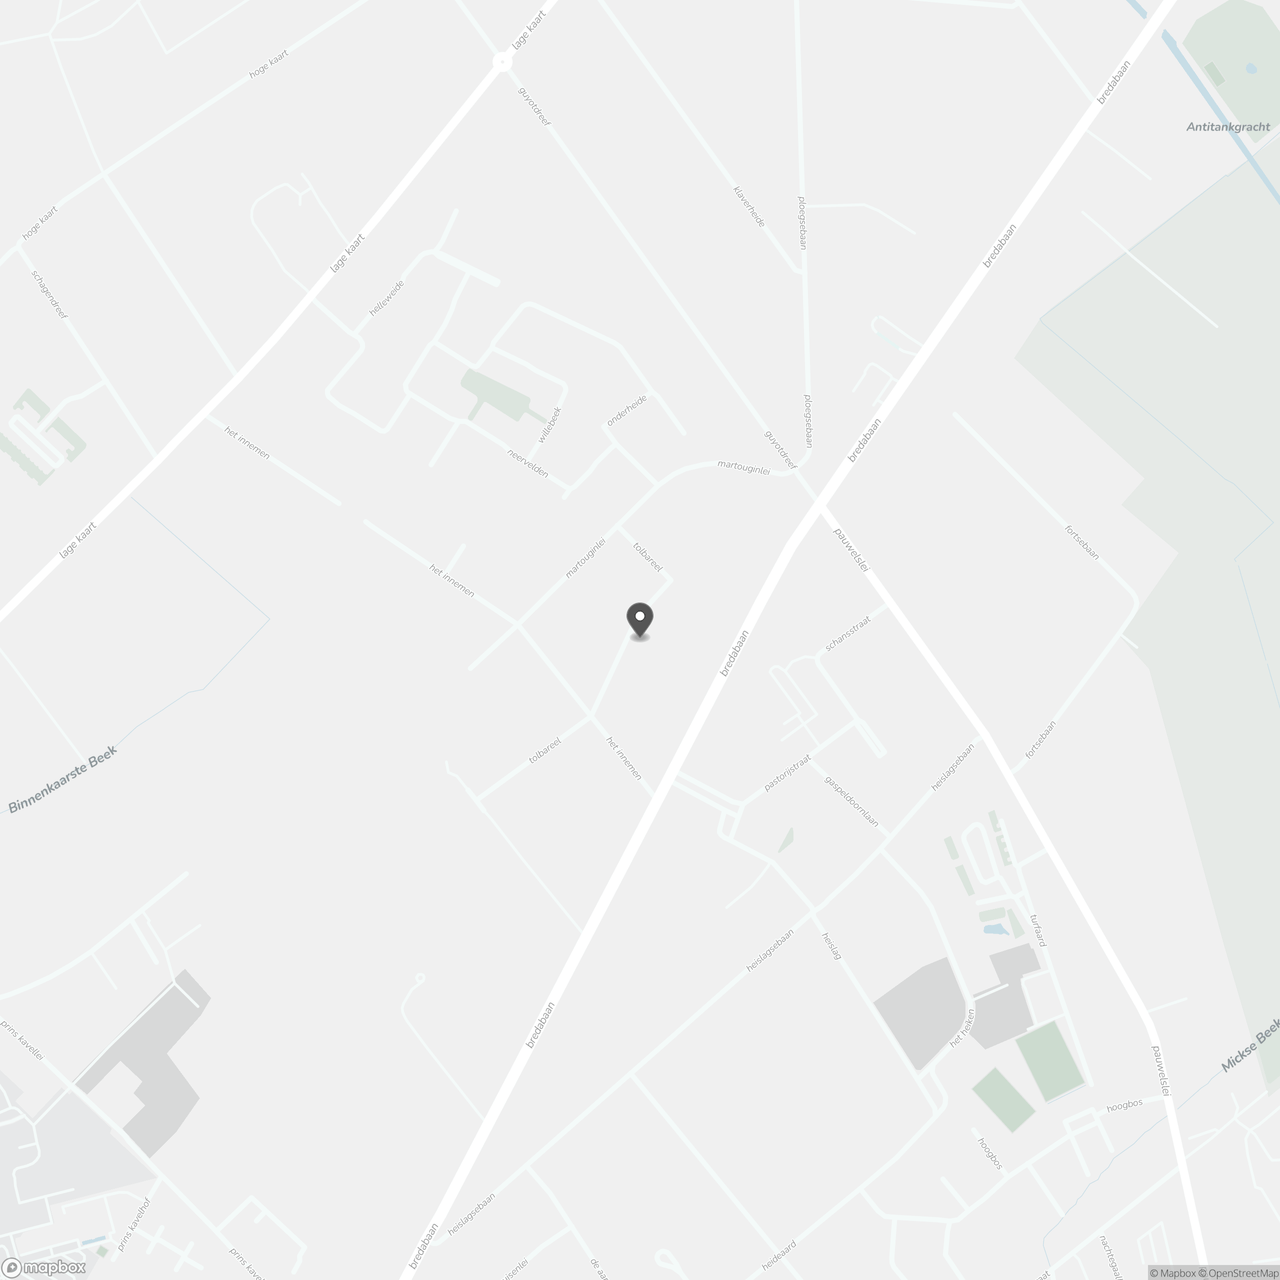
Tolbareel 43, 2930 Brasschaat
Show route