House for sale in Hoevenen with 3 bedrooms
2940 Hoevenen
- 176 m² living
- 225 m² plot
- 3 bedrooms
- 1 bathroom
- Parking
- Garden
- Terrace
Description
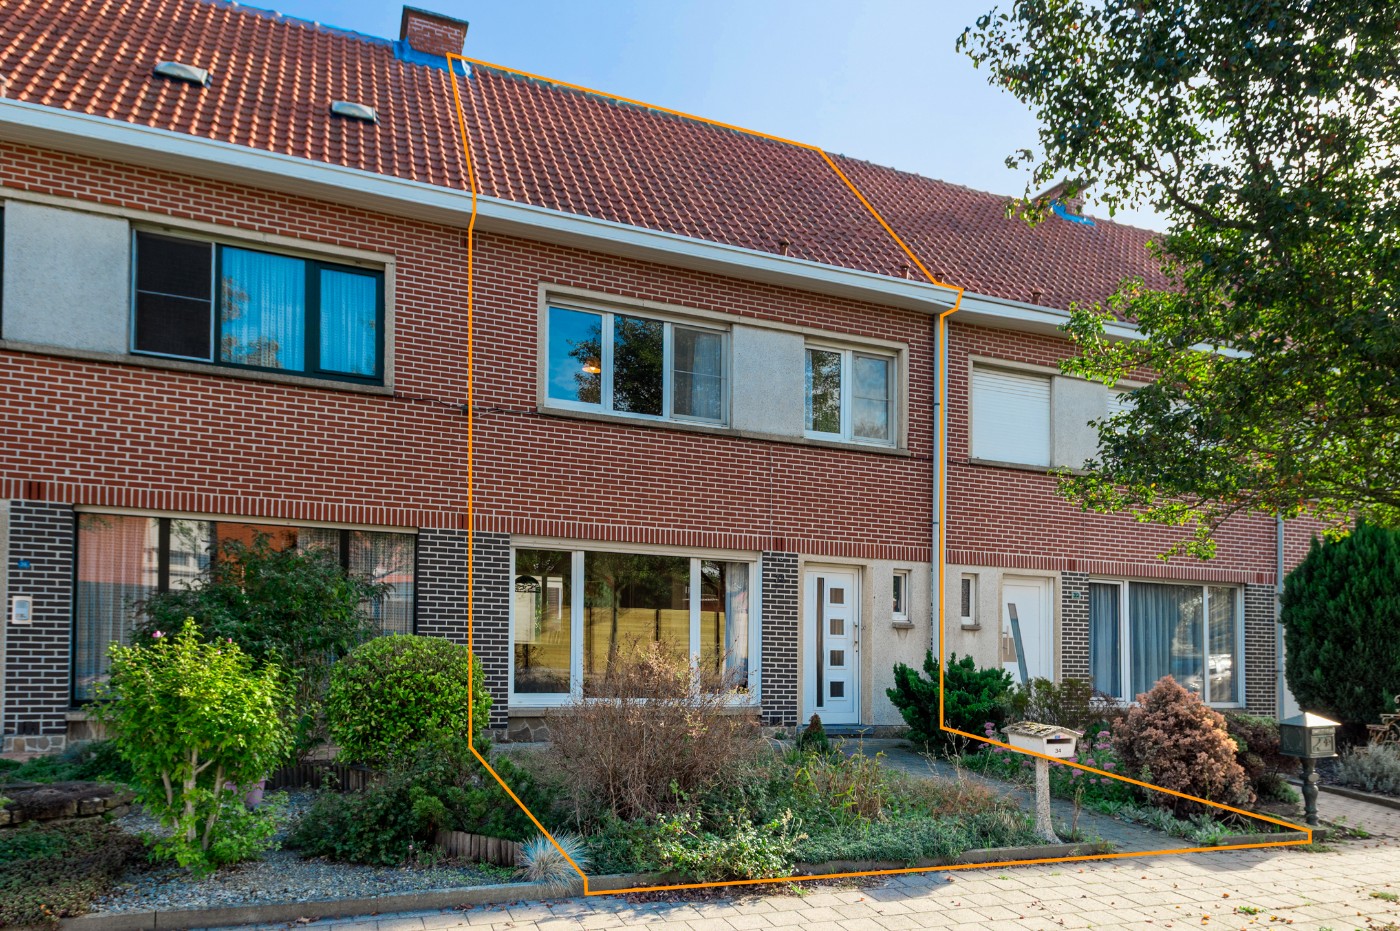
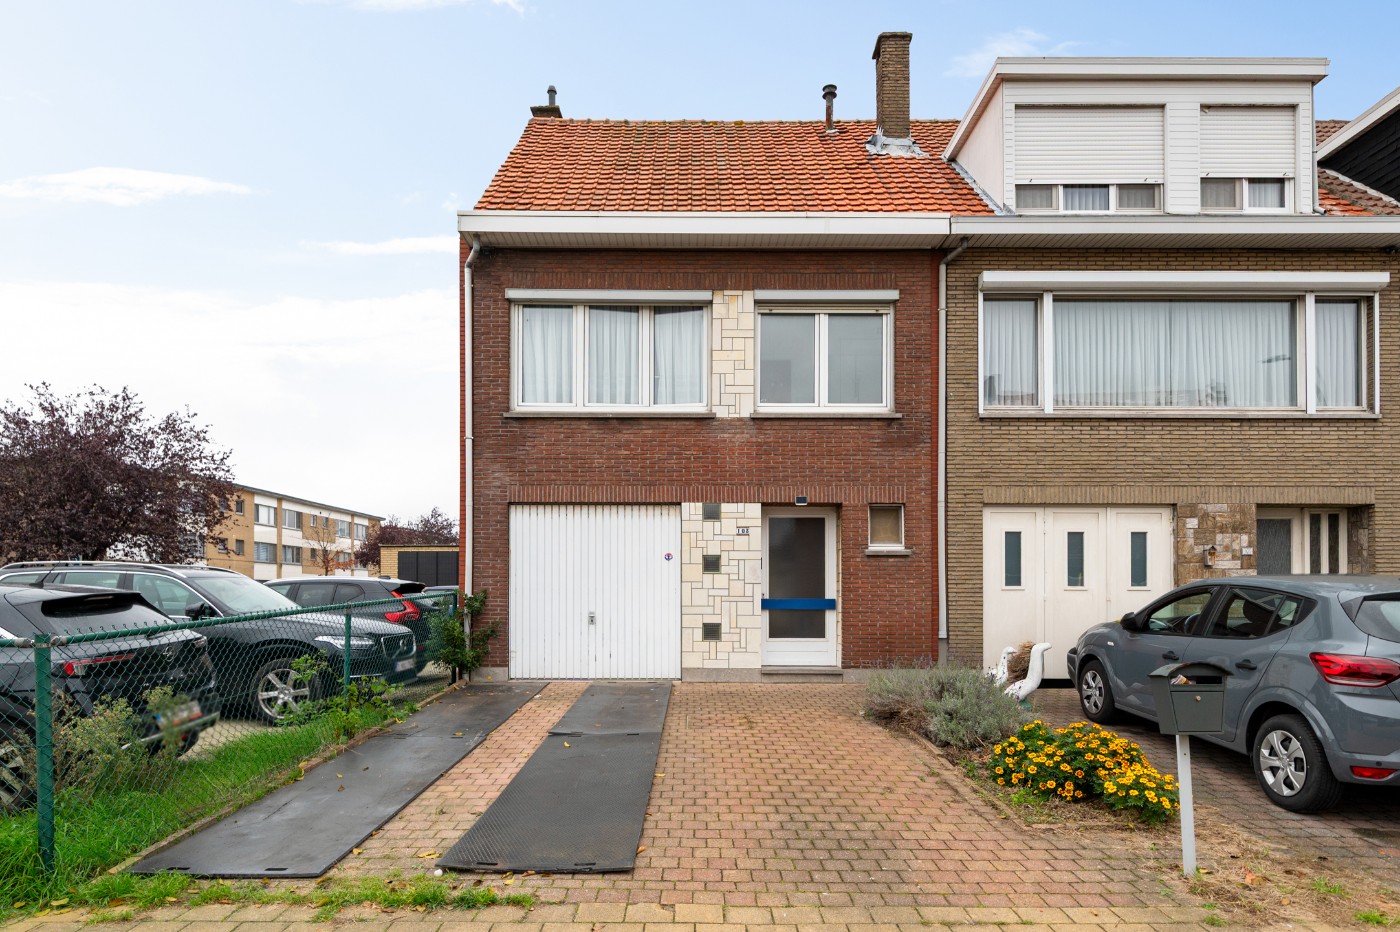
A ground-floor apartment (176 m²) in need of renovation, with 3 bedrooms and a garden (130 m²) in Hoevenen.
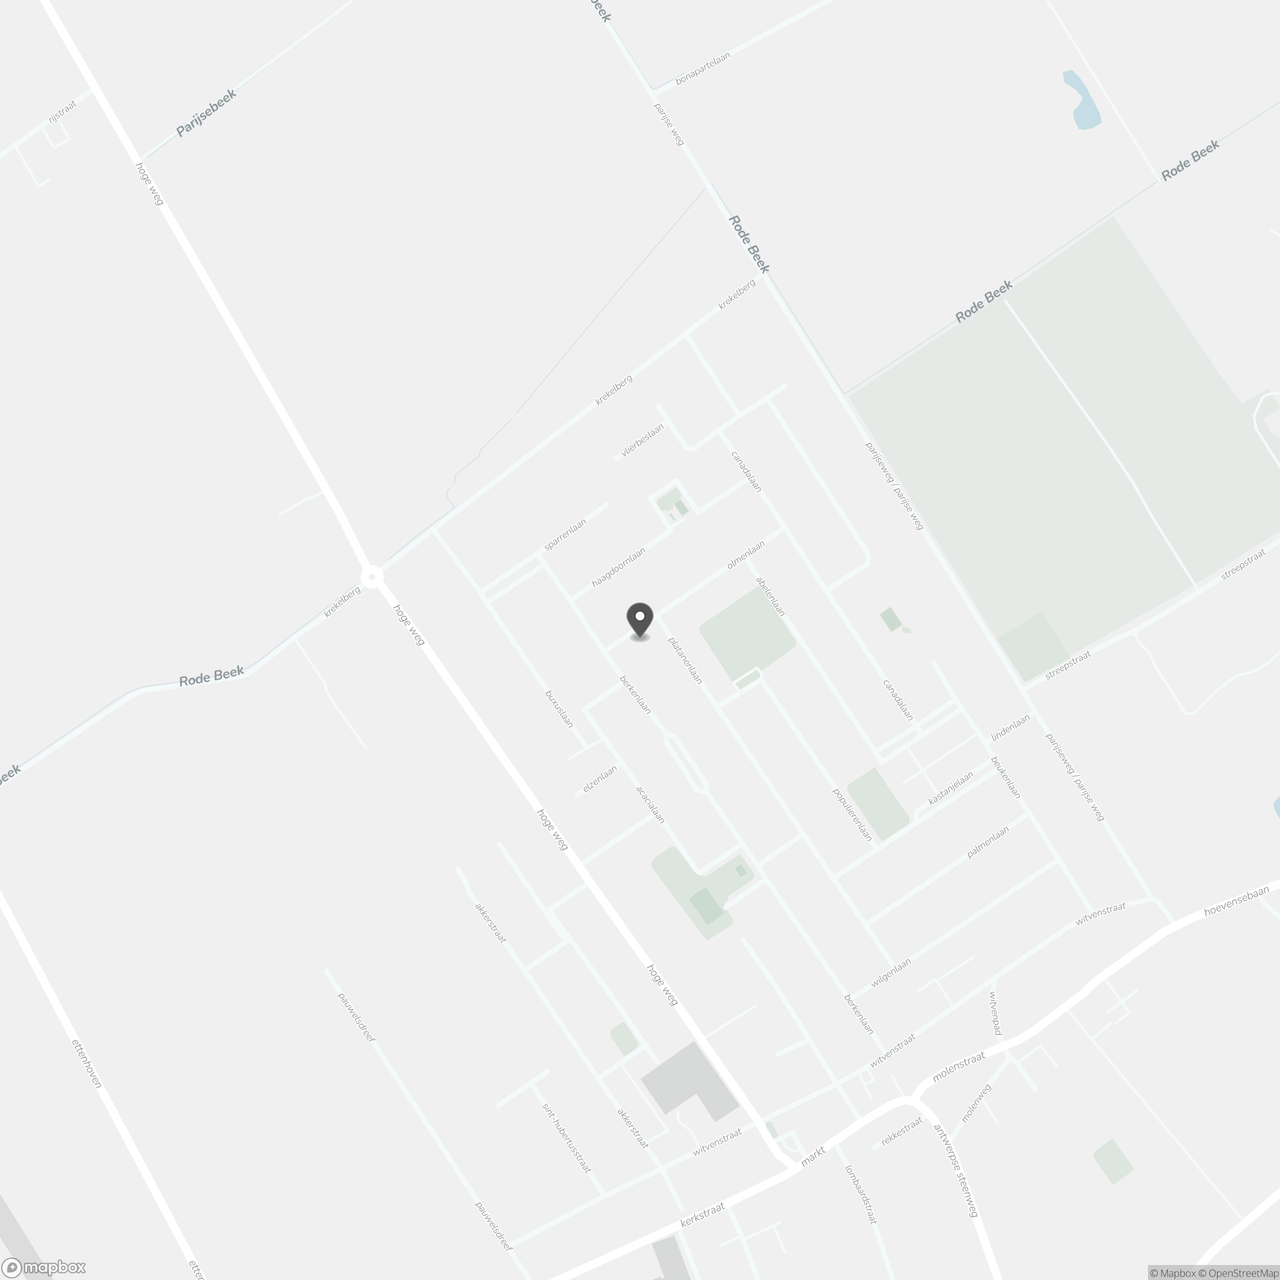
On Olmenlaan, you’ll live in a quiet residential neighborhood between the village centers of Stabroek and Kapellen, offering a wide range of amenities, supermarkets, and schools. You’ll also enjoy easy access to the A12 and the port area. There’s a small playground nearby where children can play to their heart’s content.
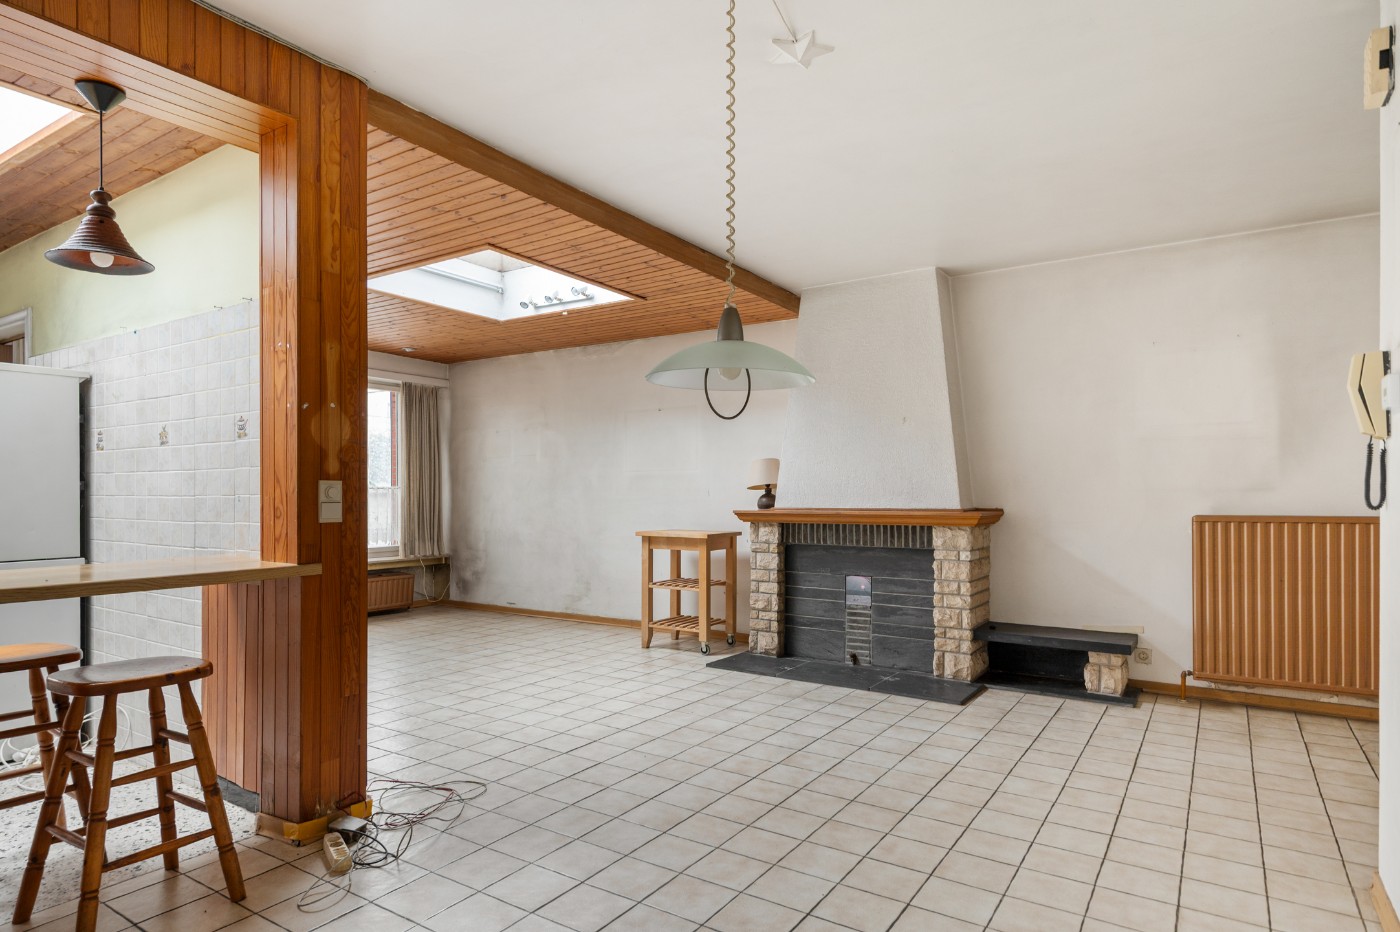
The home is in need of renovation but has a solid foundation and a practical layout with plenty of possibilities. The windows at the rear are also already equipped with electric roller shutters.
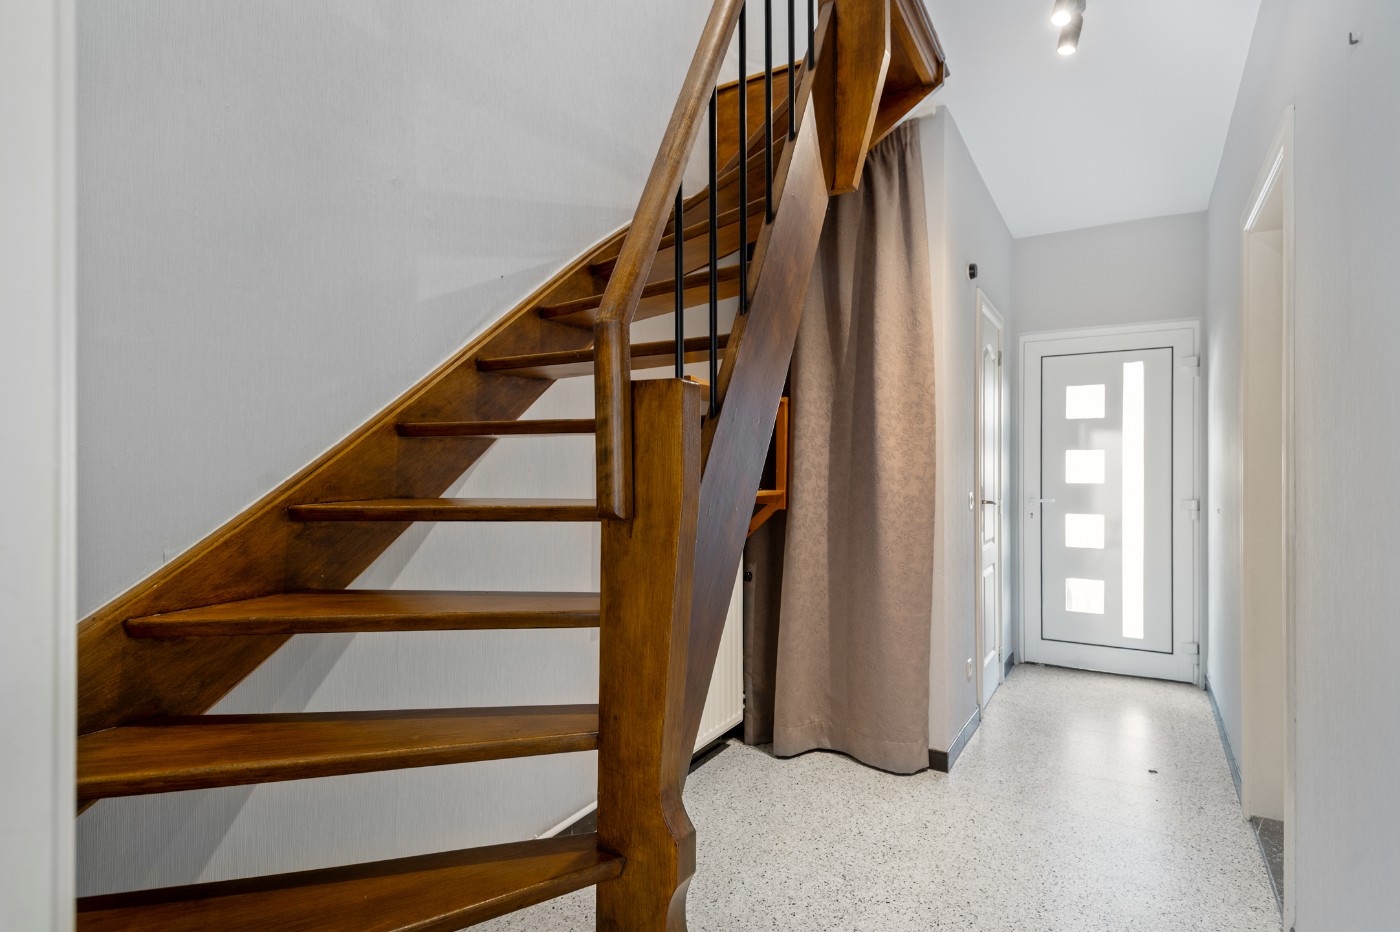
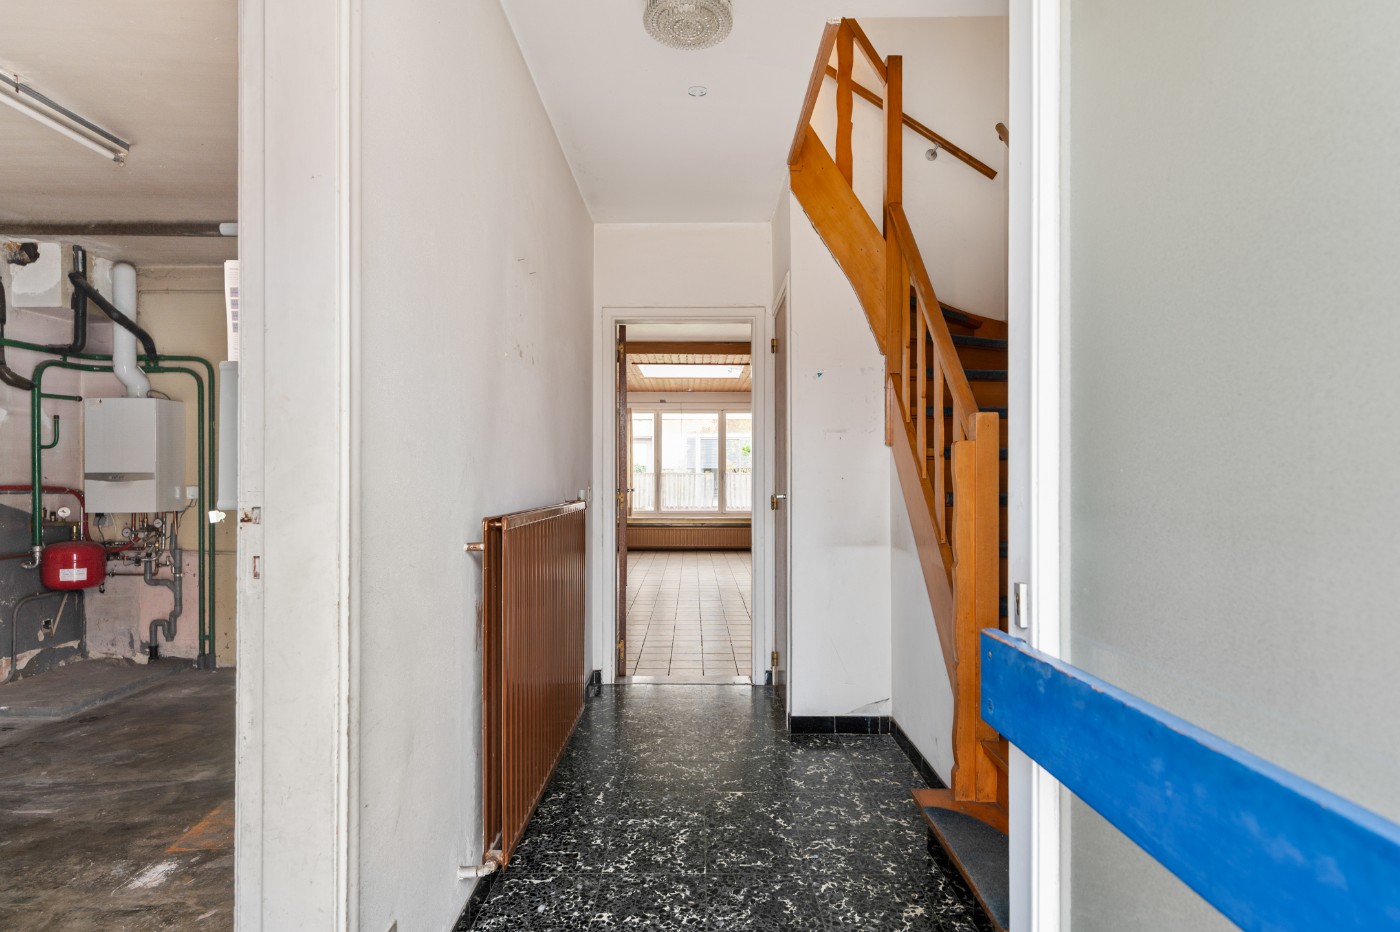
You enter through the foyer and stairwell, with a practical storage/closet at the back. To the left is the spacious 22 m² garage. At the back of the ground floor, you’ll find another storage/laundry room (5 m²) and a 13 m² utility room. From here, you have access to the low-maintenance, southwest-facing garden of 126 m², where you can fully enjoy the afternoon and evening sun.
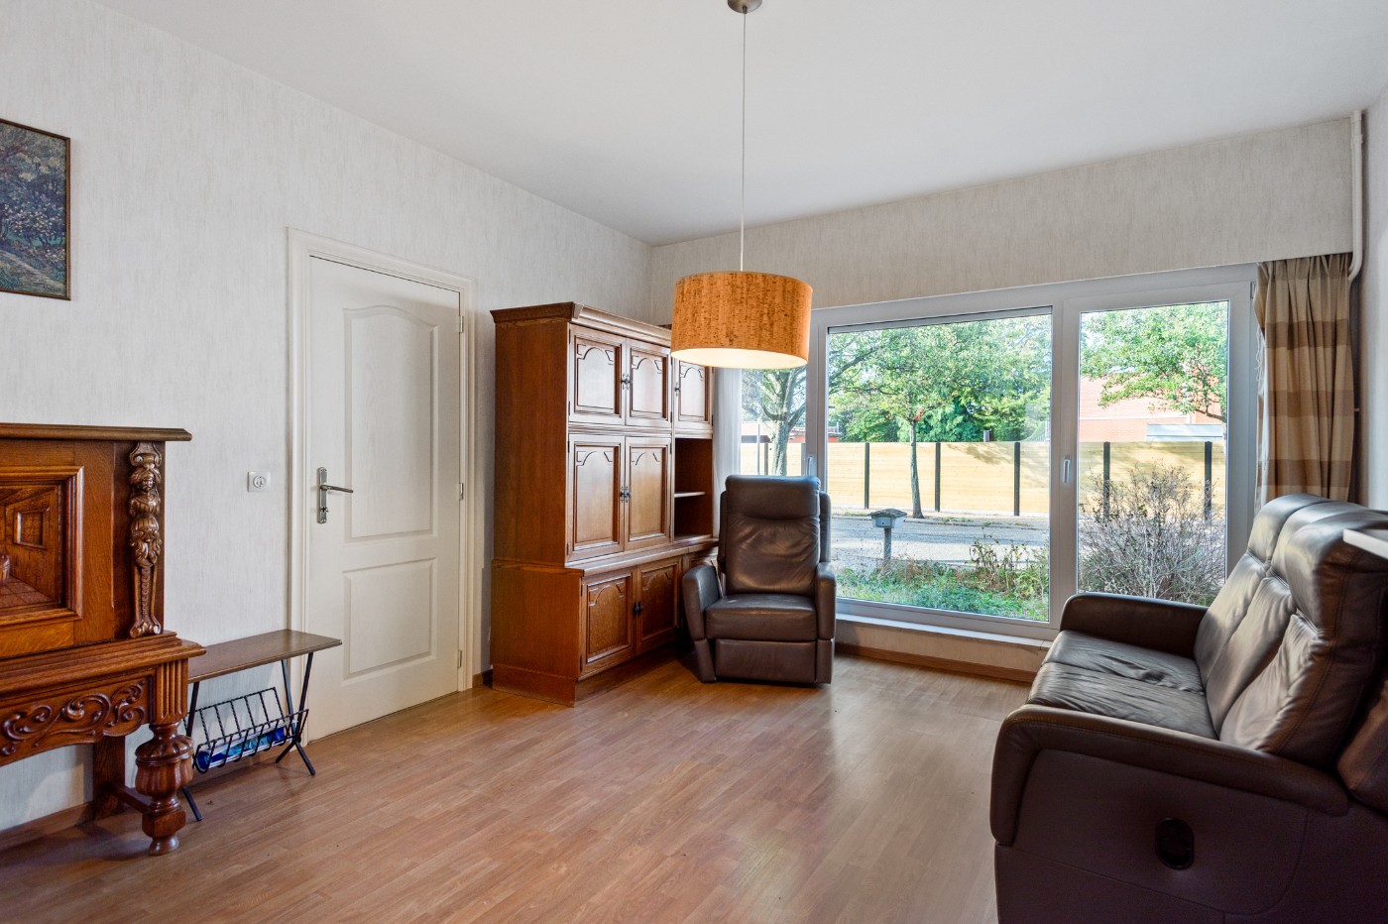
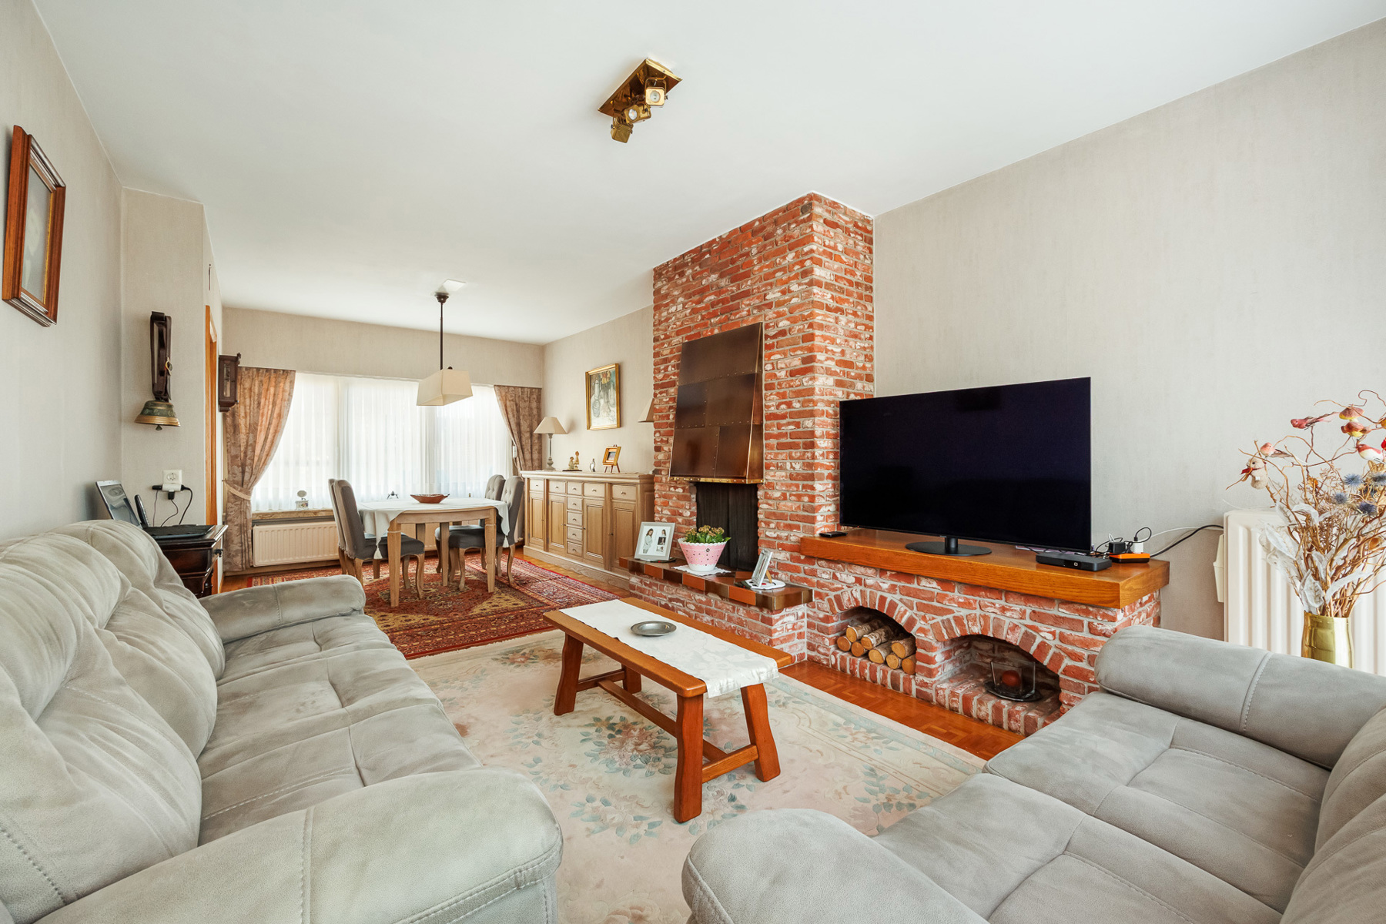
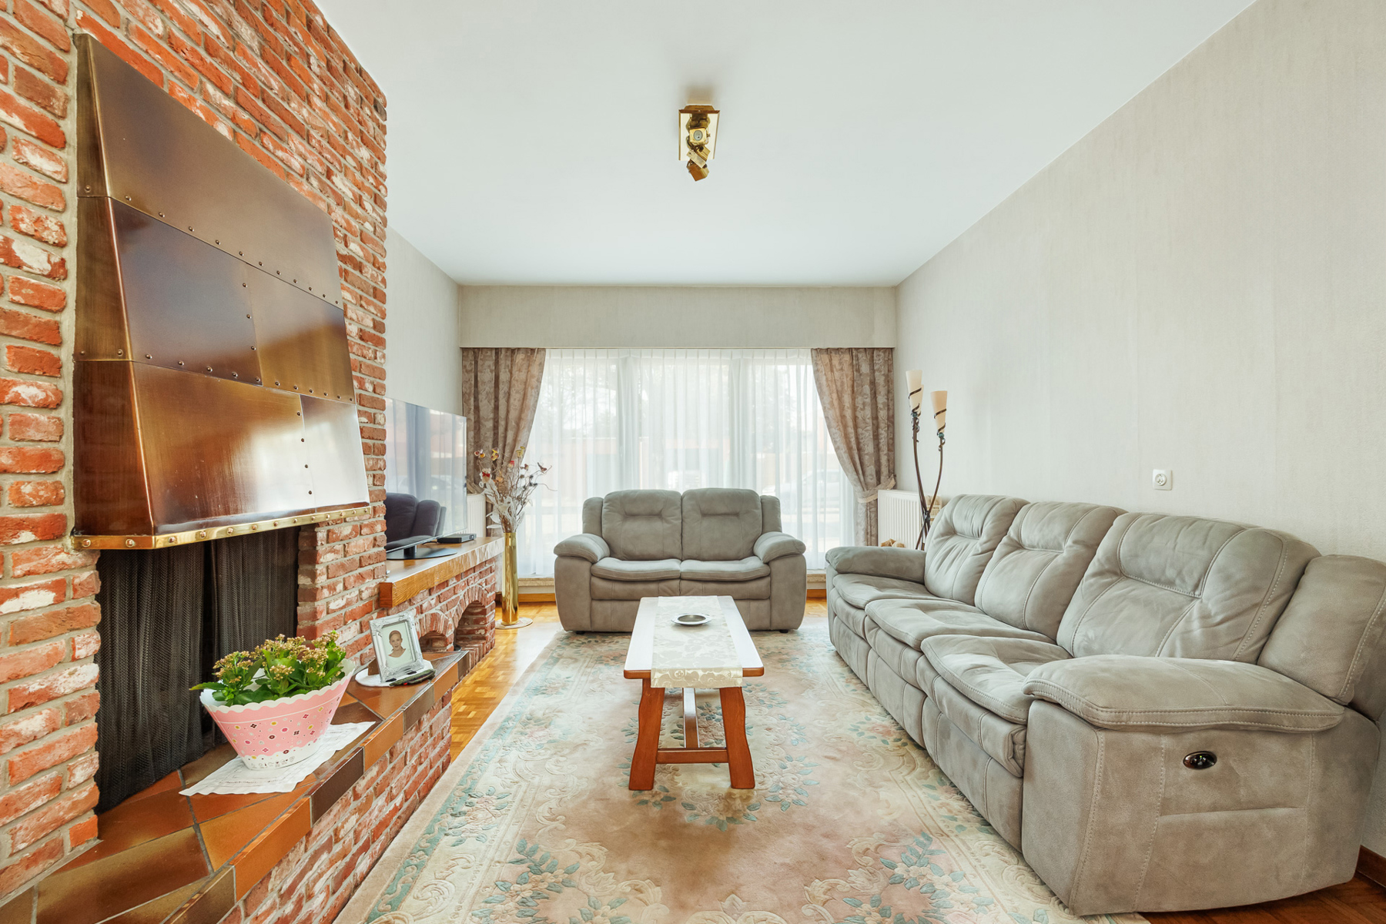
On the first floor, there is a separate guest restroom off the hallway. The bright living area measures 37 m², and adjoining it at the back is the separate 6 m² kitchen, equipped with basic appliances.
The upper floor comprises three bedrooms measuring 7 m², 16 m², and 17 m², respectively. The 6 m² bathroom is equipped with a bathtub, shower stall, sink, and toilet.
Are you looking for a spacious home that you can renovate entirely to your own taste? Don’t miss this opportunity! Living area: 176 m² – ref.: gross floor area. For more information or a free estimate, visit www.hansimmo.be
Don't be too late!
Do you have questions or would like to schedule a visit?

€360,000
Olmenlaan 122940 Hoevenen
€11,005 - €13,157
Estimated renovation budget to achieve an EPC D rating
Financial
- Cadastral income
- 1.115 €
- Cadastral info
- 0429/00R000
- Availability
- From deed
Building
- Type of property
- House
- Subtype
- House
- Surface
- 176 m²
See all featuresShow fewer features
- State building
- To renovate
- Type of roof
- Flat roof
- Construction year
- 1974
- Orientation rear facade
- South
- Floor
- 2
- Number of garages
- 1
- Outdoor parking spaces
- 2
Terrain
- Plot size
- 225 m²
- Most recent urban destination
- Residential area
- Surface garden
- 130 m²
Layout
- Number of bedrooms
- 3
- Number of bathrooms
- 1
- Type of kitchen
- Fully finished kitchen
See all featuresShow fewer features
- Living room surface
- 37 m²
- Number of toilets
- 2
- Terrace
- Yes
- Terrace surface
- 30 m²
Energy
- EPC score (kWh/(m² years))
- 408
- EPC label
- E
- Unique code EPC
- 3.900.460
See all featuresShow fewer features
- Type of glazing
- Double glazing
- Window profiles
- Aluminium
- Electricity inspection certificate
- Yes, not compliant
Urban planning
- Cadastral plan
- Yes
- Summons
- In request
- Subdivision permit
- In request
See all featuresShow fewer features
- G-score (building score)
- C (small risk of flooding under current climate)
- P-score (parcel score)
- A (no flood modeled)
- Riparian zone
- No
- Flood-prone
- No
Location
Olmenlaan 12, 2940 Hoevenen
Show route