House for sale in Stabroek with 3 bedrooms
2940 Stabroek
- 190 m² living
- 407 m² plot
- 3 bedrooms
- 1 bathroom
- Parking
- Garden
- Terrace
Description
Location:
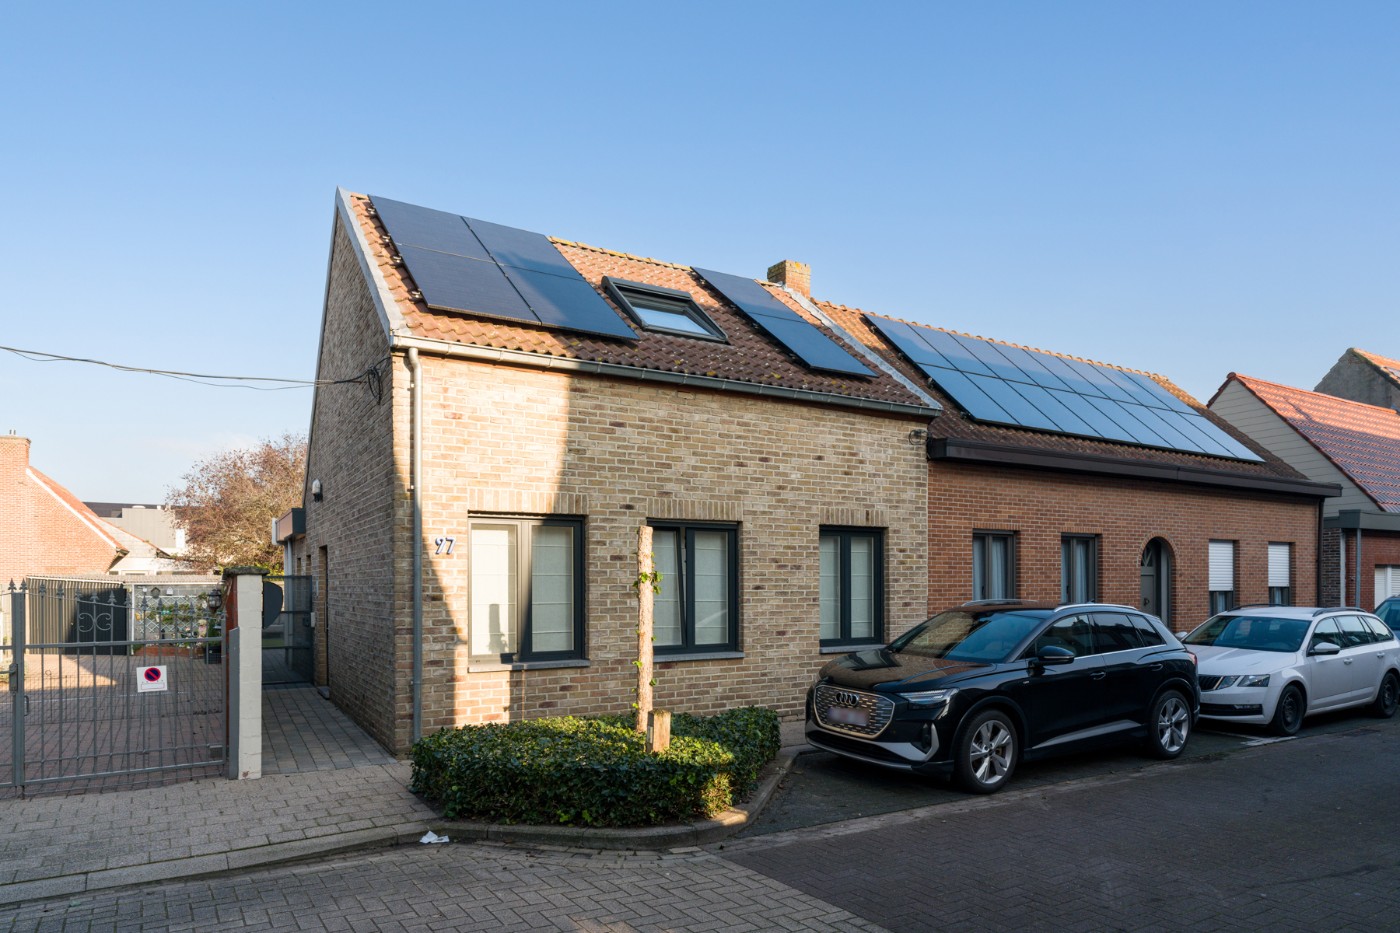
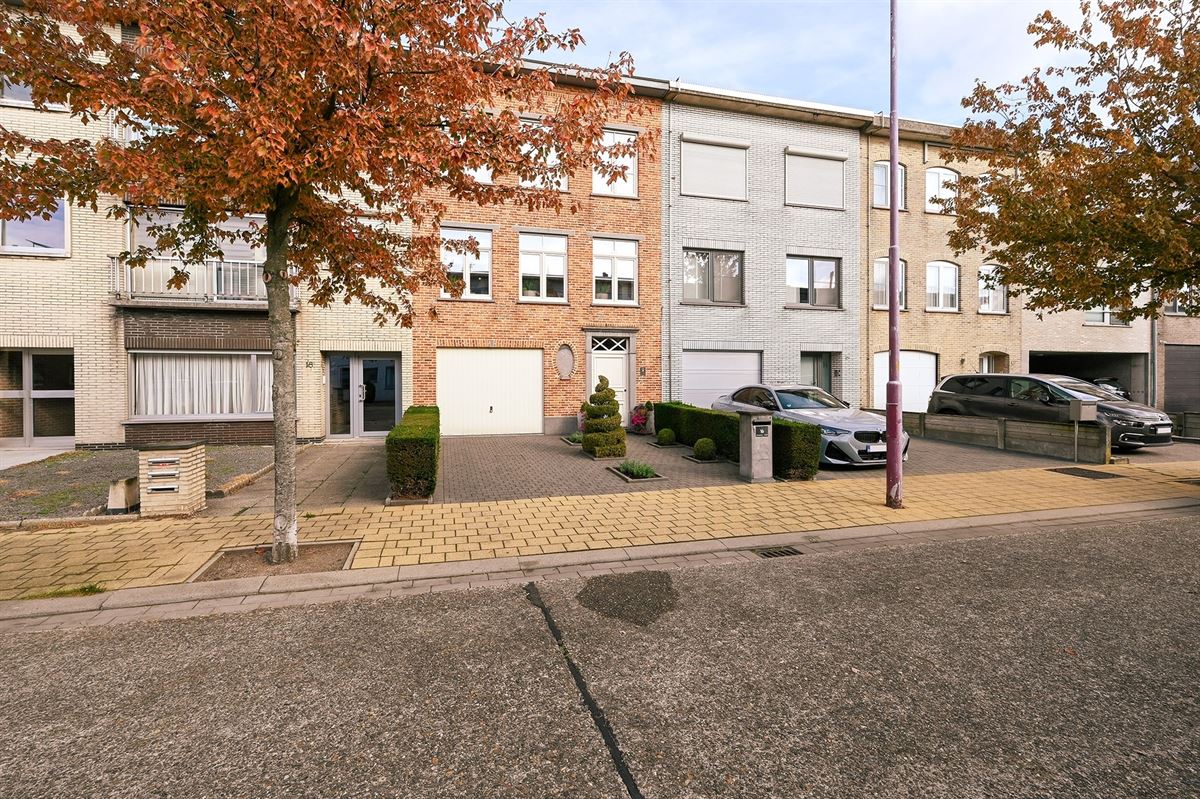
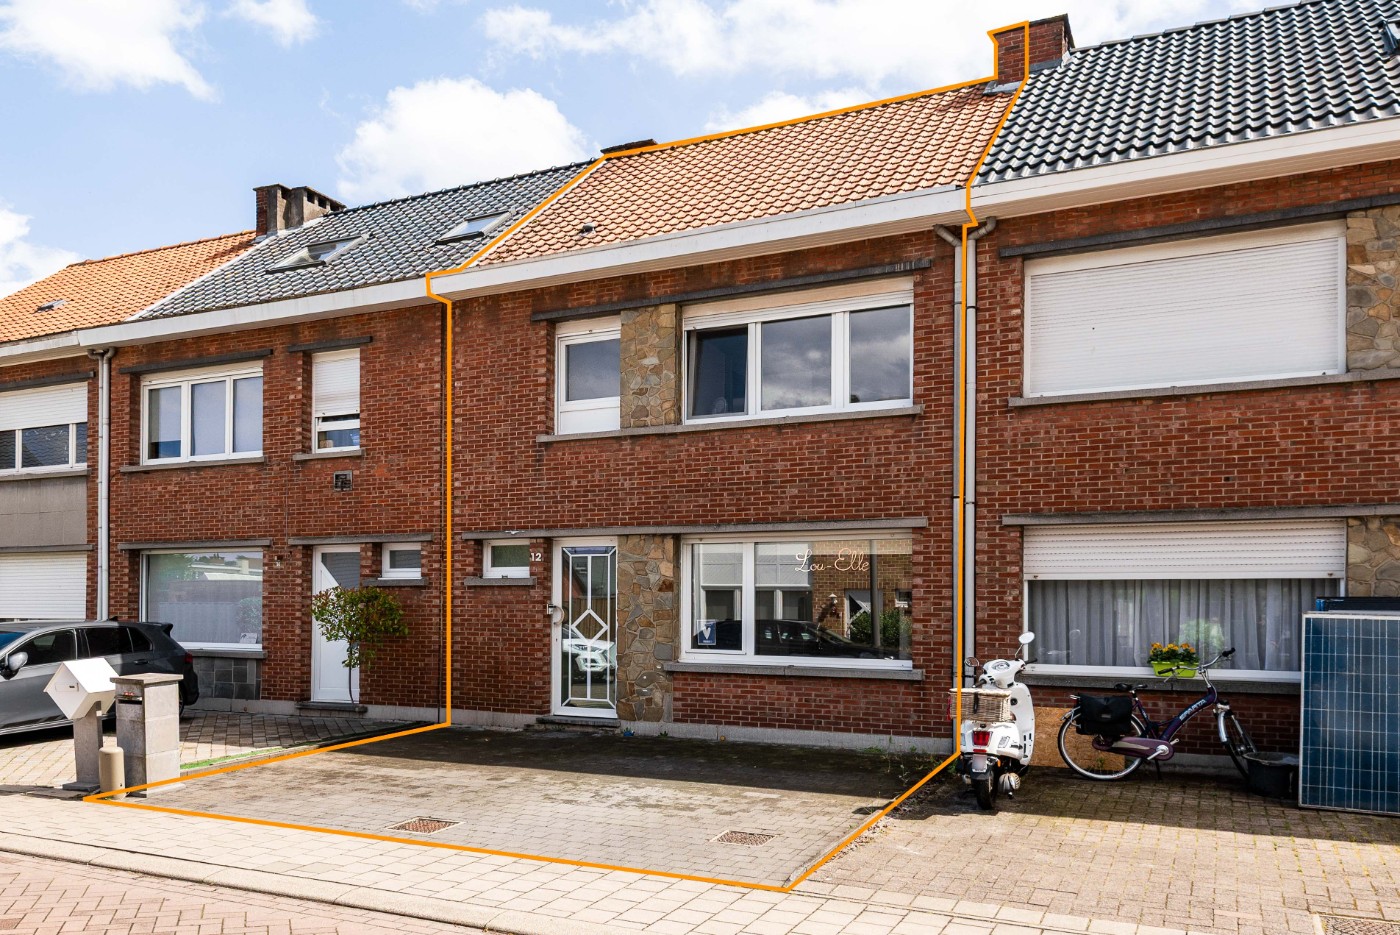
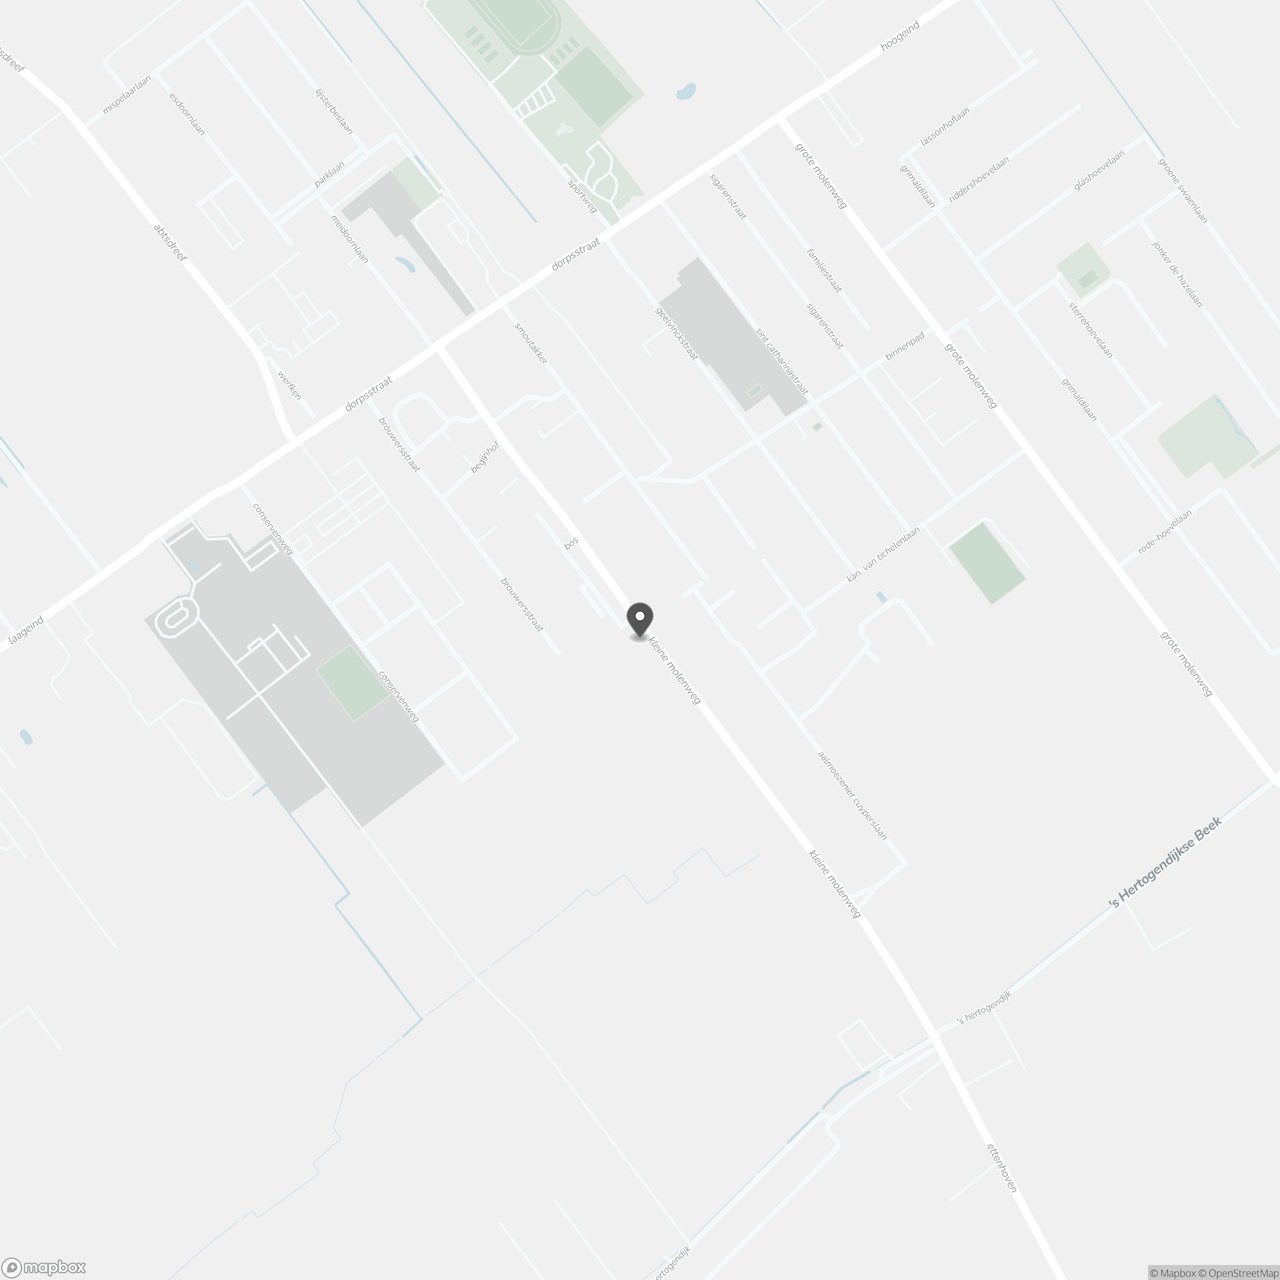
This perfectly maintained house enjoys a quiet yet central location in the centre of Stabroek. Shops and public transport are within walking distance. Because the house is set 20 metres back, you get plenty of privacy and peace at the rear, with a sunny garden and views over the fields.
Layout:
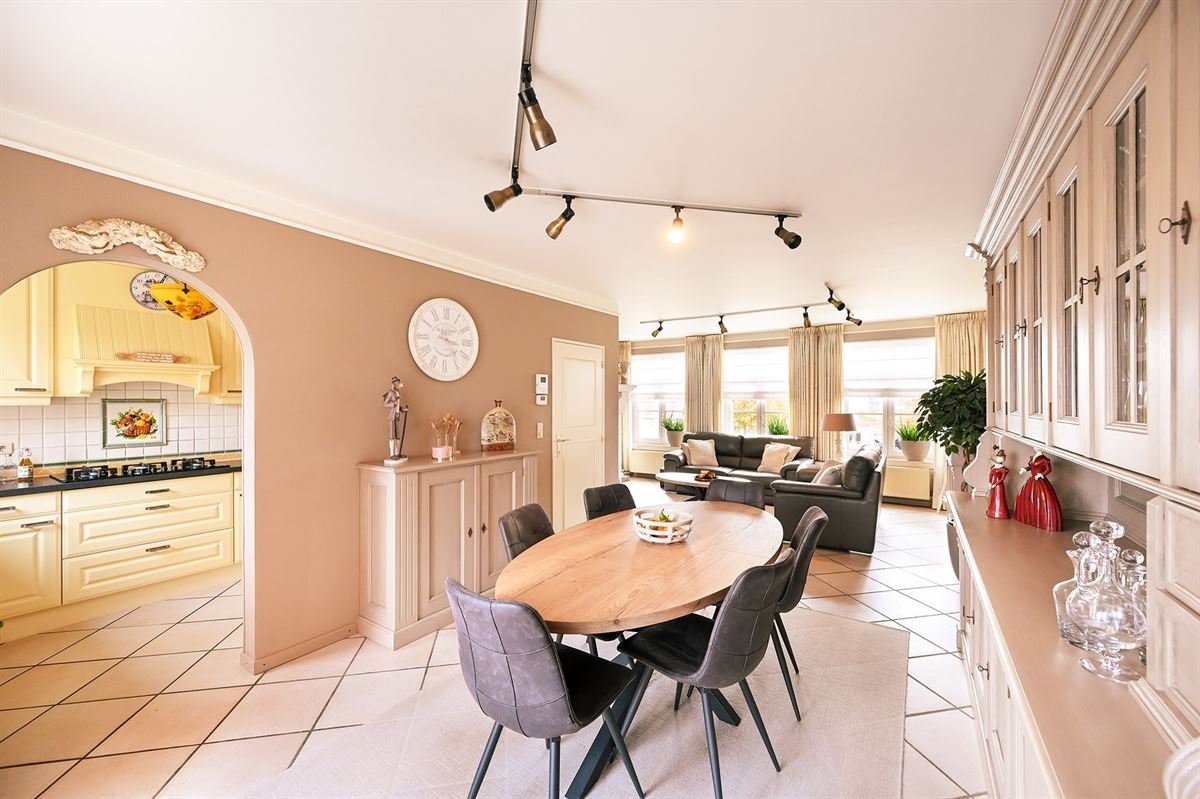
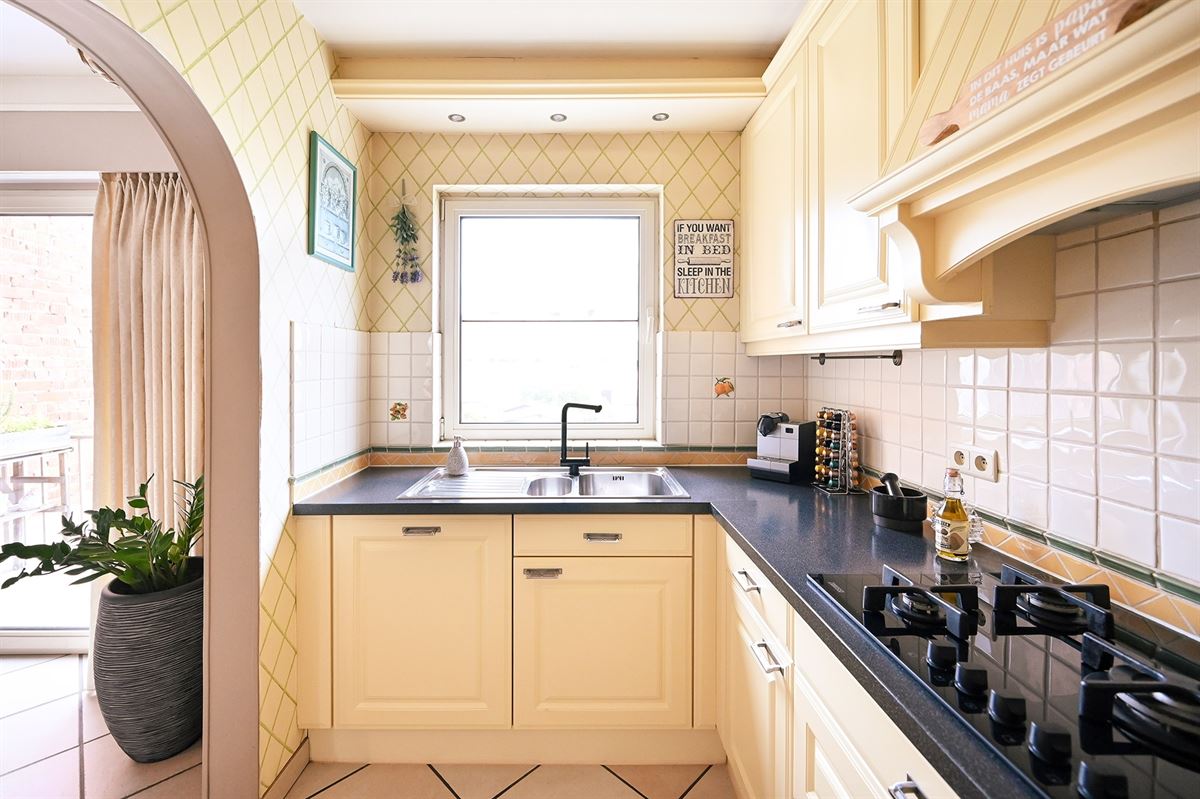
The ground floor has a spacious entrance hall with storage cupboards, a guest toilet, and a utility room with connections for a washing machine and tumble dryer. There is also a large 35 m² kitchen and dining room with a cooking island and access to the garden. The 21 m² integrated garage can be reached from inside the house and has a side entrance to the garden.
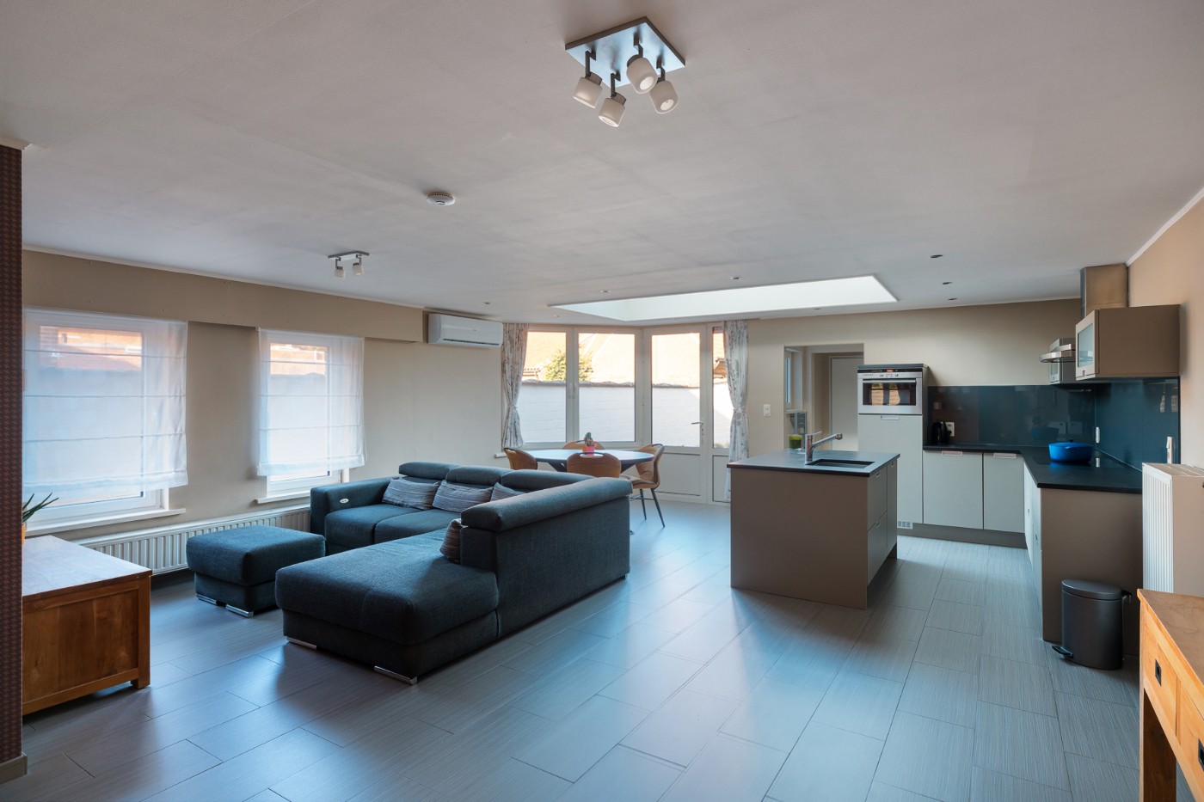
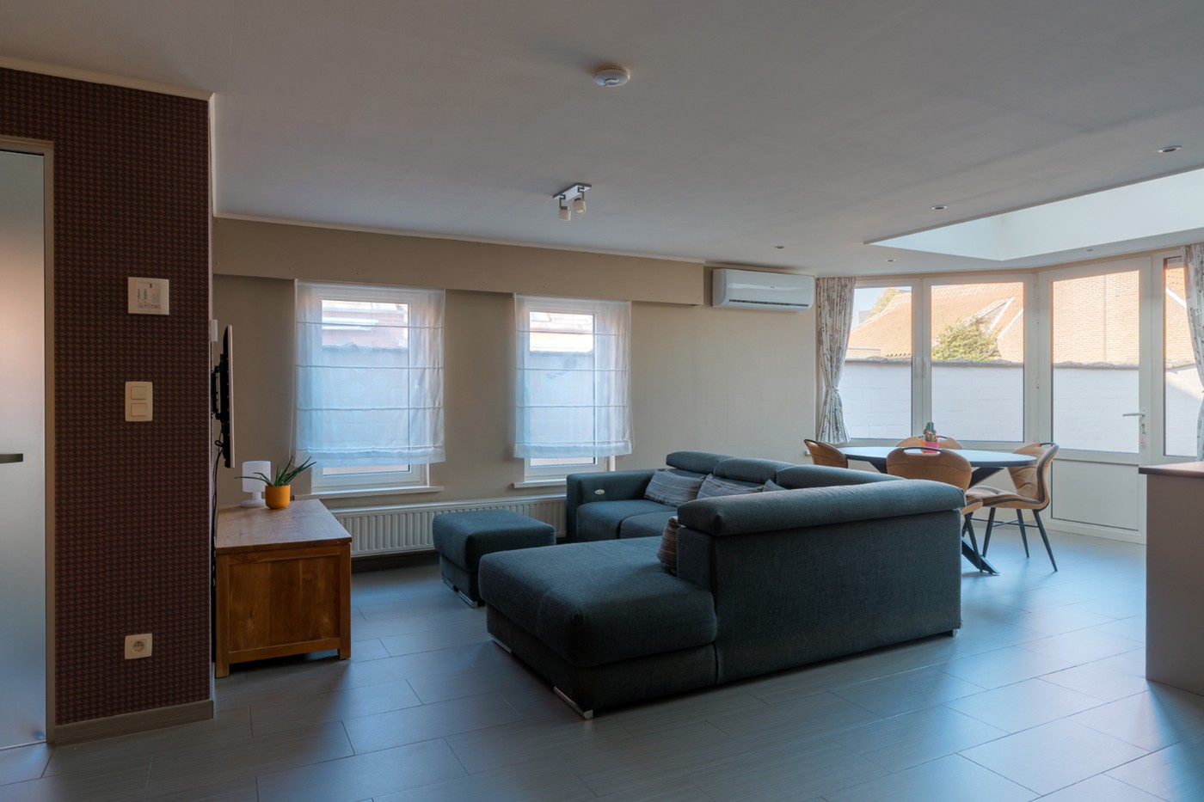
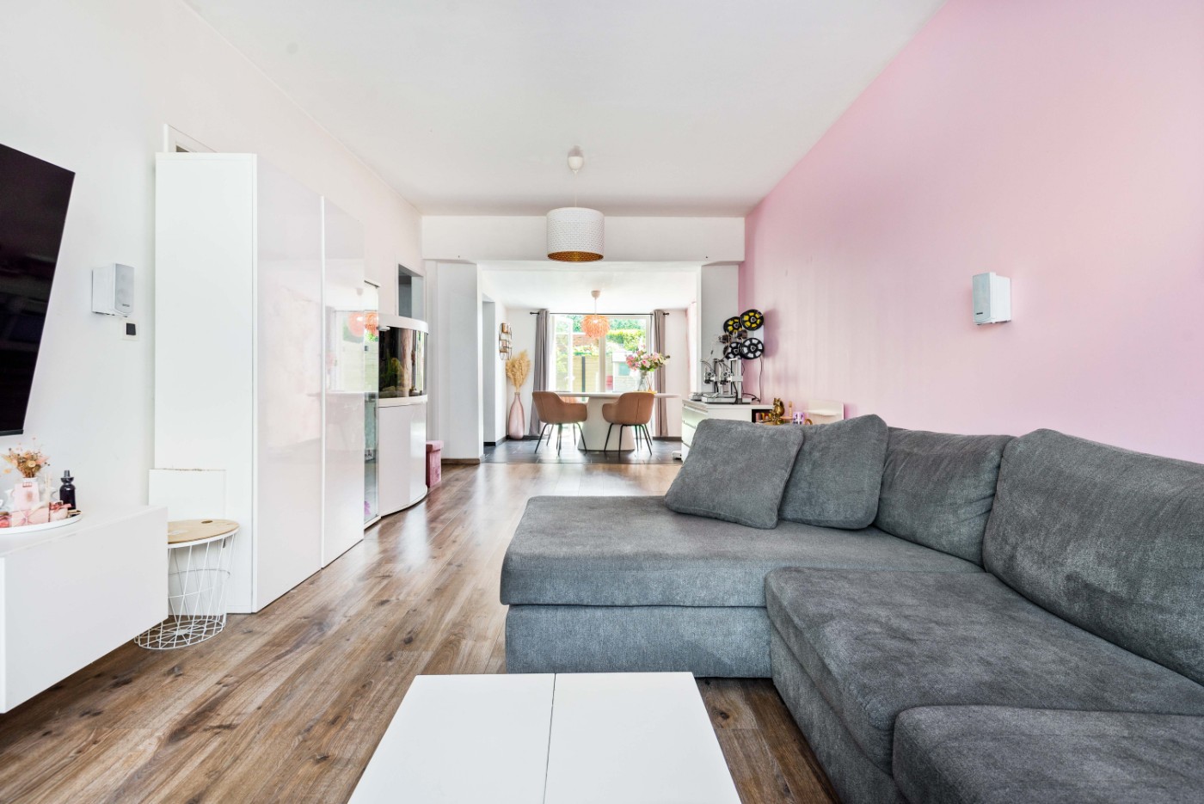
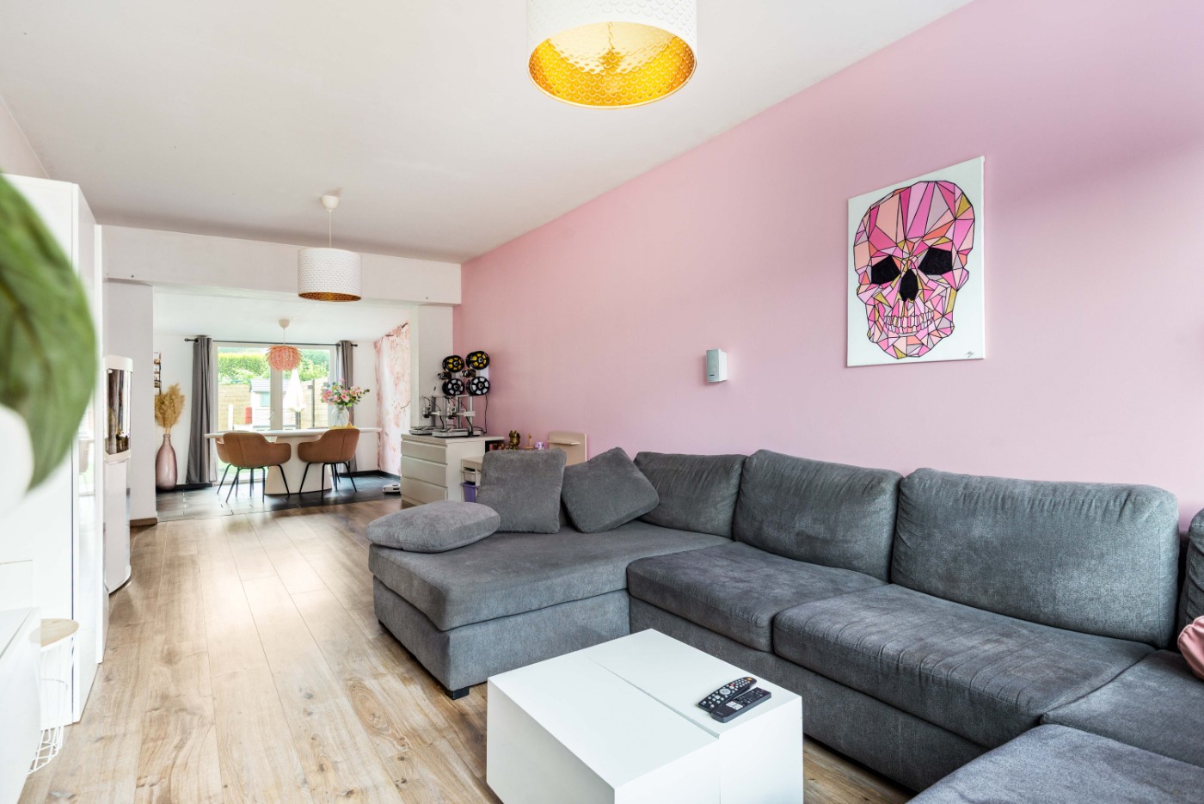
The first floor has an exceptionally bright 40 m² living room or multipurpose space, three bedrooms (14.9 m², 6.5 m² and 6.5 m²) and a bathroom with a double washbasin, shower and bathtub.
Garage: large 21 m² integrated garage.
Storage: spacious laundry room
Highlights:
Two large, bright living areas
Sunny garden with views over the fields
Large insulated 30 m² garden house
Cosy terrace with a green pergola
Technical details:
The house is heated by a condensing gas boiler and has a fully compliant electrical installation. The EPC rating is label C. The house also has a water softener, a smart doorbell and smart radiator valves. The aluminium and PVC windows have double glazing and roller shutters.
Extra:
Urban planning information has been requested.
Curious about the value of your home? Request a free valuation at lex@bauwensvastgoed.be
Don't be too late!
Do you have questions or would like to schedule a visit?

€399,000
Kleine Molenweg 1162940 Stabroek
Financial
- Sales under VAT system
- No
Building
- Type of property
- House
- Subtype
- House
- Surface
- 190 m²
See all featuresShow fewer features
- Constructed area
- 100 m²
- Type of roof
- Flat roof
- Type of buildings
- Closed
- Number of facades
- 2
- Façade width street side
- 6 m
- Construction year
- 1981
- Possibility of liberal profession
- Yes
- Facade orientation
- Northeast
- Number of floors
- 1
- Disabled facilities
- No
- Garage
- Yes
- Number of garages
- 1
Terrain
- Plot size
- 407,13 m²
- Most recent urban destination
- Residential area
- Orientation garden
- Southwest
See all featuresShow fewer features
- Street width
- 6 m
Layout
- Number of bedrooms
- 3
- Surface bedrooms
- 14,9 m²; 9,6 m²; 6,5 m²
- Number of bathrooms
- 1
See all featuresShow fewer features
- Bathroom type
- Shower and bath
- Number of shower rooms
- 1
- Kitchen
- Yes
- Surface kitchen
- 35 m²
- Type of kitchen
- Fully finished kitchen
- Living room surface
- 40 m²
- Number of toilets
- 2
- Office
- No
- Laundry room
- Yes
- Veranda
- No
- Terrace
- Yes
- Terrace surface
- 30 m²
- Attic
- No
- Cellar
- No
Comfort
- Air conditioning
- No
- Videophone
- No
- Lift
- No
See all featuresShow fewer features
- Alarm
- No
- Armoured door
- No
- Swimming pool
- No
- Shutters
- Yes
- Gas connection
- Yes
- Connection sewerage
- Yes
- Water connection
- Yes
Energy
- EPC score (kWh/(m² years))
- 214
- EPC label
- C
- Unique code EPC
- 20220210-0002542228-RES-1
See all featuresShow fewer features
- Double glazing
- Yes
- Electricity inspection certificate
- Yes, compliant
- Heating type
- Individual
- Type of heating
- Gas
- Fuel oil tank
- No
Urban planning
- Destination building
- Private - single-family
- Summons
- No
- Summons
- No judicial remedial or administrative measure imposed
See all featuresShow fewer features
- Building permit
- No
- Subdivision permit
- No
- Pre-emption right
- No
- Soil certificate
- Yes
- Administrative measures in the measures register
- No
Location
Kleine Molenweg 116, 2940 Stabroek
Show route