House for sale in Kapellen with 5 bedrooms

Description
Villa
Contemporary five-bedroom villa with an EPC rating of B and finishes designed for the future
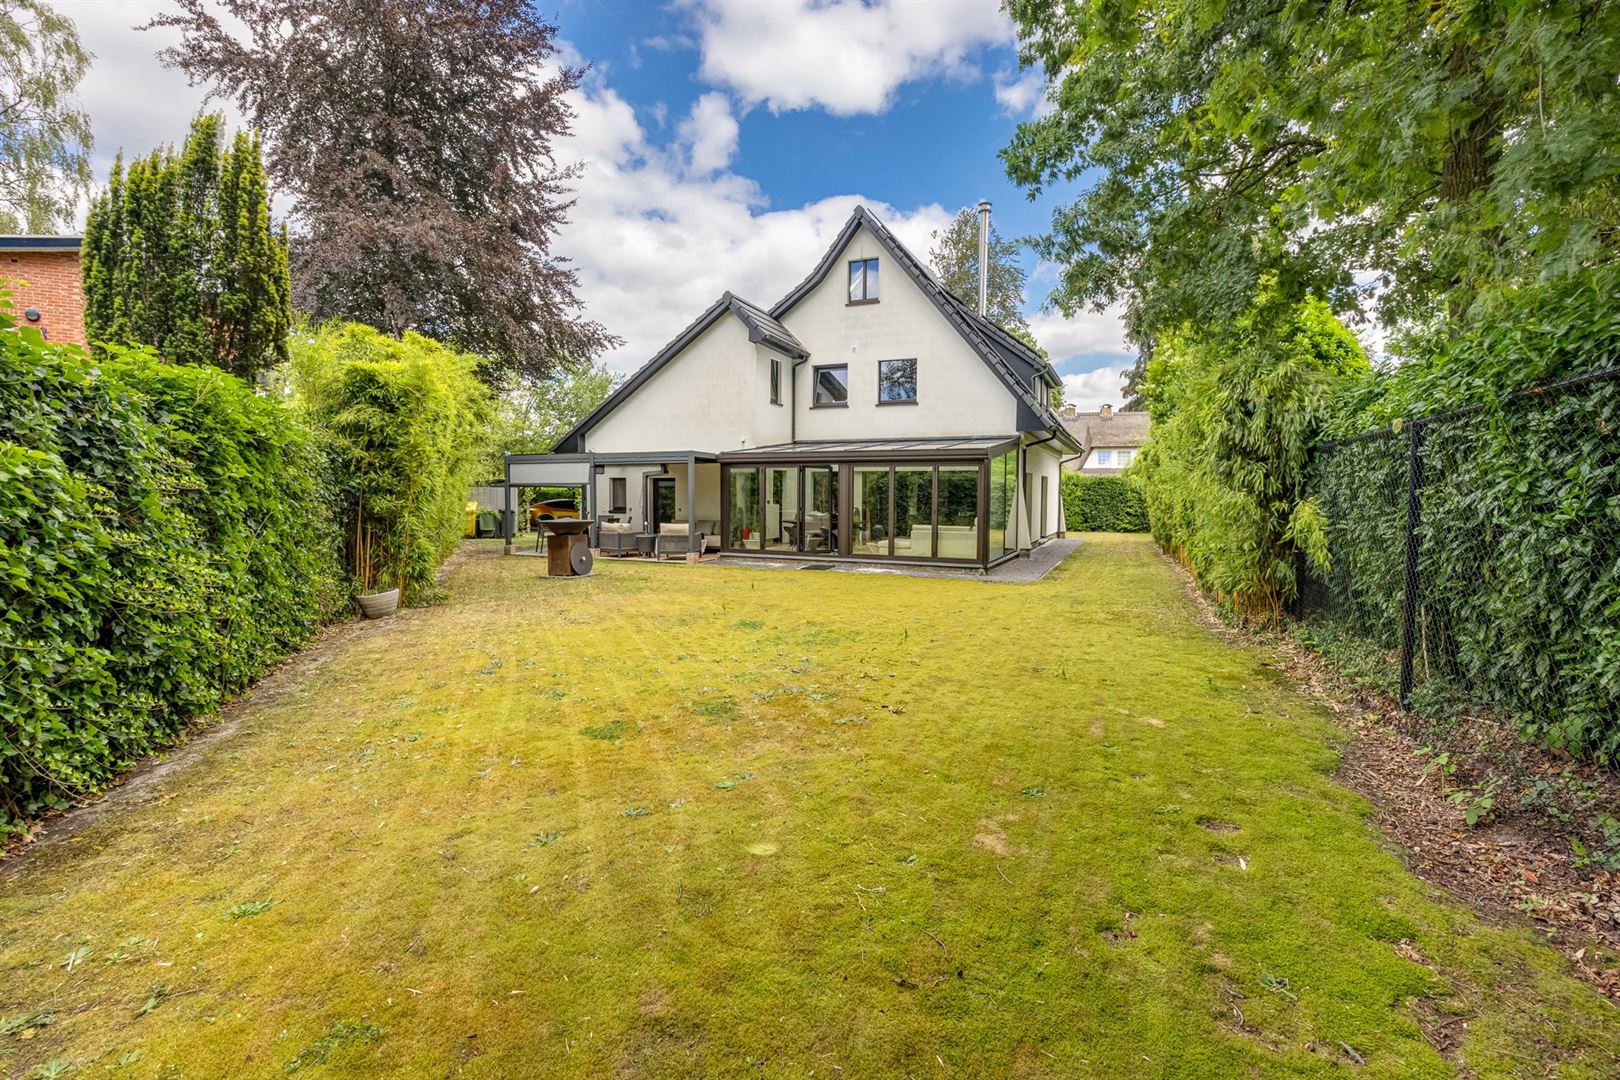
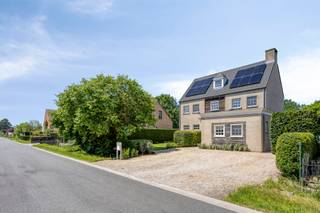
Located in a quiet and green residential neighborhood in Kapellen, at Leeuweriklaan 12, this stylish detached villa sits on a 675 m² lot . A home that immediately impresses with its charm, its thoughtful renovations, and above all, the space it offers. With a living area of no less than 313 m², this is a home where a family can effortlessly grow, live, and enjoy life.
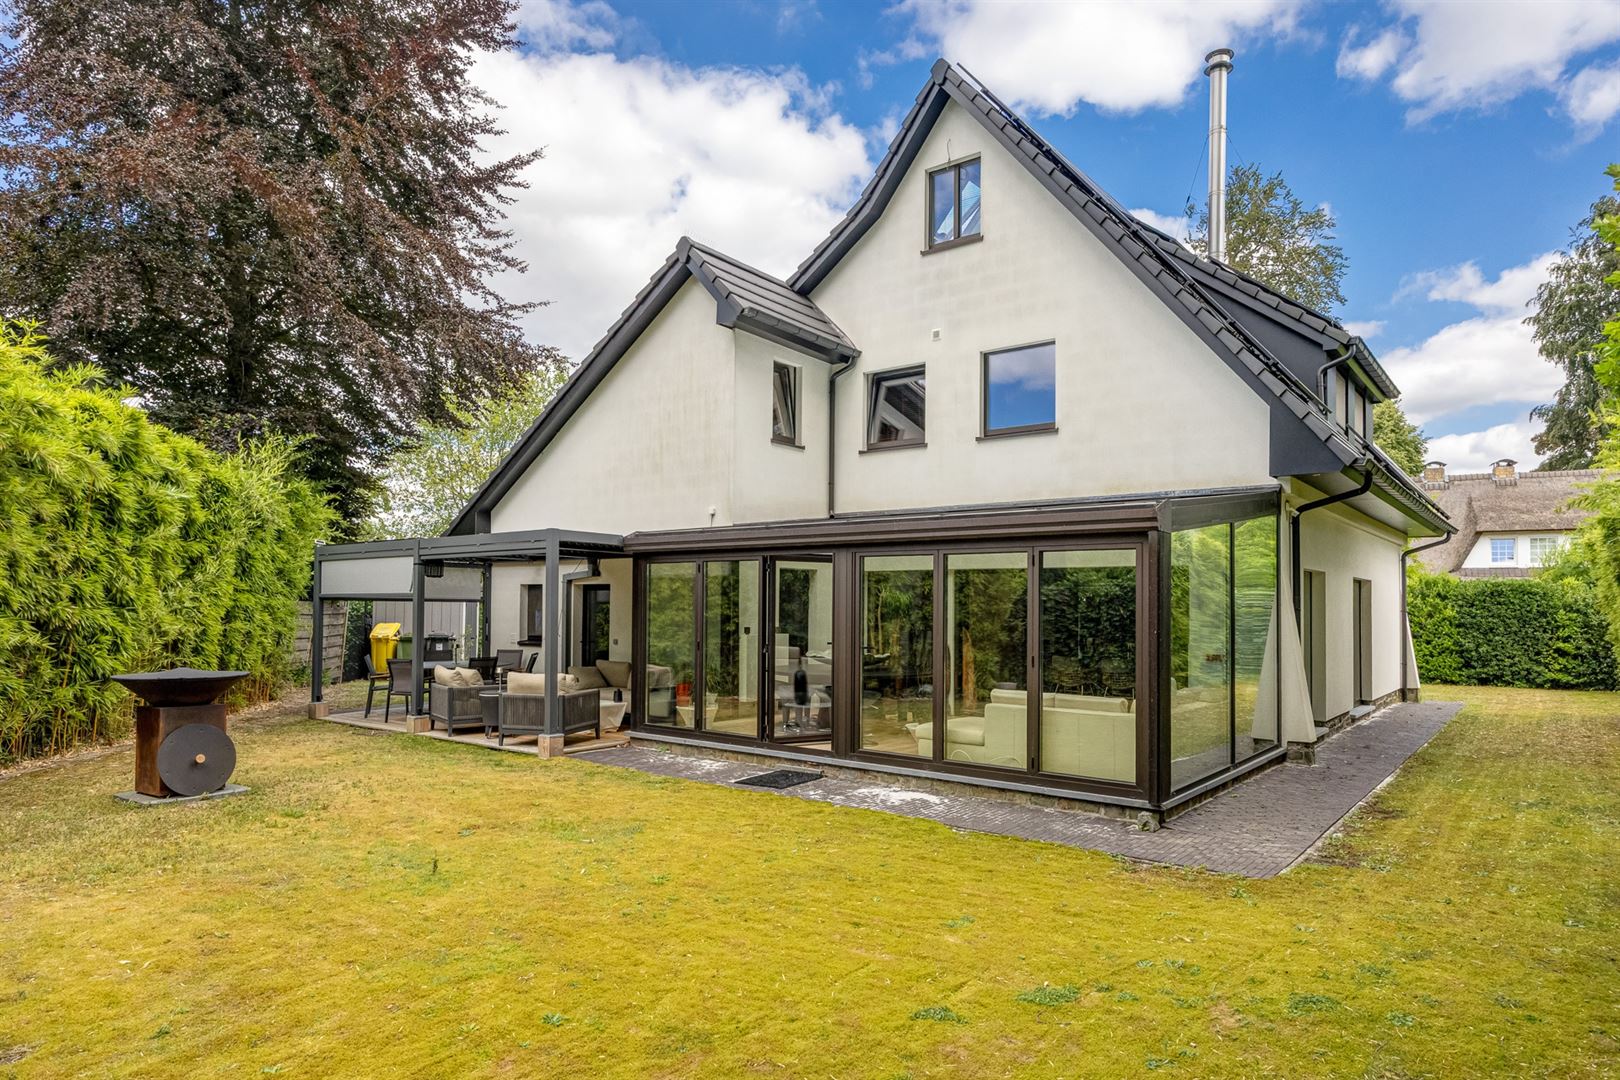
In 2015, the villa was completely renovated with the utmost care and energy-efficiently optimized. Thanks to features such as triple-pane windows, an insulated facade finished with crepi, and an EPC rating of B (106 kWh/m²), this home combines modern living comfort with lower energy consumption. Here, you’re not just buying square meters—you’re also buying peace of mind for the future.
The location is just as appealing. Leeuweriklaan is a quiet street where living is still truly living: little traffic, plenty of greenery, and all of Kapellen’s amenities within easy reach. Schools, shops, public transportation, and major access roads are a short distance away, while at home you enjoy peace and privacy.
Five bedrooms, two bathrooms, a basement, garage, carport, a covered terrace, and a beautifully landscaped driveway with an automatic sliding gate make this villa a home that effortlessly adapts to every stage of life.
Outdoor Environment
Arrive in style, enjoy in peace
From the moment the automatic sliding gate opens, you can tell this home was designed with care. The well-maintained driveway offers ample space for multiple cars and leads to both the garage and the carport.
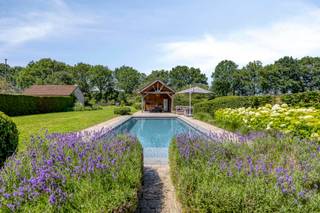
At the rear, the covered terrace serves as an extension of the living space. It’s a place where long summer evenings come naturally and where you can comfortably enjoy the outdoors, no matter the season. The low-maintenance garden offers plenty of space for children, pets, or simply to unwind in peace.
Living Space
Light, Space, and a Natural Flow
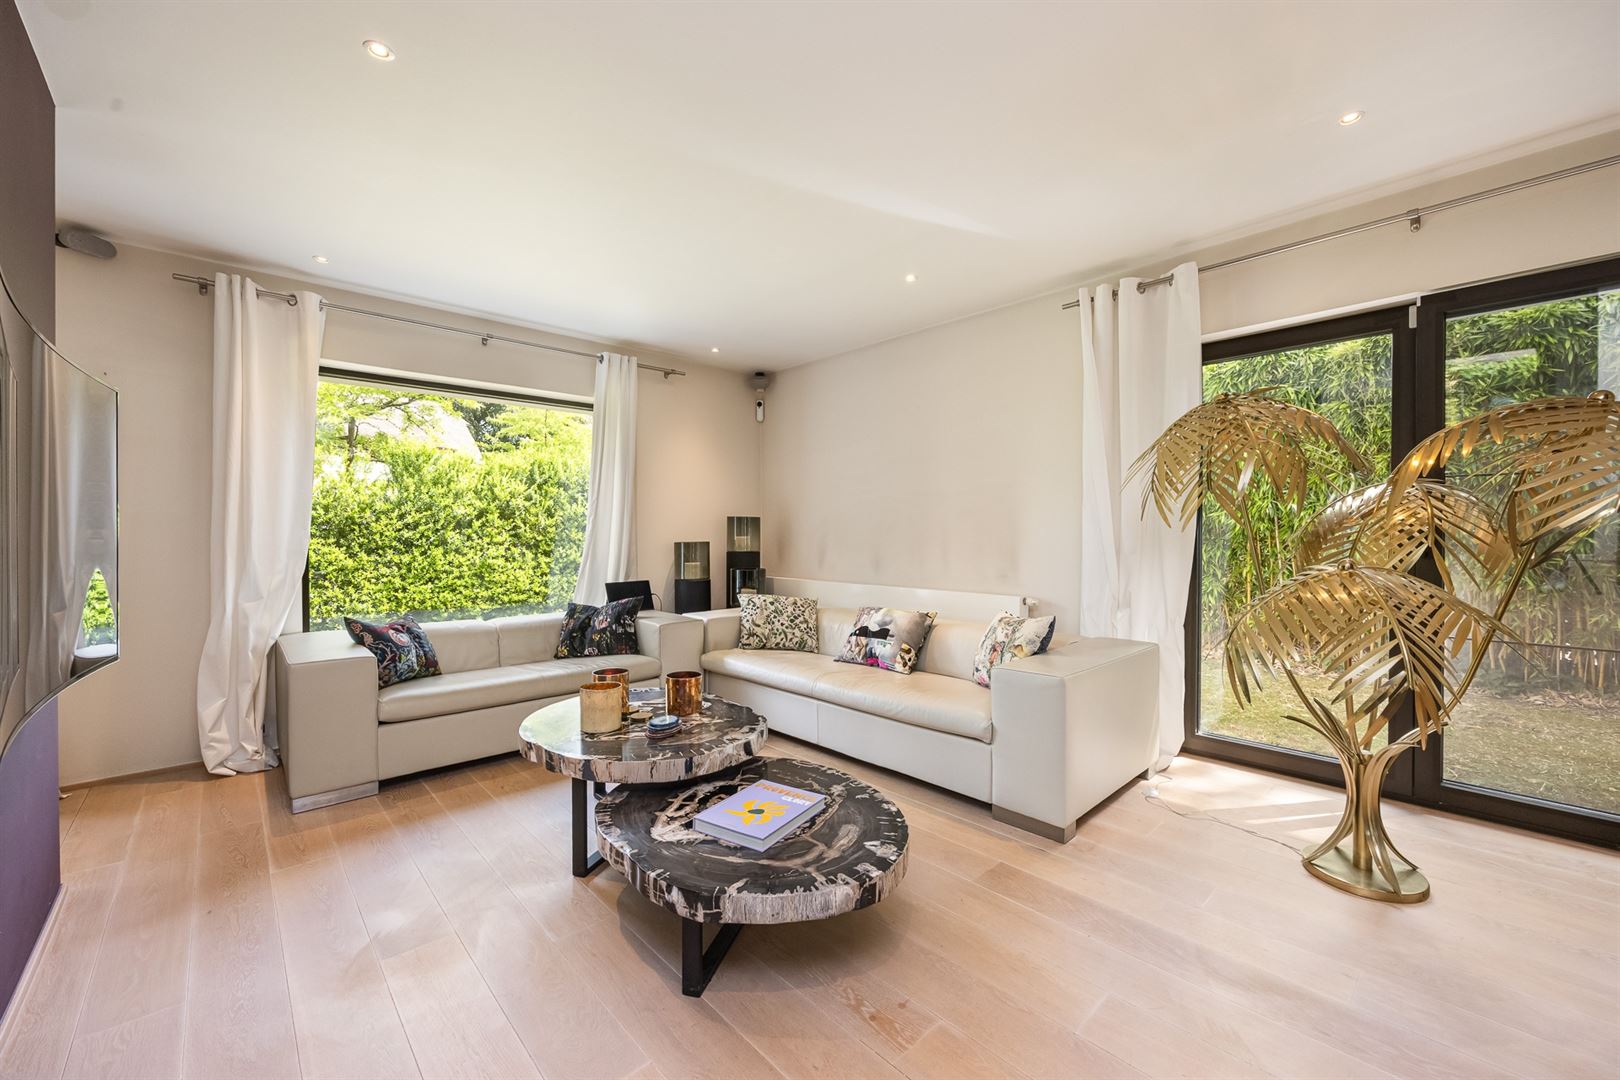
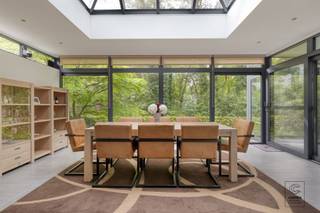
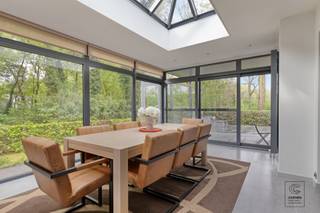
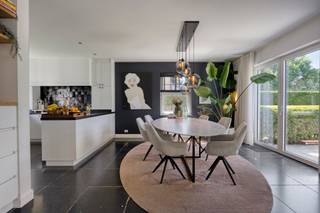
Inside, the spacious living area immediately catches your eye, where large windows provide an abundance of natural light. The various living zones flow harmoniously into one another, creating a pleasant atmosphere for both cozy family moments and entertaining guests.
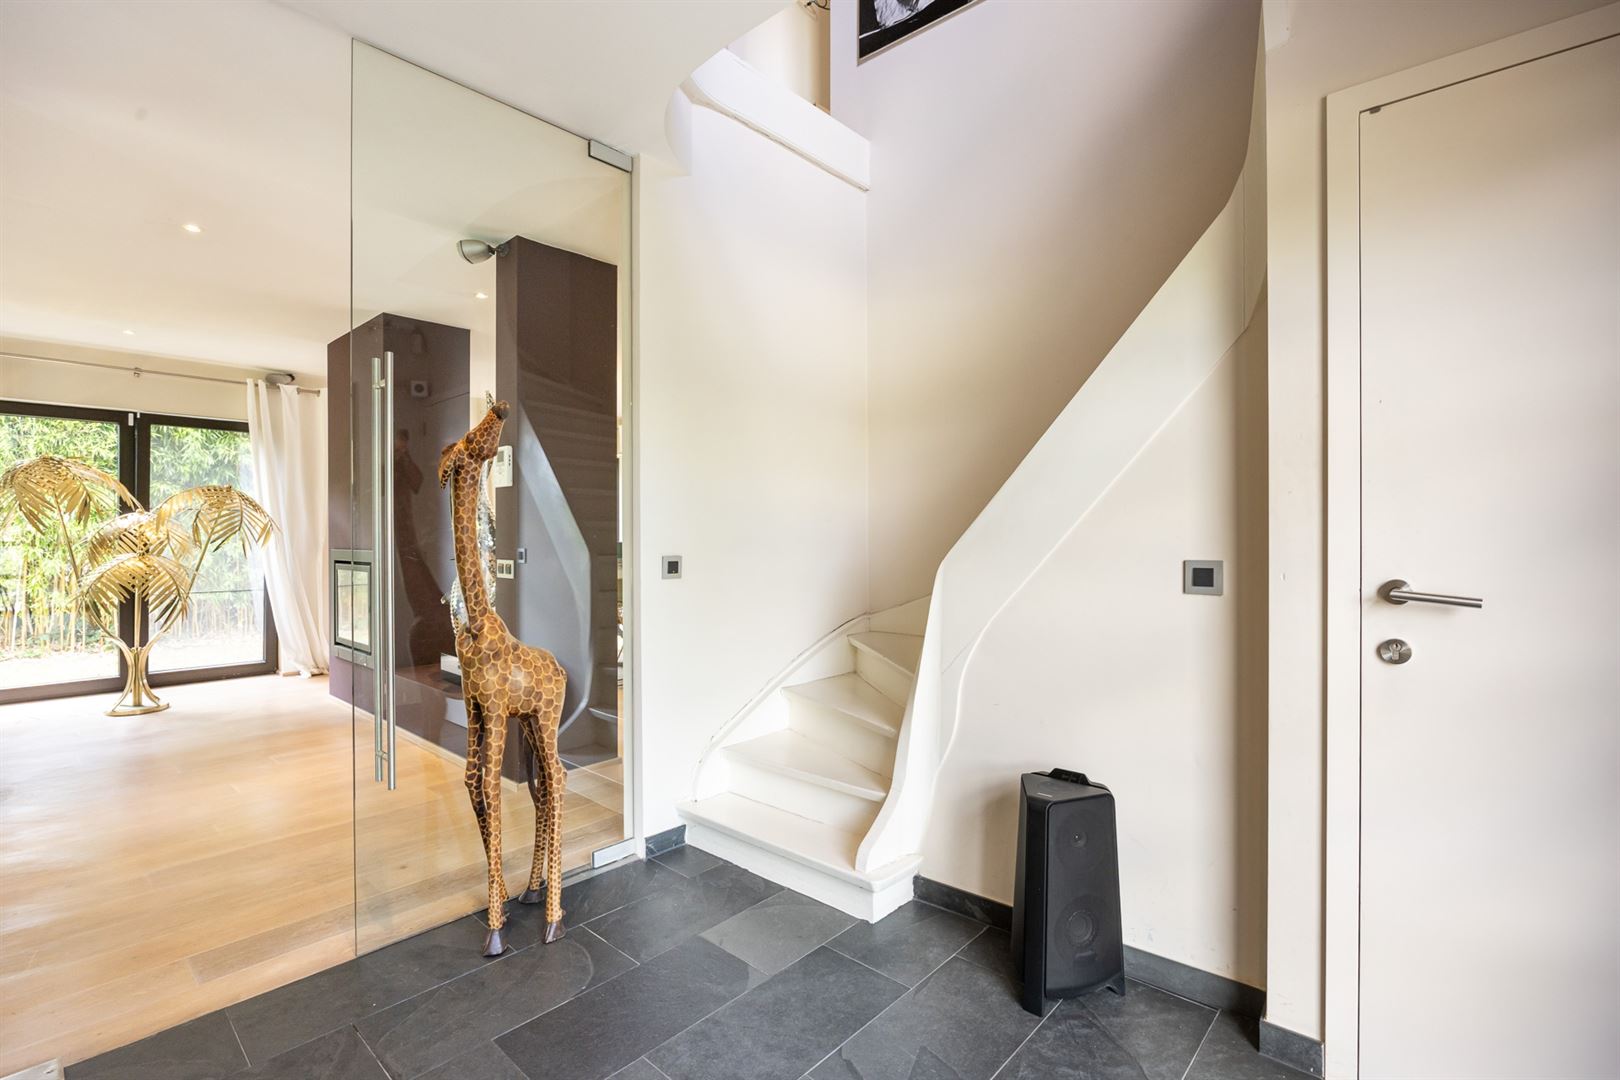
Thanks to the well-thought-out layout, every room feels open, practical, and comfortable. Here, you’ll experience a sense of space every day without sacrificing coziness.
Upper Level
Plenty of space for the whole family
The first floor offers no fewer than three full-sized bedrooms, ensuring that every family member has their own space. A home office, hobby room, or walk-in closet are also easily possible.
With two fully equipped bathrooms, even the morning rush is a lot more pleasant. Comfort, functionality, and privacy go hand in hand here.
On the second floor, there are two more finished bedrooms.
Additional Highlights
Some homes stand out for their finishes, others for their spaciousness. This villa combines both.
- Detached villa on 675 m² of private land.
- 313 m² of living space.
- EPC B – 106 kWh/m².
- Triple-pane windows.
- Insulated facade with a crepi finish.
- Five bedrooms.
- Two bathrooms.
- Garage and carport.
- Covered patio.
- Automatic sliding gate and well-maintained driveway.
A move-in-ready family villa where comfort, energy efficiency, and space come together perfectly. A home that offers everything you expect today—and is ready for tomorrow.
Financial
Building
Terrain
Layout
Energy
Urban planning
Media & downloads
Location
Leeuweriklaan 12, 2950 Kapellen925.000 EUR
Leeuweriklaan 12
2950 Kapellen
Is this feasible for you?
Quickly check your feasibility
Strengthen your offer with a feasibility certificate
Feeling confident? Request your personal feasibility certificate from KBC, include it with your offer and show the seller that your offer is financially sound. This way, you can stay one step ahead of other house hunters.
Calculate your personalised home credit
Every situation is different. Simulate yours in detail, with no obligation, and find out straight away whether you qualify for a personal feasibility certificate from KBC.
Also interesting for you

House for sale
€ 945.000

House for sale
€ 949.000

House for sale
€ 950.000