Land for sale in Kapellen
Description
Plot
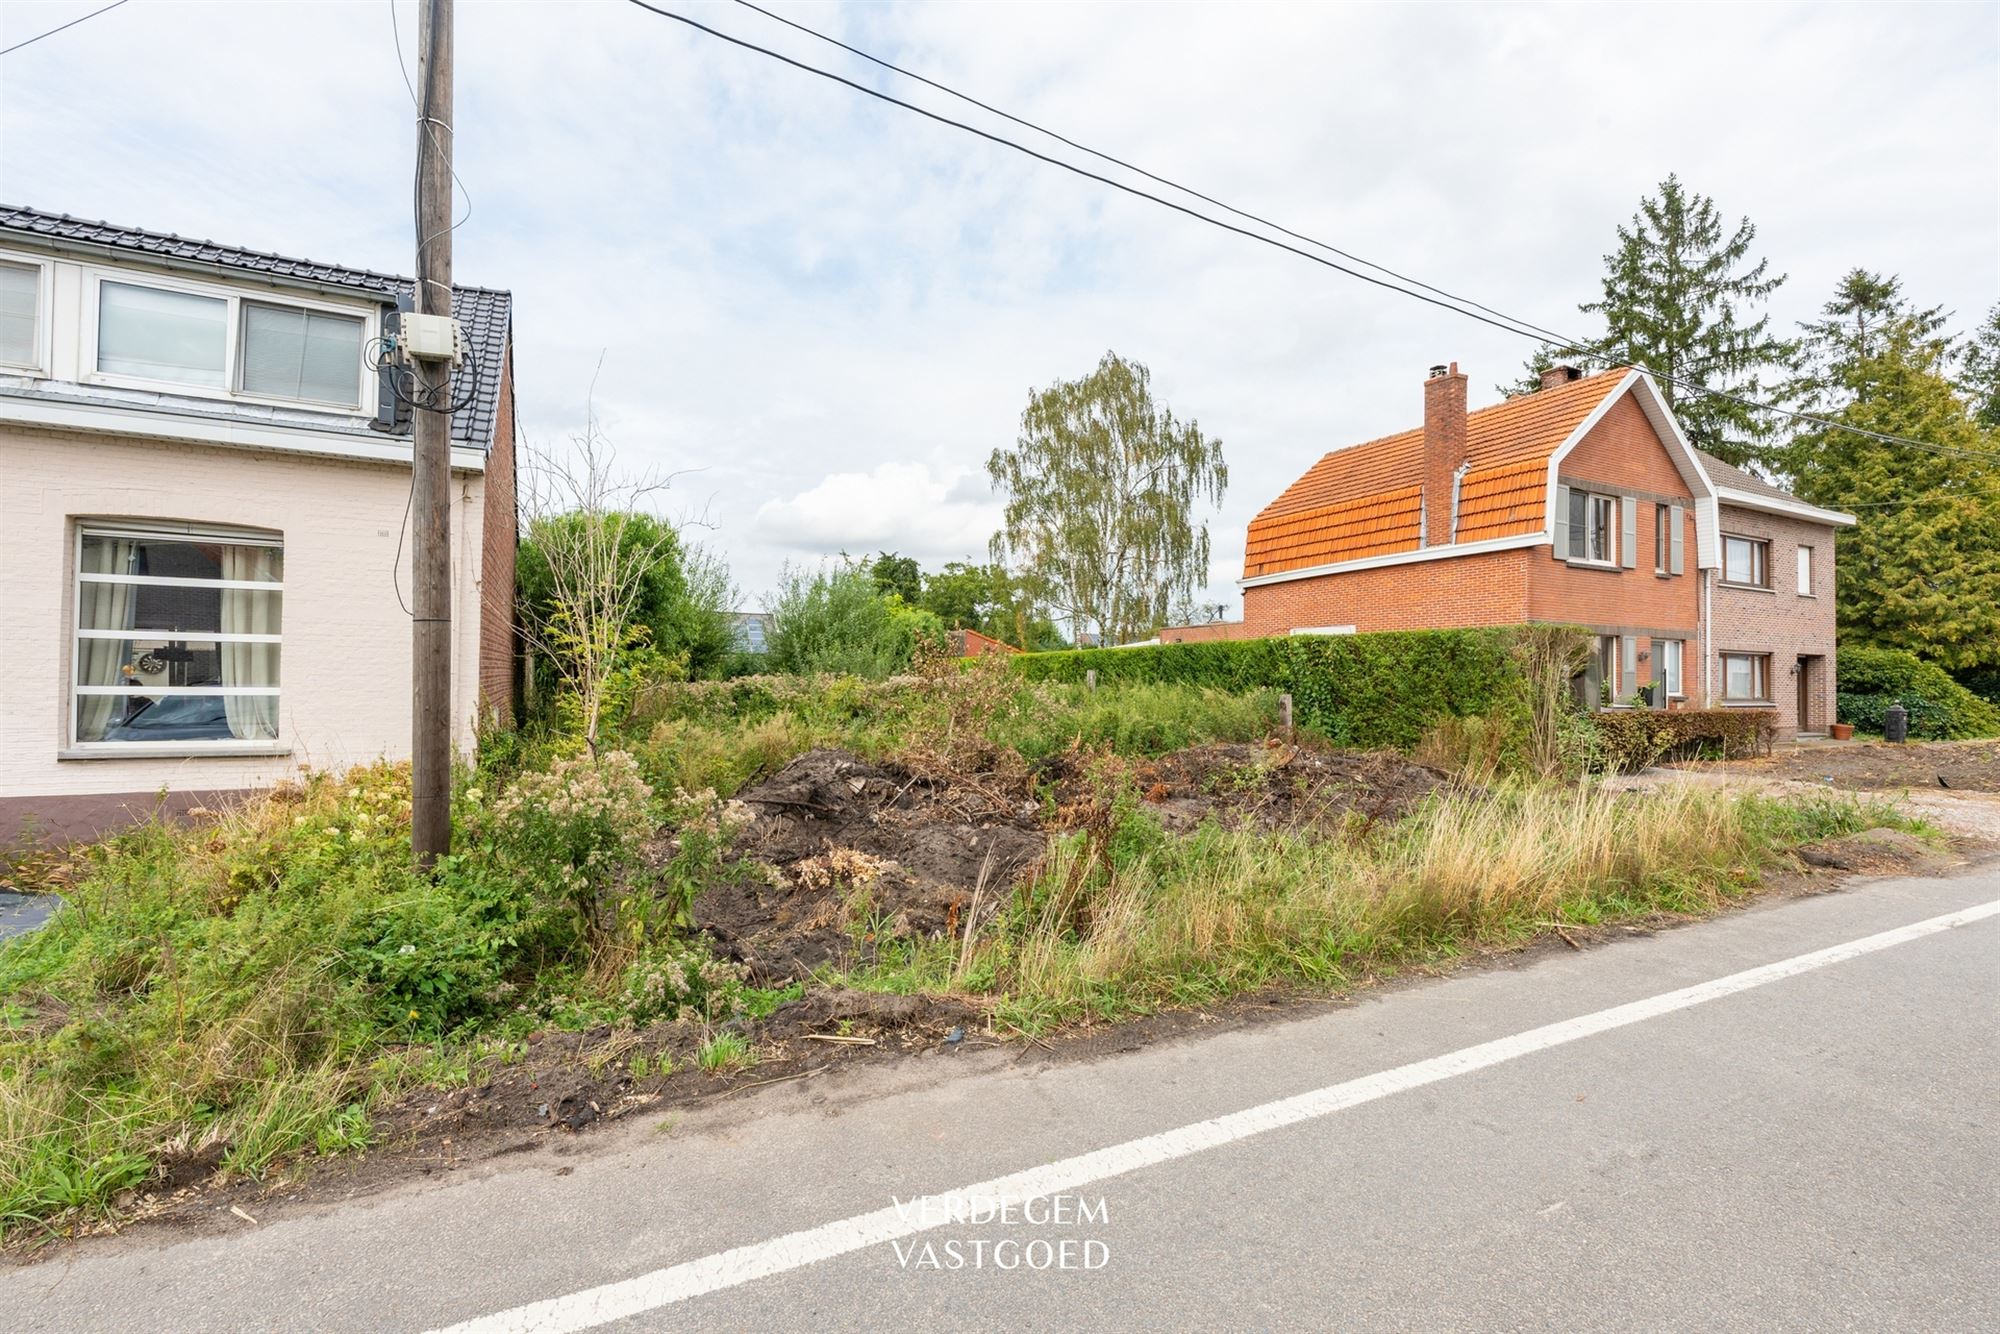
Klinkaardstraat 65-67, Kapellen
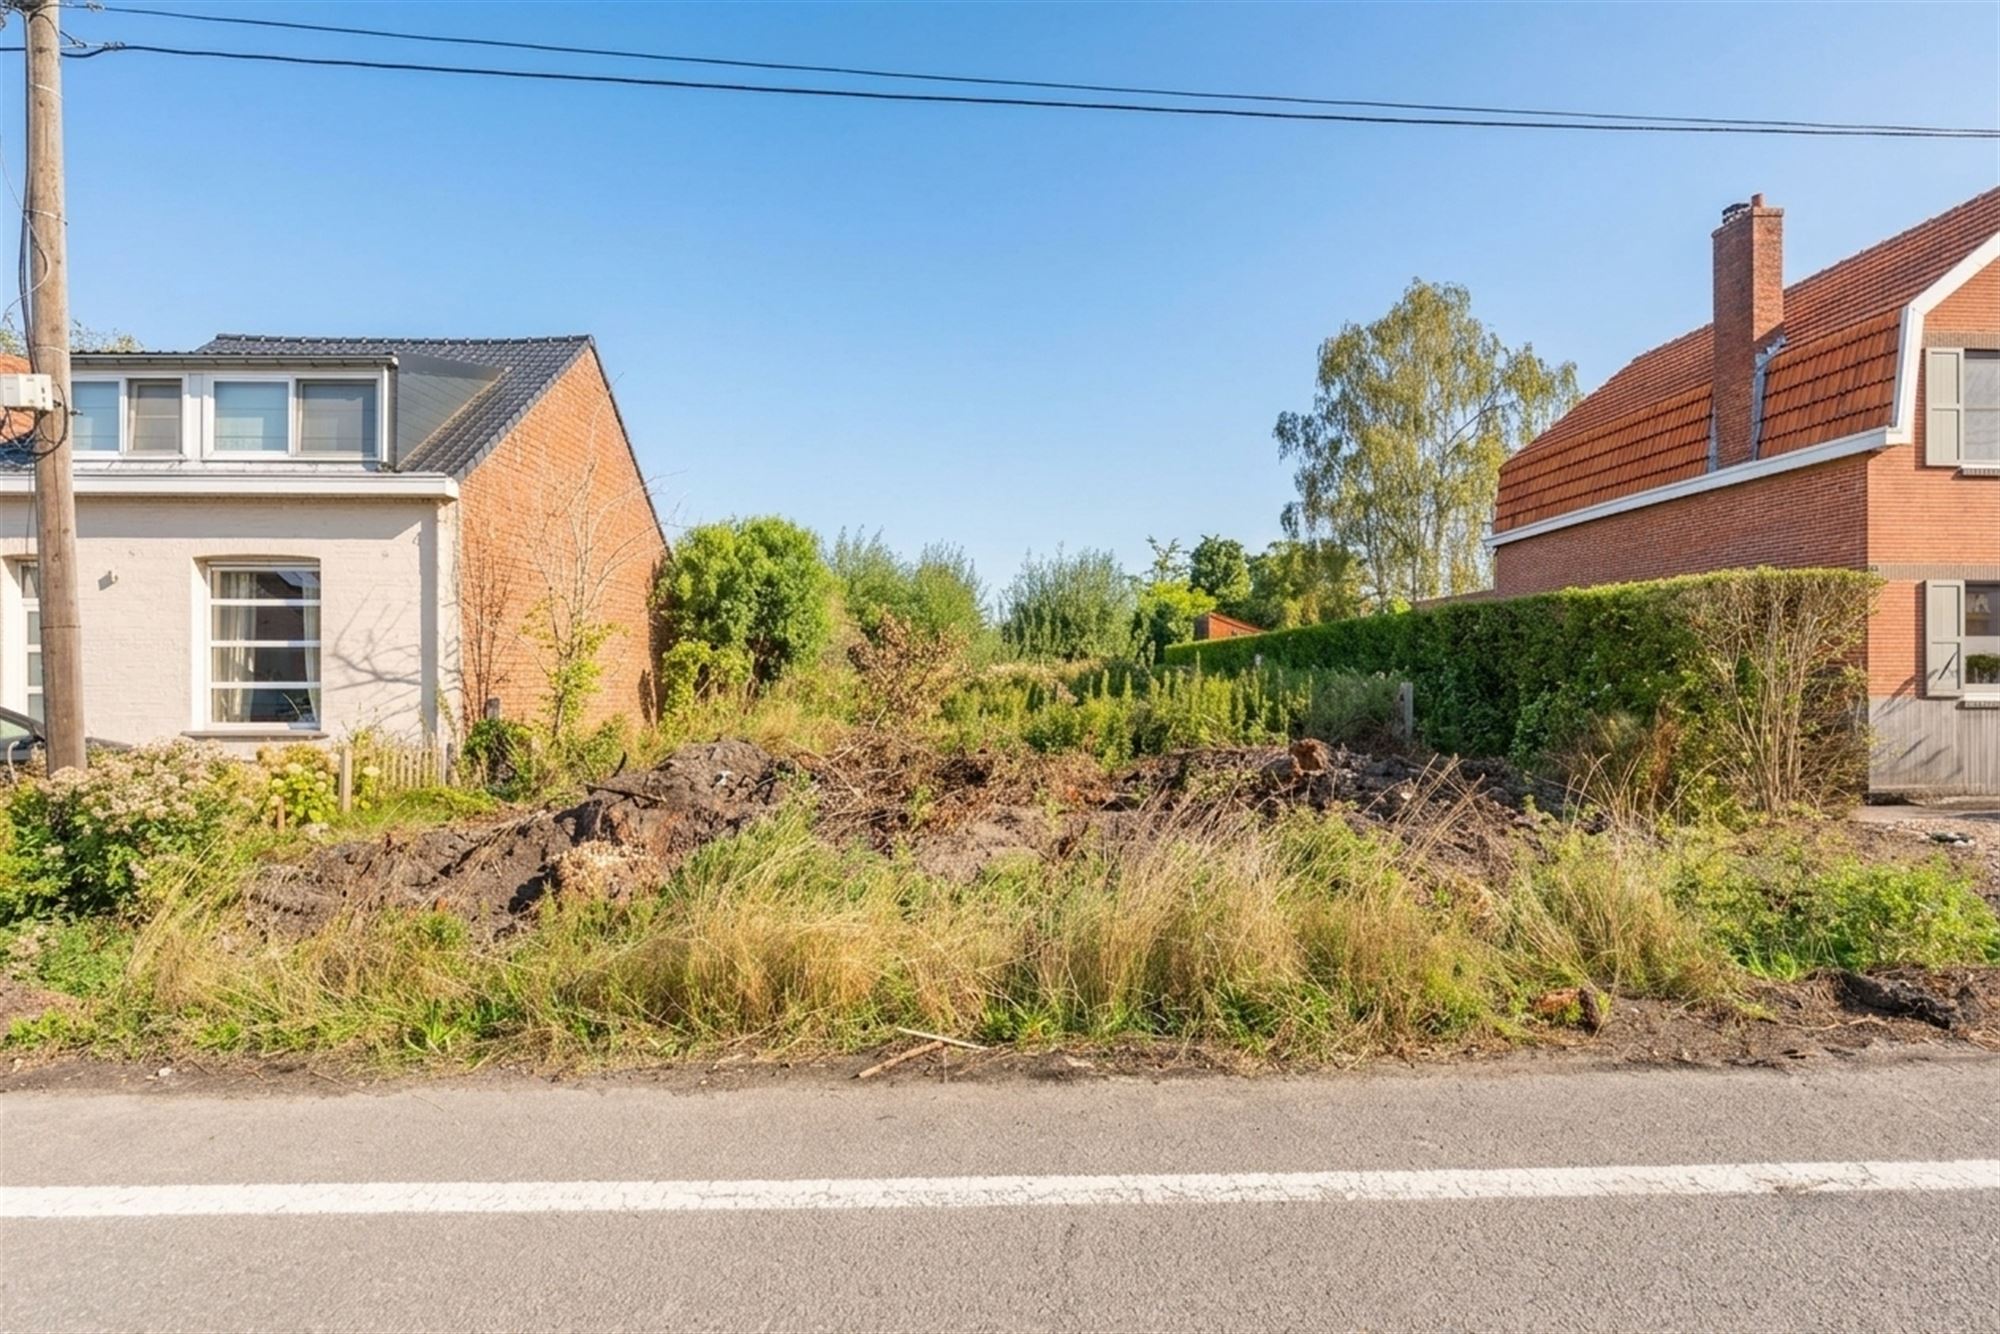
Building lot, divided into 2 lots
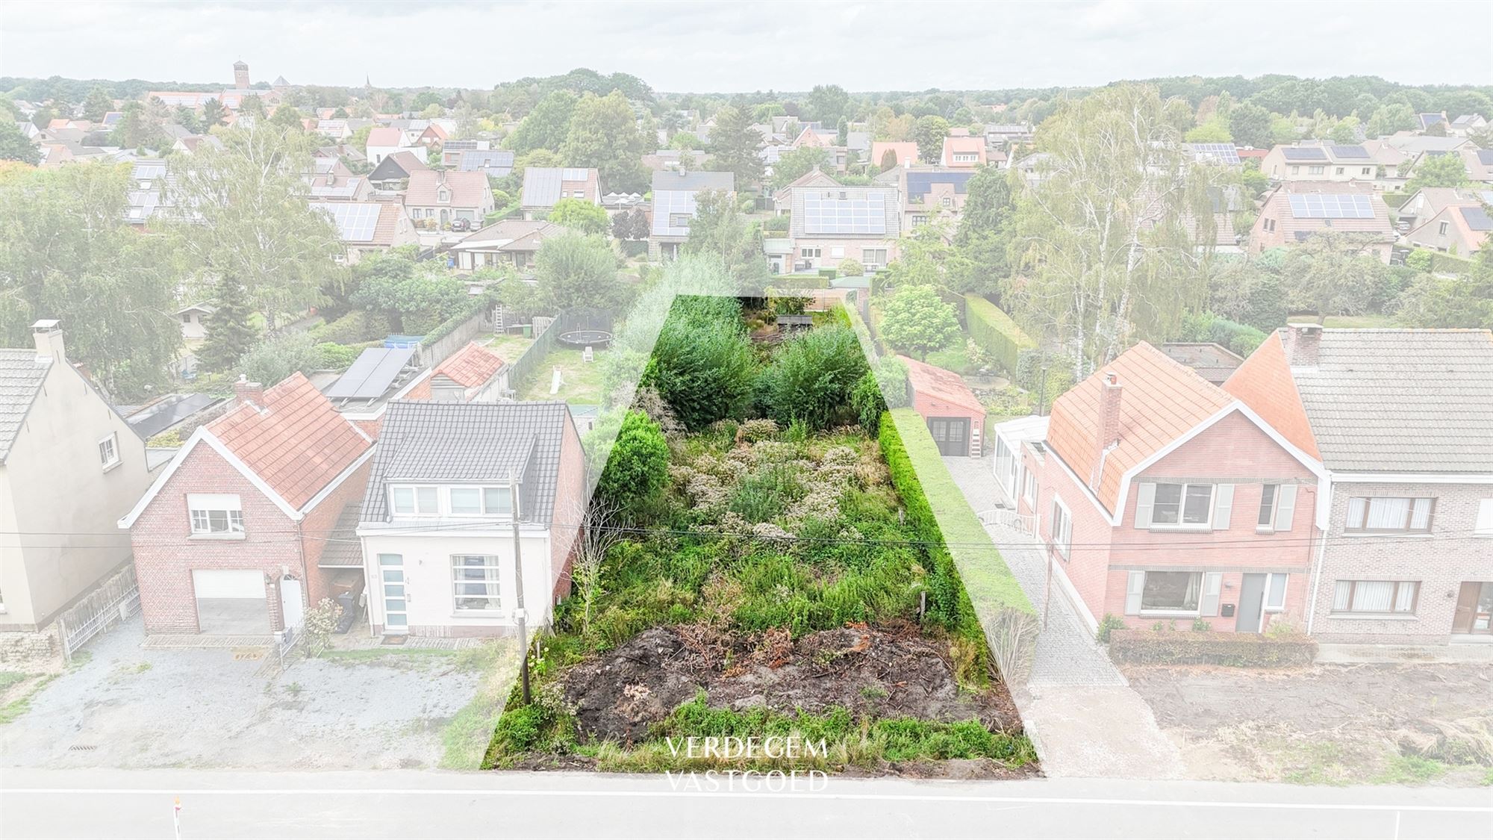
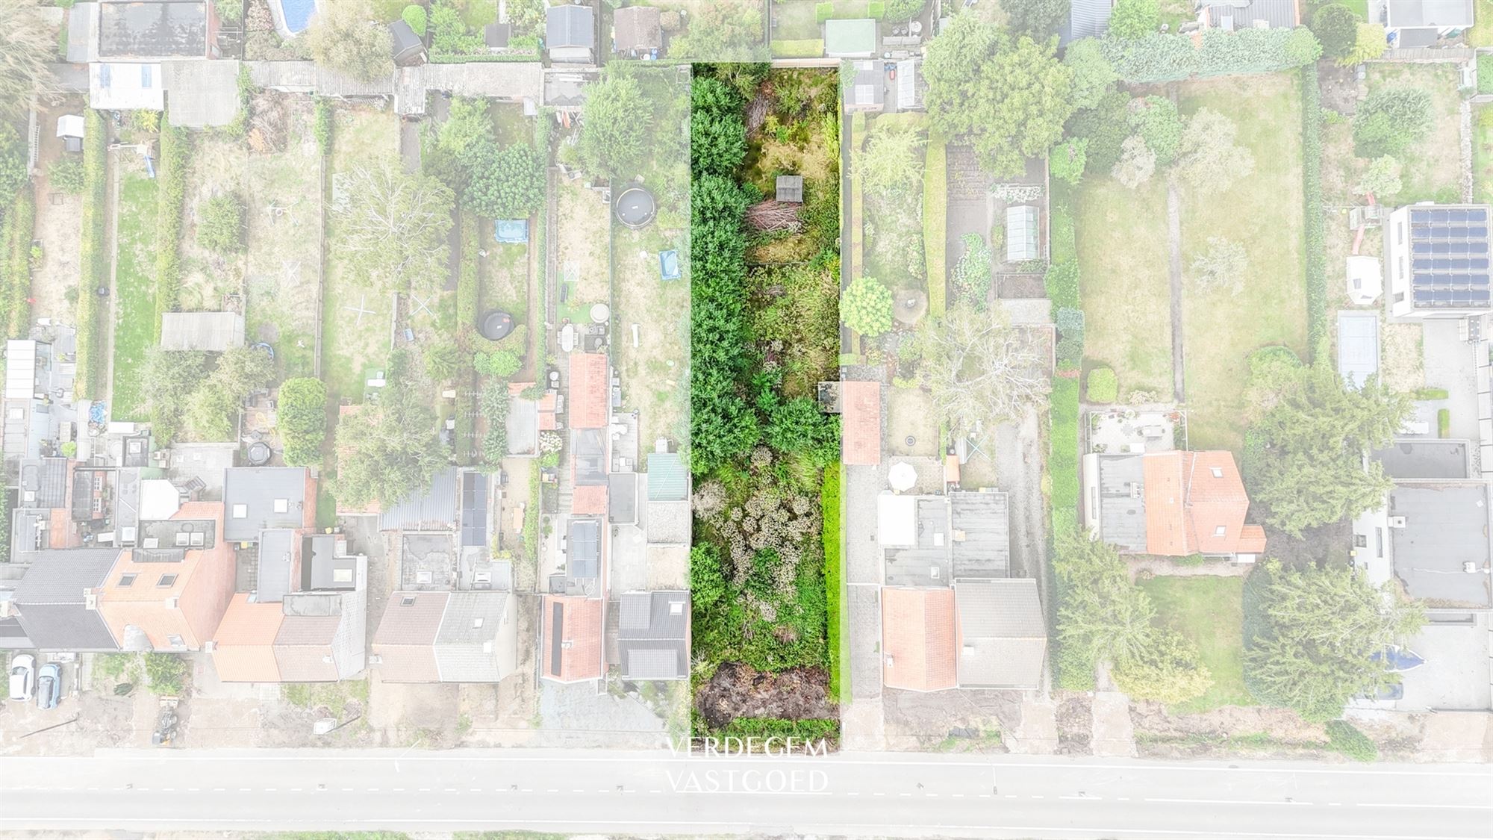
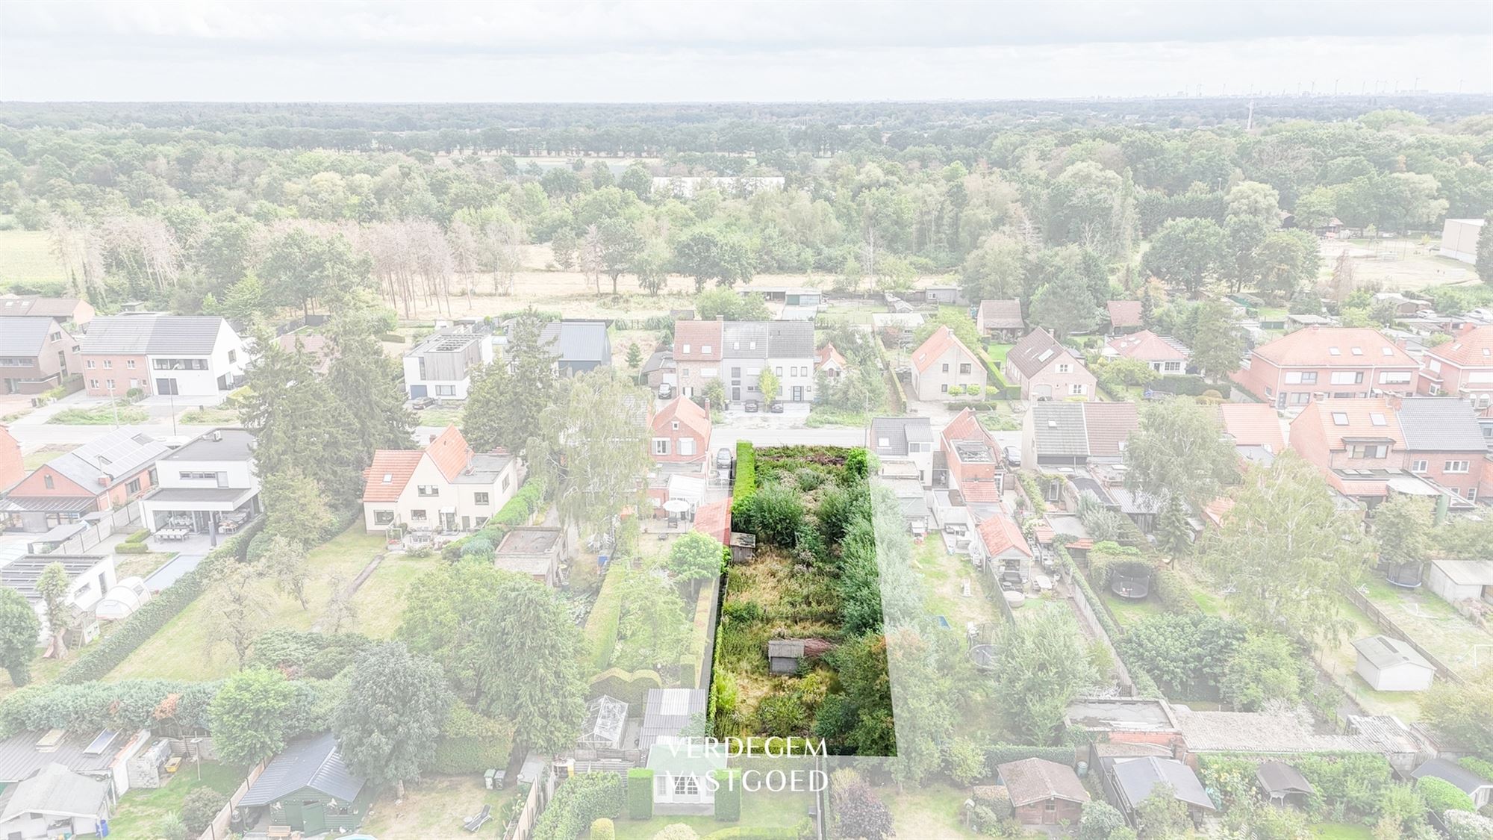
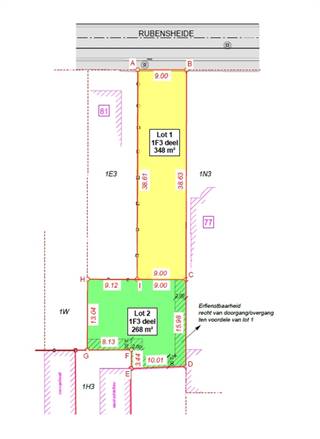
Two building lots on a property of approximately 930 m², 15 m wide and 62.50 m deep, each suitable for a single-family home with a 6-meter-wide front facade:
Lot 1 – attached housing, adjacent to the existing home on the left (No. 63)
Lot 2 – semi-detached, with a 3-meter-wide open side strip on the right
What sets this lot apart is not its width, but its depth: 62.50 meters. Beyond the house and the patio lies an exceptionally long garden strip, featuring existing pollarded willows and hazel trees at the rear. Such garden depths are rarely found in new construction these days.
The urban planning certificate is available: building depths, an in-house garage, and a maximum building volume of 1,000 m³ have been specified.
The recommendations from the municipality and the Roads and Traffic Department are included in the file.
Both lots are for sale separately or together.
Building
Terrain
Urban planning
Location
Klinkaardstraat 65 -67, 2950 Kapellen249.000 EUR
Klinkaardstraat 65 -67
2950 Kapellen
Is this feasible for you?
Quickly check your feasibility
Strengthen your offer with a feasibility certificate
Feeling confident? Request your personal feasibility certificate from KBC, include it with your offer and show the seller that your offer is financially sound. This way, you can stay one step ahead of other house hunters.
Calculate your personalised home credit
Every situation is different. Simulate yours in detail, with no obligation, and find out straight away whether you qualify for a personal feasibility certificate from KBC.
Also interesting for you
Land for sale
€ 235.000



Land for sale
€ 235.000
Land for sale
€ 219.000