Villa for sale in Schilde with 4 bedrooms
Villa | House
Description
House
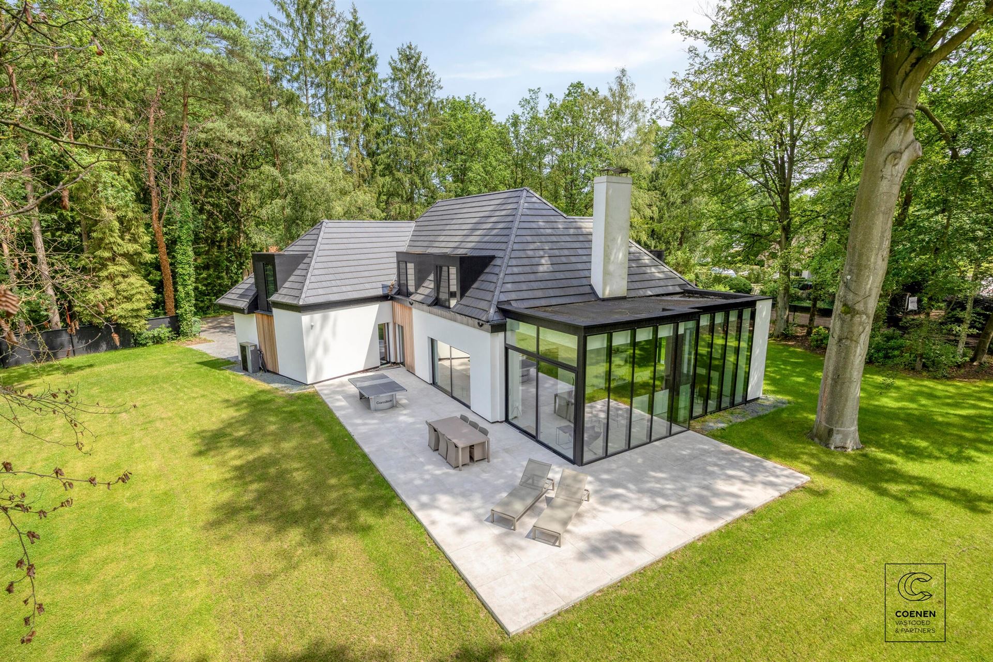
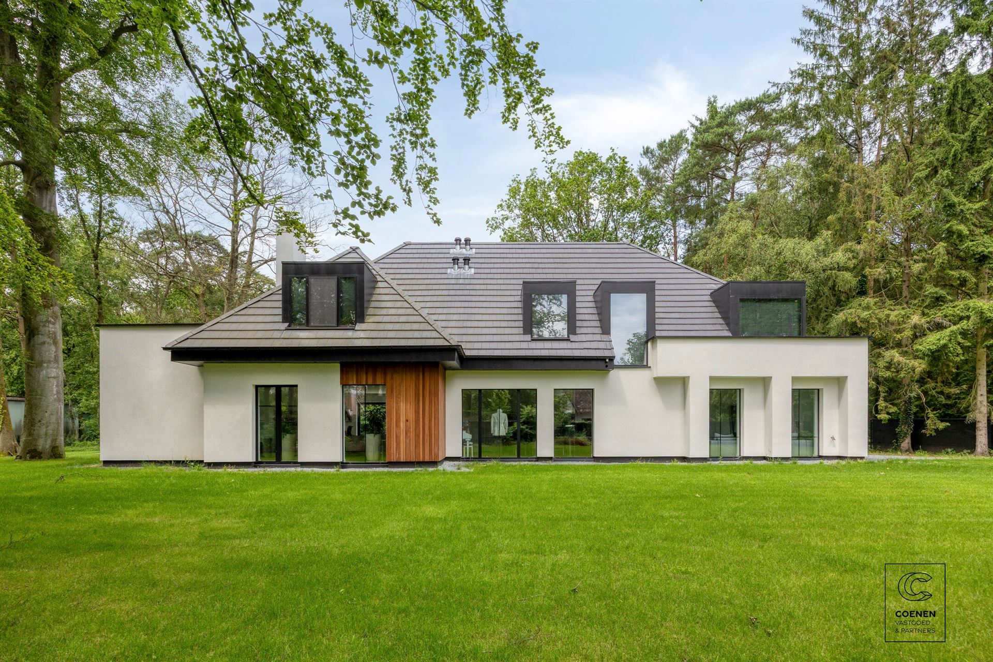
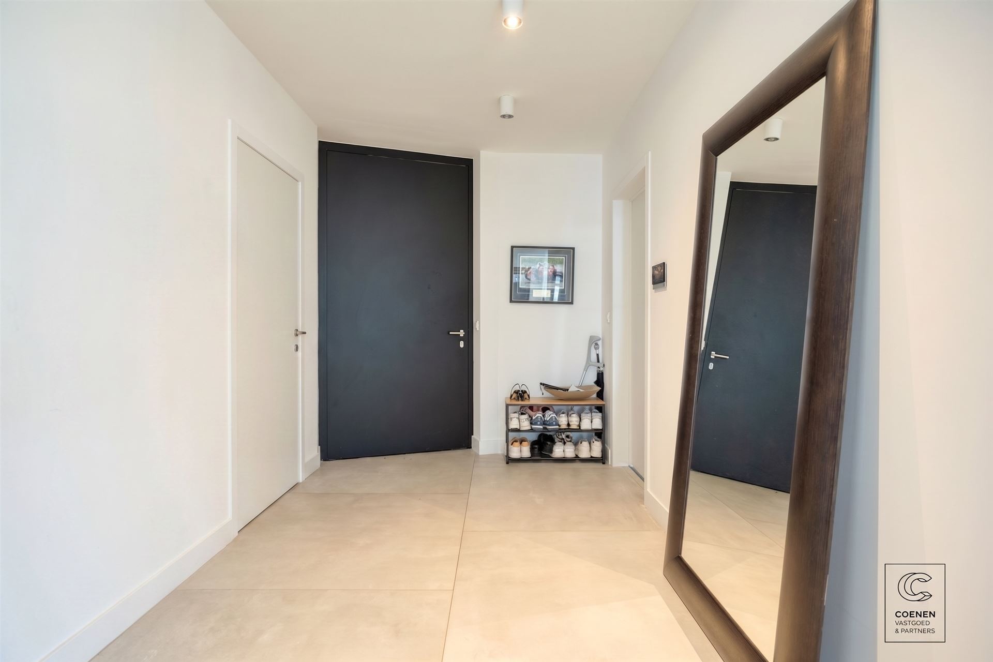
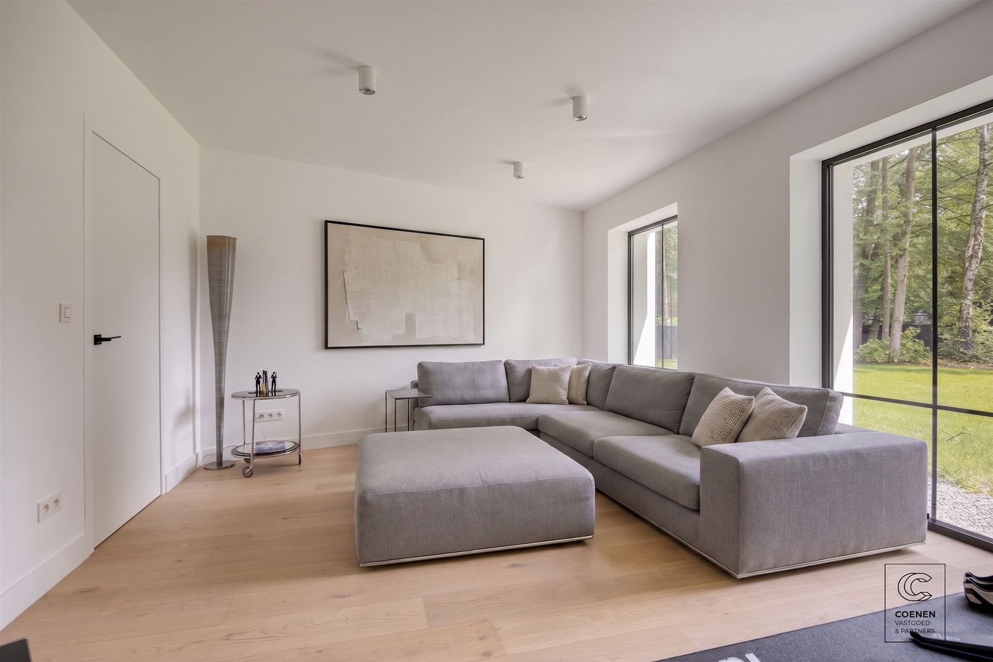
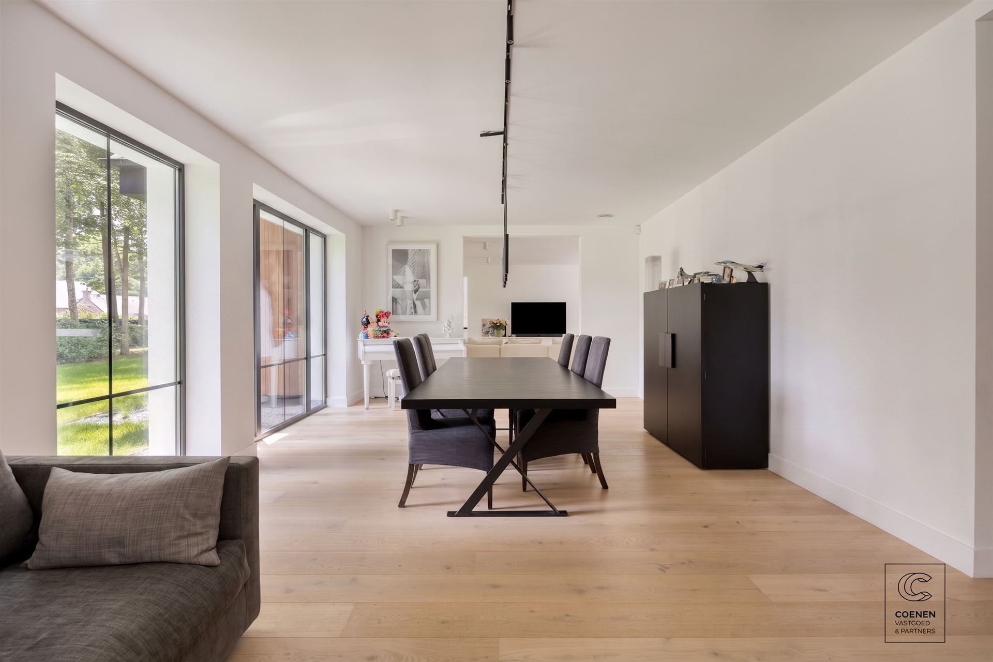
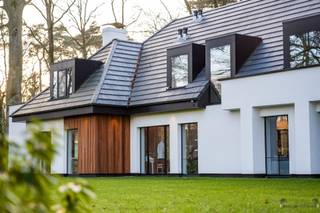
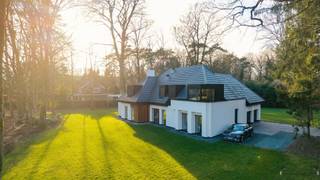
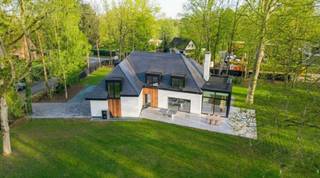
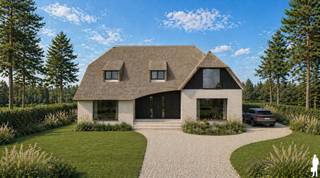
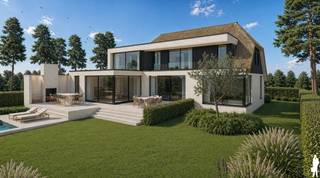
A beautifully renovated villa in a prime location in s-Gravenwezel (Schilde). The home underwent a complete renovation, preserving authentic elements and combining them with contemporary luxury, modern technology, and high-quality materials. With a floor area of over 400 m², 4 bedrooms, and 3 bathrooms, this home offers more than enough space and comfort. Layout: We enter the home through the impressive pivoting door into the spacious entry hall with a coat closet and guest restroom. Adjacent to this is a multipurpose room, perfect for use as an office, TV room, or additional sitting area, as well as a cozy dining room. Adjacent to the dining room is the spacious and light-filled living room with a view of and access to the beautiful garden. From the living room, we enter the fully equipped open-concept kitchen. The kitchen is equipped with high-quality appliances and ample cabinet space, and thanks to the glass extension, the home and garden blend seamlessly together. Behind the living room is a convenient home office and the double indoor garage (sectional door). First floor: Two spacious bedrooms that share a bathroom, featuring a walk-in shower and double sink. Separate toilet. Third bedroom with its own shower room. The master bedroom features a spacious walk-through closet, as well as an ensuite bathroom with a shower, bathtub, toilet, and a stunning view of the fully fenced-in garden. Additional laundry room with built-in cabinets. Garden: A beautiful and fully fenced-in garden where you can relax in peace and privacy on the stunning terrace. A permit has already been issued for the installation of a heated pool, which will complete the luxurious experience. Additional features: Fully renovated, EPC rating A (67 kWh/(m²·year)), AREI compliant, underfloor heating on the ground floor, SALE POSSIBLE AT 2% RR, Water Assessment: plot score A, building score A, residential park, Vg, Gmo, Gvkr, Gvv, measures register pending
Near schools, shops, the highway, public transportation, etc. For more information, visit www.coenenvastgoed.be or call 03/375.82.92
Financial
Building
Terrain
Layout
Energy
Urban planning
Location
Hoge Haar 38, 2970 Schilde1.795.000 EUR
Hoge Haar 38
2970 Schilde
Is this feasible for you?
Quickly check your feasibility
Strengthen your offer with a feasibility certificate
Feeling confident? Request your personal feasibility certificate from KBC, include it with your offer and show the seller that your offer is financially sound. This way, you can stay one step ahead of other house hunters.
Calculate your personalised home credit
Every situation is different. Simulate yours in detail, with no obligation, and find out straight away whether you qualify for a personal feasibility certificate from KBC.
Also interesting for you

House for sale
€ 1.795.000

House for sale
€ 1.795.000

House for sale
€ 1.850.000