Villa for sale in Schilde with 4 bedrooms
Villa | House
€2,485,000
Is this feasible for you?Unknown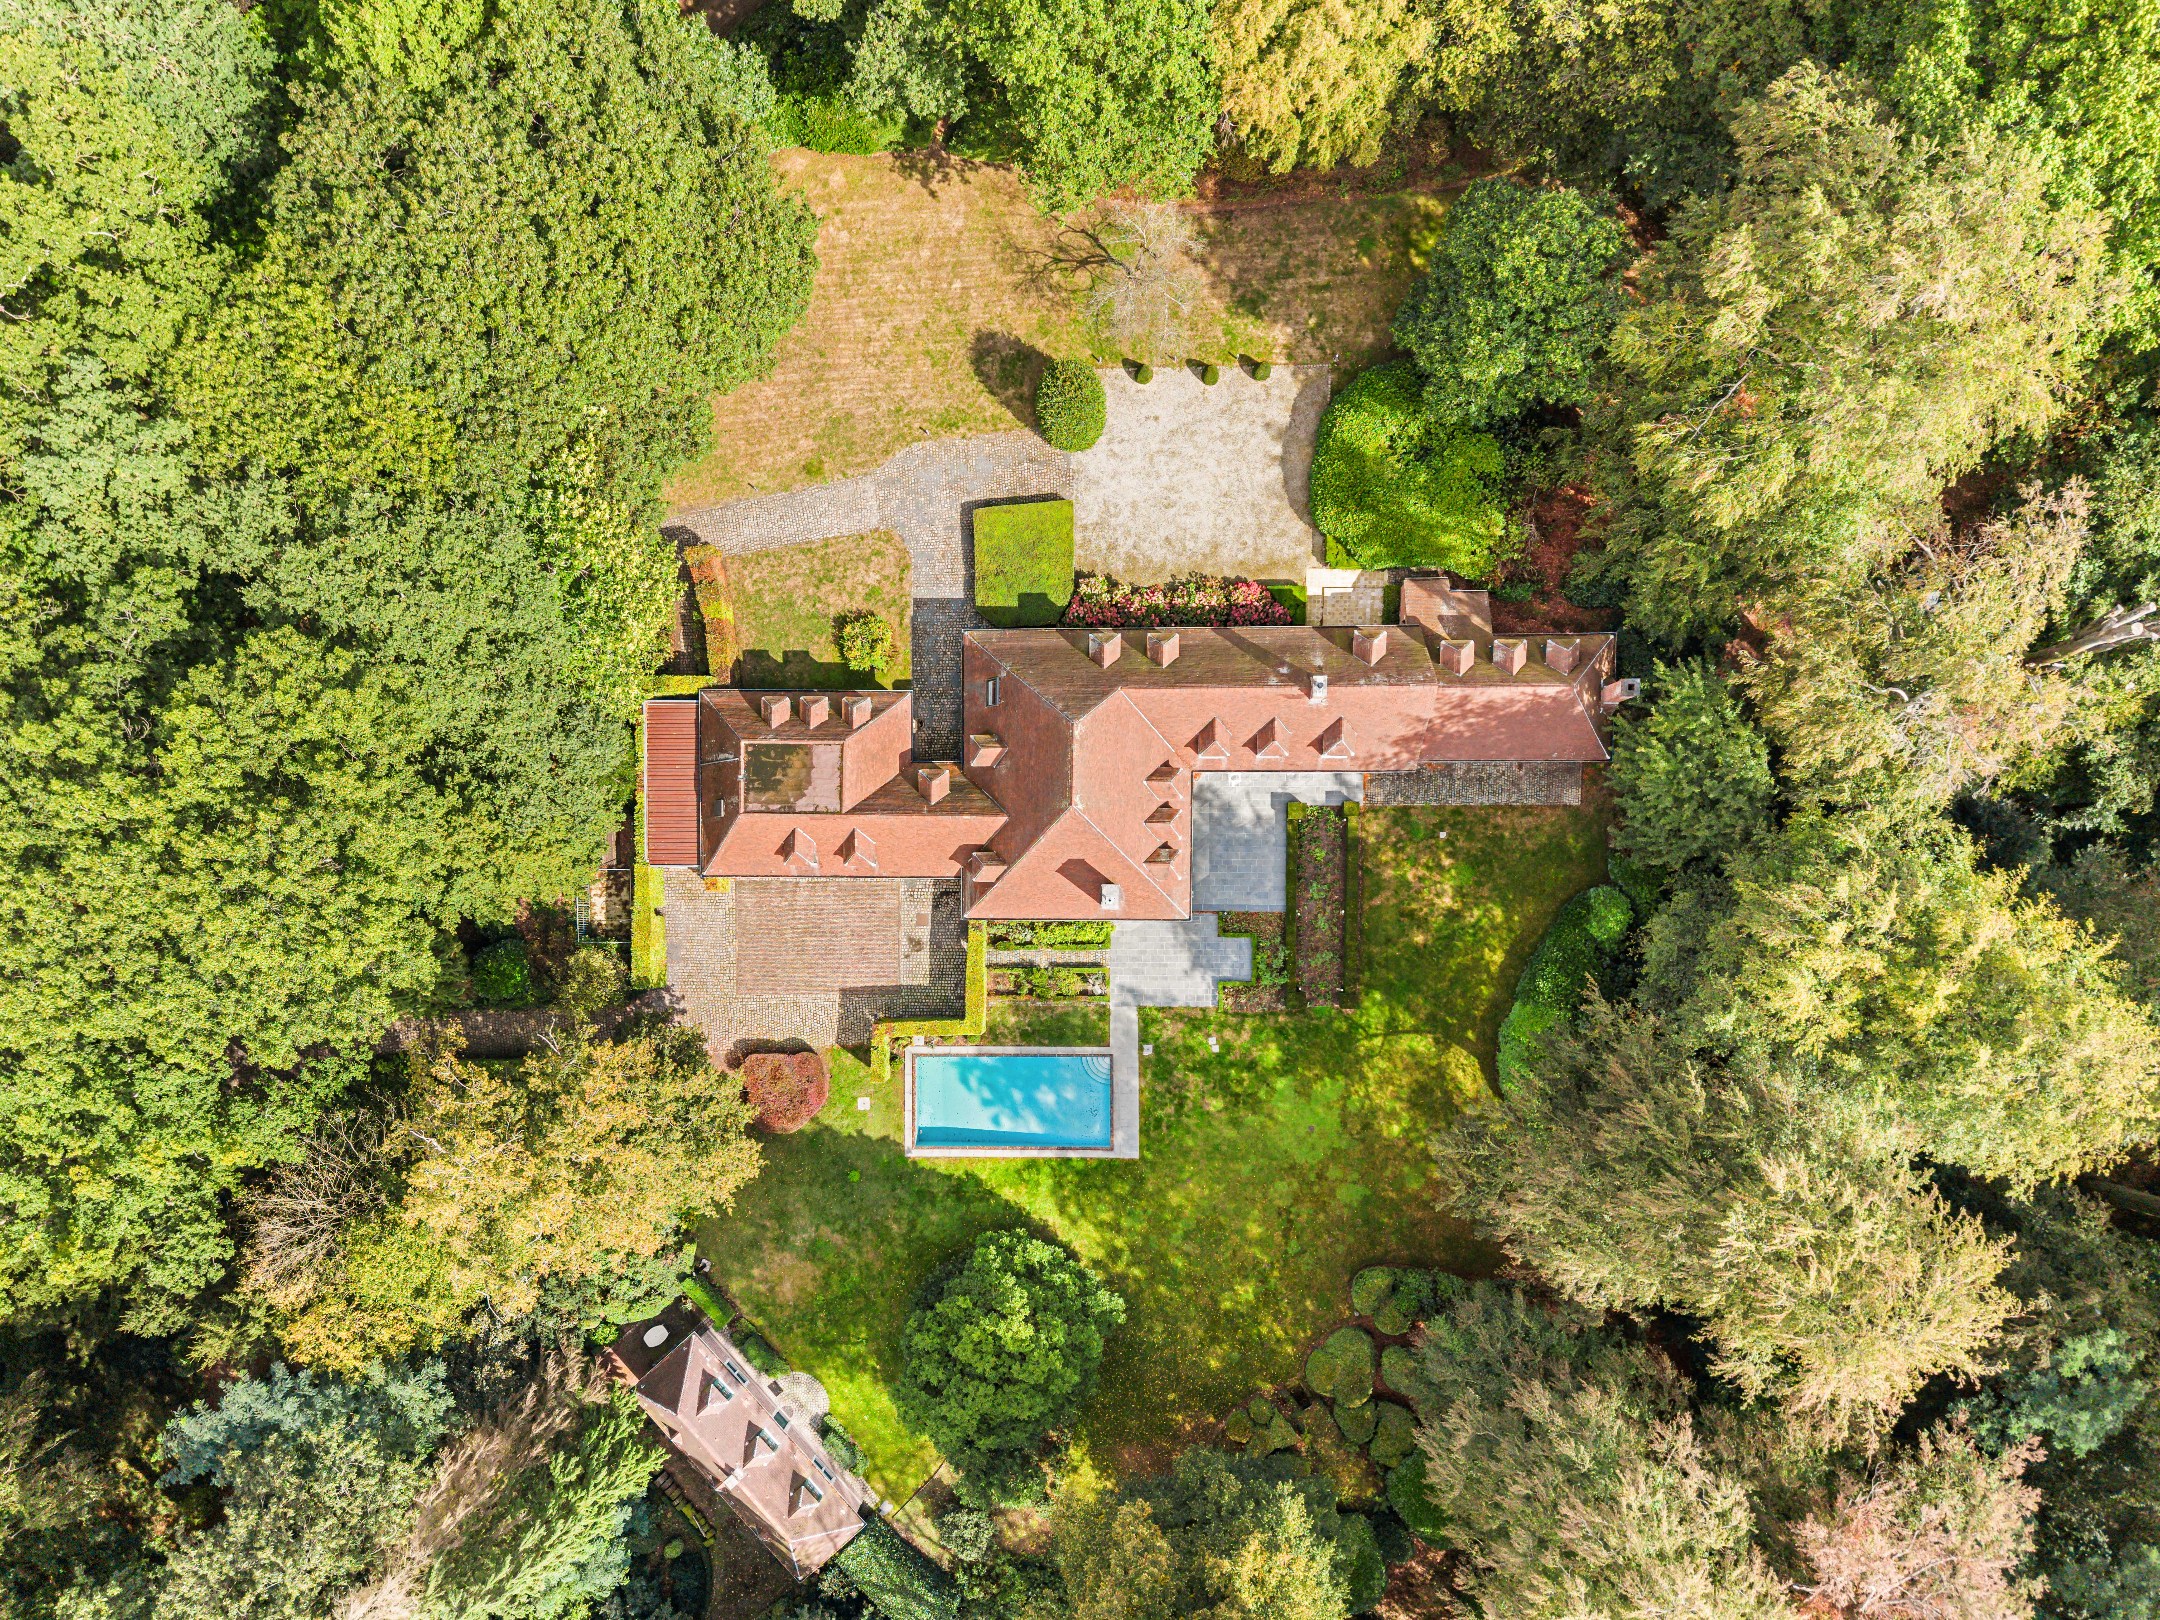
640 m²
14.433 m²
4
4
Garage / Parking space
Terrace
Description
Classic villa on exceptional park domain of approximately 1.4 hectares in Schilde
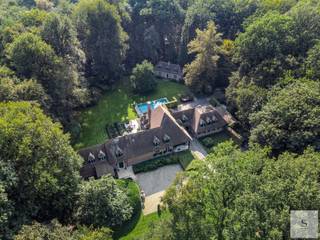
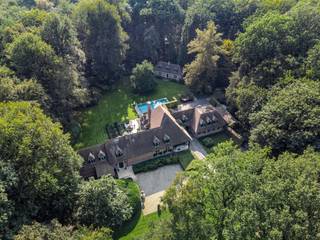
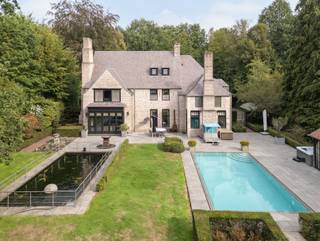
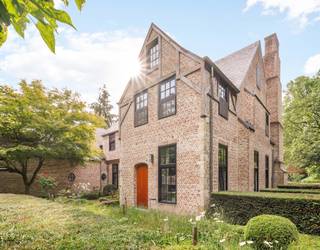
Hidden in the greenery of the coveted Bellevuedreef, this characterful classic villa is located on an impressive park estate of approximately 1.4 hectares. A property where space, privacy, and a particularly pleasant living experience come together, surrounded by a mature and carefully landscaped garden.
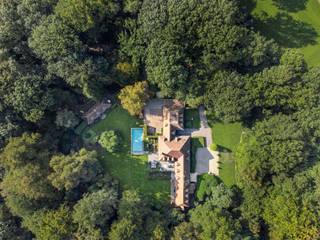
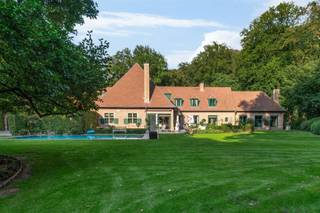
The villa has approximately 575 m² of living space and is complemented by a full guest house in the pool house, a separate caretaker's house, an indoor garage for three cars, and a heated outdoor swimming pool. The size of the estate, the mature vegetation, and the various residential and living functions make this property a particularly complete whole in one of the most residential locations in Schilde.
Layout ground floor:
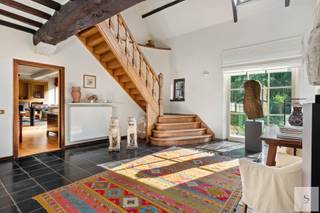
The central entrance hall with cloakroom and guest toilet is the starting point of the house and provides access to the various living spaces.
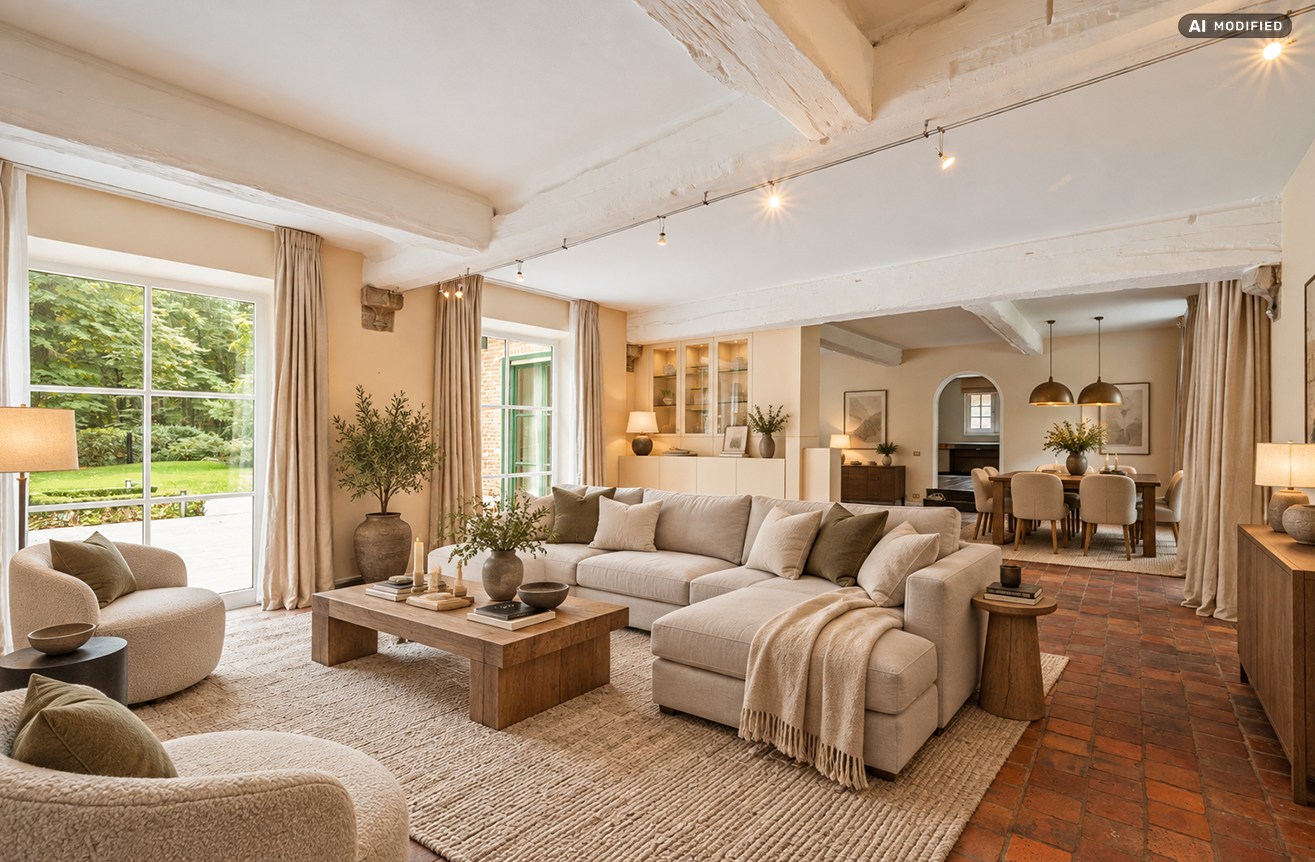
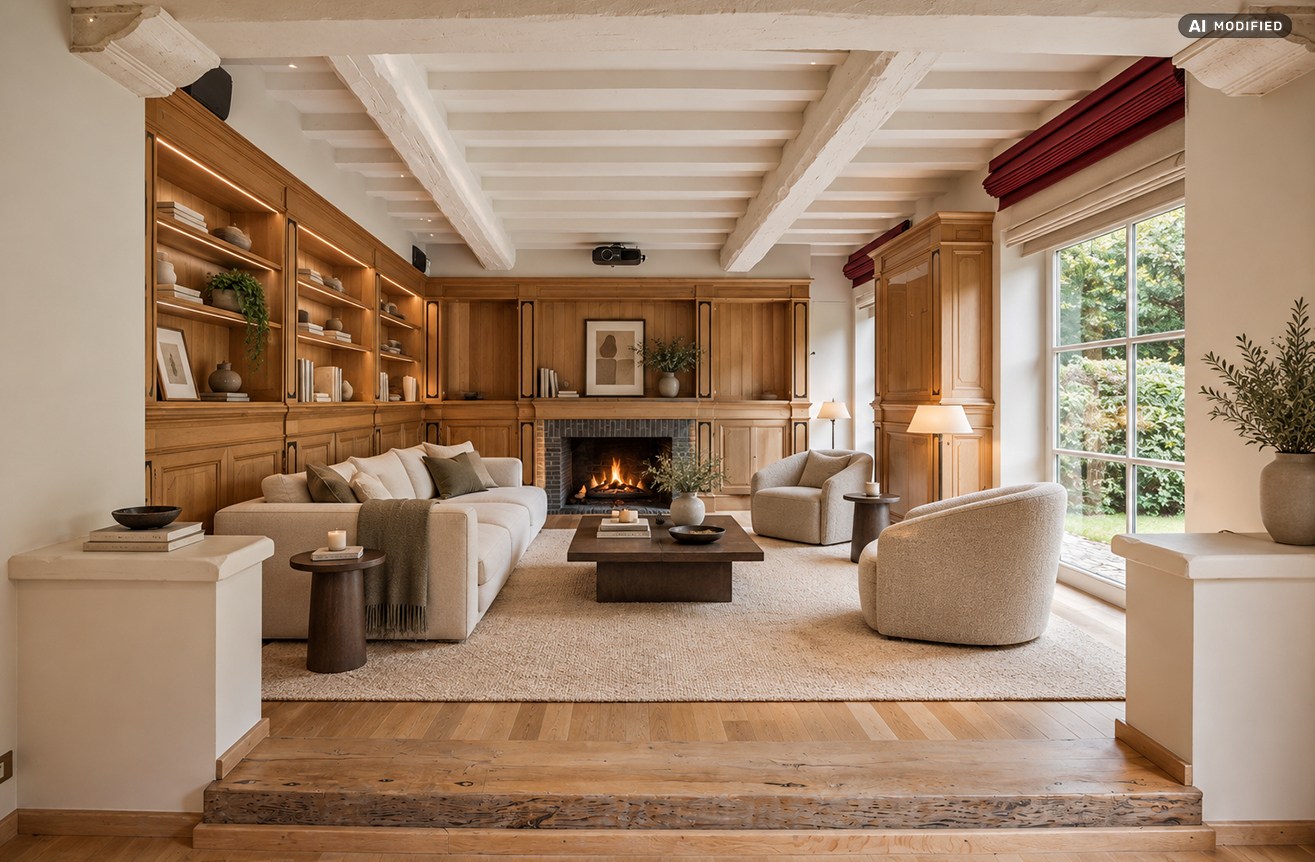
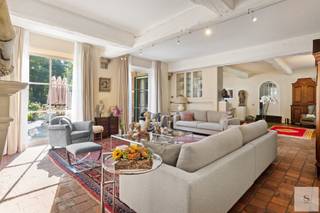
The spacious living room includes a sitting room and dining room, adjoining a separate study. In addition, there is a spacious office with custom-made cabinets, allowing for professional or quiet remote work to be perfectly integrated into the home.
Central to daily life is the spacious kitchen, built around a cozy breakfast area with large sliding doors to the terrace and garden. The kitchen area with island is equipped with various built-in appliances. A practical storage room provides a second connection to the dining room, while the utility room with a separate side entrance offers additional functionality.
First floor:
The landing leads to four spacious bedrooms, each with its own bathroom.
The master suite forms a generous private area with a bedroom, dressing room, and bathroom. In addition, on this floor, there is a second spacious bedroom, a guest room, and a children's room, each with its own bathroom.
From the master suite, there is a connecting corridor and service staircase to the area above the garage.
Caretaker's house:
Above the indoor garage is a separate residence and caretaker's area, consisting of a versatile living space, bedroom, and bathroom. This area is ideal for live-in staff, an au pair, family, or guests.
Basement:
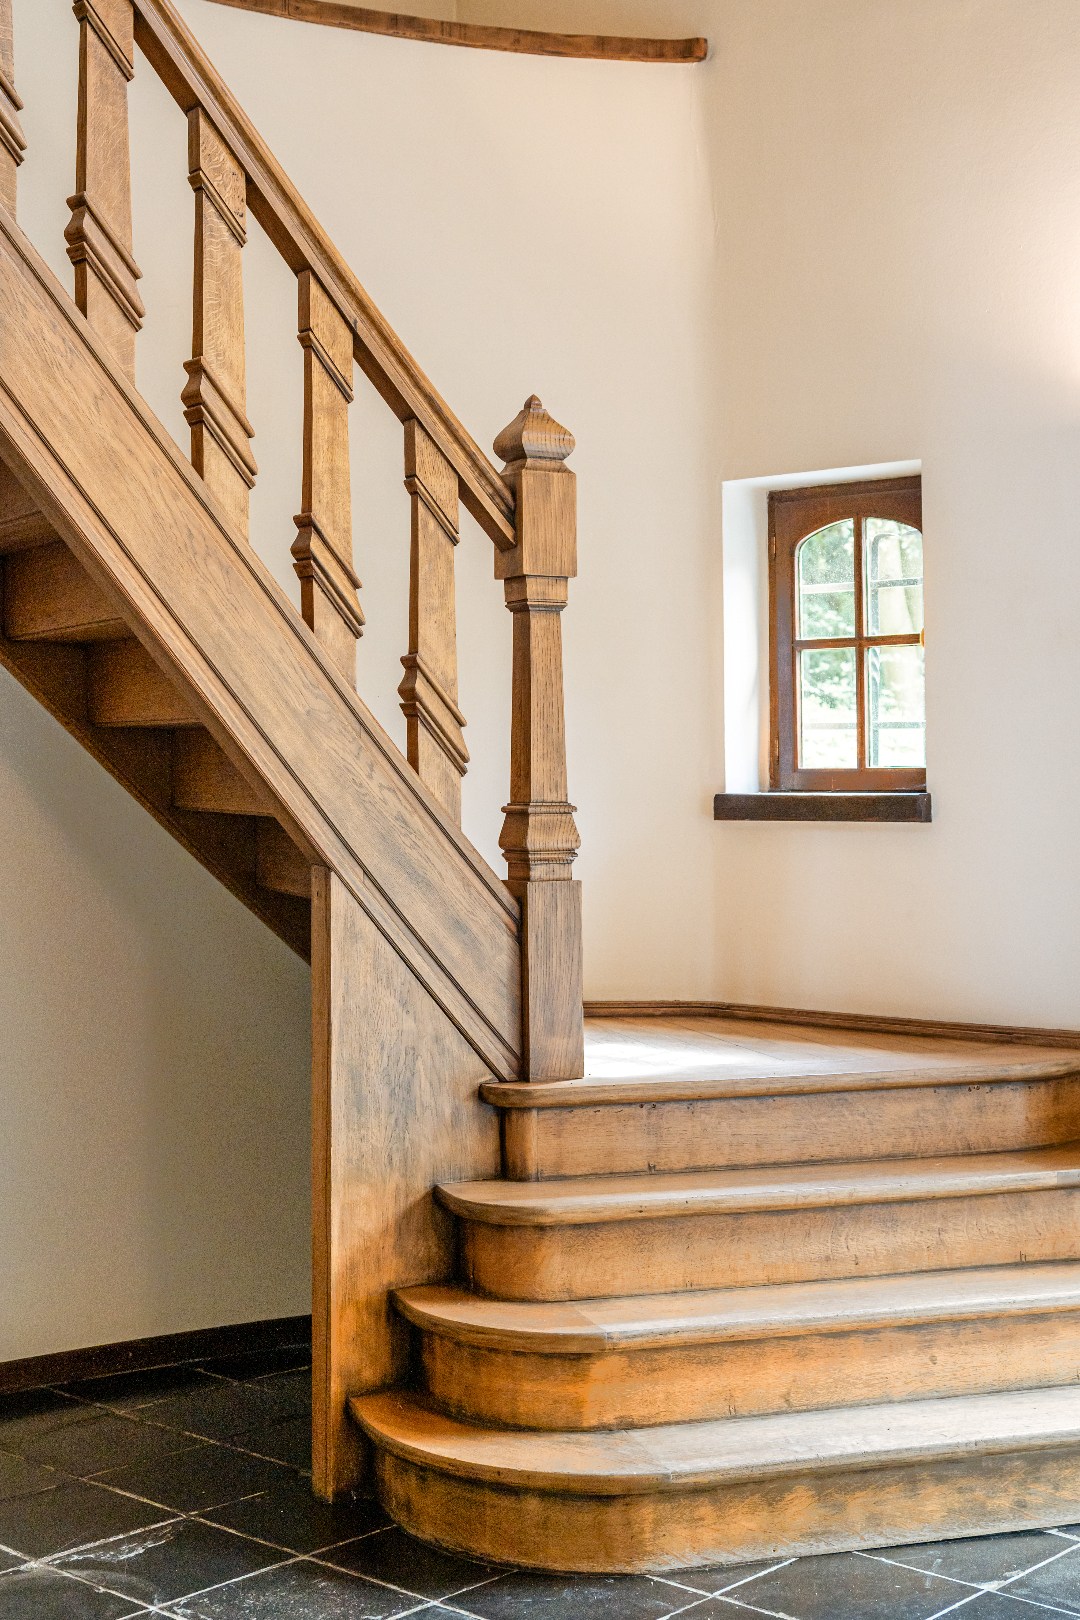
The basement floor is accessible via a natural stone staircase. Here there are additional storage spaces, technical installations for the house and the pool, and a charming wine cellar.
Pool house & guest house:
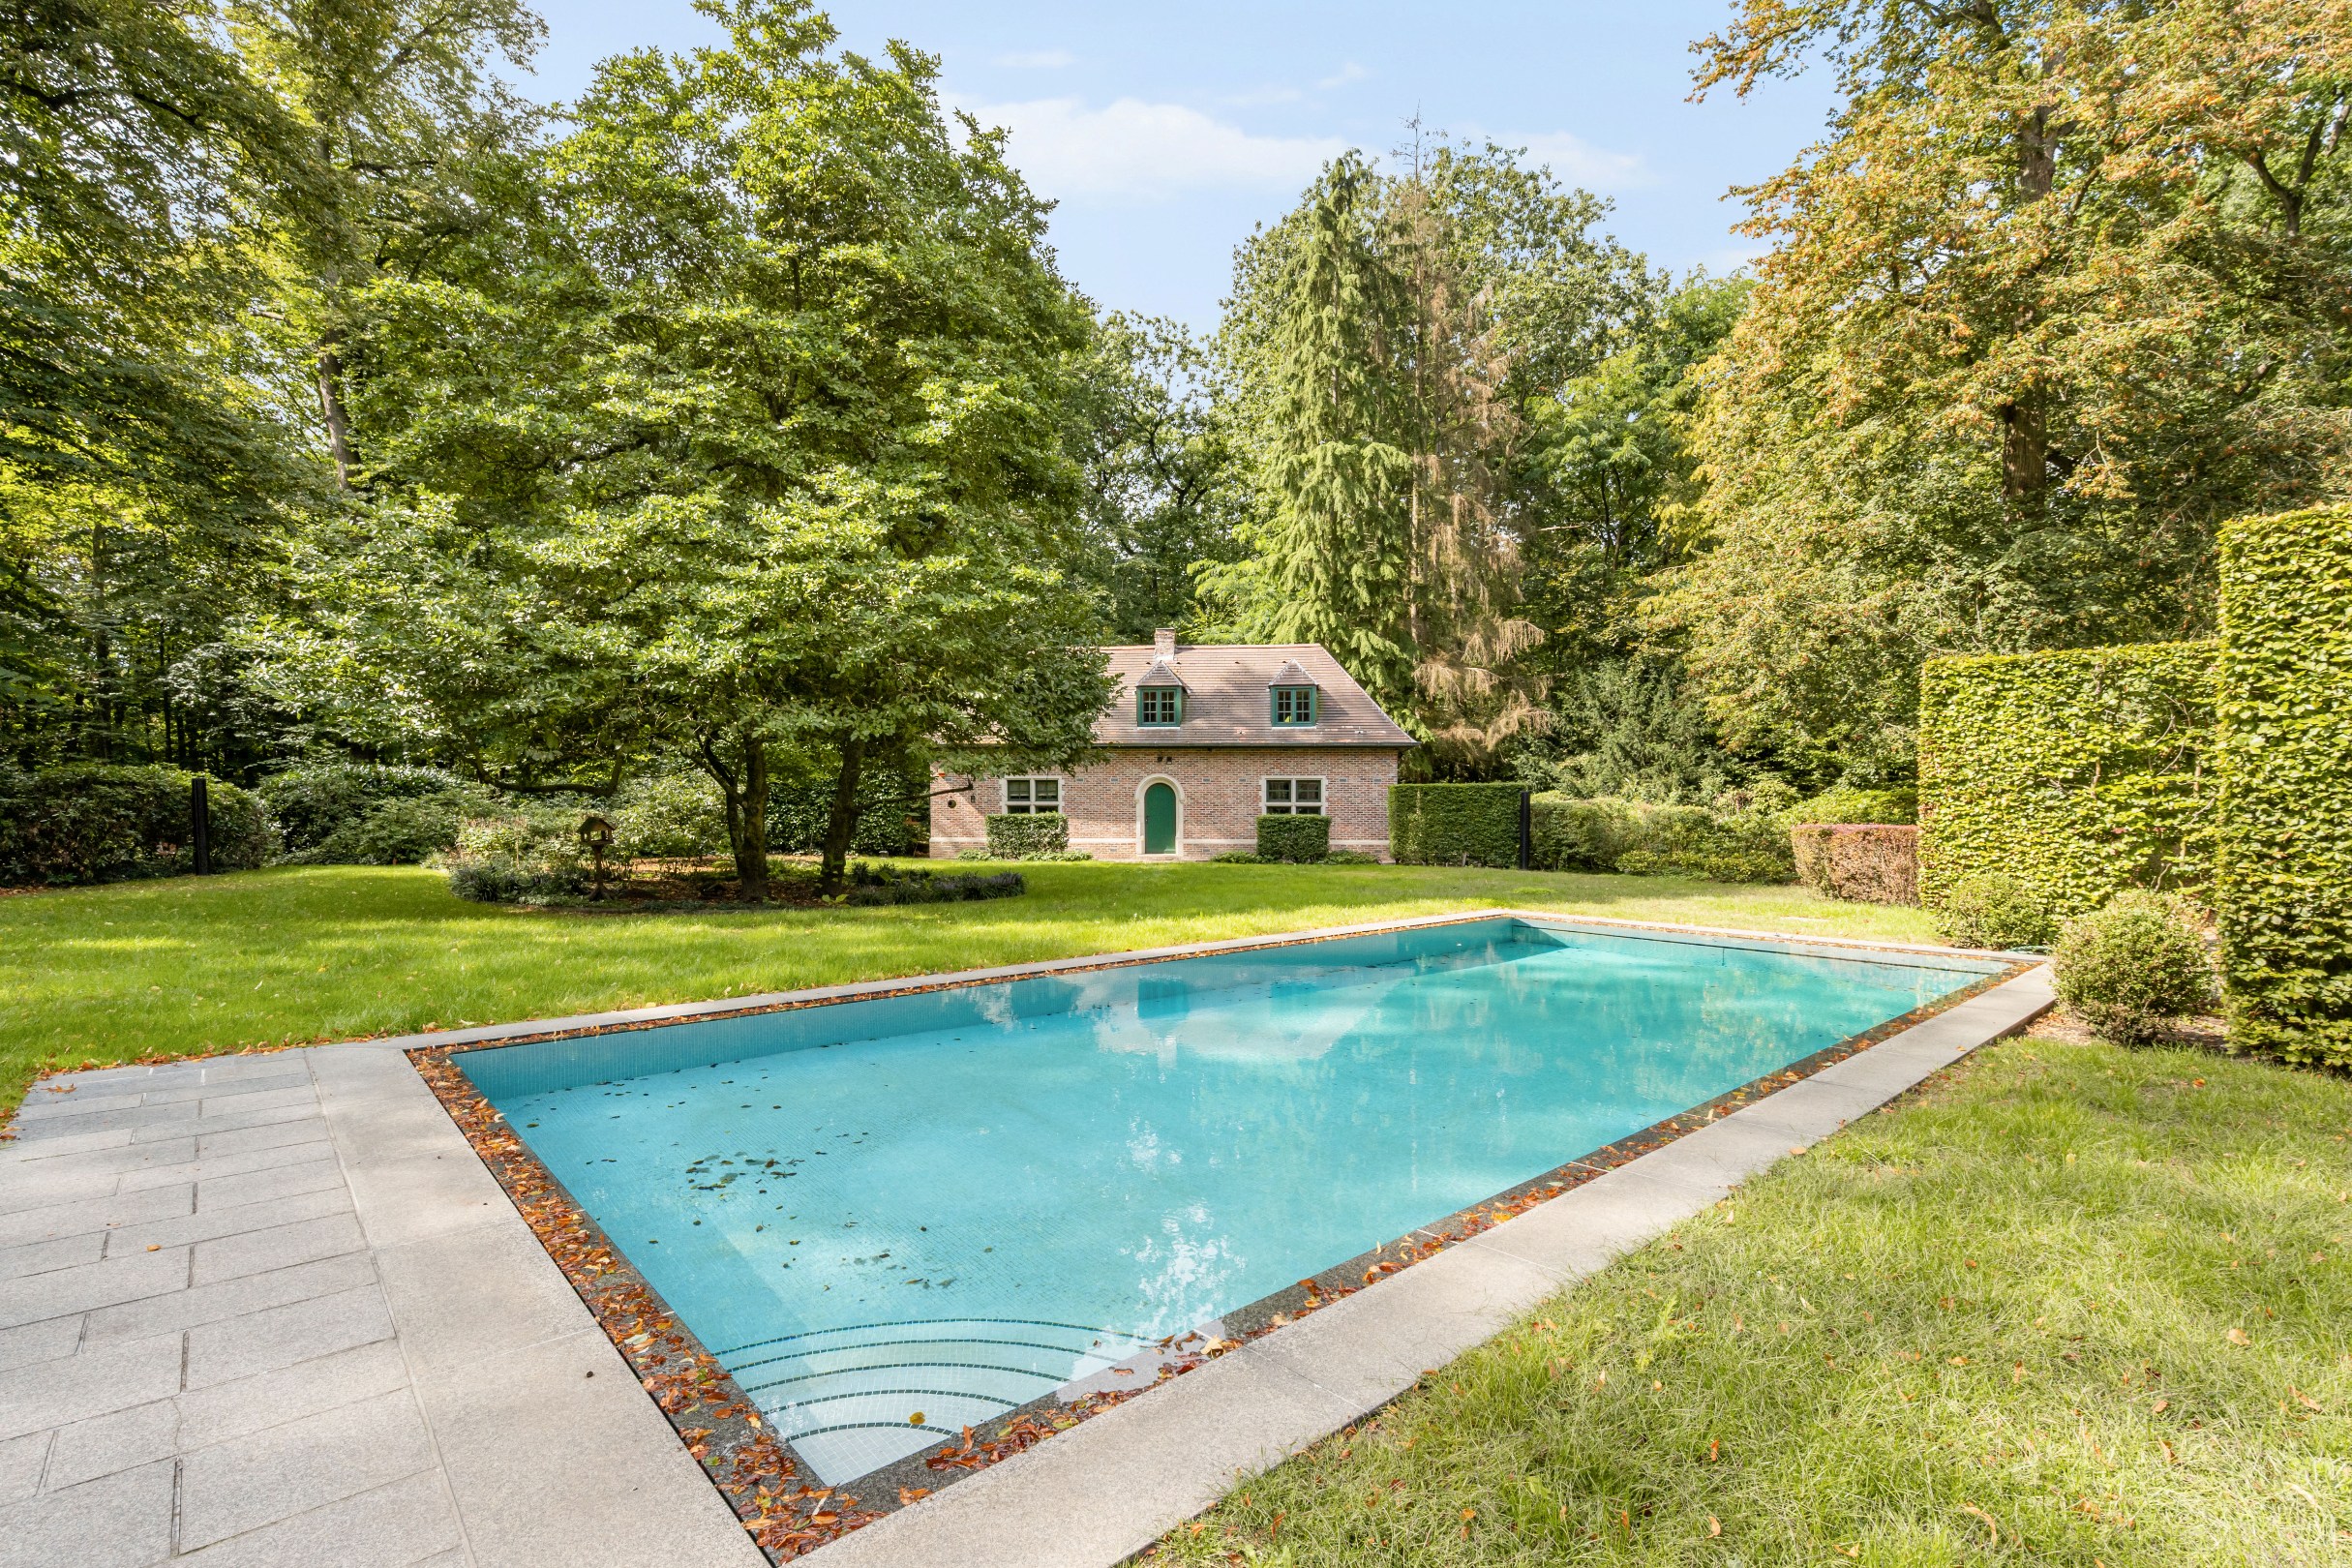
Next to the heated swimming pool is a spacious outbuilding, architecturally coordinated with the main house. The pool house has been furnished as a full-fledged independent guest house with a living room, kitchen, bedroom, and bathroom.
Together with the surrounding terraces and the pool, this creates a particularly pleasant environment for relaxation, family, and guests, with a high degree of privacy compared to the main house.
Particularities:
- Exceptional park estate of approximately 14,433 m²
- Fully fenced estate with maximum privacy
- Mature garden with extensive lawns and mature trees
- Regularly maintained and further refreshed
- Heated outdoor swimming pool
- Full-fledged pool house furnished as an independent guest house
- Separate caretaker or staff accommodation
- Indoor garage for three cars
- Several spacious terraces around the house
- Extensive garden lighting
- Alarm and camera surveillance
A particularly complete residential estate where space, discretion, and greenery are central, in one of the most valued locations in Schilde.
The villa has approximately 575 m² of living space and is complemented by a full guest house in the pool house, a separate caretaker's house, an indoor garage for three cars, and a heated outdoor swimming pool. The size of the estate, the mature vegetation, and the various residential and living functions make this property a particularly complete whole in one of the most residential locations in Schilde.
Layout ground floor:
The central entrance hall with cloakroom and guest toilet is the starting point of the house and provides access to the various living spaces.
The spacious living room includes a sitting room and dining room, adjoining a separate study. In addition, there is a spacious office with custom-made cabinets, allowing for professional or quiet remote work to be perfectly integrated into the home.
Central to daily life is the spacious kitchen, built around a cozy breakfast area with large sliding doors to the terrace and garden. The kitchen area with island is equipped with various built-in appliances. A practical storage room provides a second connection to the dining room, while the utility room with a separate side entrance offers additional functionality.
First floor:
The landing leads to four spacious bedrooms, each with its own bathroom.
The master suite forms a generous private area with a bedroom, dressing room, and bathroom. In addition, on this floor, there is a second spacious bedroom, a guest room, and a children's room, each with its own bathroom.
From the master suite, there is a connecting corridor and service staircase to the area above the garage.
Caretaker's house:
Above the indoor garage is a separate residence and caretaker's area, consisting of a versatile living space, bedroom, and bathroom. This area is ideal for live-in staff, an au pair, family, or guests.
Basement:
The basement floor is accessible via a natural stone staircase. Here there are additional storage spaces, technical installations for the house and the pool, and a charming wine cellar.
Pool house & guest house:
Next to the heated swimming pool is a spacious outbuilding, architecturally coordinated with the main house. The pool house has been furnished as a full-fledged independent guest house with a living room, kitchen, bedroom, and bathroom.
Together with the surrounding terraces and the pool, this creates a particularly pleasant environment for relaxation, family, and guests, with a high degree of privacy compared to the main house.
Particularities:
- Exceptional park estate of approximately 14,433 m²
- Fully fenced estate with maximum privacy
- Mature garden with extensive lawns and mature trees
- Regularly maintained and further refreshed
- Heated outdoor swimming pool
- Full-fledged pool house furnished as an independent guest house
- Separate caretaker or staff accommodation
- Indoor garage for three cars
- Several spacious terraces around the house
- Extensive garden lighting
- Alarm and camera surveillance
A particularly complete residential estate where space, discretion, and greenery are central, in one of the most valued locations in Schilde.
Financial
Cadastral income
9.707 €
Cadastral info
11922 SCHILDE 2
Availability
To be agreed
Building
Type of property
House
Subtype
Villa
Surface
640 m²
Terrain
Plot size
14.433 m²
Most recent urban destination
Residential park
Surface garden
14.433 m²
Layout
Number of bedrooms
4
Number of bathrooms
4
Kitchen
Yes
Comfort
Parlophone
Yes
Alarm
Yes
Swimming pool
Yes
Energy
EPC score (kWh/(m² years))
320
EPC label
D
Unique code EPC
20241205-0003469229-RES-1
Urban planning
Summons
No judicial remedial or administrative measure imposed
Building permit
Yes
Subdivision permit
Yes
Media & downloads
Video
https://my.treedis.com/tour/bellevuedreef-31-schilde
Location
Bellevuedreef 31, 2970 Schilde2.485.000 EUR
Bellevuedreef 31
2970 Schilde
Is this feasible for you?
With the expert advice of
1
Quickly check your feasibility
Minimal personal contribution
-EUR
Monthly payments
-EUR/month
With the expert advice of
2
Strengthen your offer with a feasibility certificate
Feeling confident? Request your personal feasibility certificate from KBC, include it with your offer and show the seller that your offer is financially sound. This way, you can stay one step ahead of other house hunters.
With the expert advice of
3
Calculate your personalised home credit
Every situation is different. Simulate yours in detail, with no obligation, and find out straight away whether you qualify for a personal feasibility certificate from KBC.
Also interesting for you
House for sale
€ 2.485.000
Bellevuedreef 31
2970 Schilde
575 m²
14.433 m²
4
4
D

House for sale
€ 2.485.000
Bellevuedreef 31
2970 Schilde
575 m²
14.433 m²
4
4
D

House for sale
€ 2.495.000
2970 Schilde
579 m²
3.532 m²
5
4
B