Scoop: House for sale in Schilde with 3 bedrooms
€890,000
Is this feasible for you?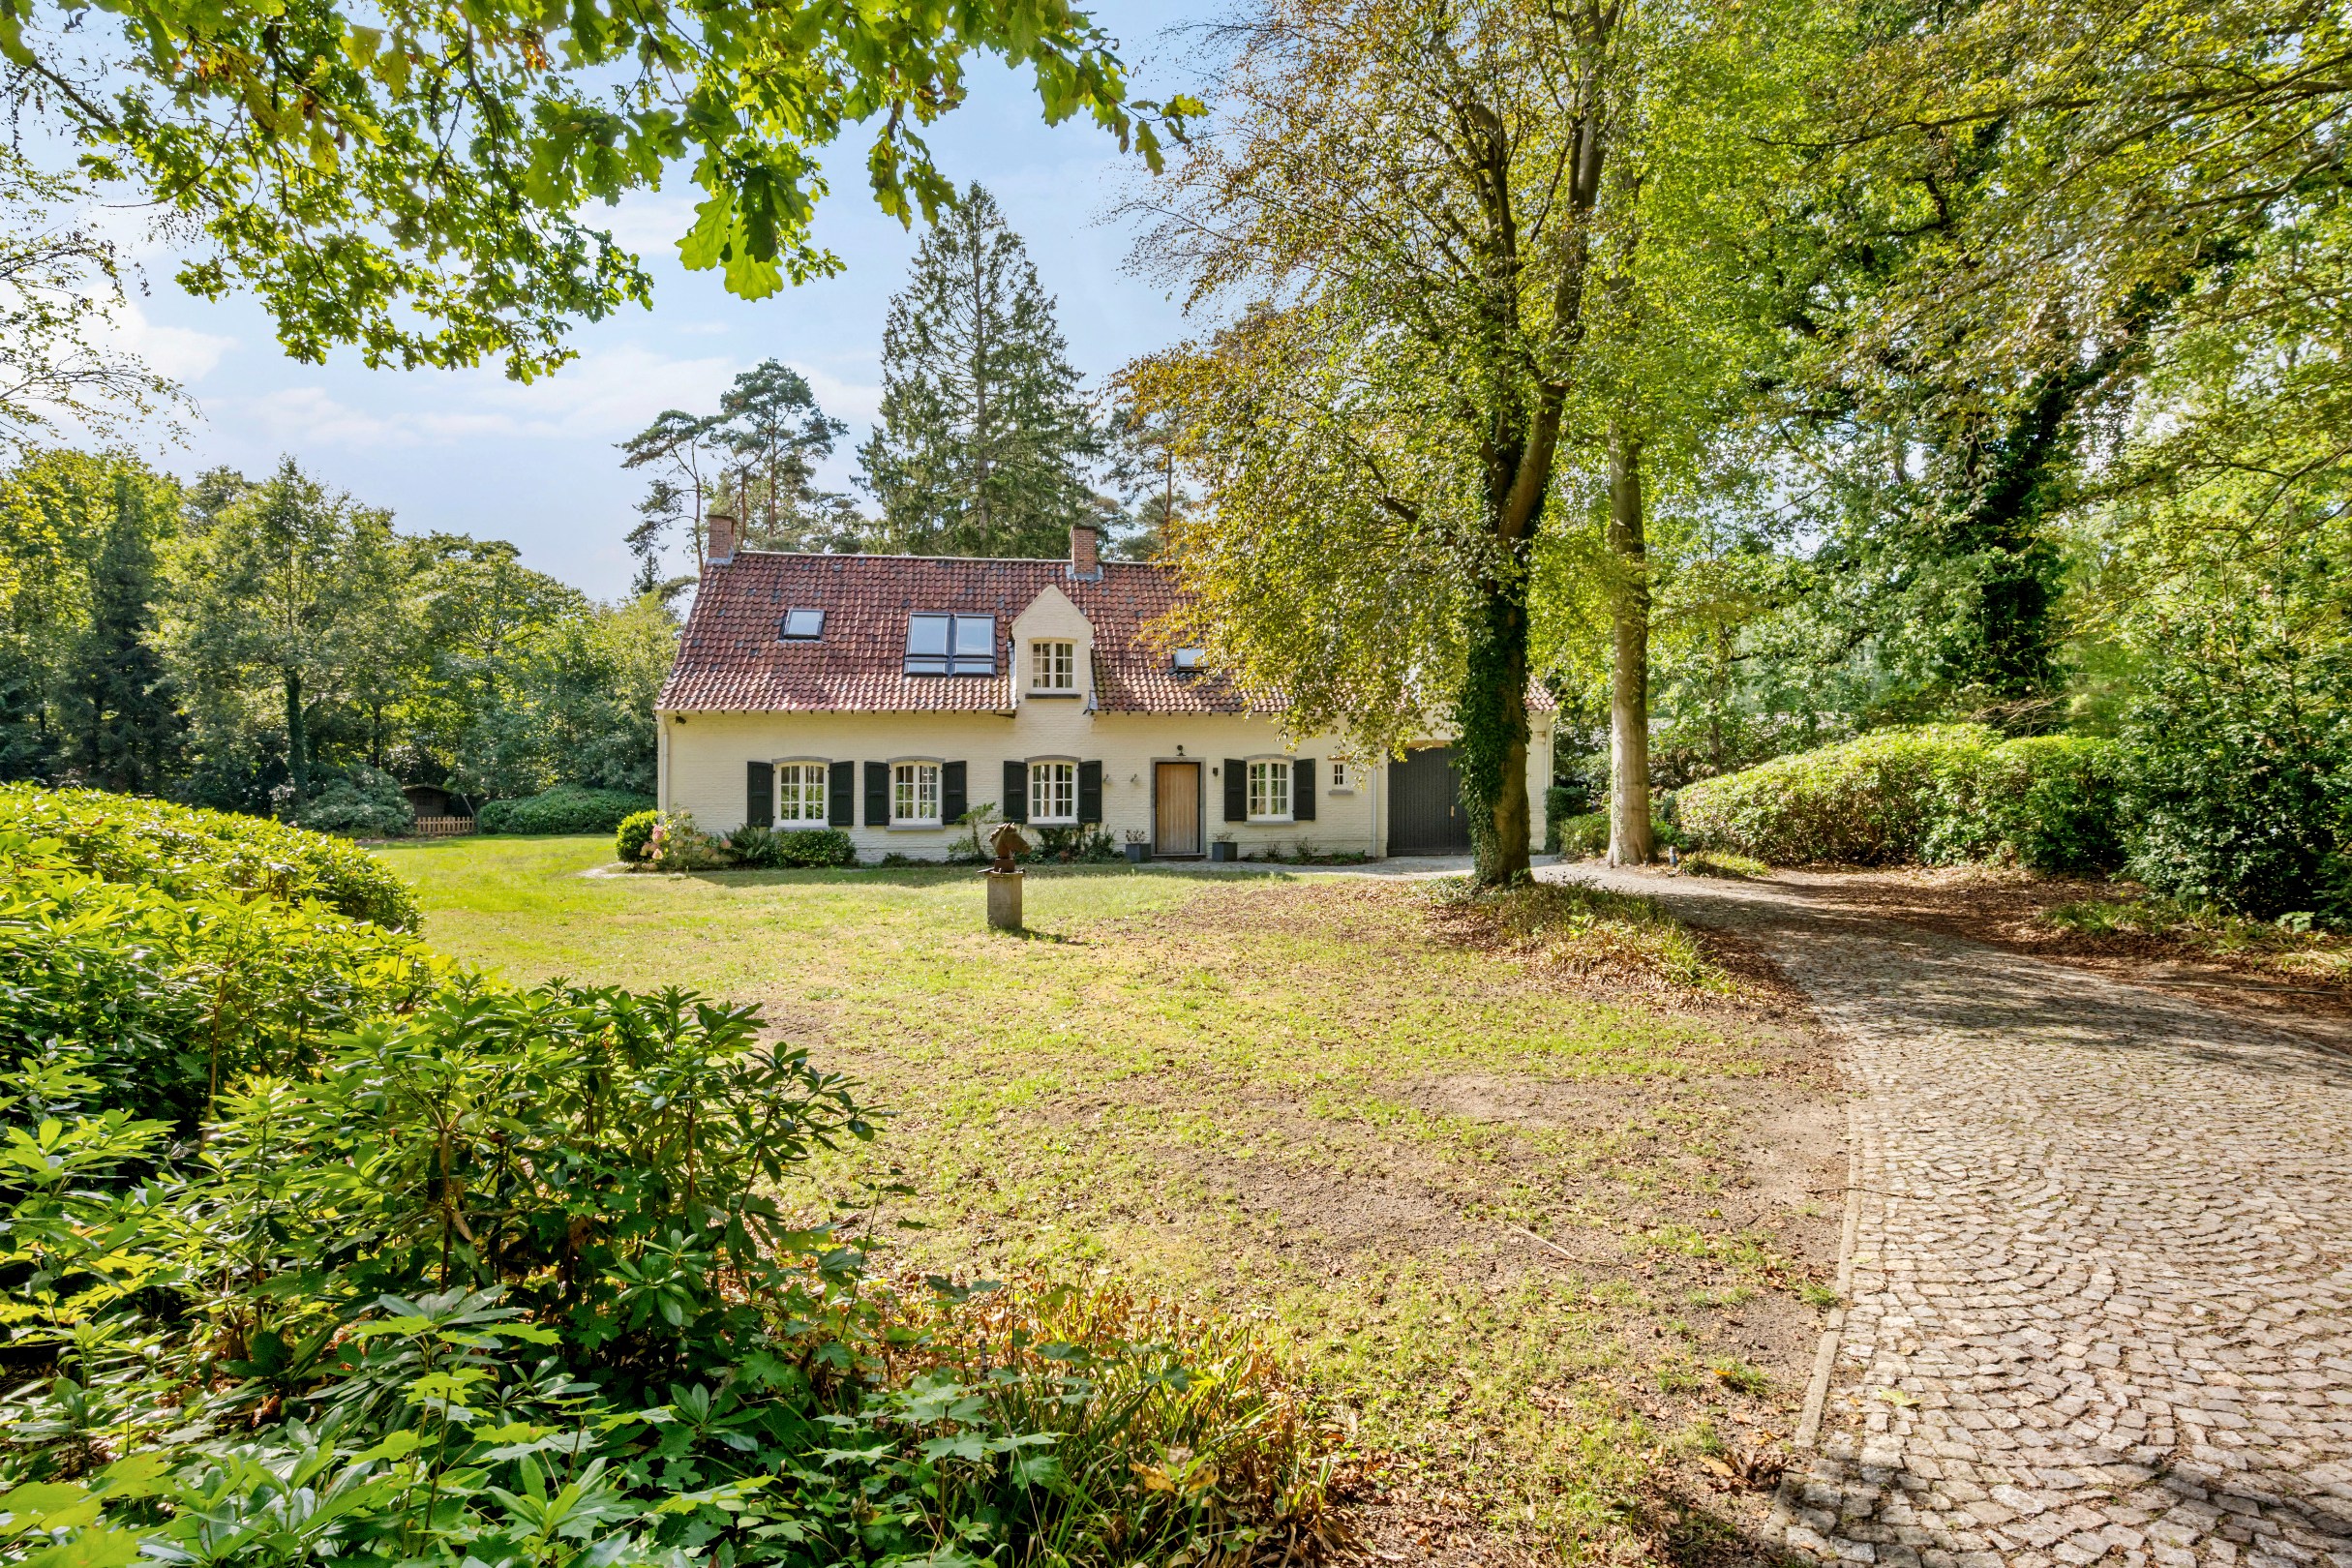
296
3.724
3
2
Description
Characterful villa on approximately 3,743 m²
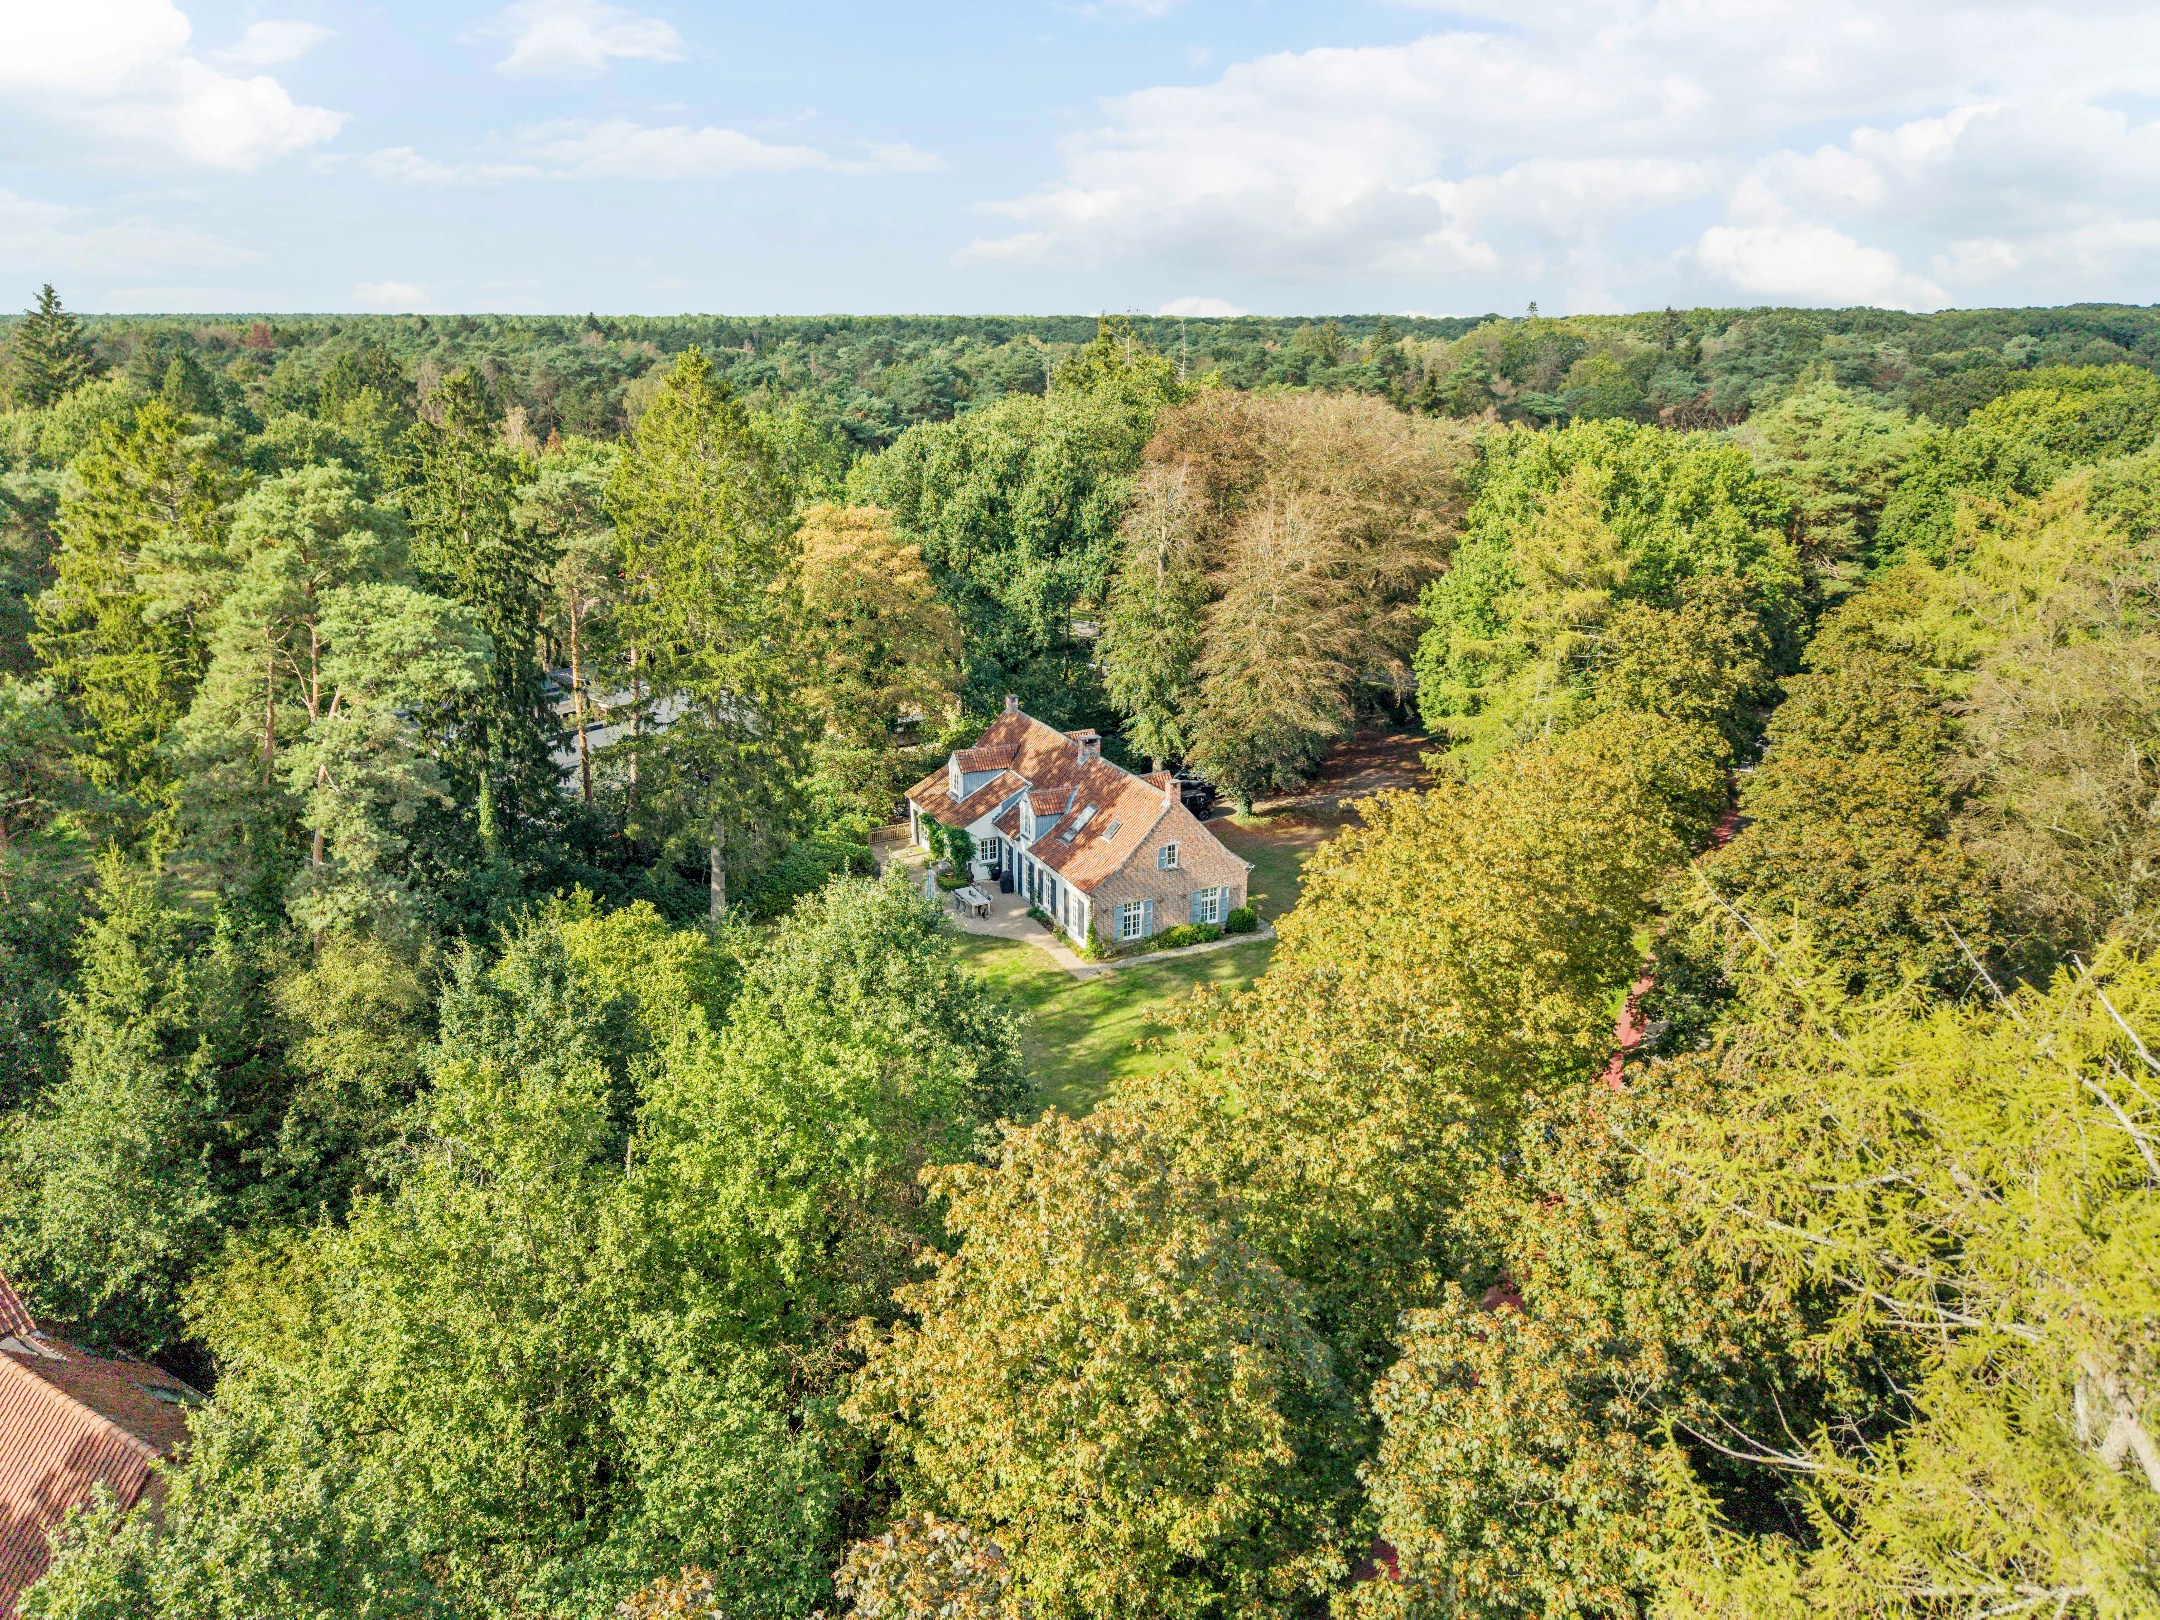
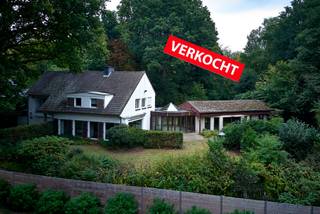
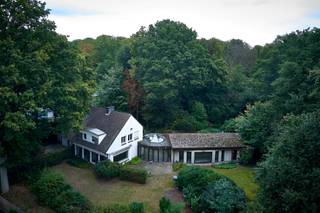
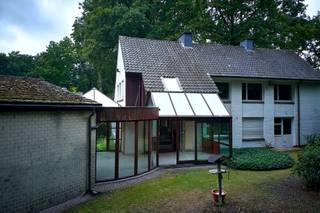
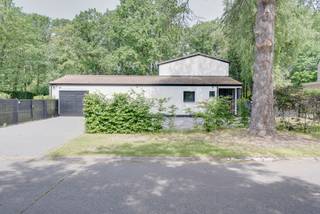
On a discreet plot, we find this characterful villa in rural architecture. The house is surrounded by a mature garden with impressive trees, providing a pleasant level of privacy.
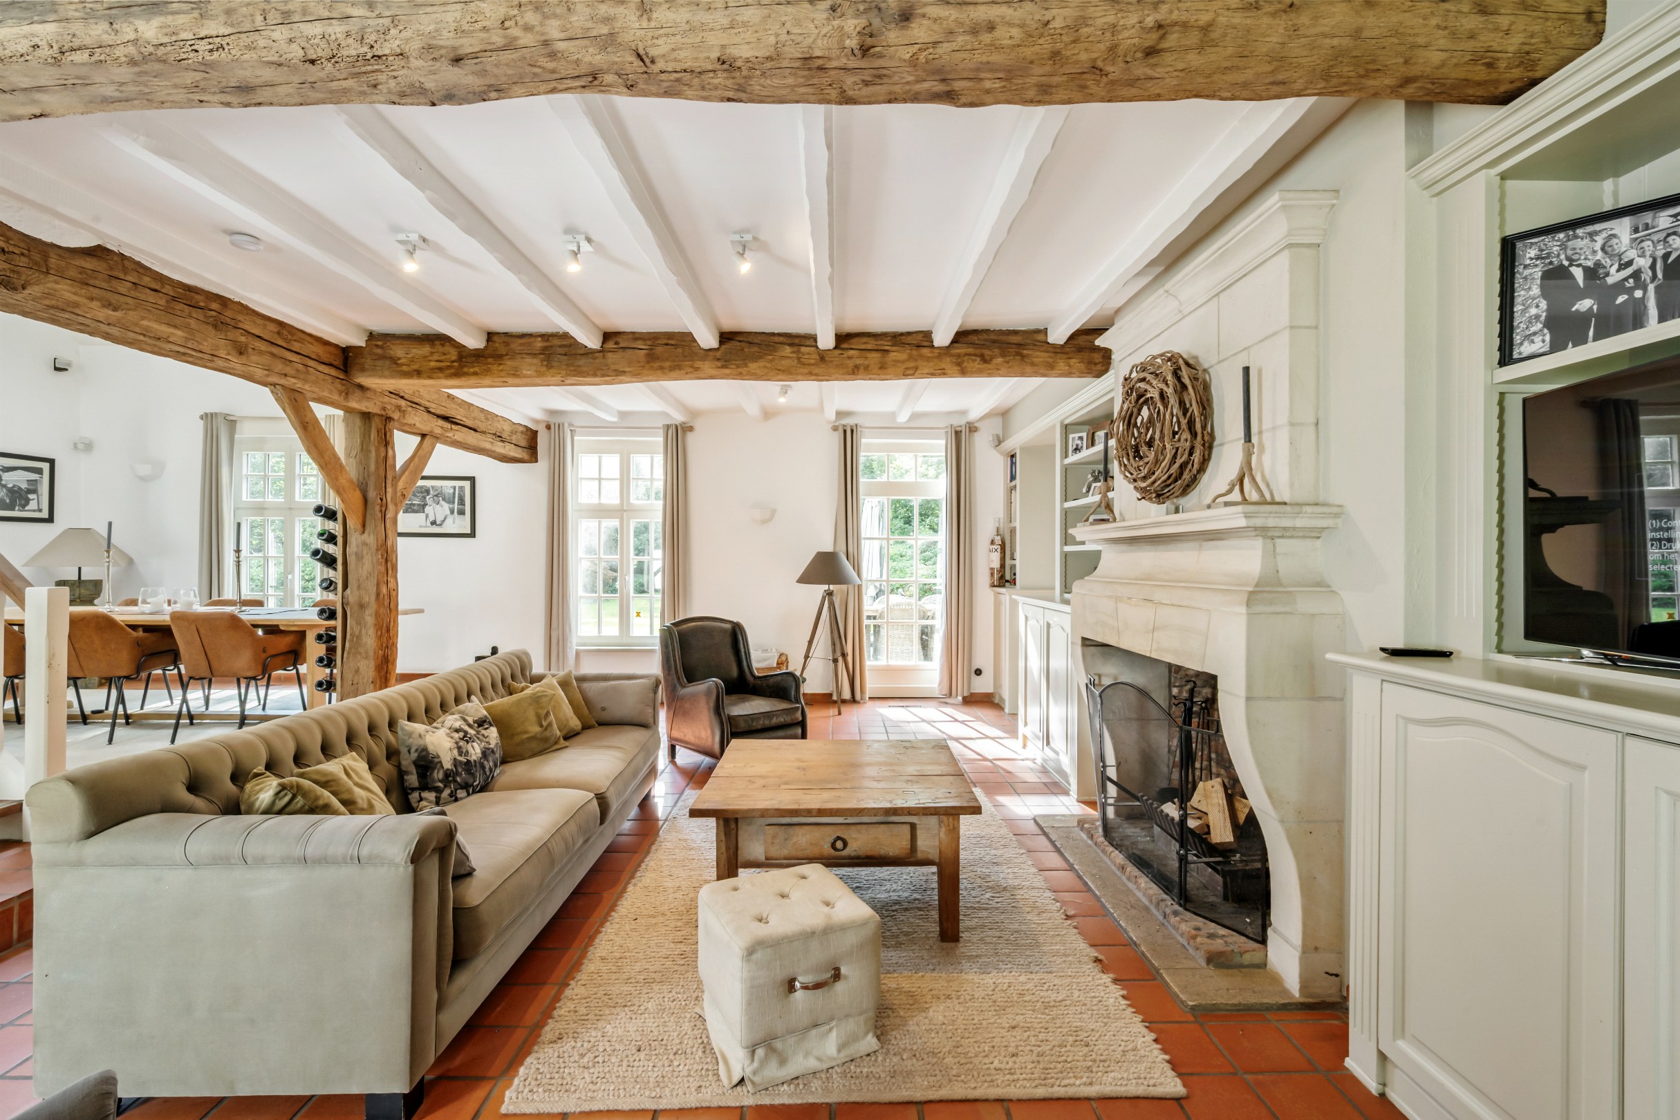
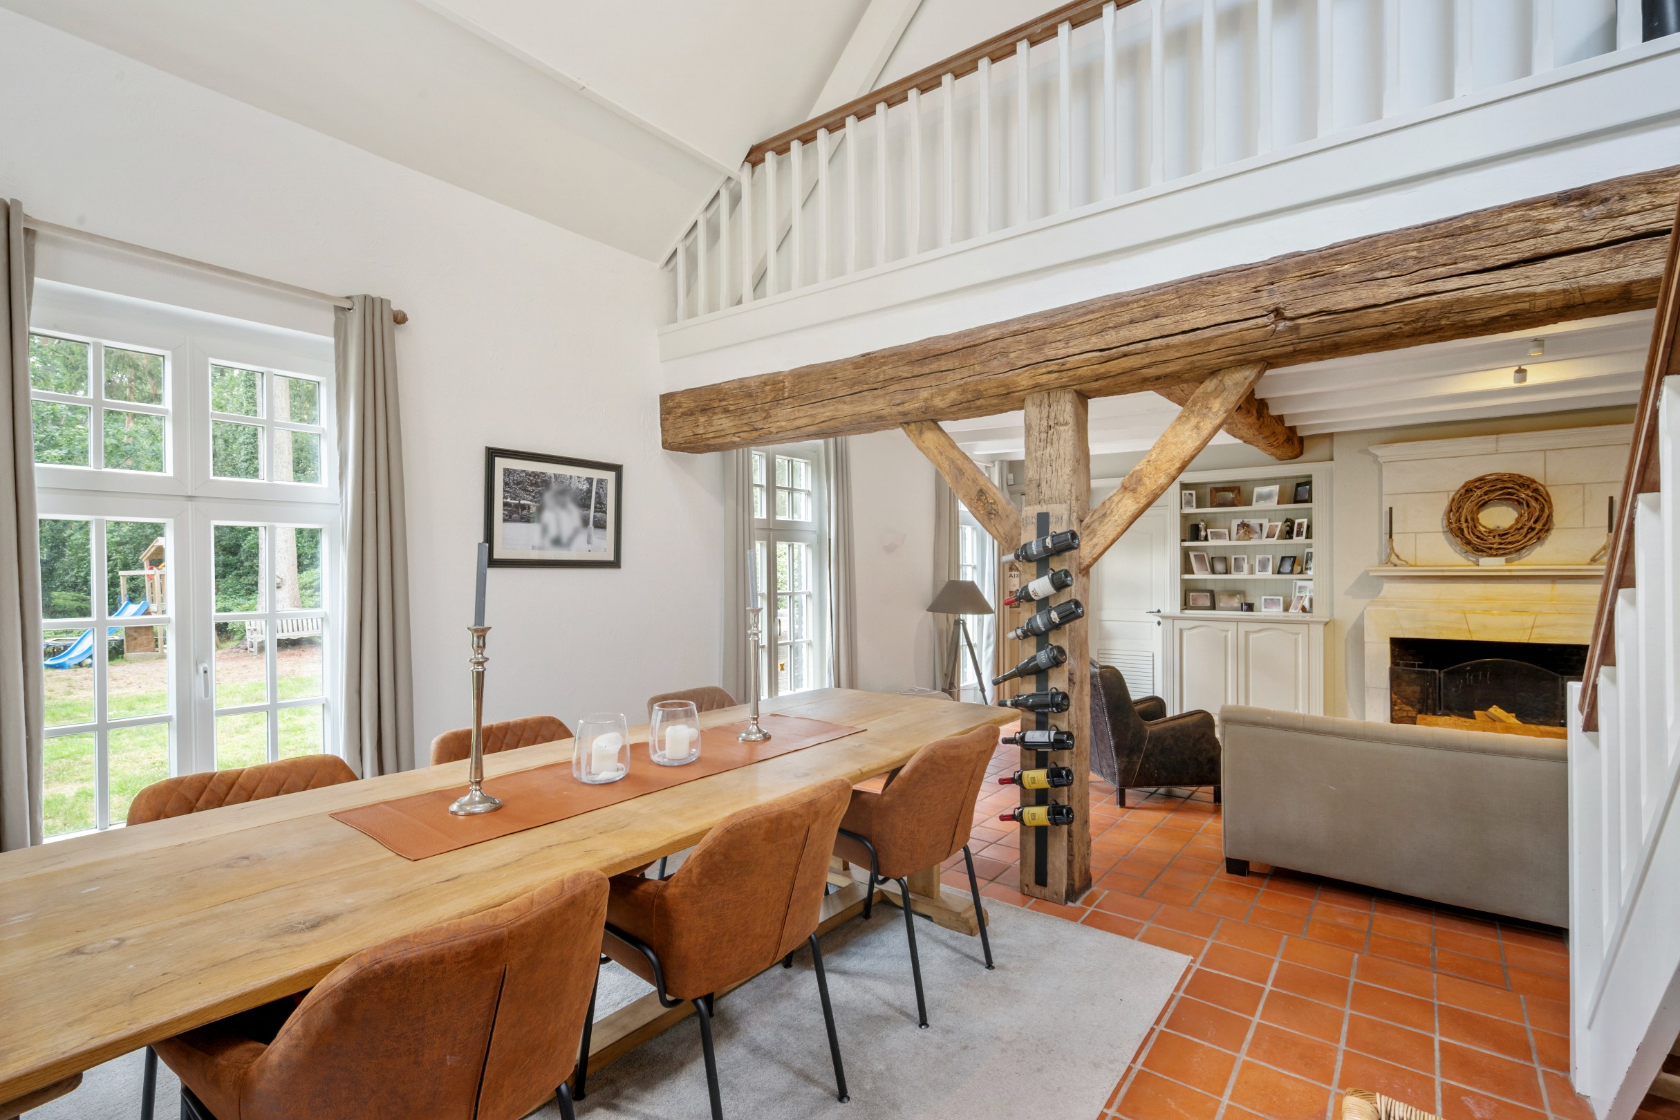
Inside, the warm character of the house is immediately noticeable. The spacious living area is characterized by visible wooden beams, a terracotta floor, a natural stone fireplace, and numerous windows that provide plenty of natural light and a beautiful connection to the garden. The contemporary kitchen, together with the separate breakfast area, forms a pleasant daily living space. With 3 to 4 bedrooms, two bathrooms, a spacious office, an integrated garage, and a full master suite, this house also offers a particularly comfortable family layout.
Ground floor layout:
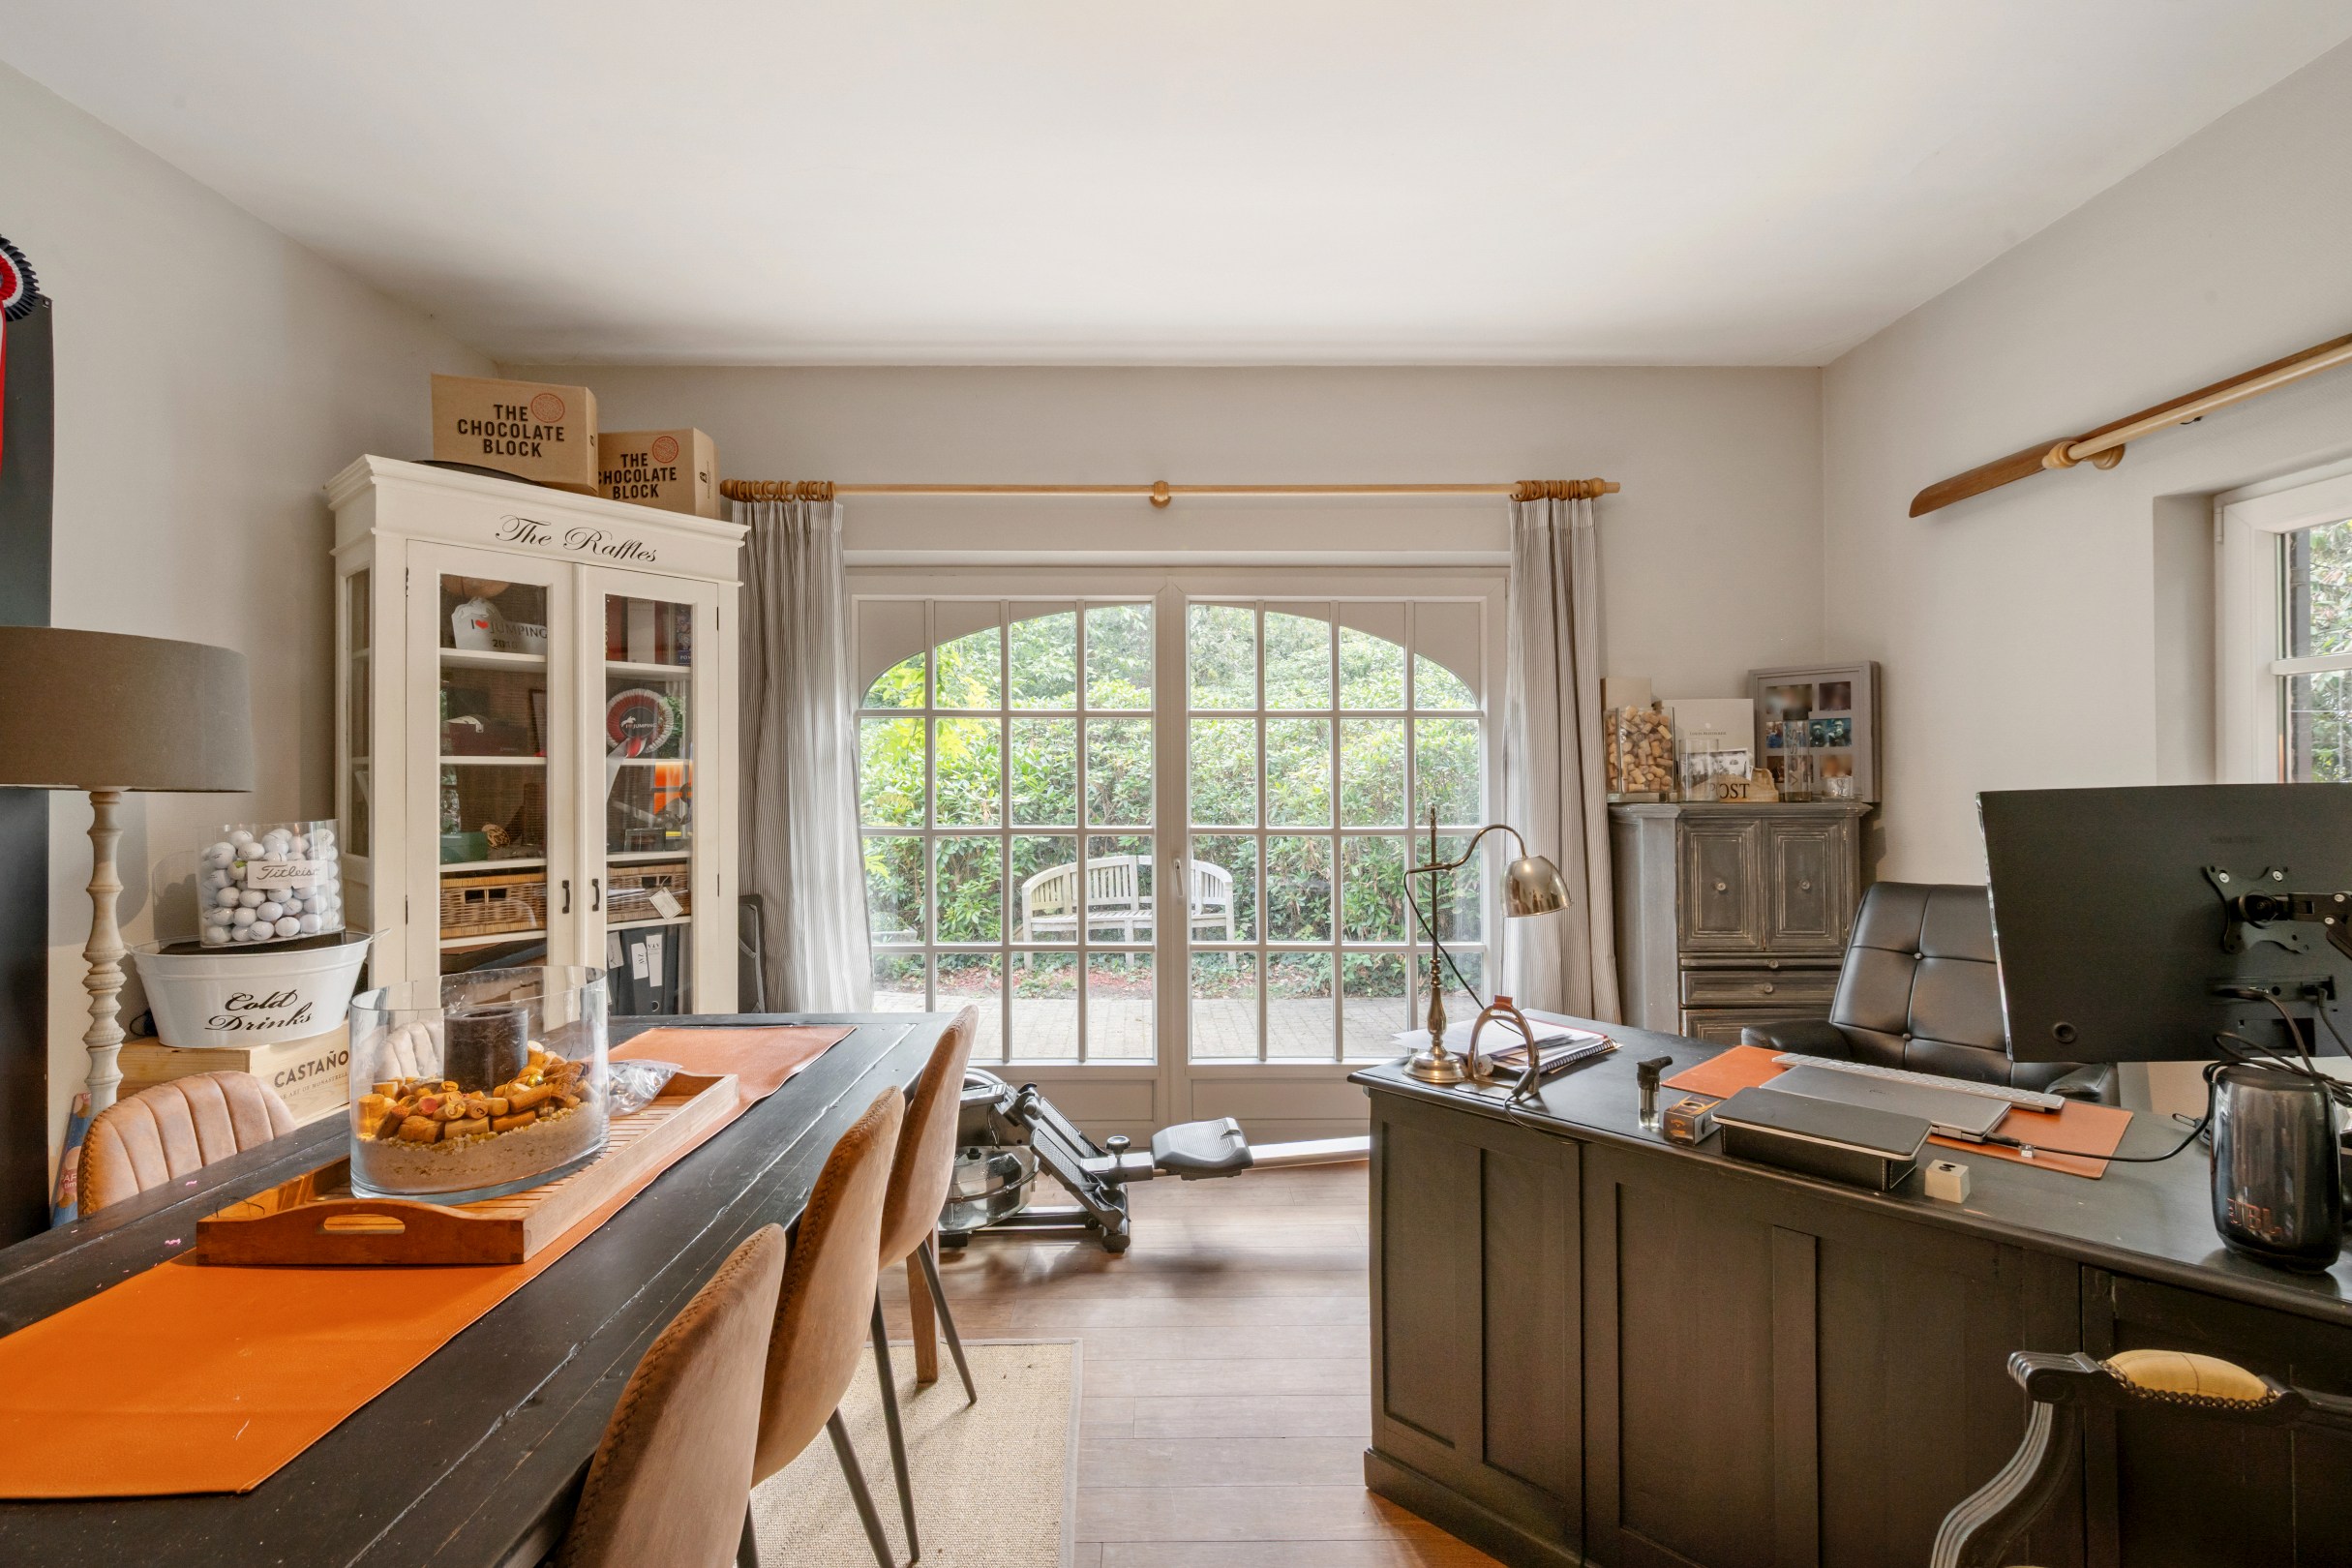
The entrance hall provides access to the various rooms on the ground floor. A separate and bright office, equipped with wide windows overlooking the greenery, offers a pleasant home working space and can also be used for various purposes.
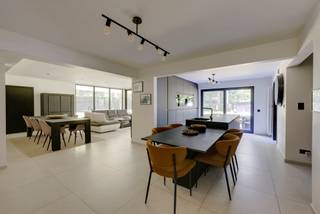
In the center of the house is the spacious living room with seating and dining areas. The wooden beam structure, terracotta floor, and natural stone fireplace create a warm and characterful atmosphere. Large windows and garden doors enhance the connection to the surrounding garden. The open staircase and mezzanine also give the whole area a pleasant feeling of space.
The contemporary kitchen is equipped with a generous central kitchen island, plenty of storage space, and high-quality appliances. Adjacent is a separate breakfast area with plenty of natural light.
Furthermore, the ground floor has an integrated garage that also accommodates laundry facilities and additional storage space.
First floor:
The first floor comprises a full sleeping area with a total of 3 bedrooms and a dressing room that can also serve as a 4th bedroom.
A spacious master bedroom, with an adjacent dressing room with custom-made closets and a bathroom. This bathroom is equipped with a double sink, bathtub, and separate shower.
In addition, on this floor, there are 2 additional bedrooms, suitable as children's, guest, or hobby rooms, as well as a spacious office area on the landing. They have access to a second bathroom with a bathtub, sink, and toilet.
Basement:
Under a part of the living area is a practical/wine cellar, accessible via a hatch in the floor, also suitable as additional storage space.
Garden:
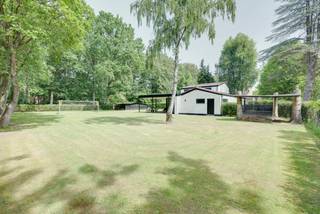
The house is beautifully situated on a spacious and maturely landscaped plot. Large lawns, mature trees, hedges, and green masses provide a particularly pleasant setting and a high level of privacy. The cobblestone paving and rural architecture harmoniously complement the green character of the property.
Specifics:
- Plot of approximately 3,743 m² according to survey plan
- Characterful detached house from 1979
- Useful area according to the cadastre approximately 326 m²
- 3 to 4 bedrooms
- 2 bathrooms
- Spacious separate office
- Asbestos safe
- P-score A - G-score A
Inside, the warm character of the house is immediately noticeable. The spacious living area is characterized by visible wooden beams, a terracotta floor, a natural stone fireplace, and numerous windows that provide plenty of natural light and a beautiful connection to the garden. The contemporary kitchen, together with the separate breakfast area, forms a pleasant daily living space. With 3 to 4 bedrooms, two bathrooms, a spacious office, an integrated garage, and a full master suite, this house also offers a particularly comfortable family layout.
Ground floor layout:
The entrance hall provides access to the various rooms on the ground floor. A separate and bright office, equipped with wide windows overlooking the greenery, offers a pleasant home working space and can also be used for various purposes.
In the center of the house is the spacious living room with seating and dining areas. The wooden beam structure, terracotta floor, and natural stone fireplace create a warm and characterful atmosphere. Large windows and garden doors enhance the connection to the surrounding garden. The open staircase and mezzanine also give the whole area a pleasant feeling of space.
The contemporary kitchen is equipped with a generous central kitchen island, plenty of storage space, and high-quality appliances. Adjacent is a separate breakfast area with plenty of natural light.
Furthermore, the ground floor has an integrated garage that also accommodates laundry facilities and additional storage space.
First floor:
The first floor comprises a full sleeping area with a total of 3 bedrooms and a dressing room that can also serve as a 4th bedroom.
A spacious master bedroom, with an adjacent dressing room with custom-made closets and a bathroom. This bathroom is equipped with a double sink, bathtub, and separate shower.
In addition, on this floor, there are 2 additional bedrooms, suitable as children's, guest, or hobby rooms, as well as a spacious office area on the landing. They have access to a second bathroom with a bathtub, sink, and toilet.
Basement:
Under a part of the living area is a practical/wine cellar, accessible via a hatch in the floor, also suitable as additional storage space.
Garden:
The house is beautifully situated on a spacious and maturely landscaped plot. Large lawns, mature trees, hedges, and green masses provide a particularly pleasant setting and a high level of privacy. The cobblestone paving and rural architecture harmoniously complement the green character of the property.
Specifics:
- Plot of approximately 3,743 m² according to survey plan
- Characterful detached house from 1979
- Useful area according to the cadastre approximately 326 m²
- 3 to 4 bedrooms
- 2 bathrooms
- Spacious separate office
- Asbestos safe
- P-score A - G-score A
Financial
Cadastral income
4.209 €
Cadastral info
11039 SCHILDE 1 AFD
Availability
To be agreed
Building
Type of property
House
Subtype
Villa
Surface
296 m²
Terrain
Plot size
3.724 m²
Most recent urban destination
Residential park
Surface garden
3.616 m²
Layout
Number of bedrooms
3
Number of bathrooms
2
Kitchen
Yes
Comfort
Parlophone
Yes
Alarm
Yes
Electricity connection
Yes
Energy
EPC score (kWh/(m² years))
269
EPC label
C
Unique code EPC
20220912-0002670616-RES-1
Urban planning
Summons
No judicial remedial or administrative measure imposed
Building permit
Yes
Subdivision permit
No
Media & downloads
Virtual visit
https://my.treedis.com/tour/14926cbb
Location
Catharinadreef 55, 2970 Schilde890.000 EUR
Catharinadreef 55
2970 Schilde
Is this feasible for you?
With the expert advice of
1
Quickly check your feasibility
Minimal personal contribution
-EUR
Monthly payments
-EUR/month
With the expert advice of
2
Strengthen your offer with a feasibility certificate
Feeling confident? Request your personal feasibility certificate from KBC, include it with your offer and show the seller that your offer is financially sound. This way, you can stay one step ahead of other house hunters.
With the expert advice of
3
Calculate your personalised home credit
Every situation is different. Simulate yours in detail, with no obligation, and find out straight away whether you qualify for a personal feasibility certificate from KBC.
Also interesting for you

House for sale
€ 885.000
Philippedreef 1
2970 Schilde
Renovation budget calculated
307
1.775
5
2
F
House for sale
€ 895.000
Parklaan 53
2970 Schilde
275
4.924
4
2
E

House for sale
€ 895.000
Torfhoeken 30
2970 Schilde
225
2.016
4
1
C