Scoop: House for sale in Schilde with 4 bedrooms
€545,000
Is this feasible for you?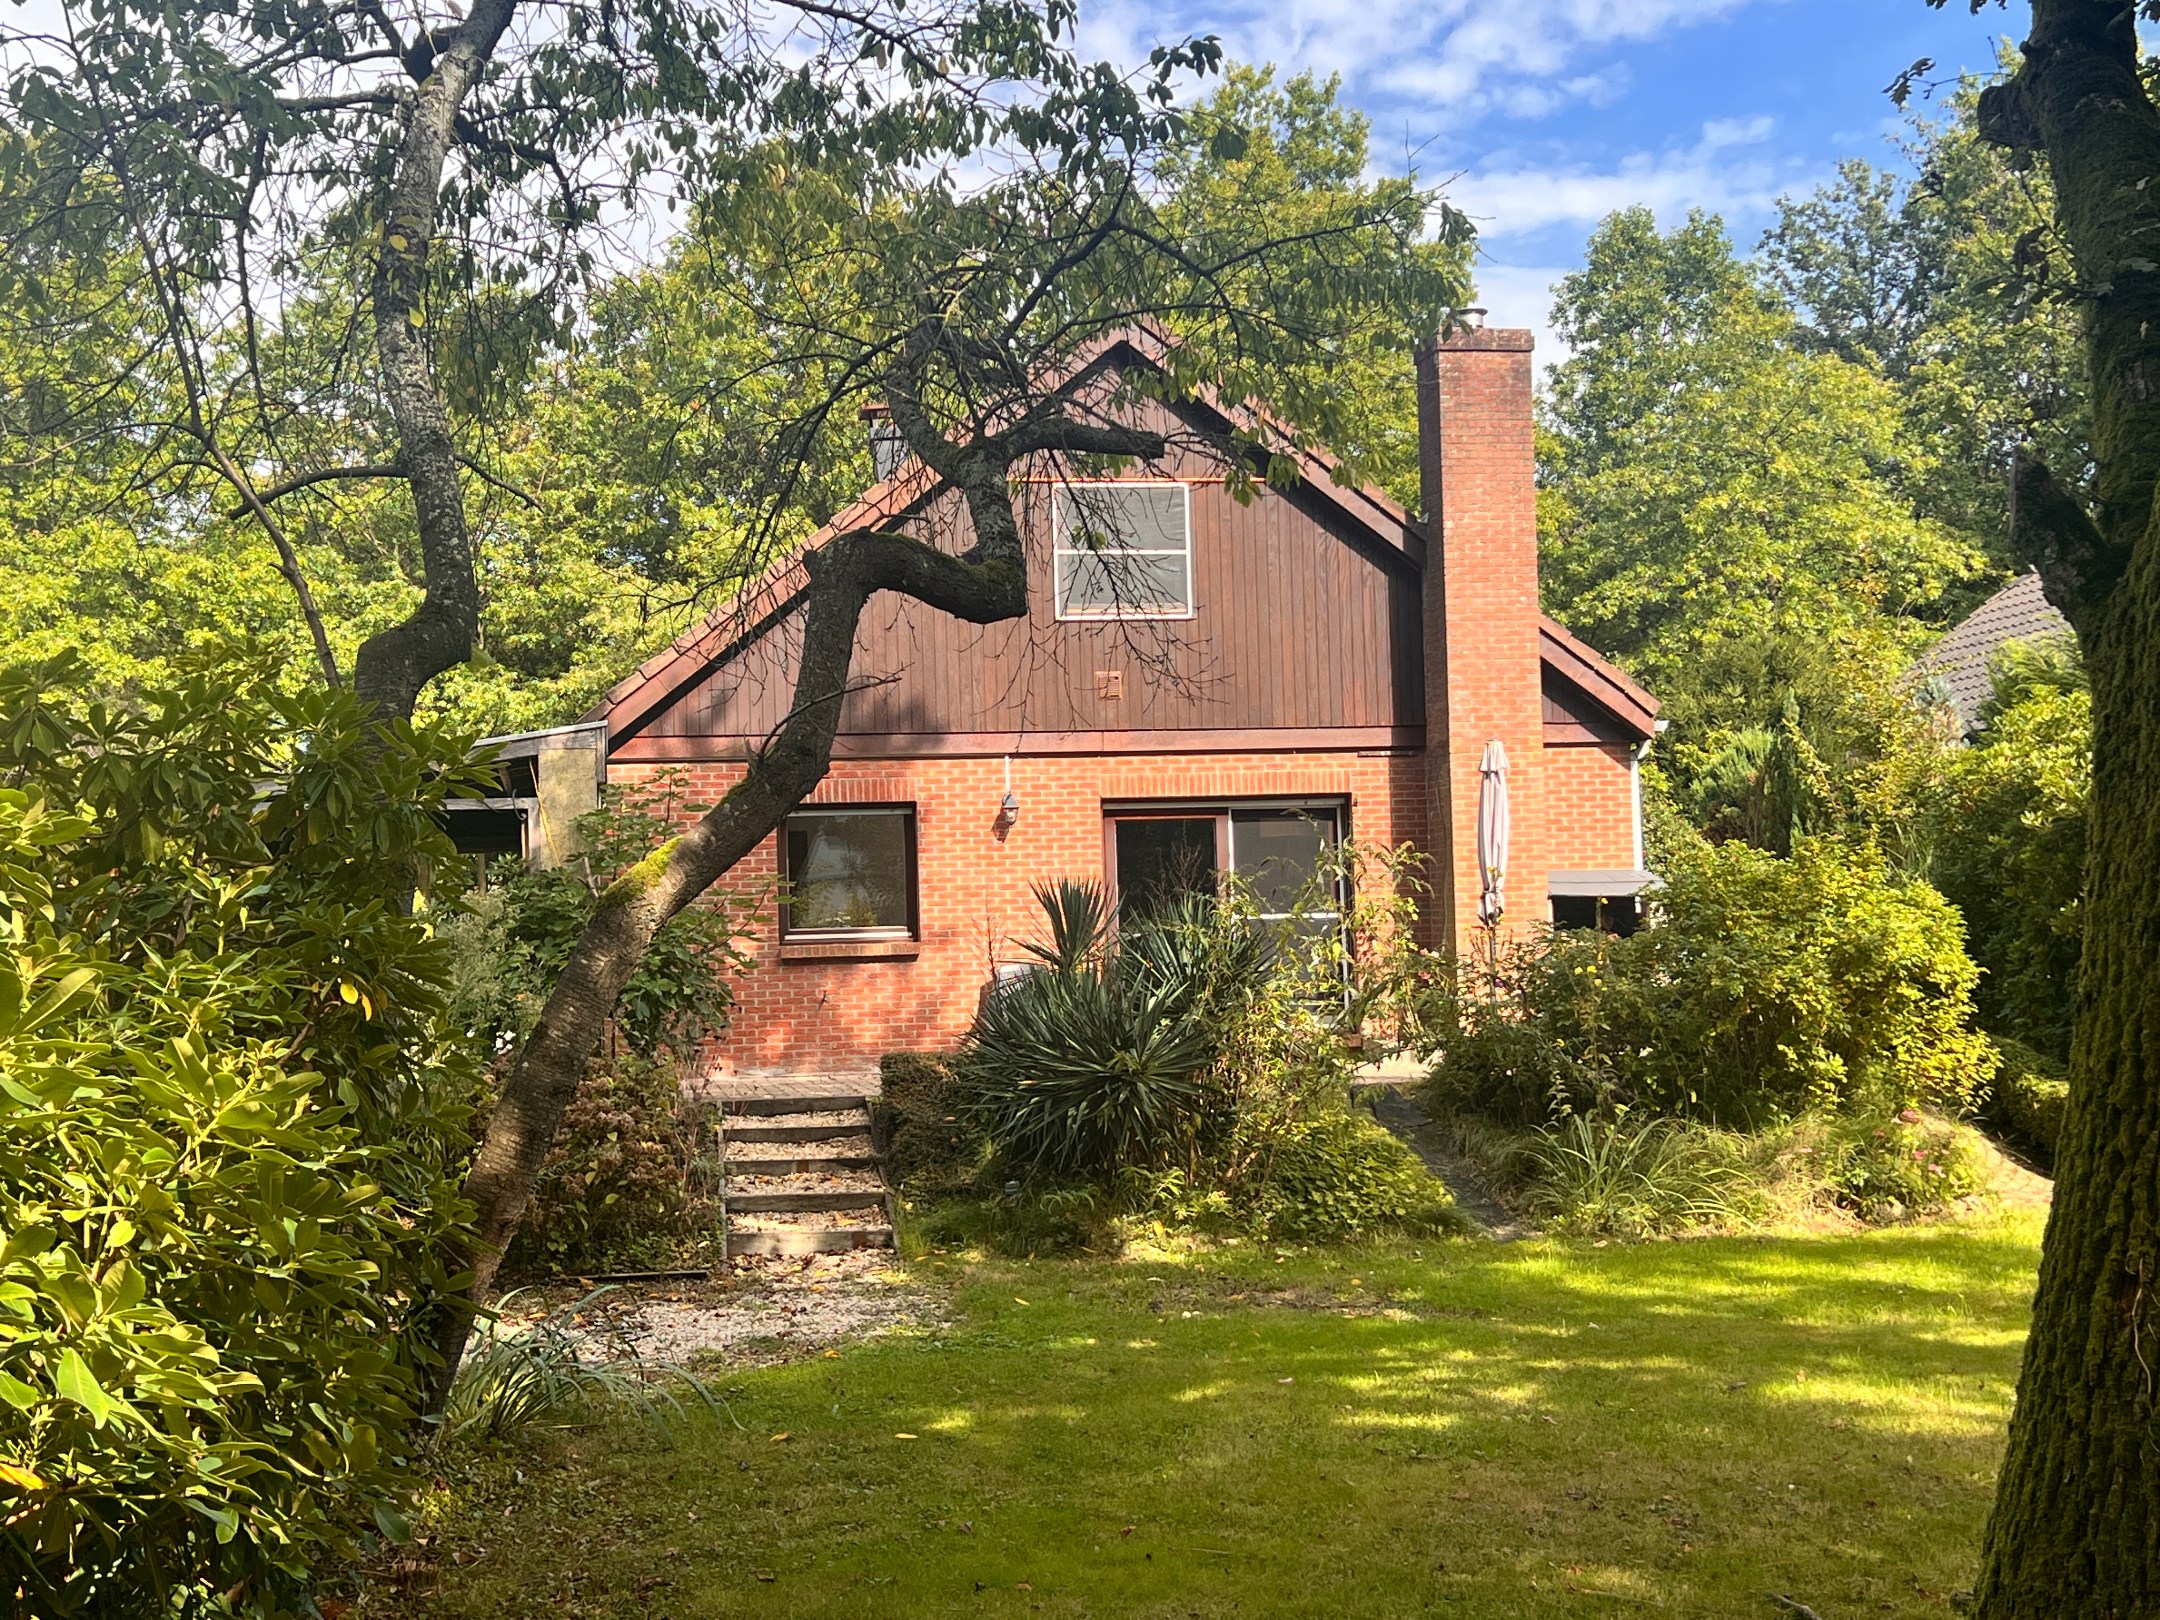
172
906
4
2
Description
House with EPC B and renovation potential on a SW-facing plot.
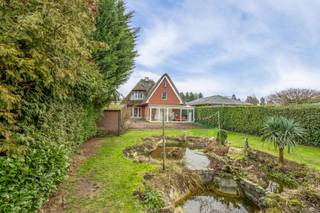
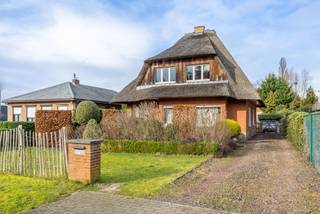
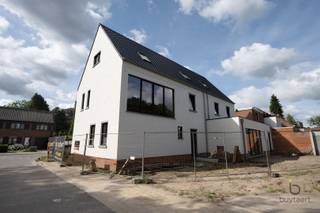
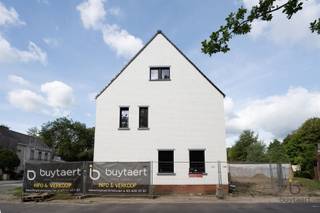
Detached house on a plot of approximately 894 m². The house offers 4 bedrooms, two bathrooms, and a pleasant southwest-oriented garden with lots of privacy. An ideal base for those who like to renovate and modernize the house to their own taste.
Layout ground floor:
The entrance hall provides access to the various rooms and the stairs to the upper floor.
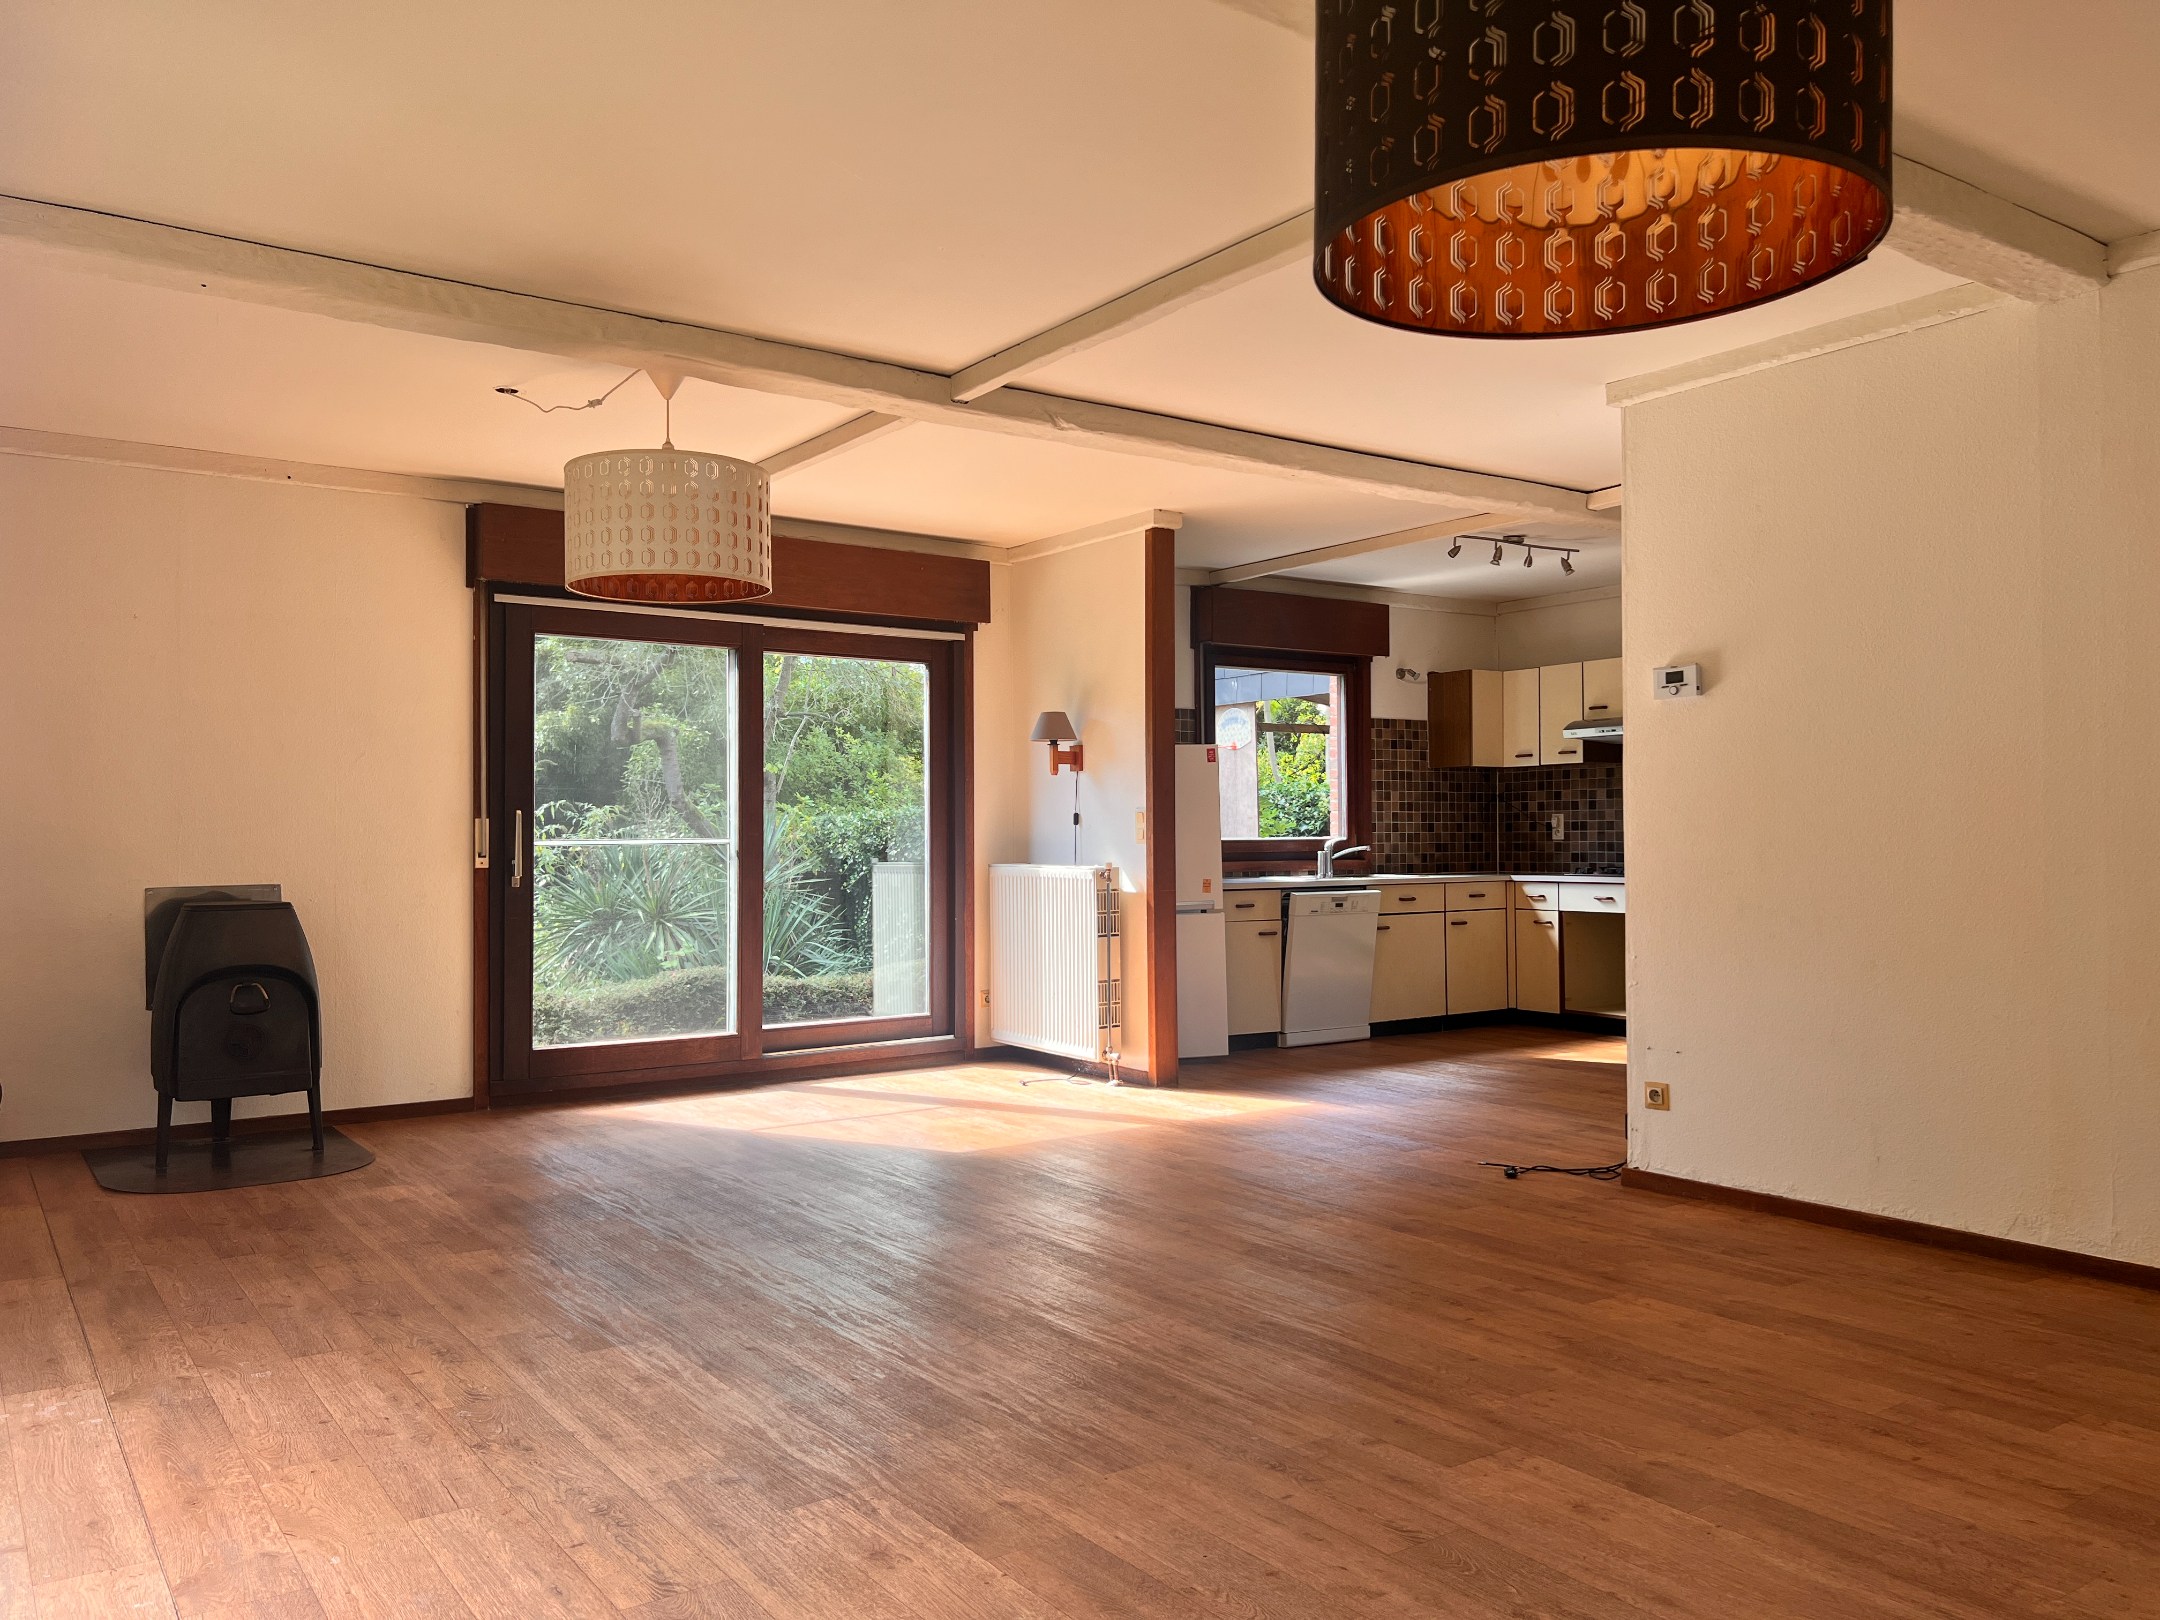
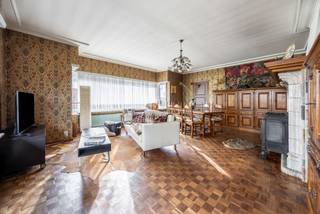
The living area forms a spacious and open whole with space for both a sitting and dining area. Large windows bring in plenty of natural light and create a pleasant connection with the surrounding greenery. A wood stove adds an extra accent to the seating area.
Next to the living area is the kitchen, which is currently traditionally furnished. The existing layout lends itself well to a more open and contemporary design, where the kitchen, dining area, and garden can be more strongly connected.
Furthermore, on the ground floor, there are several rooms that can be flexibly used as sleeping, office, or hobby space, as well as a bathroom with a bath/shower combination and double sink. A practical storage room completes this floor.
First floor:
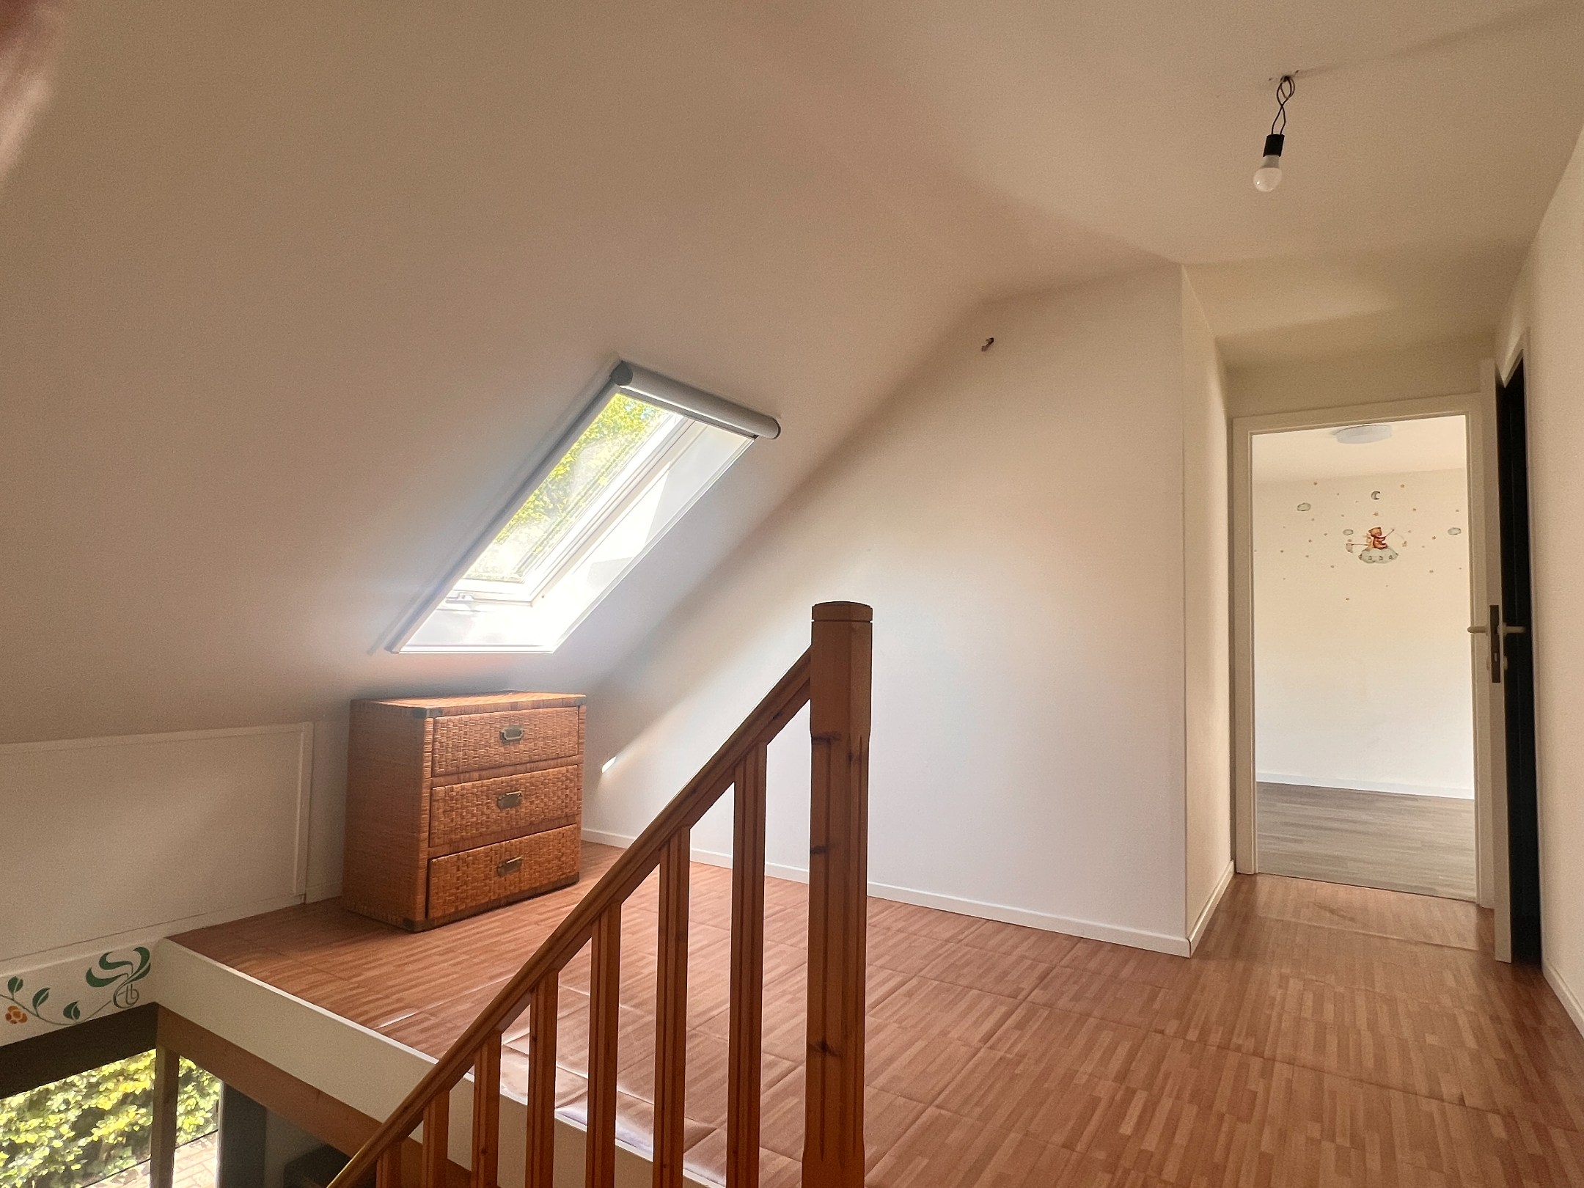
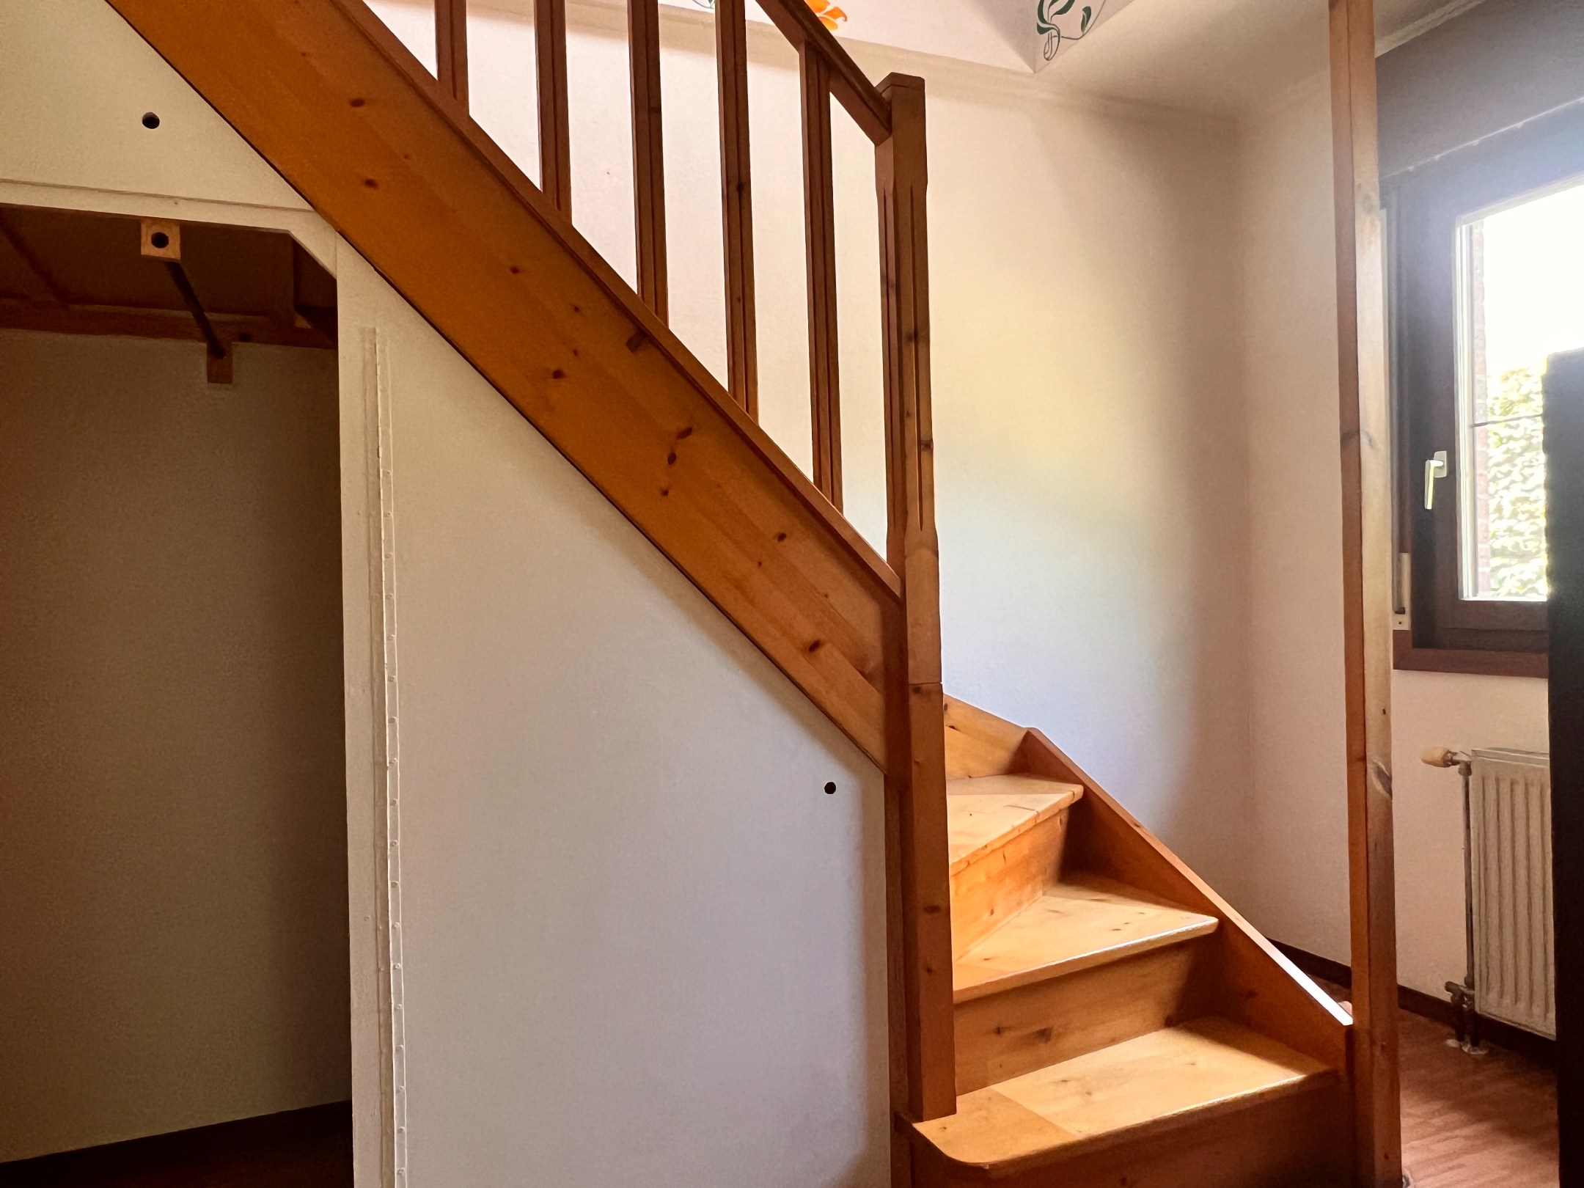
The wooden staircase leads to a spacious and bright landing with a skylight. On this floor, there are 2 additional sleeping and multipurpose rooms. A second bathroom with a shower and sink is also present. One large built-in and separate storage space provides additional storage.
In total, the house has 4 bedrooms and 2 bathrooms, making it an interesting option for both a family and a combination of living and working from home.
Garden:
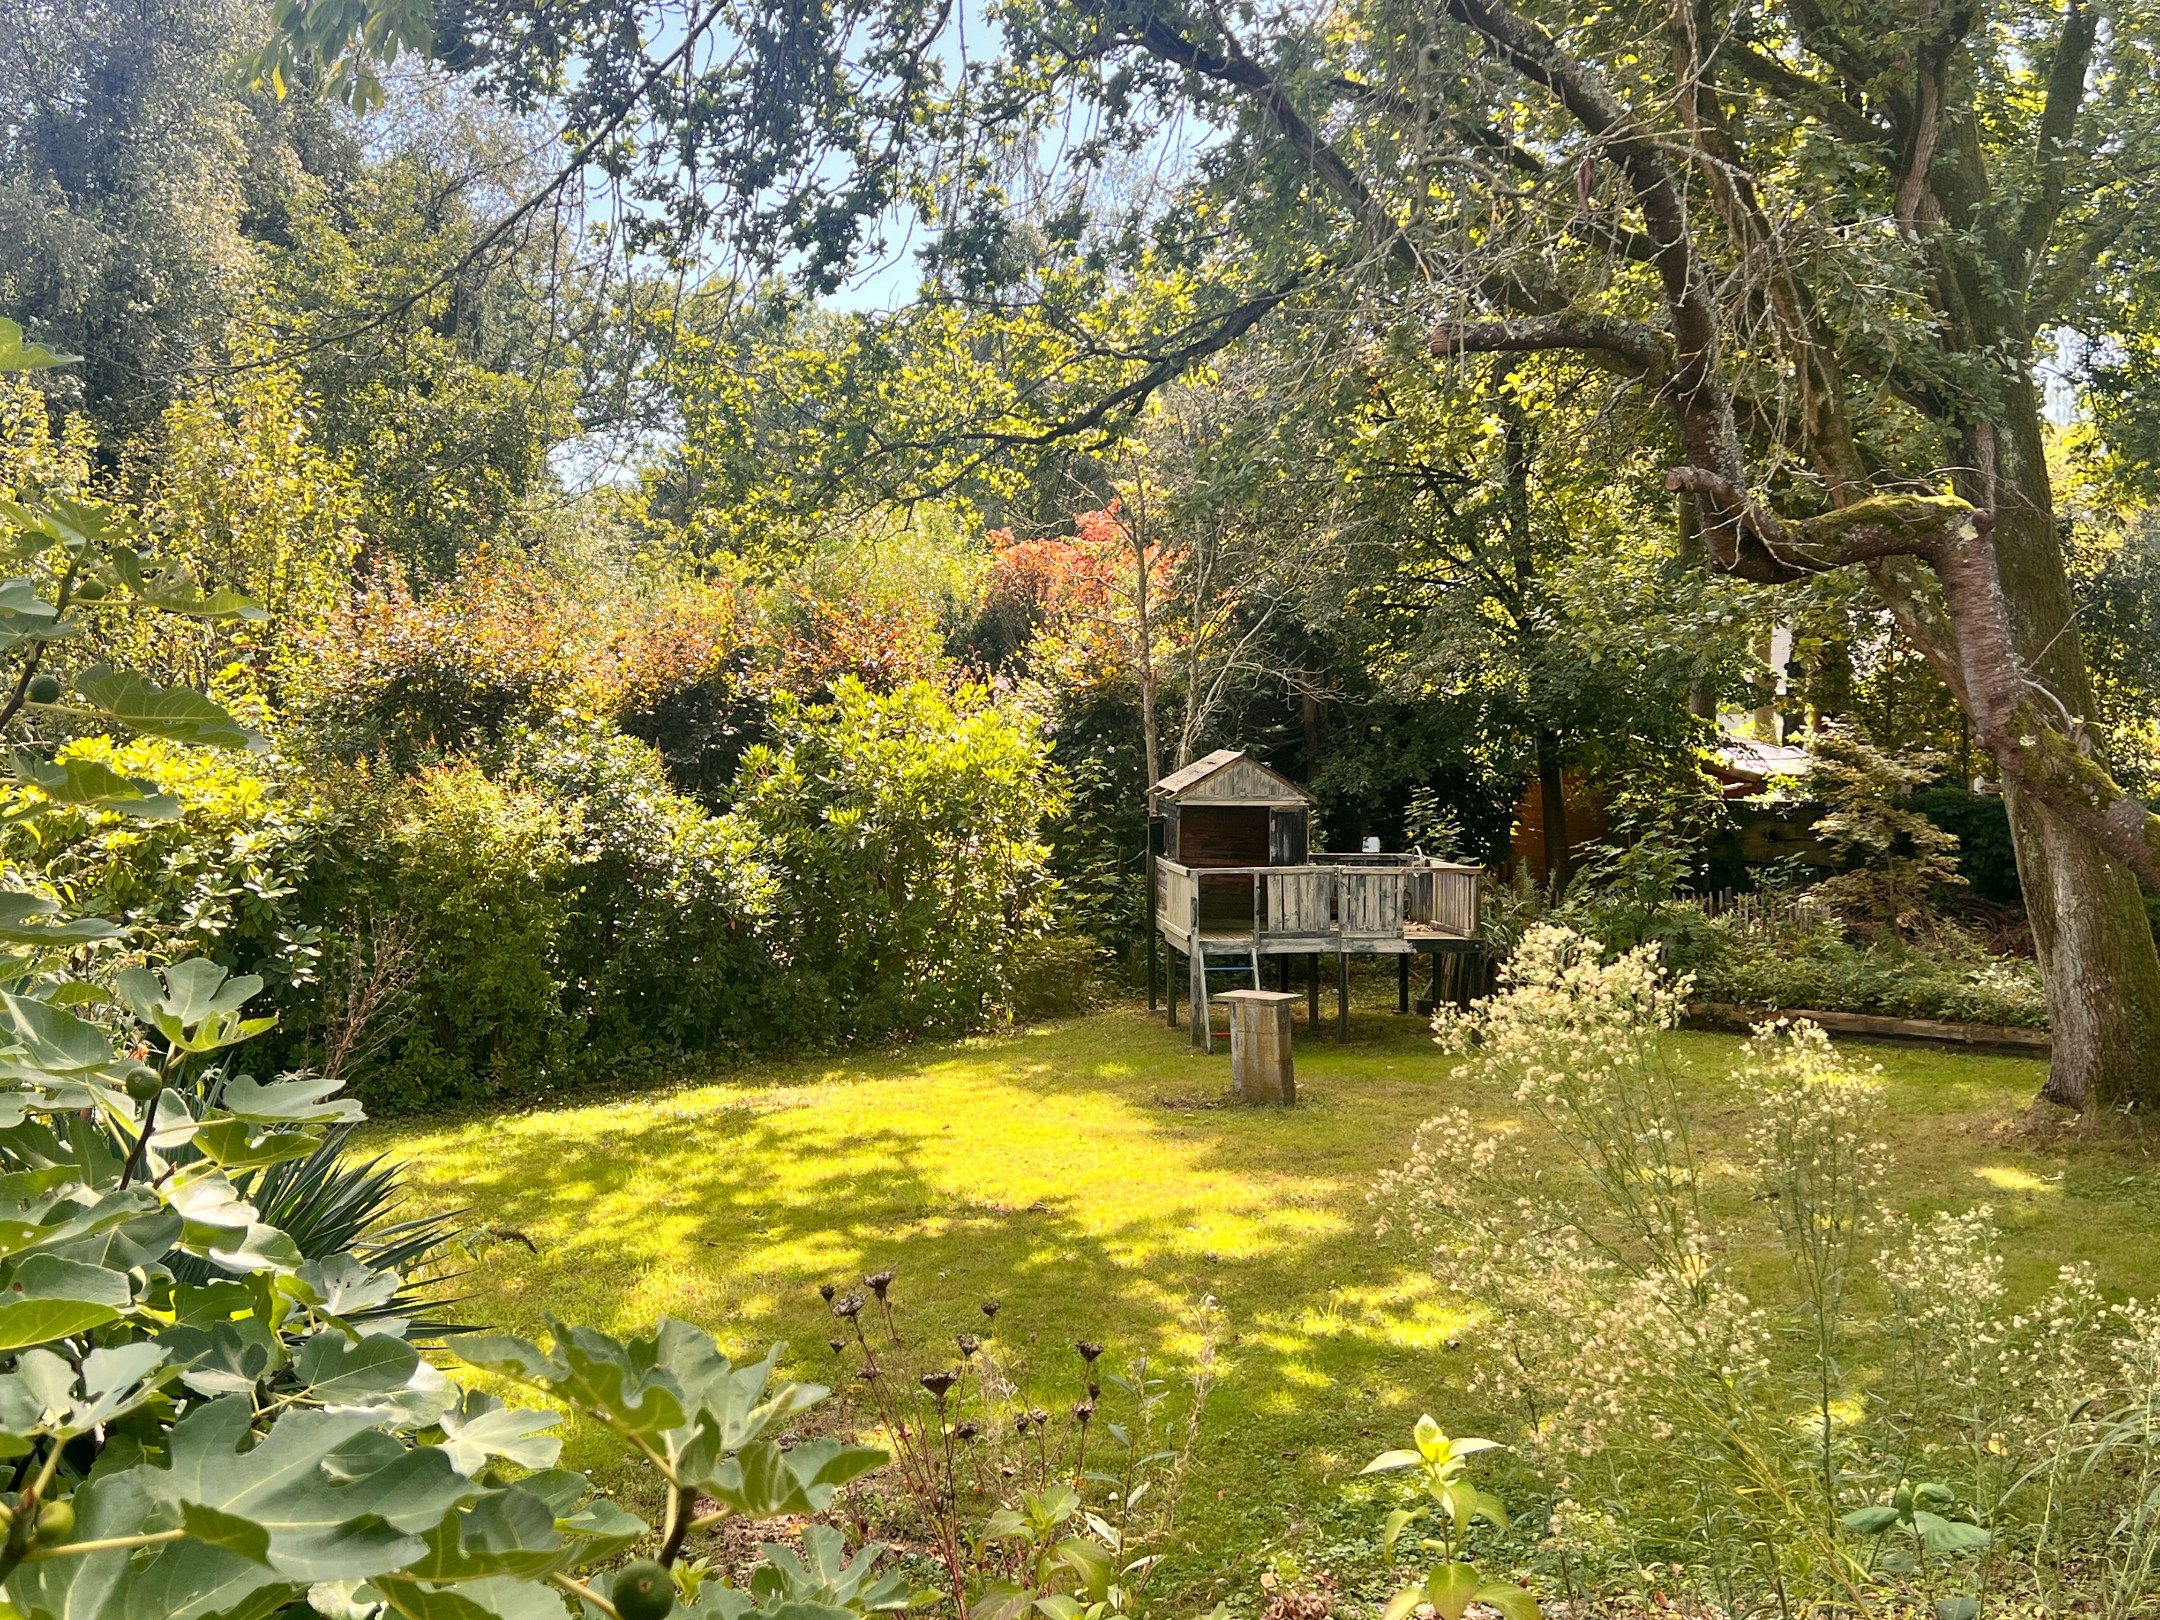
The house is surrounded by a mature garden with a pronounced green character. The backyard is southwest-oriented.
Particularities:
- 4 bedrooms and 2 bathrooms
- Southwest-oriented garden
- EPC B - 196 kWh/(m² year)
- To be modernized/renovated with interesting possibilities for rearrangement mainly relying on exterior walls.
Layout ground floor:
The entrance hall provides access to the various rooms and the stairs to the upper floor.
The living area forms a spacious and open whole with space for both a sitting and dining area. Large windows bring in plenty of natural light and create a pleasant connection with the surrounding greenery. A wood stove adds an extra accent to the seating area.
Next to the living area is the kitchen, which is currently traditionally furnished. The existing layout lends itself well to a more open and contemporary design, where the kitchen, dining area, and garden can be more strongly connected.
Furthermore, on the ground floor, there are several rooms that can be flexibly used as sleeping, office, or hobby space, as well as a bathroom with a bath/shower combination and double sink. A practical storage room completes this floor.
First floor:
The wooden staircase leads to a spacious and bright landing with a skylight. On this floor, there are 2 additional sleeping and multipurpose rooms. A second bathroom with a shower and sink is also present. One large built-in and separate storage space provides additional storage.
In total, the house has 4 bedrooms and 2 bathrooms, making it an interesting option for both a family and a combination of living and working from home.
Garden:
The house is surrounded by a mature garden with a pronounced green character. The backyard is southwest-oriented.
Particularities:
- 4 bedrooms and 2 bathrooms
- Southwest-oriented garden
- EPC B - 196 kWh/(m² year)
- To be modernized/renovated with interesting possibilities for rearrangement mainly relying on exterior walls.
Financial
Cadastral income
1.244 €
Cadastral info
SCHILDE 3 AFD/'S-GRAVENWEZEL
Availability
To be agreed
Building
Type of property
House
Subtype
House
Surface
172 m²
Terrain
Plot size
906 m²
Most recent urban destination
Residential park
Surface garden
786 m²
Layout
Number of bedrooms
4
Number of bathrooms
2
Kitchen
Yes
Comfort
Electricity connection
Yes
Gas connection
Yes
Connection sewerage
Yes
Energy
EPC score (kWh/(m² years))
196
EPC label
B
Unique code EPC
20230912-0002986652-RES-1
Urban planning
Summons
No judicial remedial or administrative measure imposed
Building permit
Yes
Subdivision permit
Yes
Location
Fortsteenweg 44, 2970 Schilde545.000 EUR
Fortsteenweg 44
2970 Schilde
Is this feasible for you?
With the expert advice of
1
Quickly check your feasibility
Minimal personal contribution
-EUR
Monthly payments
-EUR/month
With the expert advice of
2
Strengthen your offer with a feasibility certificate
Feeling confident? Request your personal feasibility certificate from KBC, include it with your offer and show the seller that your offer is financially sound. This way, you can stay one step ahead of other house hunters.
With the expert advice of
3
Calculate your personalised home credit
Every situation is different. Simulate yours in detail, with no obligation, and find out straight away whether you qualify for a personal feasibility certificate from KBC.
Also interesting for you

House for sale
€ 549.000
2970 Schilde
180
1.182
1
1
C

House for sale
€ 534.000
Turnhoutsebaan 419
2970 Schilde
218
966
2
1
D

House for sale
€ 590.000
Puttenhoflaan 23
2970 Schilde
218
178
4
2