House for sale in Schilde with 3 bedrooms
Description
House
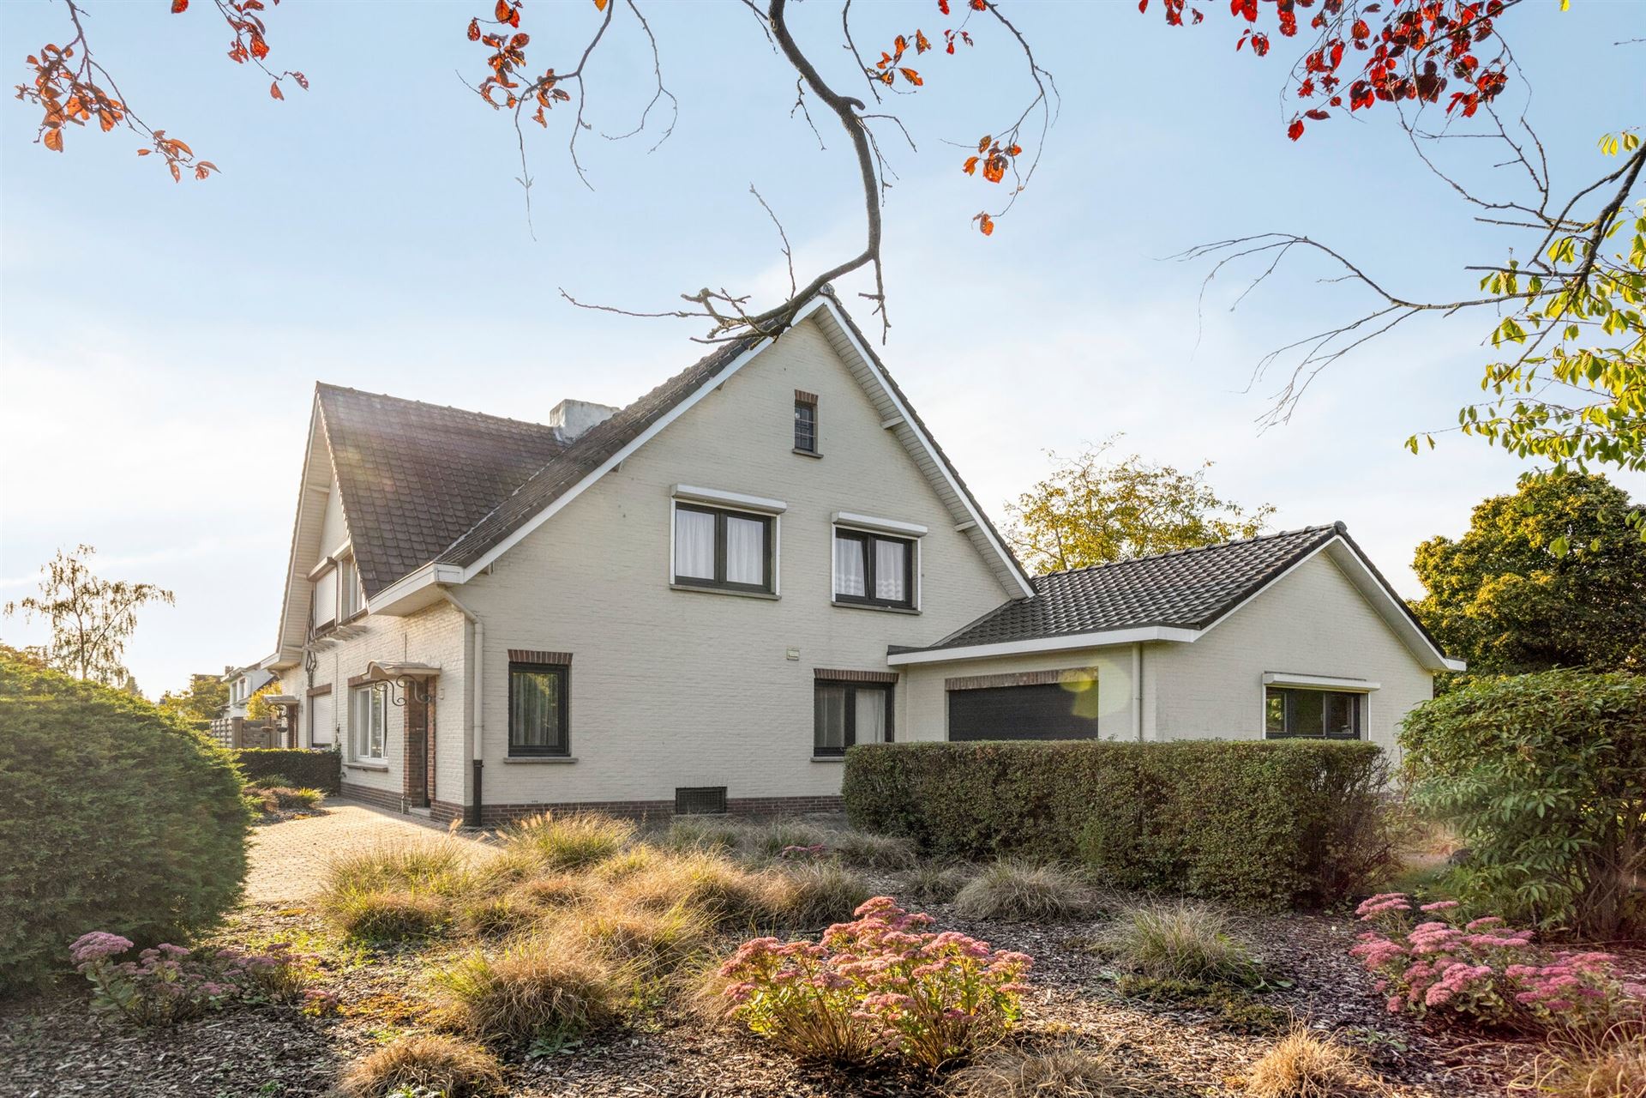
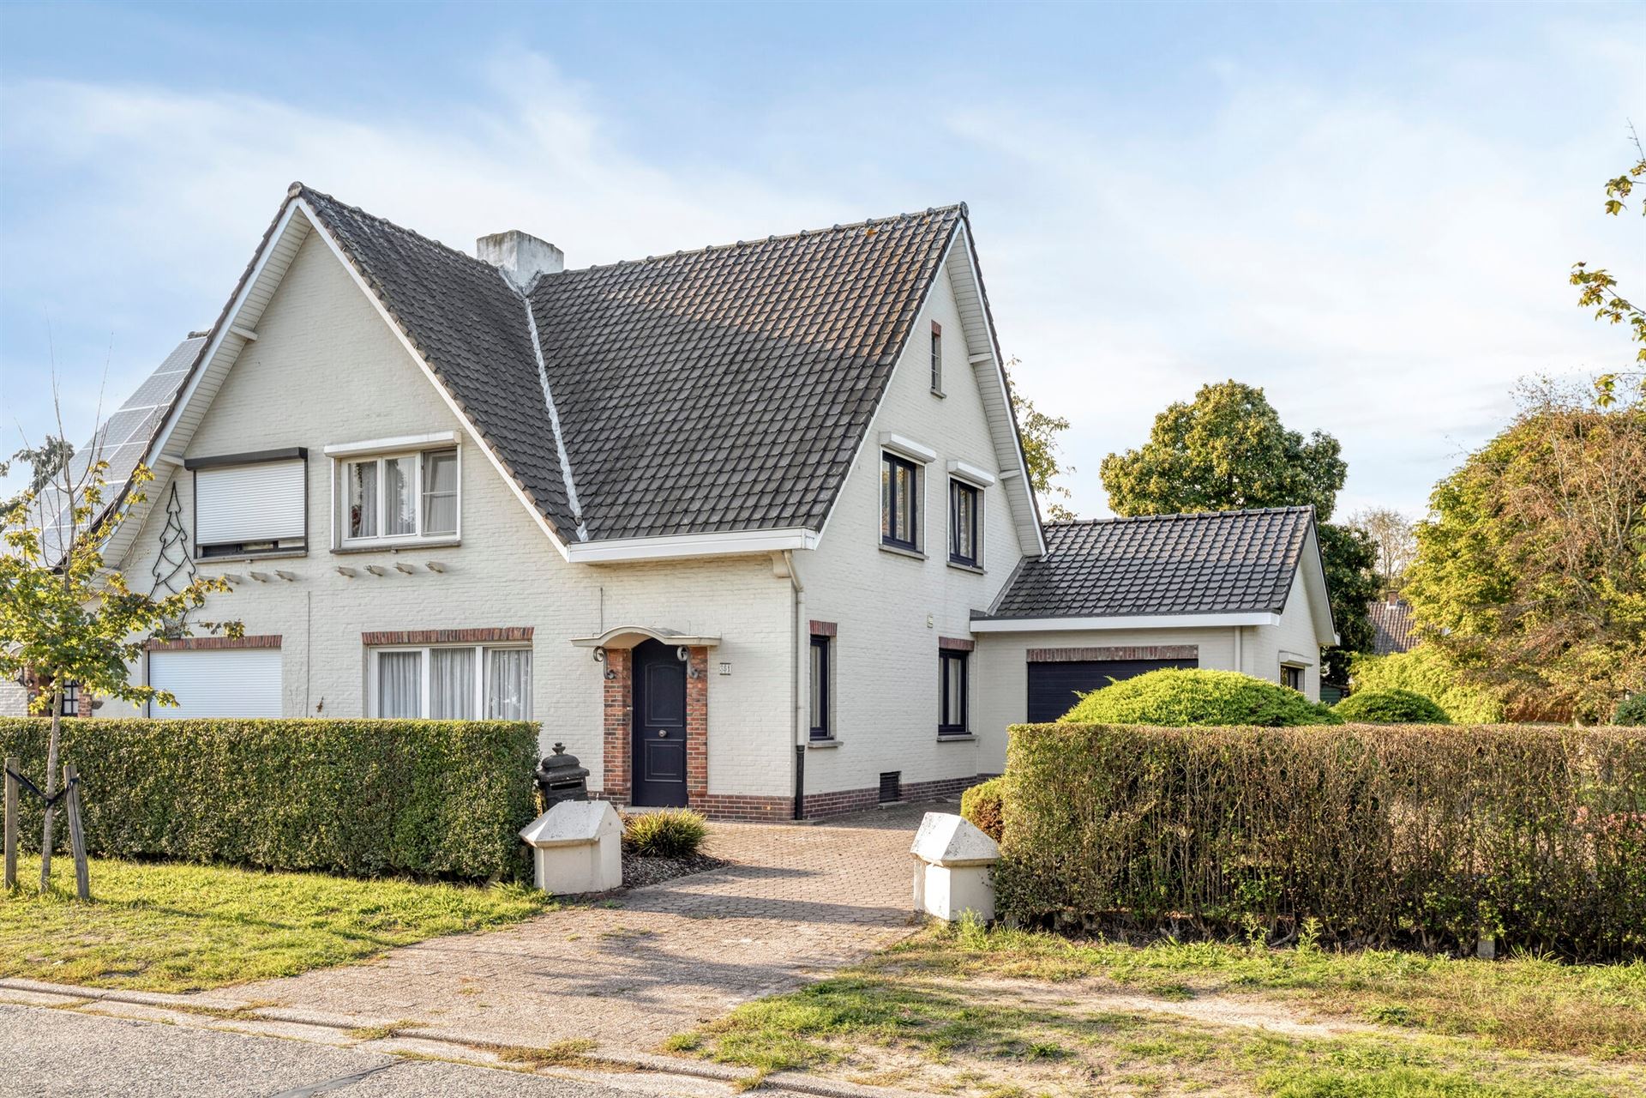
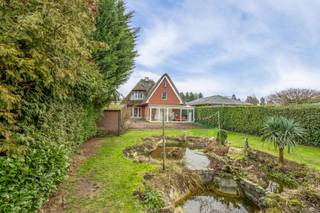
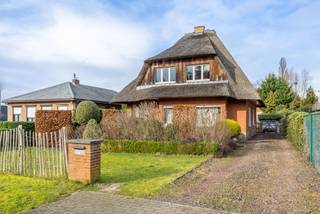
This well-maintained semi-detached home combines a pleasant living space with a spacious yard, a garage, and numerous additional features. With a living area of 153 m² and a lot measuring no less than 667 m², this home offers plenty of space for families and anyone who enjoys comfortable living.
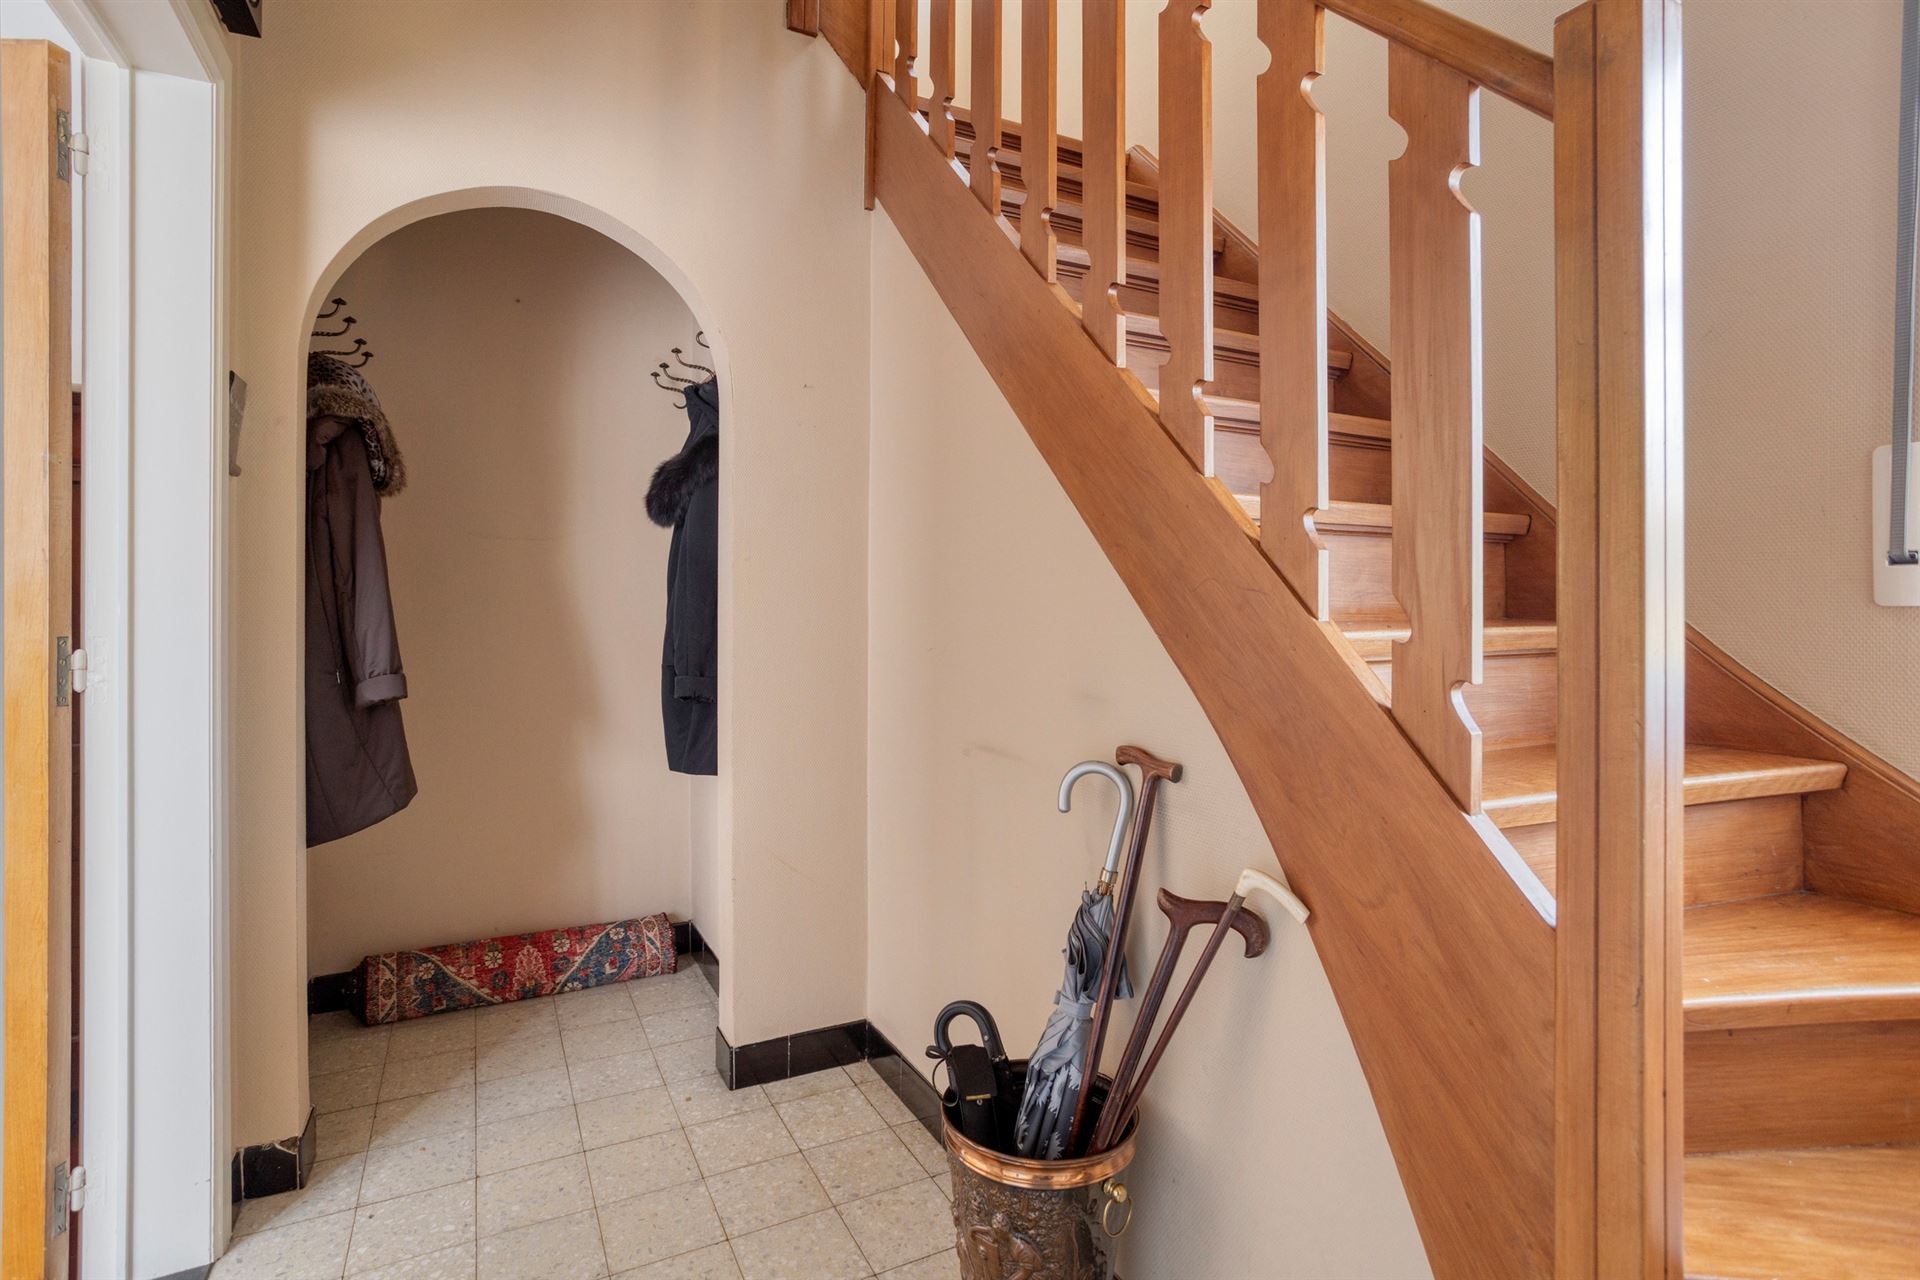
Upon arrival, the beautiful, well-maintained front yard immediately catches the eye. Through the entryway, you enter a spacious and inviting foyer with a coat closet, which leads to the living area.
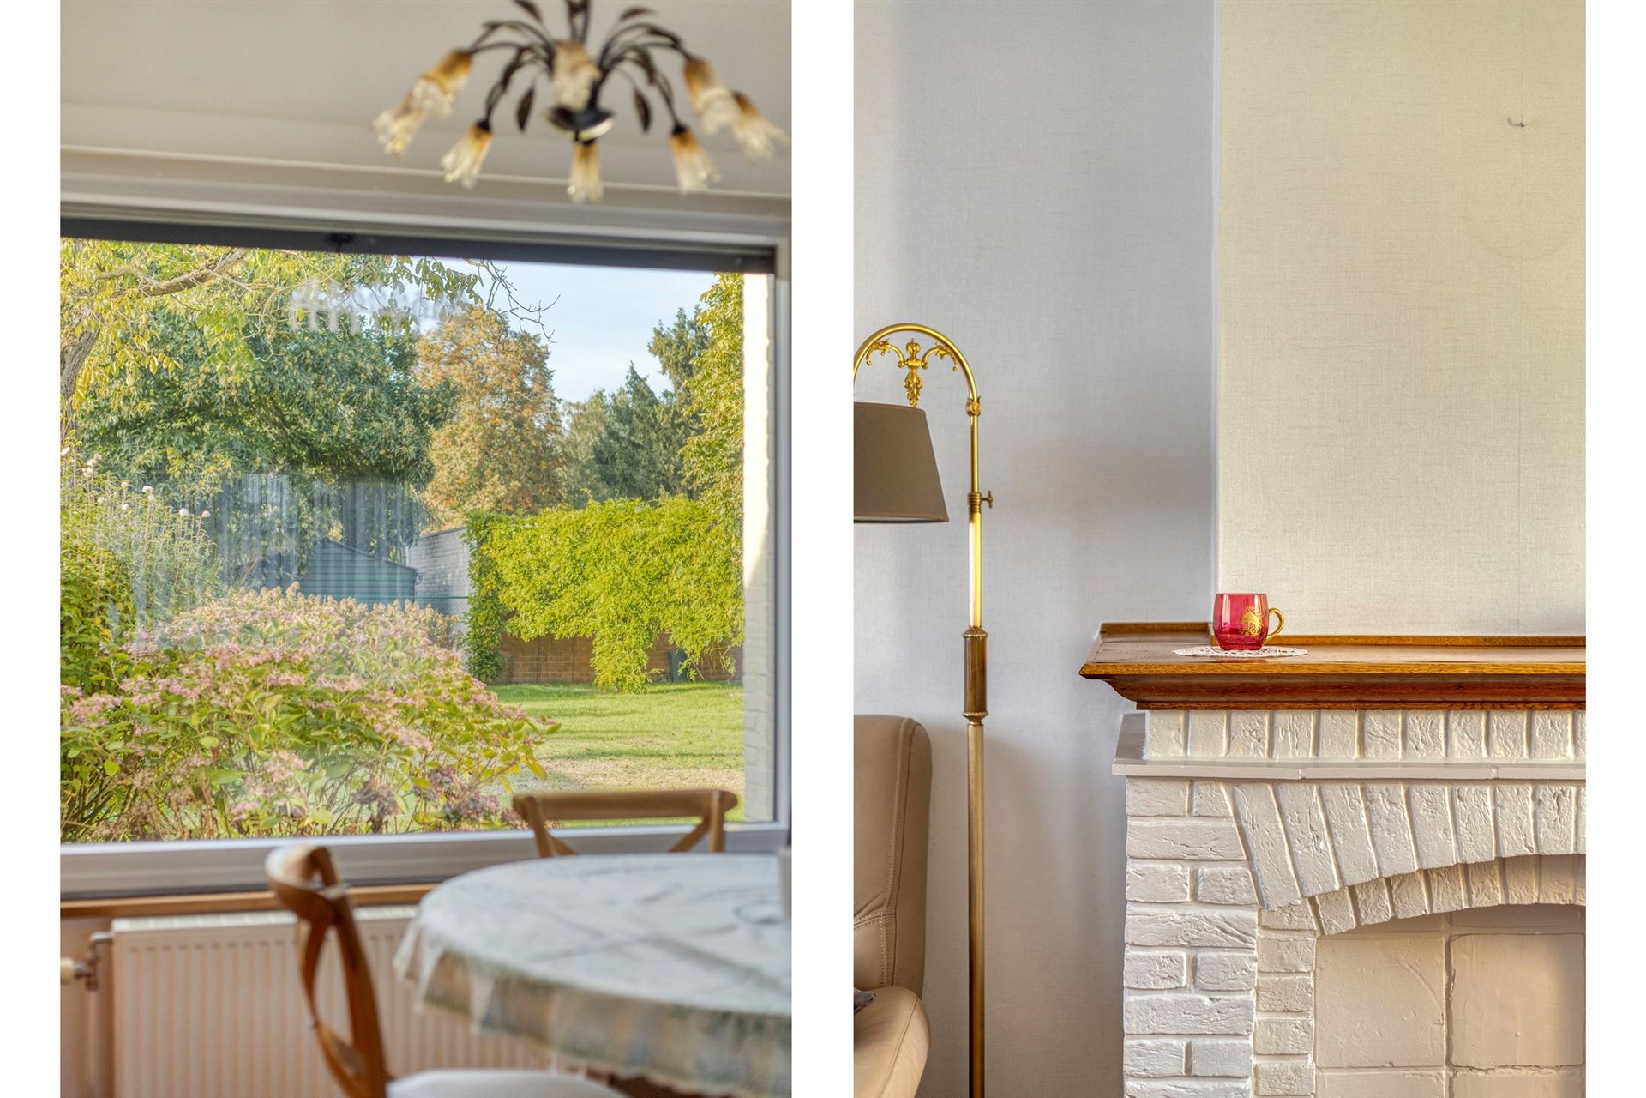
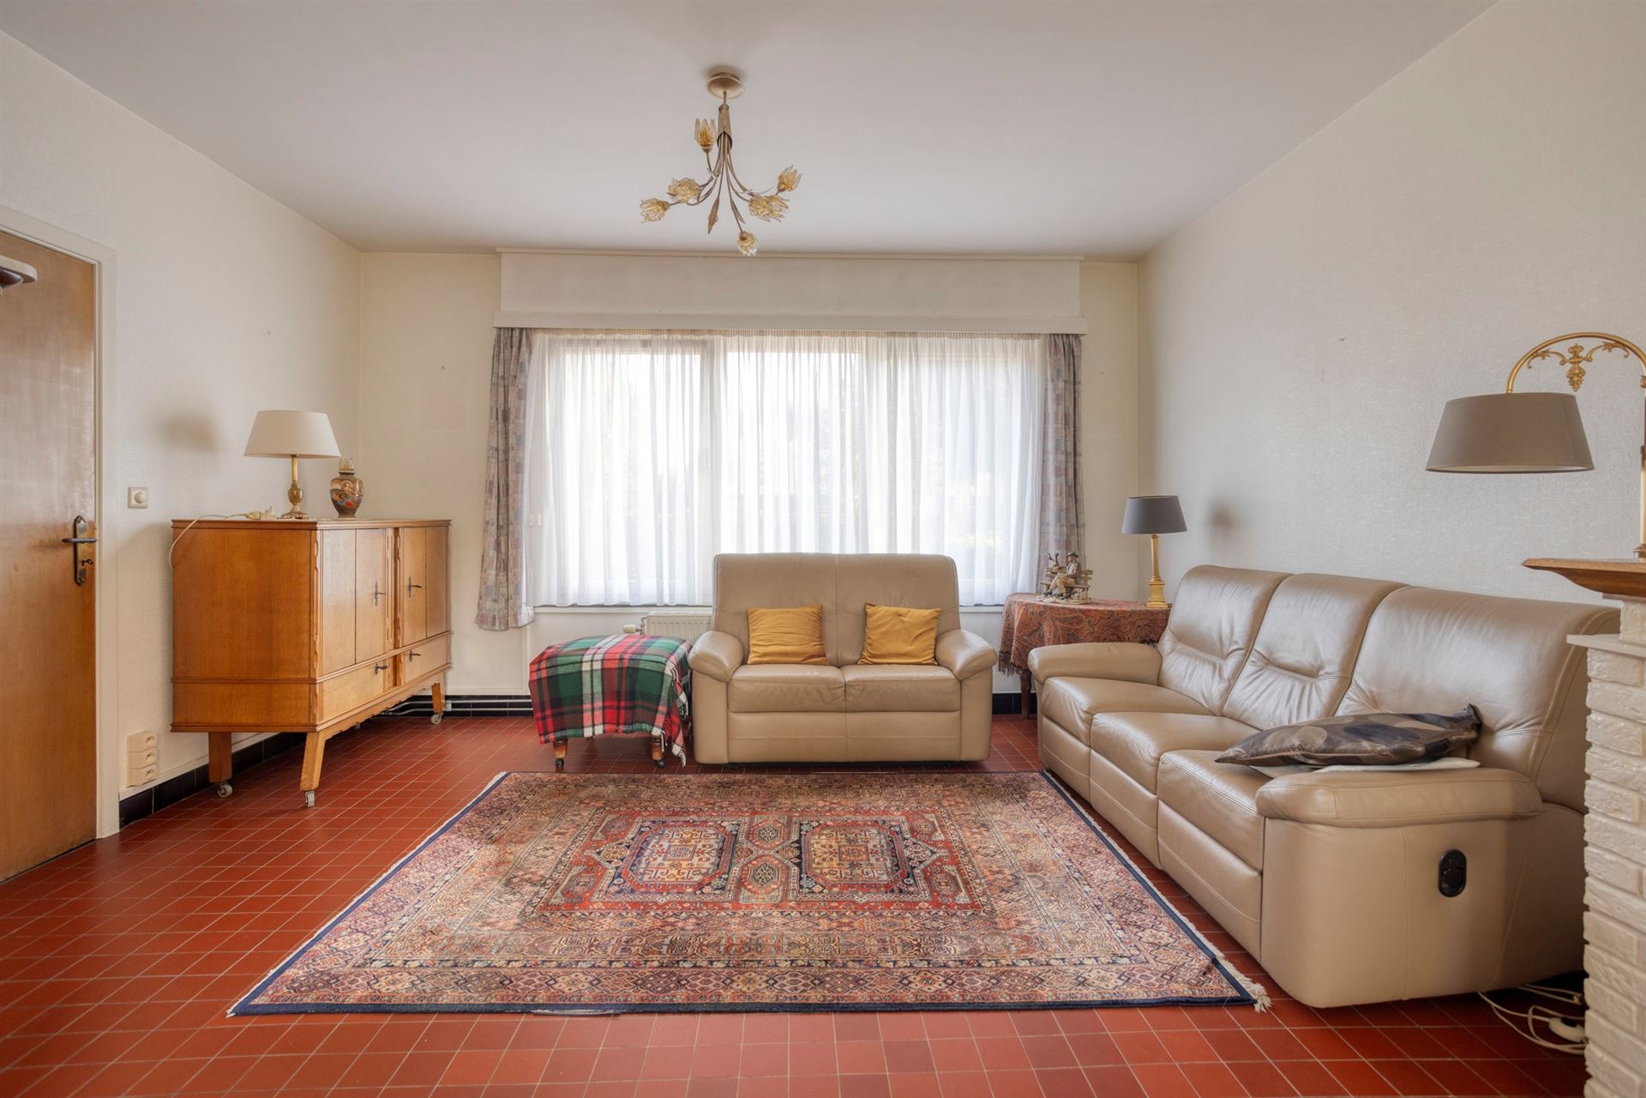
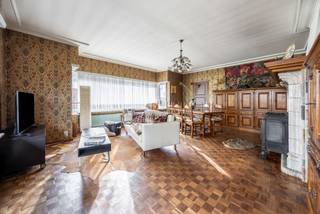
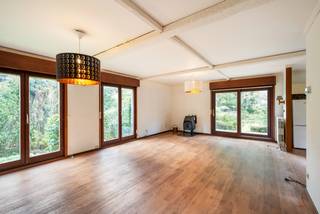
Thanks to the large windows, the spacious living room enjoys plenty of natural light and offers a pleasant view of both the front and back yards. Adjacent to this is the kitchen, creating a practical flow between the living areas.
Also on the ground floor is the bathroom. A major bonus is the spacious garage, which not only has room for a car but also offers plenty of practical storage space.
On the first floor, there are three spacious bedrooms. There is also a separate guest restroom, providing added convenience.
The home also features a large attic space. This offers plenty of possibilities and, depending on the new owner’s preferences, can be used as additional storage, a hobby room, an office, or another multifunctional space.
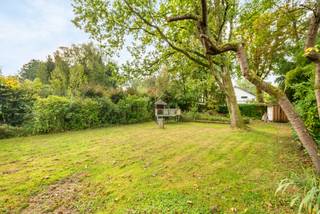
This home also has a lot to offer outdoors. The spacious 667 m² garden provides plenty of room to relax, garden, or enjoy time together with family and friends.
Additional Information:
- Energy-efficient with an EPC rating of F (502 kWh/m²/year)
- Lot score A and building score A
- Not located in a flood-prone area, not located in a designated riparian zone or designated floodplain
- Located in a residential area, Gvkr, GVV
- Building permit obtained
Close to schools, shops, the highway, public transportation, etc. For more information, visit www.coenenvastgoed.be or call 03/375.82.92
Financial
Building
Terrain
Layout
Comfort
Energy
Urban planning
Location
Turnhoutsebaan 351, 2970 Schilde424.000 EUR
Turnhoutsebaan 351
2970 Schilde
9.436 - 11.324 EUR
Is this feasible for you?
Quickly check your feasibility
Strengthen your offer with a feasibility certificate
Feeling confident? Request your personal feasibility certificate from KBC, include it with your offer and show the seller that your offer is financially sound. This way, you can stay one step ahead of other house hunters.
Calculate your personalised home credit
Every situation is different. Simulate yours in detail, with no obligation, and find out straight away whether you qualify for a personal feasibility certificate from KBC.
Also interesting for you

House for sale
€ 399.000

House for sale
€ 534.000

House for sale
€ 545.000