House for sale in Schilde with 8 bedrooms
€1,190,000
Is this feasible for you?Unknown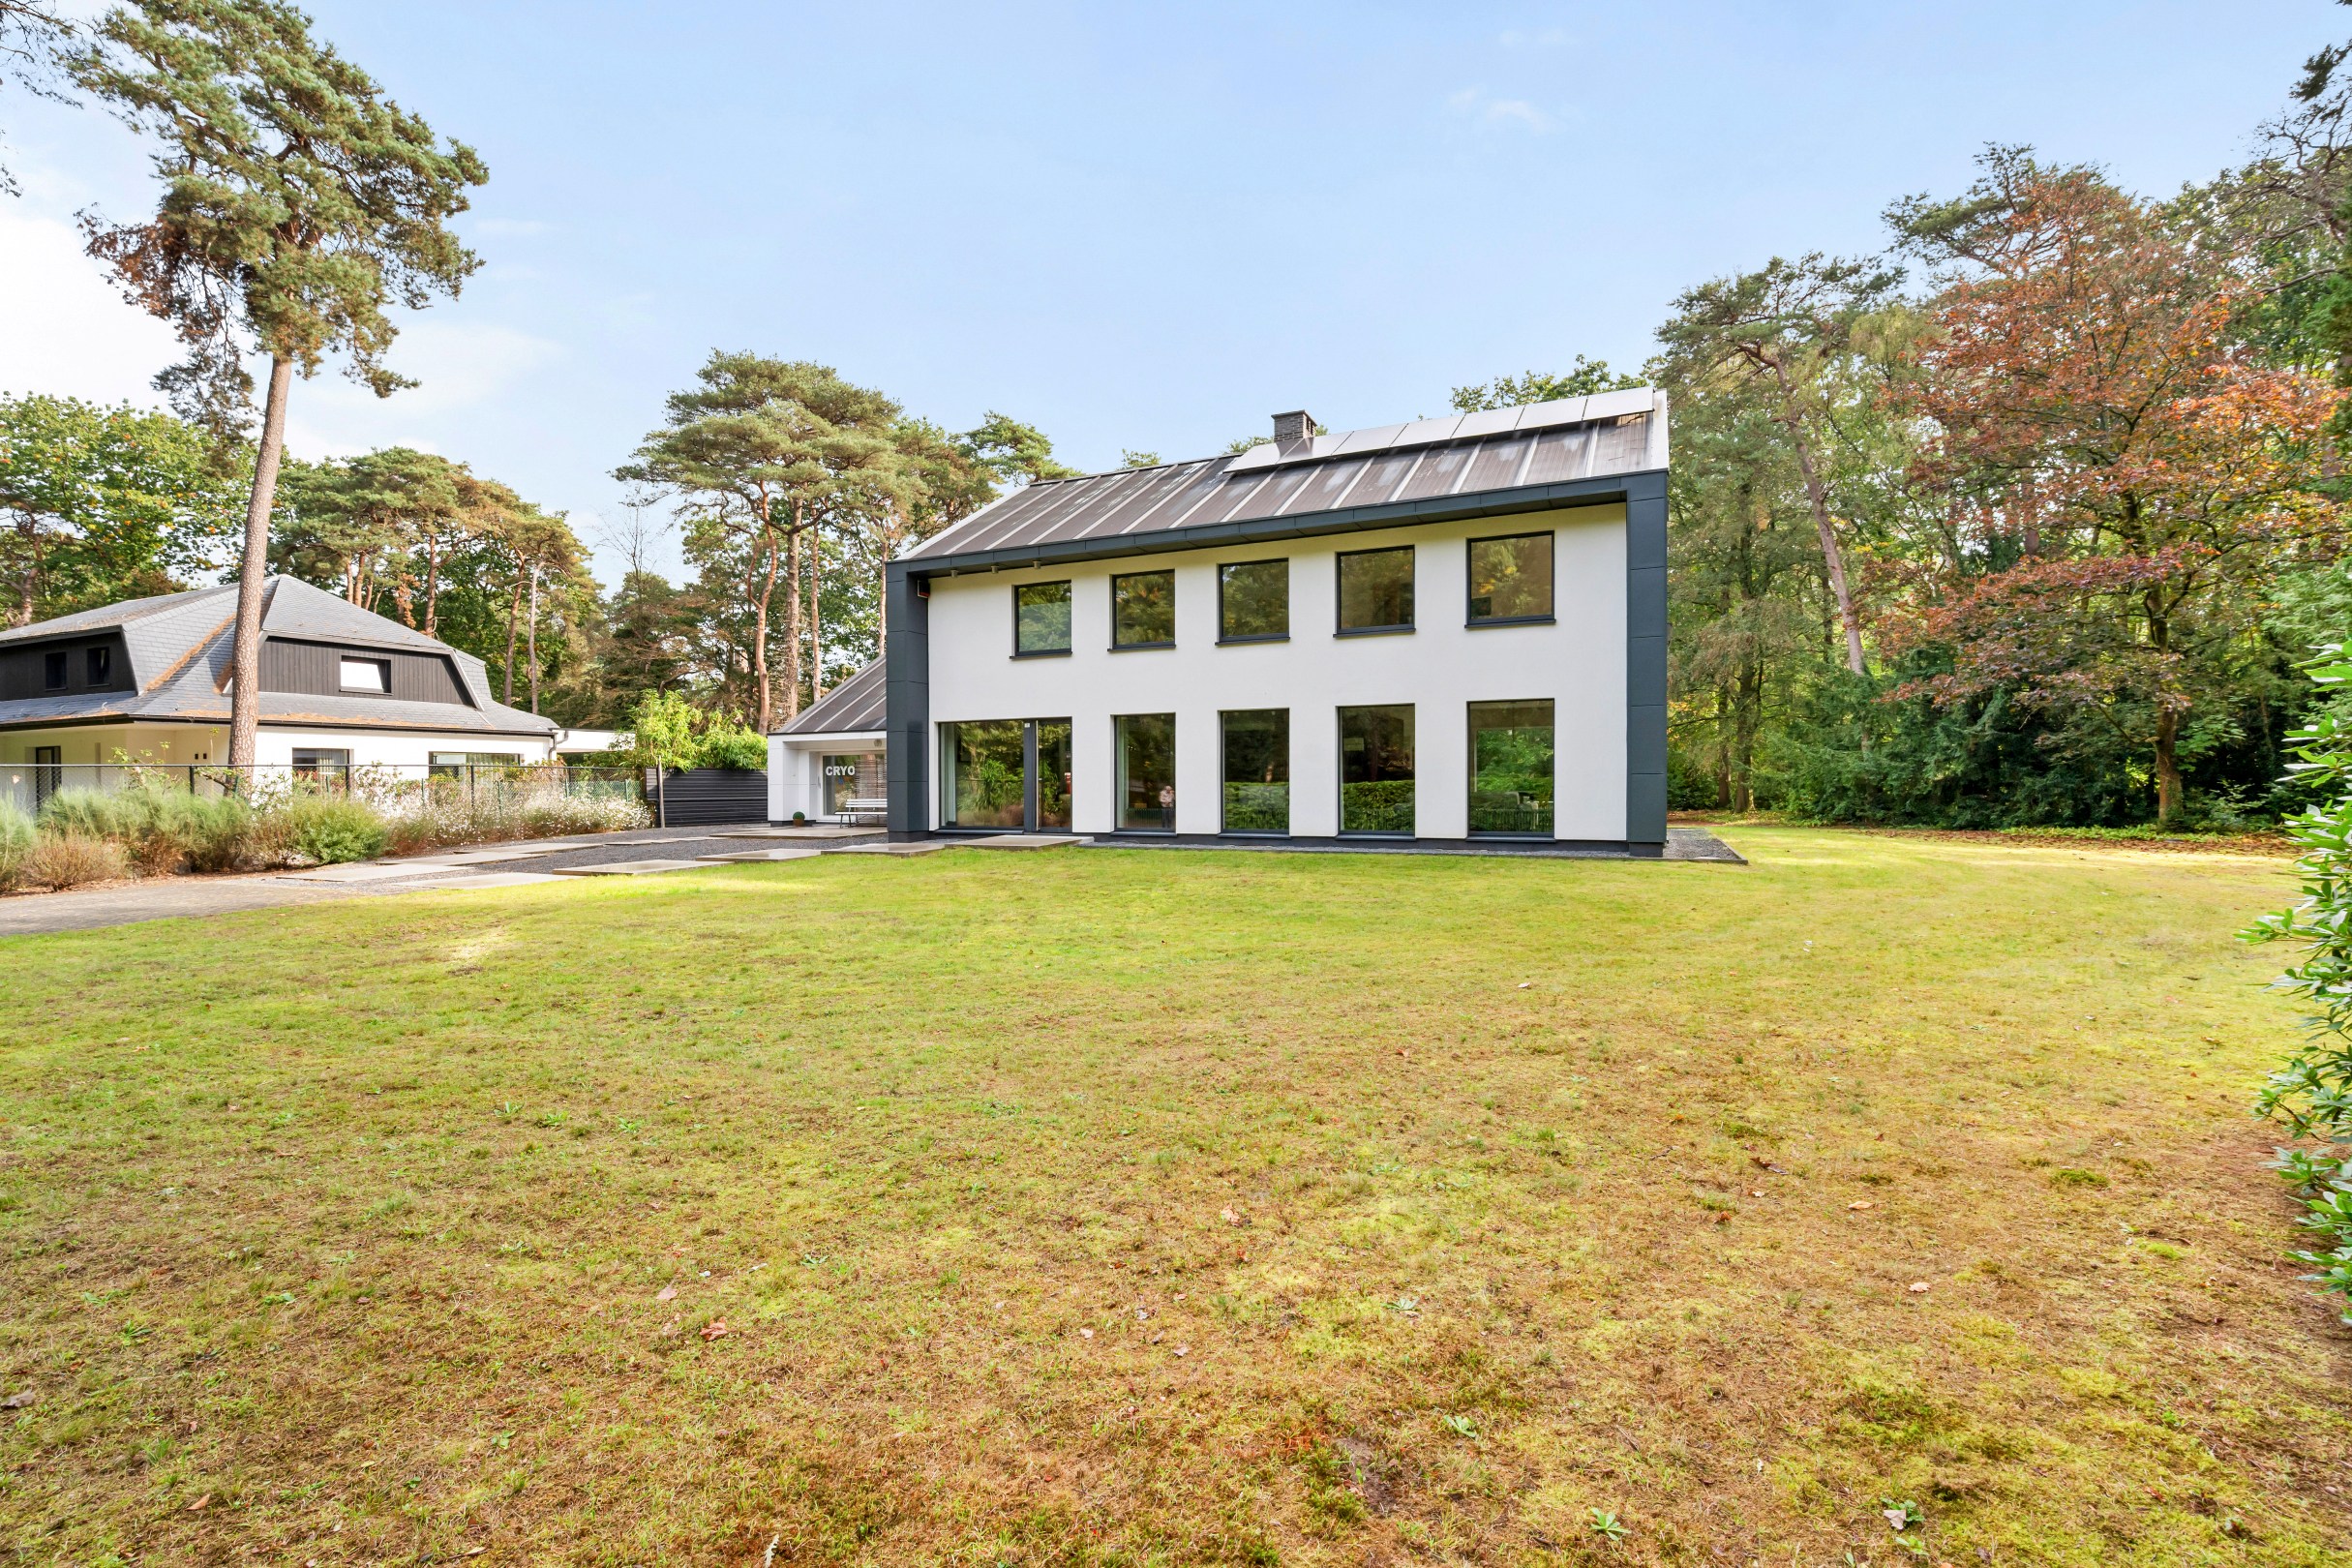
394 m²
3.533 m²
8
5
Garage / Parking space
Description
Spacious villa with a multifunctional area on approximately 3,533 m².
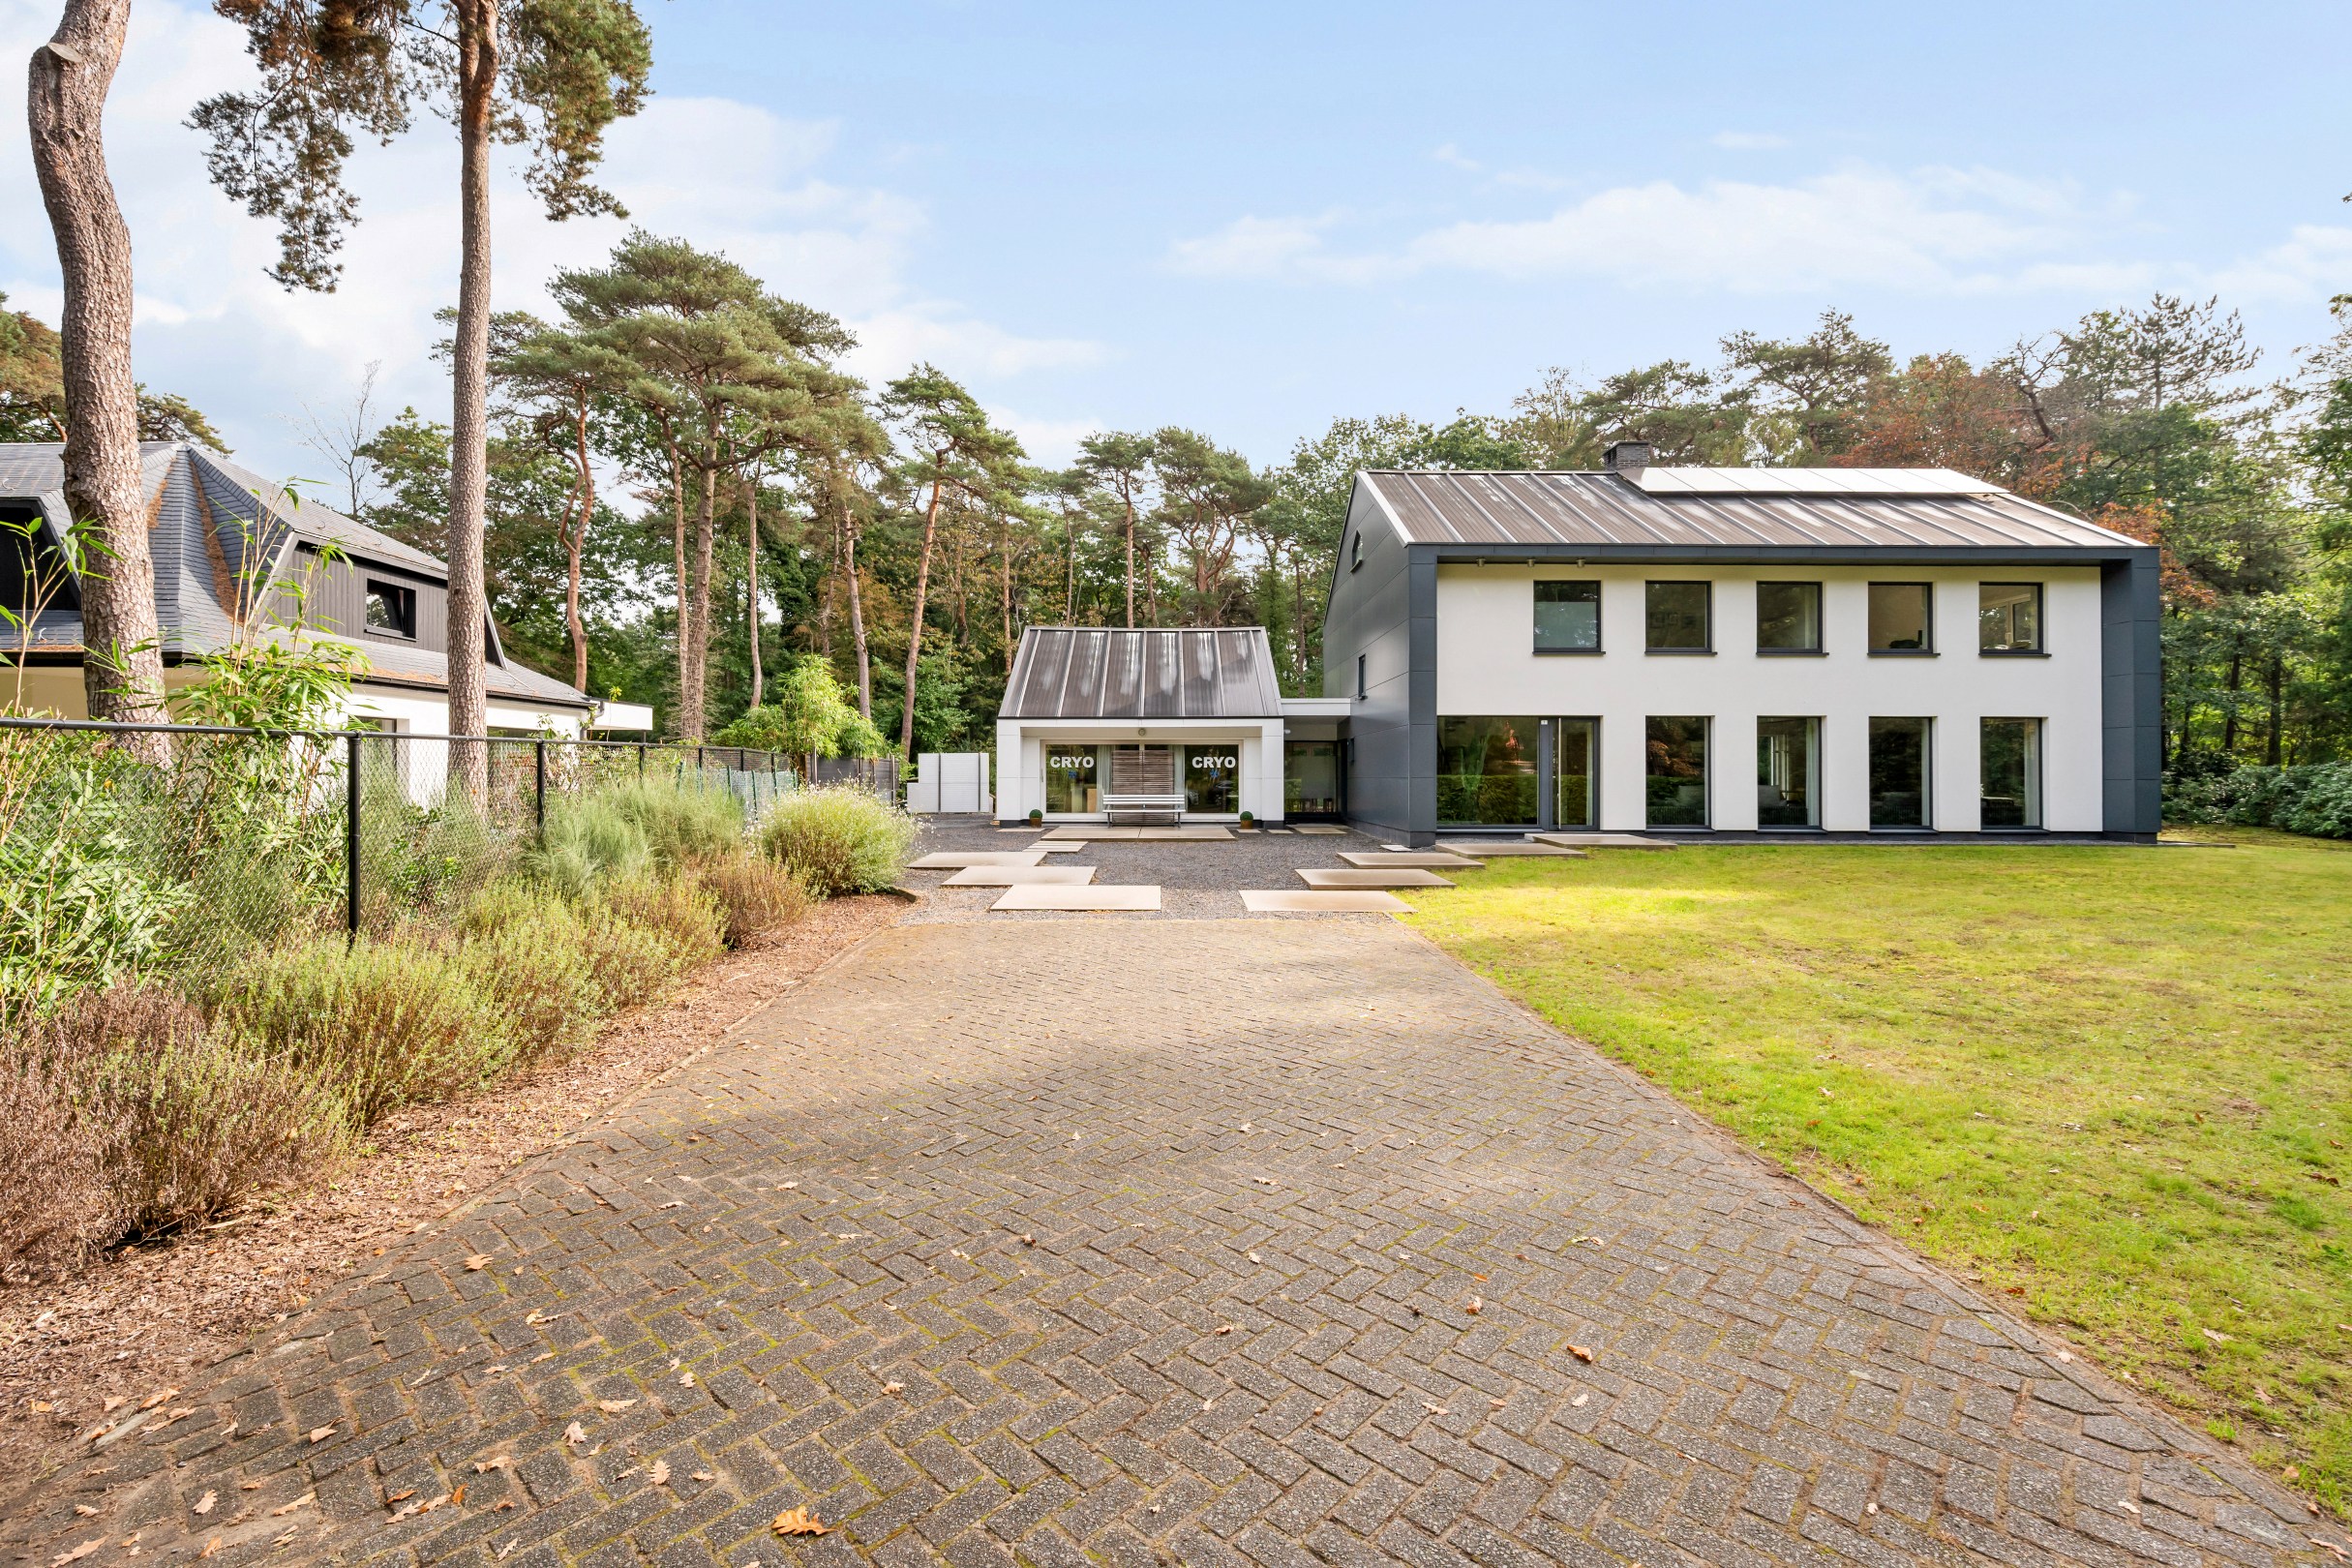
On a beautiful plot of approximately 3,533 m², this spacious villa with about 394 m² of living space and a separate multifunctional area is situated. The property combines generous living spaces, abundant light, and a strong connection to the garden, offering numerous possibilities for practice, office space, freelance work, or a Kangoeroe home (multi-generational living).
Large windows and warm materials contribute to a pleasant living experience, while the mature planting around the property ensures tranquility and privacy.
Ground Floor – Living Area:
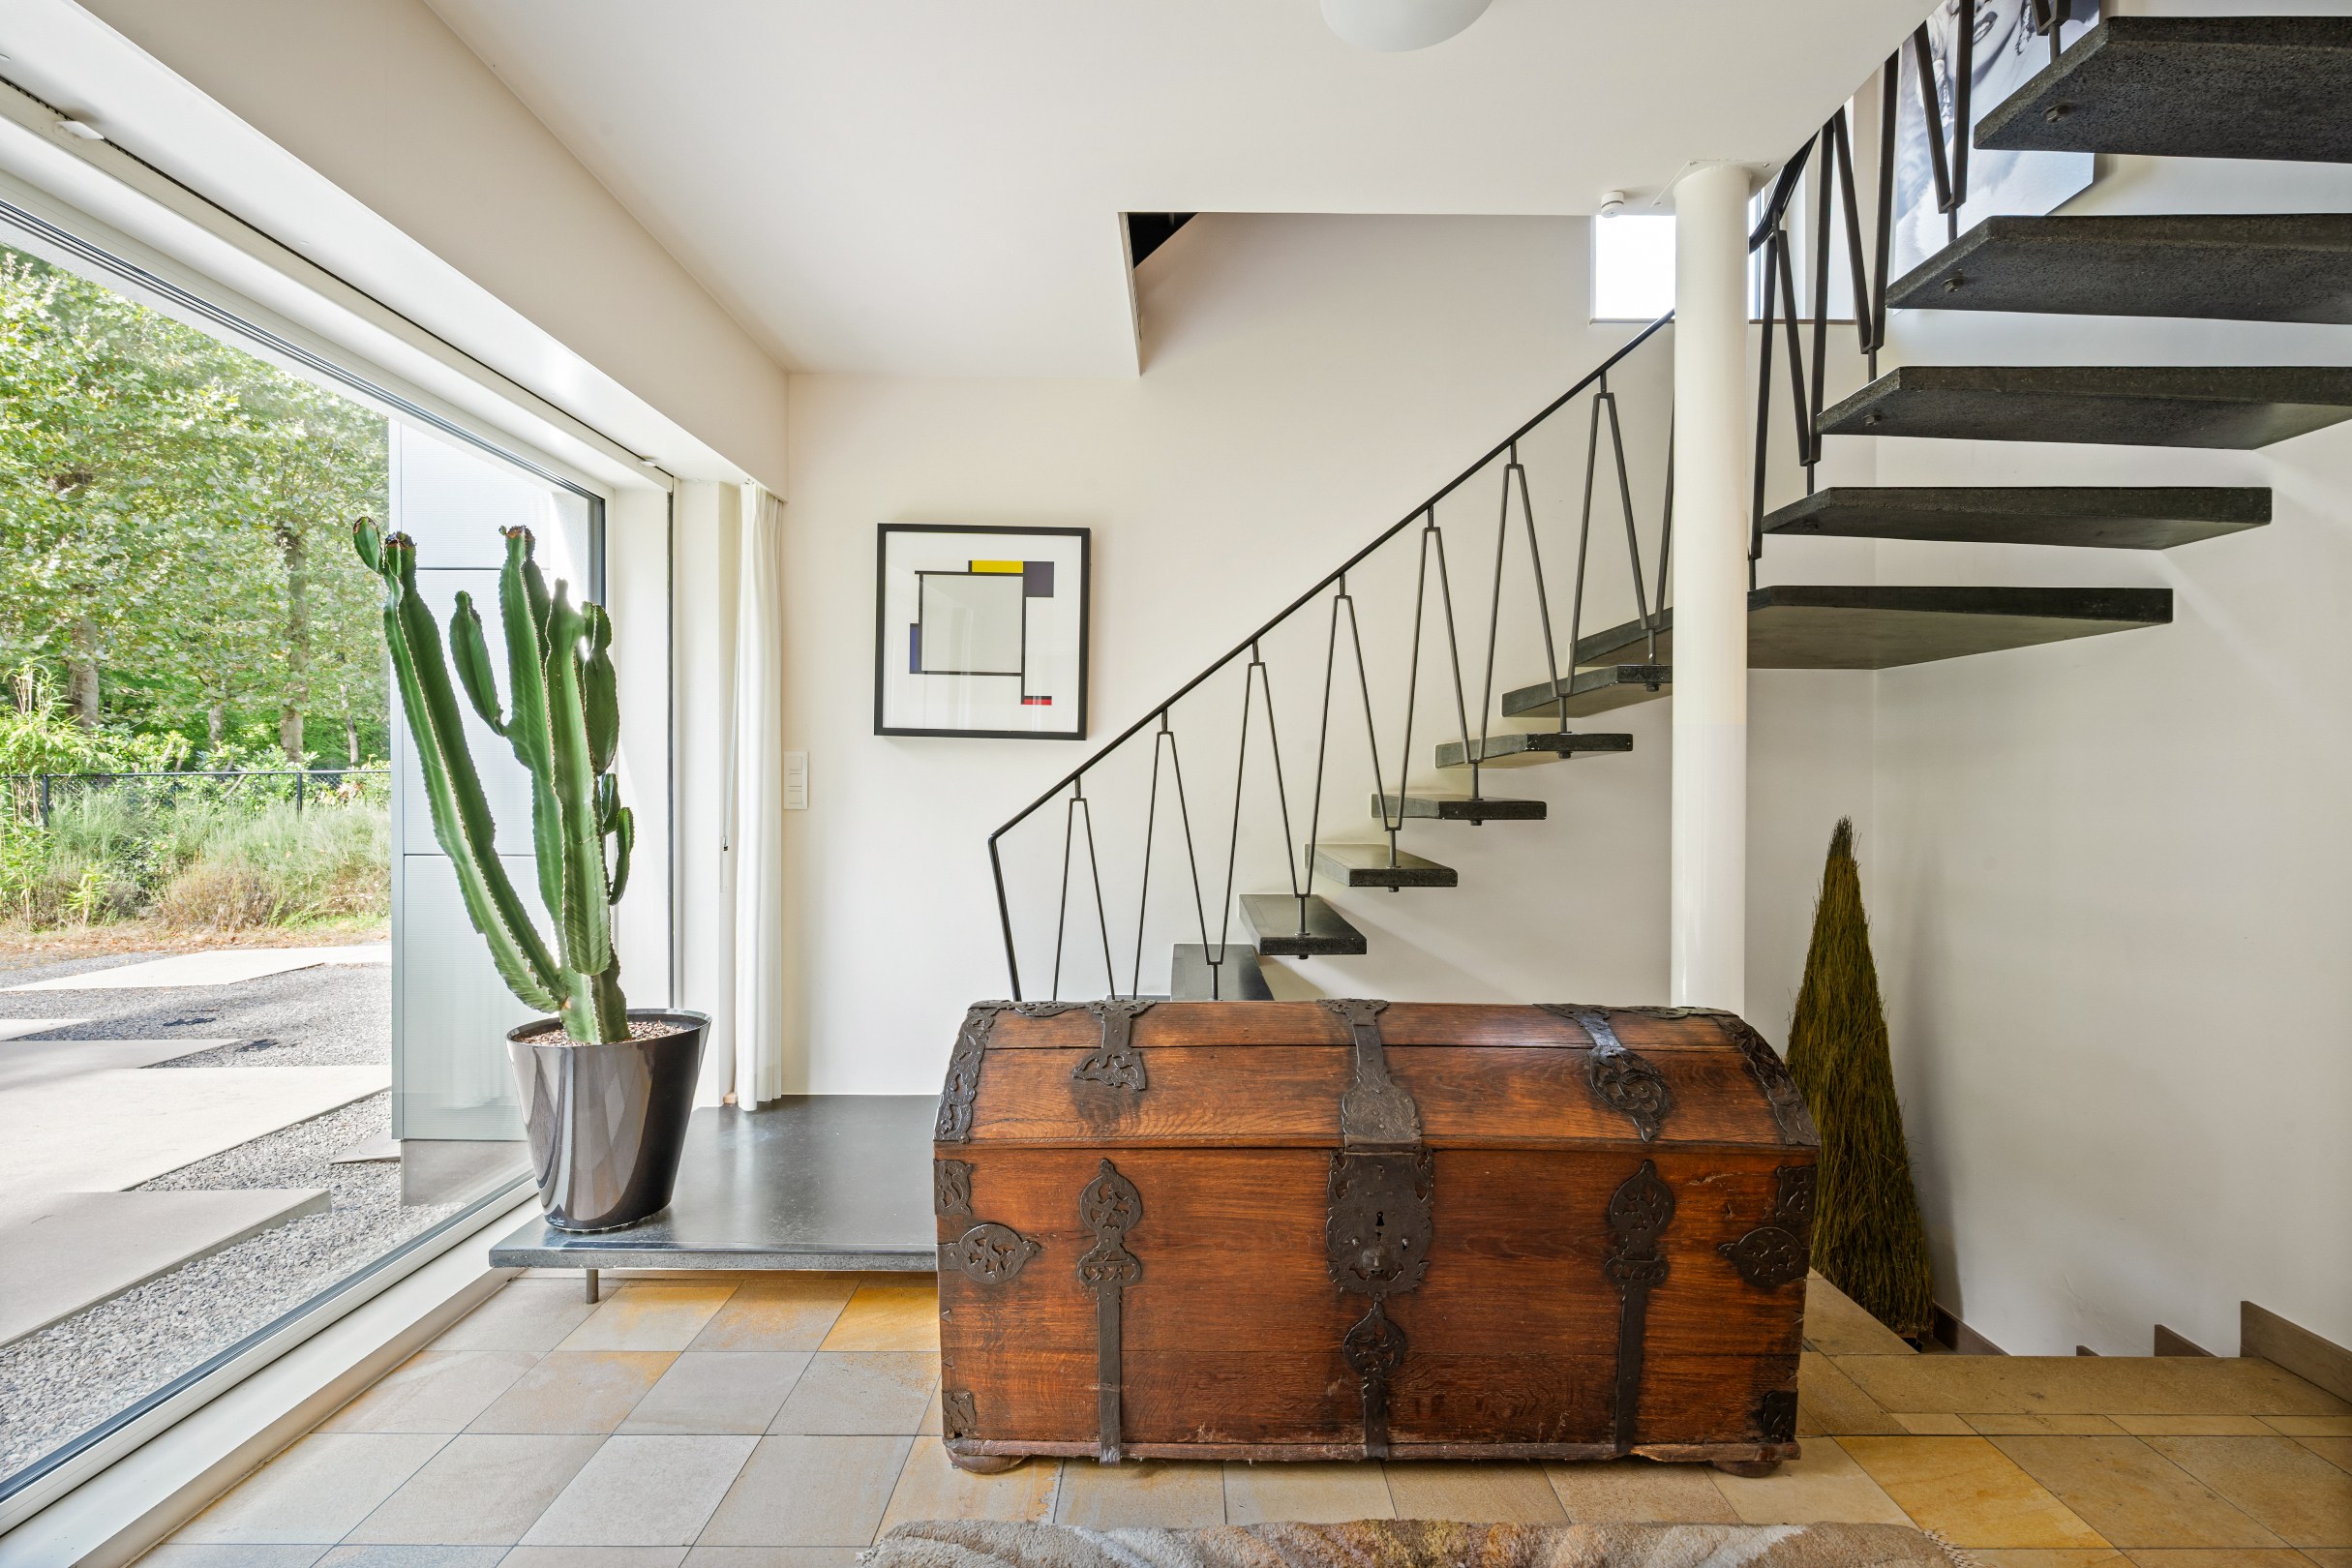
Entering through the spacious entrance hall with a characterful open staircase, we reach the living area. The living space forms a generous and open whole with various seating and dining areas, an integrated fireplace, and custom-built features. Large windows allow for an abundance of natural light and provide a beautiful view of the surrounding garden. Adjacent to it is the spacious dining room with direct access to the terrace and garden. The separate kitchen offers ample work and storage space and also enjoys views of the greenery.
Ground Floor – Practice/Multifunctional Area:
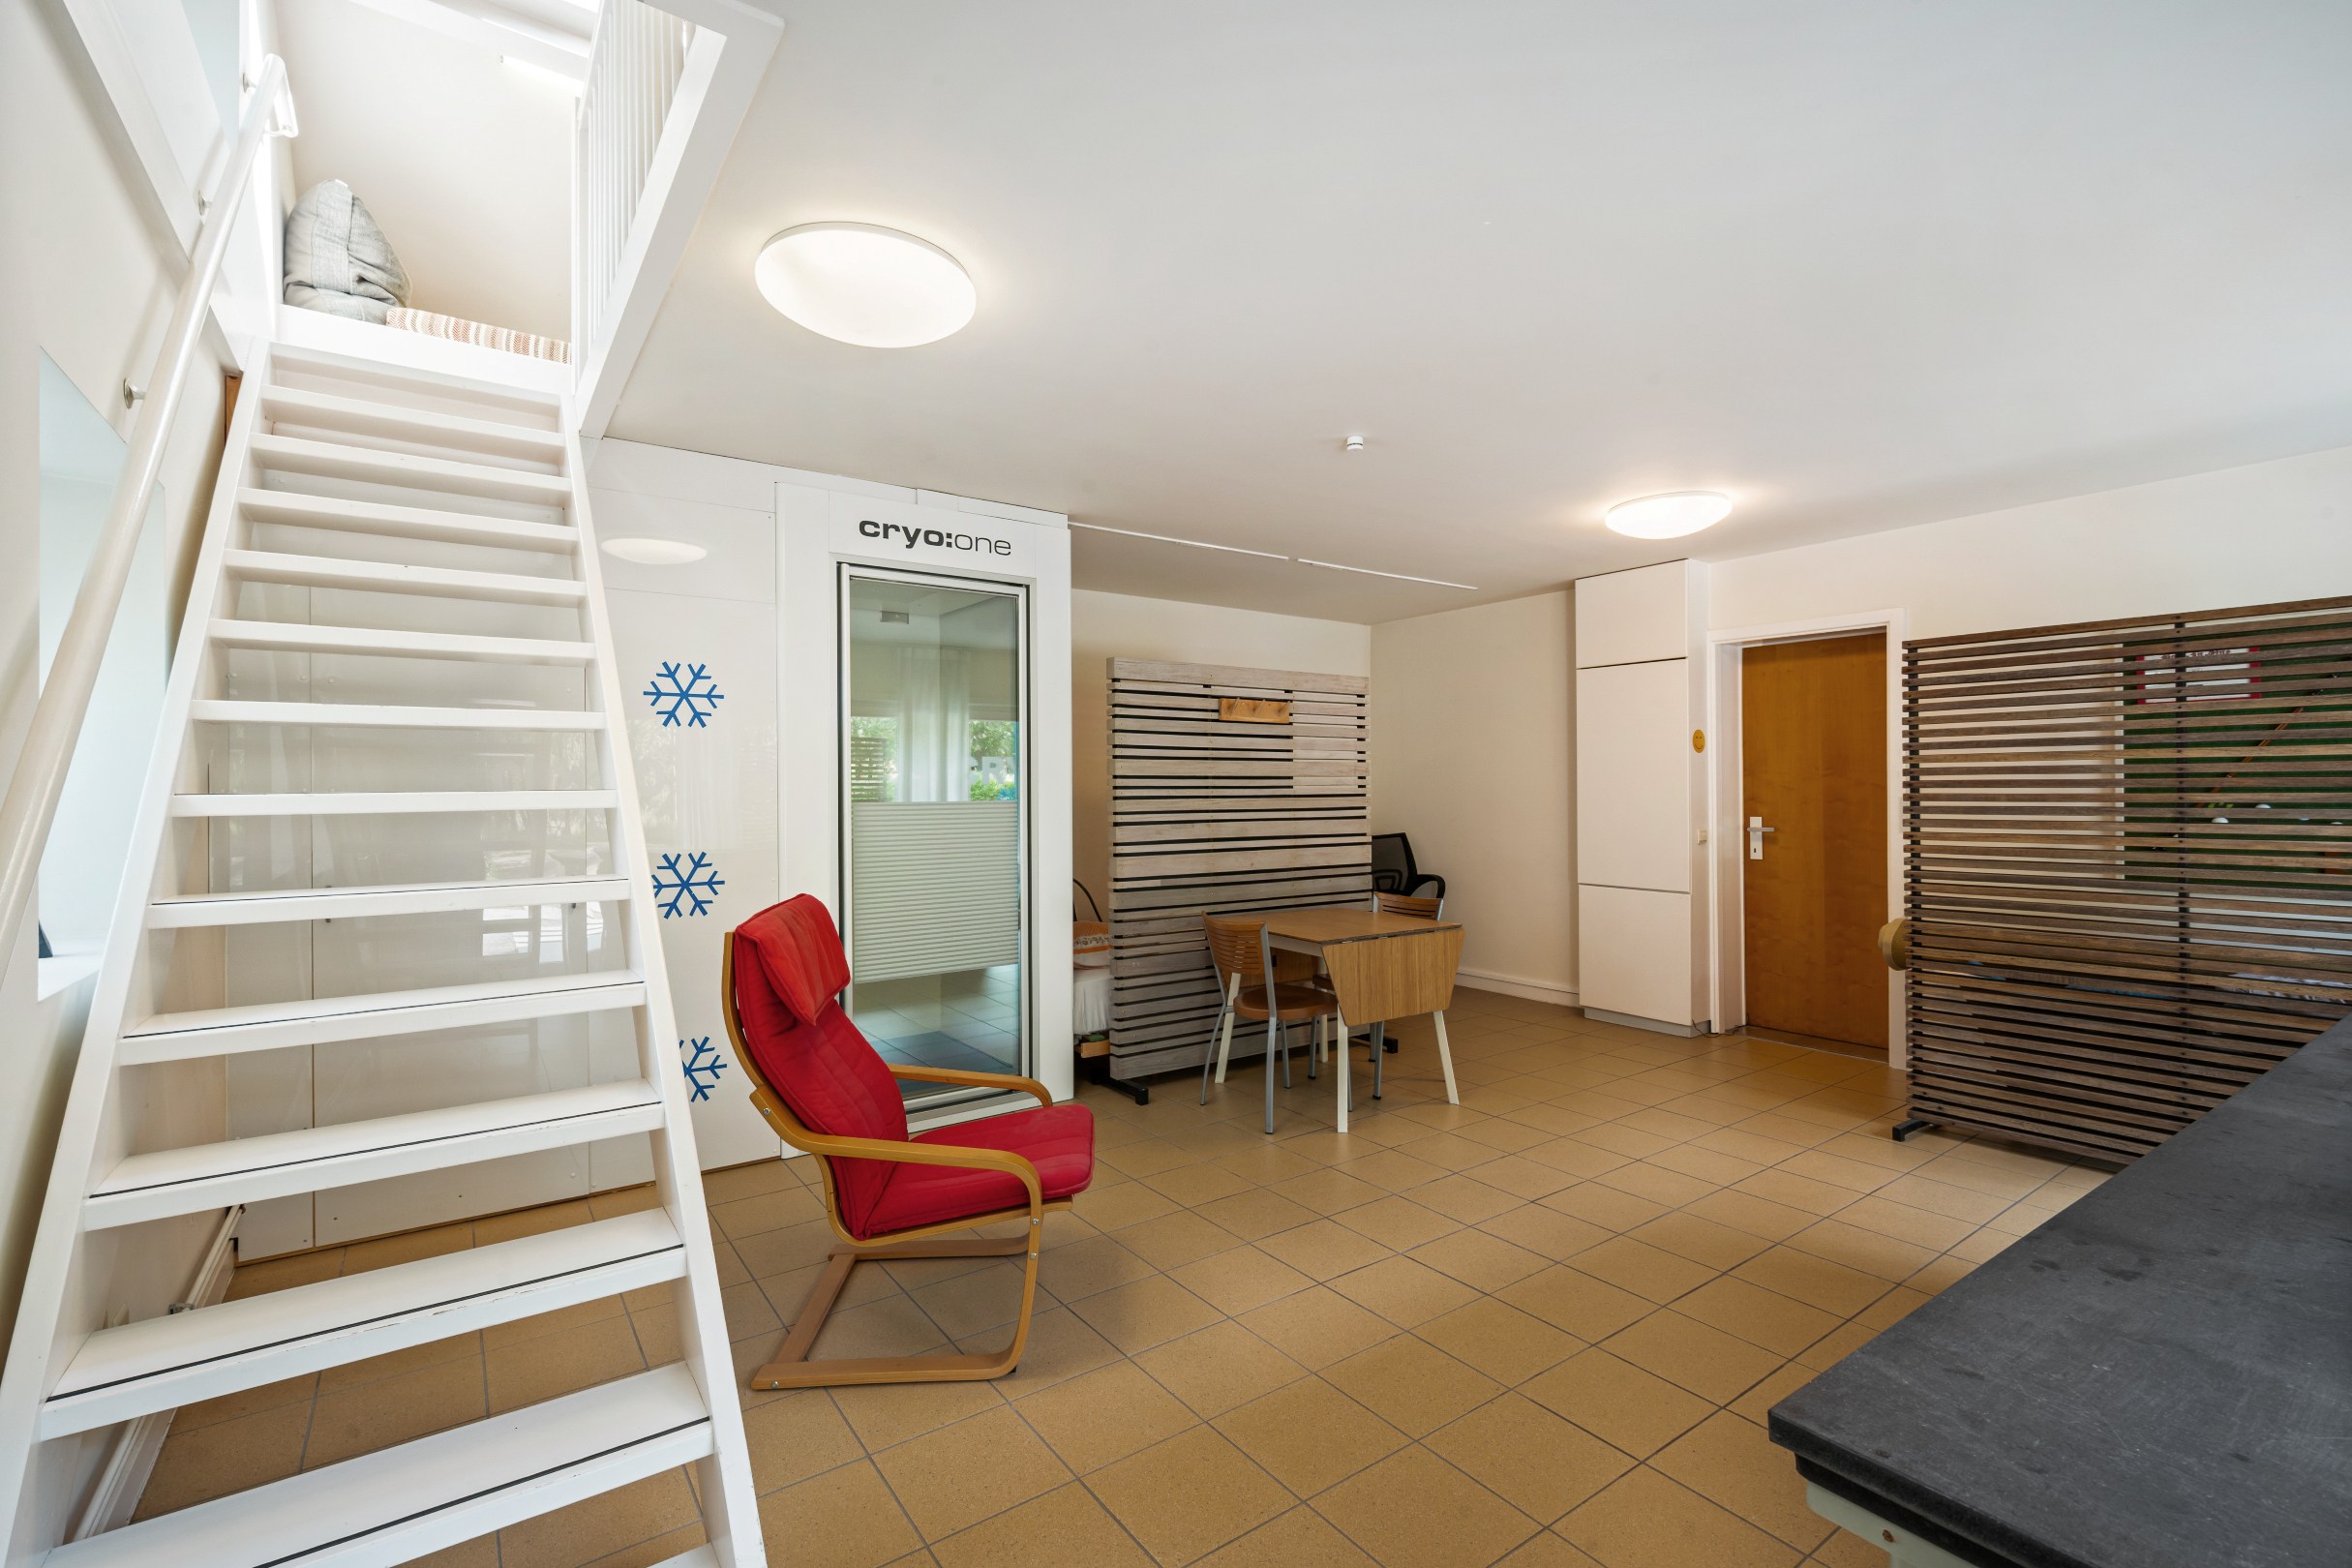
On the other side of the house, there is a separate multifunctional area with its own entrance. This includes a spacious multipurpose room, a private kitchen, a bathroom with a shower, and a separate sleeping or living area. Thanks to its own layout and the ability to use this area functionally independent of the main volume, it is ideally suited for a practice, office, freelance work, guest accommodation, or other multifunctional purposes, depending on the permitted use.
First Floor – Living Area:
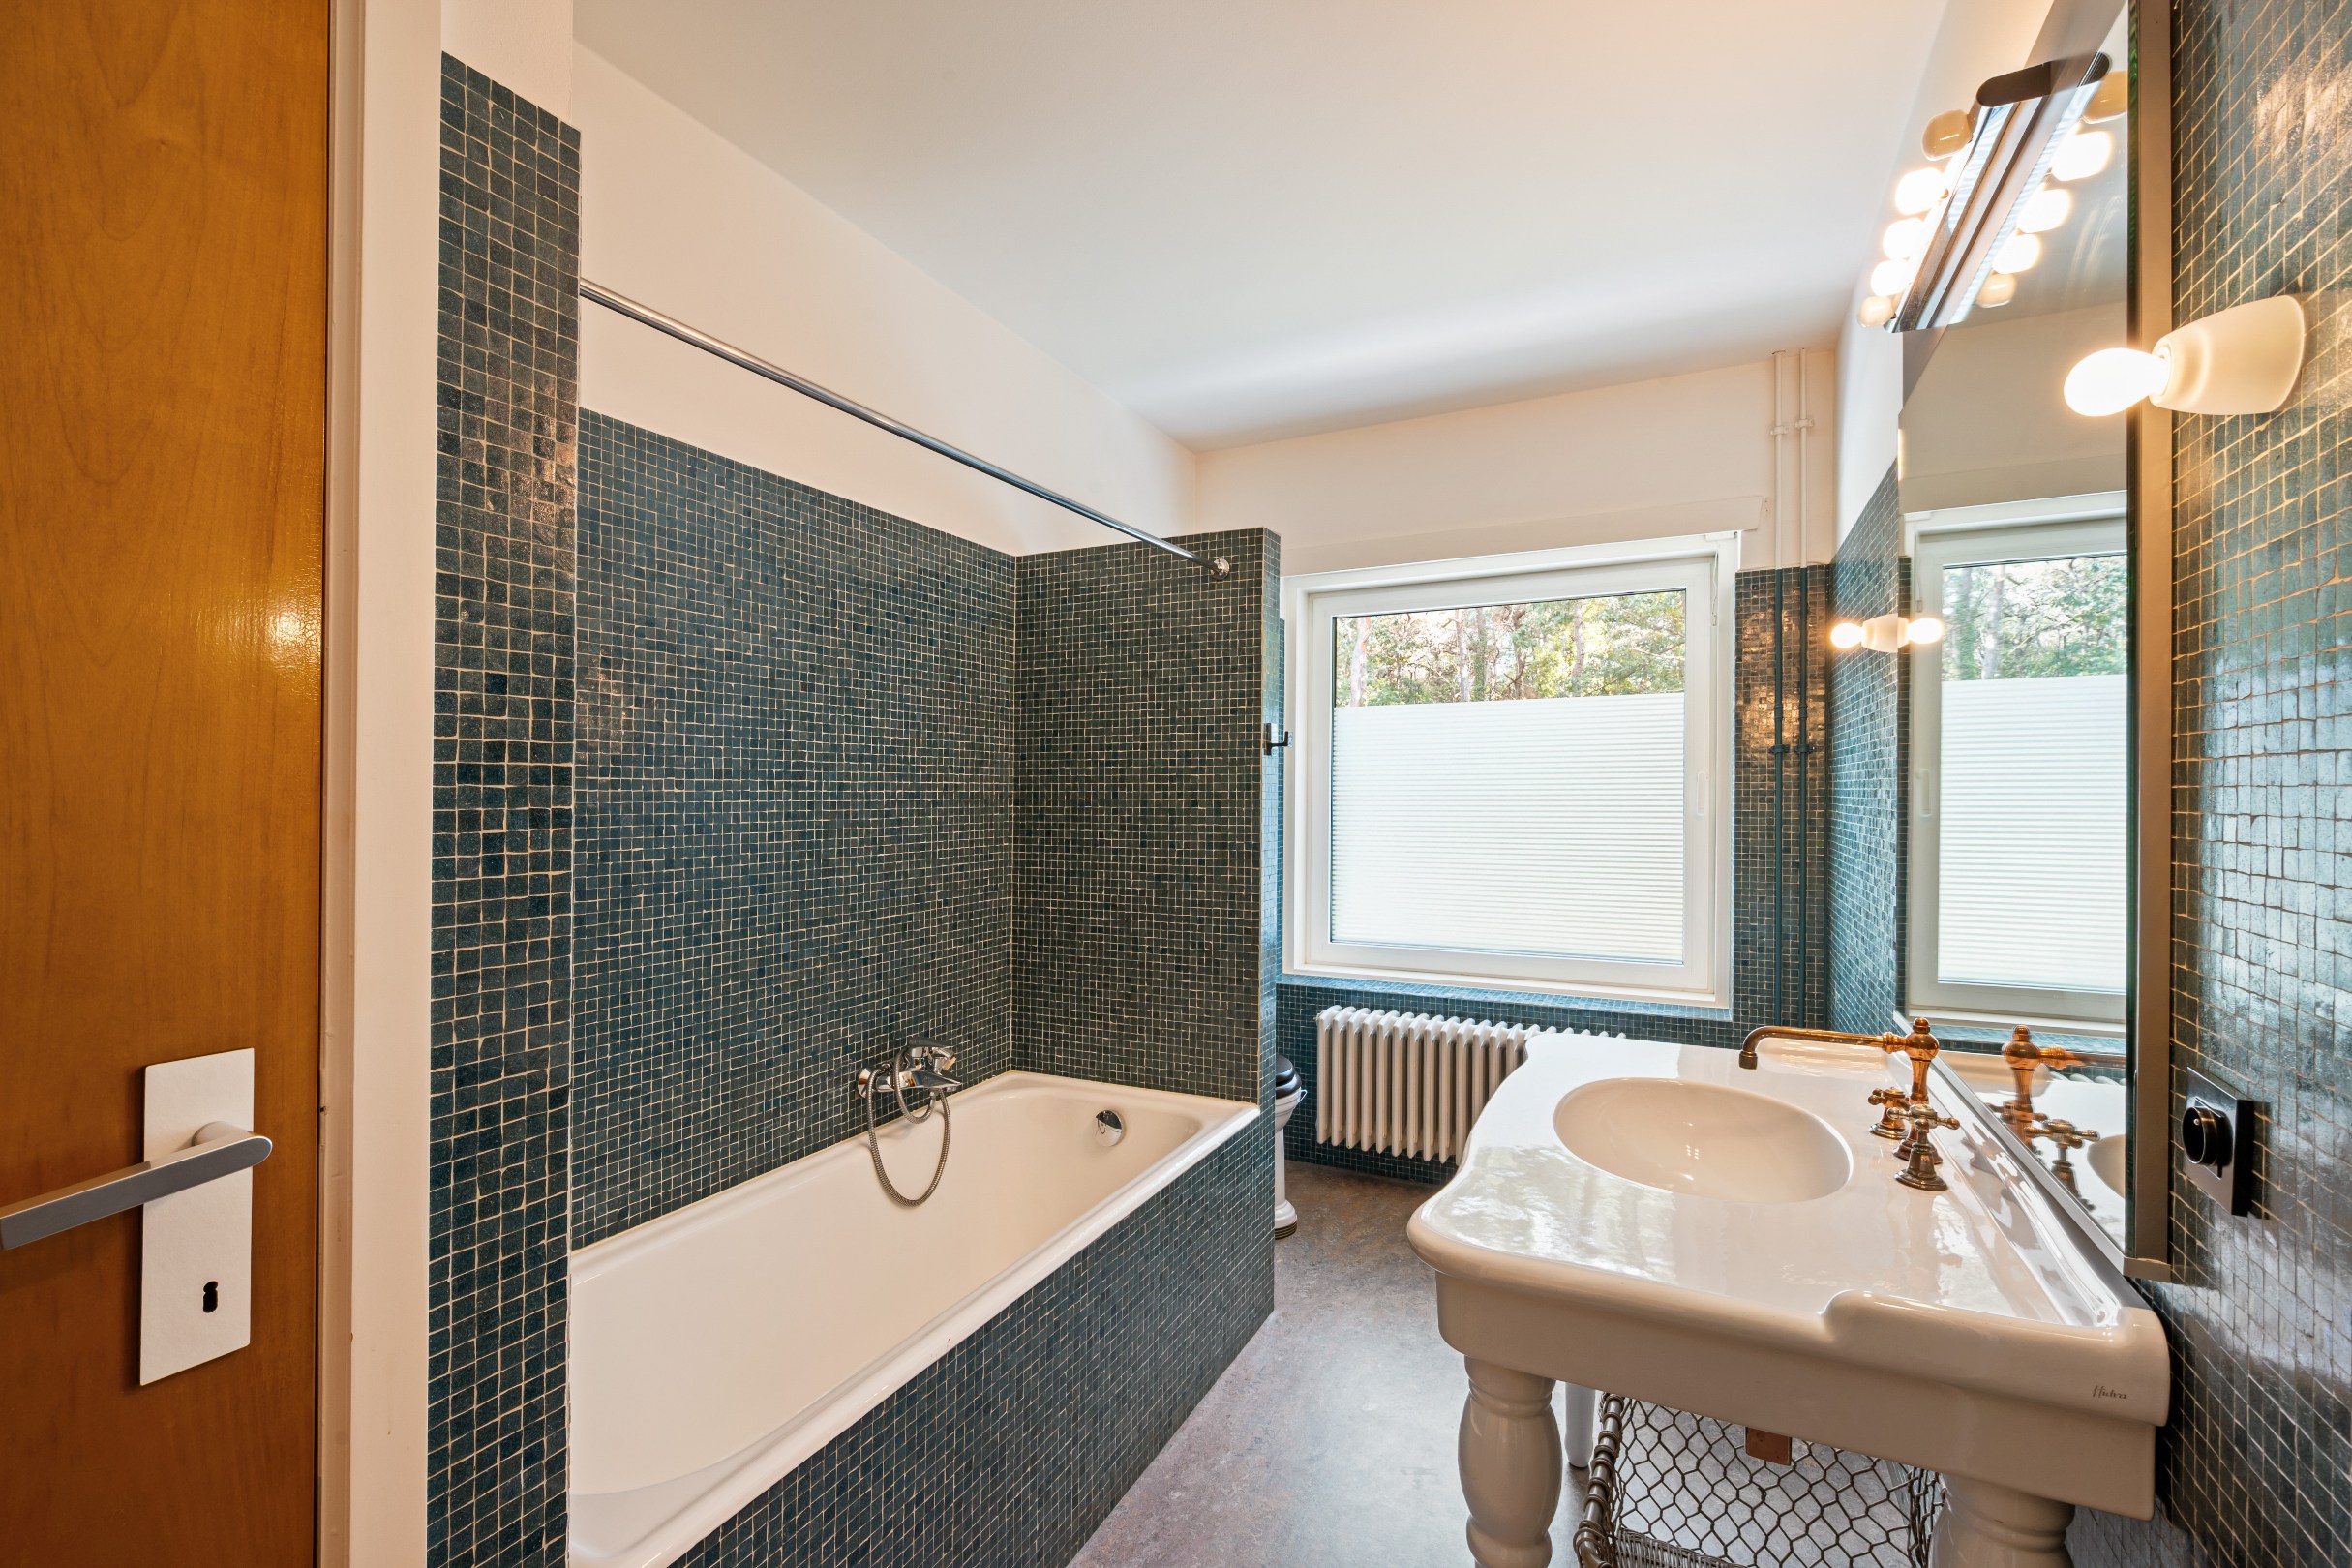
The first floor of the main volume comprises several spacious bedrooms, including a generous master bedroom. Additionally, there are multiple bathrooms, including one with a bathtub and sink, and a second bathroom with a shower and double sink. There is also a sauna room with a shower and sink. An additional office or multipurpose space provides extra flexibility. This floor also benefits from pleasant light and views of the garden.
First Floor – Multifunctional Area:
Via a separate staircase, an additional bedroom is accessible above the multifunctional area. This room is located under the sloping roof and features two skylights and built-in storage space. This allows the multifunctional area to operate even more autonomously if desired, for example, as guest accommodation or additional living space.
Second Floor – Living Area:
The second floor includes two spacious bedrooms under the roof. Thanks to two large skylights and additional facade windows, this floor enjoys plenty of natural light. Adjacent to it is a private bathroom, making this floor perfectly functional as a separate master suite, guest suite, or teen suite.
**Garden and Terraces:**
The property is set on an exceptionally green plot of approximately 3,533 m². The garden mainly consists of a spacious lawn and is bordered by mature trees, rhododendrons, and other greenery. Various terraces connect directly to the living areas, creating a strong connection between indoors and outdoors. The spacious driveway accommodates several cars, and the green surroundings provide a pronounced sense of peace and privacy.
Special Features:
- 8 bedrooms or office/multipurpose spaces
- 5 bathrooms
- Possibility of combining living and working
- EPC label B – 142 kWh/m²
- 15 solar panels with a total capacity of 7.5 KW and a home battery
- High-efficiency triple glazing
Financial
Cadastral income
3.933 €
Cadastral info
11039 SCHILDE 1 AFD
Availability
To be agreed
Building
Type of property
House
Subtype
Villa
Surface
394 m²
Terrain
Plot size
3.533 m²
Most recent urban destination
Residential park
Surface garden
3.533 m²
Layout
Number of bedrooms
8
Number of bathrooms
5
Toilet
Yes
Comfort
Alarm
Yes
Electricity connection
Yes
Gas connection
Yes
Energy
EPC score (kWh/(m² years))
142
EPC label
B
Unique code EPC
20260917-0003956869-RES-1
Urban planning
Summons
No judicial remedial or administrative measure imposed
Building permit
Yes
Subdivision permit
Yes
Media & downloads
Video
https://my.treedis.com/tour/c5e90b05
Location
Kluisdreef 2, 2970 Schilde1.190.000 EUR
Kluisdreef 2
2970 Schilde
Is this feasible for you?
With the expert advice of
1
Quickly check your feasibility
Minimal personal contribution
-EUR
Monthly payments
-EUR/month
With the expert advice of
2
Strengthen your offer with a feasibility certificate
Feeling confident? Request your personal feasibility certificate from KBC, include it with your offer and show the seller that your offer is financially sound. This way, you can stay one step ahead of other house hunters.
With the expert advice of
3
Calculate your personalised home credit
Every situation is different. Simulate yours in detail, with no obligation, and find out straight away whether you qualify for a personal feasibility certificate from KBC.
Also interesting for you

House for sale
Contact us
Turnhoutsebaan 141
2970 Schilde
843 m²
4
C


House for sale
€ 1.199.000
Waterstraat 127
2970 Schilde
316 m²
3.421 m²
4
2
A


House for sale
€ 1.199.000
Waterstraat 127
2970 Schilde
316 m²
3.421 m²
4
2
A