Scoop: House for sale in Schilde with 4 bedrooms
Description
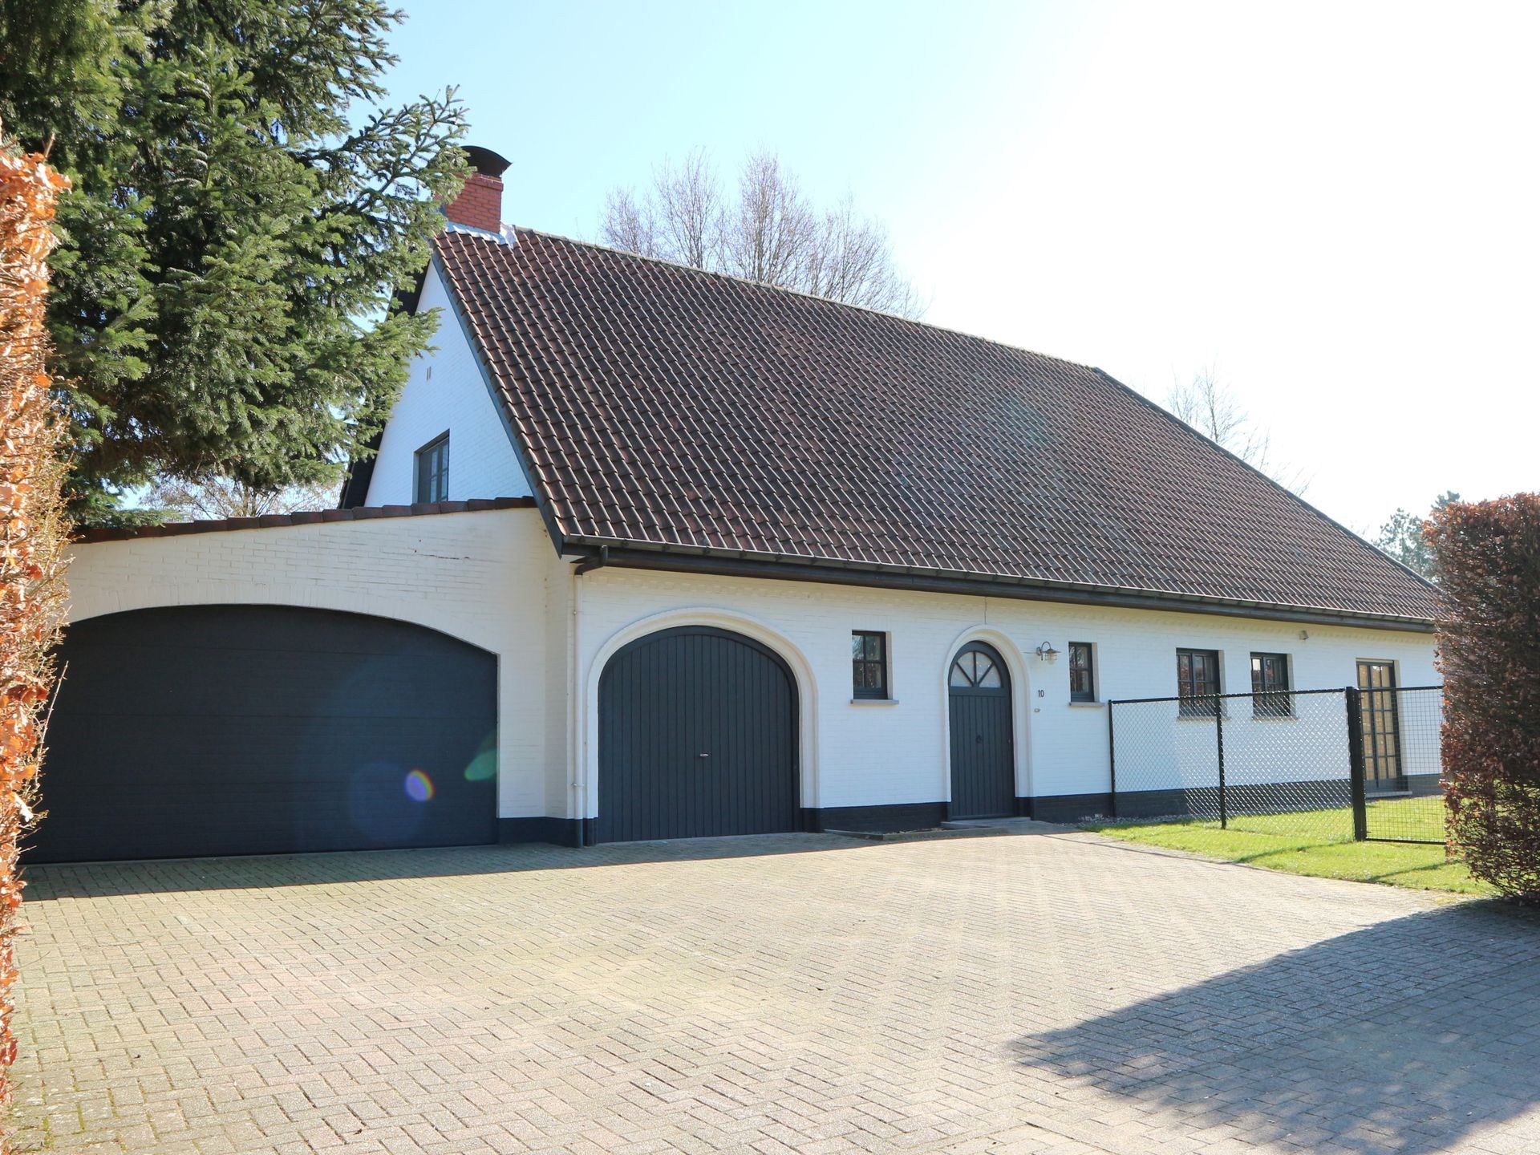
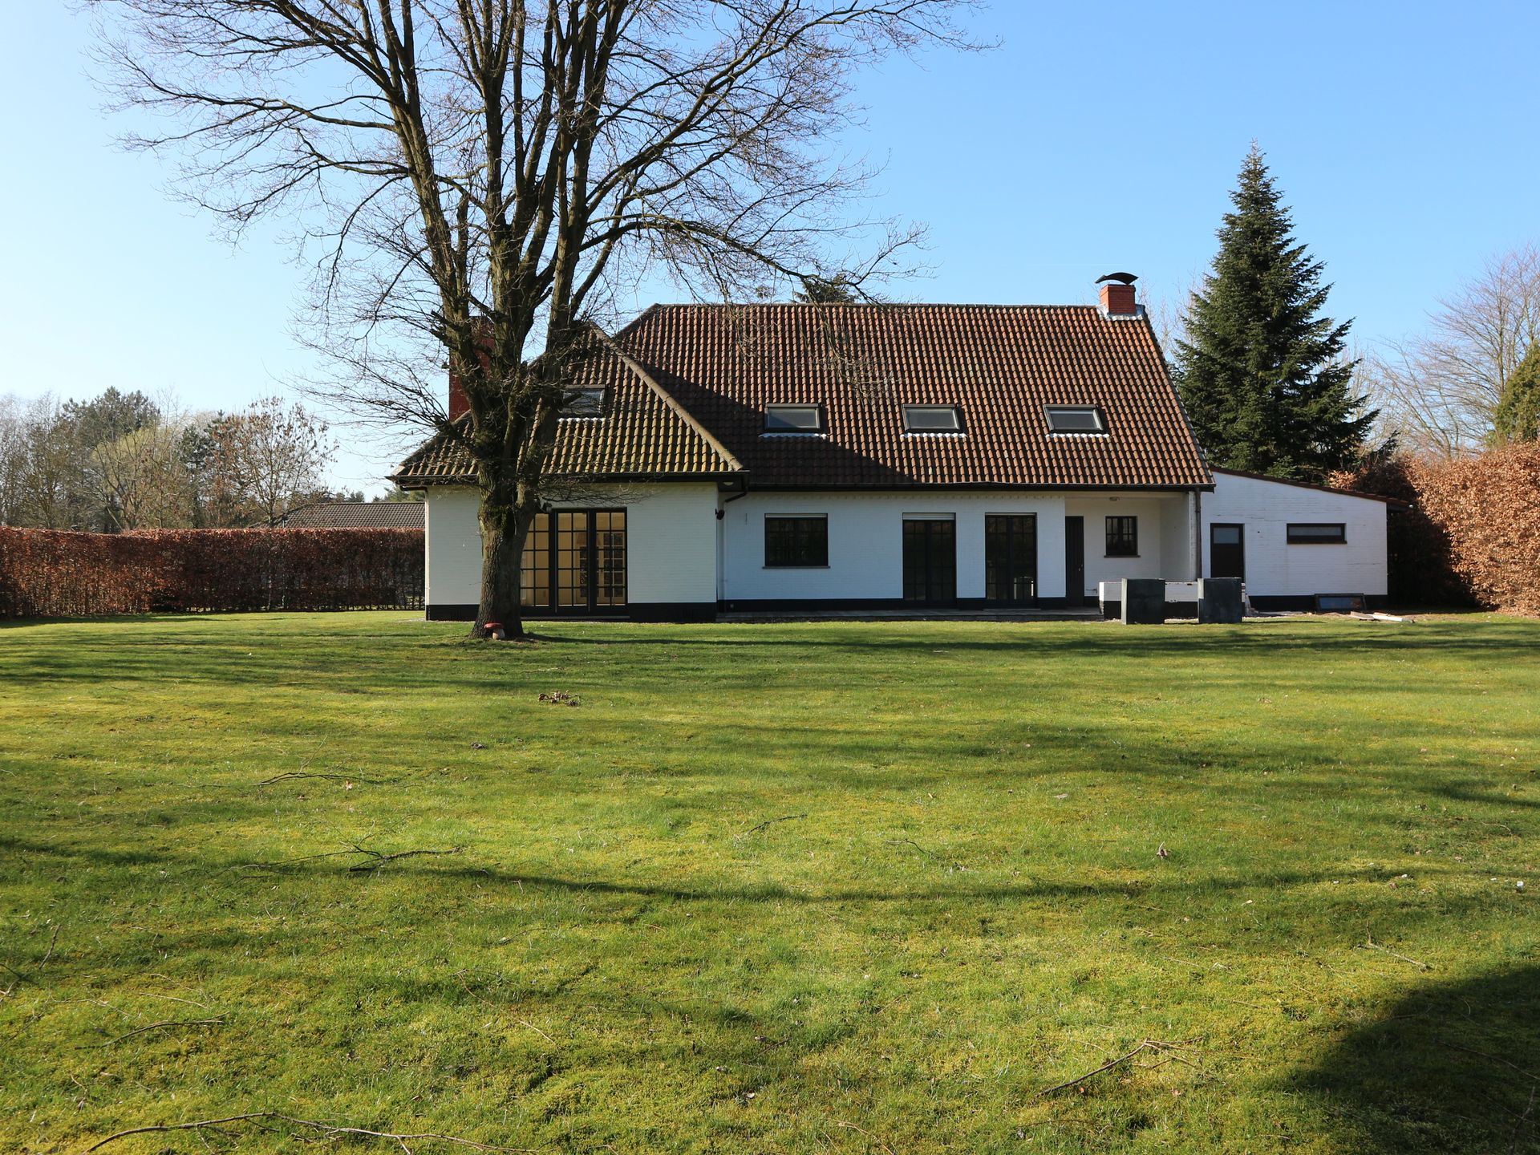
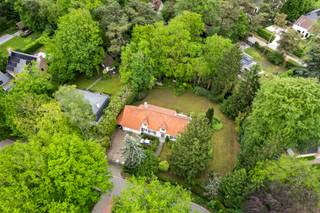
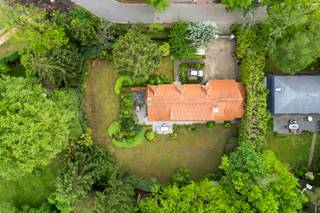
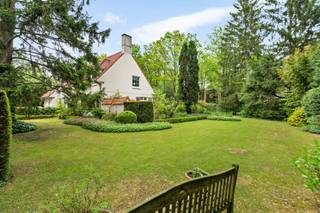
Spacious villa on a quiet street
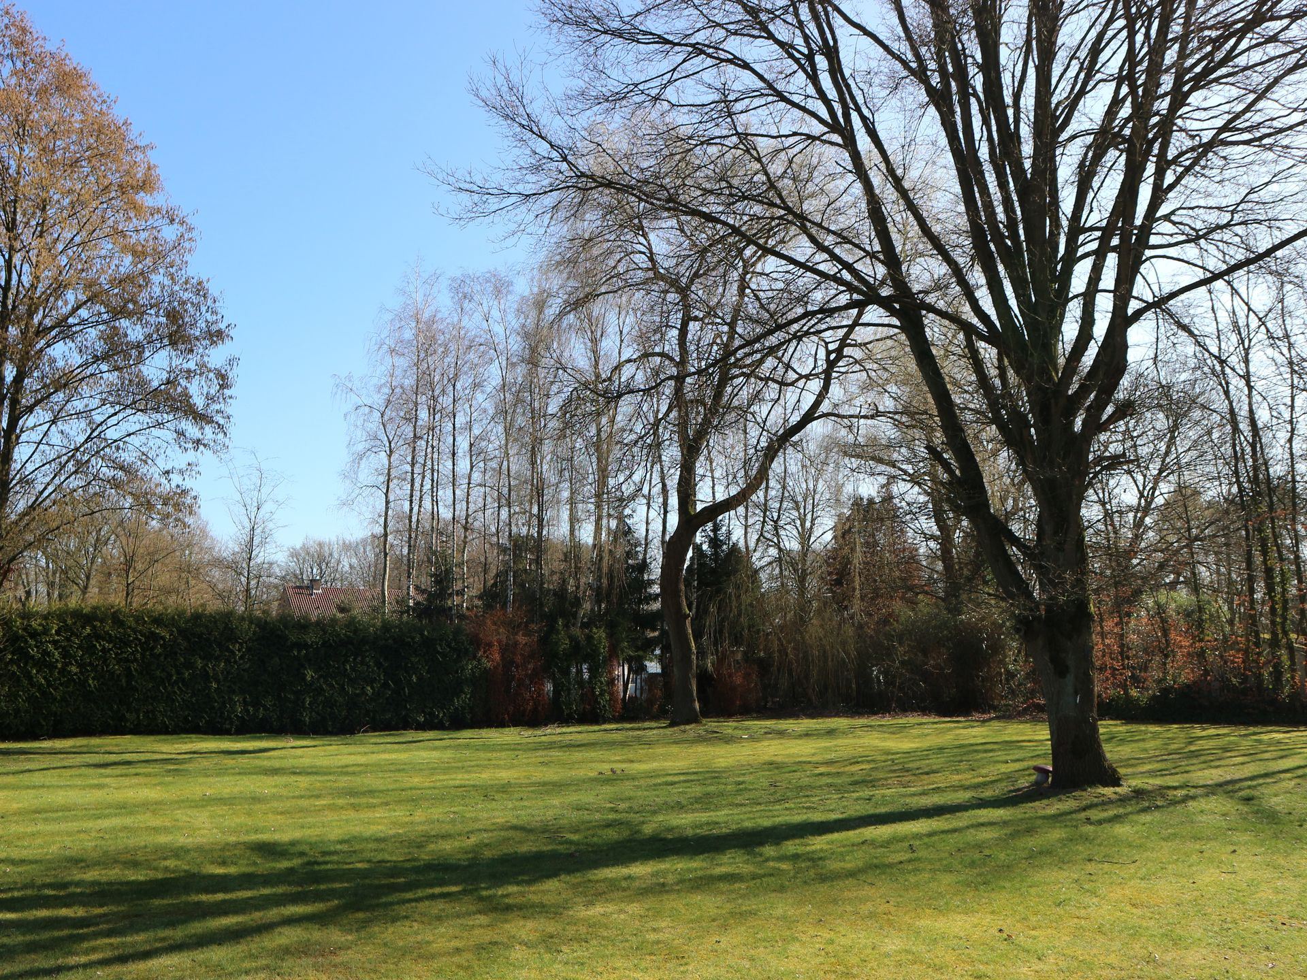
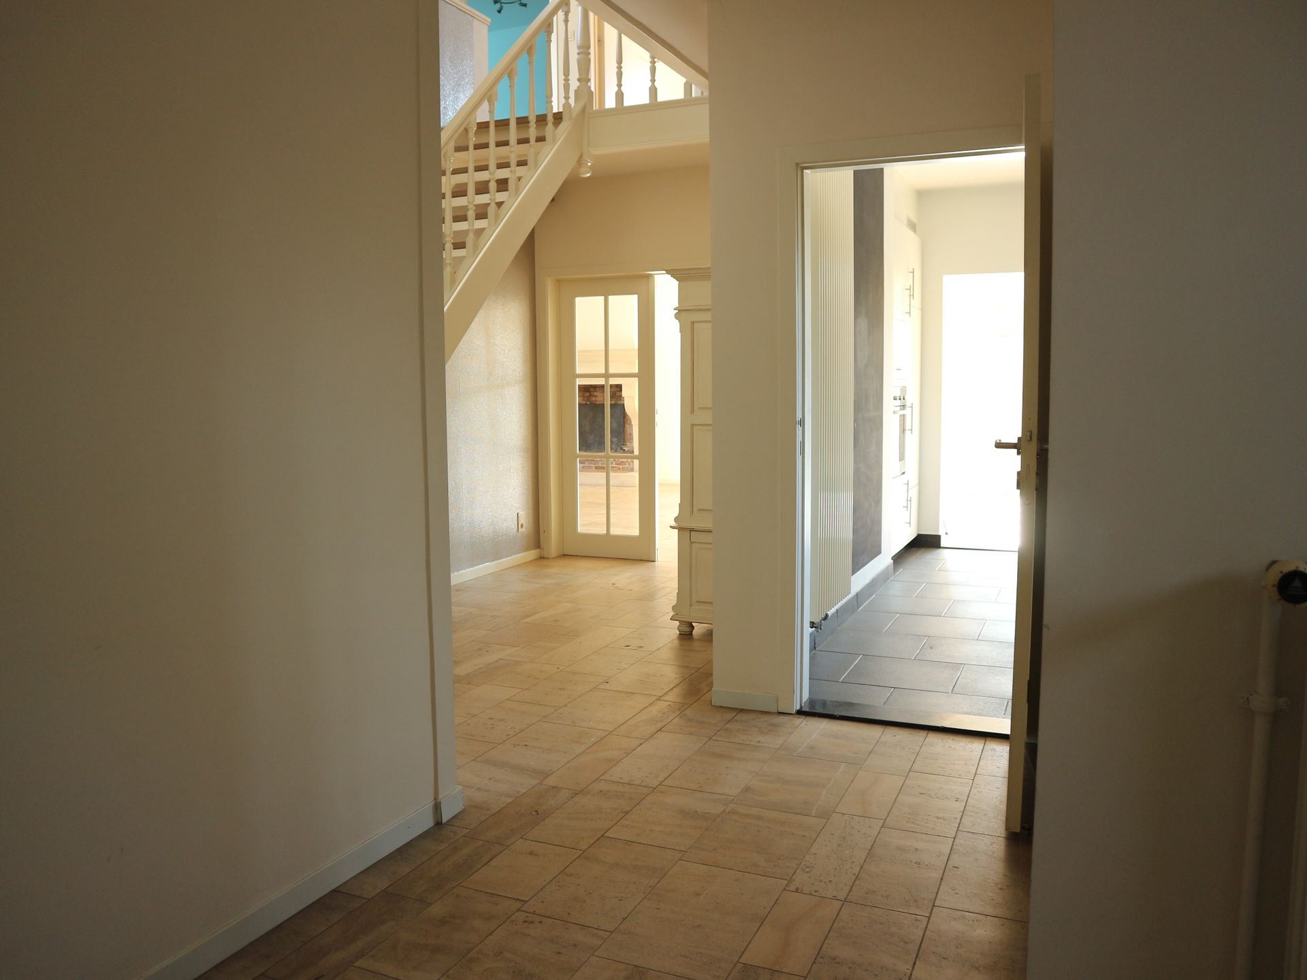
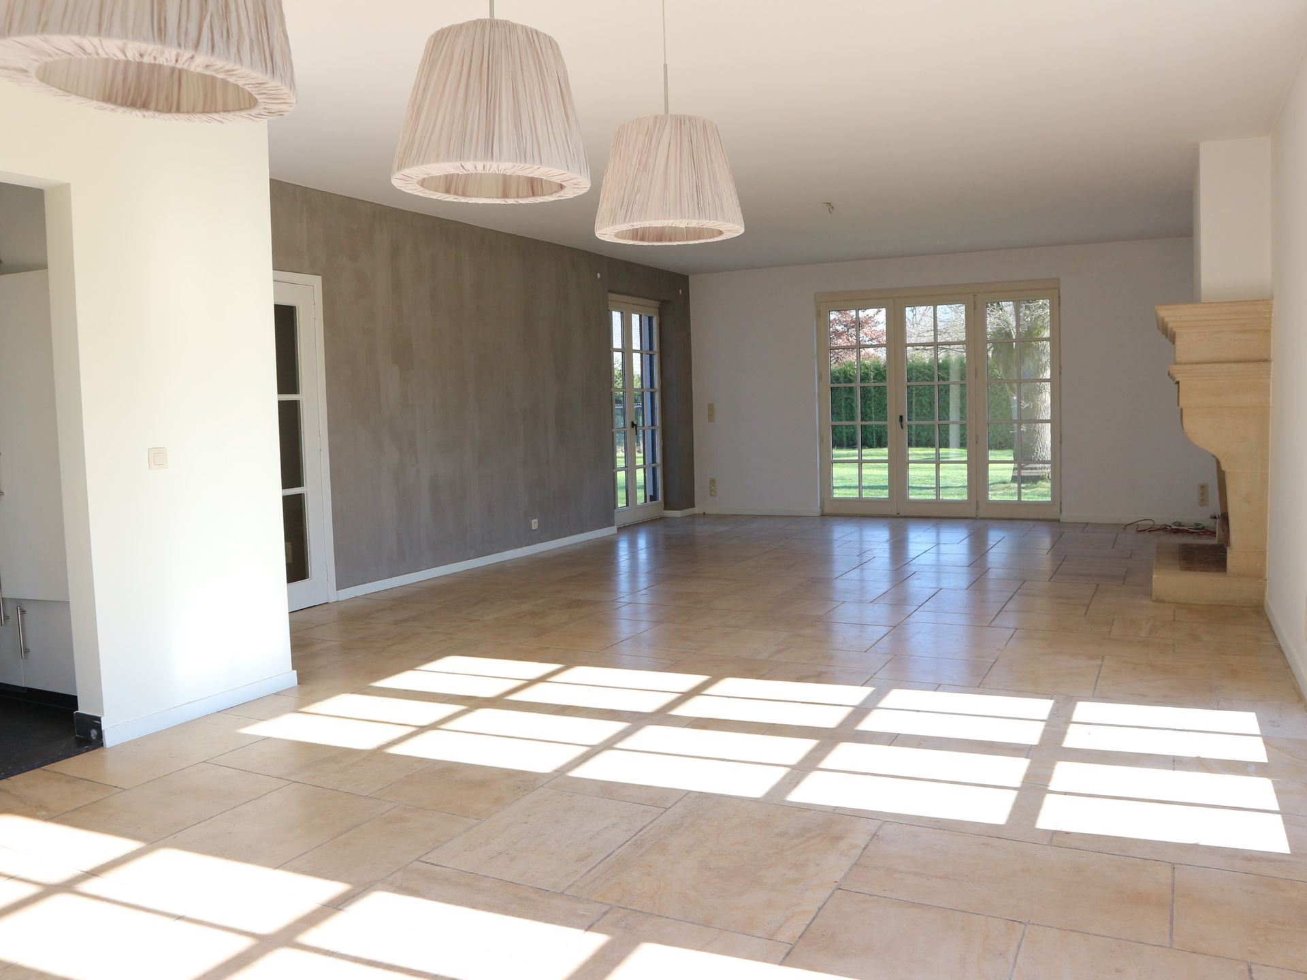
* Ground floor: entryway with natural stone flooring and guest restroom, living room (approx. 57 m²) with natural stone flooring and large windows overlooking the garden, kitchen with all appliances, laundry area in the utility room, 1st garage (approx. 20 m²), second garage (approx. 40 m²) with remote-controlled doors, master bedroom (approx. 17 m²) with natural stone flooring and French doors opening onto the terrace, and an adjoining bathroom with a bathtub and shower.
* Upper floor: large landing with hardwood floors, 2nd bedroom (approx. 17 m²), 3rd bedroom (approx. 17 m²), 4th bedroom (approx. 20 m²) with adjoining walk-in closet/storage room (approx. 9 m²), all with hardwood floors, separate toilet, bathroom with bathtub and shower
* Miscellaneous:
- Gas central heating
- double-glazed windows, roller shutters all around, south-facing terrace
- Available as of September 1, 2021
Financial
Building
Terrain
Layout
Comfort
Energy
Urban planning
Media & downloads
Location
De Roskam 10, 2970 Schilde859.000 EUR
De Roskam 10
2970 Schilde
Is this feasible for you?
Quickly check your feasibility
Strengthen your offer with a feasibility certificate
Feeling confident? Request your personal feasibility certificate from KBC, include it with your offer and show the seller that your offer is financially sound. This way, you can stay one step ahead of other house hunters.
Calculate your personalised home credit
Every situation is different. Simulate yours in detail, with no obligation, and find out straight away whether you qualify for a personal feasibility certificate from KBC.
Also interesting for you

House for sale
€ 865.000


House for sale
€ 875.000

House for sale
€ 885.000