Villa for sale in Schilde with 5 bedrooms
Villa| House
€1,699,000
Is this feasible for you?Unknown2970 Schilde
- 492 m² living
- 2.692 m² plot
- 5 bedrooms
- 3 bathrooms
- Parking
- Garden
Description
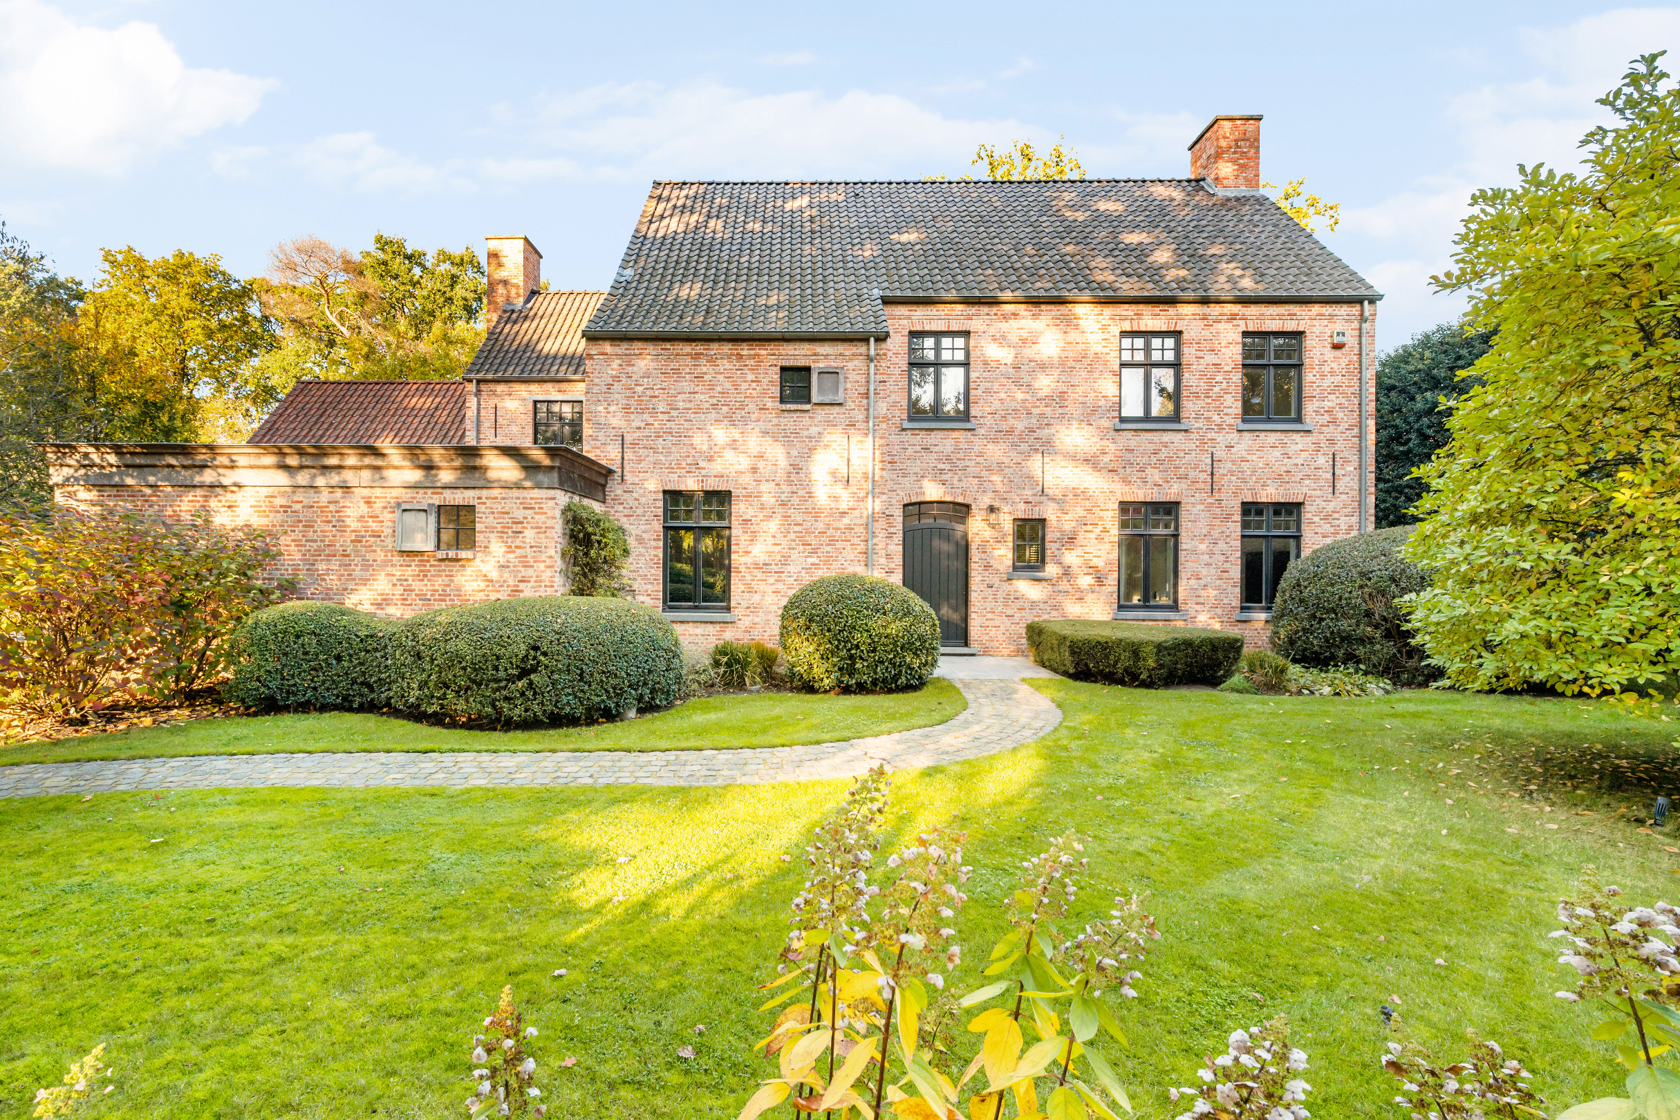
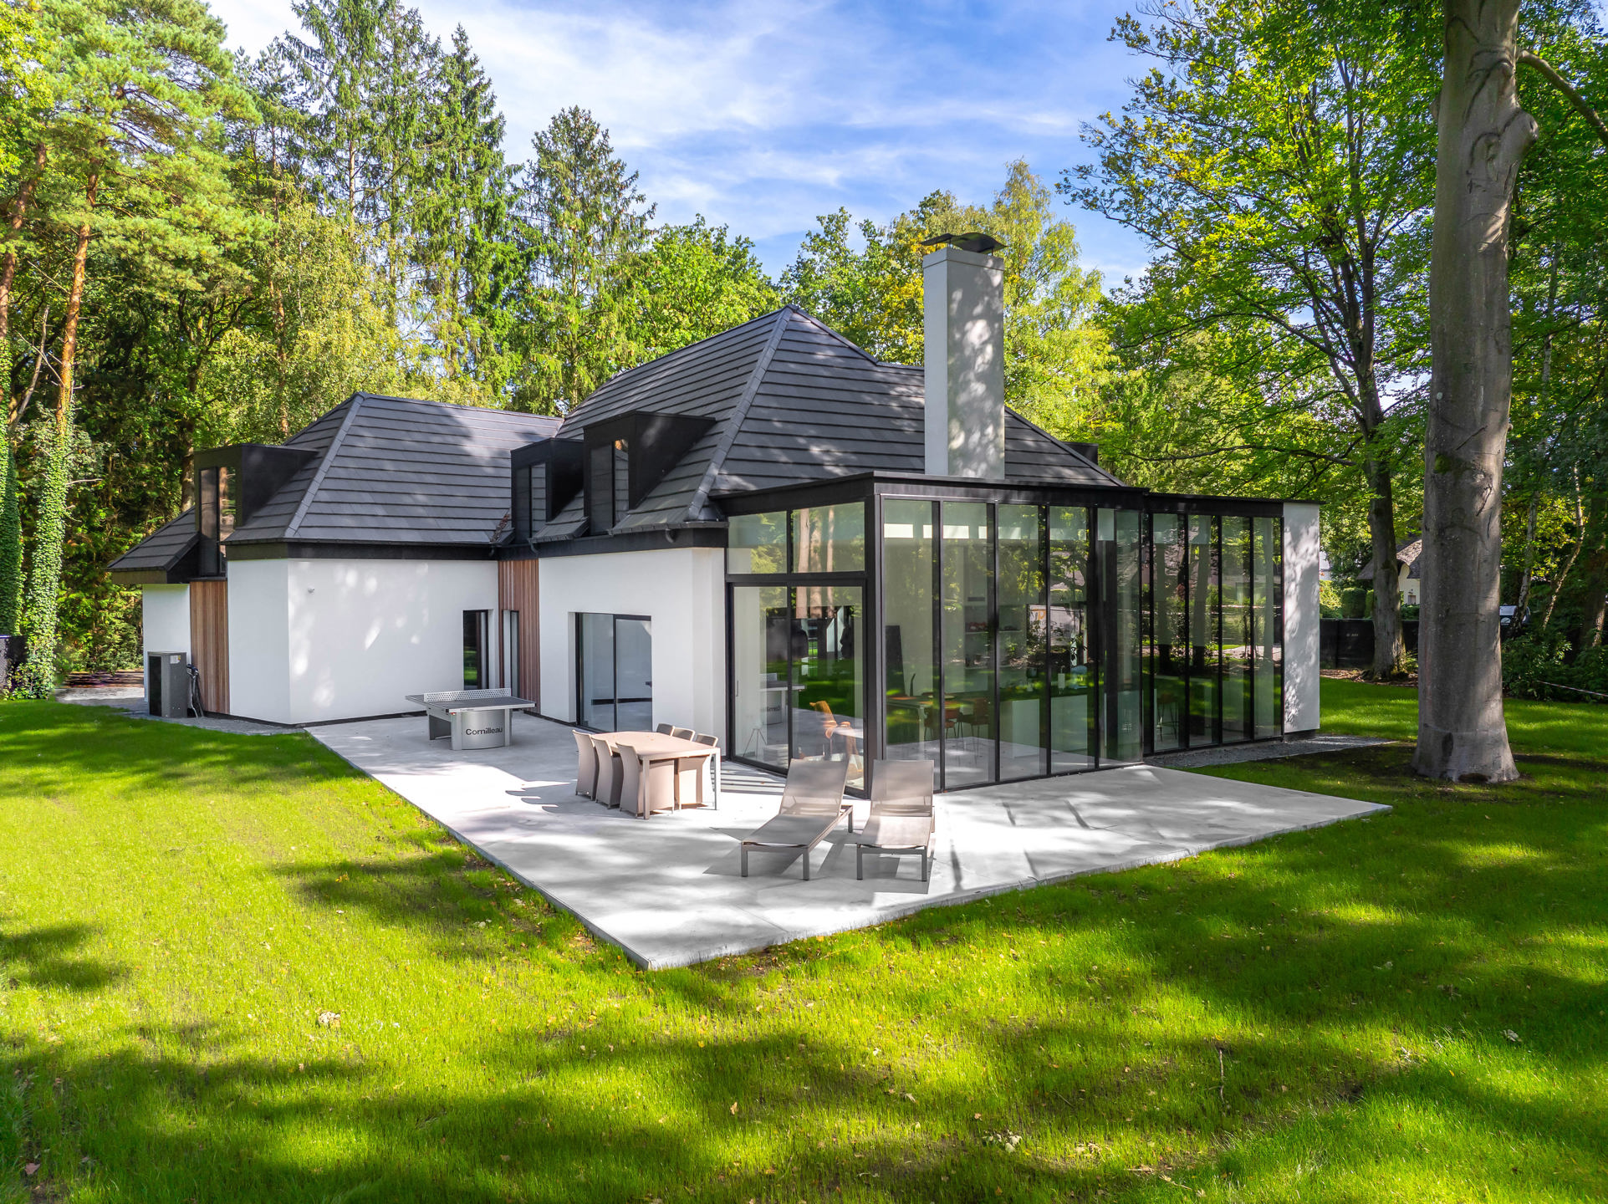
Exclusively renovated villa with thatched roof on approx. 2,700 m².
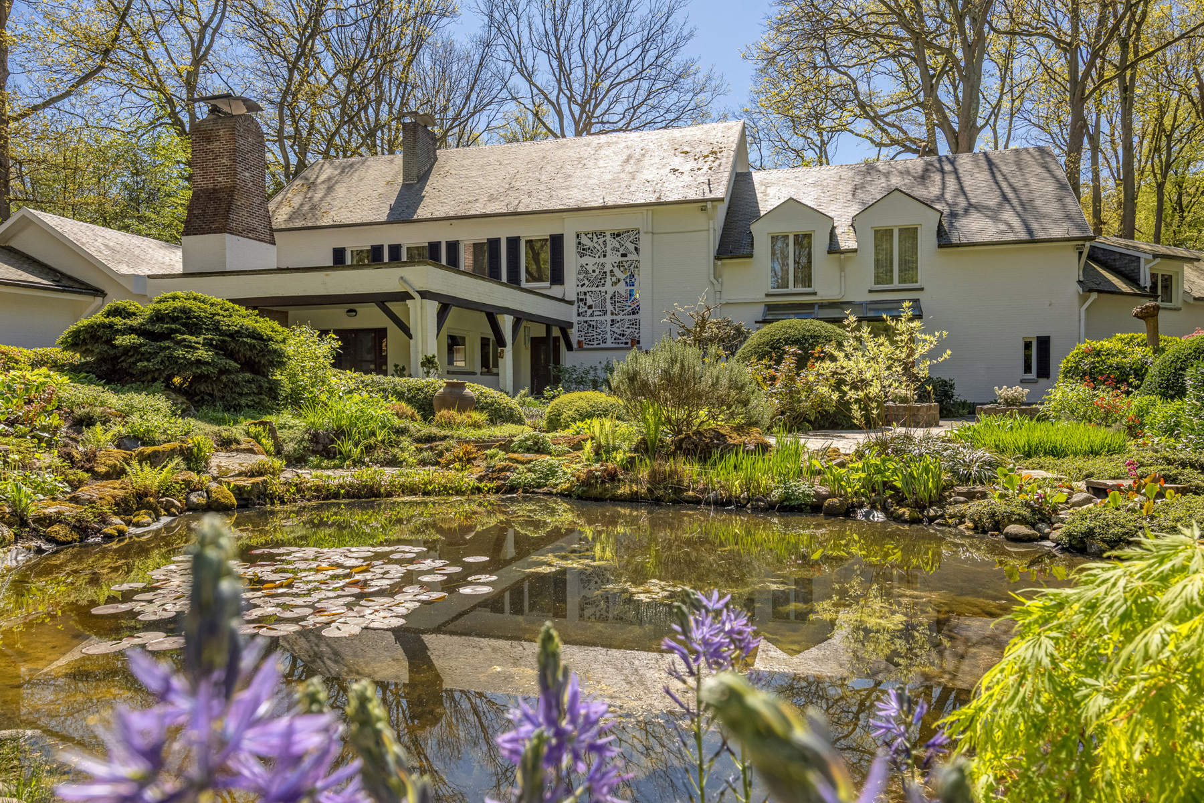
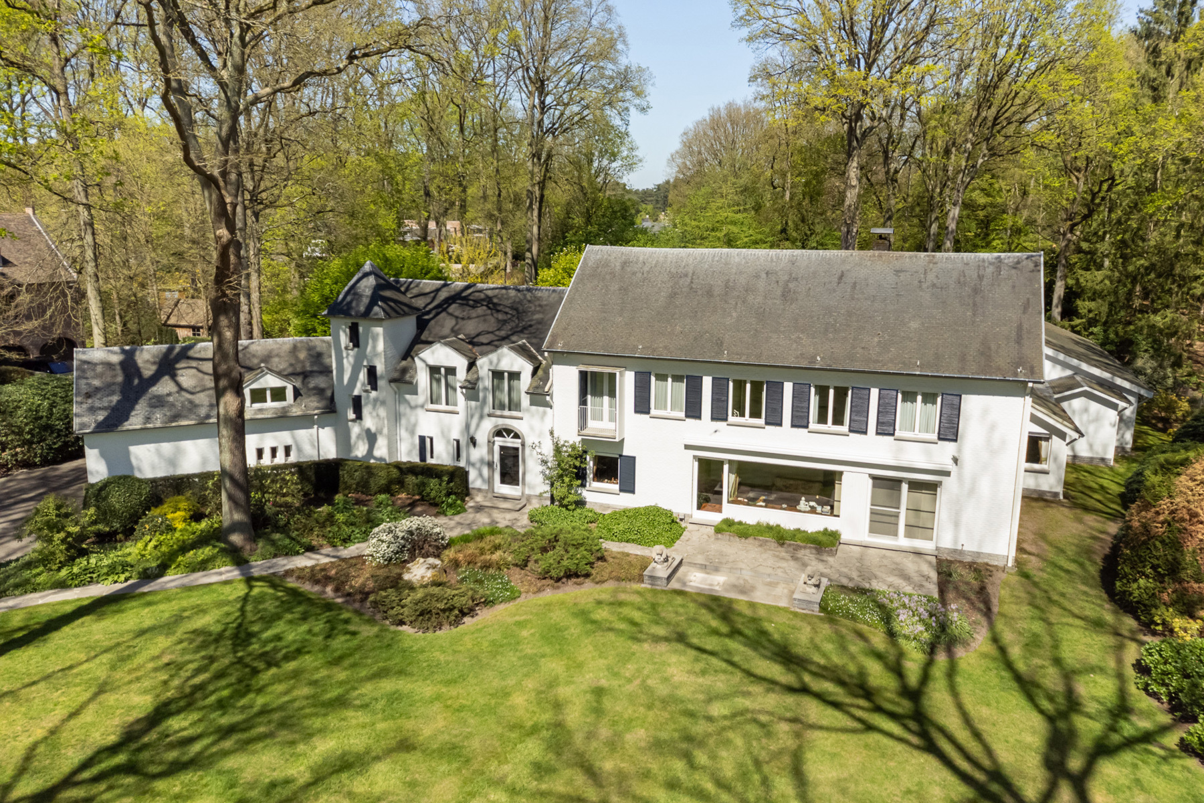
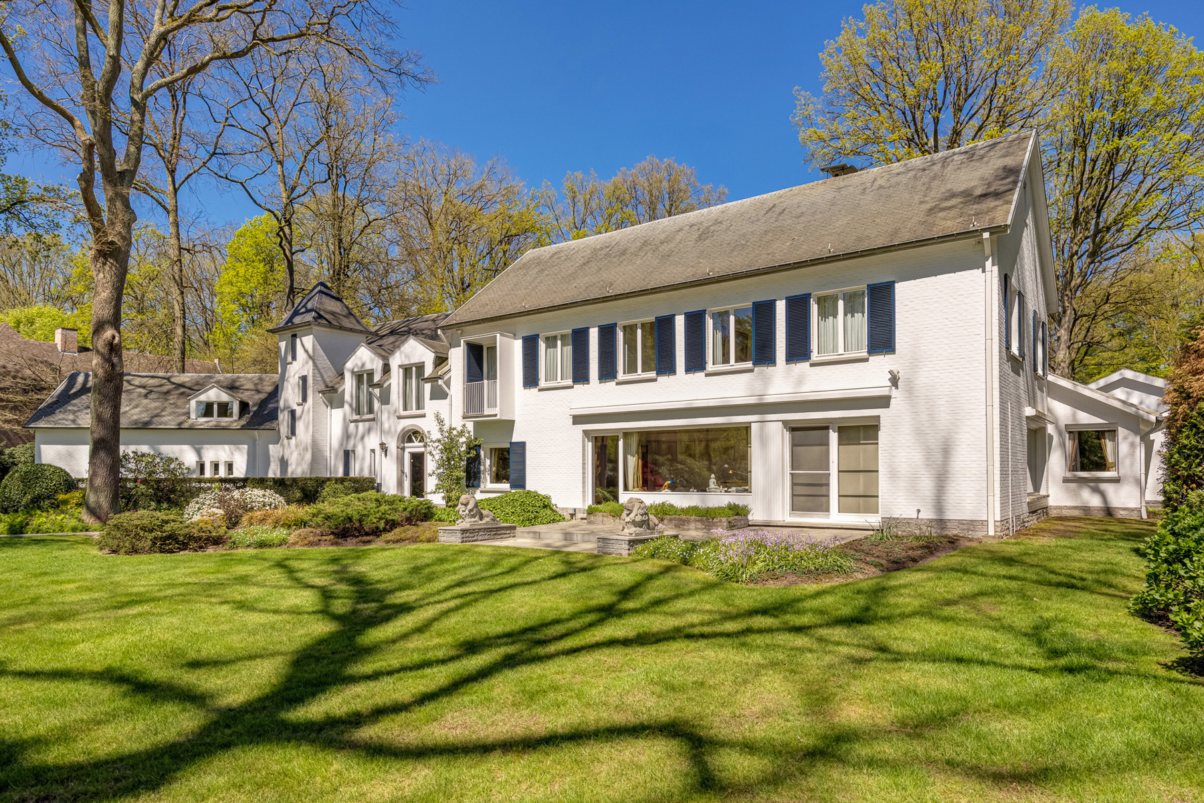
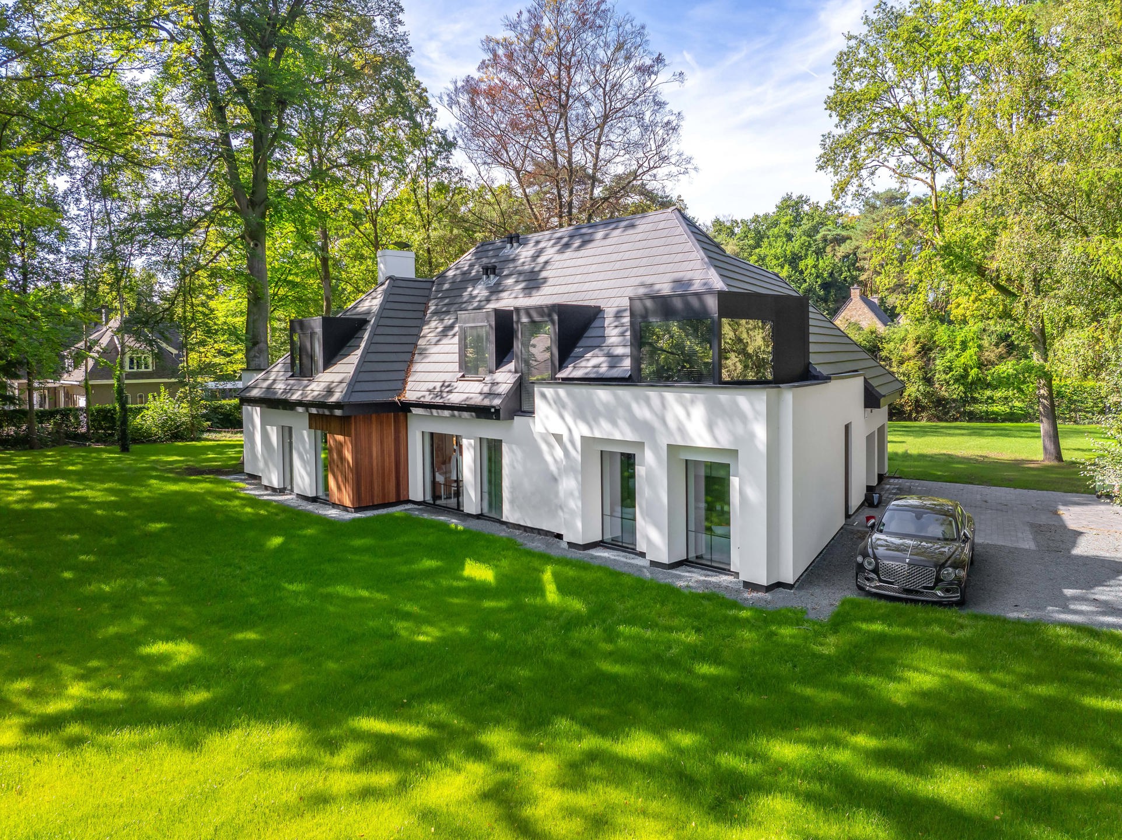
Nestled in an extremely quiet location, we find this characterful, fully renovated villa with a thatched roof, situated on a magnificent south-facing plot of approximately 2,700 m².
Recently fully renovated, it features timeless architecture combined with contemporary luxury and energy-efficient technologies (EPC A). The modern glass extension, spacious living areas, and impressive window openings provide exceptional natural light and a beautiful connection to the green surroundings. The villa offers 5 bedrooms, 3 bathrooms, and a generous basement.
Ground Floor Layout:
Upon entering through the characterful front door, you are welcomed into the spacious entrance hall with a cloakroom and guest toilet. The large living and dining room features elegant herringbone parquet flooring and large windows that allow for abundant natural light and views of the garden.
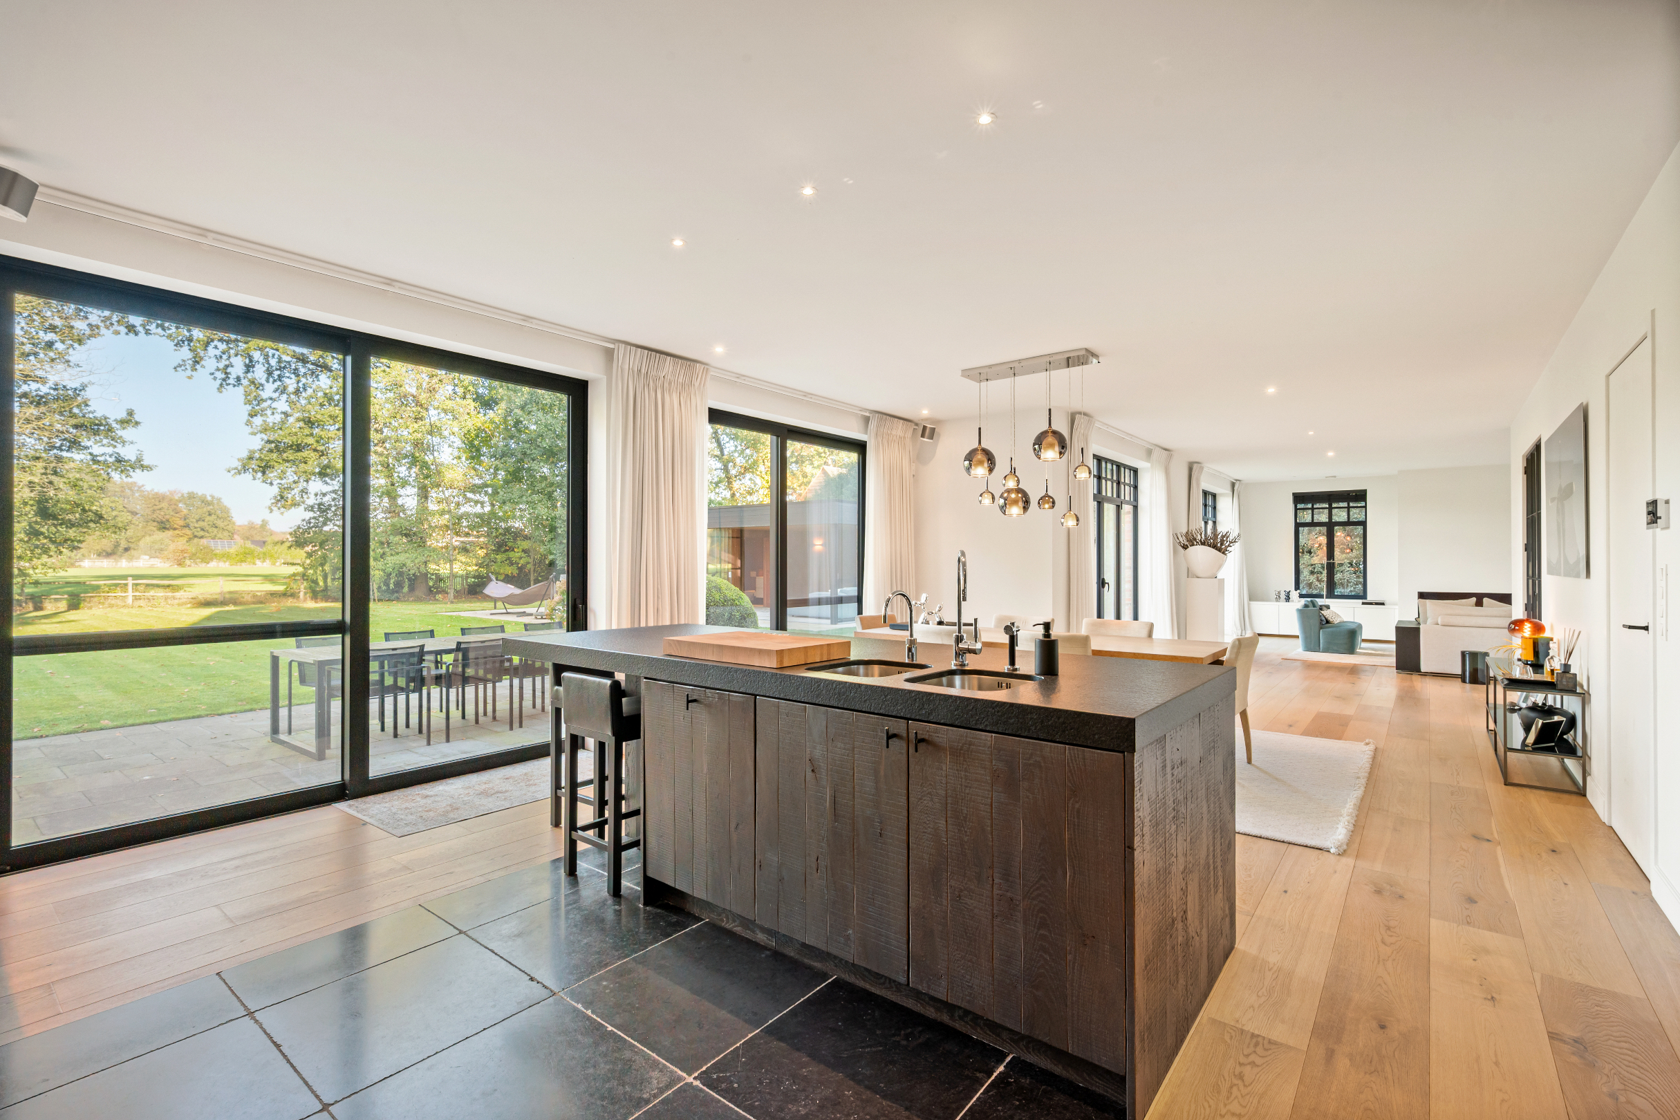
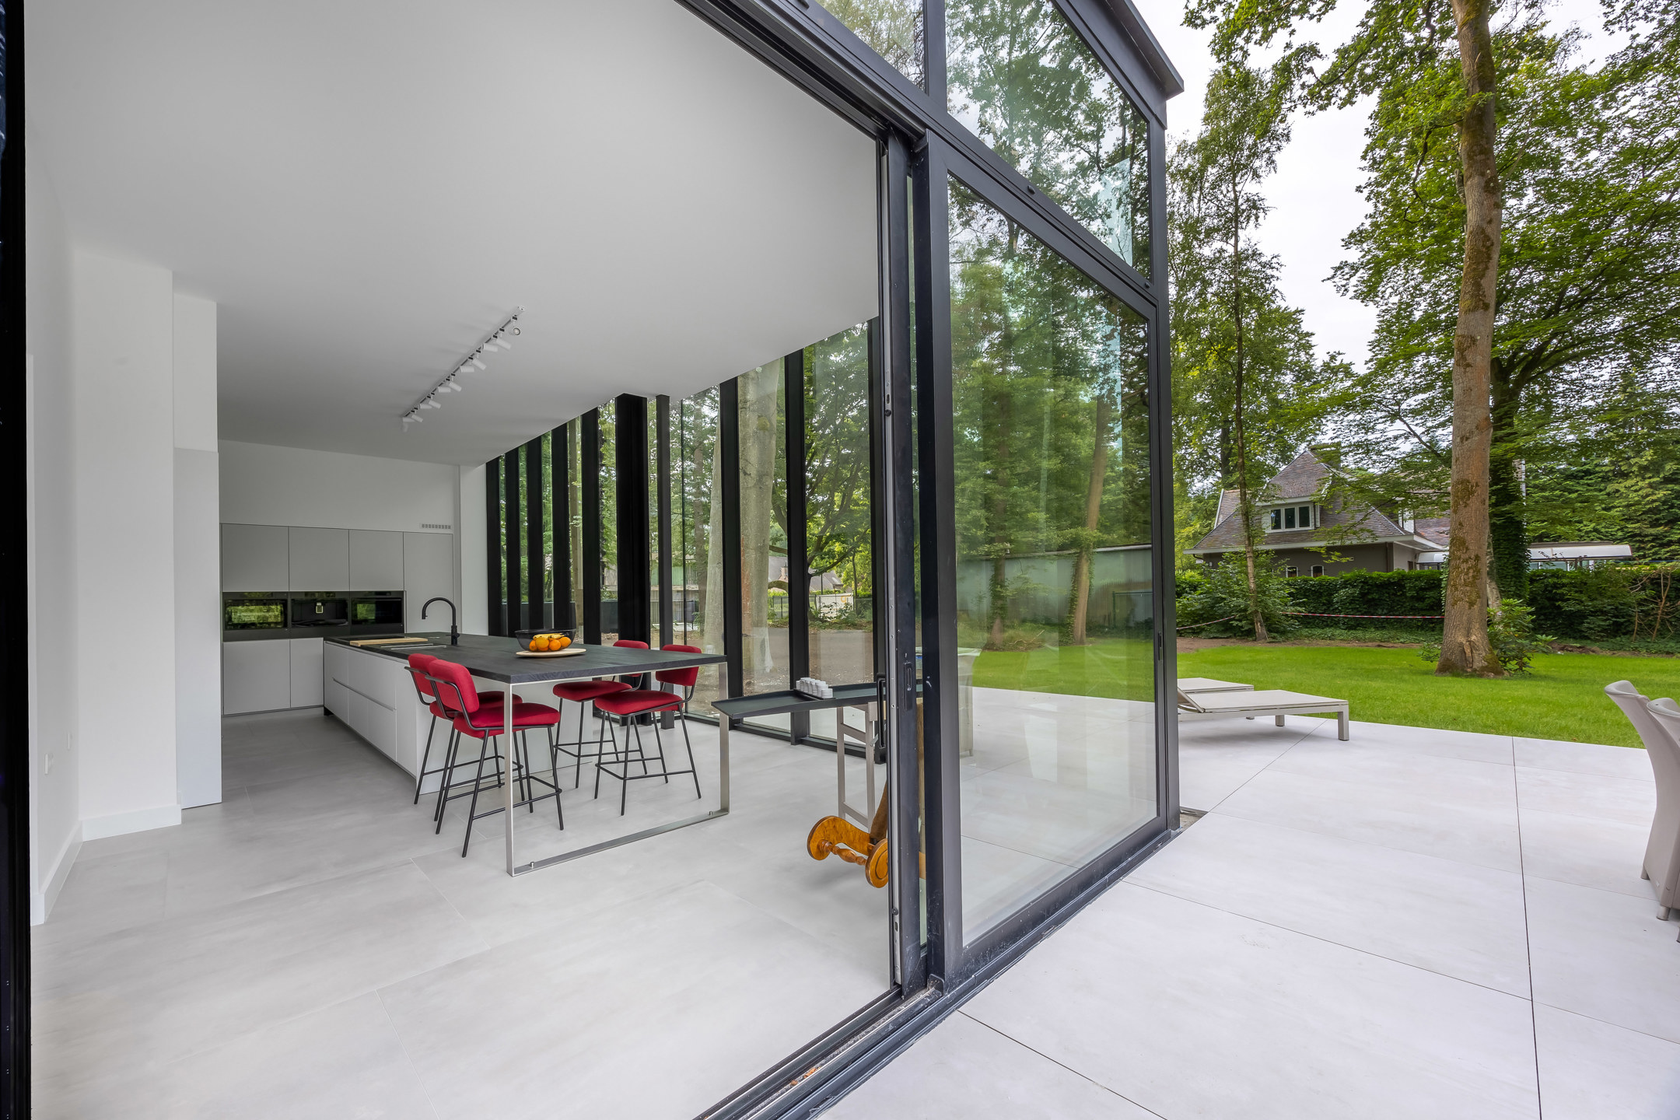
The fully glazed extension serves as a unique focal point and will accommodate the future kitchen, offering panoramic views of the garden. The technical facilities are already in place, while the interior can be fully customized to your taste. A design proposal from Arto Interieur is available.
Additionally, this floor includes a separate office, a TV or family room, and a practical utility room/storage.
First Floor:
The first floor accommodates 3 full-sized bedrooms, each with its own bathroom.
The master suite features a spacious bedroom, a separate dressing area, and a particularly stylish bathroom, fully executed in Mortex. The generous bathtub, separate walk-in shower, and double vanity create a luxurious wellness experience in a warm, understated atmosphere.
The 2 additional bedrooms also enjoy pleasant natural light and each has its own shower room with contemporary finishes. The warm wooden floors and views of the surrounding trees enhance the tranquil character of this floor.
Second Floor:
Under the characterful thatched roof lies a surprisingly spacious and atmospheric second floor, where authentic wooden beams and Velux skylights create a unique living experience.
This floor includes 2 additional bedrooms, a versatile space, and a technical storage area. One of the bedrooms also offers the possibility to be converted into a fourth bathroom.
Thanks to the versatile layout, this floor can serve as a separate sleeping area for children or guests, or as a combination of bedrooms, a home office, or hobby space.
Basement:
The villa features a generous basement of approximately 137 m² with full headroom. In addition to the technical installations, this floor offers a significant amount of additional space that can be tailored to personal needs.
Consider options such as a private gym, a stylish wine cellar, a home cinema, or extensive hobby and storage areas. The basement is currently in a shell state, providing numerous possibilities for further customization.
Garden:
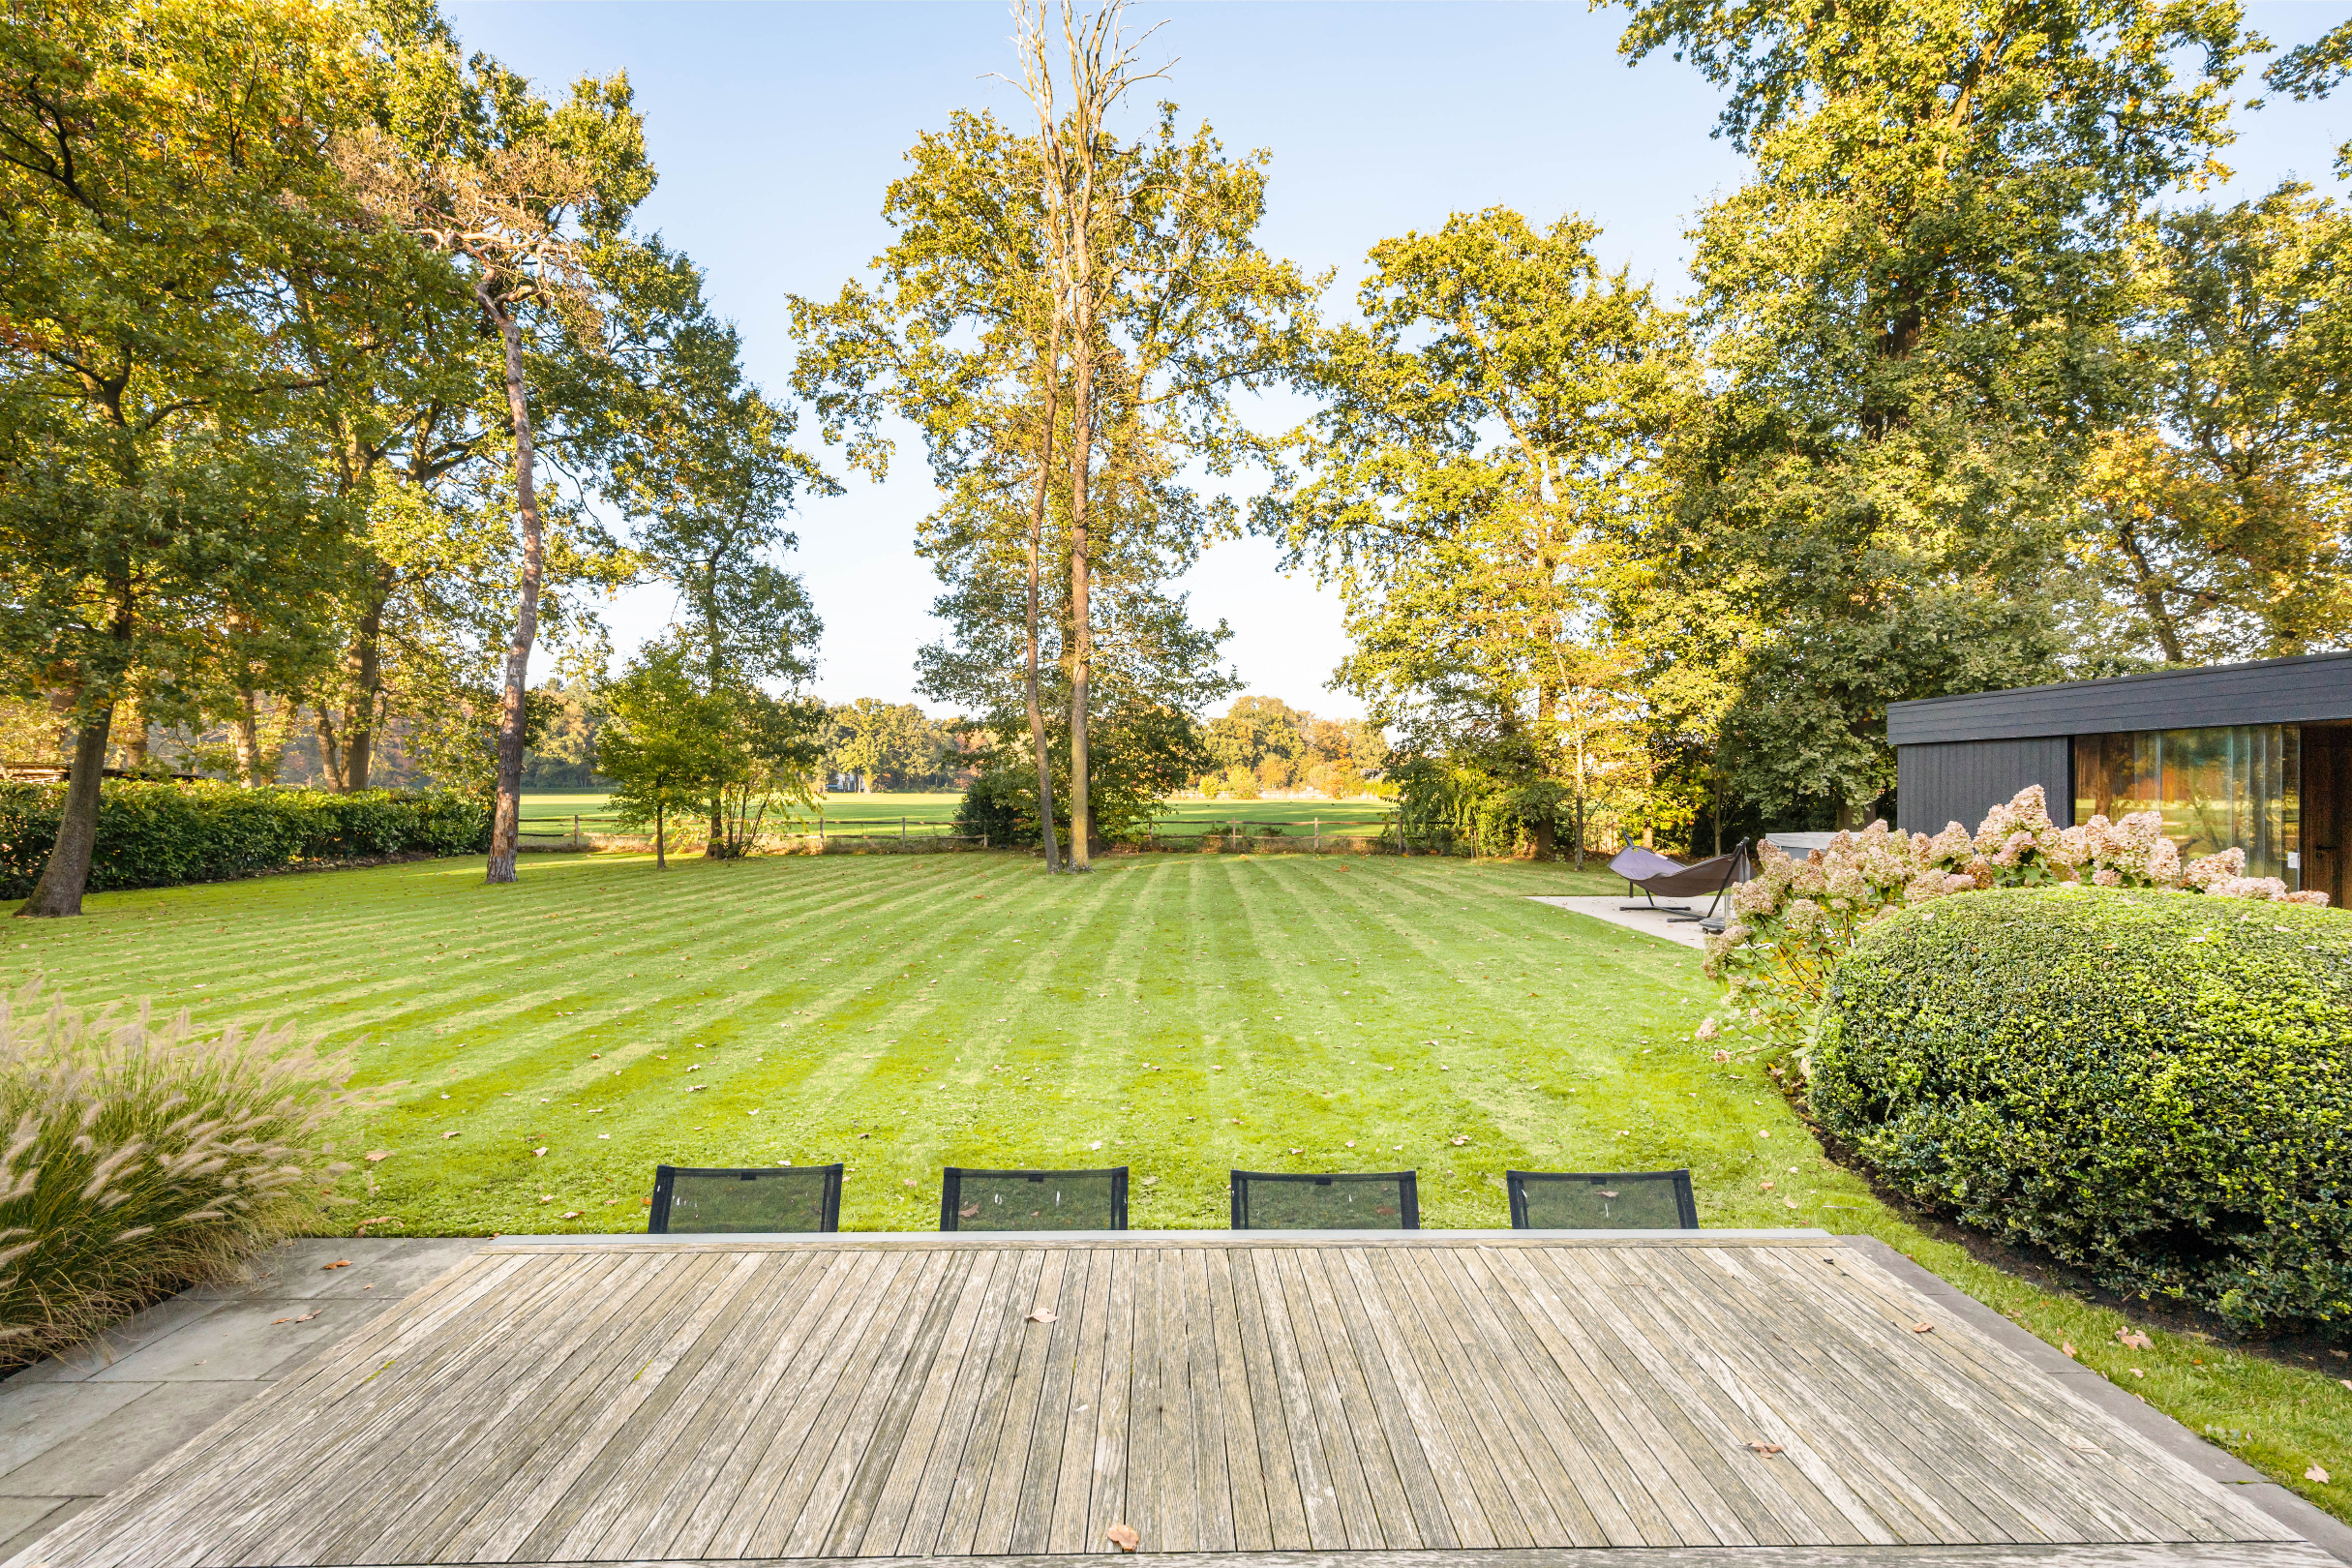
The beautifully south-facing garden of approximately 2,700 m² is surrounded by impressive mature trees and green hedges, ensuring optimal privacy and a particularly pleasant living experience.
The spacious terrace connects directly to the living areas and the future kitchen, offering a lovely view of the surrounding greenery.
Special Features:
- Beautiful location in 's-Gravenwezel
- Recently fully renovated down to the structure
- Characterful architecture with a renewed thatched roof from North Ridge
- Stunning plot of approximately 2,700 m² with a south-facing garden
- EPC label A
- 5 bedrooms and 3 bathrooms
- Master suite with separate dressing area and Mortex bathroom
- Contemporary glass extension with panoramic garden views
- Spacious living areas with elegant herringbone parquet flooring
- High-quality aluminum windows from Reynaers
- 2 energy-efficient air-water heat pumps
- Underfloor heating and ventilation system D
- High-quality materials and refined interior finishes
The kitchen and a few final finishes still need to be completed. The interior impressions shown are for illustrative purposes only. Some walls and ceilings in the photos have been digitally colored white.
Recently fully renovated, it features timeless architecture combined with contemporary luxury and energy-efficient technologies (EPC A). The modern glass extension, spacious living areas, and impressive window openings provide exceptional natural light and a beautiful connection to the green surroundings. The villa offers 5 bedrooms, 3 bathrooms, and a generous basement.
Ground Floor Layout:
Upon entering through the characterful front door, you are welcomed into the spacious entrance hall with a cloakroom and guest toilet. The large living and dining room features elegant herringbone parquet flooring and large windows that allow for abundant natural light and views of the garden.
The fully glazed extension serves as a unique focal point and will accommodate the future kitchen, offering panoramic views of the garden. The technical facilities are already in place, while the interior can be fully customized to your taste. A design proposal from Arto Interieur is available.
Additionally, this floor includes a separate office, a TV or family room, and a practical utility room/storage.
First Floor:
The first floor accommodates 3 full-sized bedrooms, each with its own bathroom.
The master suite features a spacious bedroom, a separate dressing area, and a particularly stylish bathroom, fully executed in Mortex. The generous bathtub, separate walk-in shower, and double vanity create a luxurious wellness experience in a warm, understated atmosphere.
The 2 additional bedrooms also enjoy pleasant natural light and each has its own shower room with contemporary finishes. The warm wooden floors and views of the surrounding trees enhance the tranquil character of this floor.
Second Floor:
Under the characterful thatched roof lies a surprisingly spacious and atmospheric second floor, where authentic wooden beams and Velux skylights create a unique living experience.
This floor includes 2 additional bedrooms, a versatile space, and a technical storage area. One of the bedrooms also offers the possibility to be converted into a fourth bathroom.
Thanks to the versatile layout, this floor can serve as a separate sleeping area for children or guests, or as a combination of bedrooms, a home office, or hobby space.
Basement:
The villa features a generous basement of approximately 137 m² with full headroom. In addition to the technical installations, this floor offers a significant amount of additional space that can be tailored to personal needs.
Consider options such as a private gym, a stylish wine cellar, a home cinema, or extensive hobby and storage areas. The basement is currently in a shell state, providing numerous possibilities for further customization.
Garden:
The beautifully south-facing garden of approximately 2,700 m² is surrounded by impressive mature trees and green hedges, ensuring optimal privacy and a particularly pleasant living experience.
The spacious terrace connects directly to the living areas and the future kitchen, offering a lovely view of the surrounding greenery.
Special Features:
- Beautiful location in 's-Gravenwezel
- Recently fully renovated down to the structure
- Characterful architecture with a renewed thatched roof from North Ridge
- Stunning plot of approximately 2,700 m² with a south-facing garden
- EPC label A
- 5 bedrooms and 3 bathrooms
- Master suite with separate dressing area and Mortex bathroom
- Contemporary glass extension with panoramic garden views
- Spacious living areas with elegant herringbone parquet flooring
- High-quality aluminum windows from Reynaers
- 2 energy-efficient air-water heat pumps
- Underfloor heating and ventilation system D
- High-quality materials and refined interior finishes
The kitchen and a few final finishes still need to be completed. The interior impressions shown are for illustrative purposes only. Some walls and ceilings in the photos have been digitally colored white.
Don't be too late!
Do you have questions or would like to schedule a visit?

Hillewaere - SchildeTurnhoutsebaan 149/151, 2970 Schilde
€1,699,000
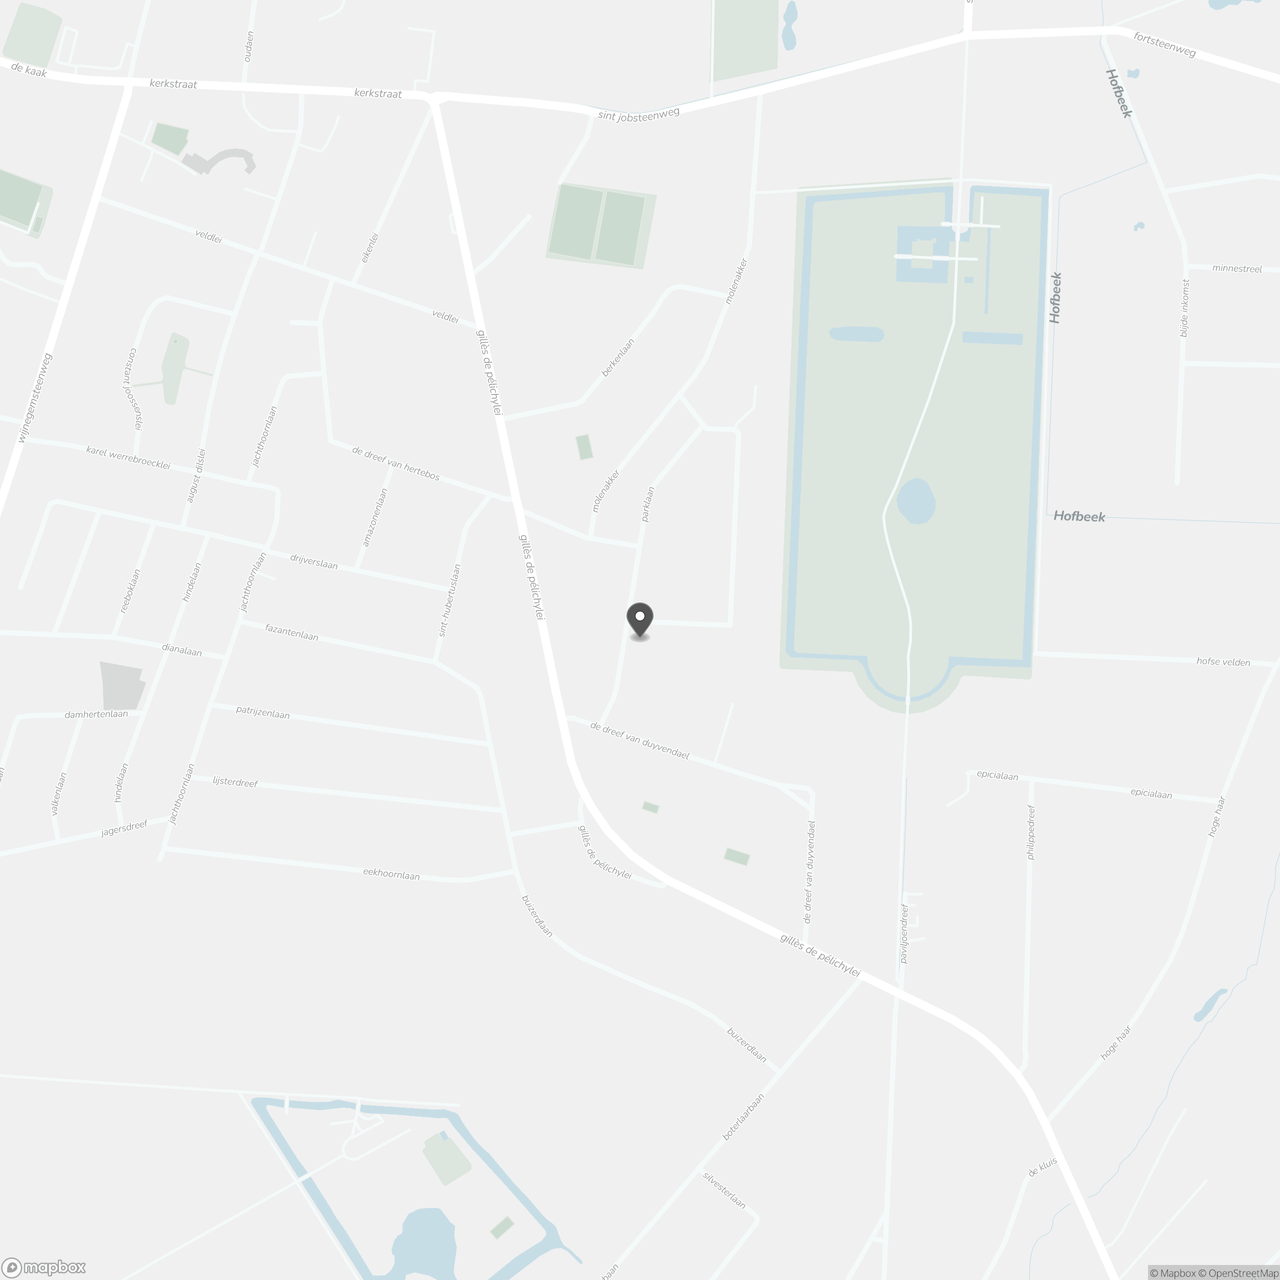
Parklaan 592970 Schilde
Financial
- Cadastral info
- SCHILDE 3 AFD/'S-GRAVENWEZEL/, sectie B
- Availability
- To be agreed
Building
- Type of property
- House
- Subtype
- Villa
- Surface
- 491,5 m²
See all featuresShow fewer features
- Constructed area
- 197 m²
- Type of roof
- Gable roof
- Façade width street side
- 17 m
- Construction year
- 1958
- Renovation year
- 2026
- Outdoor parking
- Yes
Terrain
- Plot size
- 2.692 m²
- Most recent urban destination
- Residential park
- Surface garden
- 2.692 m²
See all featuresShow fewer features
- Orientation garden
- South
- Plot width
- 42,5 m
- Plot depth
- 62 m
Layout
- Number of bedrooms
- 5
- Number of bathrooms
- 3
- Kitchen
- Yes
See all featuresShow fewer features
- Dining room
- Yes
- Toilet
- Yes
- Office
- Yes
- Salvage
- Yes
- Attic
- Yes
- Cellar
- Yes
- Cellar surface
- 137,8 m²
Comfort
- Air conditioning
- Yes
- Parlophone
- Yes
- Electricity connection
- Yes
See all featuresShow fewer features
- Gas connection
- Yes
- Connection sewerage
- Yes
- Water connection
- Yes
Energy
- EPC score (kWh/(m² years))
- 84
- EPC label
- A
- Unique code EPC
- 11039-G-OMV-2022166990/EP08535/A001/D01/SD001
See all featuresShow fewer features
- EPC expiry date
- 10-09-2035
- Type of heating
- Heat pump
Urban planning
- Summons
- No judicial remedial or administrative measure imposed
- Building permit
- Yes
- Subdivision permit
- No
See all featuresShow fewer features
- Pre-emption right
- No
- G-score (building score)
- A (no flood modeled)
- P-score (parcel score)
- A (no flood modeled)
- Flood-prone area
- Not located in a flood-prone area
Media & downloads
- Video
- https://studio.treedis.com/tour/c9f7f1ea
Location
Parklaan 59, 2970 Schilde
Show route