Villa for sale in Schilde with 5 bedrooms
Villa| House
€1,550,000
Is this feasible for you?Unknown2970 Schilde
- 724 m² living
- 3.743 m² plot
- 5 bedrooms
- 4 bathrooms
- Parking
- Garden
- Terrace
Description
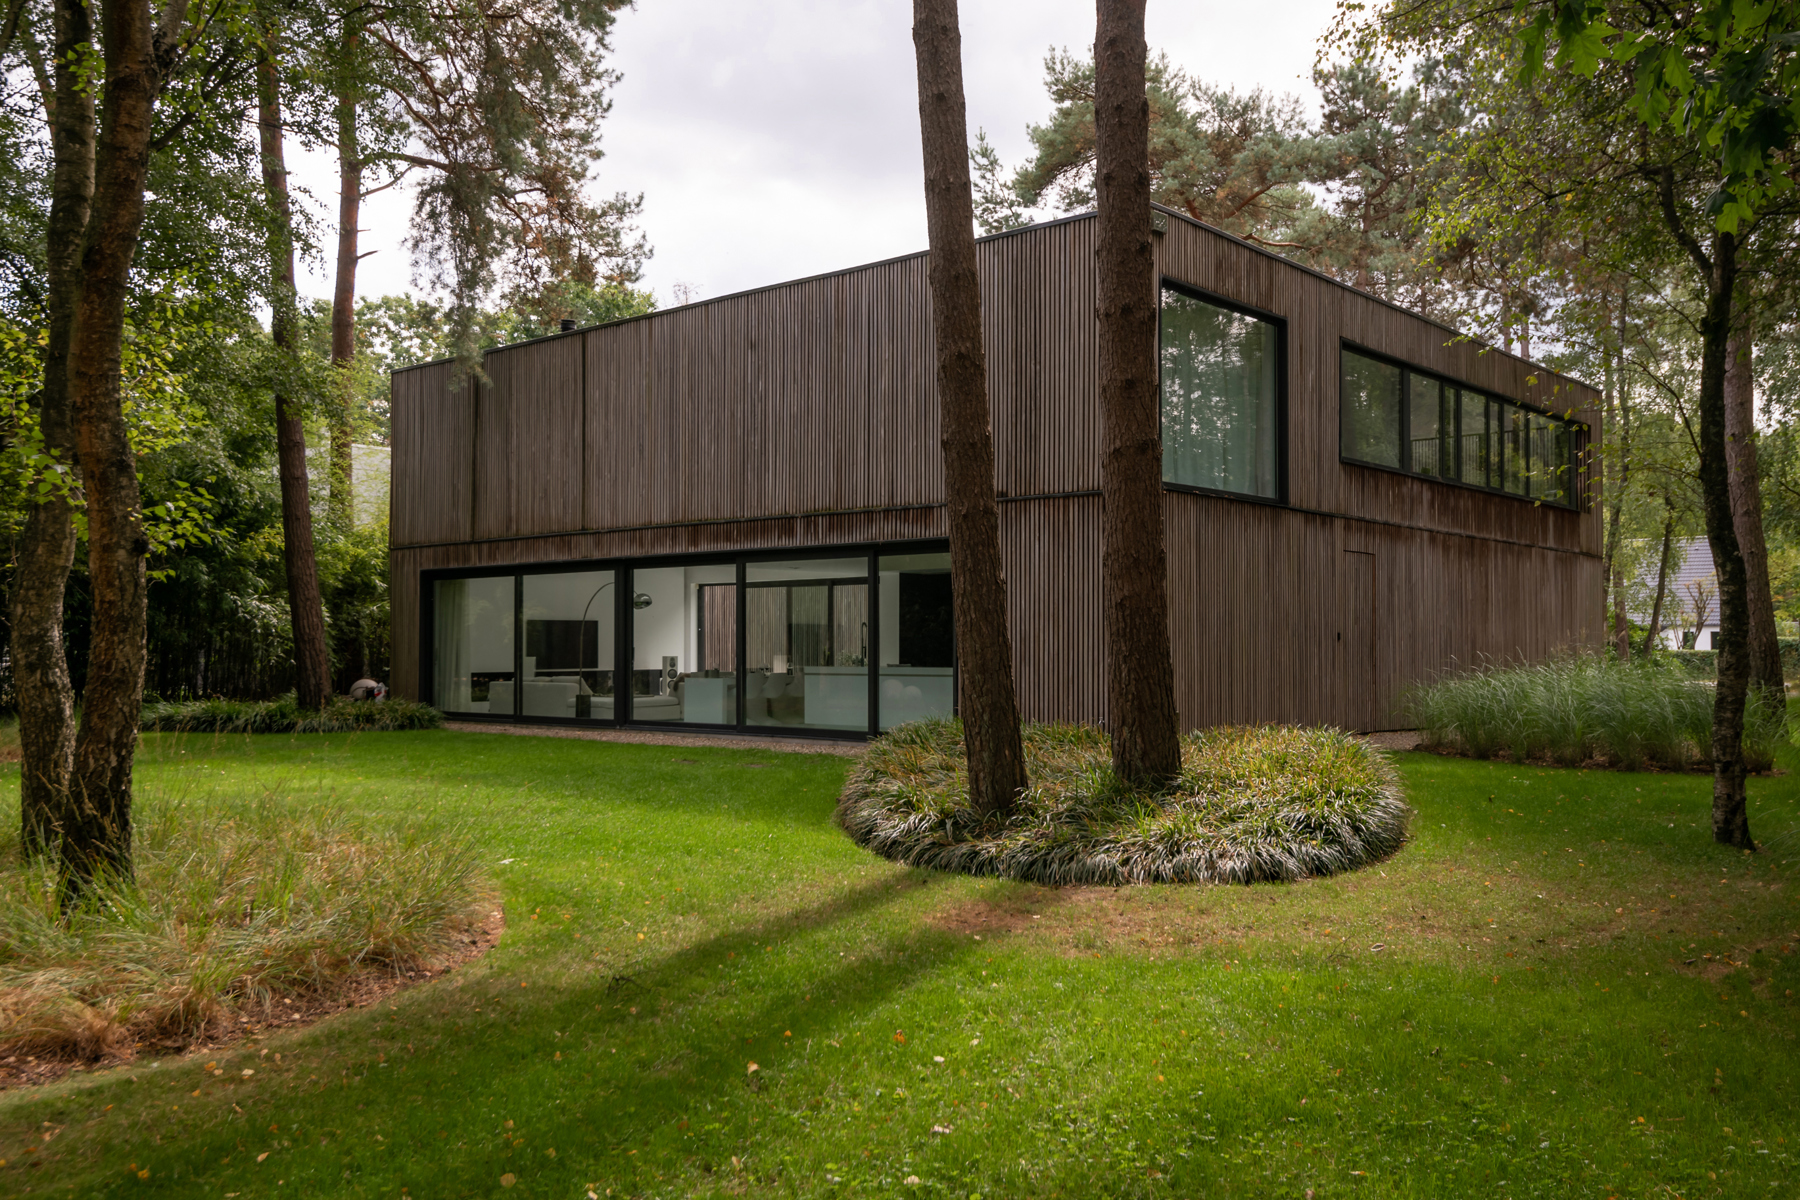
Villa under modern architecture in Hof ter Linden
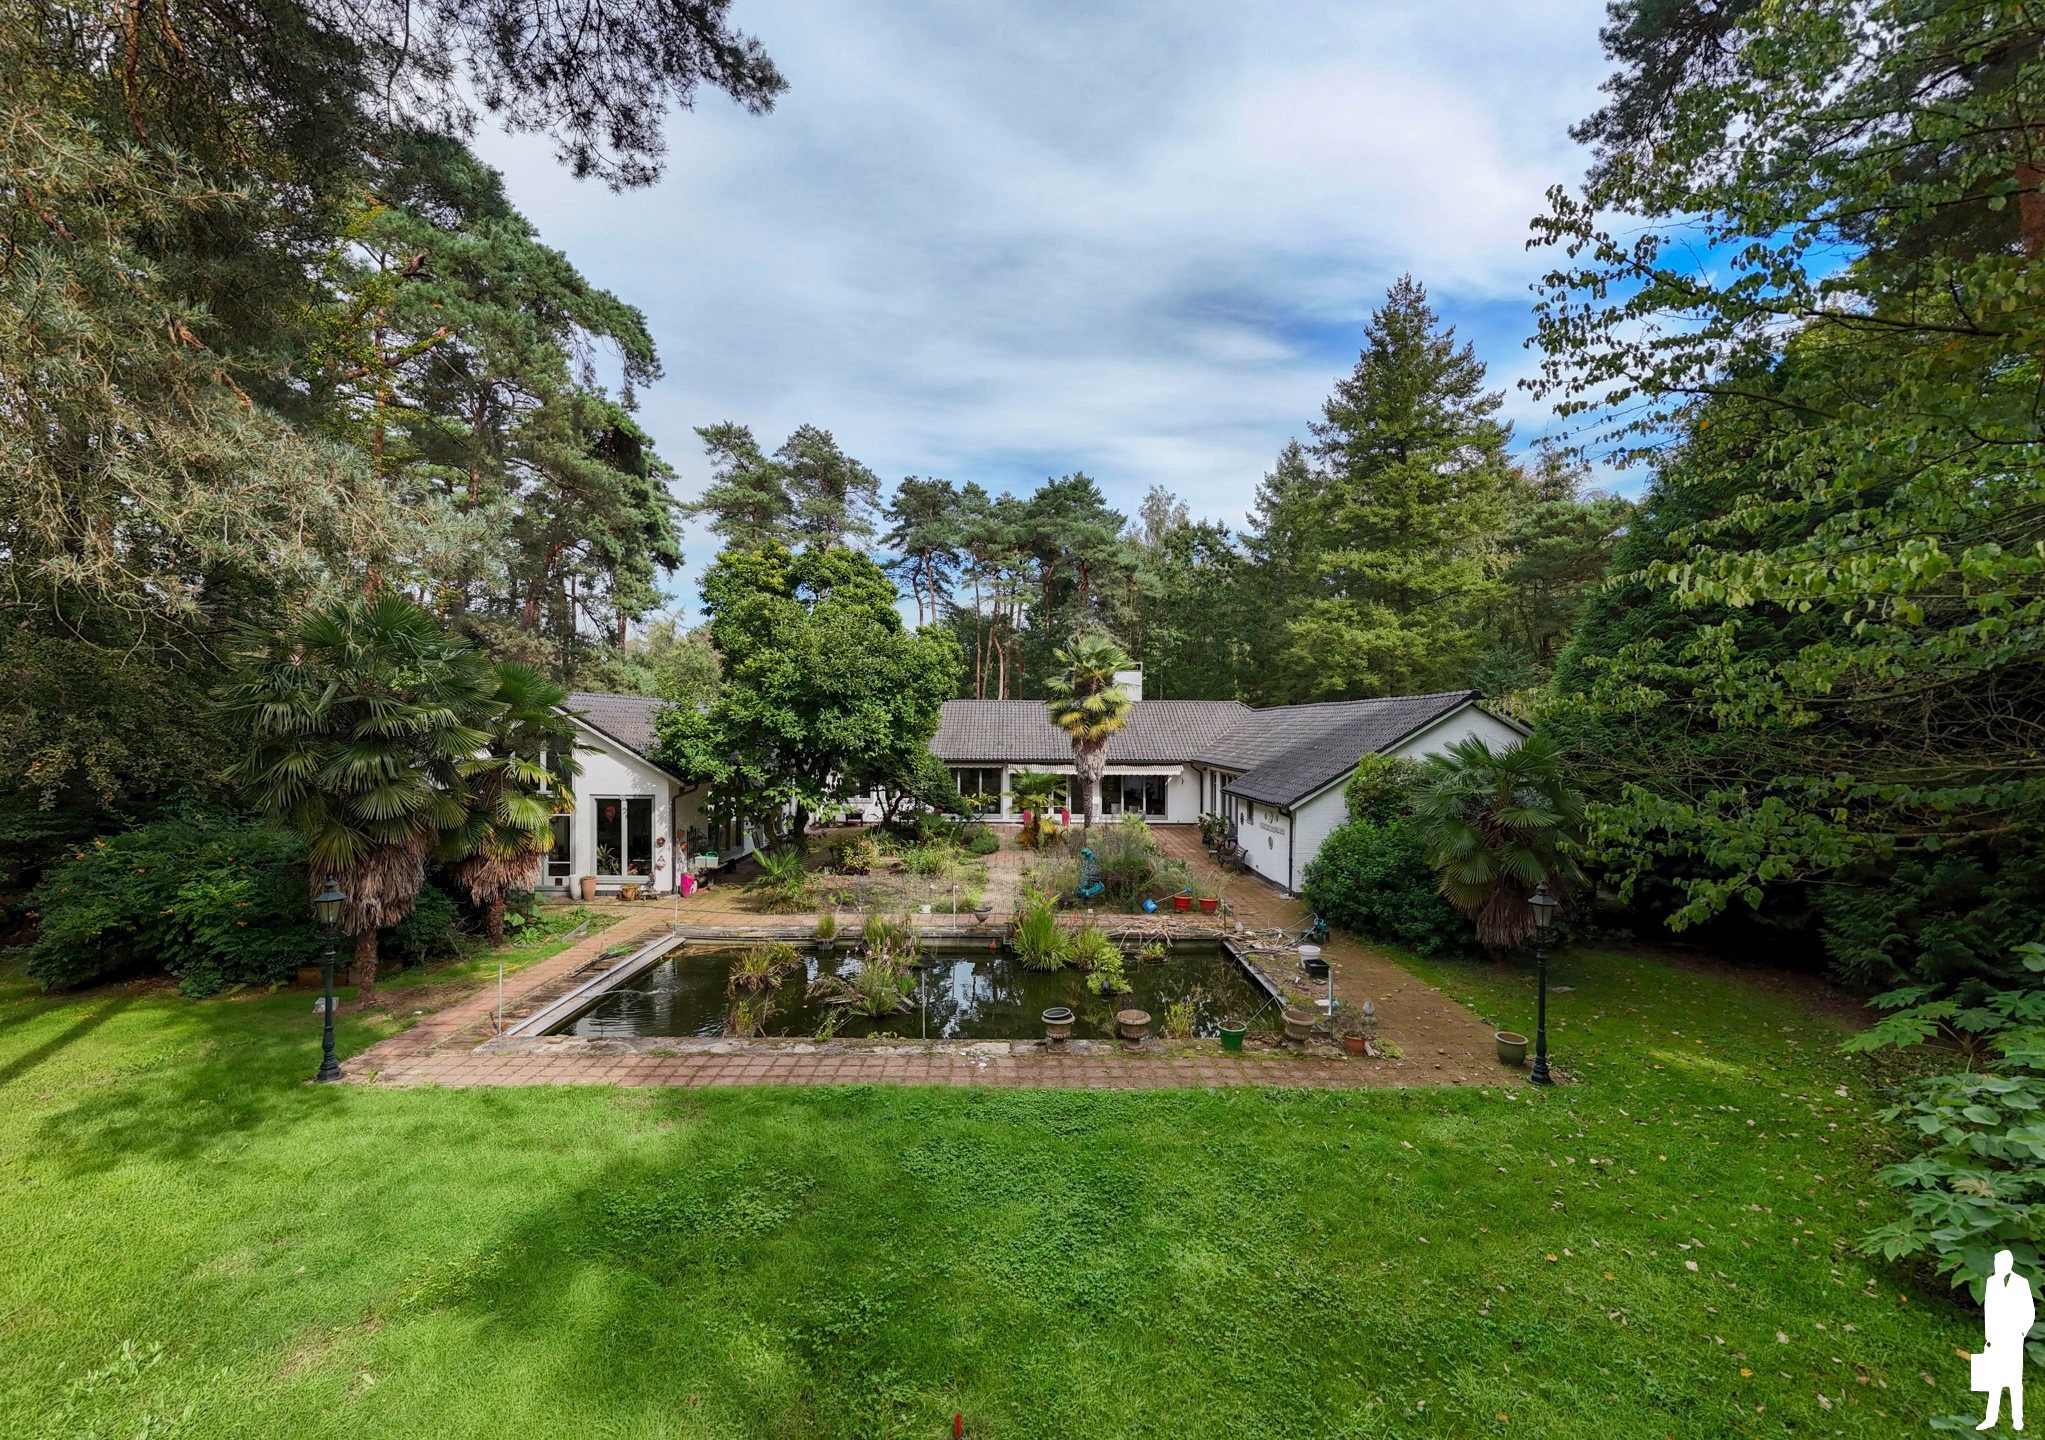
Villa under modern architecture with indoor swimming pool in the most sought-after villa district of Schilde. In the immediate vicinity are schools and shops. In addition, you have easy access to the city and the highway. Complete privacy is ensured thanks to a beautifully landscaped mature garden.
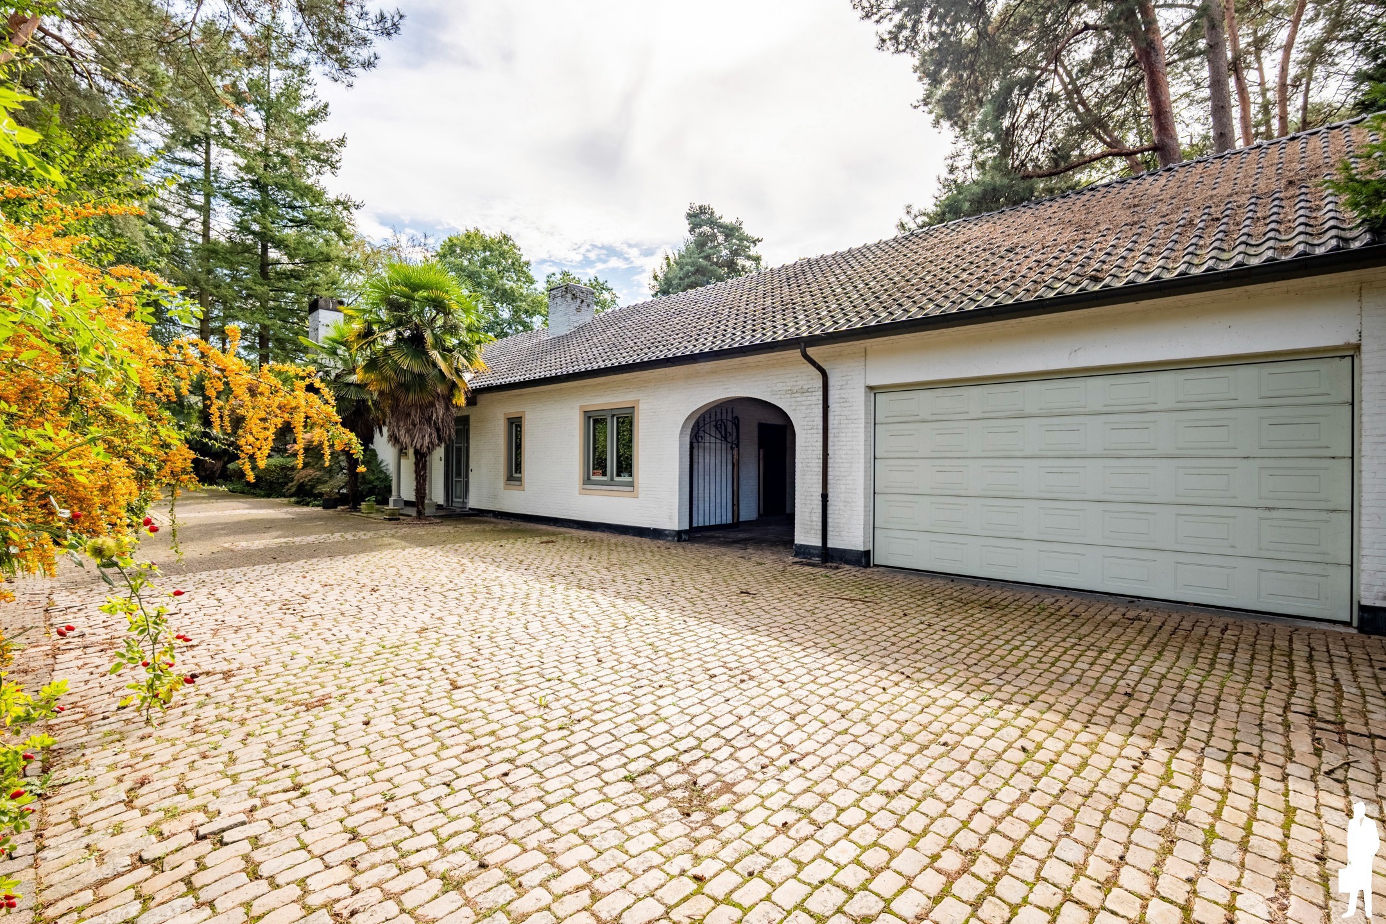
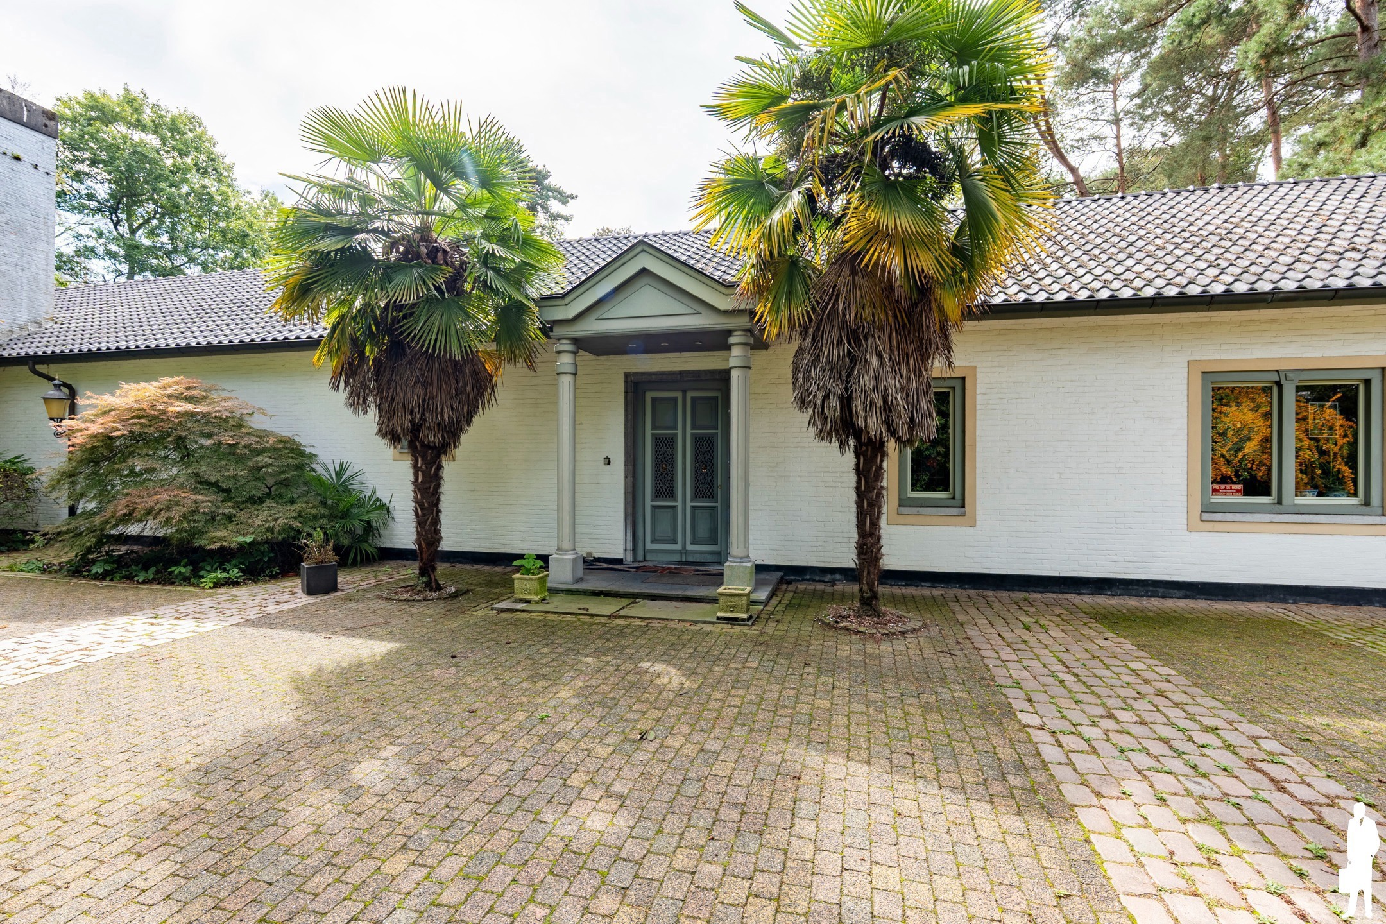
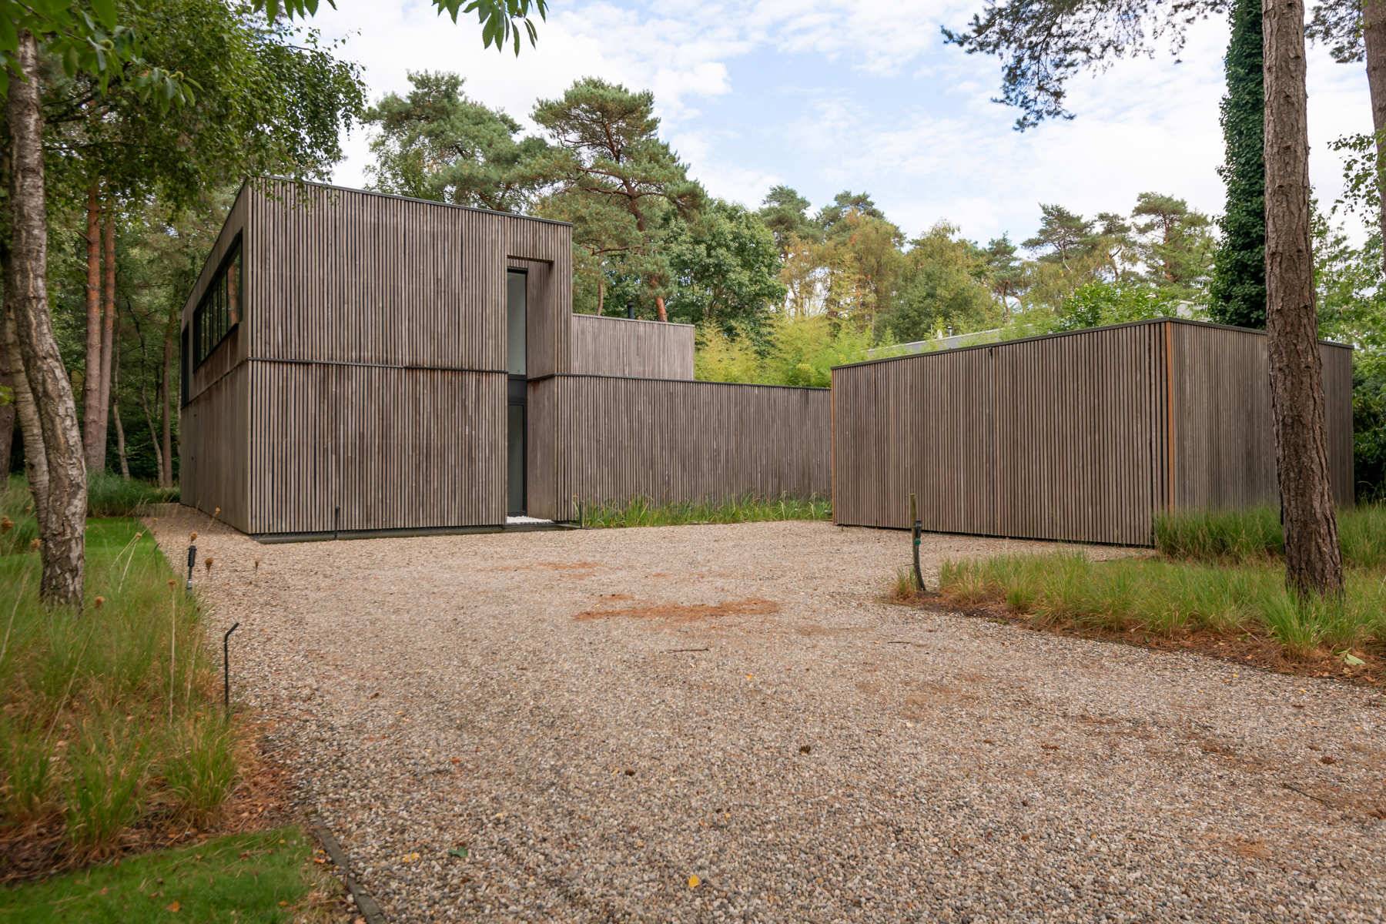
You will be immediately charmed by the impressive architecture and its stately driveway.
Layout ground floor:
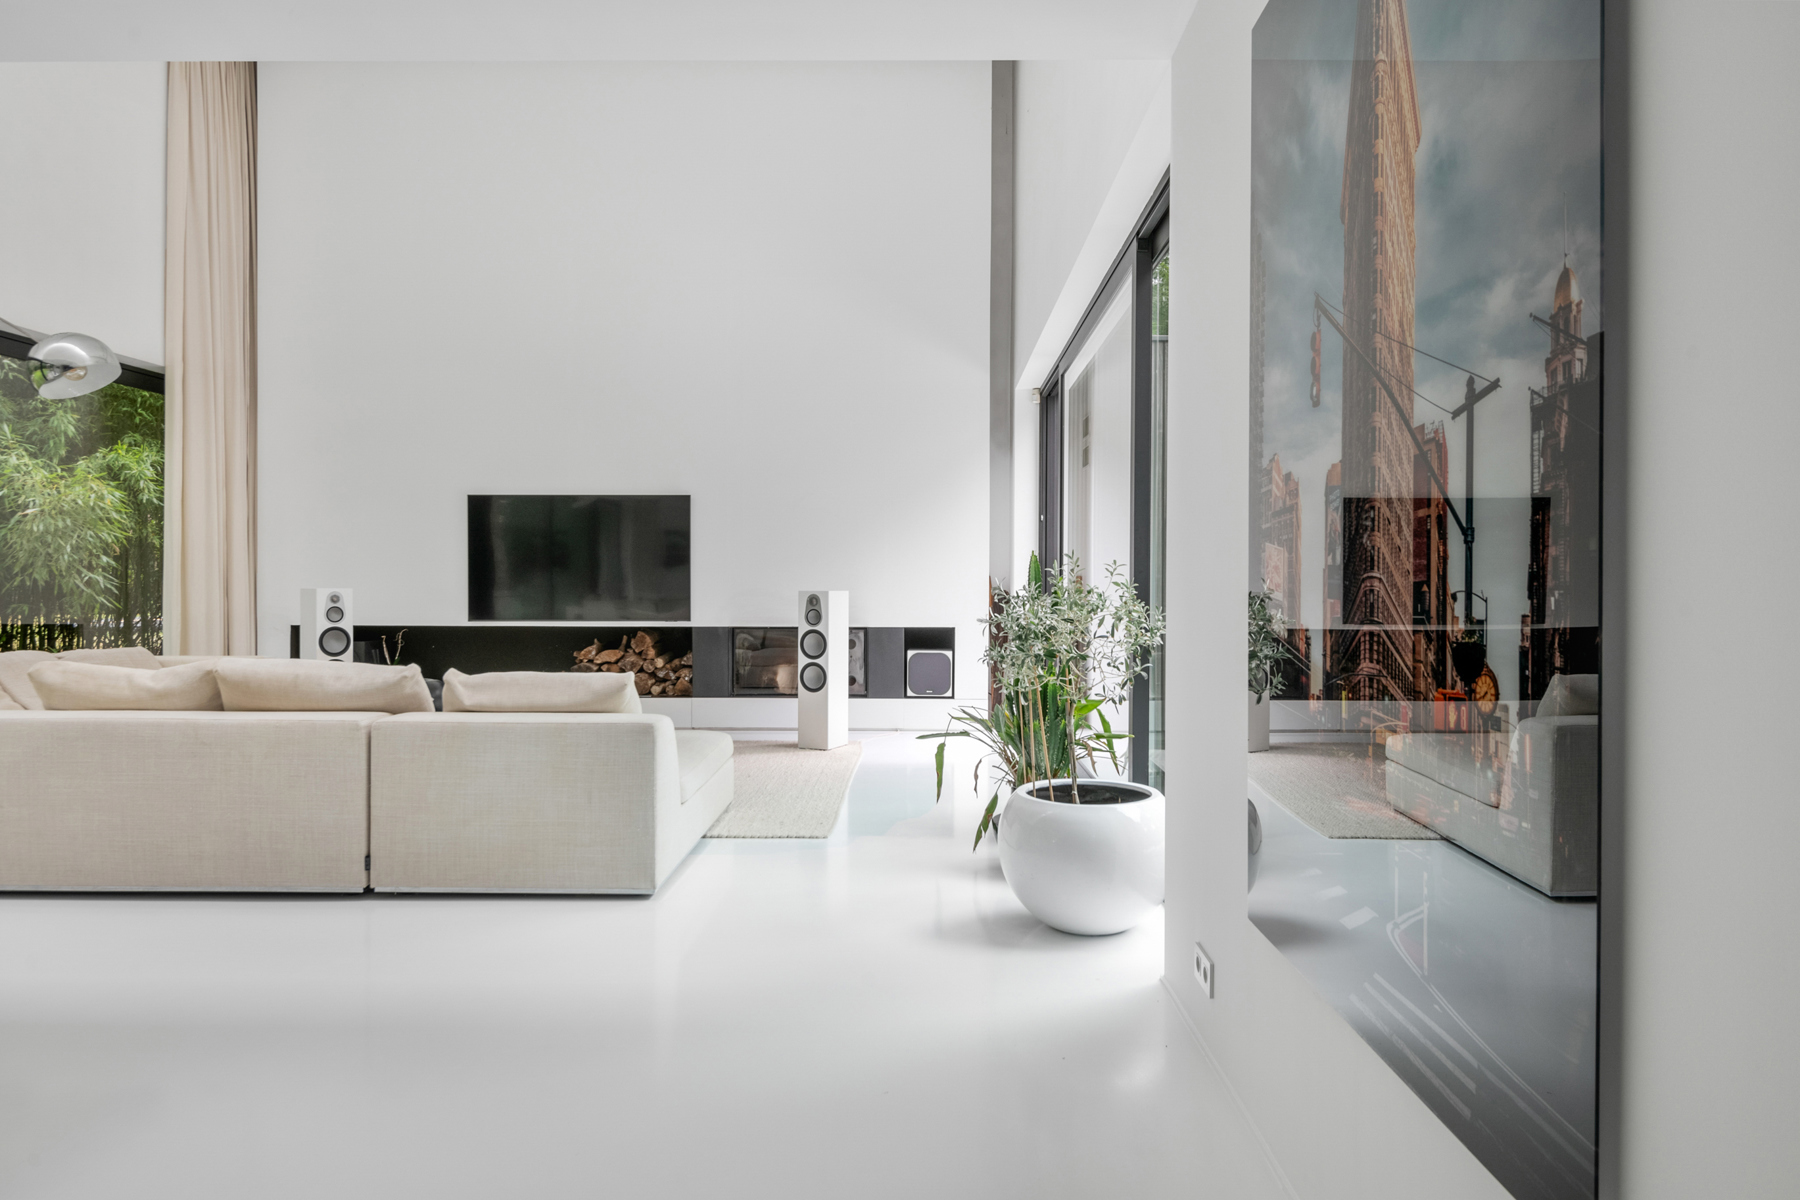
We enter the house through a spacious entrance hall with guest toilet and cloakroom. This central hall gives access to the spacious and bright living room with impressive mezzanine. Here we find several seating areas and a dining room. The mezzanine is currently used as a fantastic home office with a nice connection to the living room and its own sunny terrace.
The kitchen has recently been completely renovated. This luxurious kitchen is of course equipped with all appliances and is connected to a stylish dining area through a see-through fireplace. At the table, you can enjoy a beautiful view of the garden thanks to the large windows.
Furthermore, on the ground floor, there is a separate office space that is directly accessible from the entrance hall and a double indoor garage with a spacious laundry room next to it.
As the icing on the cake, we finally arrive at the beautiful indoor swimming pool (from 2002). Spacious enough for the experienced swimmer to do his daily laps, and thanks to the full spa area, a delight for the whole family.
First floor:
We start here with the master bedroom with dressing room and its own spacious bathroom. There are 2 additional bedrooms on this floor, one with a mezzanine and its own dressing room. Finally, the 2nd bathroom on this floor.
Second floor:
Here we find the 2nd and 3rd bedrooms and an additional bathroom.
Extra storage space can be found in the basement.
Garden:
Gracefully landscaped garden around the house with several terraces, where you can enjoy the sun at any time of the day. The garden, without overlooking, is equipped with beautiful outdoor lighting.
At the back of the garden, there is a spacious garden shed.
In short, a combination of modern and traditional, with great attention to detail and quality. An absolute dream home for any family!
Particularities:
- Top location
- Sea of space.
- Indoor swimming pool.
- Beautiful mature garden with several terraces.
- Absolute privacy - house is not visible from the street.
You will be immediately charmed by the impressive architecture and its stately driveway.
Layout ground floor:
We enter the house through a spacious entrance hall with guest toilet and cloakroom. This central hall gives access to the spacious and bright living room with impressive mezzanine. Here we find several seating areas and a dining room. The mezzanine is currently used as a fantastic home office with a nice connection to the living room and its own sunny terrace.
The kitchen has recently been completely renovated. This luxurious kitchen is of course equipped with all appliances and is connected to a stylish dining area through a see-through fireplace. At the table, you can enjoy a beautiful view of the garden thanks to the large windows.
Furthermore, on the ground floor, there is a separate office space that is directly accessible from the entrance hall and a double indoor garage with a spacious laundry room next to it.
As the icing on the cake, we finally arrive at the beautiful indoor swimming pool (from 2002). Spacious enough for the experienced swimmer to do his daily laps, and thanks to the full spa area, a delight for the whole family.
First floor:
We start here with the master bedroom with dressing room and its own spacious bathroom. There are 2 additional bedrooms on this floor, one with a mezzanine and its own dressing room. Finally, the 2nd bathroom on this floor.
Second floor:
Here we find the 2nd and 3rd bedrooms and an additional bathroom.
Extra storage space can be found in the basement.
Garden:
Gracefully landscaped garden around the house with several terraces, where you can enjoy the sun at any time of the day. The garden, without overlooking, is equipped with beautiful outdoor lighting.
At the back of the garden, there is a spacious garden shed.
In short, a combination of modern and traditional, with great attention to detail and quality. An absolute dream home for any family!
Particularities:
- Top location
- Sea of space.
- Indoor swimming pool.
- Beautiful mature garden with several terraces.
- Absolute privacy - house is not visible from the street.
Don't be too late!
Do you have questions or would like to schedule a visit?

Hillewaere - SchildeTurnhoutsebaan 149/151, 2970 Schilde
€1,550,000
Azalealaan 252970 Schilde
Financial
- Cadastral income
- 8.987 €
- Cadastral info
- Schilde 3 AFD
- Availability
- Immediately
Building
- Type of property
- House
- Subtype
- Extraordinary villa
- Surface
- 724 m²
See all featuresShow fewer features
- Constructed area
- 525 m²
- Type of roof
- Gable roof
- Type of buildings
- Open
- Façade width street side
- 38 m
- Construction year
- 1991
- Renovation year
- 2003
- Garage
- Yes
- Number of garages
- 2
Terrain
- Plot size
- 3.743 m²
- Most recent urban destination
- Residential park
- Orientation garden
- Northwest
See all featuresShow fewer features
- Plot width
- 51 m
- Plot depth
- 74 m
Layout
- Number of bedrooms
- 5
- Number of bathrooms
- 4
- Toilet
- Yes
See all featuresShow fewer features
- Number of toilets
- 5
- Terrace
- Yes
- Terrace surface
- 96 m²
- Cellar
- Yes
- Cellar surface
- 20 m²
Comfort
- Alarm
- Yes
- Swimming pool
- Yes
- Electricity connection
- Yes
See all featuresShow fewer features
- Water connection
- Yes
- Connection to network
- Yes
Energy
- EPC score (kWh/(m² years))
- 230
- EPC label
- C
- Unique code EPC
- 20230605-0002895477-RES-2
See all featuresShow fewer features
- EPC expiry date
- 18-05-2033
- Type of glazing
- Double glazing
- Window profiles
- Aluminium
- Type of heating
- Fuel oil
Urban planning
- Summons
- No judicial remedial or administrative measure imposed
- Building permit
- Yes
- Subdivision permit
- Yes
See all featuresShow fewer features
- Pre-emption right
- No
- G-score (building score)
- A (no flood modeled)
- P-score (parcel score)
- A (no flood modeled)
- Flood-prone area
- Not located in a flood-prone area
Media & downloads
- Virtual visit
- https://my.treedis.com/tour/913f316d
Location
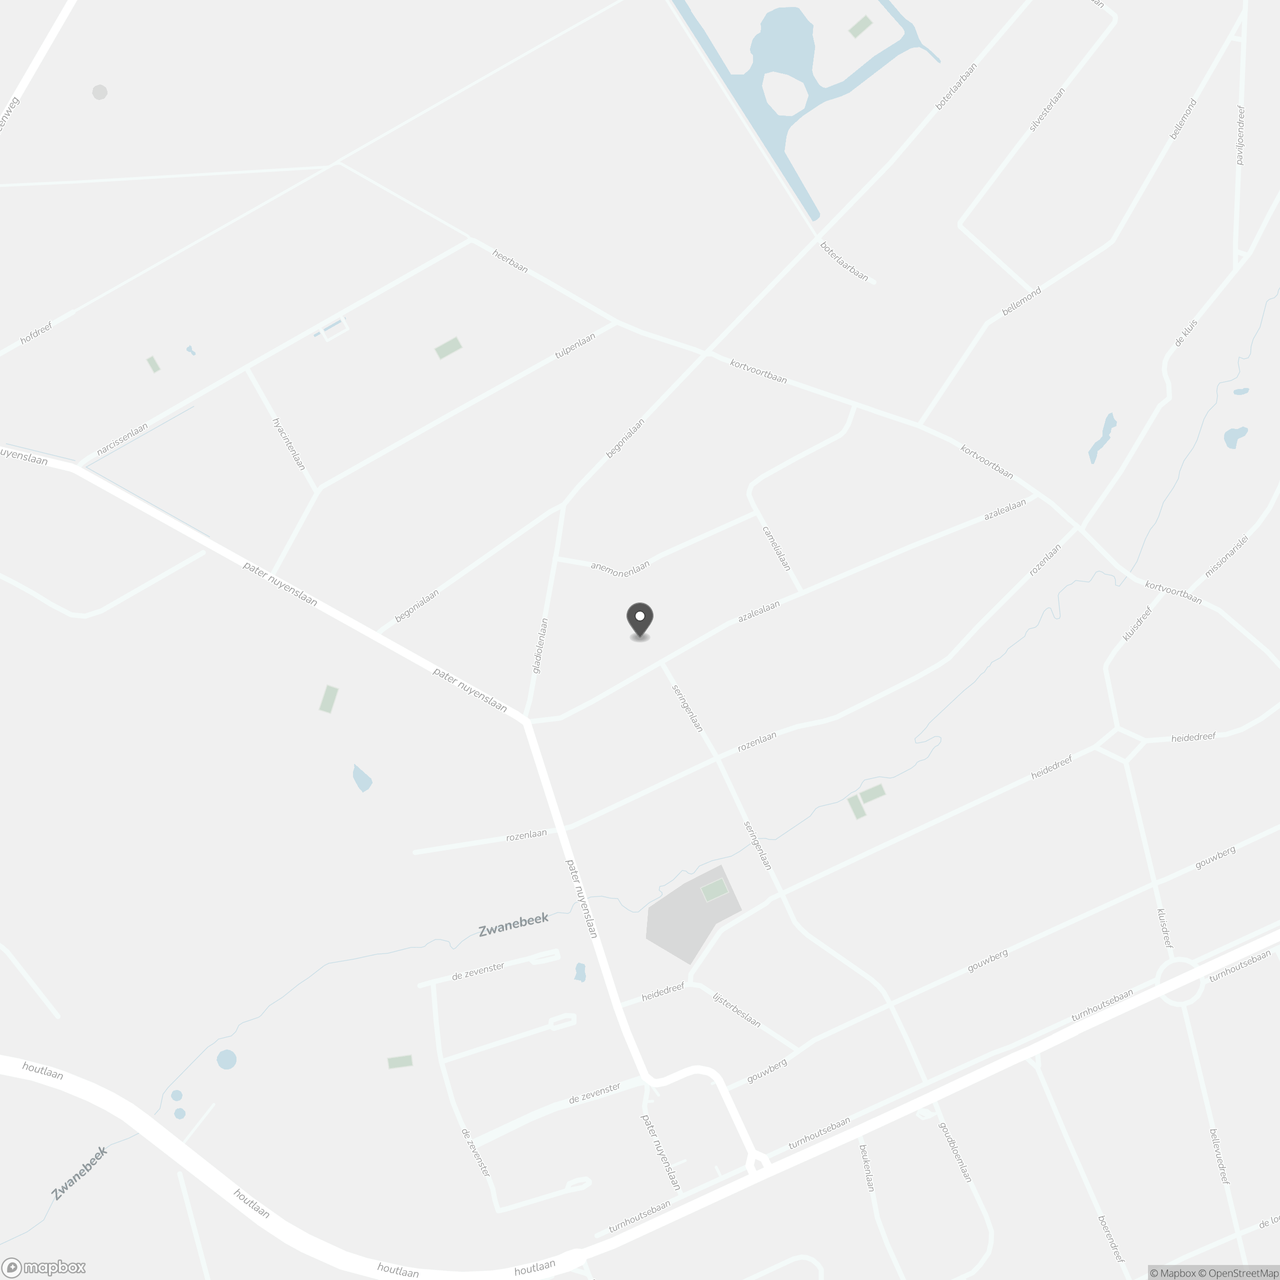
Azalealaan 25, 2970 Schilde
Show route