House for sale in Zoersel with 4 bedrooms
€745,000
Is this feasible for you?Unknown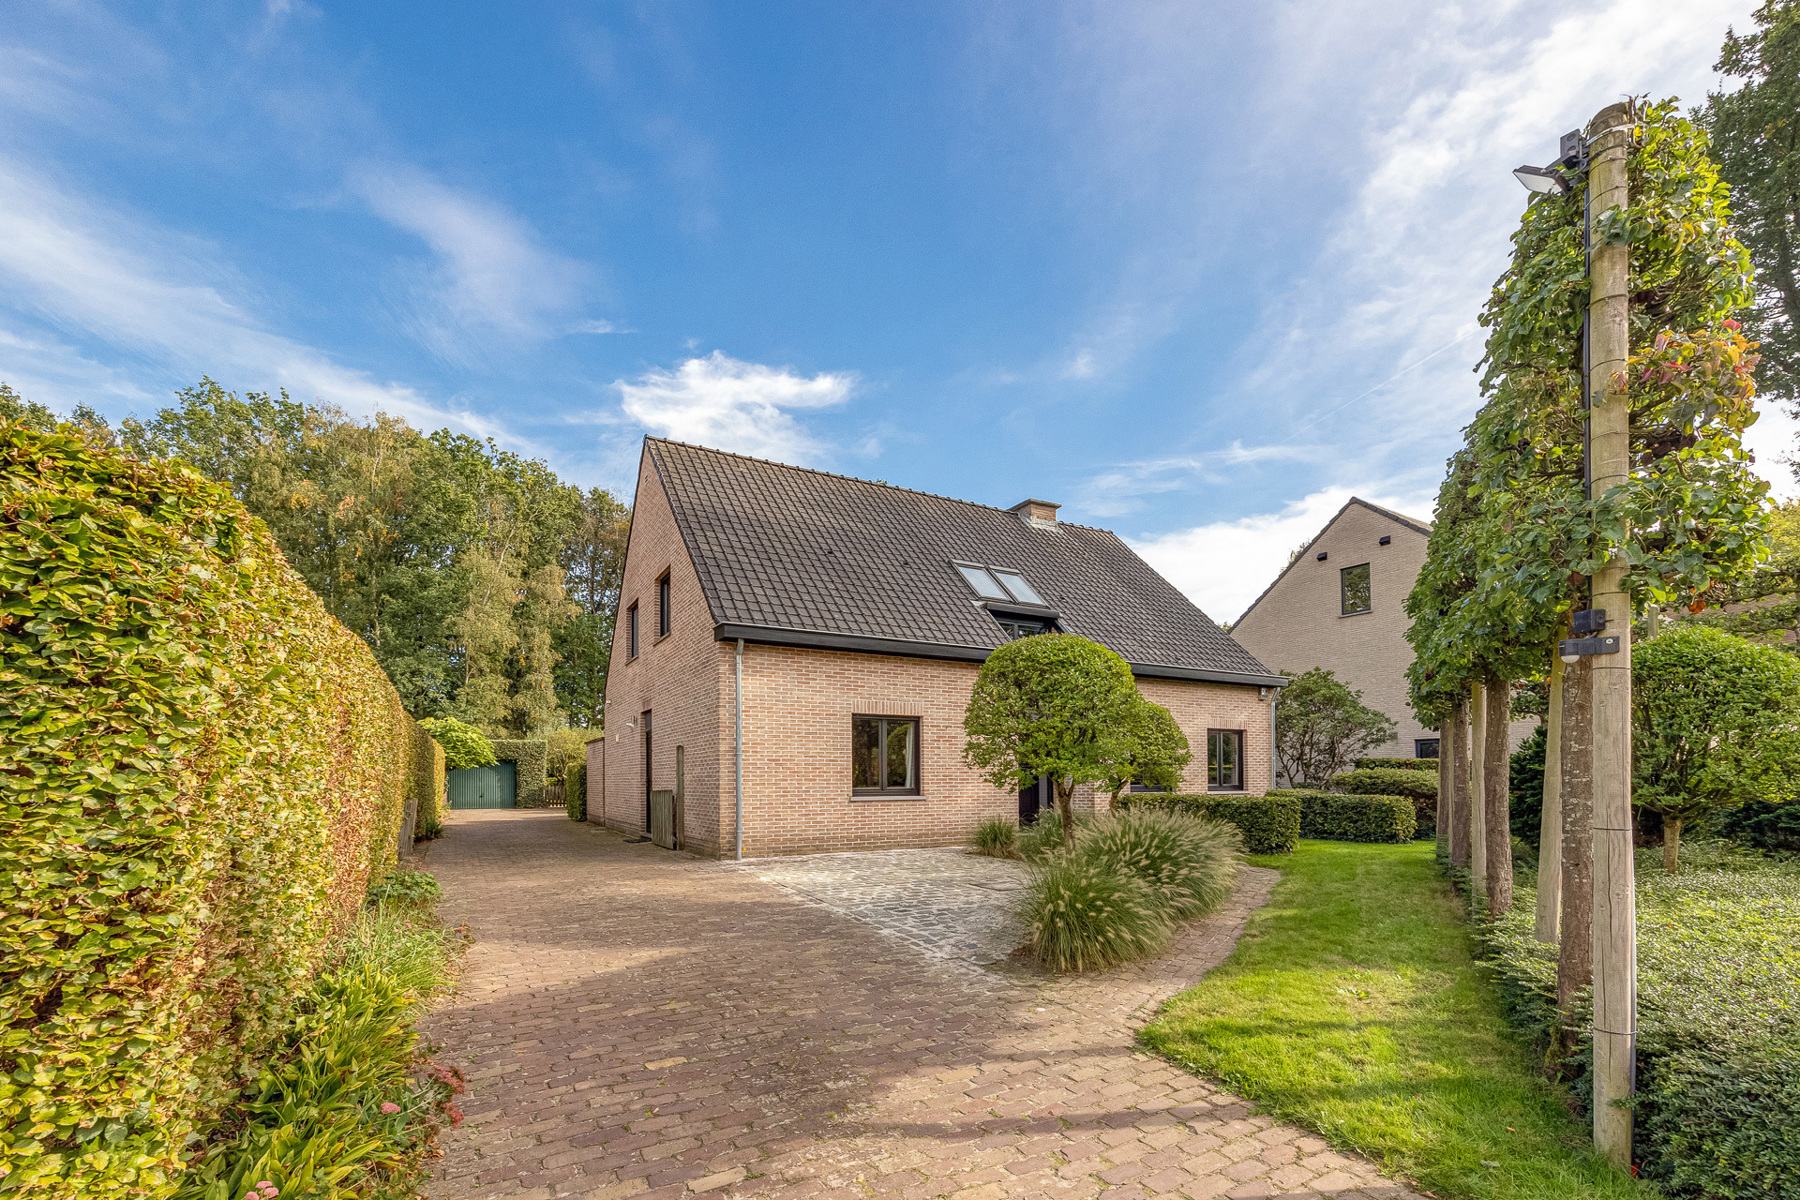
224 m²
1.947 m²
4
1
Garage / Parking space
Terrace
Description
Unfortunately, the description is not available in the selected language.
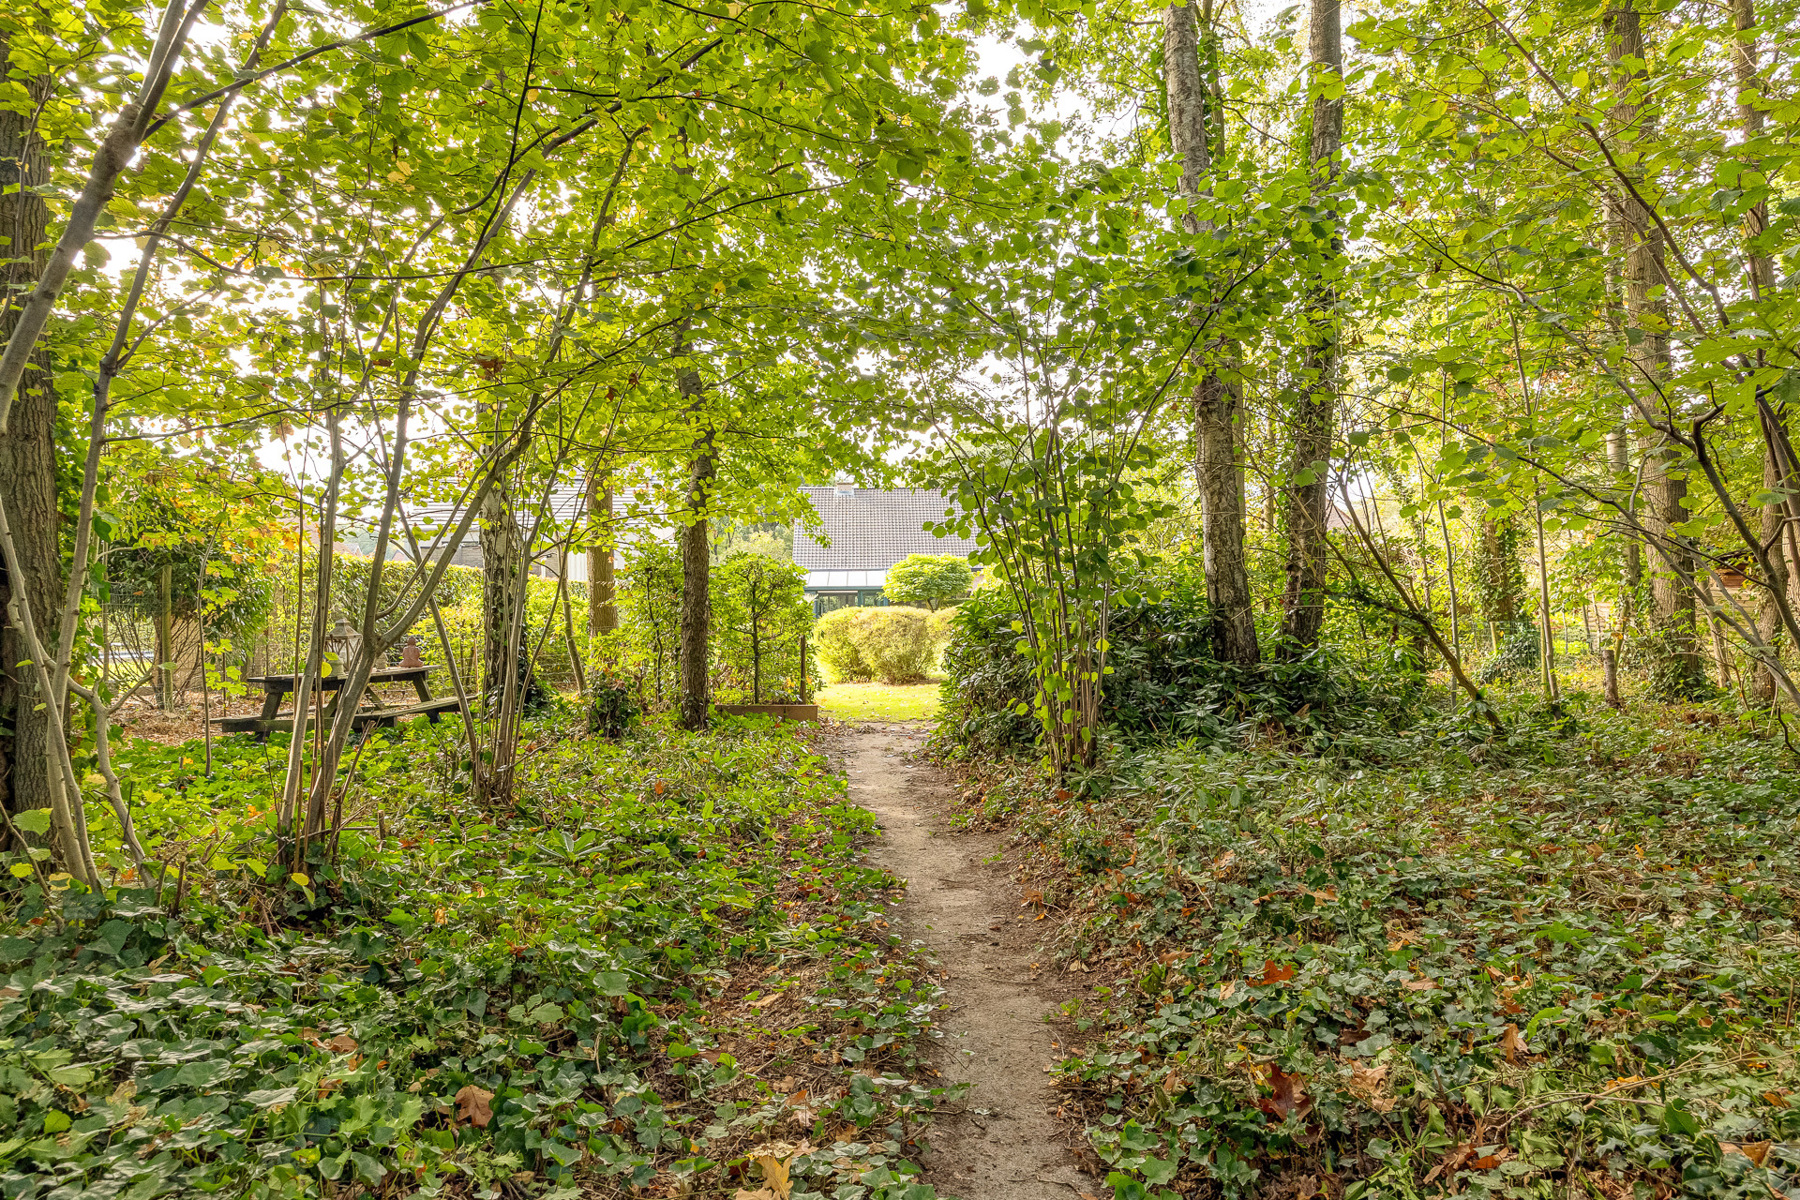
Op zowel +/- 300m van het dorp als op +/- 300m van de Halse bossen gelegen.
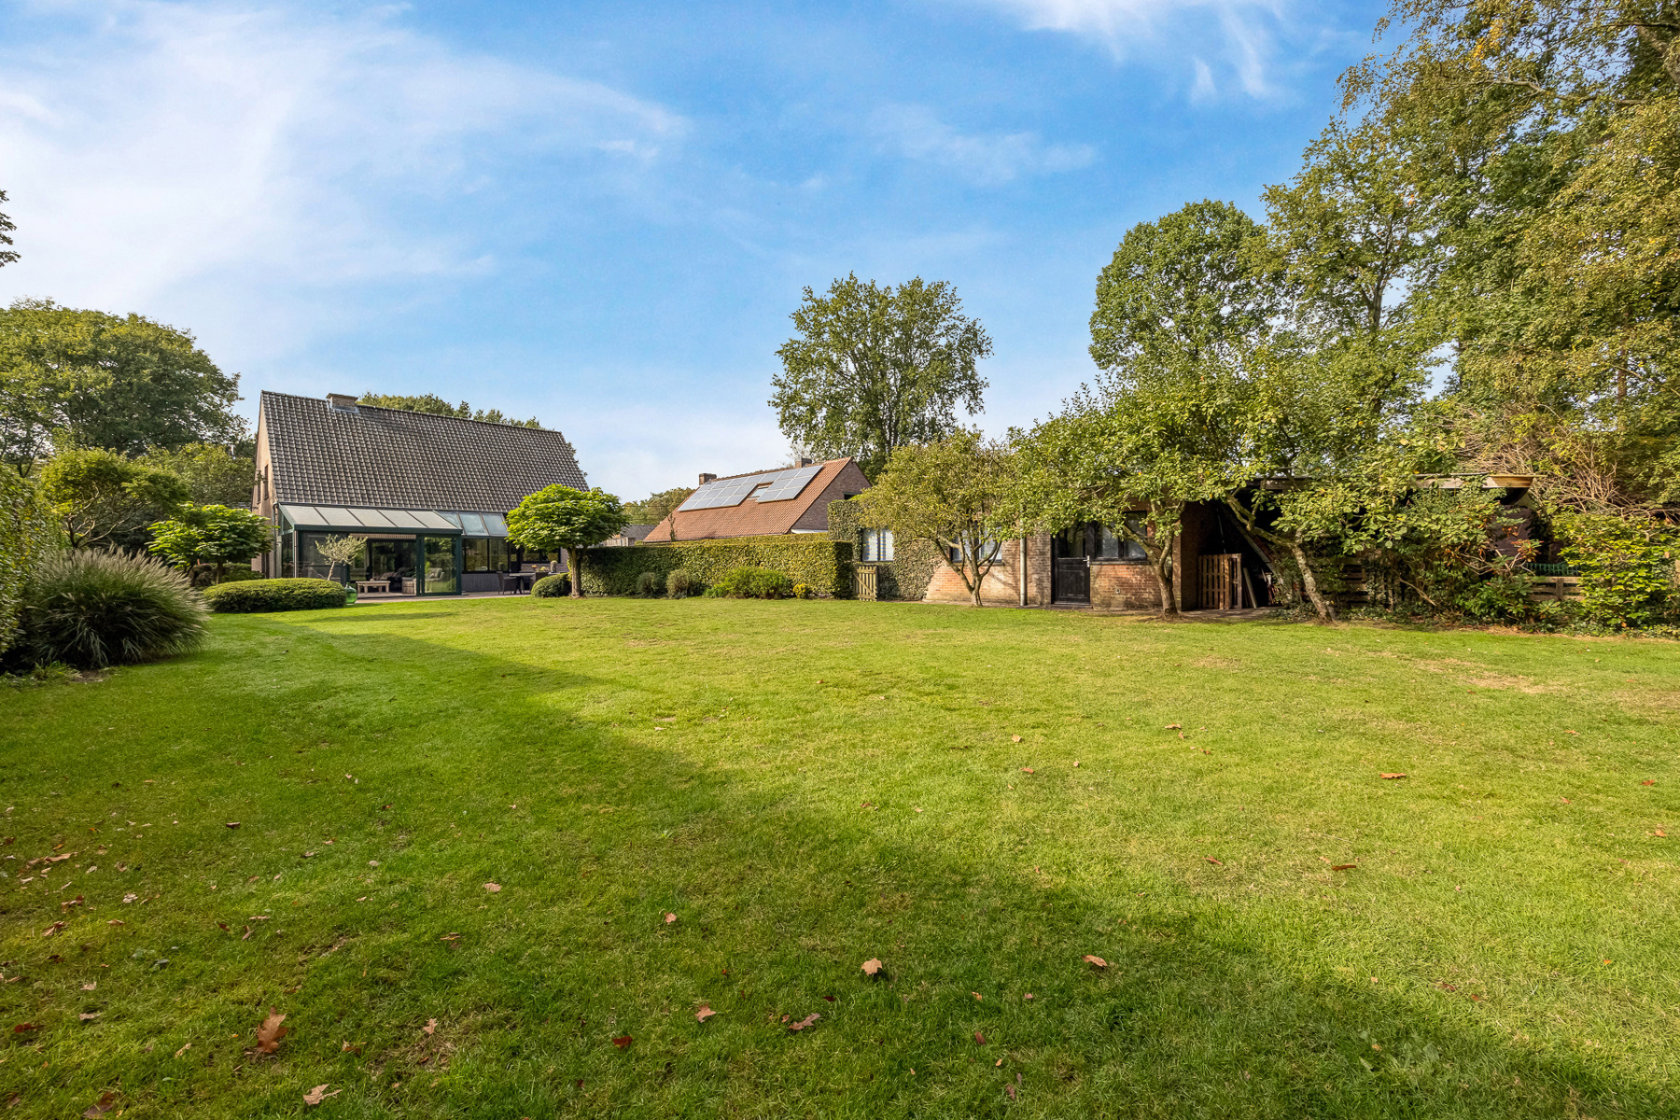
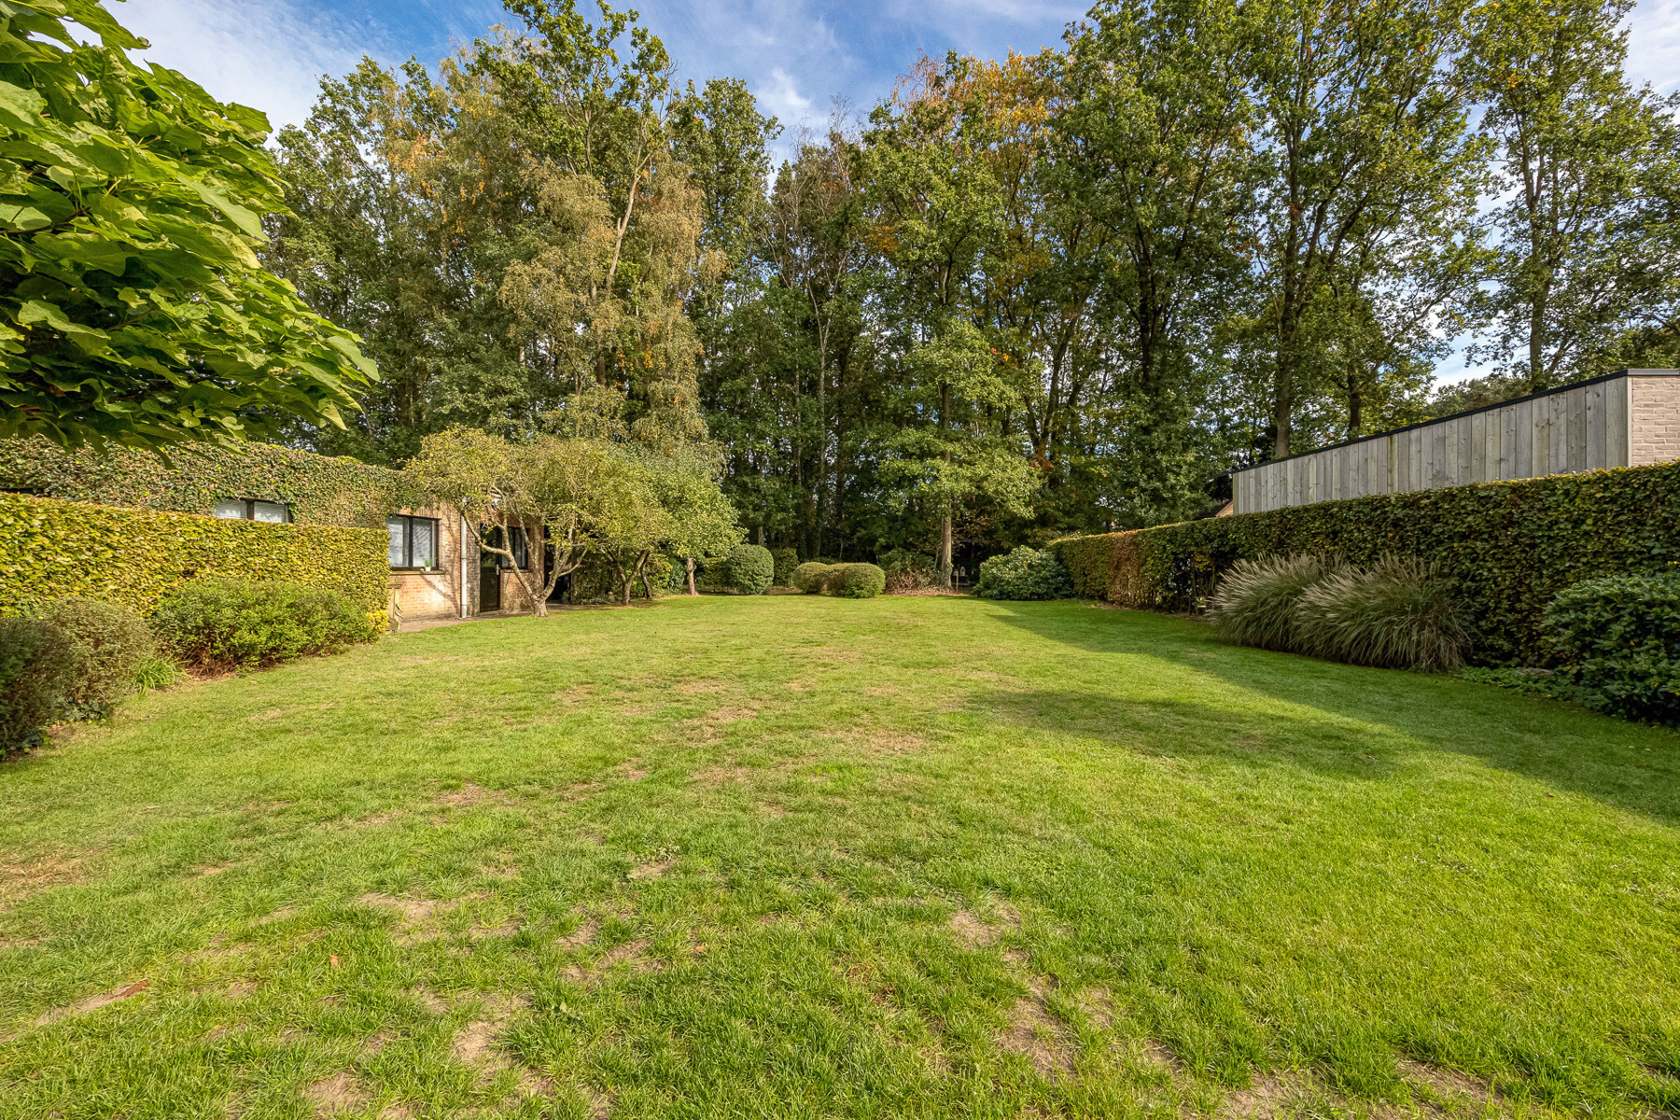
Ruim en mooi aangelegd perceel met de nodige privacy en rust. Deels, achteraan, nog bebost.
Garage met oprit. In deze garage zijn nutsvoorzieningen aanwezig.
INDELING GELIJKVLOERS
Inkomhal / traphal met apart gastentoilet en vestiairekast.
Bureel of slaapkamer met vaste kast.
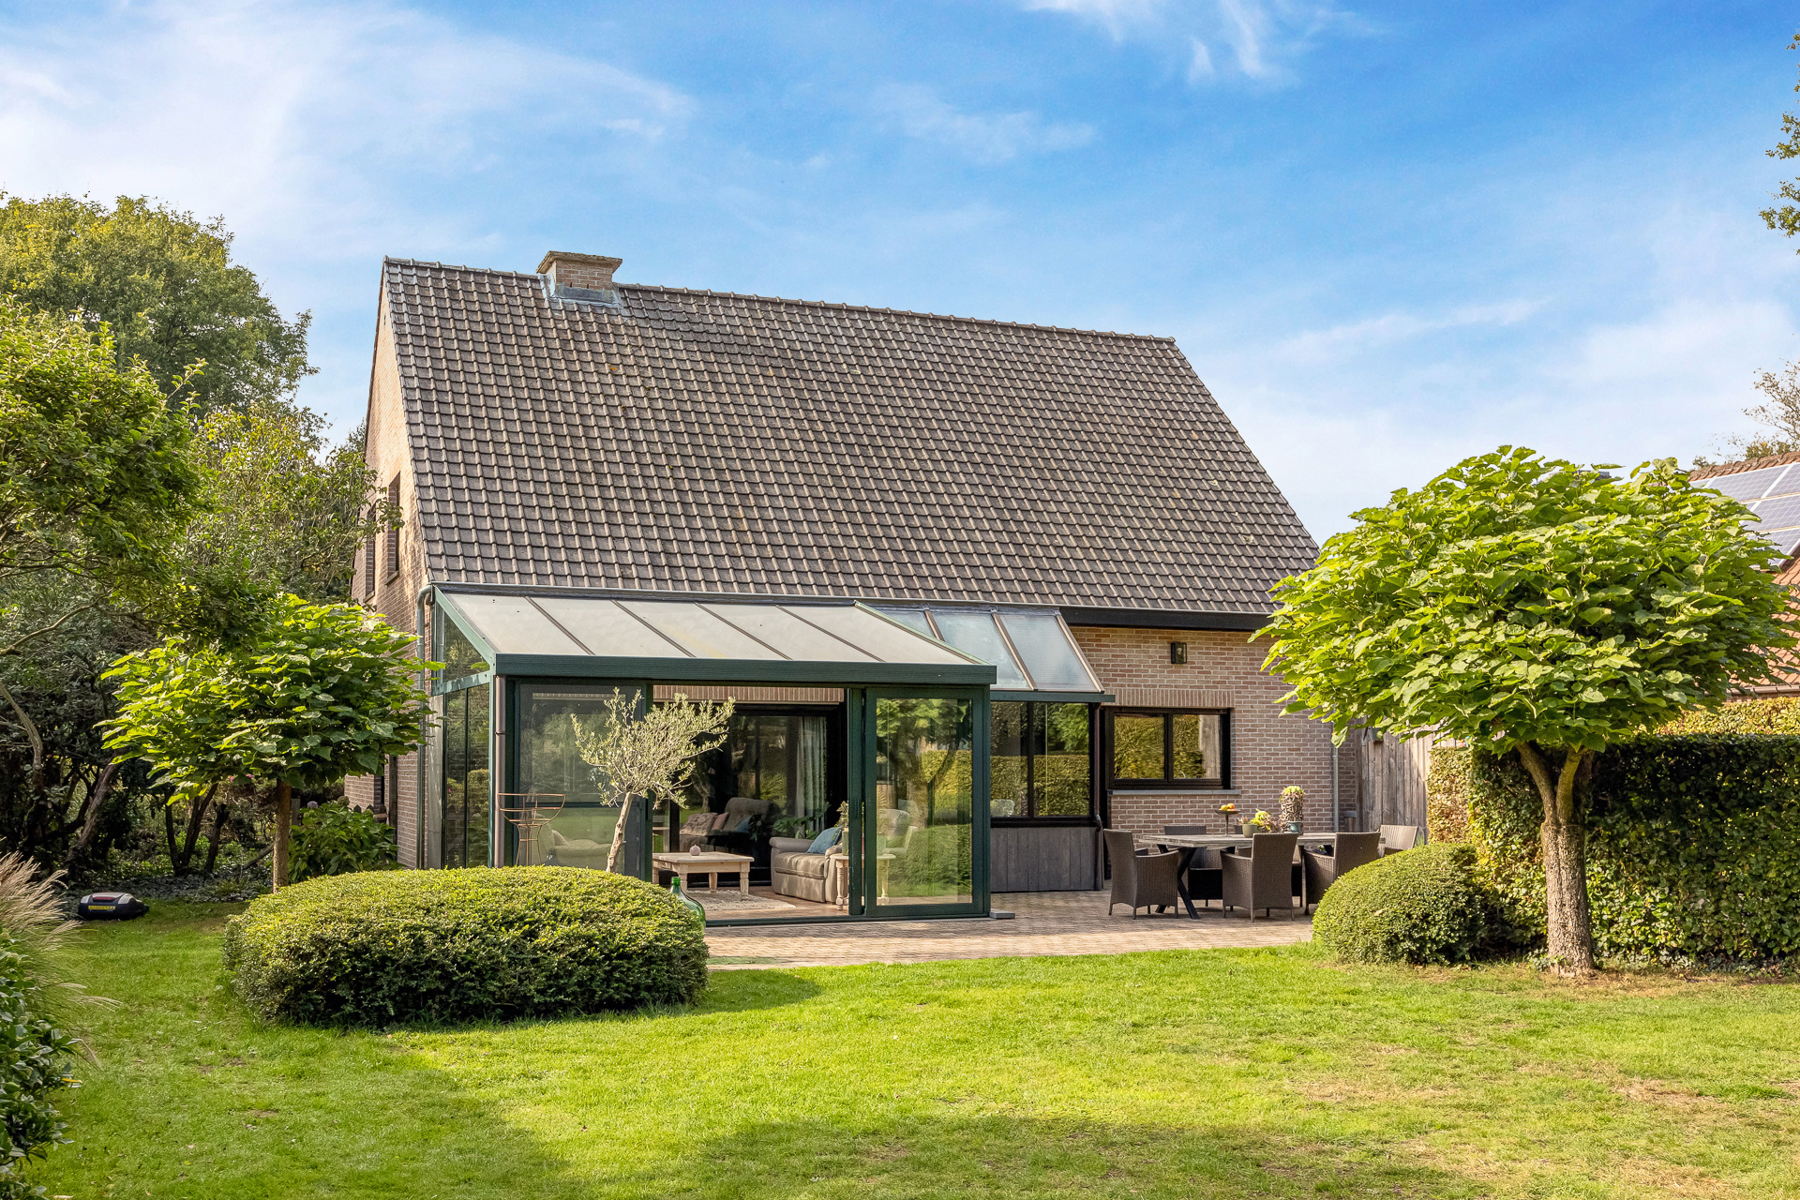
Leefruimte (43 m²) waar veel licht binnenvalt en er aangrenzend nog een veranda is.
Ingerichte keuken met aangrenzend een ontbijthoek.
--> Vanuit leefruimte, keuken en ontbijthoek werd gezorgd dat er altijd zicht is op de mooie tuin.
Ingerichte wasplaats / berging met vaste kasten. Tevens staat hier ook het toestel voor de centrale verwarming.
INDELING VERDIEPING
Overloop met toegang tot 3 ruime slaapkamers.
Badkamer met inloopdouche, ligbad en dubbele lavabo.
Verder is er nog een apart toilet en een berging.
BIJZONDERHEDEN
Kruipkelder onder de woning.
Elektrische installatie is conform.
Alarm + brandalarm met rookmelders aanwezig.
CV op gas (vernieuwd +/- 2016).
Rolluiken (elektrisch in leefruimte + verder manueel) en vliegenhorren aanwezig.
224 m² bruikbare vloeropp. volgens EPC. Deze kan nog uitgebreid worden aangezien de voorschriften toelaten om 17m diep te bouwen.
Stedenbouwkundige inlichtingen: in aanvraag.
POSITIEVE ASPECTEN
Rustige en groene ligging
Mooi aangelegd perceel
Verzorgde woning
Financial
Sales under VAT system
No
Building
Type of property
House
Subtype
House
Surface
224 m²
Terrain
Plot size
1.947 m²
Most recent urban destination
Residential area
Orientation garden
East
Location
Surroundings / neighbourhood
Quiet; Wooded
Layout
Number of bedrooms
4
Surface bedrooms
16 m²; 15 m²; 11 m²; 11 m²
Number of bathrooms
1
Comfort
Air conditioning
No
Lift
No
Alarm
Yes
Energy
EPC score (kWh/(m² years))
254
EPC label
C
Unique code EPC
20261006-0003968990-RES-1
Urban planning
Destination building
Private - single-family
Building permit
Yes
Subdivision permit
Yes
Location
De Bergen 39, 2980 Zoersel745.000 EUR
De Bergen 39
2980 Zoersel
Is this feasible for you?
With the expert advice of
1
Quickly check your feasibility
Minimal personal contribution
-EUR
Monthly payments
-EUR/month
With the expert advice of
2
Strengthen your offer with a feasibility certificate
Feeling confident? Request your personal feasibility certificate from KBC, include it with your offer and show the seller that your offer is financially sound. This way, you can stay one step ahead of other house hunters.
With the expert advice of
3
Calculate your personalised home credit
Every situation is different. Simulate yours in detail, with no obligation, and find out straight away whether you qualify for a personal feasibility certificate from KBC.
Also interesting for you


House for sale
€ 670.000
2980 Zoersel
341 m²
1.897 m²
3
2
D
House for sale
€ 658.000
Tuimelaar 10
2980 Zoersel
192 m²
321 m²
3
1
A
House for sale
€ 624.000
Sint-Martinusstraat 56
2980 Halle
176 m²
534 m²
4
2
A+