Scoop: House for sale in Zoersel with 5 bedrooms
Description
villa
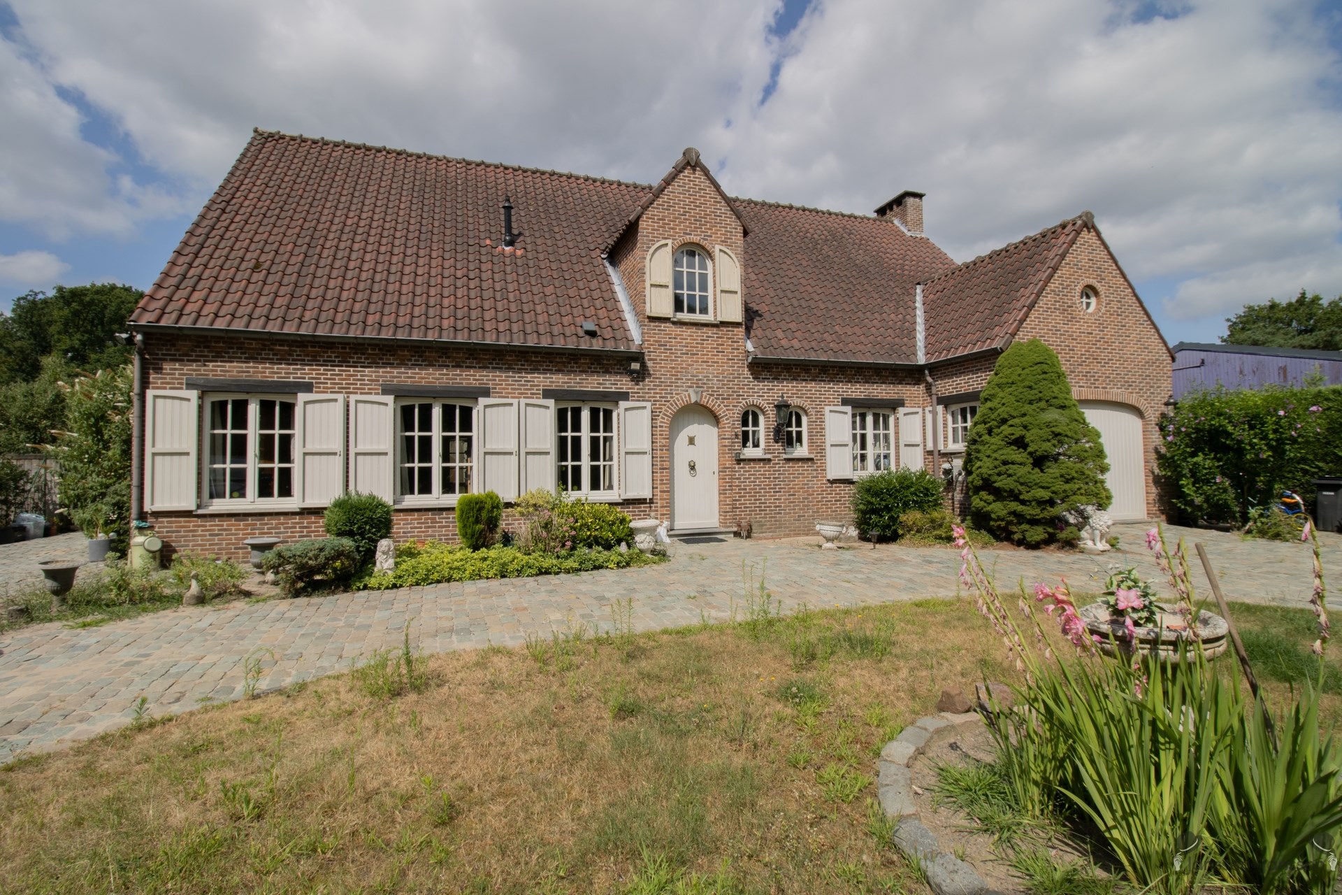
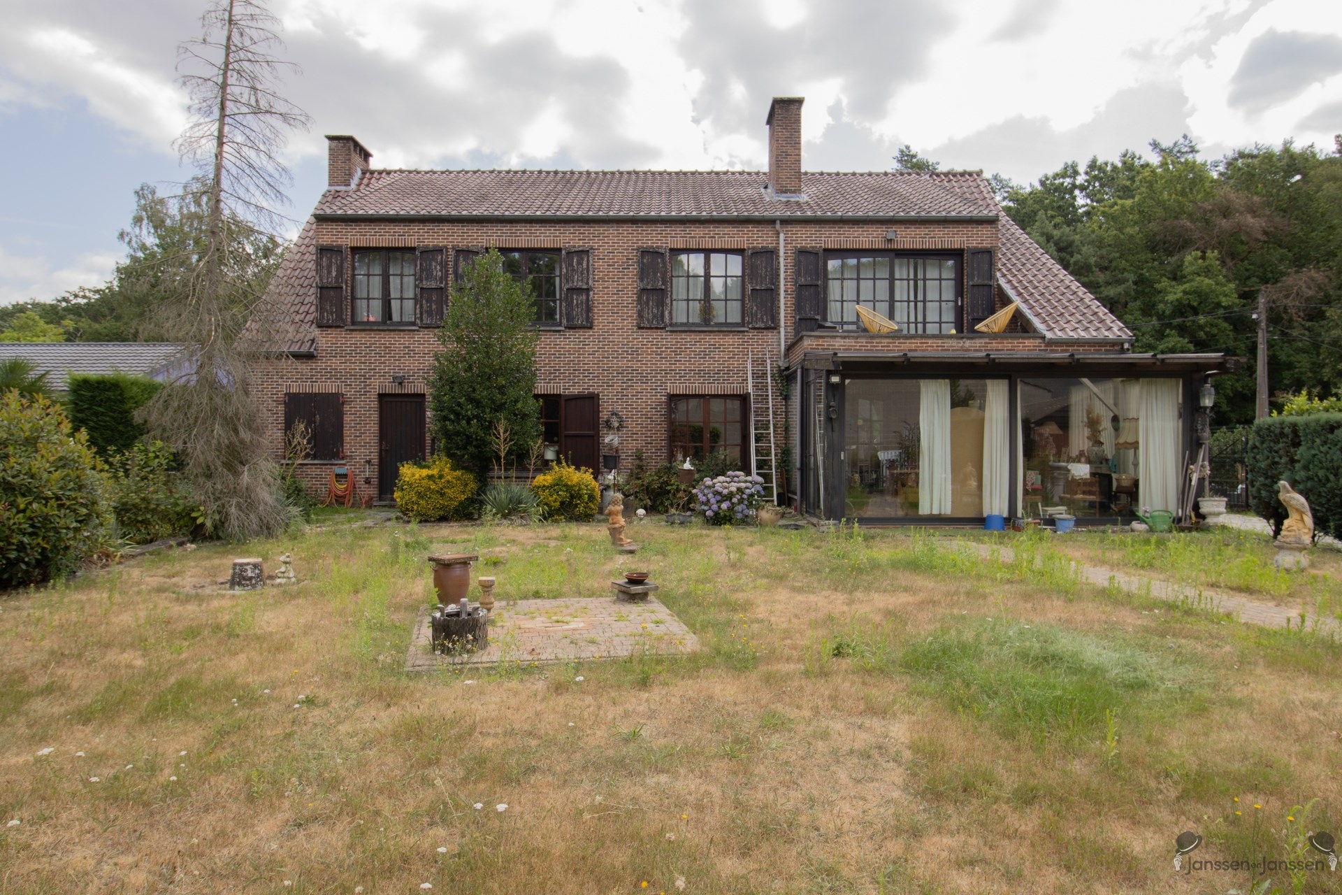
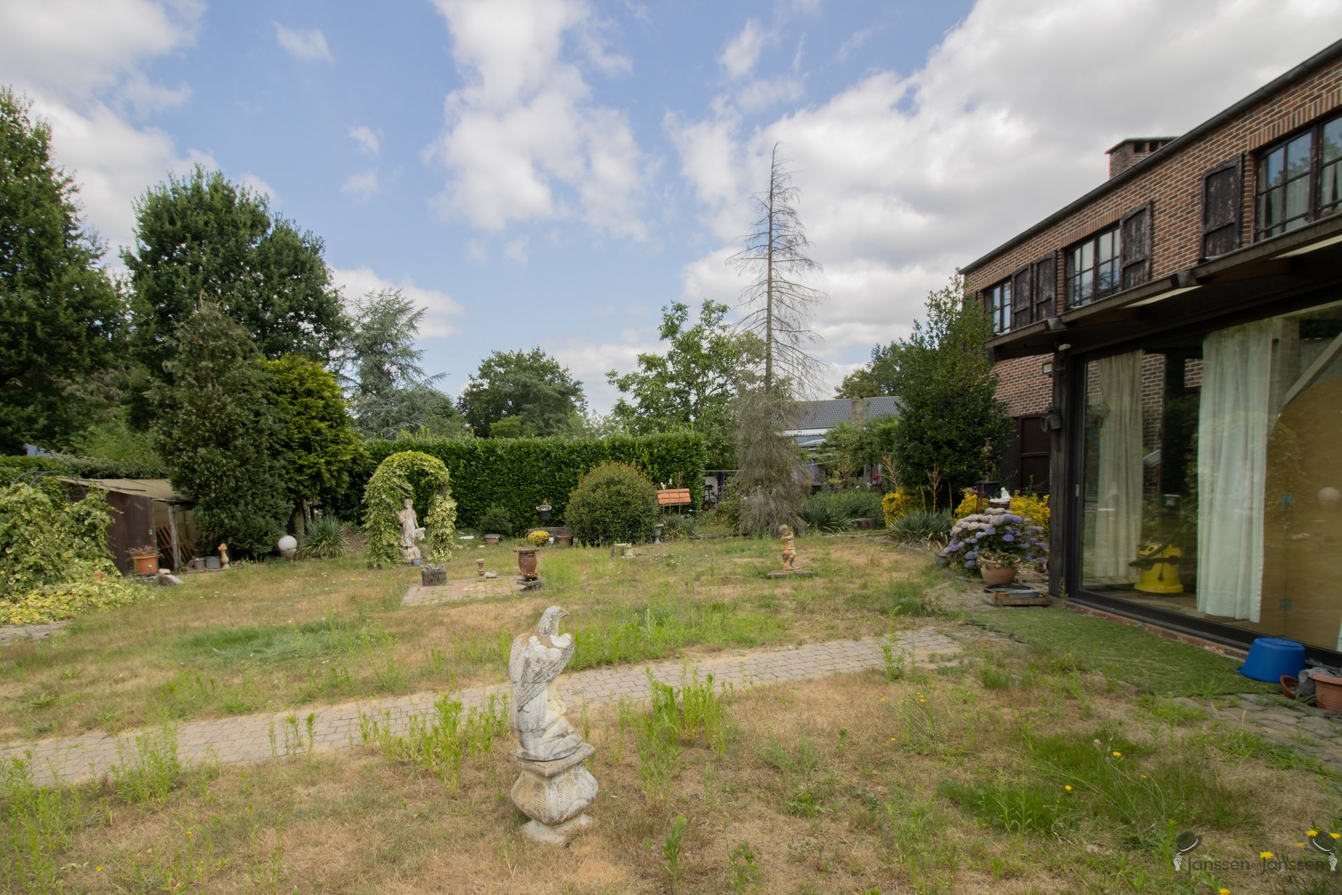
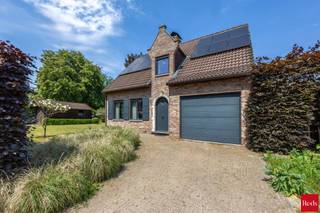
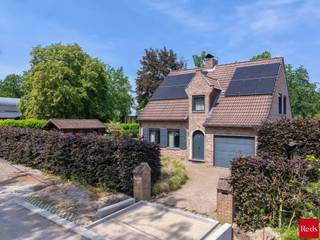
Spacious villa in need of some updating, with 2 kitchens, 2 bathrooms, and at least 5 bedrooms on 1,157 m².
Potential for a granny flat.
Ground floor:
Entrance hall.
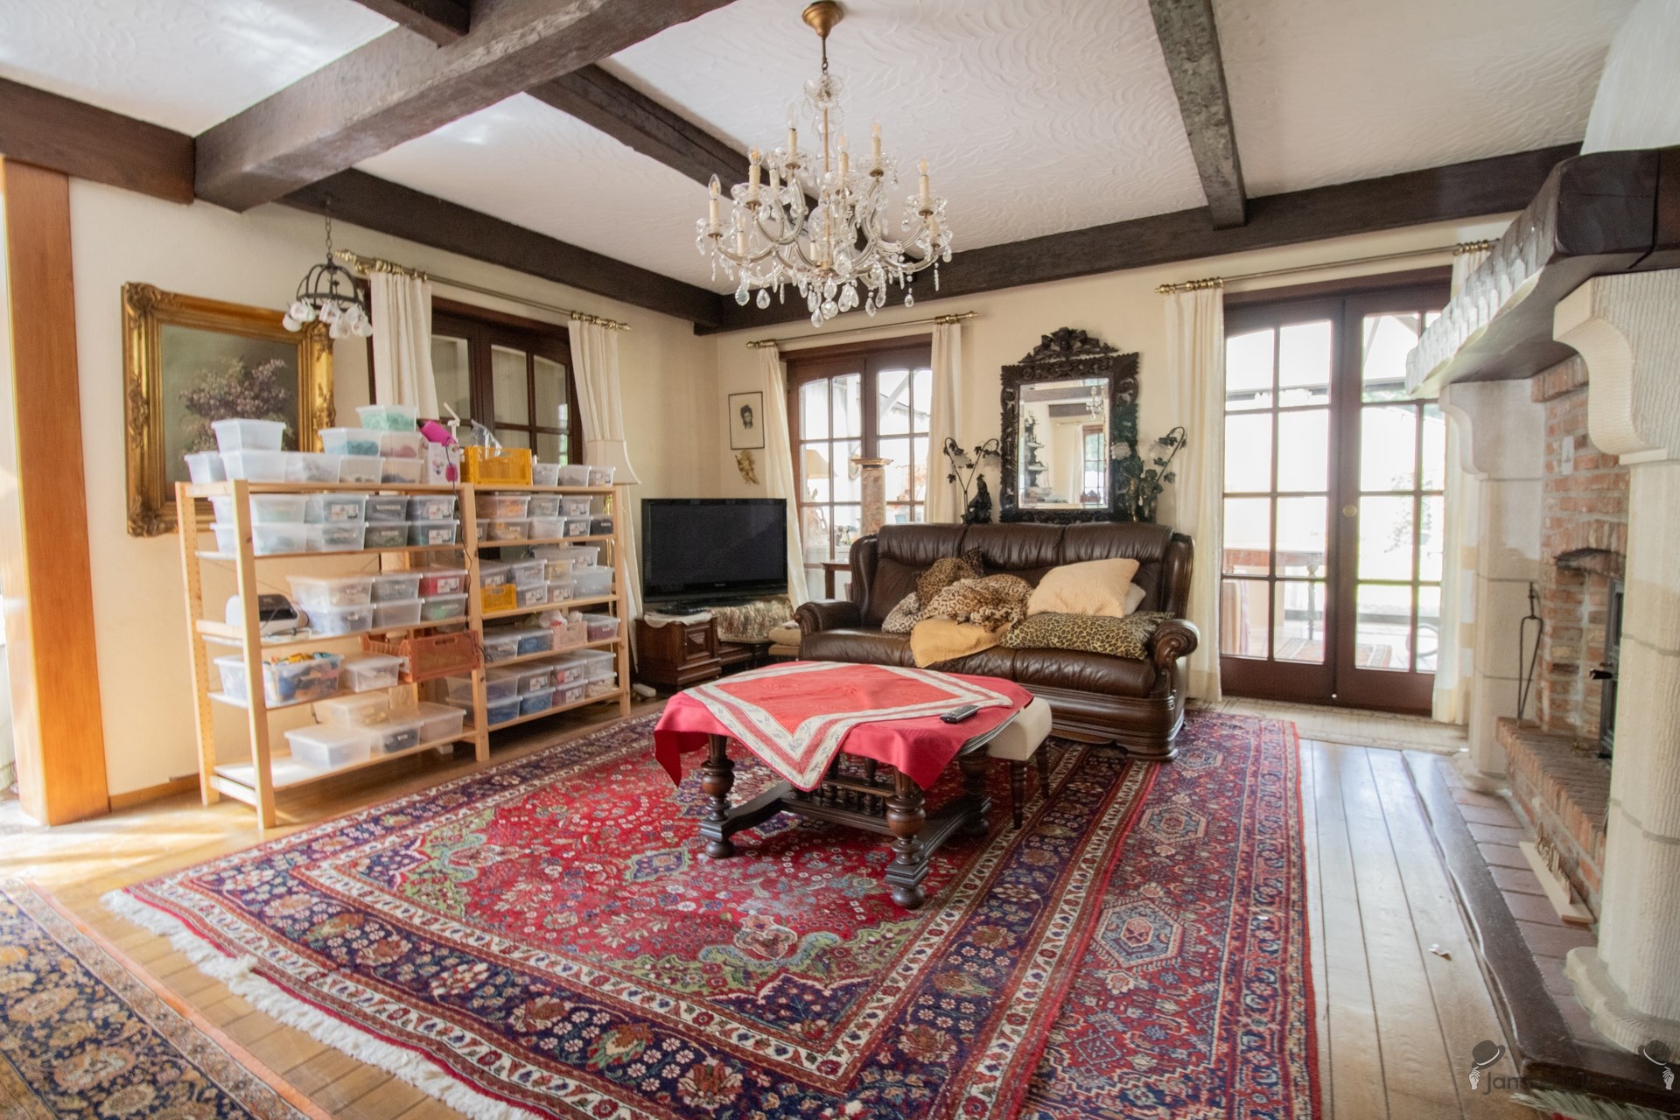
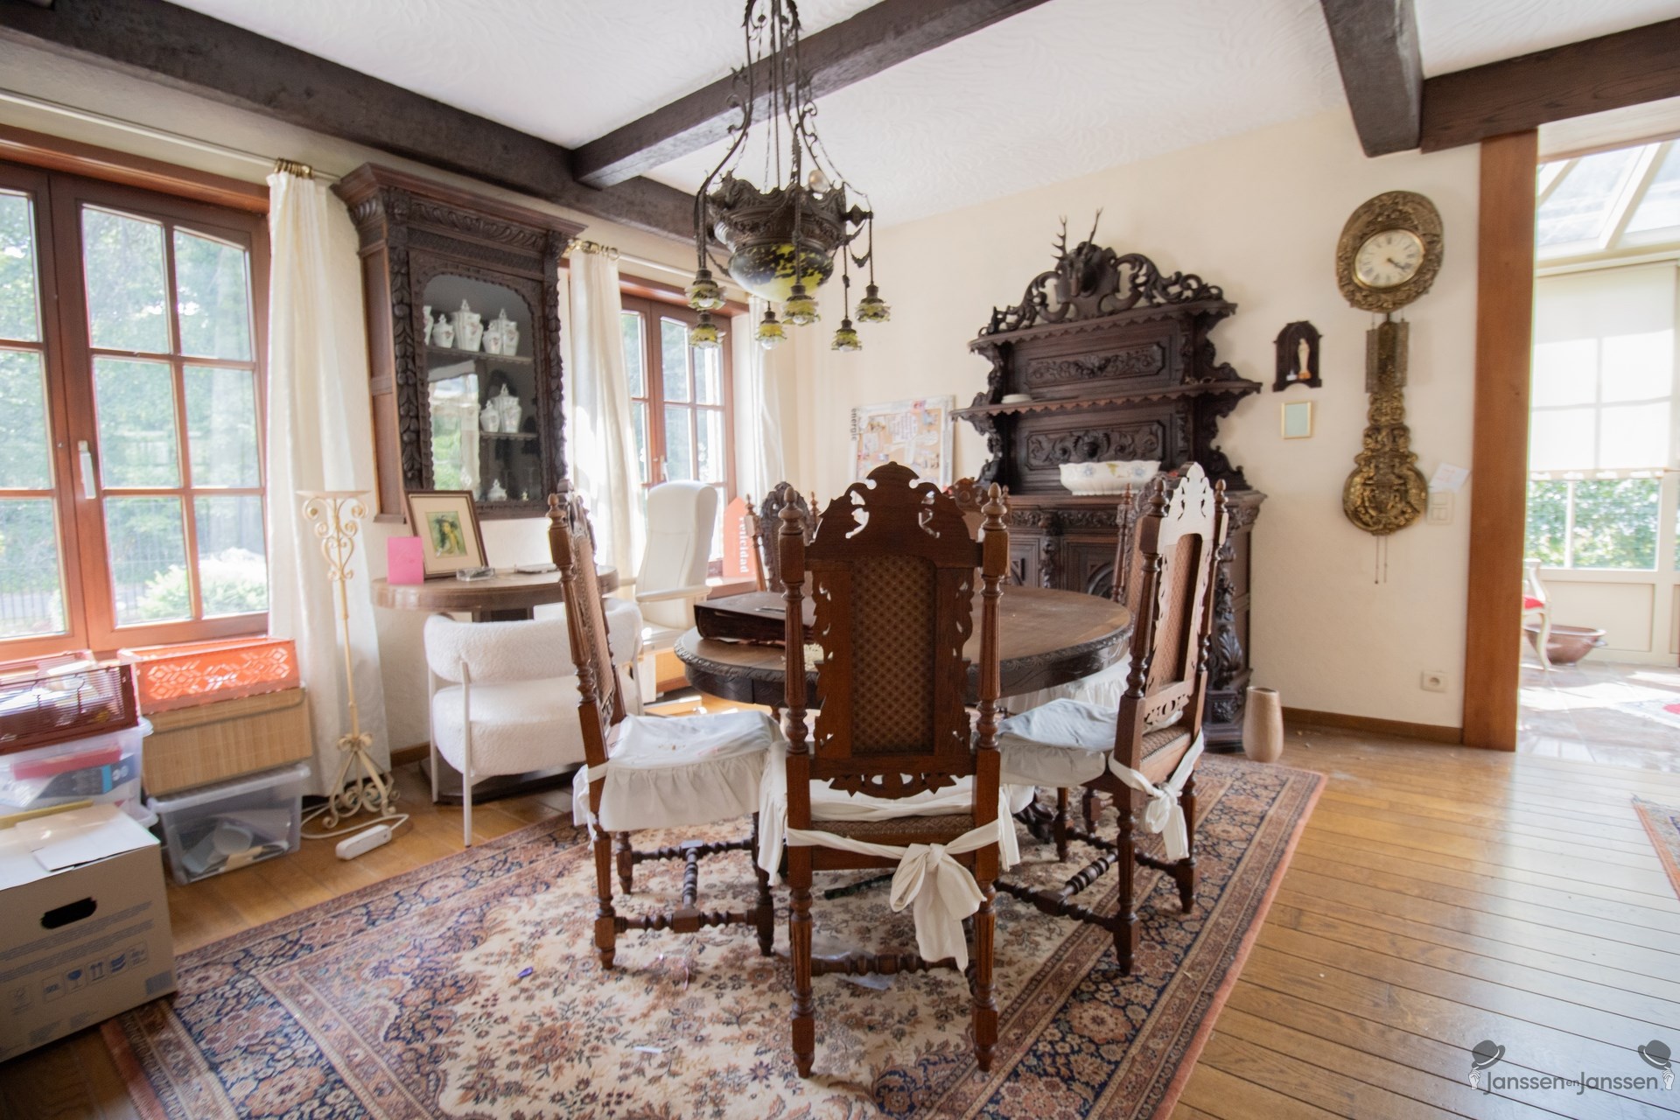
63 m² living room with hardwood floors and a wood-burning stove.
10 m² kitchen with stone flooring, featuring:
- natural stone countertop
- refrigerator
- electric oven
- double sink
- gas stove
- range hood
25 m² veranda with a stone floor.
Hallway with separate toilet.
2 bedrooms, both with laminate flooring, measuring 17 m² and 15 m² respectively.
10 m² bathroom with:
- bathtub
- toilet
- double sink with vanity
43 m² indoor garage with a connection for a washing machine.
First floor:
50 m² living room with laminate flooring.
Kitchen measuring 11 m² with a tile floor, featuring:
- refrigerator
- dishwasher
- single sink
- gas stove
- range hood
- electric oven
Hallway with separate toilet.
3 bedrooms:
- Bedroom 1: 16 m²
- Bedroom 2: 22 m²
- Bedroom 3: 16 m²; currently accessible only through Bedroom 2, but can be made accessible separately with a minor modification
Bathroom with laminate flooring, featuring:
- bathtub
- single sink on a vanity
- toilet
Laundry area.
SPECIAL FEATURES:
Crawl space under the entire house.
Since there is a kitchen and a bathroom on both the ground floor and the upper floor, this home is ideal for use as a “kangaroo home.”
Financial
Building
Terrain
Location
Layout
Comfort
Energy
Urban planning
598.000 EUR
2980 Zoersel
Is this affordable for you?
Prefer a tailor-made proposal?
Tell us more about your project and your personal situation and KBC will calculate your personal interest rate. You will receive immediate feedback on whether your loan is feasible and you can complete your application completely digitally. Even if you are not a KBC customer.
Also interesting for you

House for sale
€ 599.000

House for sale
€ 599.000

House for sale
€ 595.000