House for sale in Loenhout with 5 bedrooms
Description
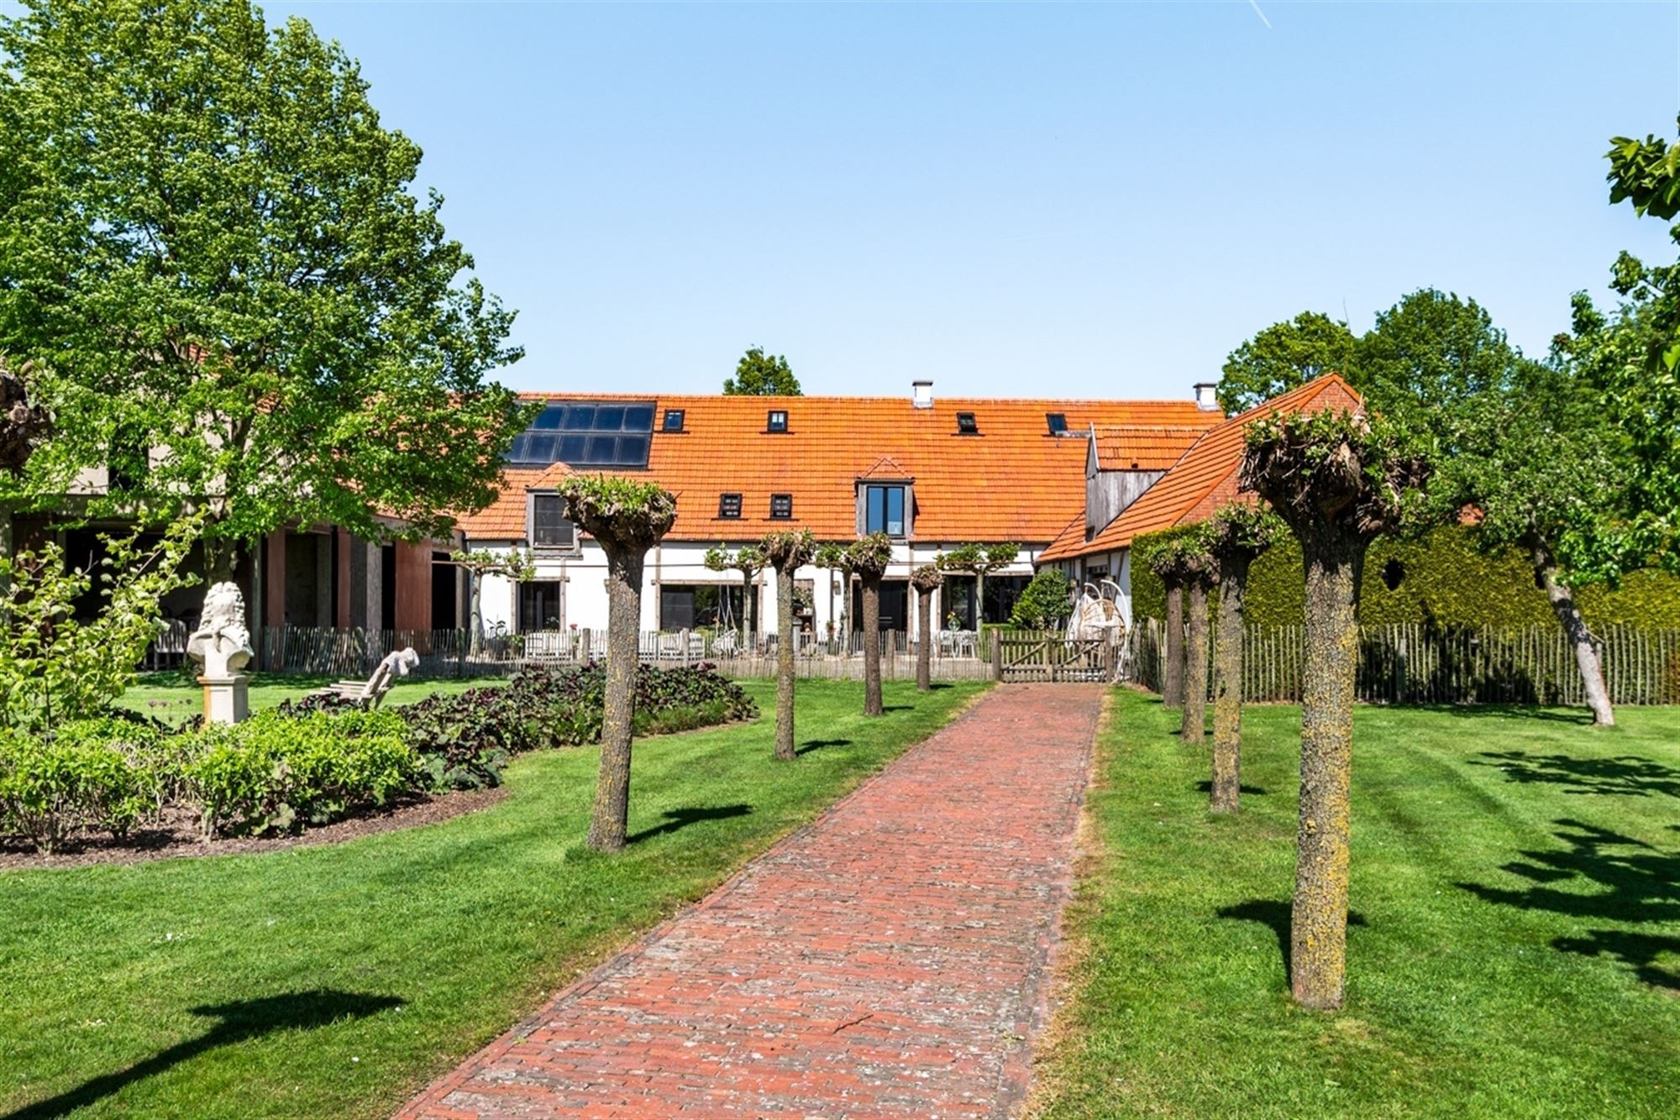
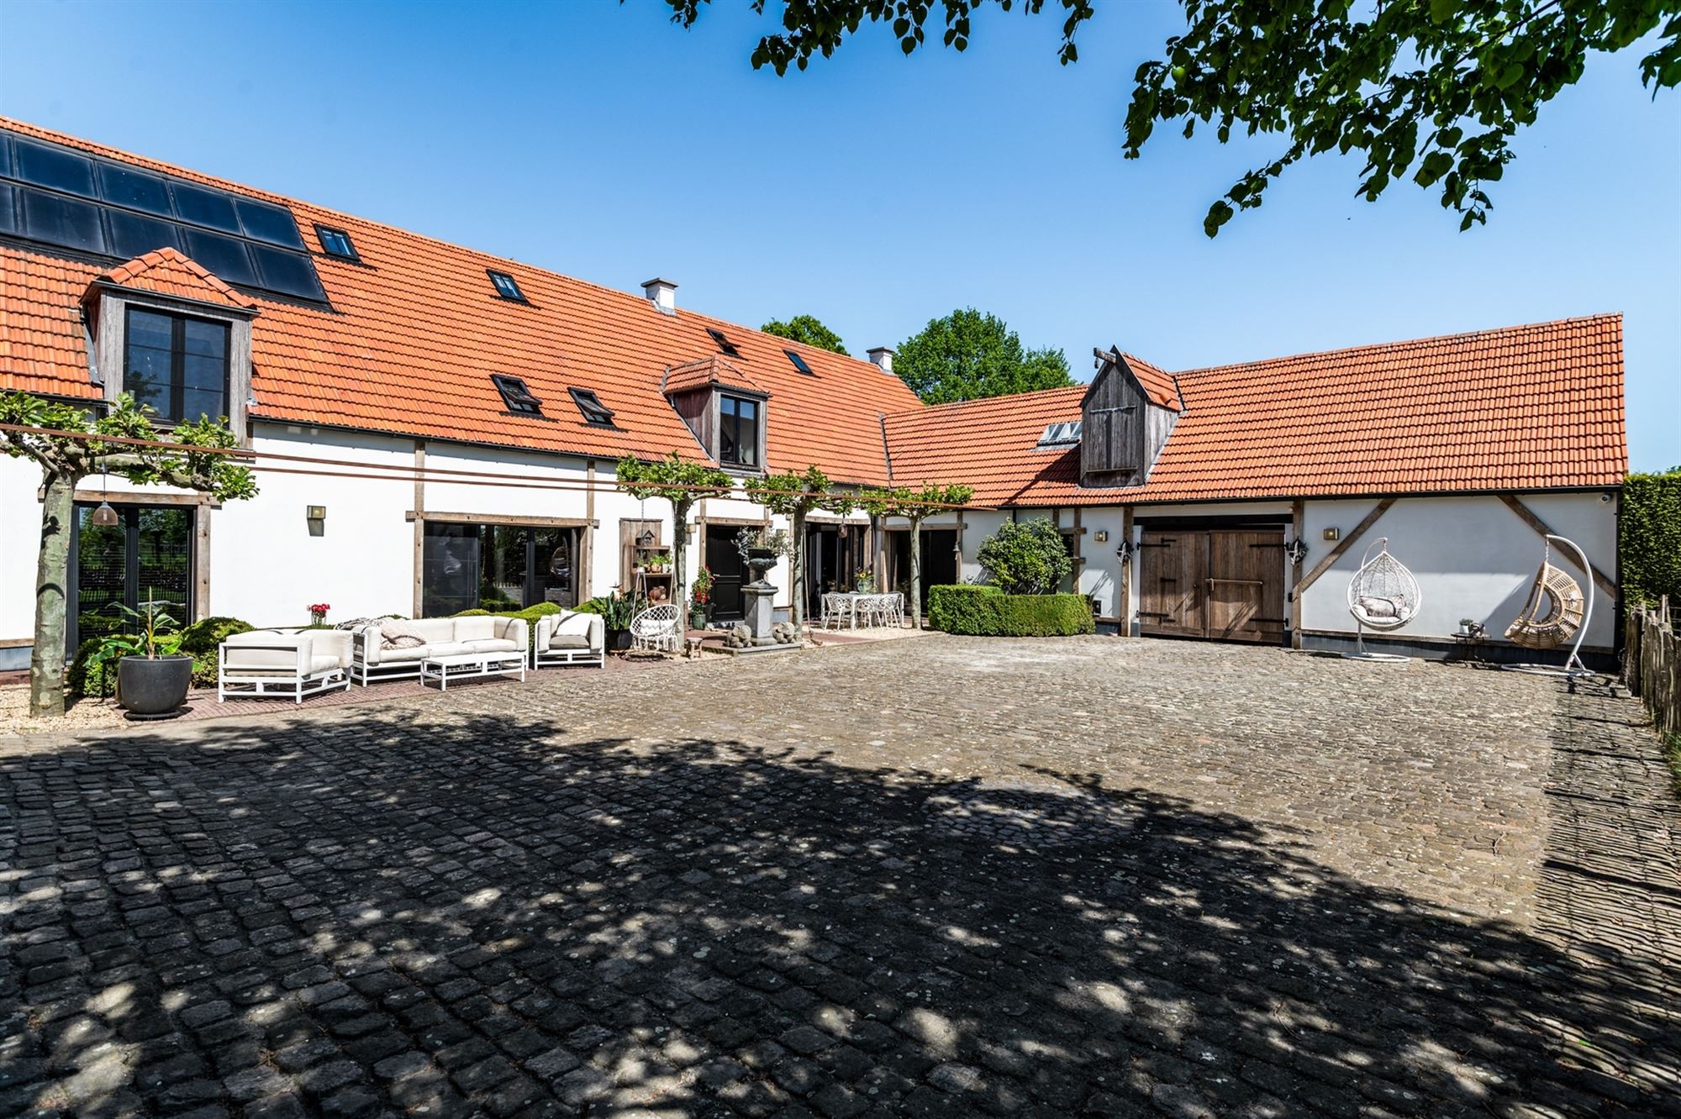
Renovated farmhouse with indoor pool, wellness and golf course
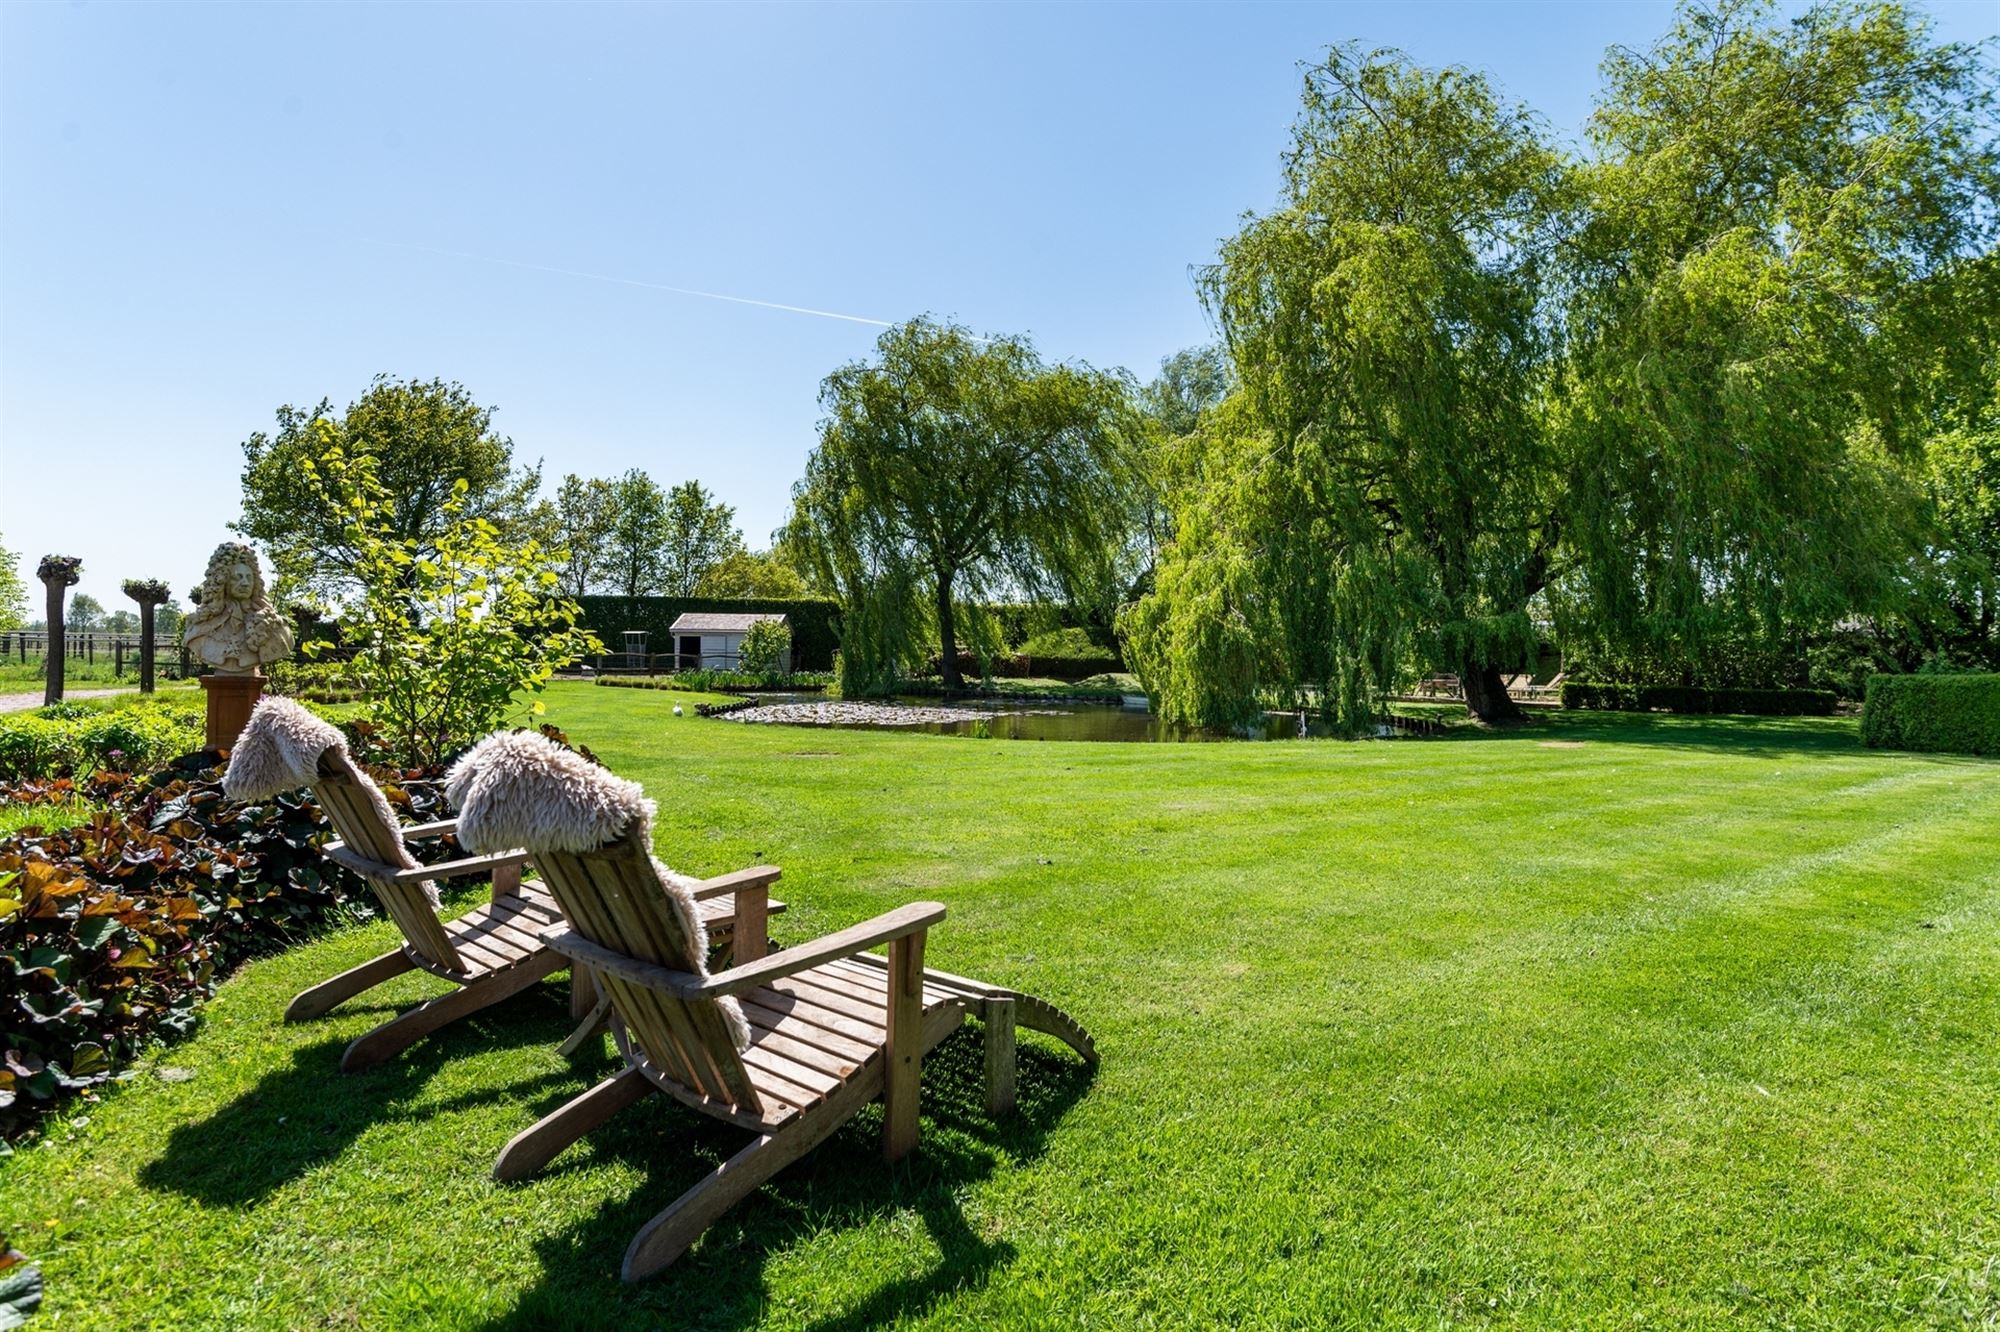
Unique property with indoor pool and beautifully landscaped garden with wellness area and private golf course on approx. 6.624m² of land
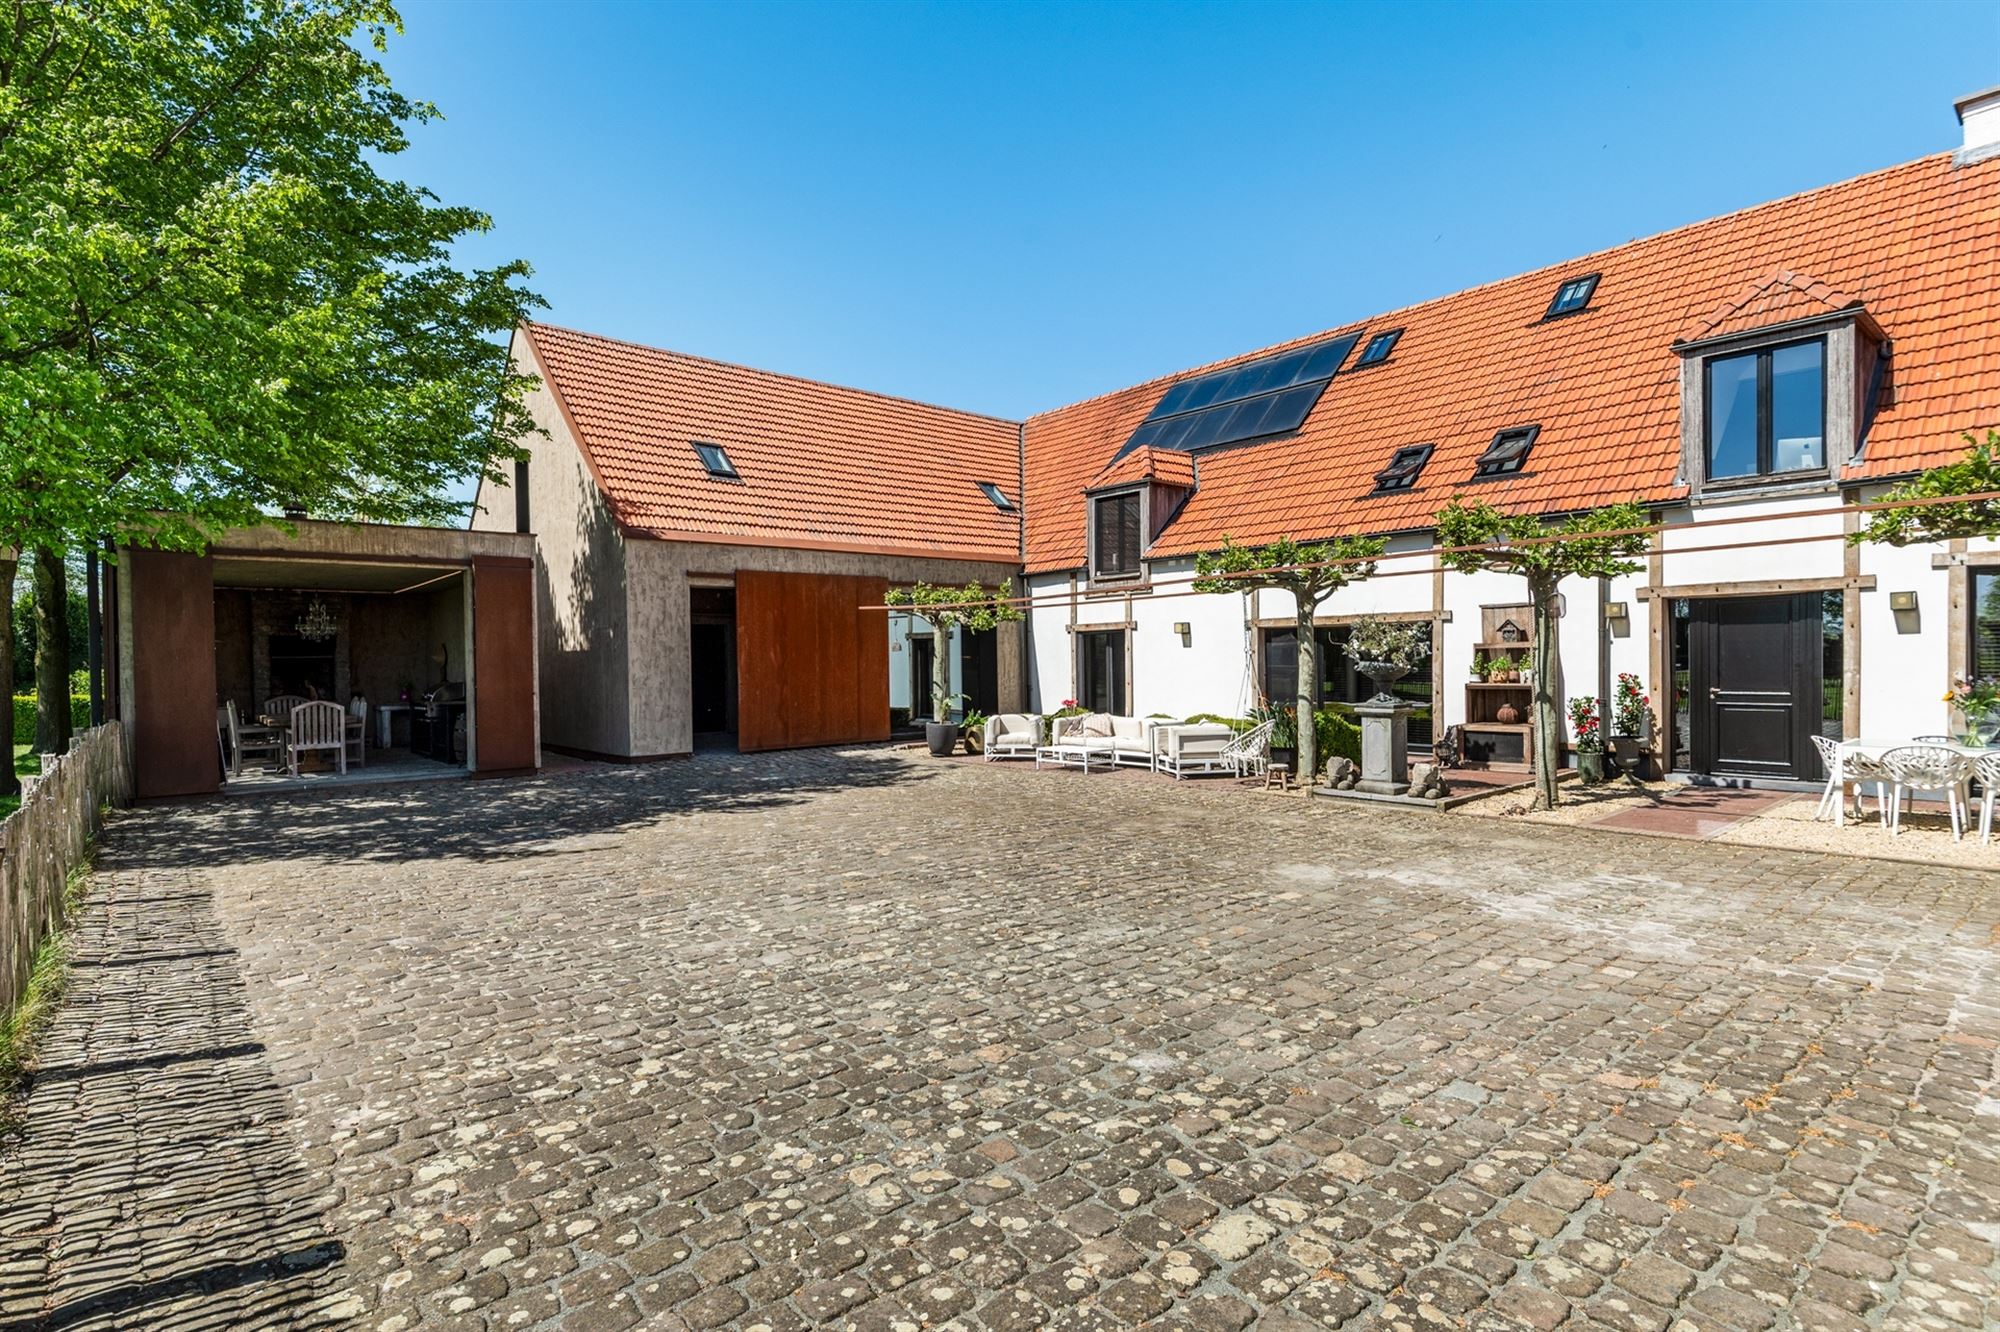
This characteristic long fronted farmhouse has been renovated several times to a luxury finished farmhouse with many possibilities.
Layout
You enter the farmhouse through the central entrance hall with stairs to the first floor and guest toilet. Passage to the spacious living room consisting of a dining room, separate lounge and TV room. Then access to the spacious country style kitchen with access to the garden, terrace and orangery. Adjacent utility room and exterior door to a carport or storage room and adjoining service apartment or guest house. From the living room also access to a central hall with passage to the pool, as well as access to the bedrooms on the ground floor; a spacious master suite consisting of a bedroom overlooking the courtyard garden, dressing room with fitted wardrobes and bathroom with bath, shower, washbasin's and toilet. At the front of the house a spacious guest room with private bathroom.
Floor
From the entrance hall you reach the night hall with loft giving access to a large room which is equipped as a relaxation area or hobby room with stairs to a mezzanine. On the other side of the corridor there is a smaller room currently used as storage room and dressing room, a spacious room used as office and adjoining study. Another large multipurpose room with mezzanine as well as an adjoining bathroom.
Pool and wellness
At the end of the hallway leading to the bedrooms on the ground floor, a sliding door leads to the wellness wing of the property with an impressive area of almost 200 m². Here you enter a large room with mezzanine which can be used as a reception area or party room, with a fully equipped kitchen or bar with various built-in kitchen appliances such as refrigerator, dishwasher and steam oven. The pool area has large windows to both indoor garden and the wellness garden with sauna barrel, outdoor shower and hot tub etc. A staircase to the first floor leads to a home theater or guest room and a glass walkway over the pool leads to a fitness room.
Cellars
A wine cellar is accessible from the utility room and on the other side of the house is accessible via an automatic hatch another large cellar which can also serve as a wine cellar or tasting room.
Garden and outdoor areas
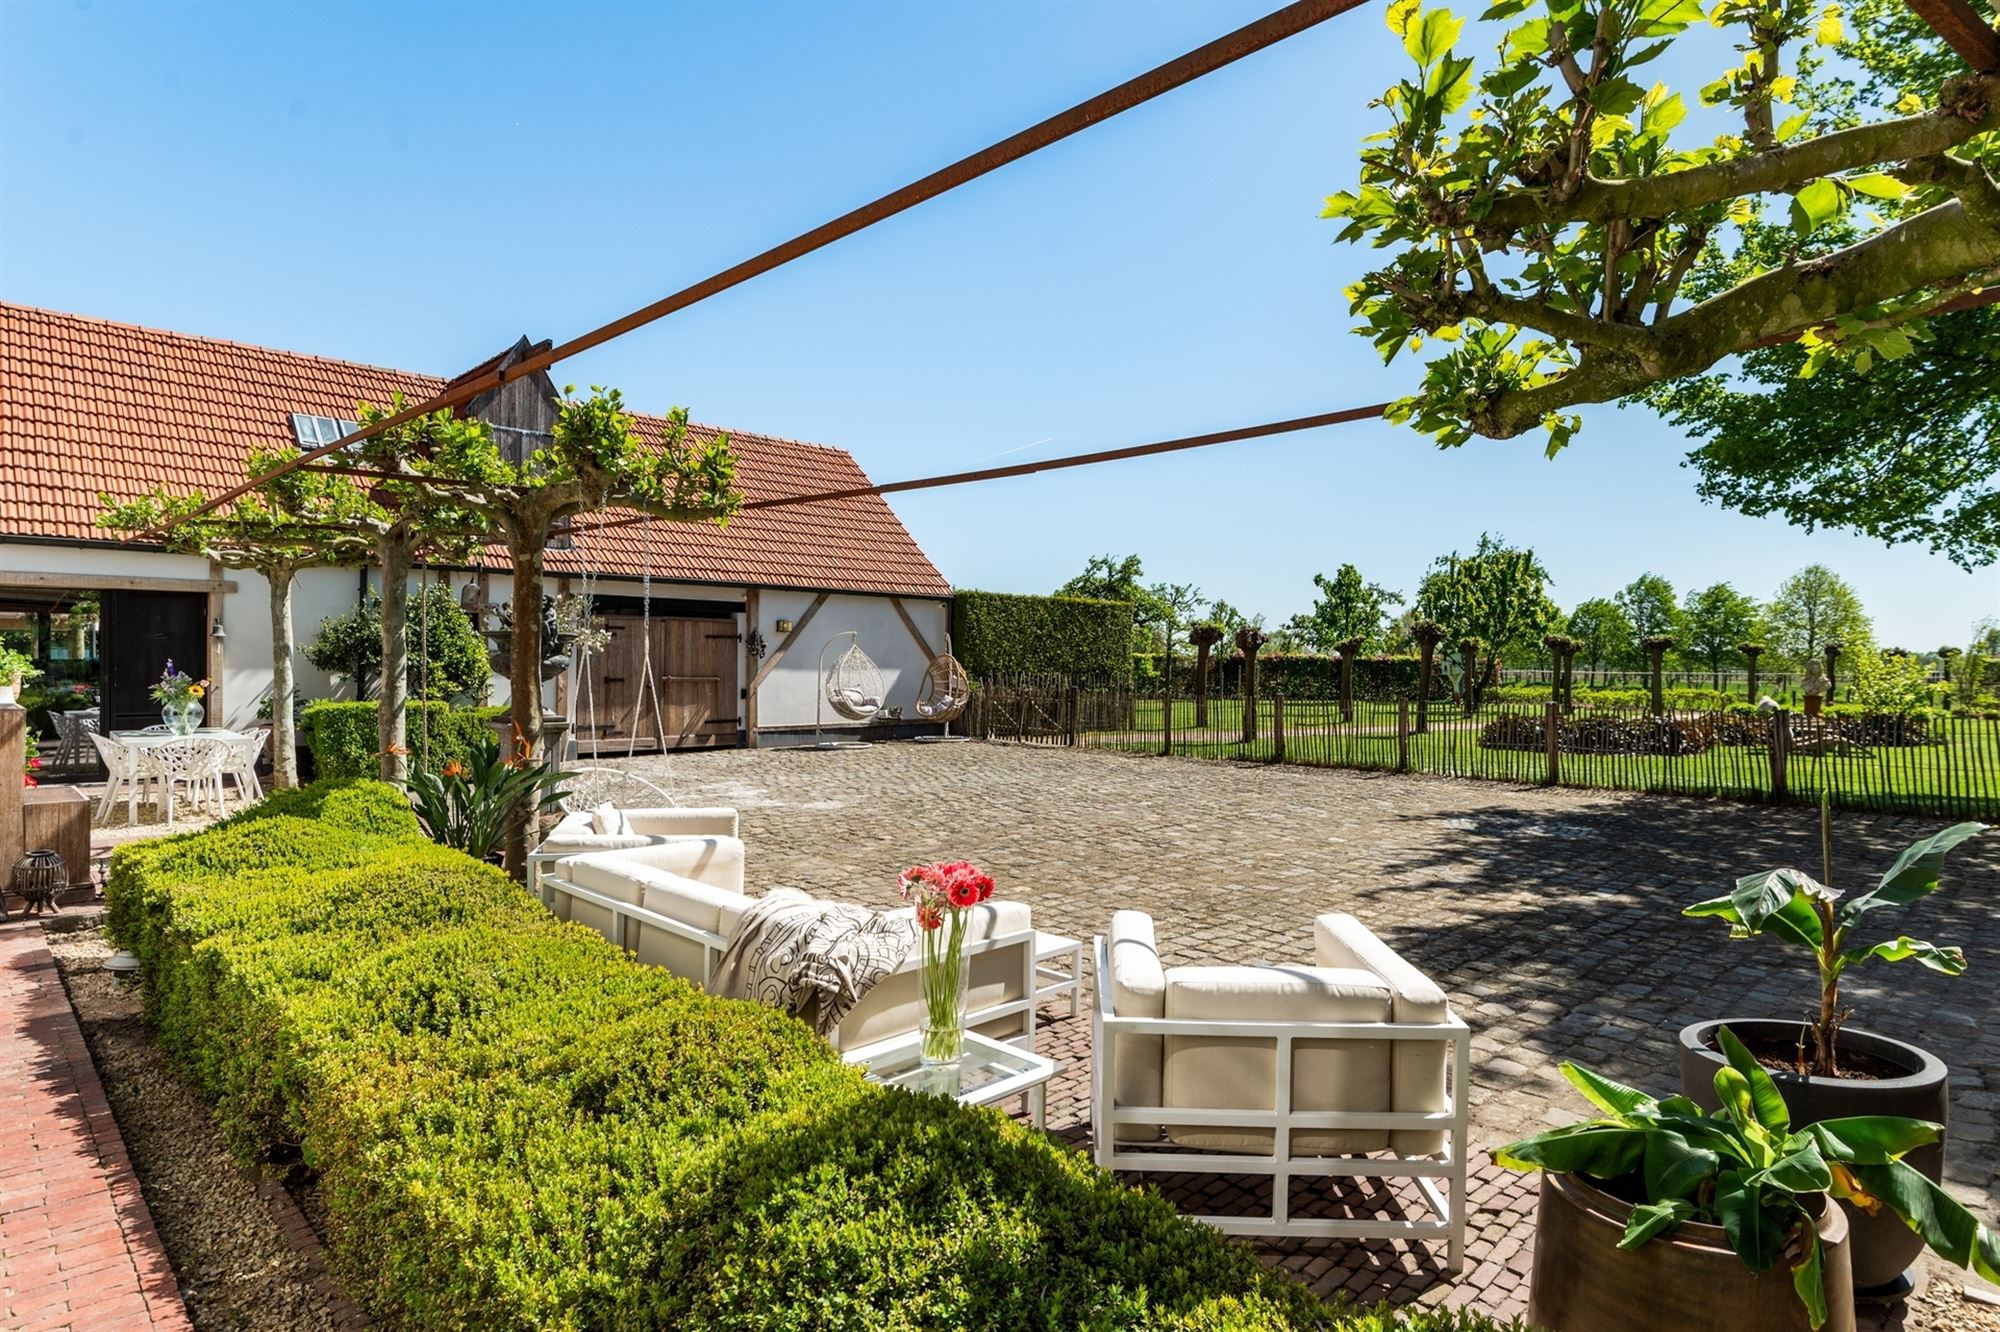
The property is located on a spacious plot with all the tranquility and privacy. The garden is fenced and equipped with an automatic gate. The property offers a unique wellness garden with sauna, outdoor shower etc as well as ponds, several terraces including a covered terrace and a spacious driveway with carport for several cars's. In addition, there is a "9-hole golf course" (practice court) constructed as relaxation and training for the avid golfer.
Details
A thorough renovation was already carried out in 2005, and in 2015 the house was also additionally insulated. Anno 2020 was again thoroughly renovated with the installation of new doors and window frames as well as insulating glazing, and also an indoor pool was realized, a relaxation area with kitchen and bar executed in exclusive "Forest green" marble, as well as an upstairs relaxation area with home cinema and gym. Ground floor is equipped with underfloor heating, there is air conditioning, drilled well for water, solar water heater, solar panels etc.
Highly finished property with many possibilities (B&B, home office, etc)
More information through our office.
Financial
Building
Terrain
Layout
Energy
Urban planning
Location
Hoenderstraat 36, 2990 Loenhout2.150.000 EUR
Hoenderstraat 36
2990 Loenhout
Is this affordable for you?
Prefer a tailor-made proposal?
Tell us more about your project and your personal situation and KBC will calculate your personal interest rate. You will receive immediate feedback on whether your loan is feasible and you can complete your application completely digitally. Even if you are not a KBC customer.
Also interesting for you

House for sale
€ 475.000

House for sale
€ 387.000

House for sale
€ 300.000