Ground floor apartment for sale in Loenhout with 2 bedrooms
Ground floor apartment| Apartment
€215,000
Is this feasible for you?Unknown2990 Loenhout
- 73 m² living
- 597 m² plot
- 2 bedrooms
- 1 bathroom
- Parking
Description
Ground floor apartment with garage for sale in Loenhout!
The layout is as follows:
- Large living space with a cozy sitting and dining area with access to the conveniently equipped kitchen.
- 2 bedrooms, 1 large and 1 smaller, which can also be used as a desk or dressing.
- Bathroom with a bath and a single sink.
- Storage/laundry room with washing machine connection.
Details:
- BJ: 1977 — Renovation year: 2018.
- EPC: C-label, compliant electricity tested, asbestos attest-proof
- Techniques: double glazing, natural gas central heating (radiators).
- Garage included in the price
- Investment: ask for your personal return calculation via our office.
Interested in this ground floor apartment in a quiet neighborhood in the Noorderkempen?
Request your visit via veerle.pierar@dewaele.com or 03/369.42.50.
These AI visualizations are meant to inspire. Technical specifications, urban planning regulations or the concrete possibilities for realization were not taken into account.
(re) Buying or (renting) in the Noorderkempen?
If you have any questions, you can always contact us!
Dewaele Real Estate
Register of measures: no
- Large living space with a cozy sitting and dining area with access to the conveniently equipped kitchen.
- 2 bedrooms, 1 large and 1 smaller, which can also be used as a desk or dressing.
- Bathroom with a bath and a single sink.
- Storage/laundry room with washing machine connection.
Details:
- BJ: 1977 — Renovation year: 2018.
- EPC: C-label, compliant electricity tested, asbestos attest-proof
- Techniques: double glazing, natural gas central heating (radiators).
- Garage included in the price
- Investment: ask for your personal return calculation via our office.
Interested in this ground floor apartment in a quiet neighborhood in the Noorderkempen?
Request your visit via veerle.pierar@dewaele.com or 03/369.42.50.
These AI visualizations are meant to inspire. Technical specifications, urban planning regulations or the concrete possibilities for realization were not taken into account.
(re) Buying or (renting) in the Noorderkempen?
If you have any questions, you can always contact us!
Dewaele Real Estate
Register of measures: no
Don't be too late!
Do you have questions or would like to schedule a visit?

Dewaele WuustwezelBredabaan 467, 2990 Wuustwezel
€215,000
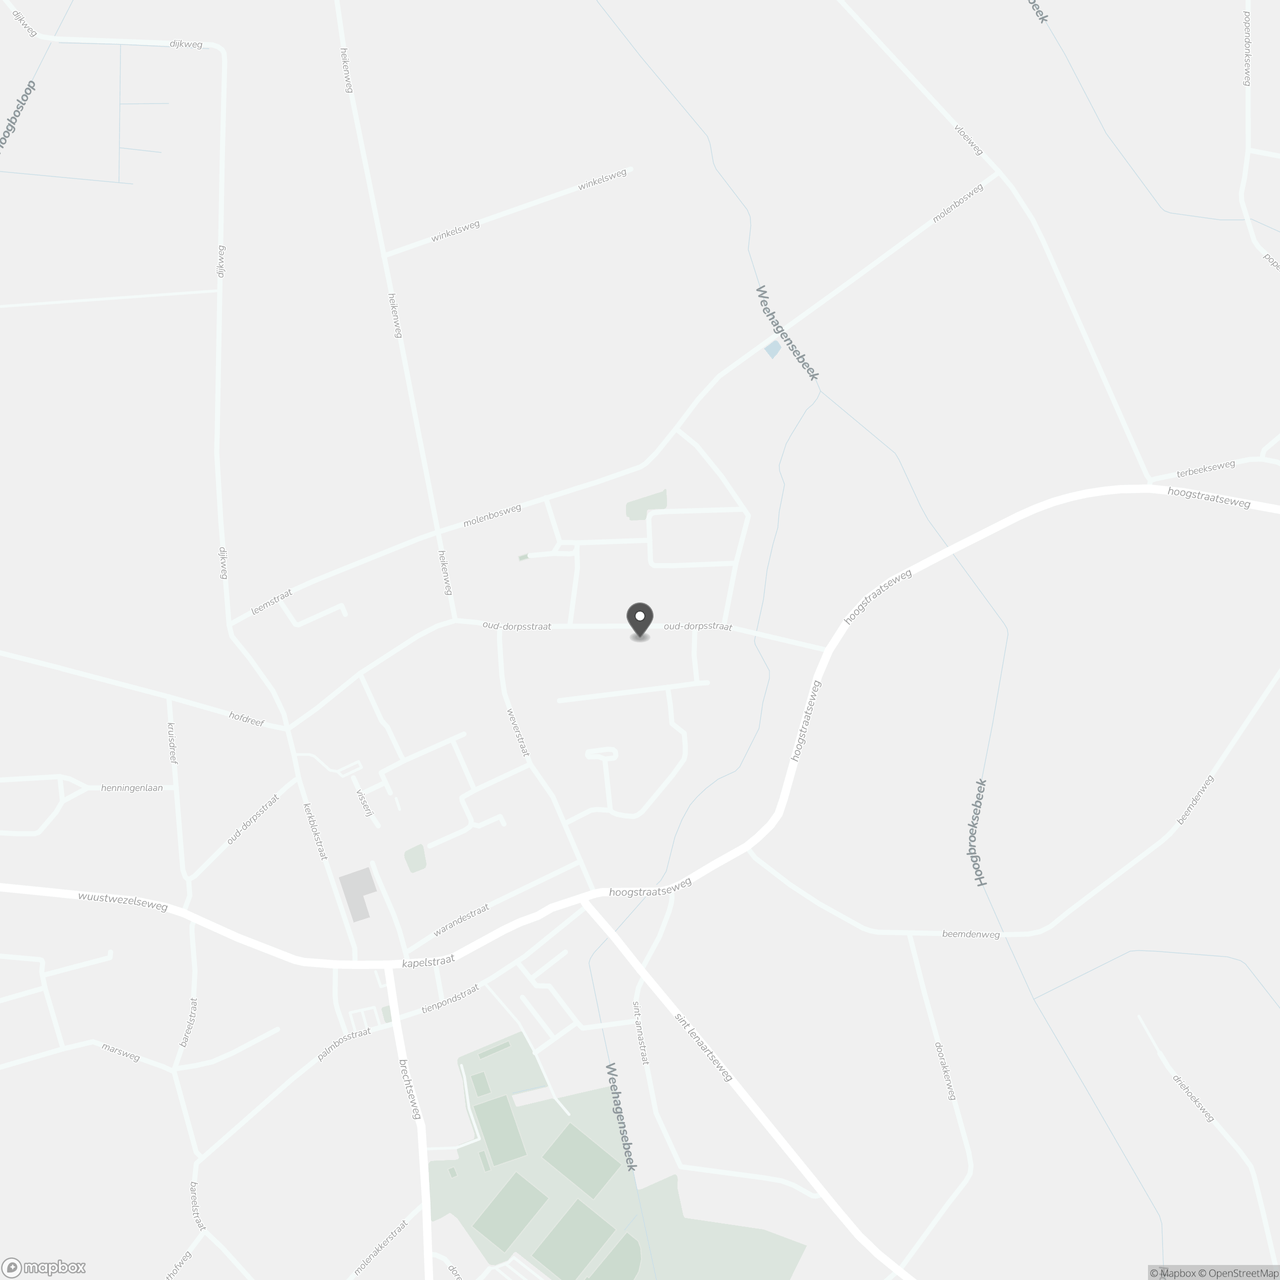
Oud-Dorpsstraat 136 12990 Loenhout
Financial
- Price
- 215.000 €
- Investment real estate
- Yes
- Investment property
- Yes
See all featuresShow fewer features
- Cadastral income
- 795 €
Building
- Surface
- 73 m²
- Constructed area
- 178 m²
- State building
- Good
See all featuresShow fewer features
- Type of roof
- Gable roof
- Type of buildings
- Closed
- Number of facades
- 2
- Façade width street side
- 10 m
- Construction year
- 1977
- Renovation year
- 2018
- Number of floors
- 2
- Pets allowed
- Yes
- Garage
- Yes
- Surface garage
- 17 m²
- Number of garages
- 1
- Number of parking spaces
- 1
- Asbestos certificate
- Yes
- Date asbestos certificate
- 05-03-2026
Terrain
- Plot size
- 597 m²
- Most recent urban destination
- Residential area
- Plot width
- 16 m
See all featuresShow fewer features
- Plot depth
- 36 m
Location
- Surroundings / neighbourhood
- Residential area
Layout
- Number of rooms
- 9
- Number of bedrooms
- 2
- Surface bedrooms
- 9 m²; 12 m²
See all featuresShow fewer features
- Number of bathrooms
- 1
- Surface area bathroom
- 5 m²
- Bathroom type
- All comfort available
- Kitchen
- Yes
- Surface kitchen
- 7 m²
- Type of kitchen
- Finished kitchen
- Number of kitchens
- 1
- Number of living rooms
- 1
- Living room surface
- 28 m²
- Toilet
- Yes
- Number of toilets
- 1
- Salvage
- Yes
- Surface storage room
- 4 m²
- Night hall
- Yes
- Surface night hall
- 6 m²
Comfort
- Parlophone
- Yes
- Electricity connection
- Yes
- Gas connection
- Yes
See all featuresShow fewer features
- Connection sewerage
- Yes
- Water connection
- Yes
- Telephone
- Yes
- Connection to network
- Yes
Energy
- EPC score (kWh/(m² years))
- 253
- EPC label
- C
- Unique code EPC
- 0003469109-RES-2
See all featuresShow fewer features
- EPC expiry date
- 26-11-2035
- Double glazing
- Yes
- Type of glazing
- Double glazing
- Window profiles
- PVC
- Electricity inspection certificate
- Yes, compliant
- Heating
- Yes
- Type of heating
- Gas
- Heating source
- Gas
- Septic tank
- Yes
Urban planning
- Destination building
- Private - house
- Building permit
- Yes
- Subdivision permit
- No
See all featuresShow fewer features
- G-score (building score)
- A (no flood modeled)
- P-score (parcel score)
- B (small risk of flooding under climate change sc2050)
Location
Oud-Dorpsstraat 136 1, 2990 Loenhout
Show route