House for sale in Wuustwezel with 3 bedrooms
€374,000
Is this feasible for you?Unknown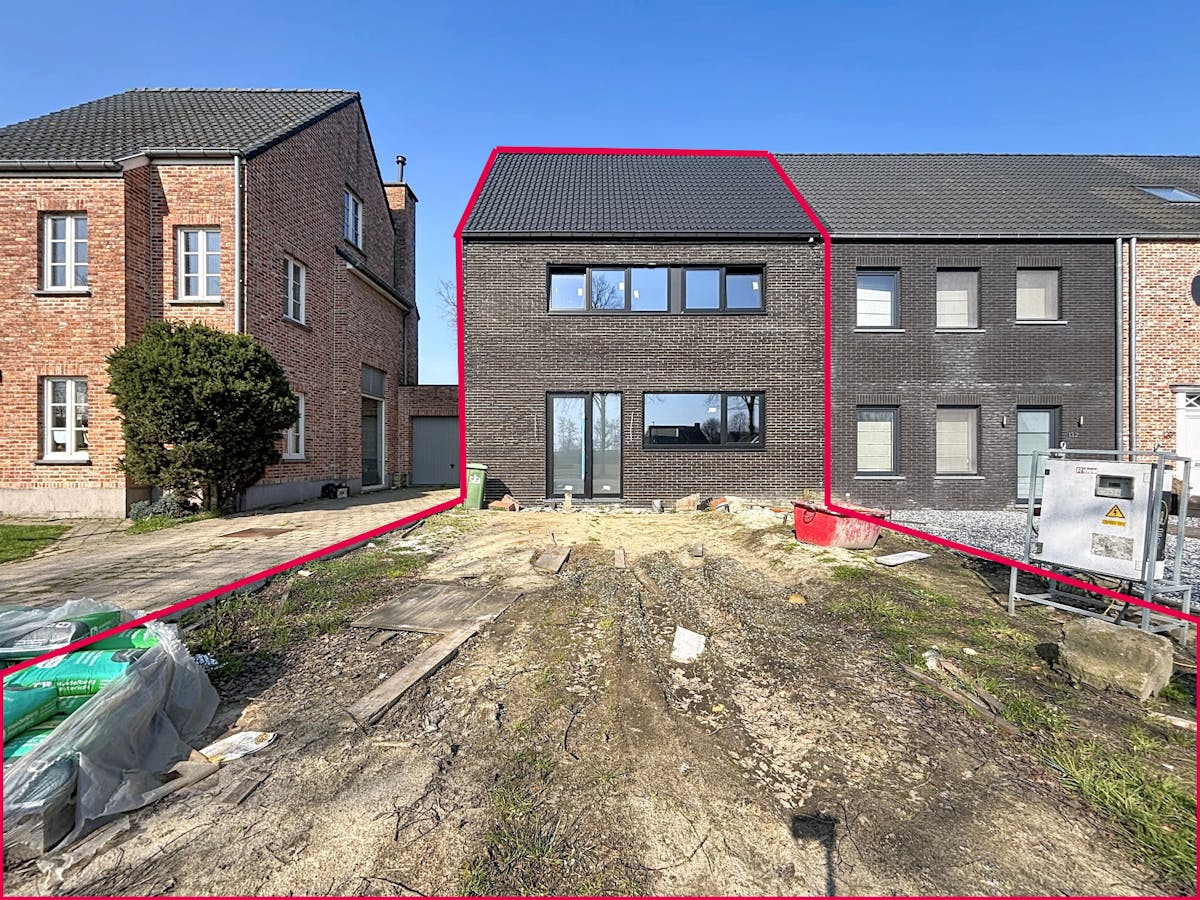
195 m²
367 m²
3
1
Garage / Parking space
Description
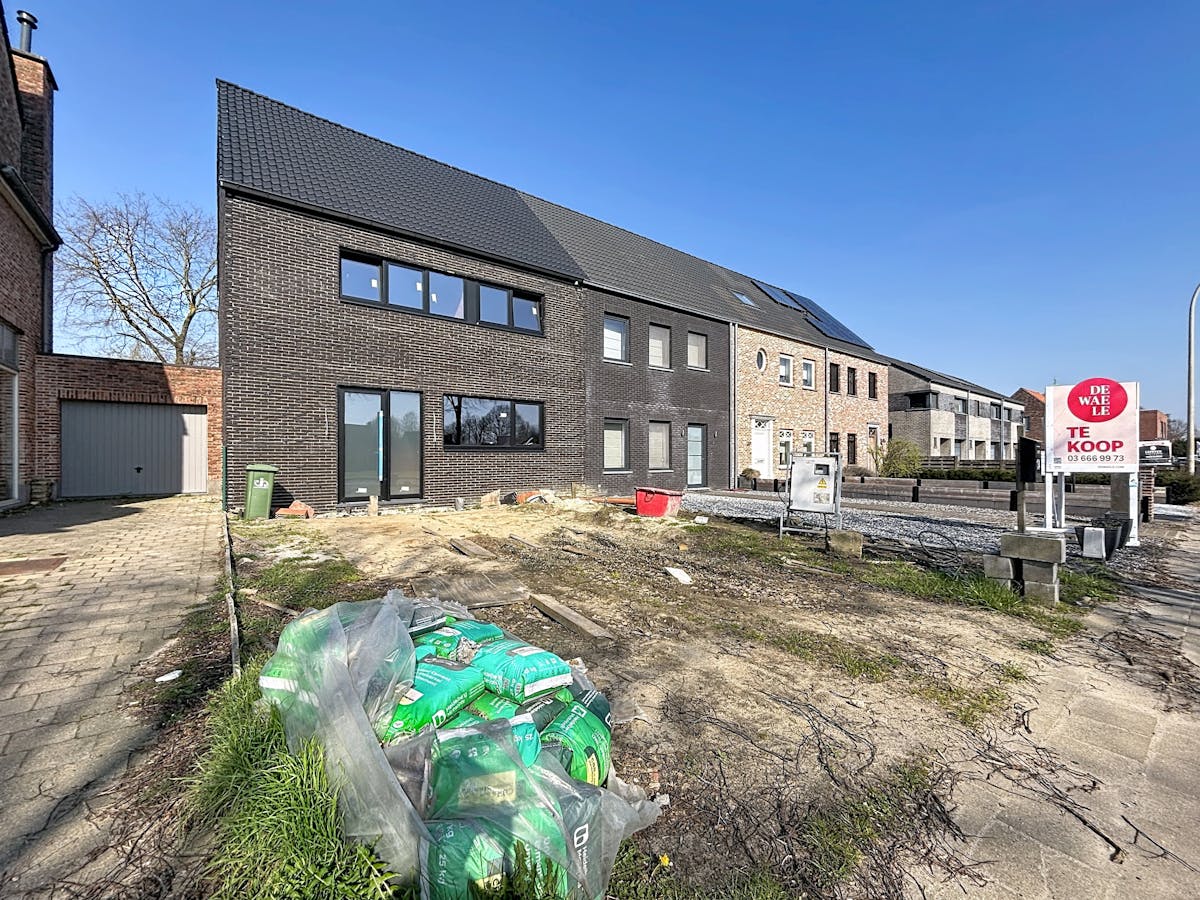
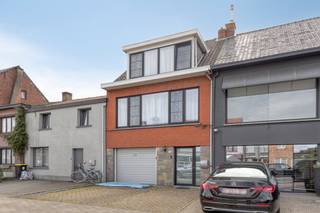
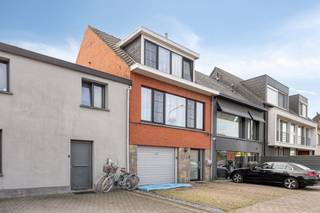
Semi-detached structure for sale near the center of Wuustwezel
The layout is provided as follows (taking into account the structural state):
- Spacious entrance hall with the possibility for a guest toilet.
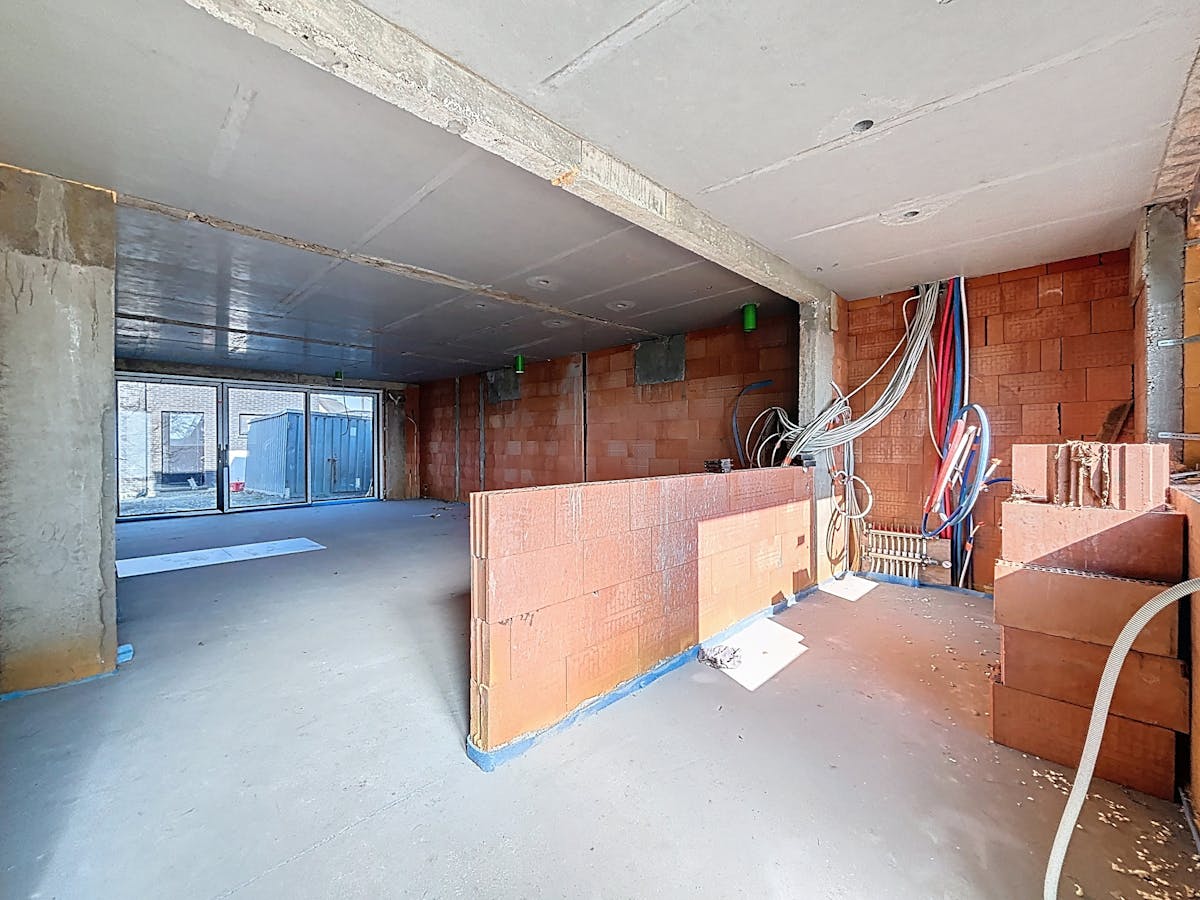
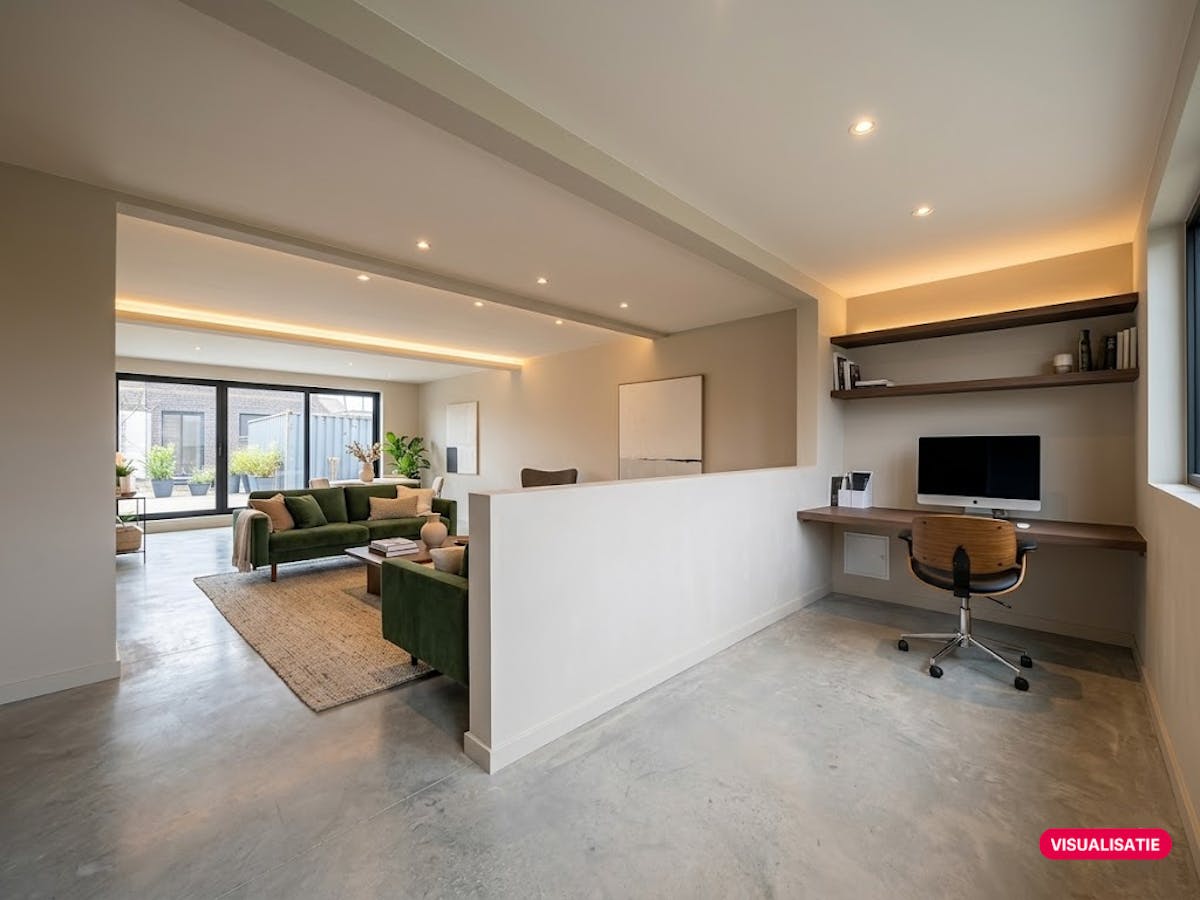
- Open living space with lots of potential for a bright dining and sitting area, enjoying large windows.
- Open kitchen space, ready to install a dream kitchen with a cooking island.
- Possibility for two storage spaces (ground floor and first floor)
- Three bedrooms on the first floor
- Bathroom with the necessary connections for a walk-in shower, double sink and toilet.
- Large basement and attic space, both accessible via a fixed staircase and offer a wealth of extra space.
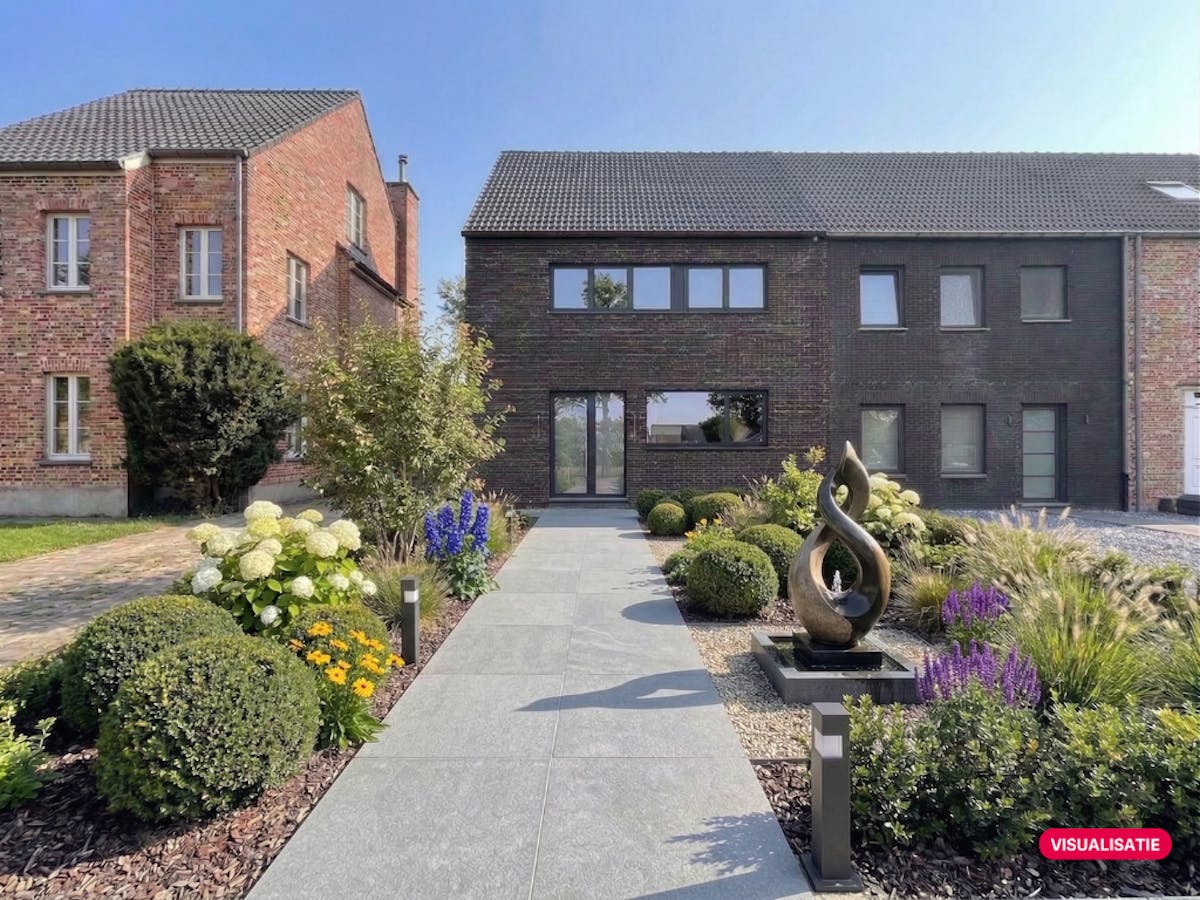
Outside, there is the possibility of a cozy front yard and a spacious backyard. There is already a handy outbuilding in the backyard that is equipped with a kitchen, toilet and shower. There are two parking spaces at the back of the plot, accessible via the street behind.
Details:
- Habitable area: 195 m² on a 367 m² plot.
- Condition: Structural phase (BJ: 2025) - Still completely to be finished by yourself.
- Energy: Very favorable EPB (-16.07 kWh/m²), electrical inspection in accordance (for the structural work), double glazing and facilities for the type D ventilation system available.
- Techniques: Heating via electric radiators.
Interested in this major new construction project with a lot of potential?
Request your visit via veerle.pierar@dewaele.com or 03/369.42.50.
(re) Buying or (renting) in the Noorderkempen?
If you have any questions, you can always contact us!
Dewaele Real Estate
These AI visualizations are meant to inspire. Technical specifications, urban planning regulations or the concrete possibilities for realization were not taken into account.
Register of measures: no
- Spacious entrance hall with the possibility for a guest toilet.
- Open living space with lots of potential for a bright dining and sitting area, enjoying large windows.
- Open kitchen space, ready to install a dream kitchen with a cooking island.
- Possibility for two storage spaces (ground floor and first floor)
- Three bedrooms on the first floor
- Bathroom with the necessary connections for a walk-in shower, double sink and toilet.
- Large basement and attic space, both accessible via a fixed staircase and offer a wealth of extra space.
Outside, there is the possibility of a cozy front yard and a spacious backyard. There is already a handy outbuilding in the backyard that is equipped with a kitchen, toilet and shower. There are two parking spaces at the back of the plot, accessible via the street behind.
Details:
- Habitable area: 195 m² on a 367 m² plot.
- Condition: Structural phase (BJ: 2025) - Still completely to be finished by yourself.
- Energy: Very favorable EPB (-16.07 kWh/m²), electrical inspection in accordance (for the structural work), double glazing and facilities for the type D ventilation system available.
- Techniques: Heating via electric radiators.
Interested in this major new construction project with a lot of potential?
Request your visit via veerle.pierar@dewaele.com or 03/369.42.50.
(re) Buying or (renting) in the Noorderkempen?
If you have any questions, you can always contact us!
Dewaele Real Estate
These AI visualizations are meant to inspire. Technical specifications, urban planning regulations or the concrete possibilities for realization were not taken into account.
Register of measures: no
Financial
Price
374.000 €
Investment real estate
Yes
Investment property
Yes
Building
Surface
195 m²
Constructed area
104 m²
State building
Good
Terrain
Plot size
367 m²
Most recent urban destination
Residential area
Plot width
8 m
Location
Surroundings / neighbourhood
Residential area
Layout
Number of rooms
12
Number of bedrooms
3
Number of bathrooms
1
Comfort
Electricity connection
Yes
Energy
Double glazing
Yes
Type of glazing
Double glazing
Window profiles
PVC
Urban planning
Destination building
Private - house
Building permit
Yes
Subdivision permit
No
Location
Kalmthoutse Steenweg 134, 2990 Wuustwezel374.000 EUR
Kalmthoutse Steenweg 134
2990 Wuustwezel
Is this feasible for you?
With the expert advice of
1
Quickly check your feasibility
Minimal personal contribution
-EUR
Monthly payments
-EUR/month
With the expert advice of
2
Strengthen your offer with a feasibility certificate
Feeling confident? Request your personal feasibility certificate from KBC, include it with your offer and show the seller that your offer is financially sound. This way, you can stay one step ahead of other house hunters.
With the expert advice of
3
Calculate your personalised home credit
Every situation is different. Simulate yours in detail, with no obligation, and find out straight away whether you qualify for a personal feasibility certificate from KBC.
Also interesting for you
immoscoop only

immoscoop only:
House for sale
€ 374.000
Duinenstraat 228
2990 Wuustwezel
120 m²
920 m²
3
1
D

House for sale
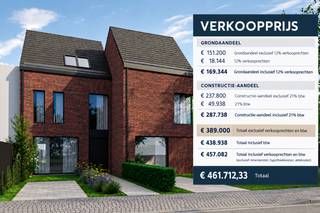
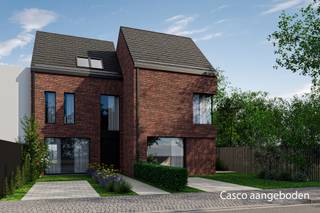
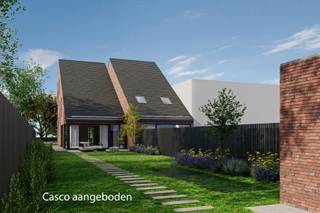
€ 389.000
Boomgaard
2990 Wuustwezel
203 m²
327 m²
4
2
A

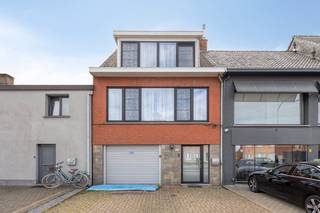
House for sale
€ 399.000
Bredabaan 961
2990 Wuustwezel
160 m²
261 m²
3
1
C