House for sale in Leuven with 6 bedrooms
Description
huis
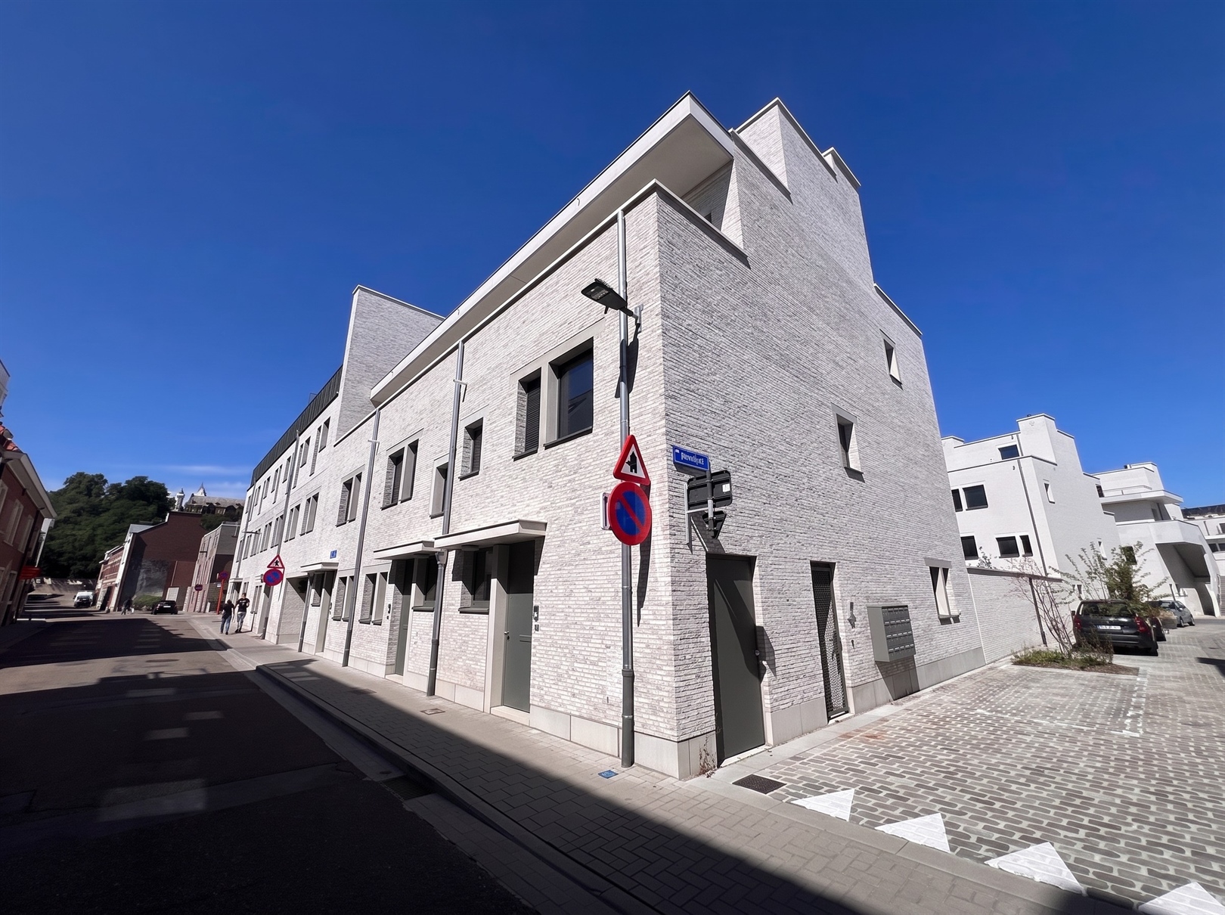
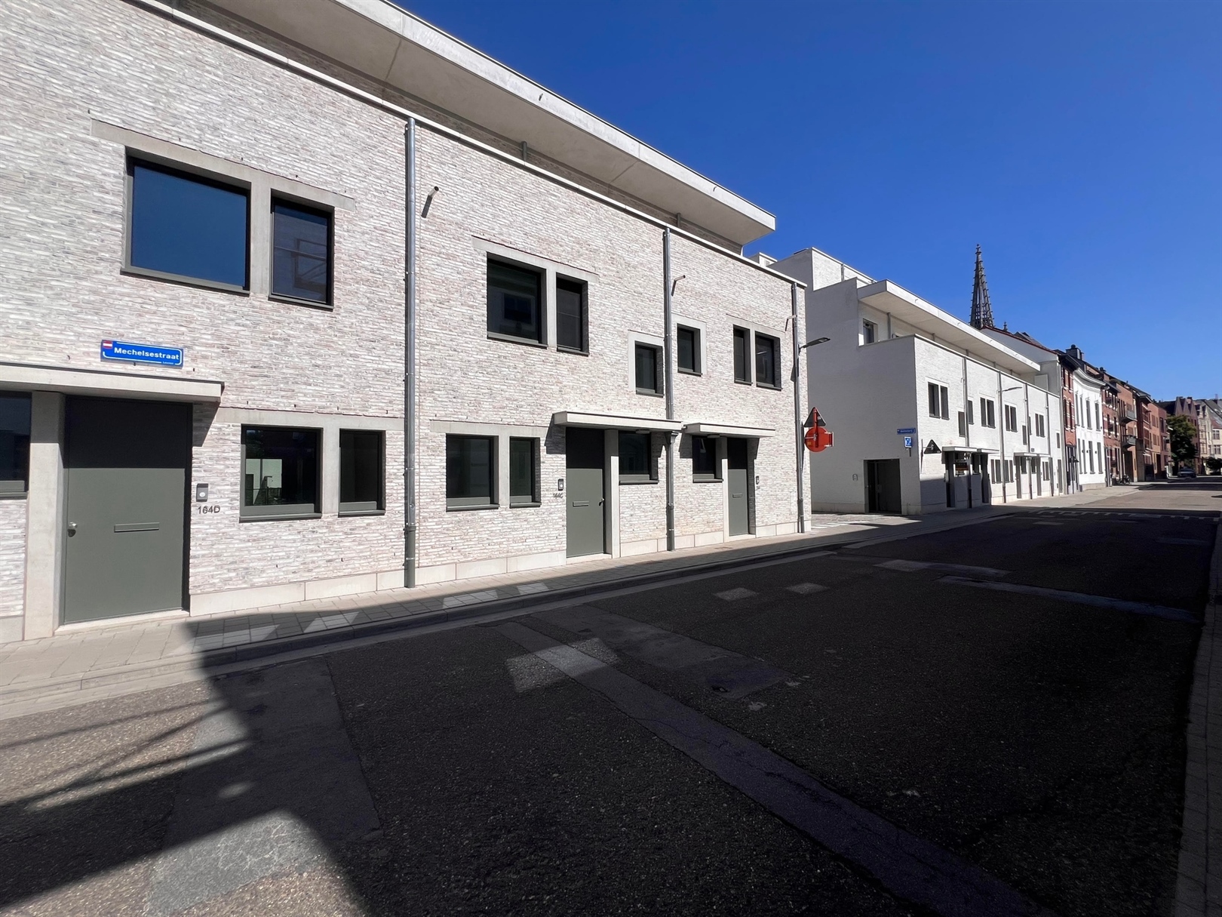
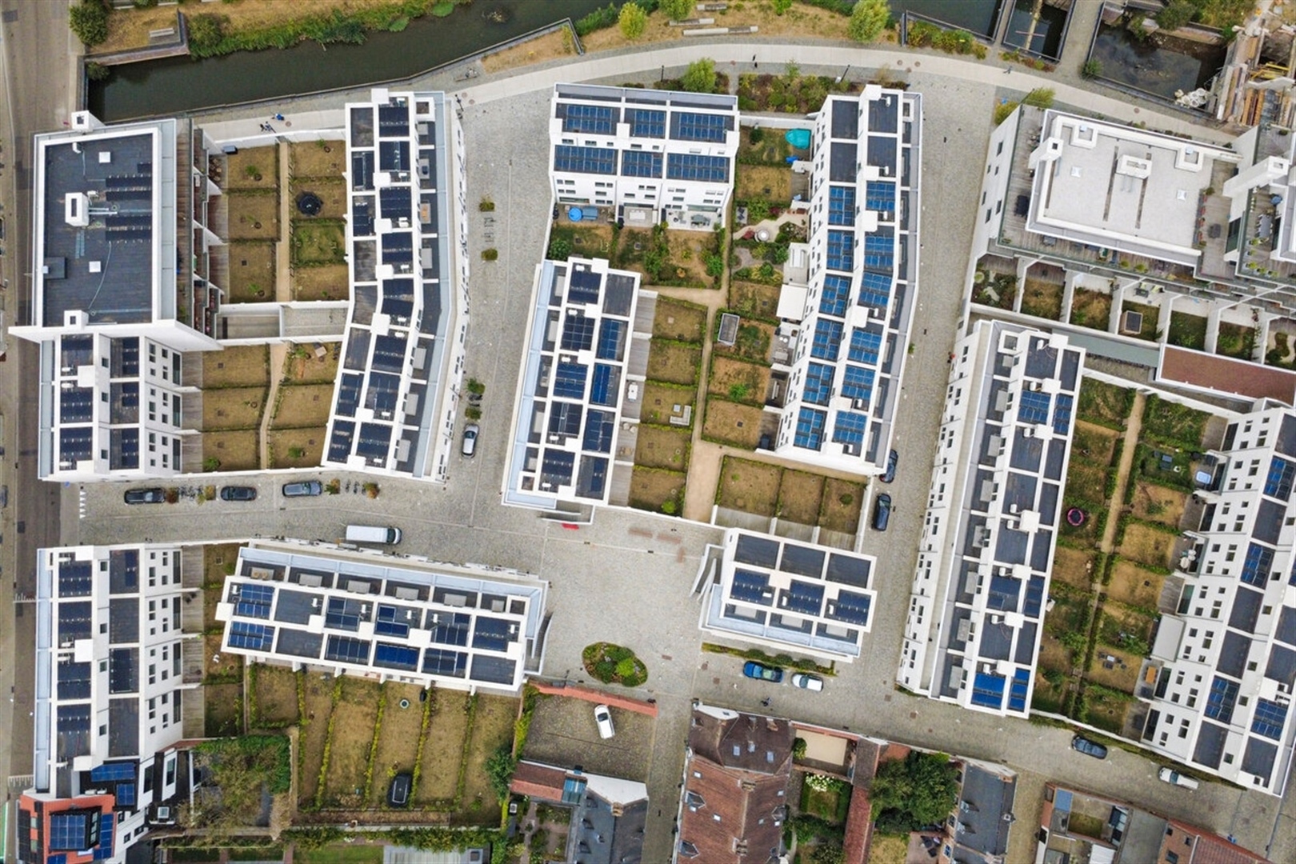
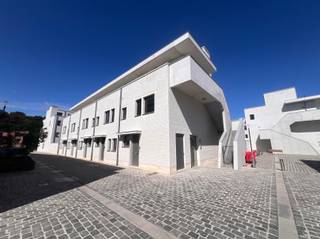
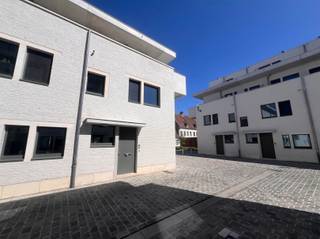
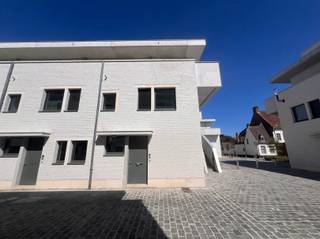
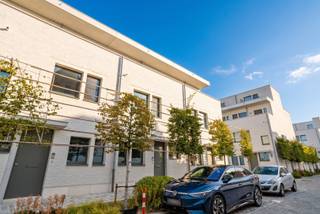
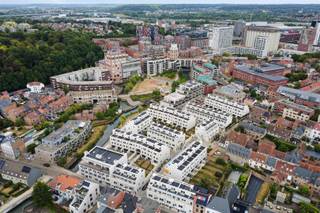
In the revitalized DijleDelta-Bottelarij neighborhood, located between the Klein Begijnhof and the bustling Vaartkom, we are proud to offer you this multifunctional home. This new-construction project is within walking distance of Leuven’s historic center and benefits from excellent accessibility, with easy access to major thoroughfares. It was completed in 2025 by the renowned developer Virix and designed by the architectural firm Robbrecht & Daem.
With a living area of no less than 236 m², this energy-efficient home offers an abundance of space and numerous possibilities. The home is being offered fully finished, including paintwork, light fixtures, and curtains.
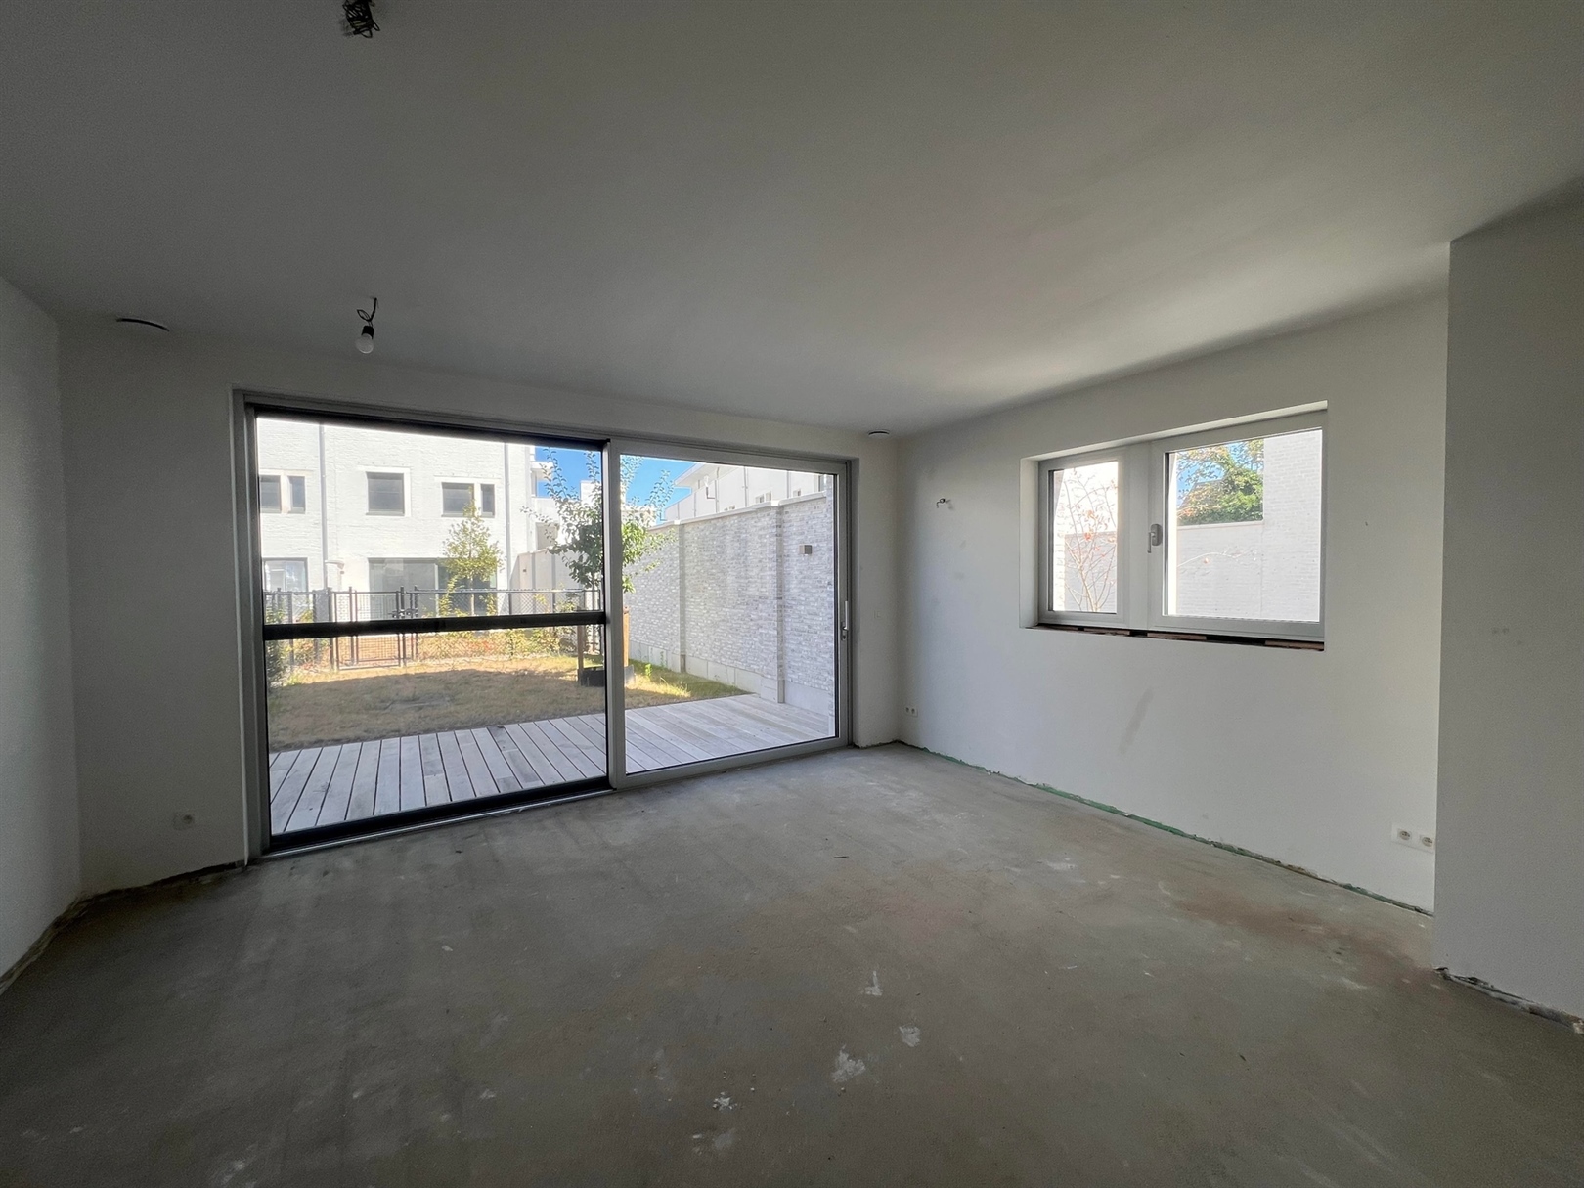
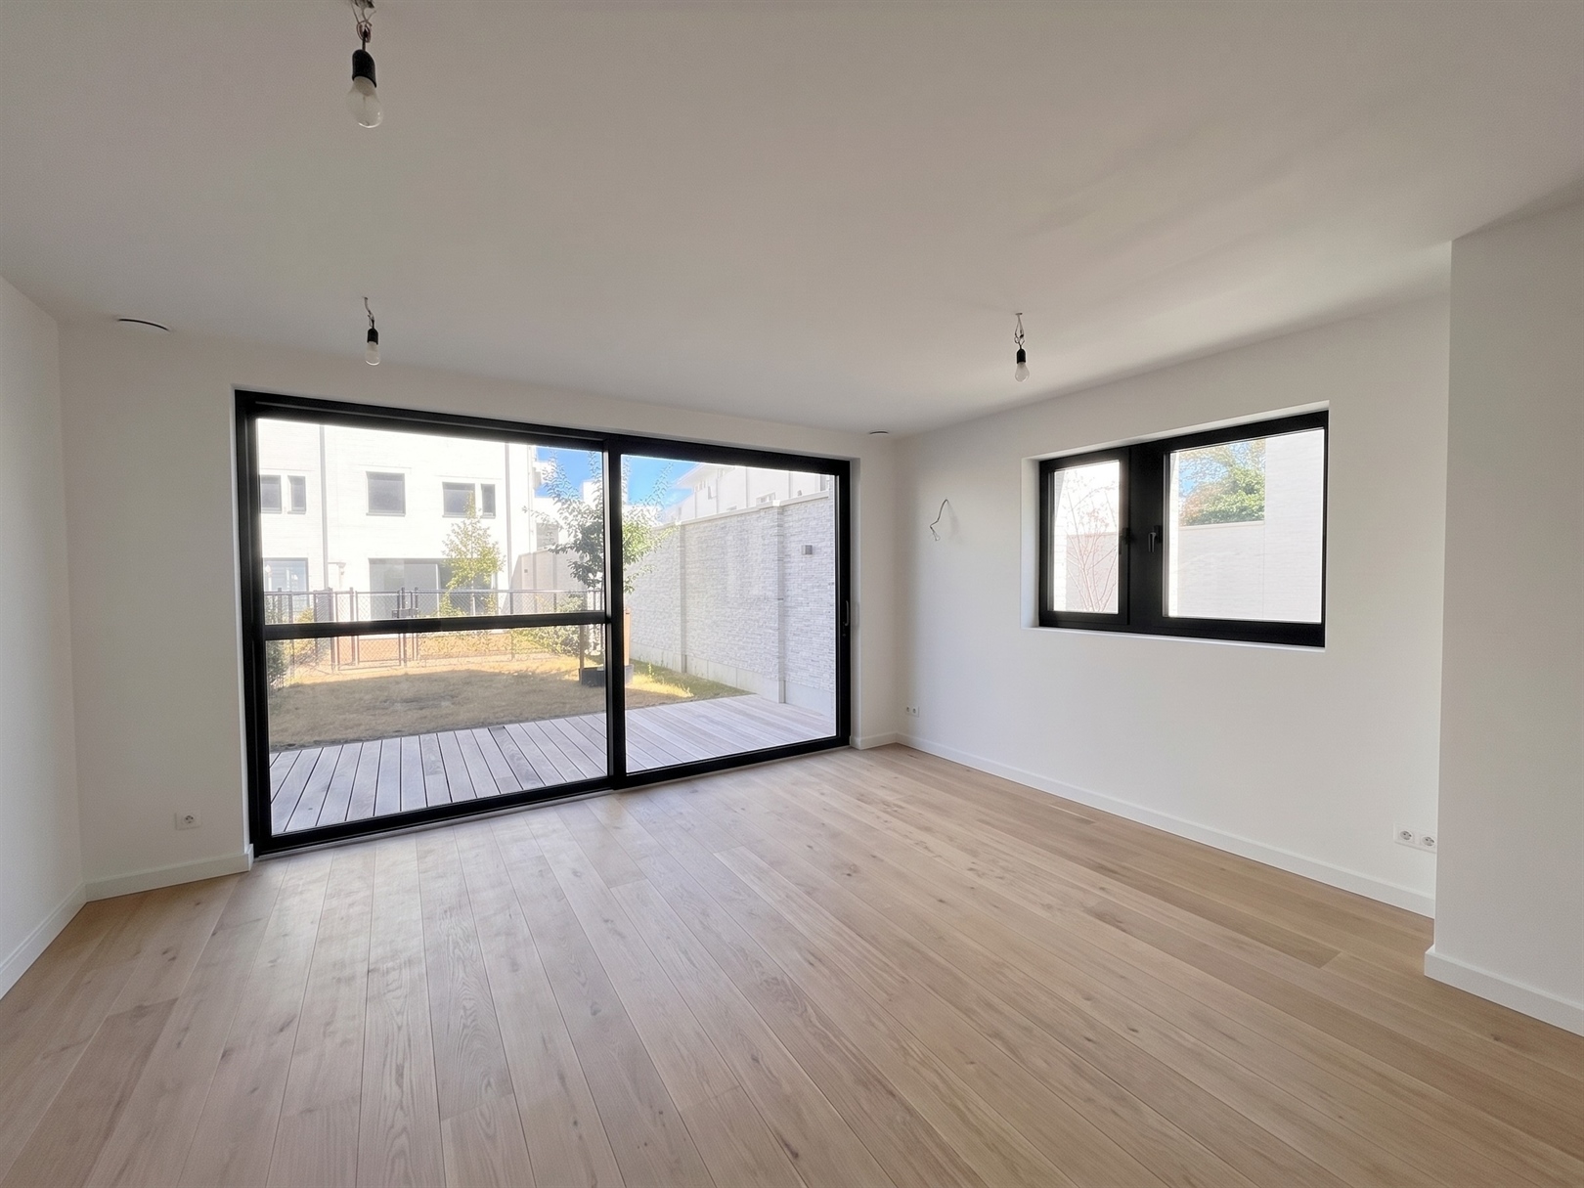
The ground floor features an entry hall with a coat closet and guest restroom, a bright living area overlooking the cozy city garden, and a fully equipped kitchen. The first floor includes a night hall, two full-sized bedrooms, a bathroom, a separate toilet, a storage room, and a master bedroom with an en suite bathroom.
The true added value of this home lies on the second and third floors. These feature three additional rooms/student rooms, a bathroom, a separate toilet, a kitchen, and a terrace. Thanks to the separate entrance, this section is ideal for renting out as student rooms, as a care home, or as an extension of the family home—all in full compliance with current regulations.
In addition, the home features a low-maintenance city garden with a terrace—a wonderful place to relax—and a private basement, and there is the option to purchase one or more parking spaces.
In short, this energy-efficient, spacious, and multifunctional home with a city garden in the center of Leuven is definitely worth a visit.
Sale subject to the VAT system. The reduced VAT rate of 6% may apply, provided the applicable conditions are met.
Financial
Building
Terrain
Layout
Comfort
Energy
Urban planning
Location
Mechelsestraat 164, 3000 Leuven714.588 EUR
Mechelsestraat 164
3000 Leuven
Is this feasible for you?
Quickly check your feasibility
Strengthen your offer with a feasibility certificate
Feeling confident? Request your personal feasibility certificate from KBC, include it with your offer and show the seller that your offer is financially sound. This way, you can stay one step ahead of other house hunters.
Calculate your personalised home credit
Every situation is different. Simulate yours in detail, with no obligation, and find out straight away whether you qualify for a personal feasibility certificate from KBC.
Also interesting for you

House for sale
€ 719.000

House for sale
€ 723.073
House for sale
€ 729.492