Apartment for sale in Heverlee with 3 bedrooms
Description
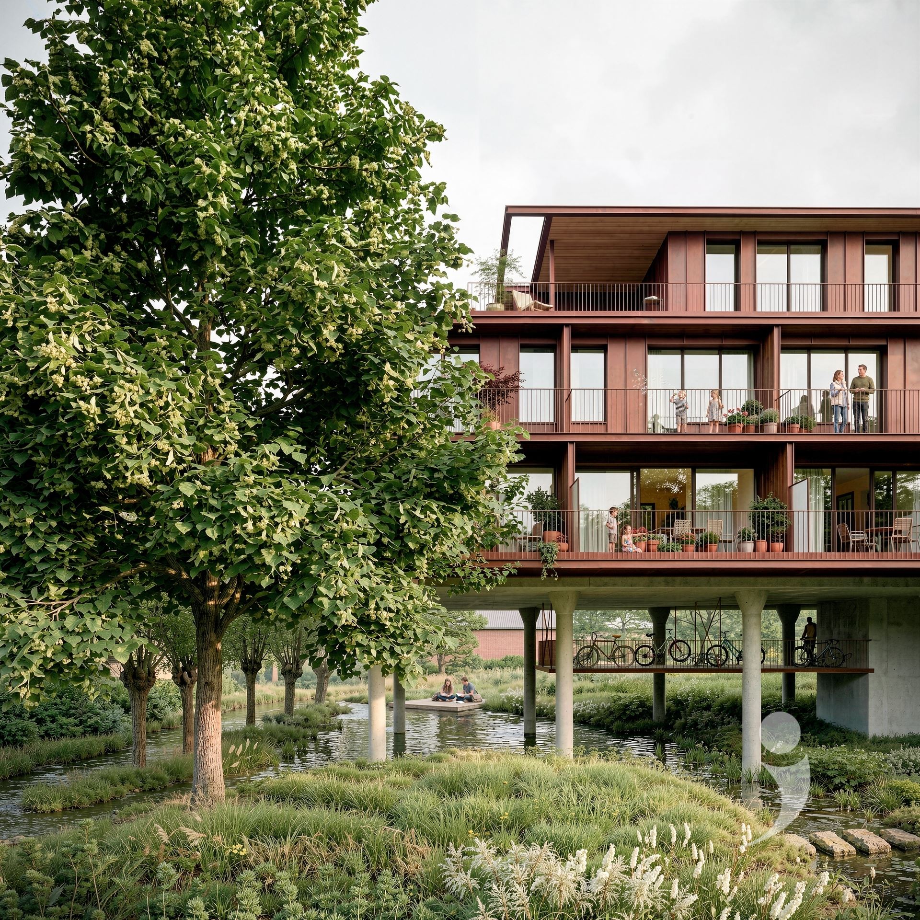
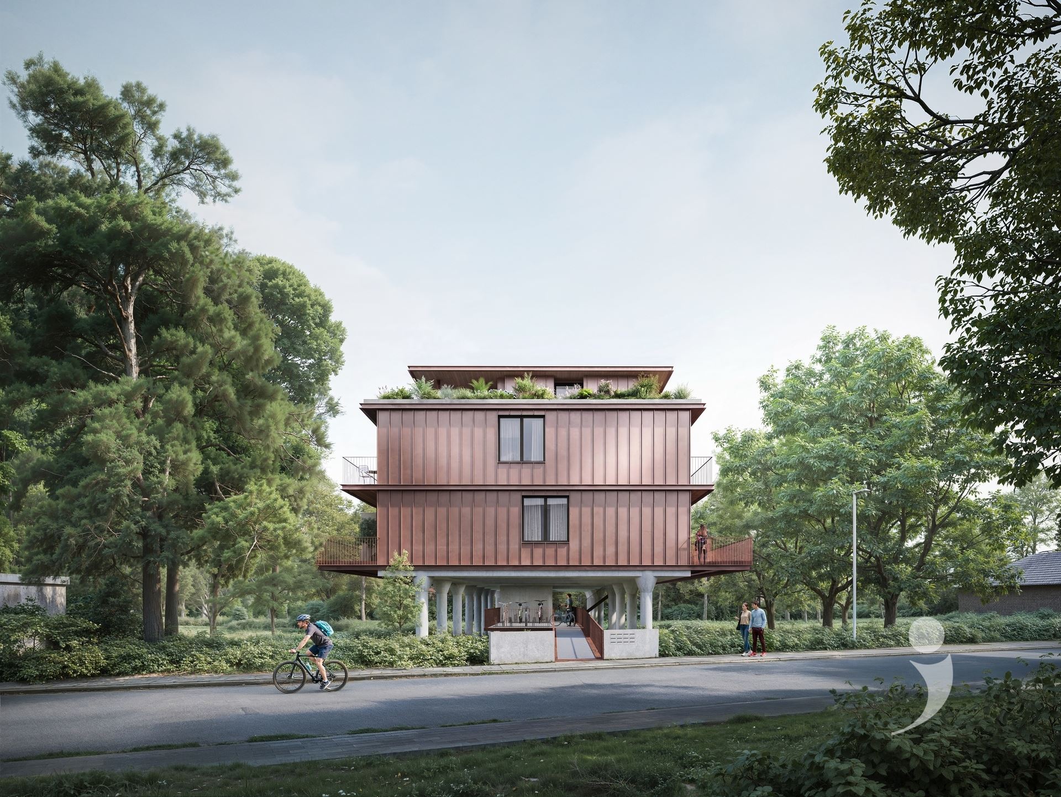
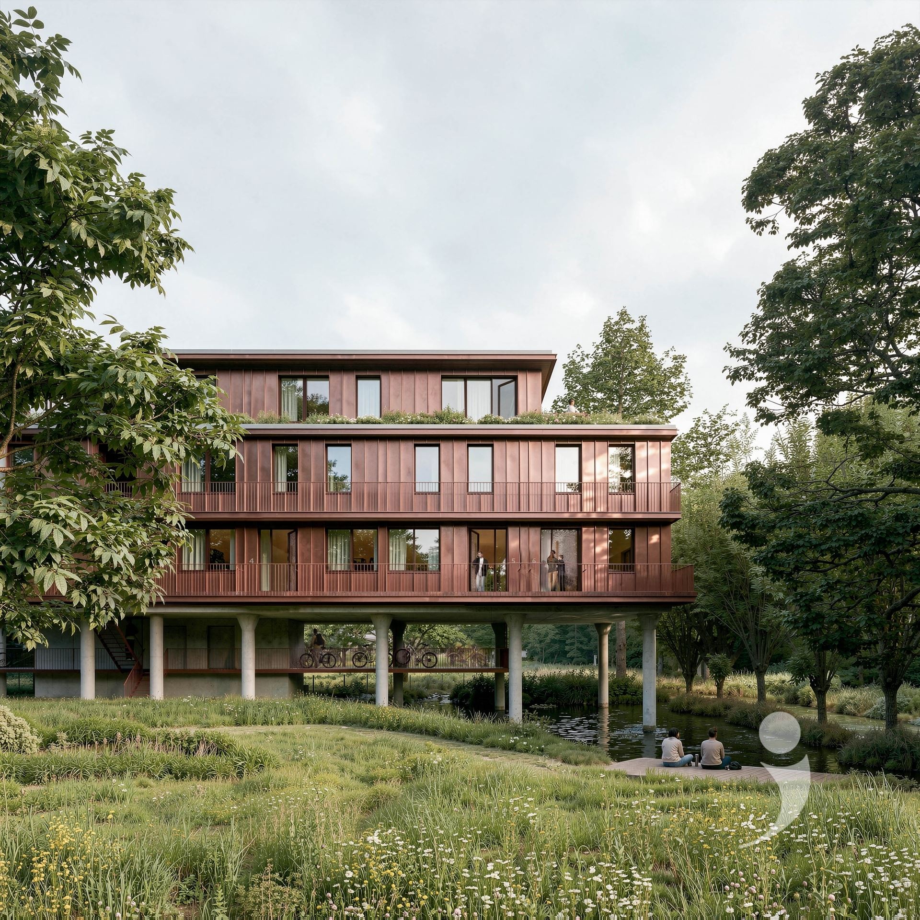
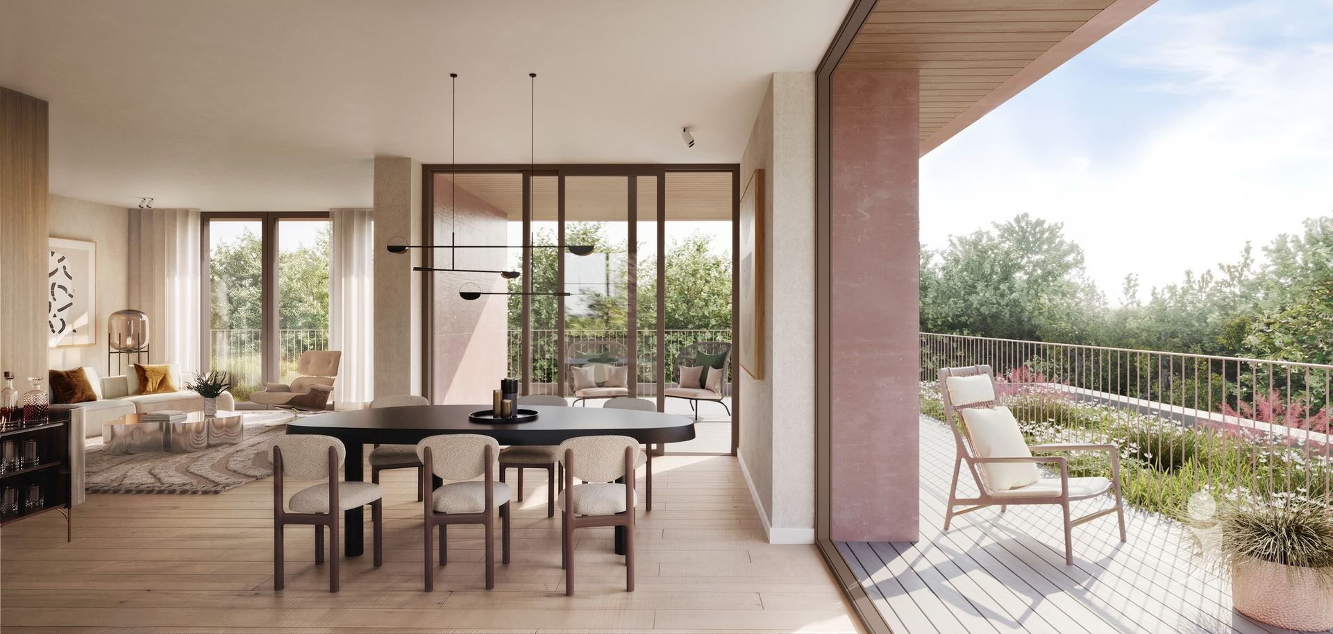
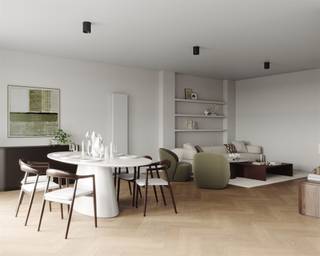
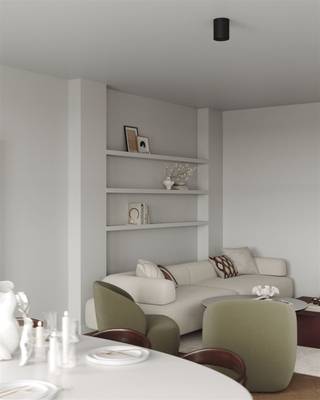
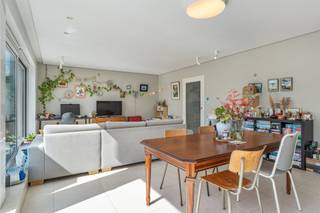
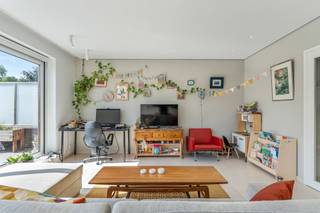
The duplex apartments combine the space of a house with the low maintenance of a small apartment building. The layout over two levels creates a natural division between living and sleeping, allowing each space to have its own function. Large windows ensure a constant connection to the surrounding greenery and let natural light pour deep into the living spaces.
The living area directly connects to a spacious terrace, finished with durable wooden planks. Thanks to the large sliding windows and the nearly threshold-free transition, the terrace becomes a fully-fledged extension of the home. Whether you are enjoying a quiet morning or a long summer evening, the surrounding landscape continues to serve as the backdrop.
Inside, materials have also been chosen to maintain their beauty for years. In the living areas and bedrooms, there is a glued multi-layer parquet floor with a 3 mm oak top layer, while the bathrooms are finished with ceramic floor tiles of 60 x 60 cm and wall tiles of 30 x 60 cm. The kitchen is fully equipped with high-quality built-in appliances and can be customized, along with the finish, to suit your personal taste.
Additionally, behind the architecture lies a future-oriented technical concept. An individual air-water heat pump, underfloor heating, ventilation system D with heat recovery, and highly insulating glazing ensure a pleasant indoor climate and low energy consumption without compromising on comfort.
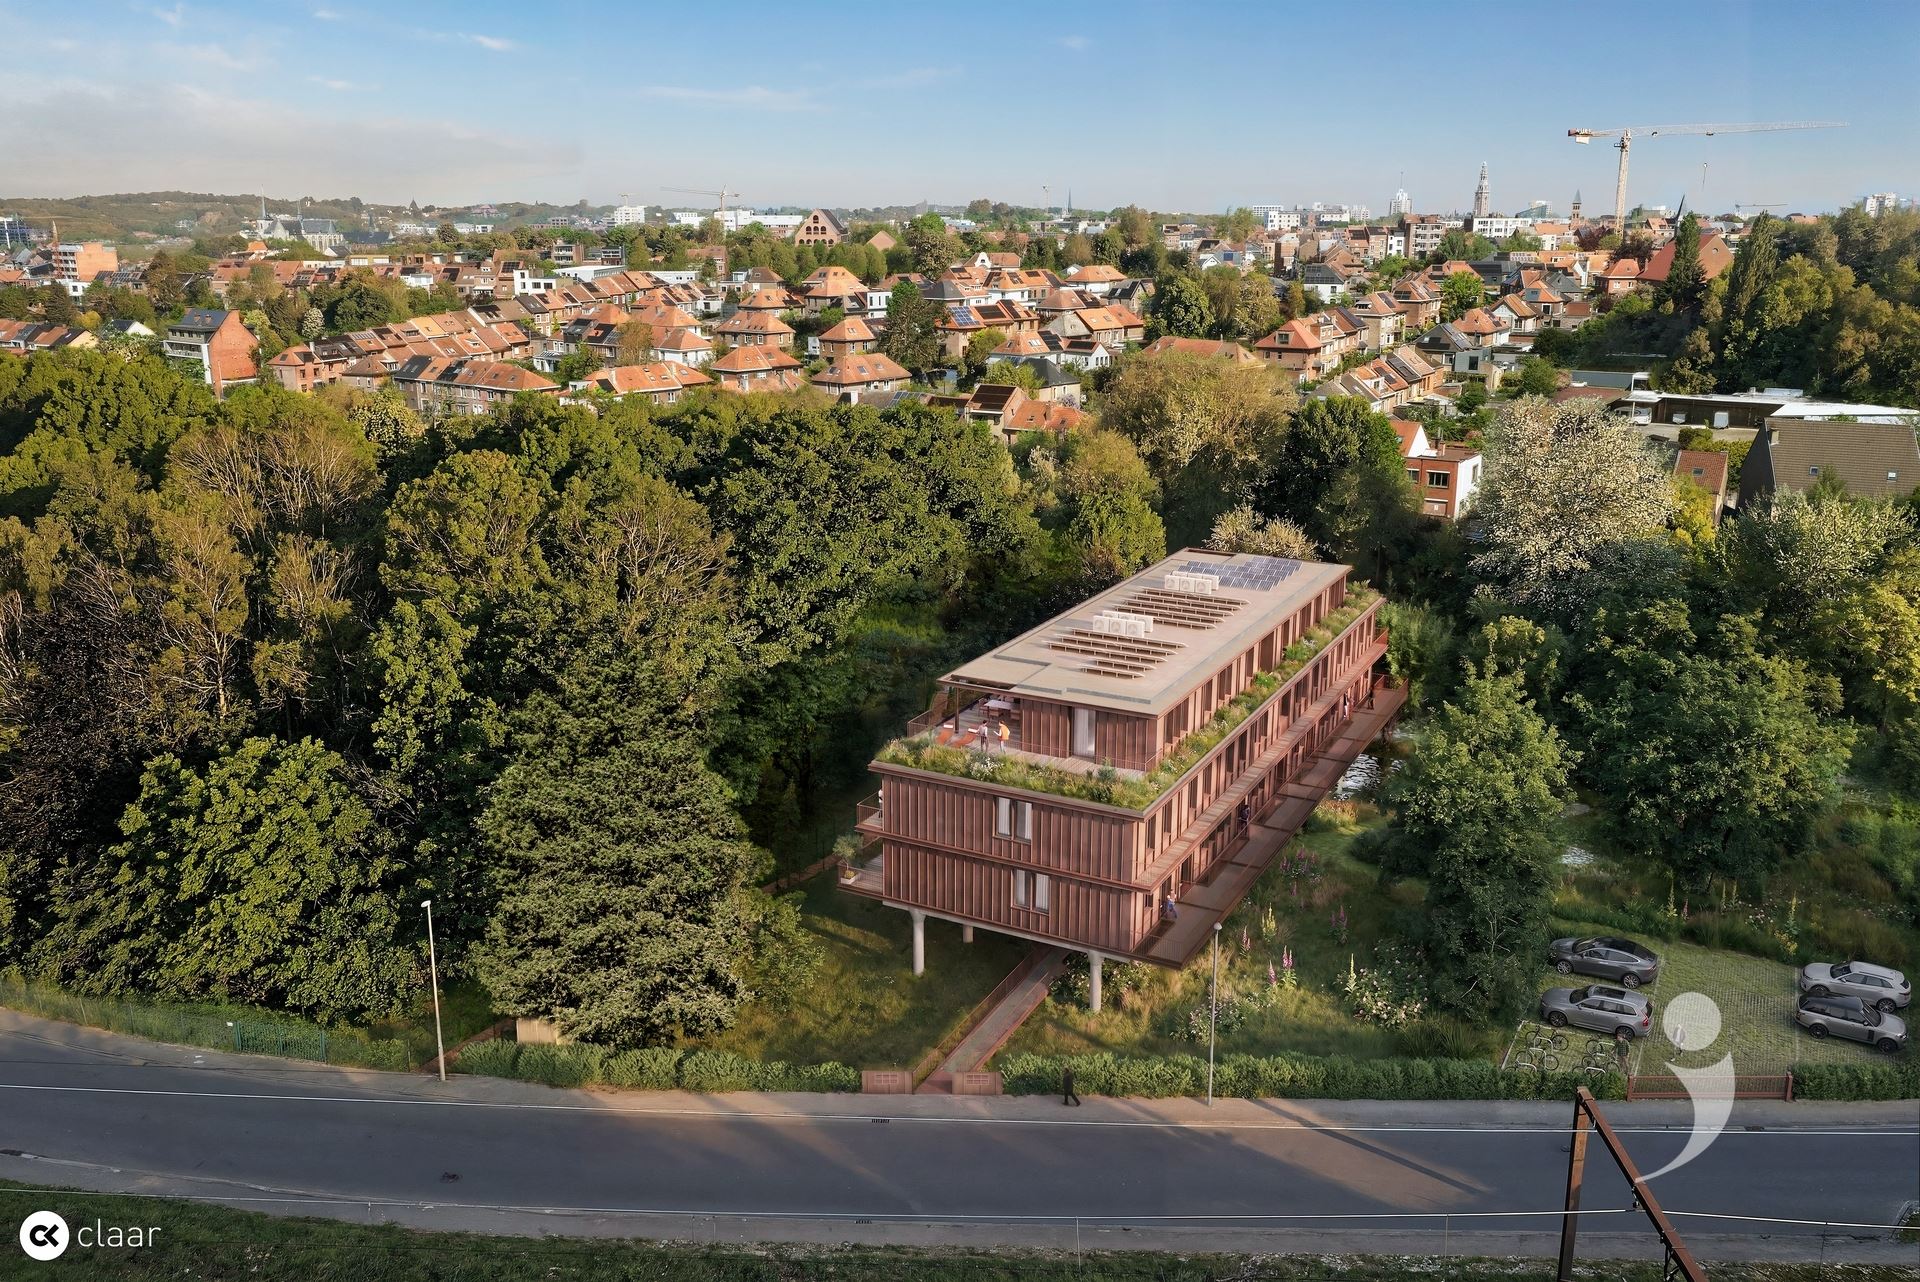
The duplexes of The Canopy are for those seeking the space of a home but consciously choosing the tranquility, architecture, and unique location of a small-scale project.
Financial
Building
Terrain
Location
Layout
Comfort
Energy
Urban planning
Location
Hoveniersdreef 63, 3001 Heverlee675.700 EUR
Hoveniersdreef 63
3001 Heverlee
Is this feasible for you?
Quickly check your feasibility
Strengthen your offer with a feasibility certificate
Feeling confident? Request your personal feasibility certificate from KBC, include it with your offer and show the seller that your offer is financially sound. This way, you can stay one step ahead of other house hunters.
Calculate your personalised home credit
Every situation is different. Simulate yours in detail, with no obligation, and find out straight away whether you qualify for a personal feasibility certificate from KBC.
Also interesting for you

Apartment for sale
€ 655.000

Apartment for sale
€ 655.000

Apartment for sale
€ 650.000