House for sale in Leuven with 5 bedrooms
Description
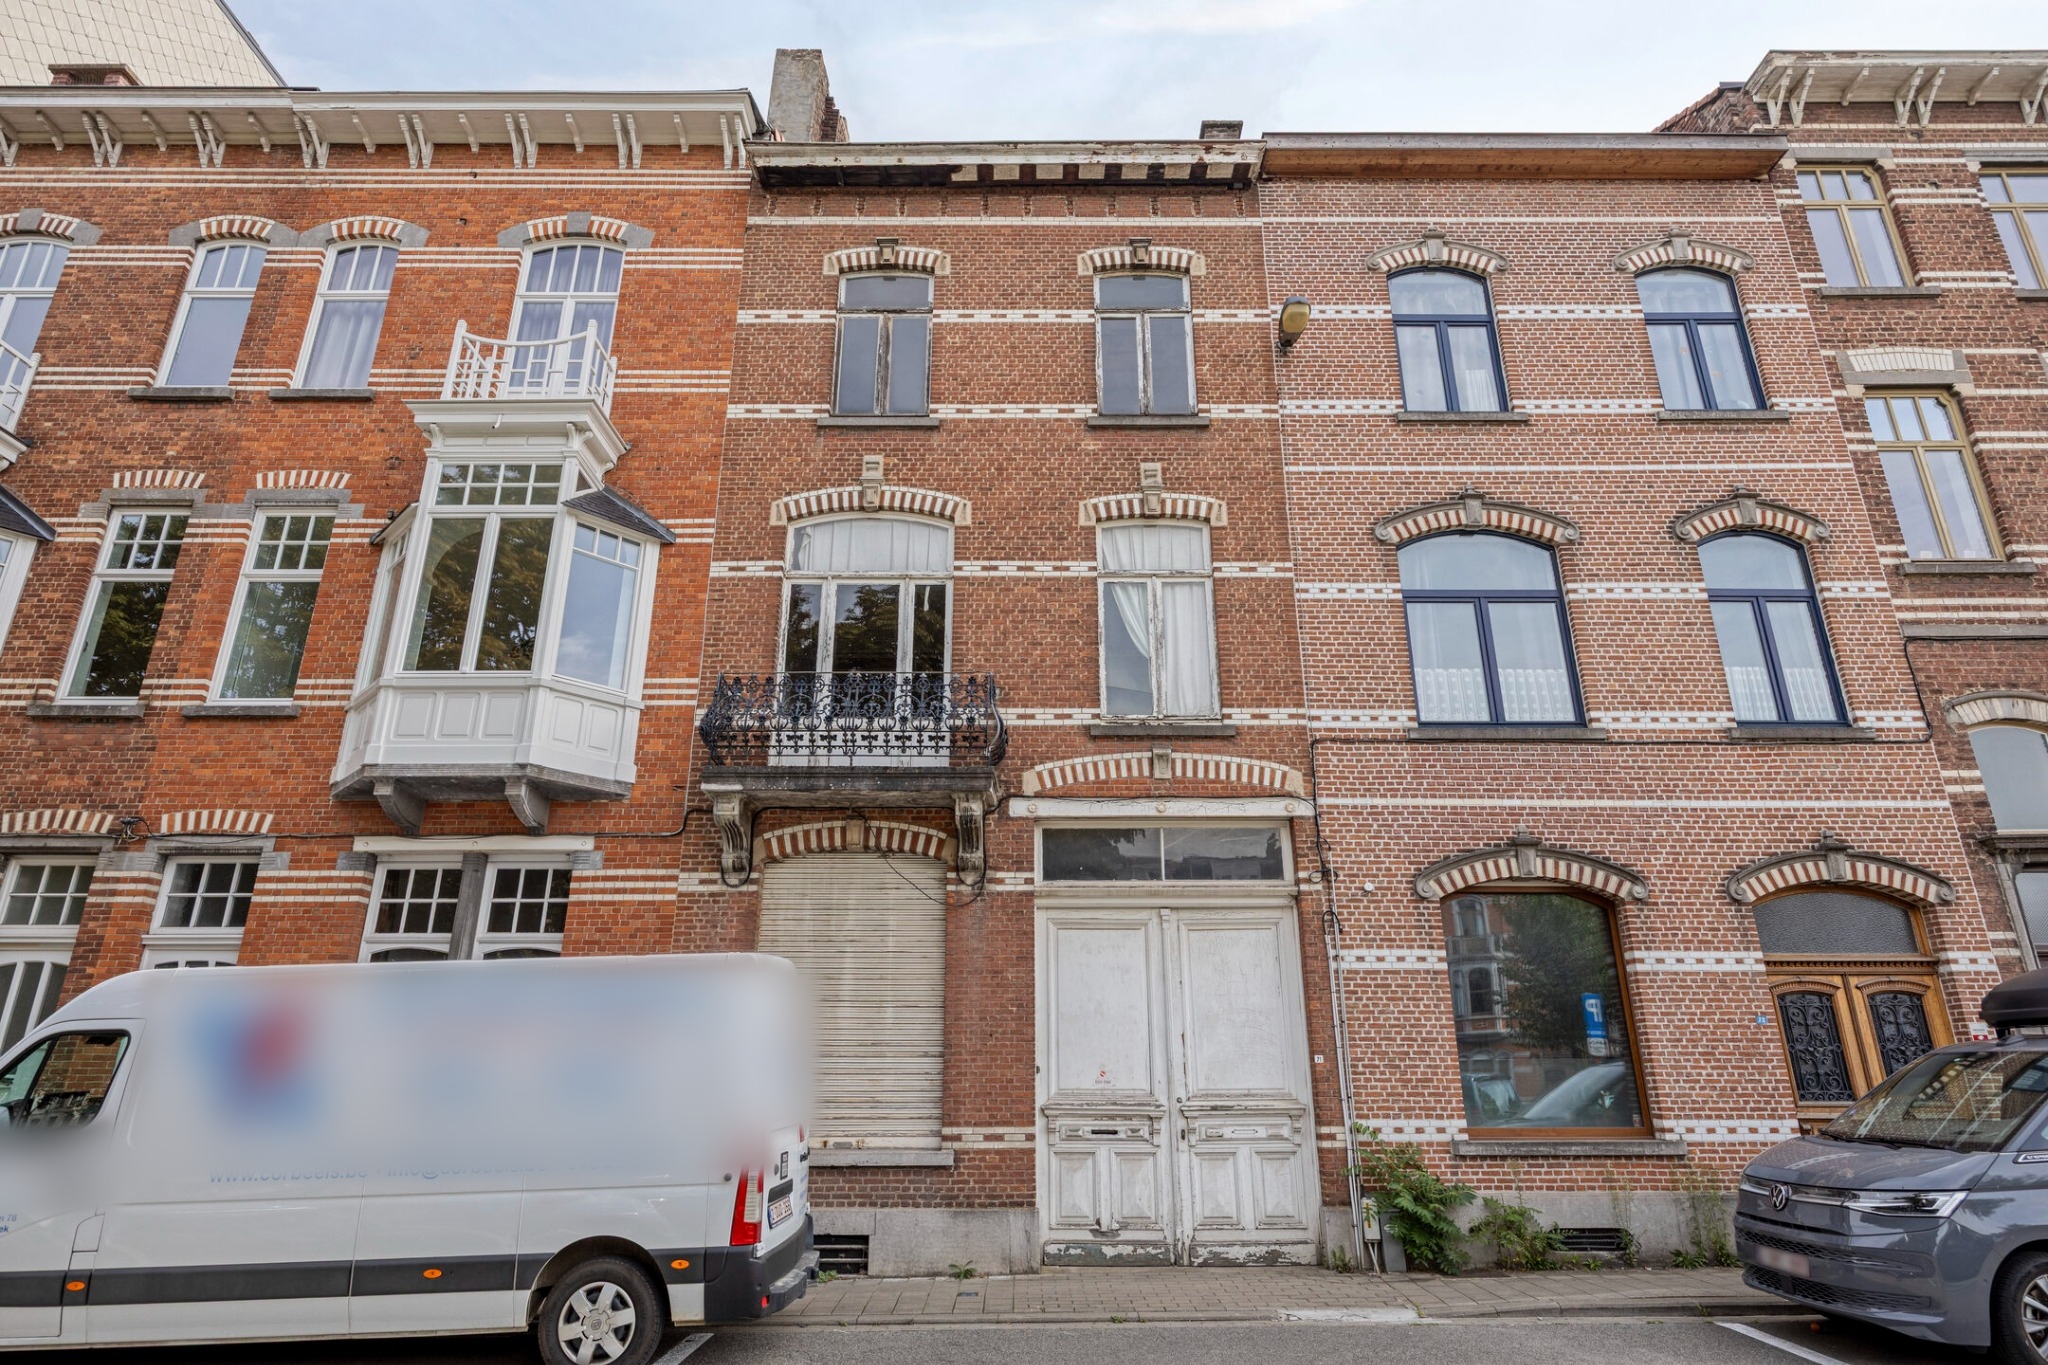
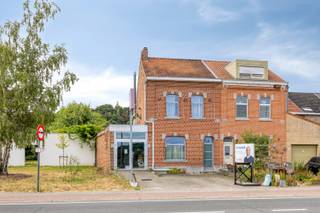
Townhouse with 6 rooms and garden in central Leuven

In central Leuven, this spacious townhouse offers 6 rooms, a pleasant city garden and an exceptional amount of potential. Its generous proportions, rear building and flexible layout make it an attractive opportunity for anyone looking to create a characterful city home entirely tailored to their own preferences.
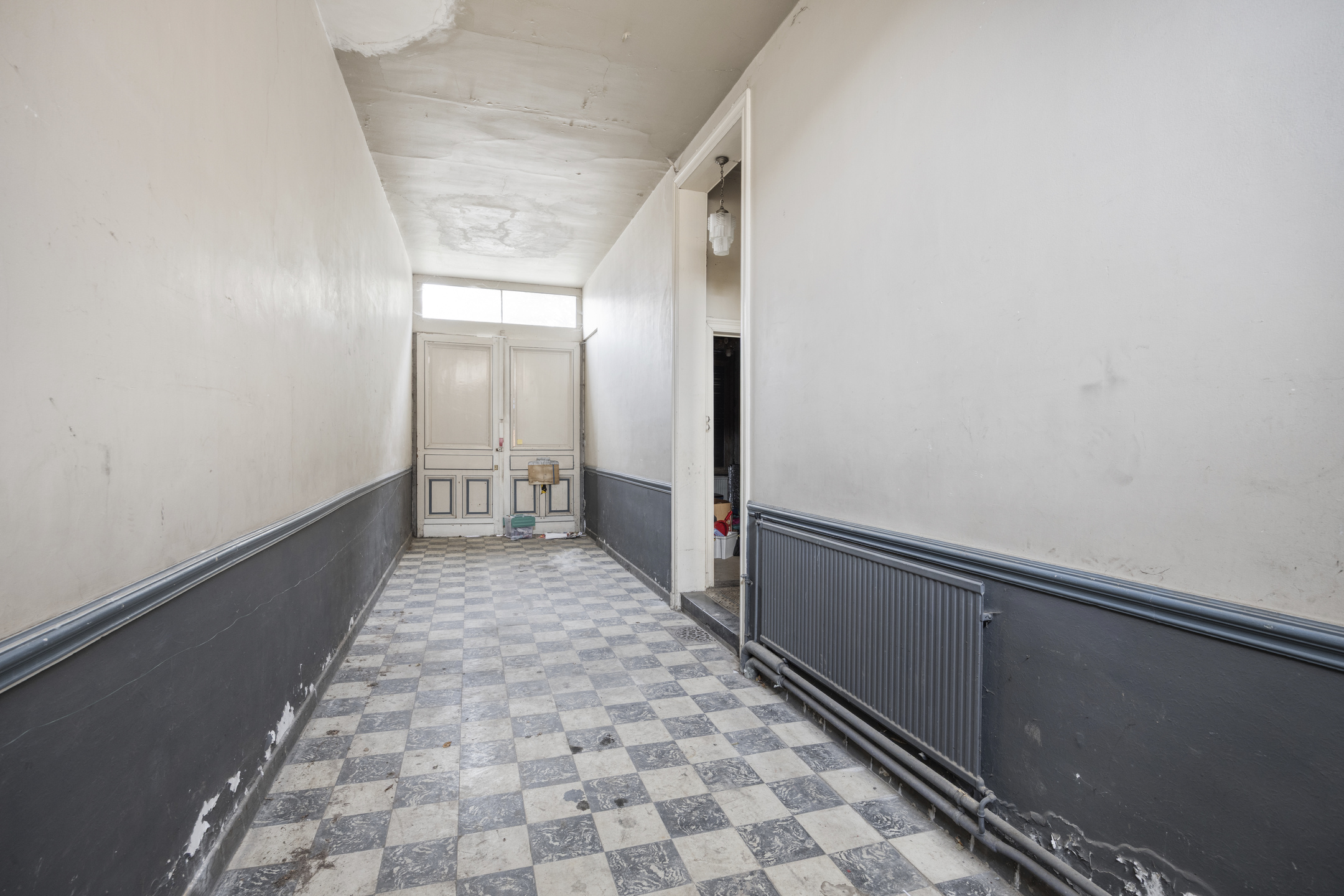
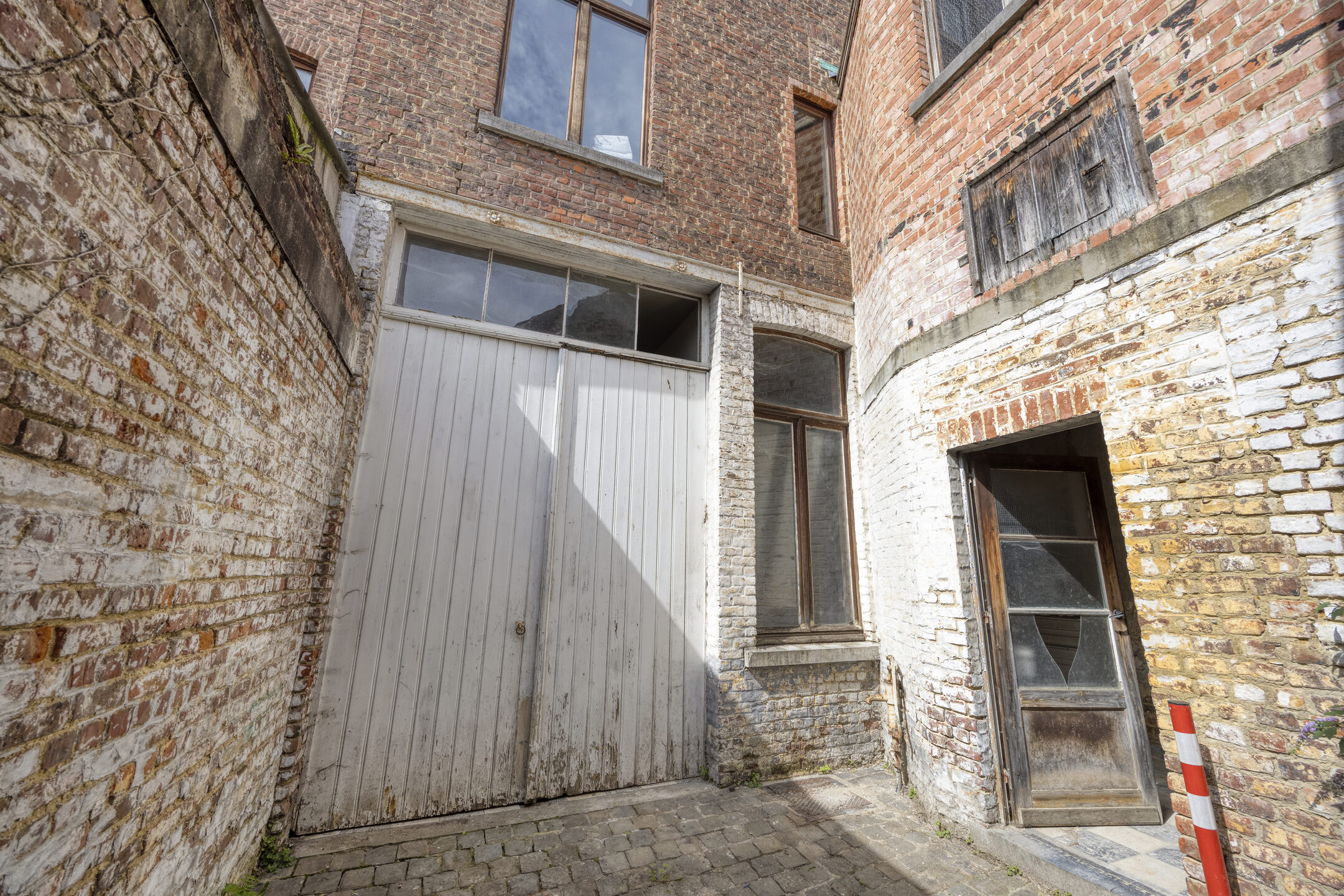
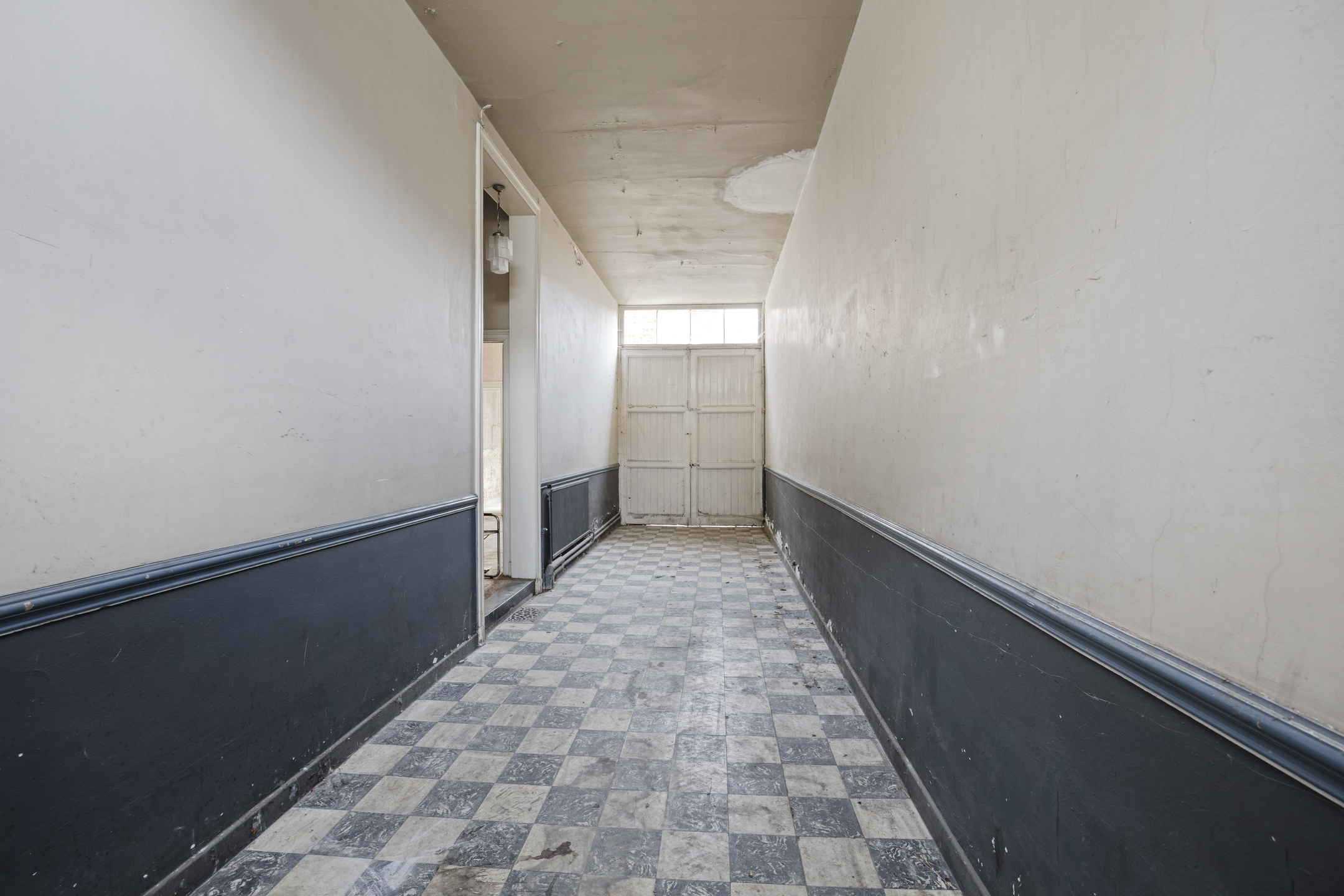
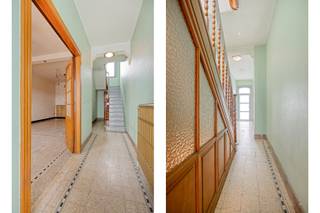
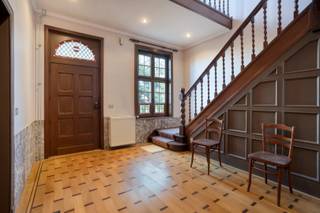
The ground floor opens into a spacious entrance hall that immediately reflects the generous proportions of the property and leads towards the garden. Several large rooms on this level can be used in different ways, including as an office, professional workspace, multipurpose room or additional living space. A separate laundry room is also available. At the rear, the property opens onto the city garden and provides access to an additional building offering further possibilities.
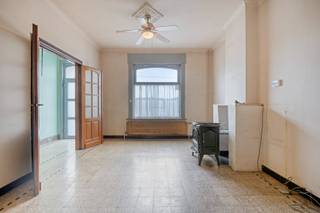
The first floor is dedicated to spacious living. A large living room provides ample room for several seating areas. This level also includes a separate kitchen with dining space and an adjoining bathroom. The generous dimensions provide an excellent basis for creating a modern and comfortable living environment during renovation.
The second floor includes several large rooms that can be adapted according to your needs, whether as bedrooms, a home office or hobby space. Above this level, the property also features a substantial attic offering additional space and further possibilities.
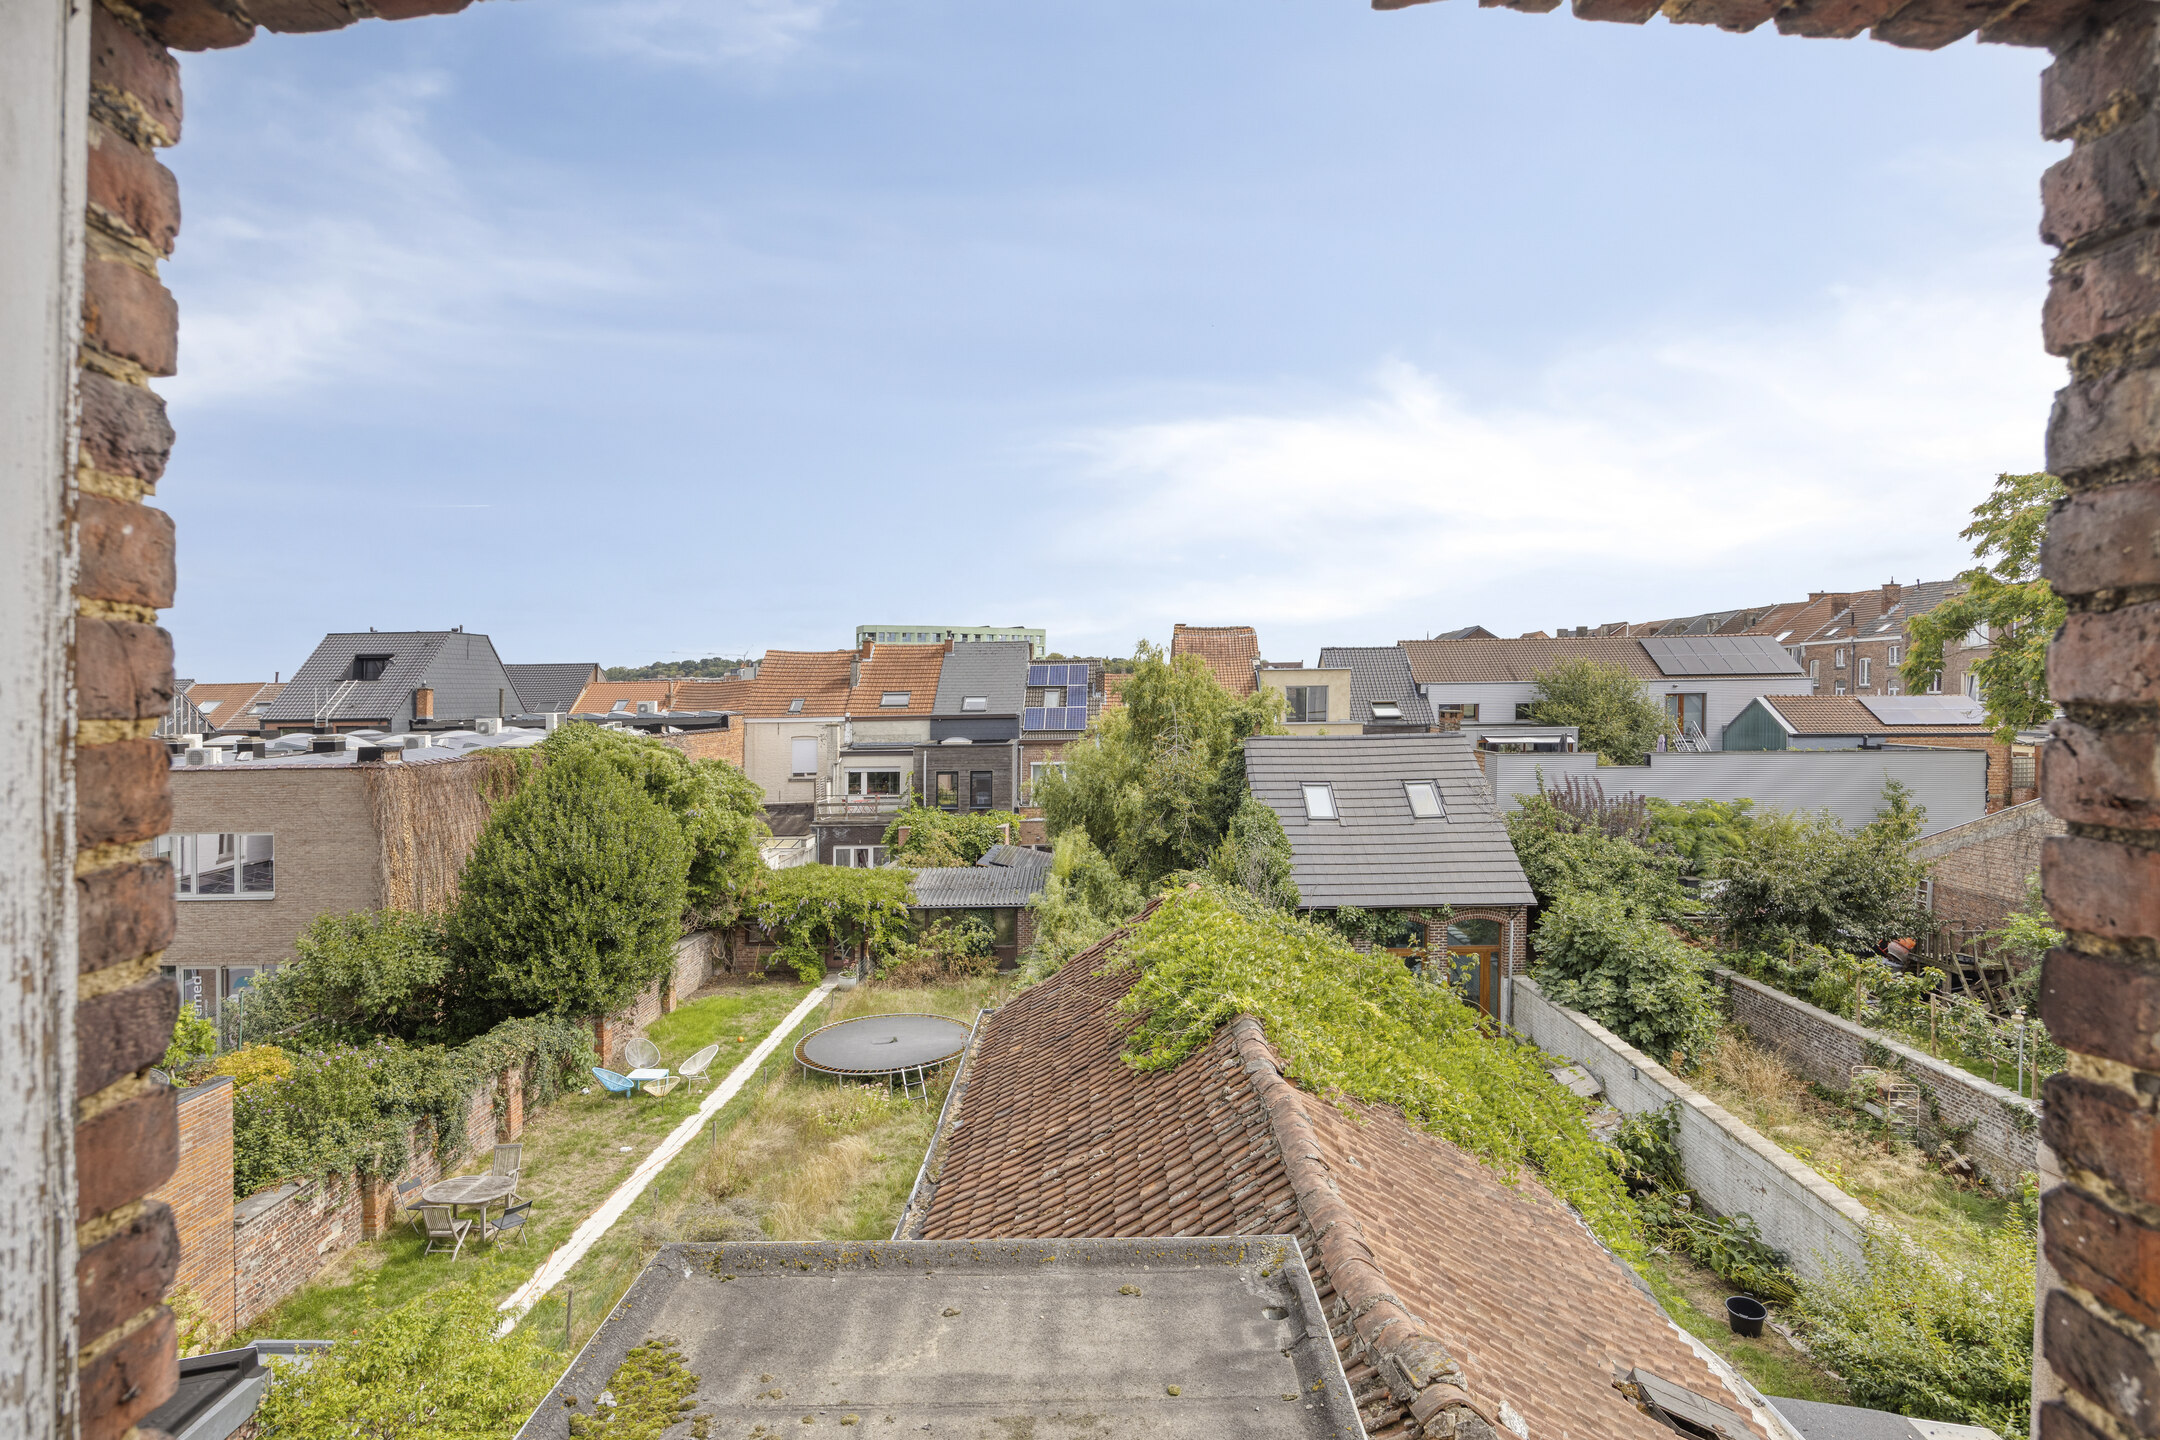
Outside, the pleasant city garden provides a valuable private outdoor area in the heart of Leuven. The additional rear building makes this space even more versatile and can accommodate a variety of uses depending on your plans.
The central Leuven location combines city living with the comfort and space of a large home. Shops, restaurants, public transport and other everyday amenities are all within easy reach.
The property requires renovation, but its generous volumes, multiple floors, city garden, attic and rear building provide an excellent foundation for creating a distinctive home that fully reflects your own requirements and style.
Interested in being among the first to discover this property? The sale starts with an exclusive Avant-Première on 18 and 19 September. Schedule your visit via the purple ‘Make an appointment’ button on our website. The bidding period runs until 21 September at 21.00. The Avant-Première regulations can be found under downloads.
Financial
Building
Terrain
Location
Layout
Comfort
Energy
Urban planning
Location
Tiensevest 71, 3010 Leuven493.000 EUR
Tiensevest 71
3010 Leuven
Is this feasible for you?
Quickly check your feasibility
Strengthen your offer with a feasibility certificate
Feeling confident? Request your personal feasibility certificate from KBC, include it with your offer and show the seller that your offer is financially sound. This way, you can stay one step ahead of other house hunters.
Calculate your personalised home credit
Every situation is different. Simulate yours in detail, with no obligation, and find out straight away whether you qualify for a personal feasibility certificate from KBC.
Also interesting for you

House for sale
€ 499.000

House for sale
€ 479.000
House for sale
€ 468.000