House for sale in Leuven with 4 bedrooms
€750,000
Is this feasible for you?Unknown3012 Leuven
- 243 m² living
- 541 m² plot
- 4 bedrooms
- 1 bathroom
- Parking
- Garden
- Terrace
Description
The description is not available in English.
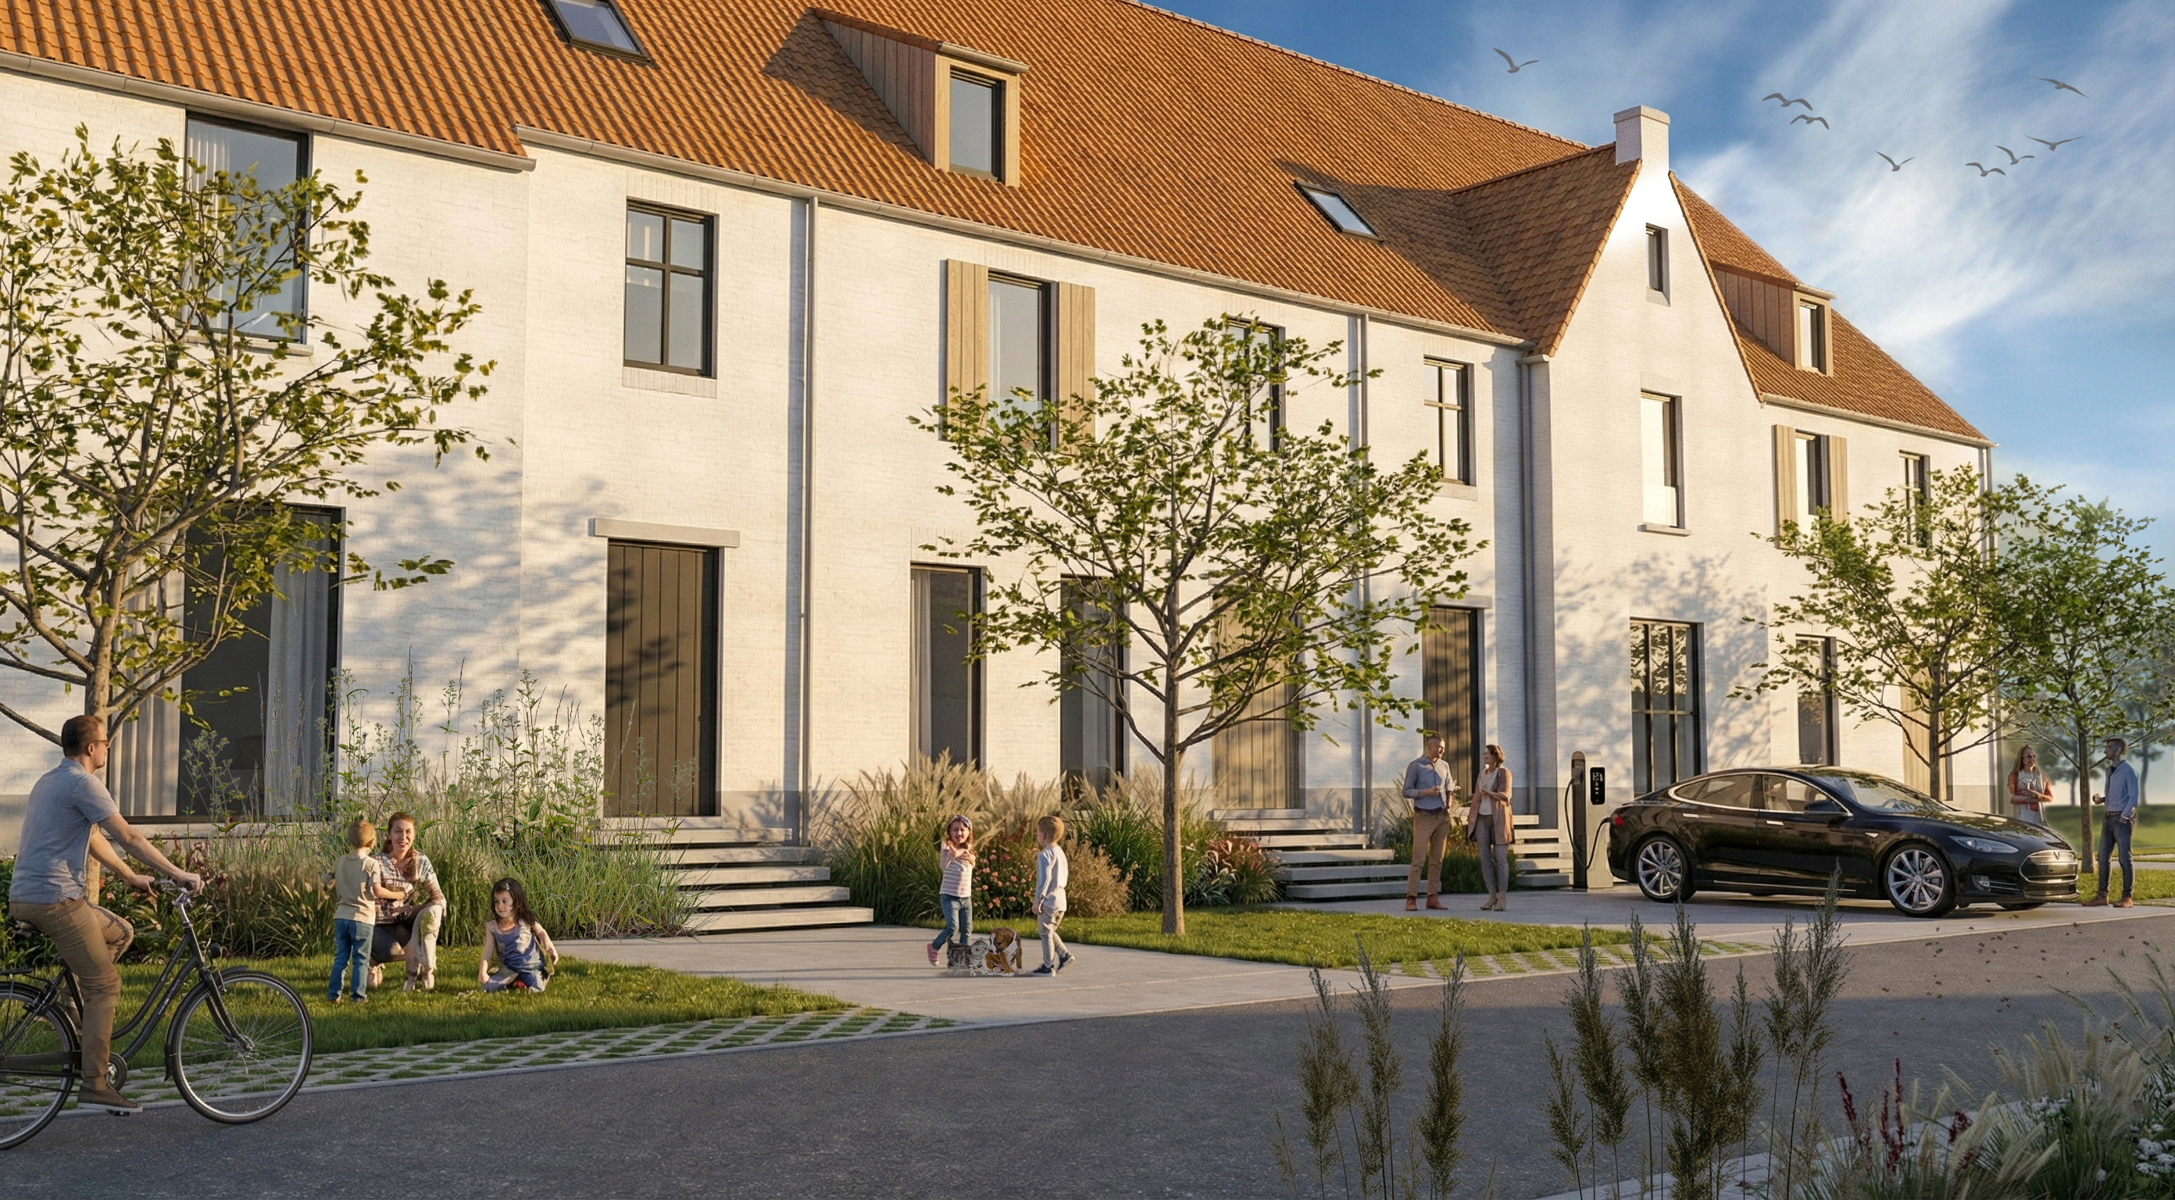
Op een toplocatie bevindt zich deze prachtige nieuwbouwwoning op een hoekperceel, momenteel in de laatste fase van afwerking. De woning wordt opgeleverd met een volledig geïnstalleerde keuken en badkamer en zal kwalitatief worden afgewerkt met oog voor comfort en duurzaamheid.
Dankzij de aanwezigheid van een warmtepomp, zonnepanelen en vloerverwarming geniet u van een energiezuinige woonomgeving. Ook aan praktisch comfort werd gedacht met automatische rolluiken en een regenwaterput van 10.000 liter, aangesloten op de toiletten, buitenkraan en wasmachine.
De woning omvat op het gelijkvloers een inkomhal met gastentoilet, een aparte ruimte die kan dienen als bureau of slaapkamer en een bijzonder ruime leefruimte met open keuken en zicht op het terras en de tuin.
Op de eerste verdieping bevinden zich drie slaapkamers, waarvan één met aansluitende dressing, een badkamer uitgerust met bad, douche en dubbele lavabo en een apart toilet. Verder beschikt de woning over een zolder die kan dienen als extra bergruimte.
Een absolute troef is de volledige onderkeldering, die bijzonder bruikbaar is als opslagruimte. Daarnaast is er nog een afzonderlijke garage aanwezig.
Een unieke kans voor wie op zoek is naar een ruime, energiezuinige en kwalitatief afgewerkte nieuwbouwwoning!
Verkoop onder het btw-stelsel (21% btw).
Voor meer informatie of een bezoek ter plaatse kan u contact opnemen via 0474 38 63 93 of lotte@immogve.be.
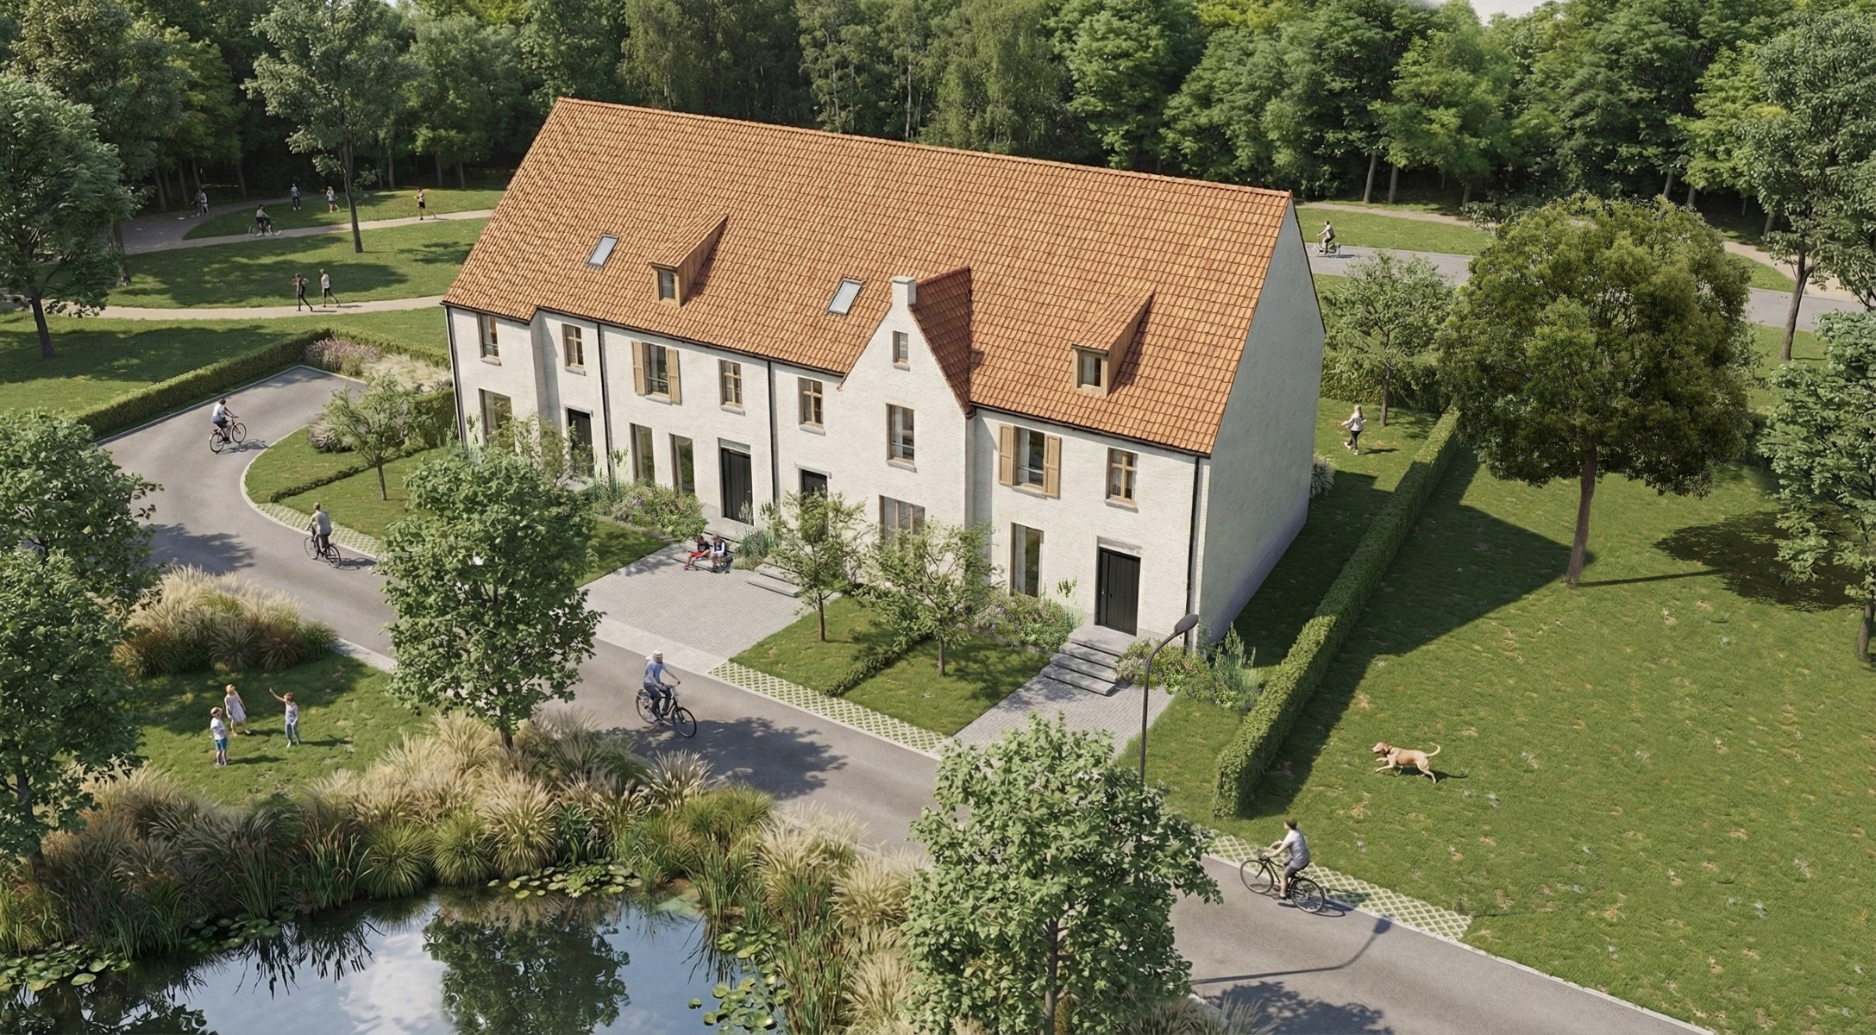
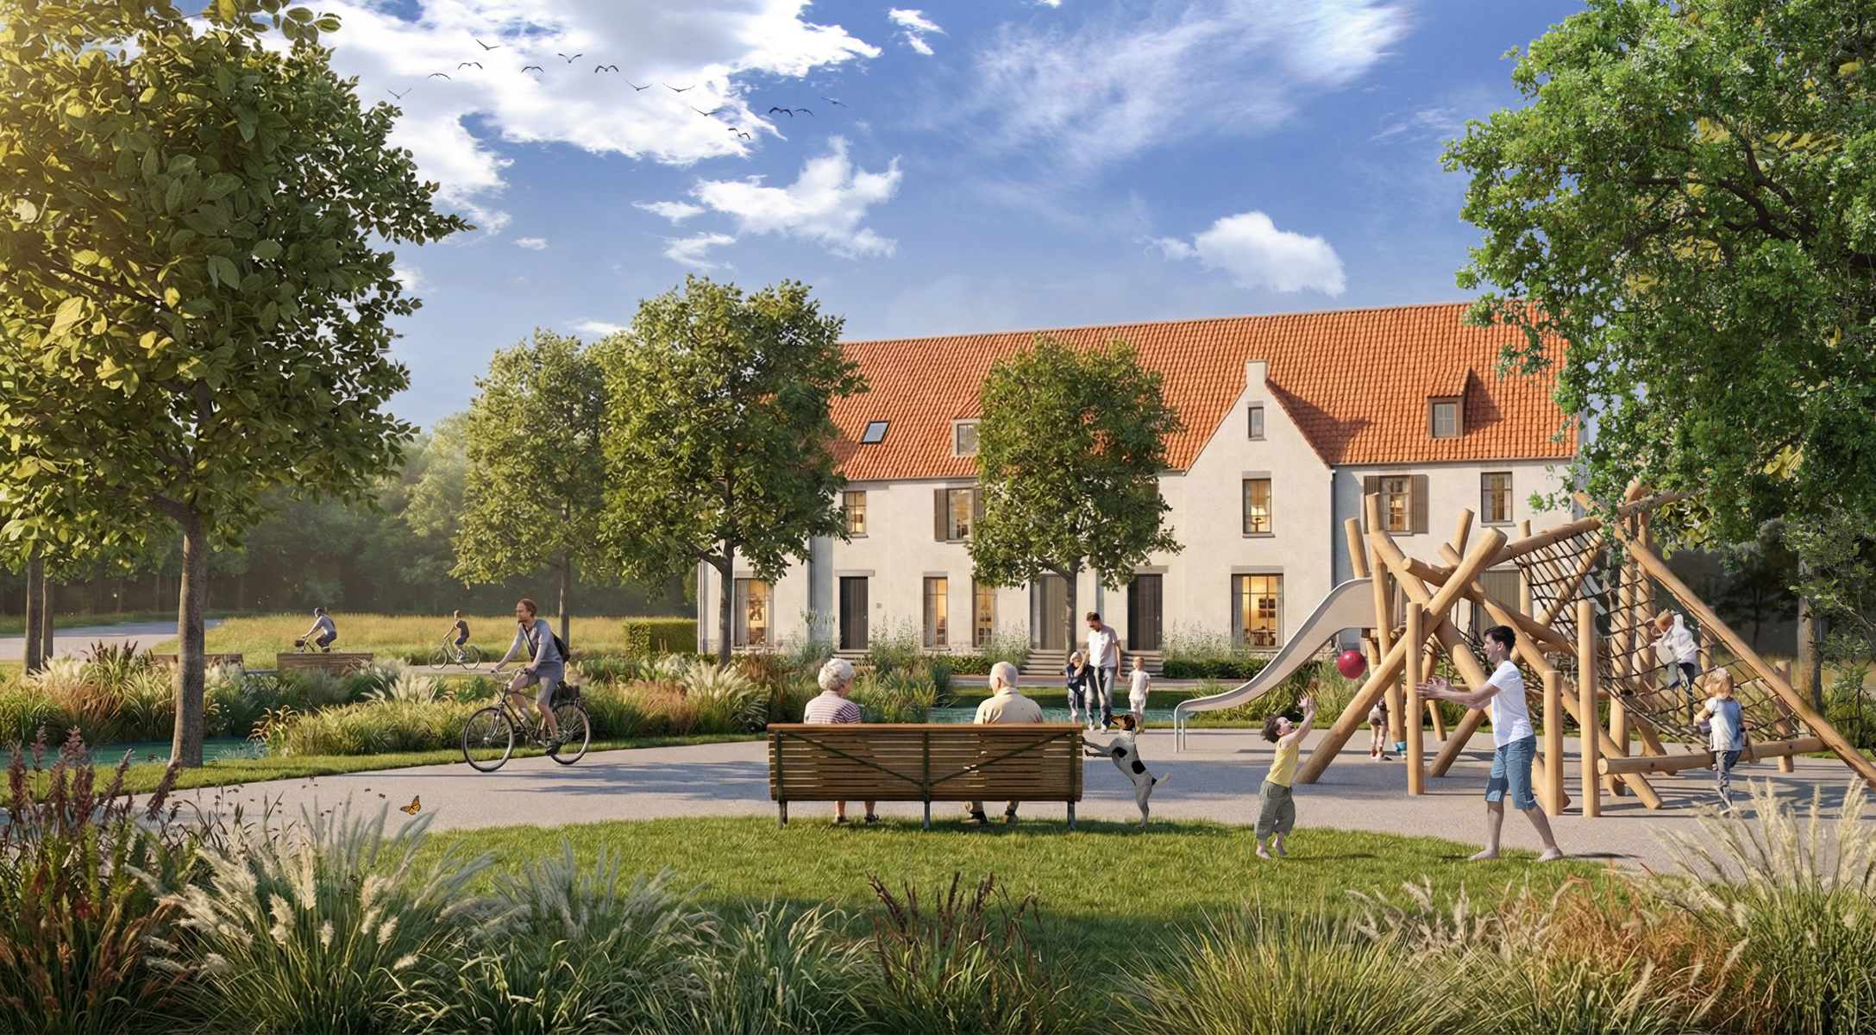
Located in a prime location, this beautiful new-build home is situated on a corner plot and is currently in the final stages of completion. The property will be delivered with a fully fitted kitchen and bathroom and finished to a high standard, with a focus on comfort and sustainability.
Thanks to the installation of a heat pump, solar panels and underfloor heating, the property offers excellent energy efficiency. Additional features include automatic shutters and a 10,000-litre rainwater tank connected to the toilets, outdoor tap and washing machine.
The ground floor comprises an entrance hall with guest toilet, a separate room that can be used as an office or bedroom, and a particularly spacious living area with an open-plan kitchen overlooking the terrace and garden.
On the first floor, there are three bedrooms, one of which benefits from an adjoining dressing room, a bathroom equipped with a bathtub, shower and double washbasin, as well as a separate toilet. The property also has an attic, which can be used for additional storage.
A major asset of this property is its full basement, offering plenty of practical storage space. In addition, there is a separate garage.
A unique opportunity for anyone looking for a spacious, energy-efficient and high-quality new-build home!
Sale subject to 21% VAT.
For further information or to arrange a viewing, please contact us on +32 474 38 63 93 or at lotte@immogve.be.
Dankzij de aanwezigheid van een warmtepomp, zonnepanelen en vloerverwarming geniet u van een energiezuinige woonomgeving. Ook aan praktisch comfort werd gedacht met automatische rolluiken en een regenwaterput van 10.000 liter, aangesloten op de toiletten, buitenkraan en wasmachine.
De woning omvat op het gelijkvloers een inkomhal met gastentoilet, een aparte ruimte die kan dienen als bureau of slaapkamer en een bijzonder ruime leefruimte met open keuken en zicht op het terras en de tuin.
Op de eerste verdieping bevinden zich drie slaapkamers, waarvan één met aansluitende dressing, een badkamer uitgerust met bad, douche en dubbele lavabo en een apart toilet. Verder beschikt de woning over een zolder die kan dienen als extra bergruimte.
Een absolute troef is de volledige onderkeldering, die bijzonder bruikbaar is als opslagruimte. Daarnaast is er nog een afzonderlijke garage aanwezig.
Een unieke kans voor wie op zoek is naar een ruime, energiezuinige en kwalitatief afgewerkte nieuwbouwwoning!
Verkoop onder het btw-stelsel (21% btw).
Voor meer informatie of een bezoek ter plaatse kan u contact opnemen via 0474 38 63 93 of lotte@immogve.be.
Located in a prime location, this beautiful new-build home is situated on a corner plot and is currently in the final stages of completion. The property will be delivered with a fully fitted kitchen and bathroom and finished to a high standard, with a focus on comfort and sustainability.
Thanks to the installation of a heat pump, solar panels and underfloor heating, the property offers excellent energy efficiency. Additional features include automatic shutters and a 10,000-litre rainwater tank connected to the toilets, outdoor tap and washing machine.
The ground floor comprises an entrance hall with guest toilet, a separate room that can be used as an office or bedroom, and a particularly spacious living area with an open-plan kitchen overlooking the terrace and garden.
On the first floor, there are three bedrooms, one of which benefits from an adjoining dressing room, a bathroom equipped with a bathtub, shower and double washbasin, as well as a separate toilet. The property also has an attic, which can be used for additional storage.
A major asset of this property is its full basement, offering plenty of practical storage space. In addition, there is a separate garage.
A unique opportunity for anyone looking for a spacious, energy-efficient and high-quality new-build home!
Sale subject to 21% VAT.
For further information or to arrange a viewing, please contact us on +32 474 38 63 93 or at lotte@immogve.be.
Don't be too late!
Do you have questions or would like to schedule a visit?

GVE Immobiliën - LeuvenDirk Boutslaan 4B, 3000 Leuven
€750,000
Vierhuizenstraat 293012 Leuven
Financial
- Sales under VAT system
- Yes
- Under construction
- Yes
Building
- Type of property
- House
- Subtype
- House
- Surface
- 243 m²
See all featuresShow fewer features
- Type of roof
- Gable roof
- Type of buildings
- Semi-open
- Number of facades
- 3
- Façade width street side
- 11,35 m
- Construction year
- 2026
- Facade orientation
- East
- Disabled facilities
- No
- Garage
- Yes
- Number of garages
- 1
Terrain
- Plot size
- 541 m²
- Most recent urban destination
- Residential area
- Orientation garden
- West
Location
- Surroundings / neighbourhood
- Residential area; Village
- Public transport nearby
- Yes
- Motorway nearby
- Yes
Layout
- Number of bedrooms
- 4
- Surface bedrooms
- 14,06 m²; 13,88 m²; 13,69 m²
- Surface dressing
- 8,7 m²
See all featuresShow fewer features
- Number of bathrooms
- 1
- Surface area bathroom
- 11,34 m²
- Kitchen
- Yes
- Surface kitchen
- 4,25 m²
- Type of kitchen
- Finished kitchen
- Living room surface
- 36,85 m²
- Number of toilets
- 2
- Office
- Yes
- Surface desk
- 9,8 m²
- Laundry room
- Yes
- Veranda
- No
- Terrace
- Yes
- Terrace surface
- 28 m²
- Orientation terrace
- West
- Attic
- Yes
- Cellar
- Yes
Comfort
- Lift
- No
- Swimming pool
- No
- Connection sewerage
- Yes
See all featuresShow fewer features
- Water connection
- Yes
Energy
- EPC label
- A
- Double glazing
- Yes
- Electricity inspection certificate
- Yes, compliant
See all featuresShow fewer features
- Type of heating
- Heat pump
- Rainwater well
- Yes
Urban planning
- Destination building
- Private - single-family
- Summons
- No judicial remedial or administrative measure imposed
- Pre-emption right
- No
See all featuresShow fewer features
- Soil certificate
- Yes
- G-score (building score)
- A (no flood modeled)
- P-score (parcel score)
- A (no flood modeled)
- Flood-prone area
- Not located in a flood-prone area
Location
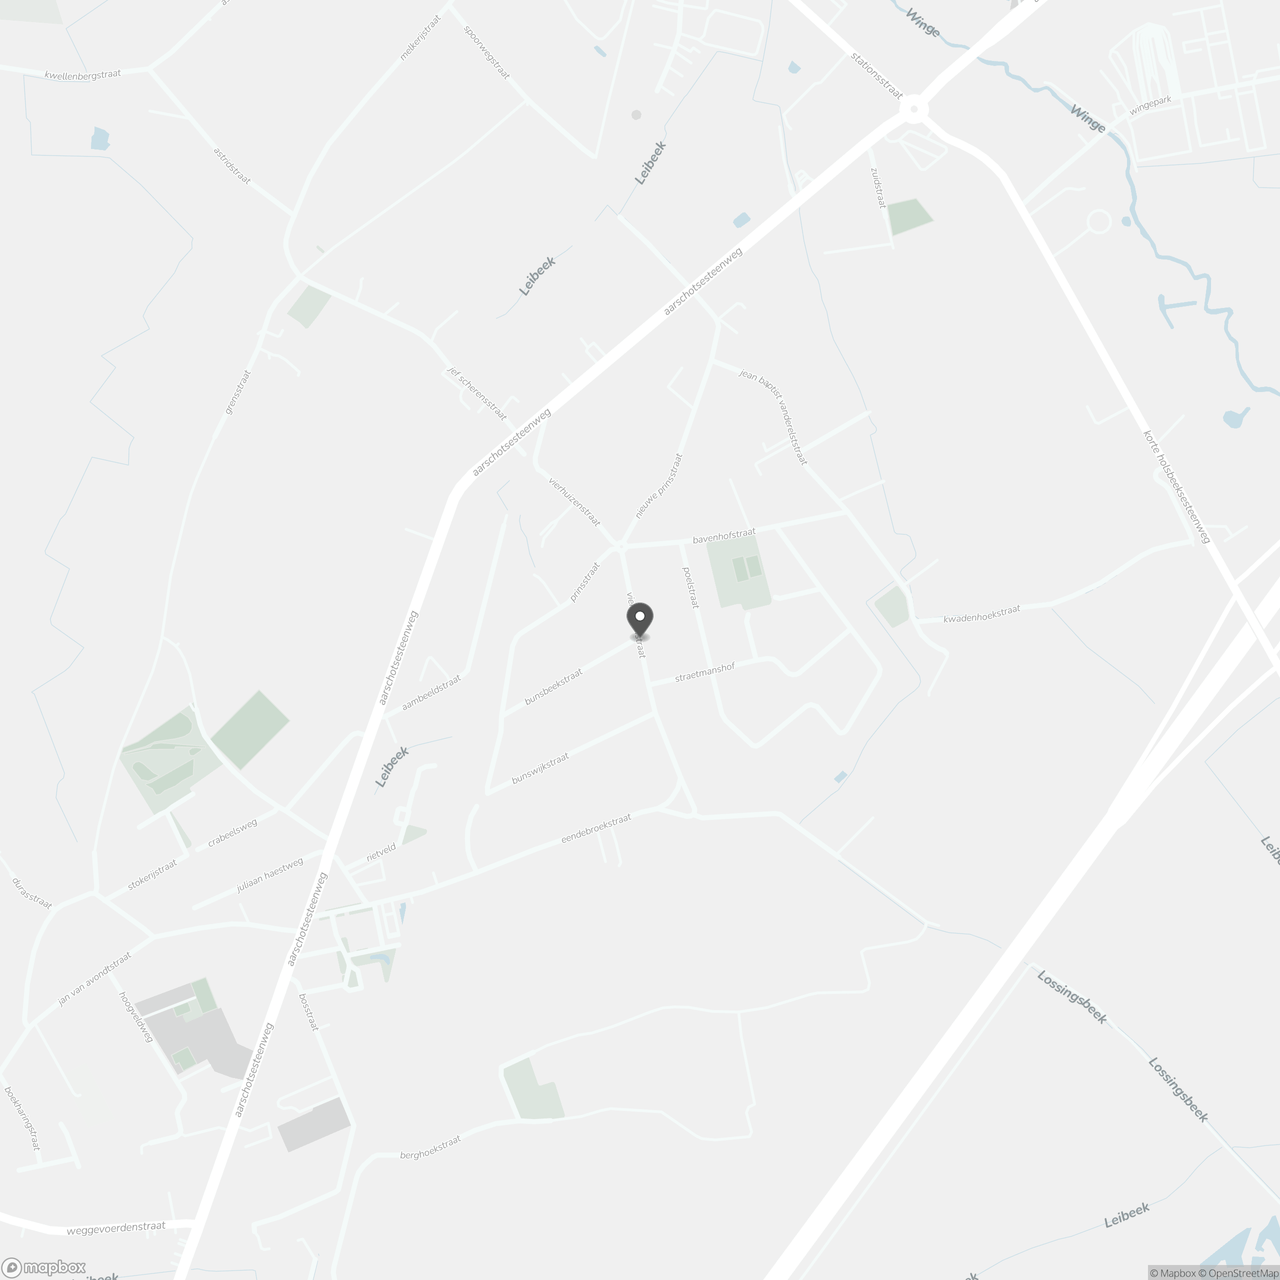
Vierhuizenstraat 29, 3012 Leuven
Show route