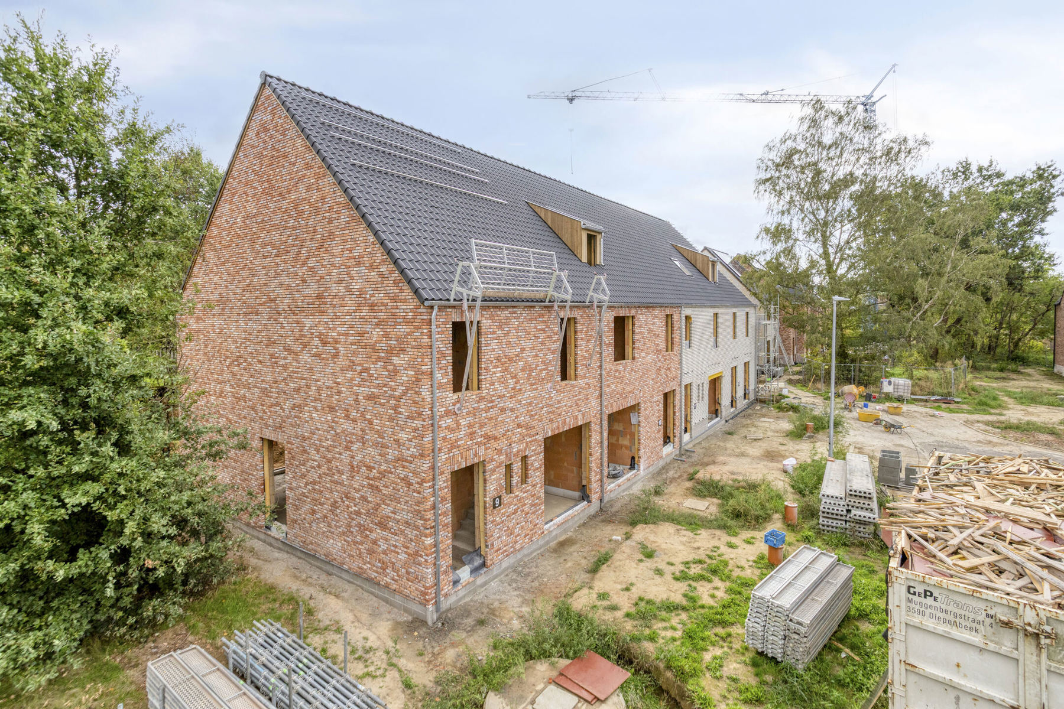
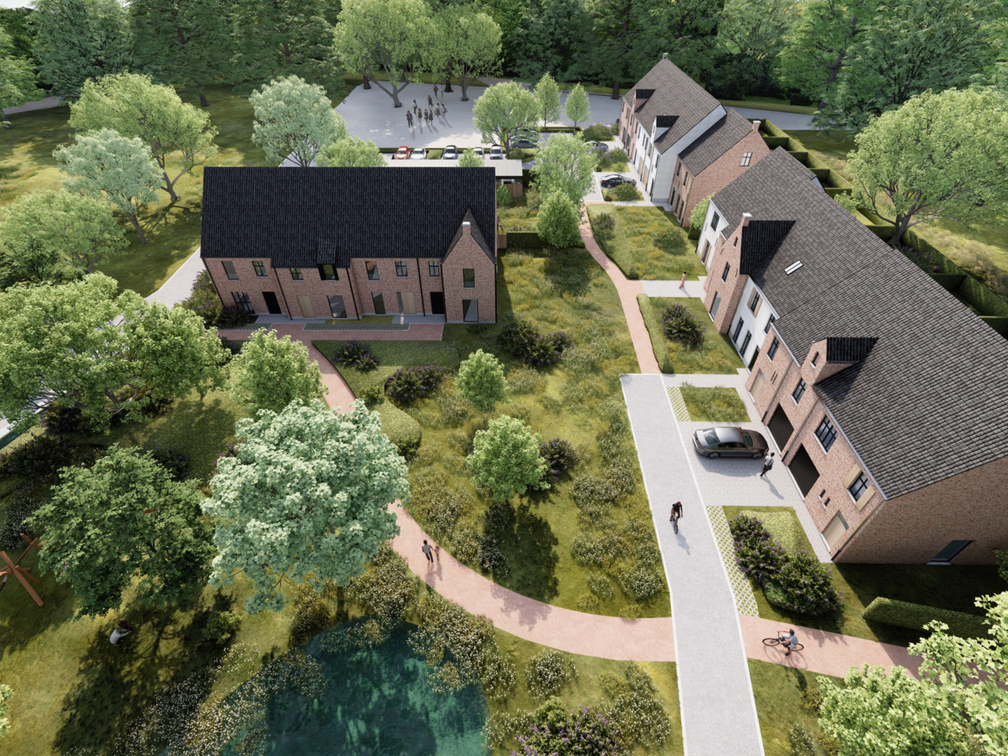
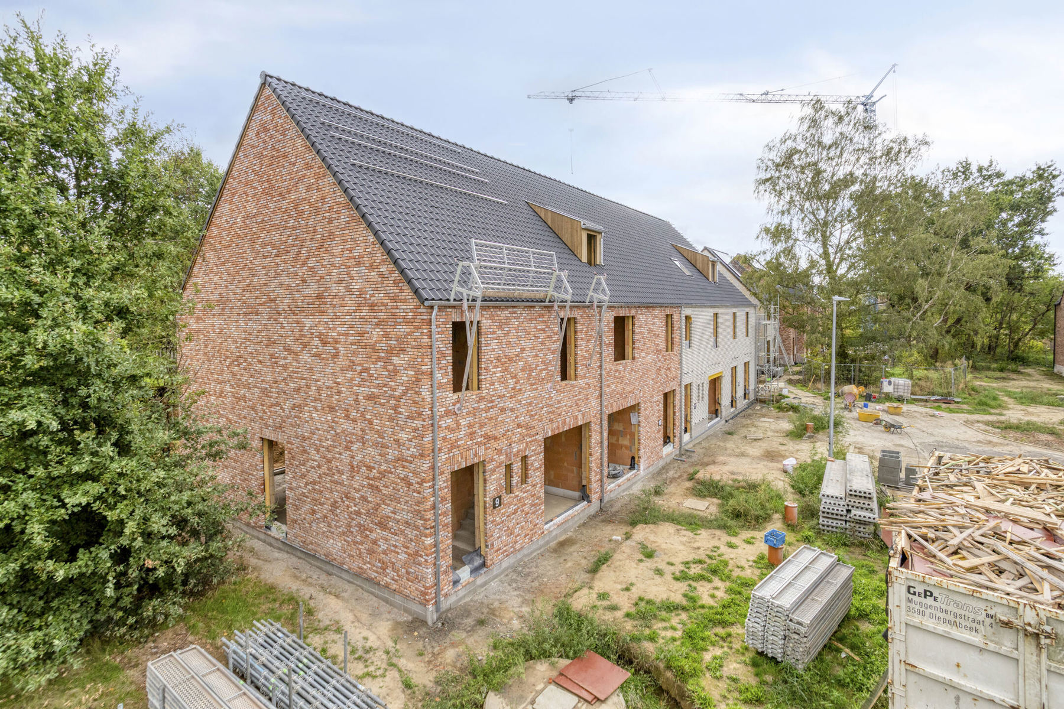
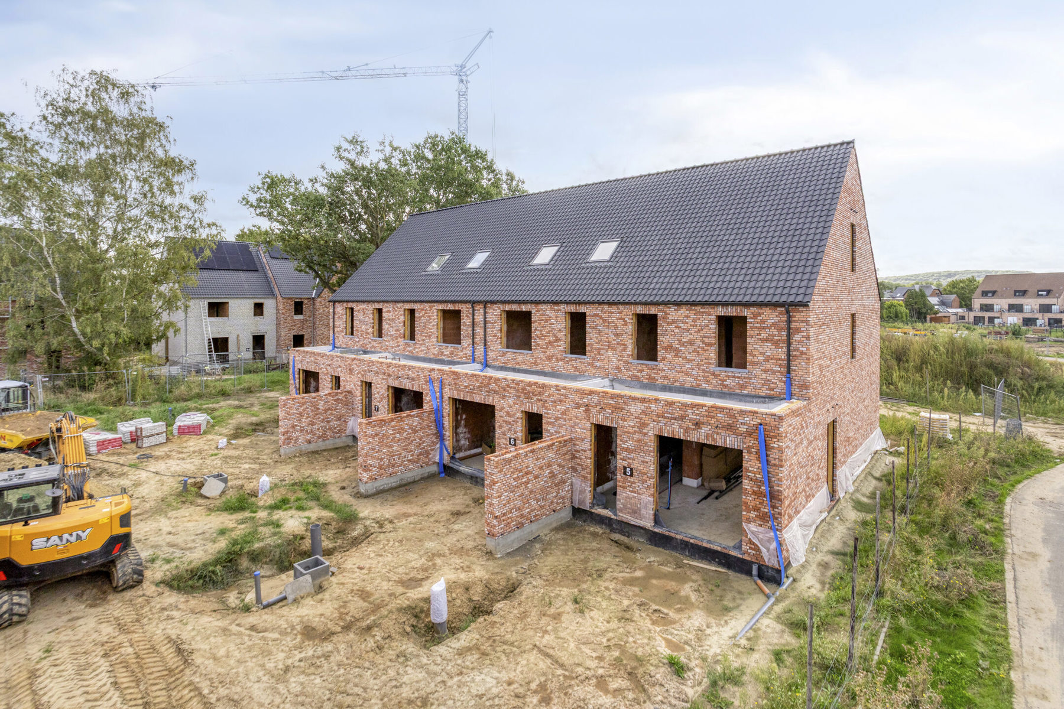
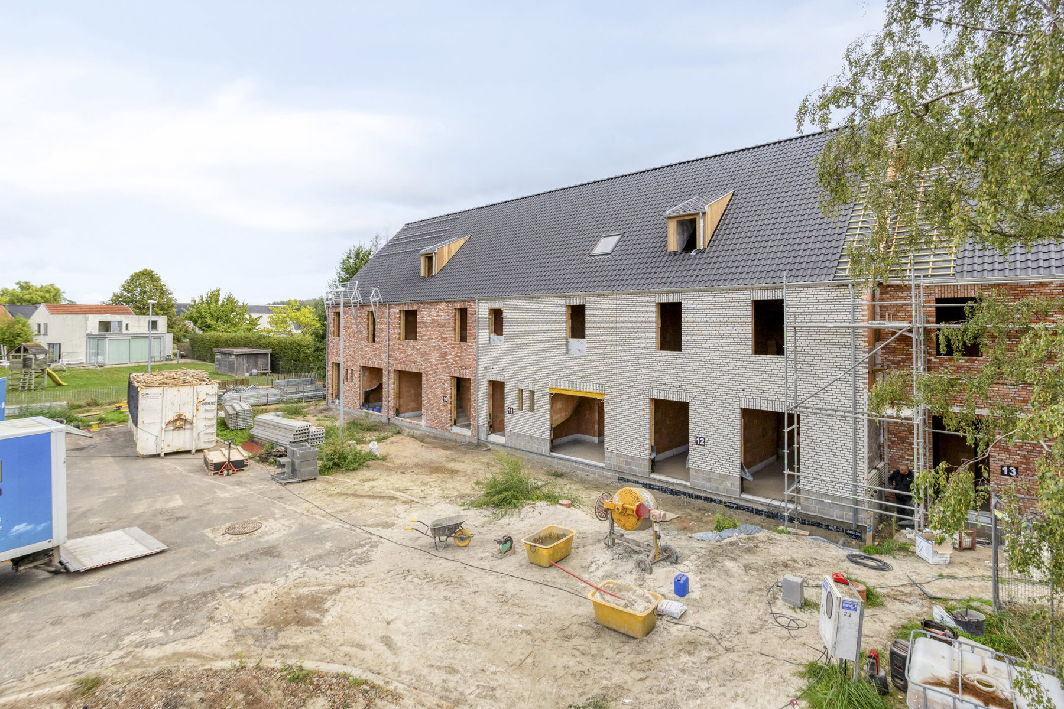
House for sale in Leuven with 4 bedrooms
€680,000
Is this feasible for you?Unknown- 205 m² living
- 319 m² plot
- 4 bedrooms
- 2 bathrooms
- Parking
- Garden
- Terrace
Description
The description is not available in English.
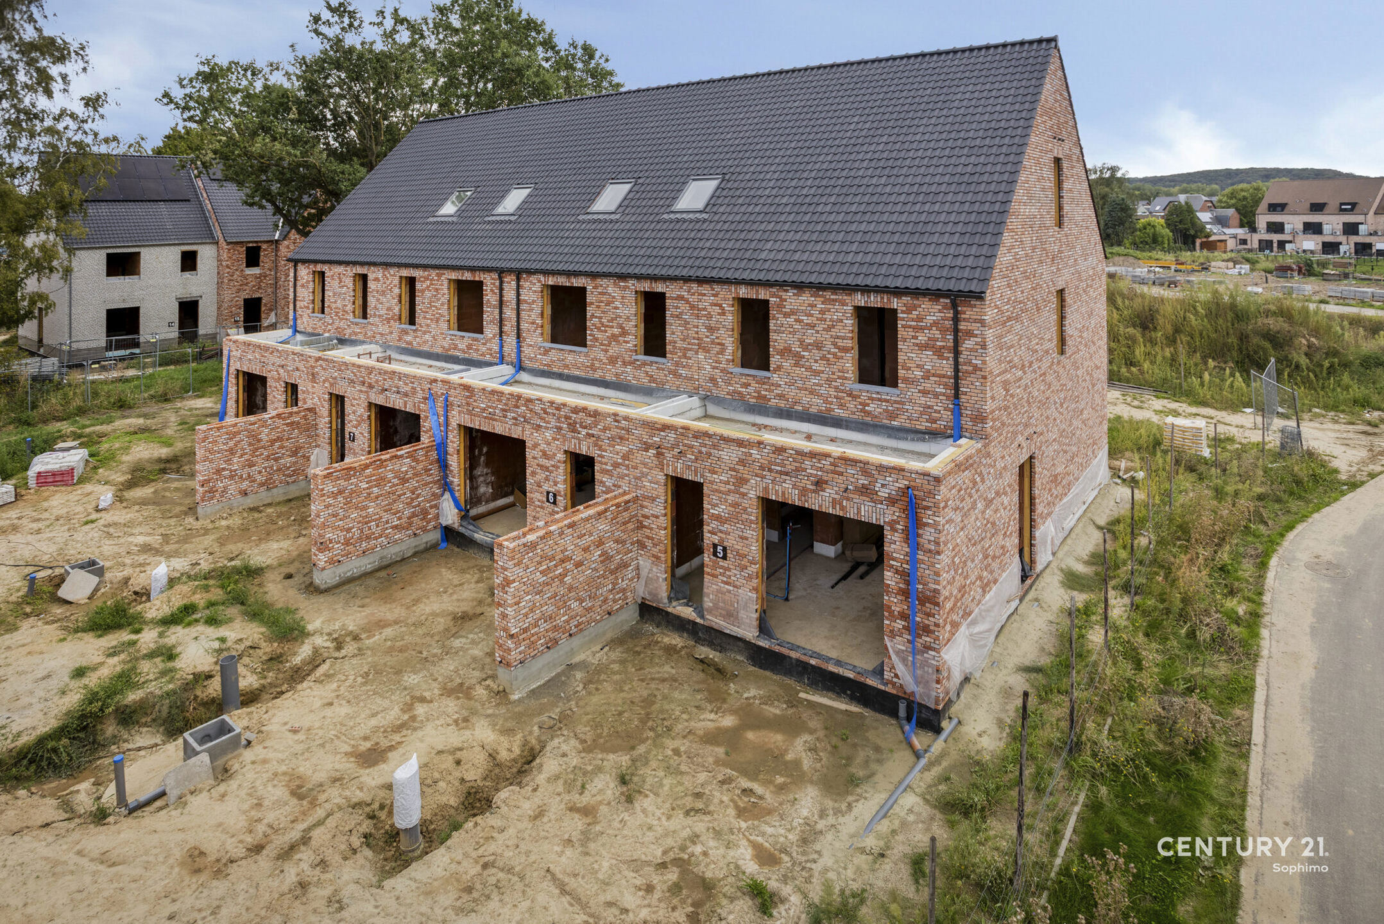
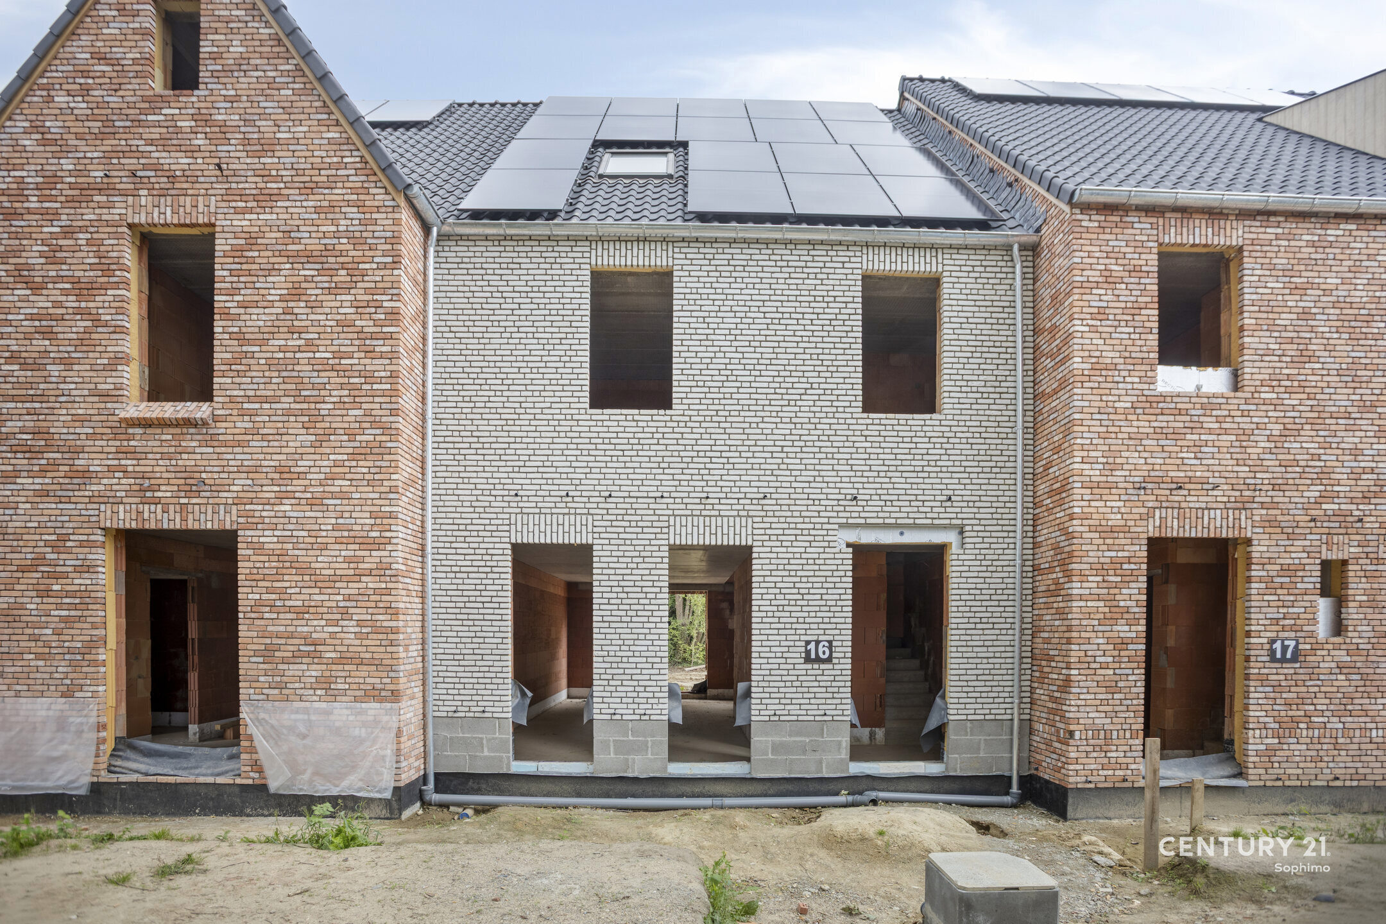
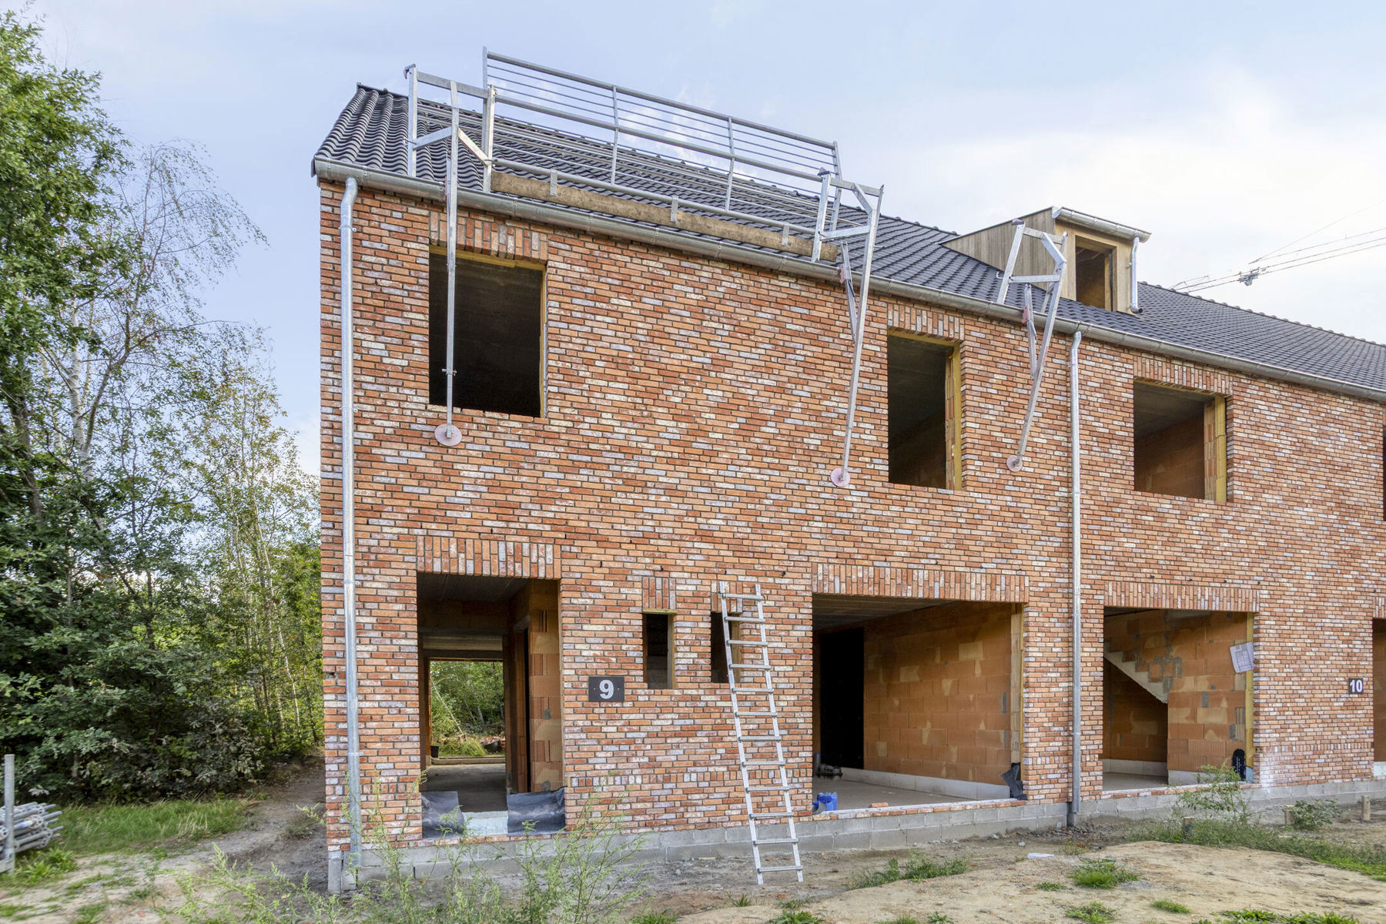
Ontdek Verkaveling Hoogveld, een nieuwbouwproject van 14 stijlvolle woningen in Wilsele, op slechts enkele minuten van het centrum van Leuven. Dit project combineert de rust van een residentiële buurt met de nabijheid van winkels, scholen en het bruisende stadsleven. De moderne, energiezuinige woningen staan voor kwaliteit, comfort en een hedendaags design, met aandacht voor licht, ruimte en duurzame materialen. Dankzij de doordachte indeling en de uitstekende ligging is dit de ideale plek voor gezinnen die op zoek zijn naar een aangename woonomgeving met een vlotte bereikbaarheid.
Troeven van het project :
- Geothermische vloerverwarming
- 10 zonnepanelen inbegrepen
- Auto laadpaal
- E-Peil <=10
- AAAA-Ligging
Ben je benieuwd naar dit nieuwe project? Kom dan langs op ons lanceringsevent op donderdag 6 november 2025, van 18u tot 22u, in de Dreco Showroom, Aarschotsesteenweg 437 in Wilsele. Ontdek er alle details over de woningen en de verkaveling.
Inschrijven kan via www.verkavelinghoogveld.be
Troeven van het project :
- Geothermische vloerverwarming
- 10 zonnepanelen inbegrepen
- Auto laadpaal
- E-Peil <=10
- AAAA-Ligging
Ben je benieuwd naar dit nieuwe project? Kom dan langs op ons lanceringsevent op donderdag 6 november 2025, van 18u tot 22u, in de Dreco Showroom, Aarschotsesteenweg 437 in Wilsele. Ontdek er alle details over de woningen en de verkaveling.
Inschrijven kan via www.verkavelinghoogveld.be
Don't be too late!
Do you have questions or would like to schedule a visit?

GVE Immobiliën - TienenGoossensvest 1A, 3300 Tienen
€680,000
3012 LeuvenFinancial
- Sales under VAT system
- Yes
- Cadastral surface
- 3 m²
Building
- Type of property
- House
- Subtype
- House
- Surface
- 205,3 m²
See all featuresShow fewer features
- Type of roof
- Gable roof
- Type of buildings
- Semi-open
- Number of facades
- 3
- Façade width street side
- 7 m
- Construction year
- 2026
- Facade orientation
- West
- Floor
- 2
- Garage
- Yes
- Number of garages
- 1
Terrain
- Plot size
- 319 m²
- Most recent urban destination
- Residential area with rural character
- Orientation garden
- East
Location
- Surroundings / neighbourhood
- Central; Quiet
- Public transport nearby
- Yes
- Motorway nearby
- Yes
Layout
- Number of bedrooms
- 4
- Surface bedrooms
- 16,8 m²; 13,08 m²; 12 m²; 16,8 m²
- Number of bathrooms
- 2
See all featuresShow fewer features
- Surface bathrooms
- 10,21 m²; 10 m²
- Kitchen
- Yes
- Type of kitchen
- American kitchen
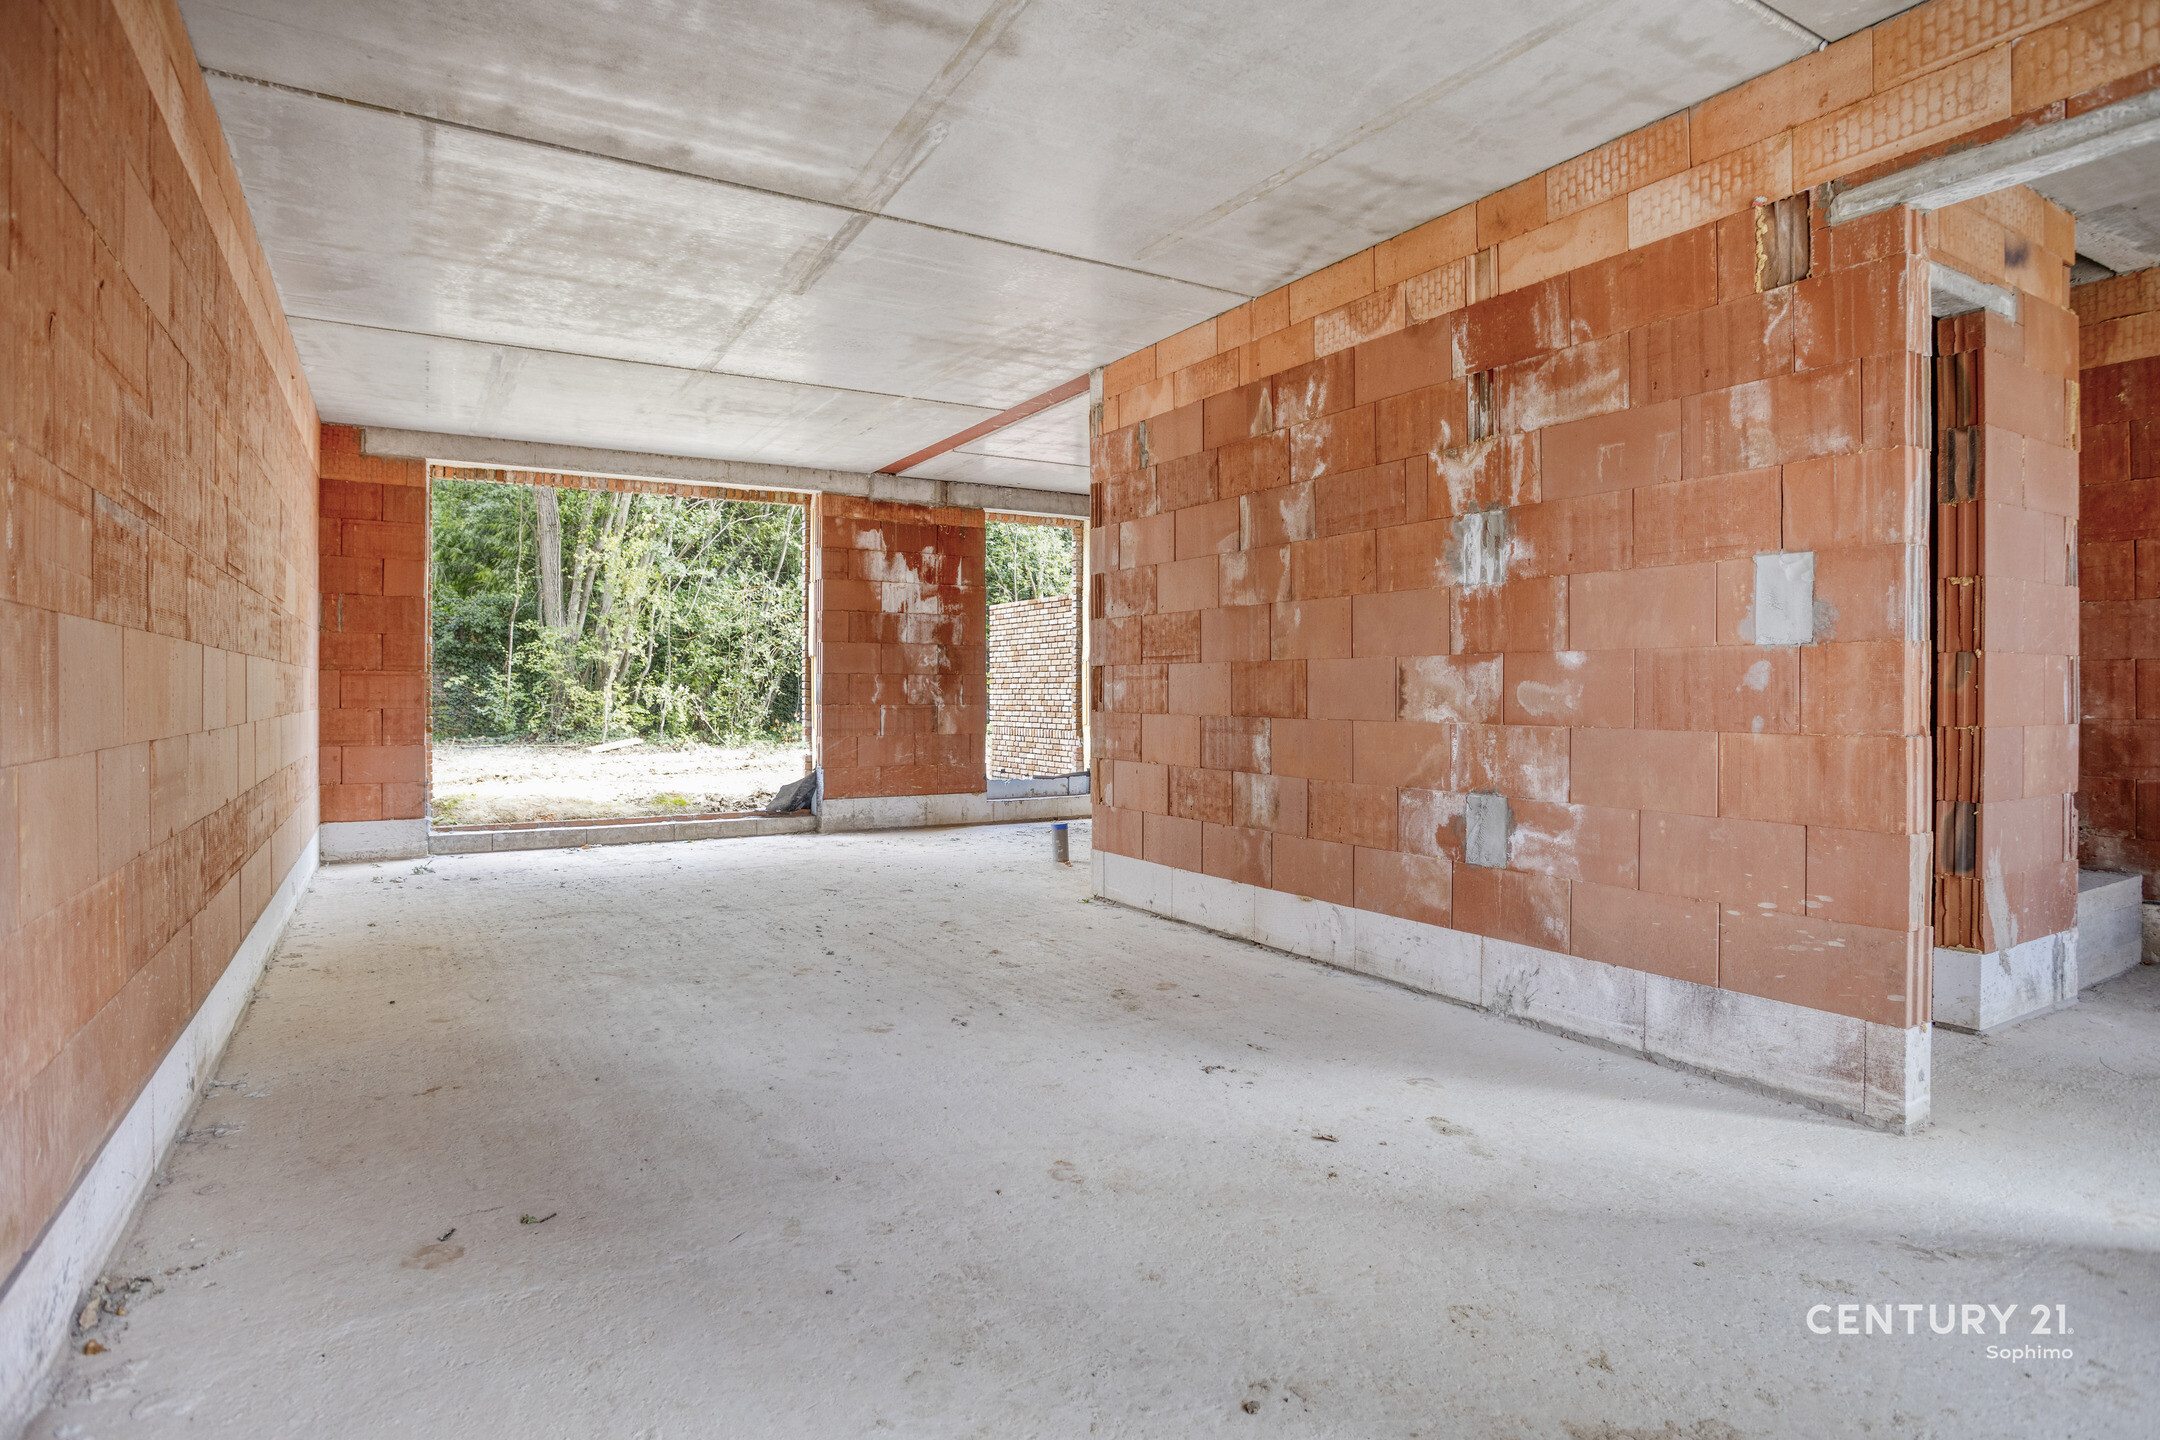
- Living room surface
- 35 m²
- Number of toilets
- 2
- Laundry room
- Yes
- Terrace
- Yes
- Number of terraces
- 1
- Orientation terrace
- Northeast
- Attic
- Yes
Comfort
- Lift
- No
- Swimming pool
- No
- Connection sewerage
- Yes
See all featuresShow fewer features
- Water connection
- Yes
Energy
- Double glazing
- Yes
- Electricity inspection certificate
- Yes, compliant
- Type of heating
- Heat pump
See all featuresShow fewer features
- Rainwater well
- Yes
Urban planning
- Destination building
- Private - single-family
- Summons
- No judicial remedial or administrative measure imposed
- Convict
- No
See all featuresShow fewer features
- Building permit
- Yes
- Subdivision permit
- Yes
- Pre-emption right
- No
- Soil certificate
- Yes
- G-score (building score)
- A (no flood modeled)
- P-score (parcel score)
- A (no flood modeled)
- Flood-prone area
- Not located in a flood-prone area