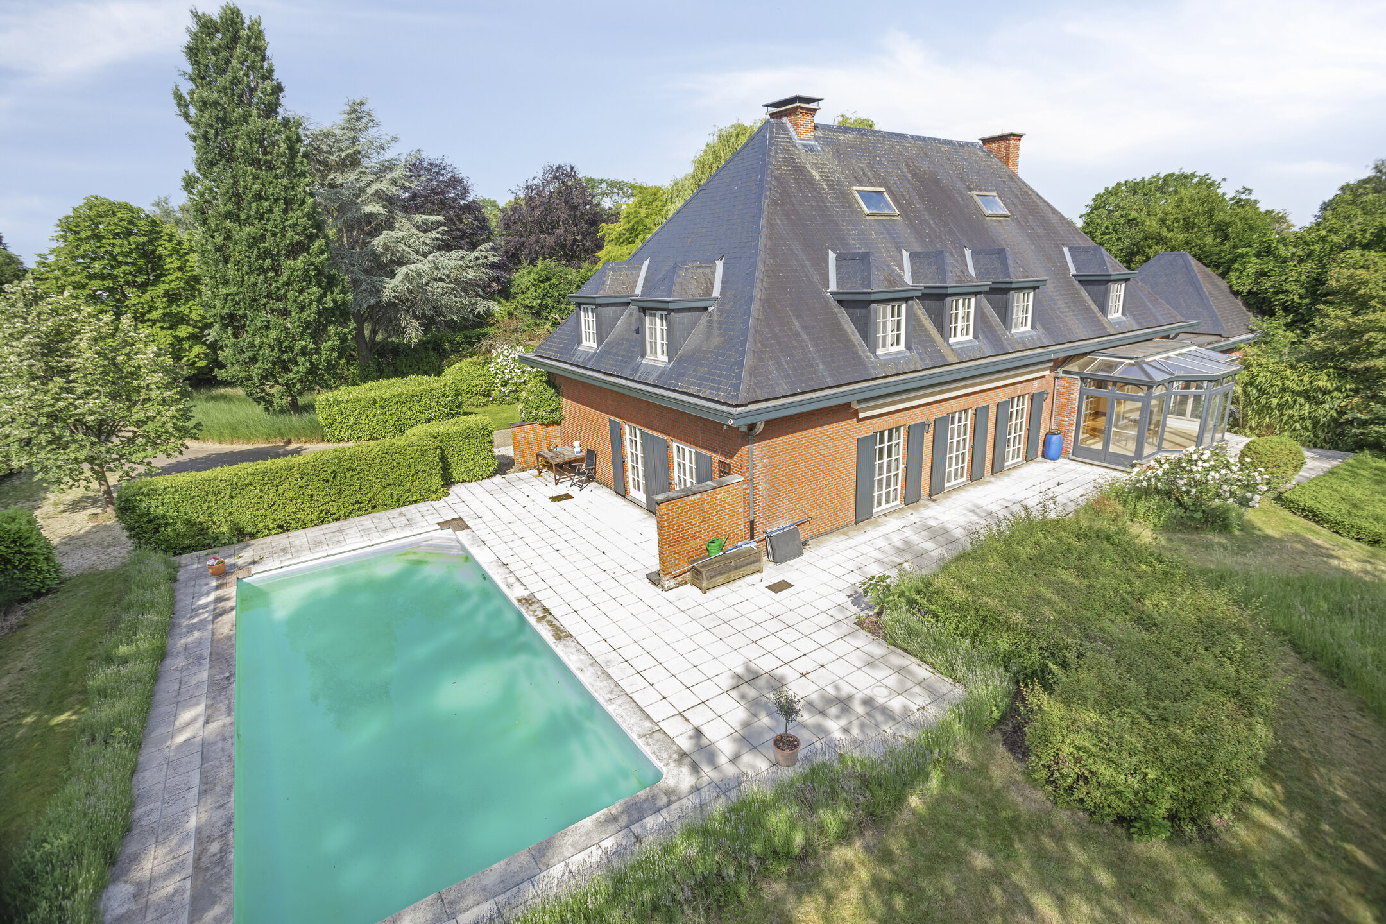
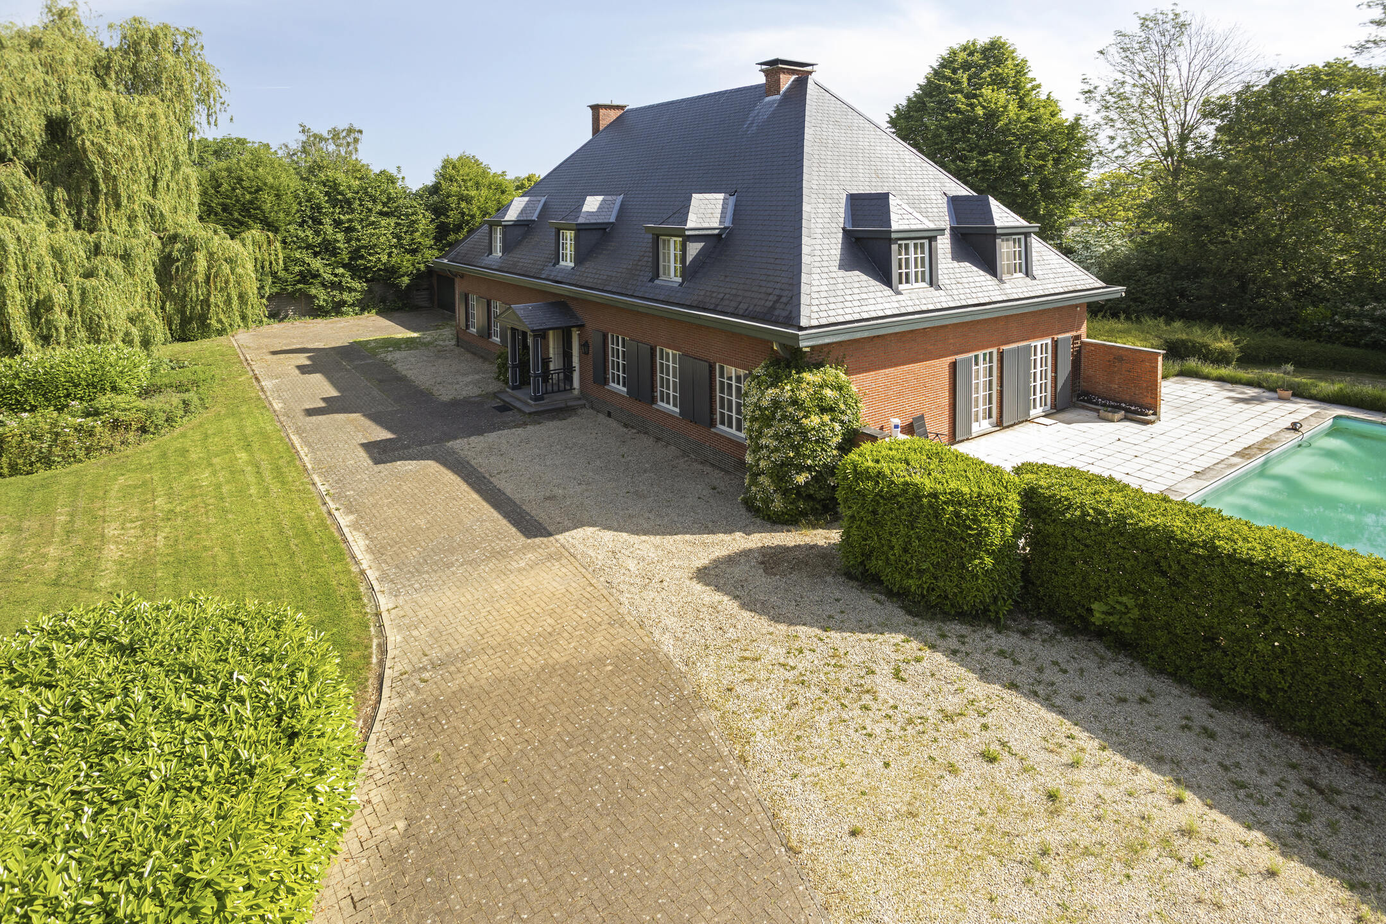
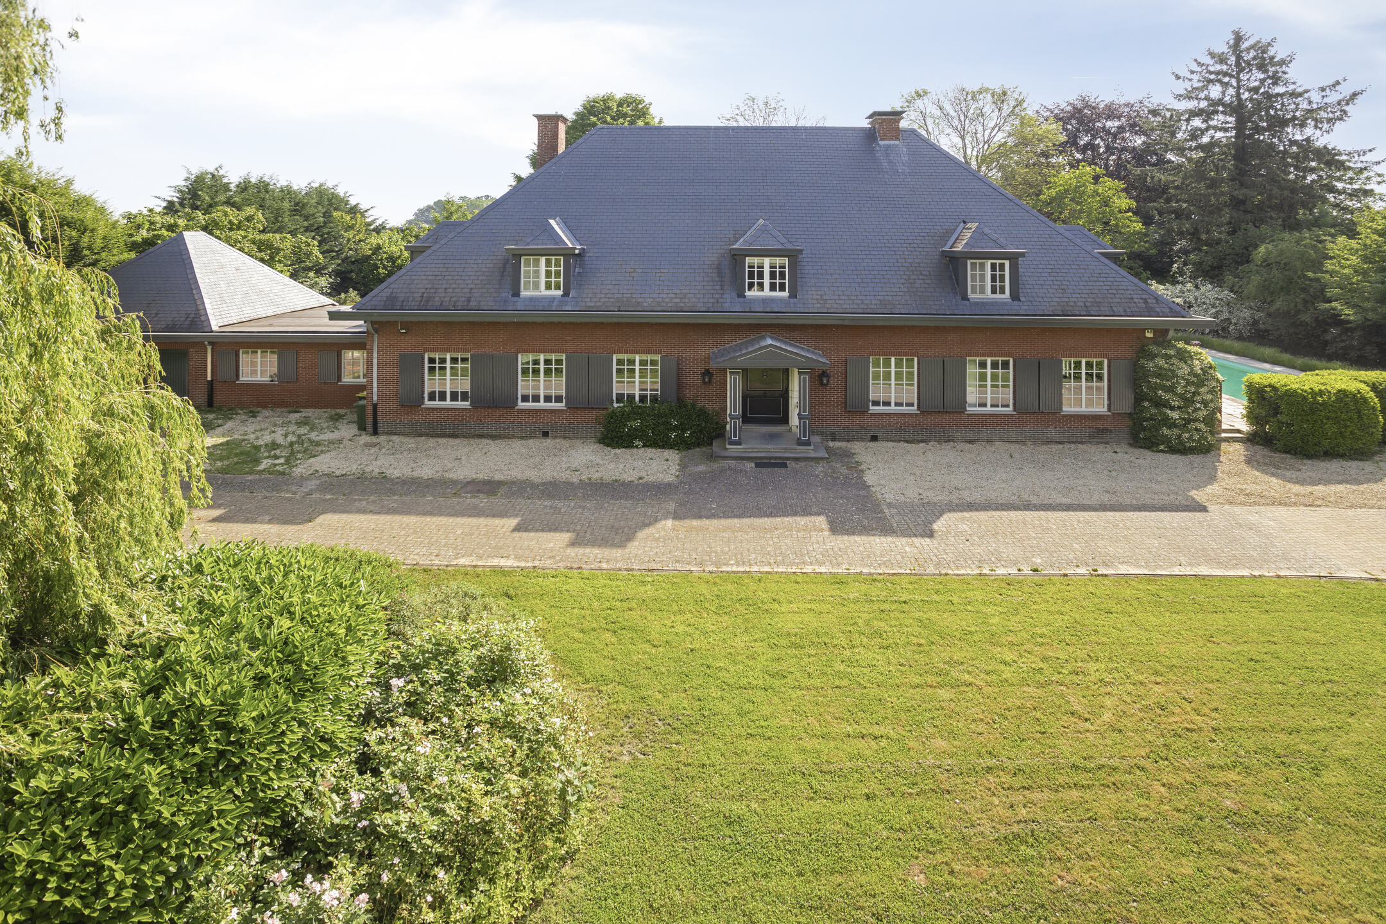
House for sale in Herent with 4 bedrooms
3020 Herent
- 326 m² living
- 2.926 m² plot
- 4 bedrooms
- 2 bathrooms
- Parking
- Garden
- Terrace
Description
Discover this gem in Herent.
Especially quiet living and enjoying a magnificent view with the evening sun on your terrace?
This contemporary new home of no less than 326 m² offers ultimate comfort and tranquility.
On a plot of almost 30 ares with endless views over fields, it is a wonderful place to stay.
A part of this basement is a real living space, which can perfectly serve as an office or practice room, sports room, ... There is even underfloor heating.
The ground floor consists of a tight entrance with guest toilet, fitted utility room with side door. The open living space of no less than 63 m² is very handsome. Cooking here is done in a high-quality kitchen with all amenities (ATAG) and a nice sitting area.
On the second floor we find a master bedroom and 3 children's bedrooms. The master has its own dressing room and bathroom with walk-in shower, toilet and designer bathtub. A 2nd bathroom and separate toilet is provided for the children's rooms.
In terms of technology, this house is really on point: heat pump, underfloor heating, solar panels, ventilation D, ...
The house is REALLY move-in ready: painted, equipped with high-end lighting and landscaped garden.
What is very distinctive is the high finish, ceiling-high doors, and lots of light.
Sale under VAT system.
Curious? Contact us for a visit on 016 15 31 15 or info@immolivit.be
Don't be too late!
Do you have questions or would like to schedule a visit?

€1,045,000
Wittevrouwestraat 723020 Herent
Financial
- Sales under VAT system
- Yes
- Cadastral info
- 0210/00C002
- Availability
- From deed
Building
- Type of property
- House
- Subtype
- House
- Surface
- 326 m²
See all featuresShow fewer features
- State building
- New construction
- Type of roof
- Flat roof
- Type of buildings
- Open
- Façade width street side
- 8,94 m
- Construction year
- 2026
- Orientation rear facade
- West
- Number of floors
- 3
- Outdoor parking
- Yes
- Outdoor parking spaces
- 2
- Commercial area
- 9 m²
Terrain
- Plot size
- 2.926 m²
- Most recent urban destination
- Residential area
- Plot width
- 15 m
See all featuresShow fewer features
- Plot depth
- 110 m
Location
- Distance to public transport
- 109 m
- Distance to school
- 1.183 m
Layout
- Number of bedrooms
- 4
- Number of bathrooms
- 2
- Type of kitchen
- Fully finished kitchen
See all featuresShow fewer features
- Living room surface
- 63 m²
- Number of toilets
- 4
- Terrace
- Yes
- Cellar
- Yes
Energy
- EPC label
- A
- Unique code EPC
- 24038-G-OMV_2024073654/EP18563/A001/D01/SD001
- E-level
- 9
See all featuresShow fewer features
- Type of glazing
- Double glazing
- Window profiles
- Aluminium
- Electricity inspection certificate
- Yes, compliant
- Type of heating
- Heat pump
- Heating source
- Renewable energy
Urban planning
- Cadastral plan
- Yes
- Summons
- No judicial remedial or administrative measure imposed
- Building permit
- Yes
See all featuresShow fewer features
- Subdivision permit
- Yes
- Pre-emption right
- No
- G-score (building score)
- C (small risk of flooding under current climate)
- P-score (parcel score)
- C (small risk of flooding under current climate)
- Riparian zone
- No
- Flood-prone
- No
Media & downloads
- Virtual visit
- https://player.omnicasa.com/68a77f3c66d44c9bbb8d6766e9be3270
Location
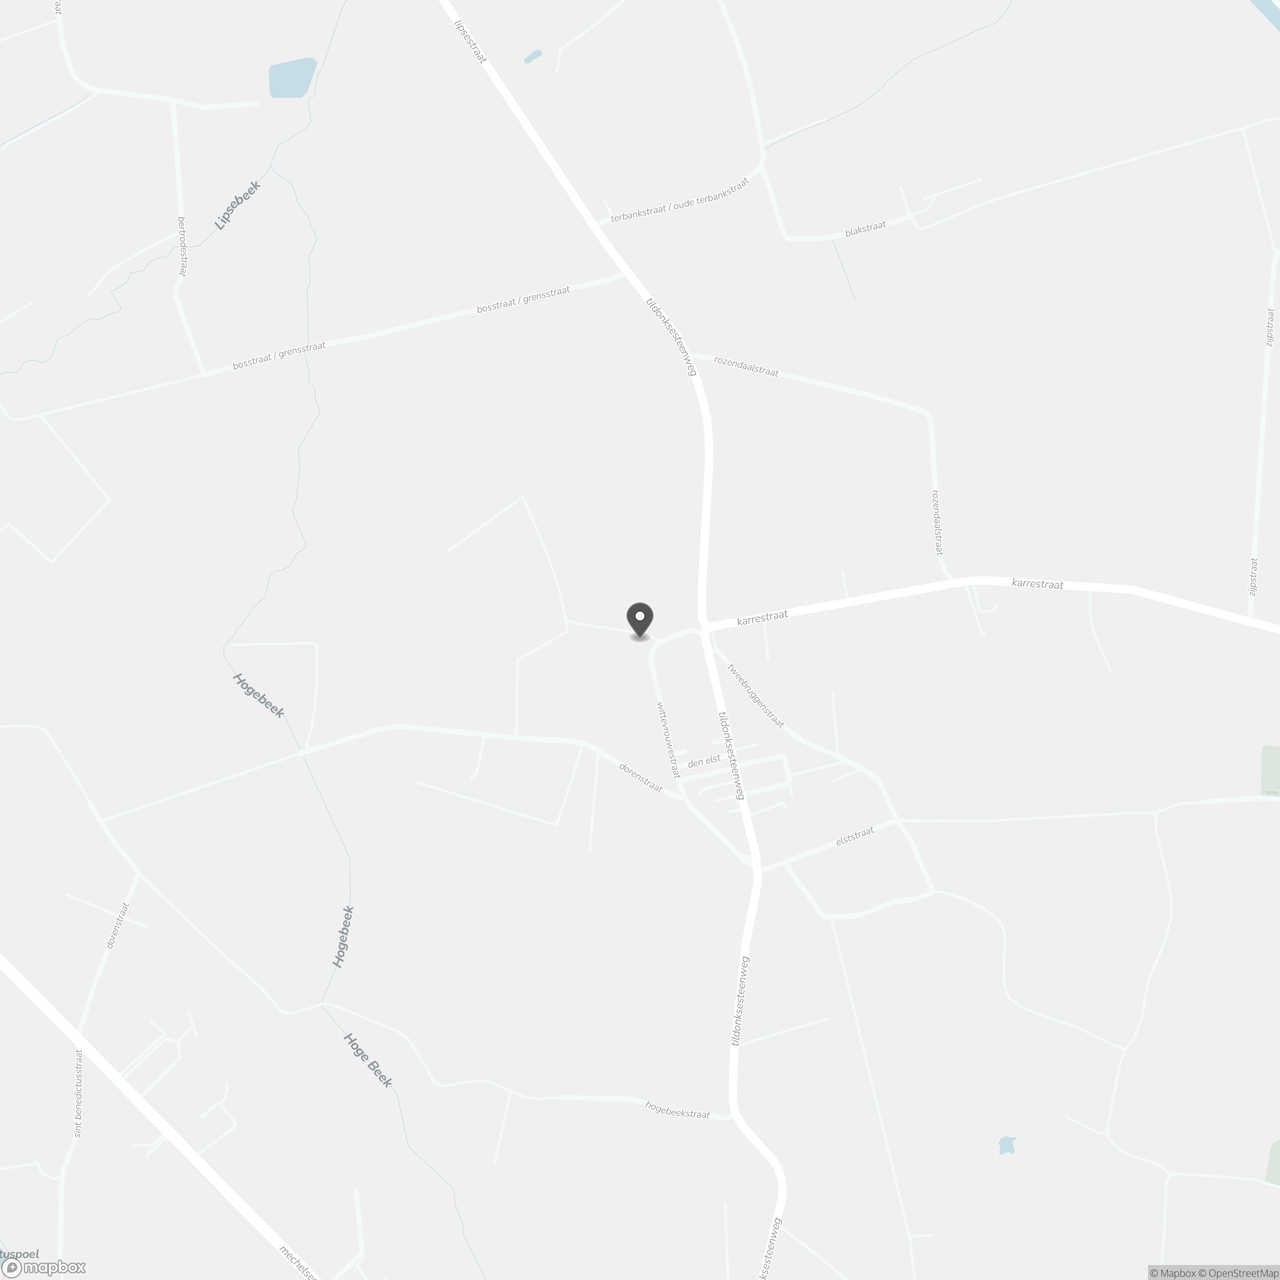
Wittevrouwestraat 72, 3020 Herent
Show route