House for sale in Veltem-Beisem with 3 bedrooms
€385,000
Is this feasible for you?Unknown3020 Veltem-Beisem
- 114 m² living
- 556 m² plot
- 3 bedrooms
- 2 bathrooms
- Parking
Description
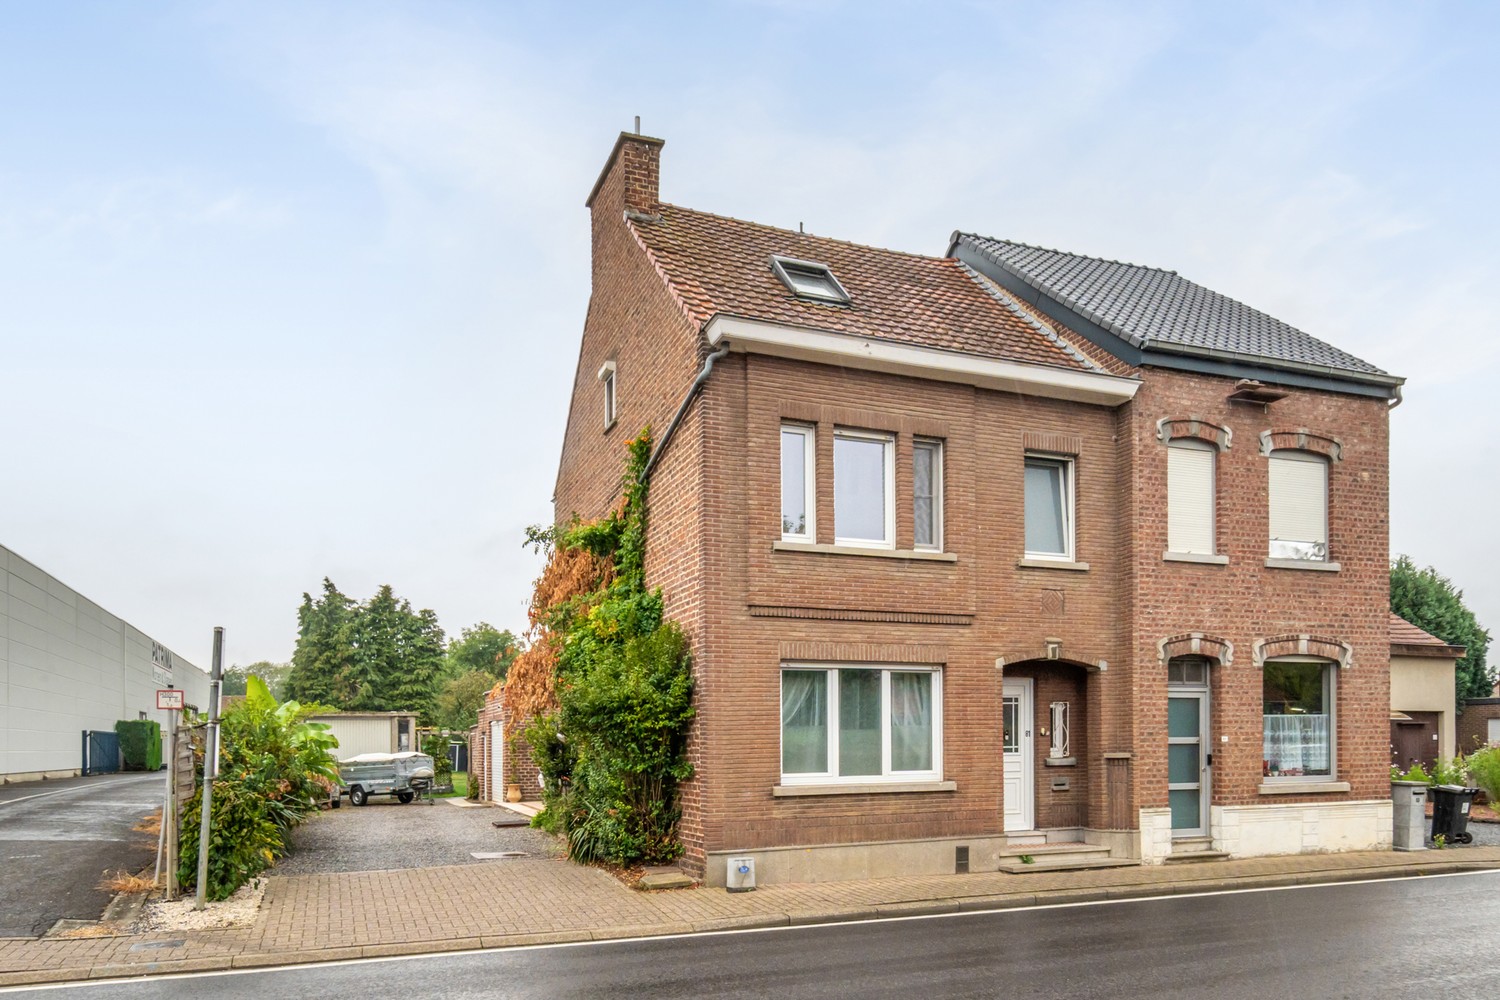
Semi-detached house with 3 bedrooms and south-facing garden in Veltem-Beisem
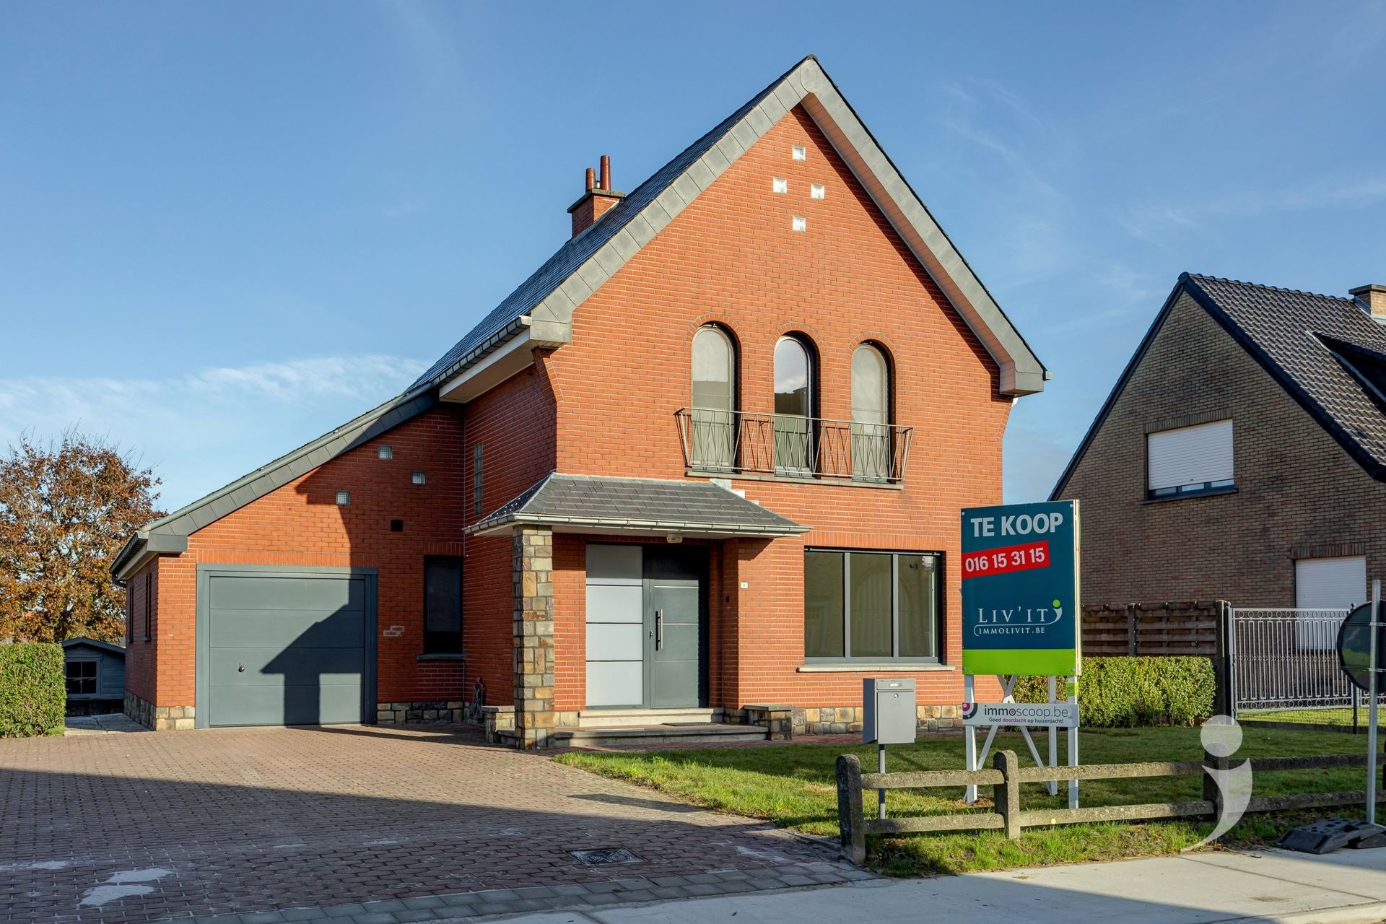
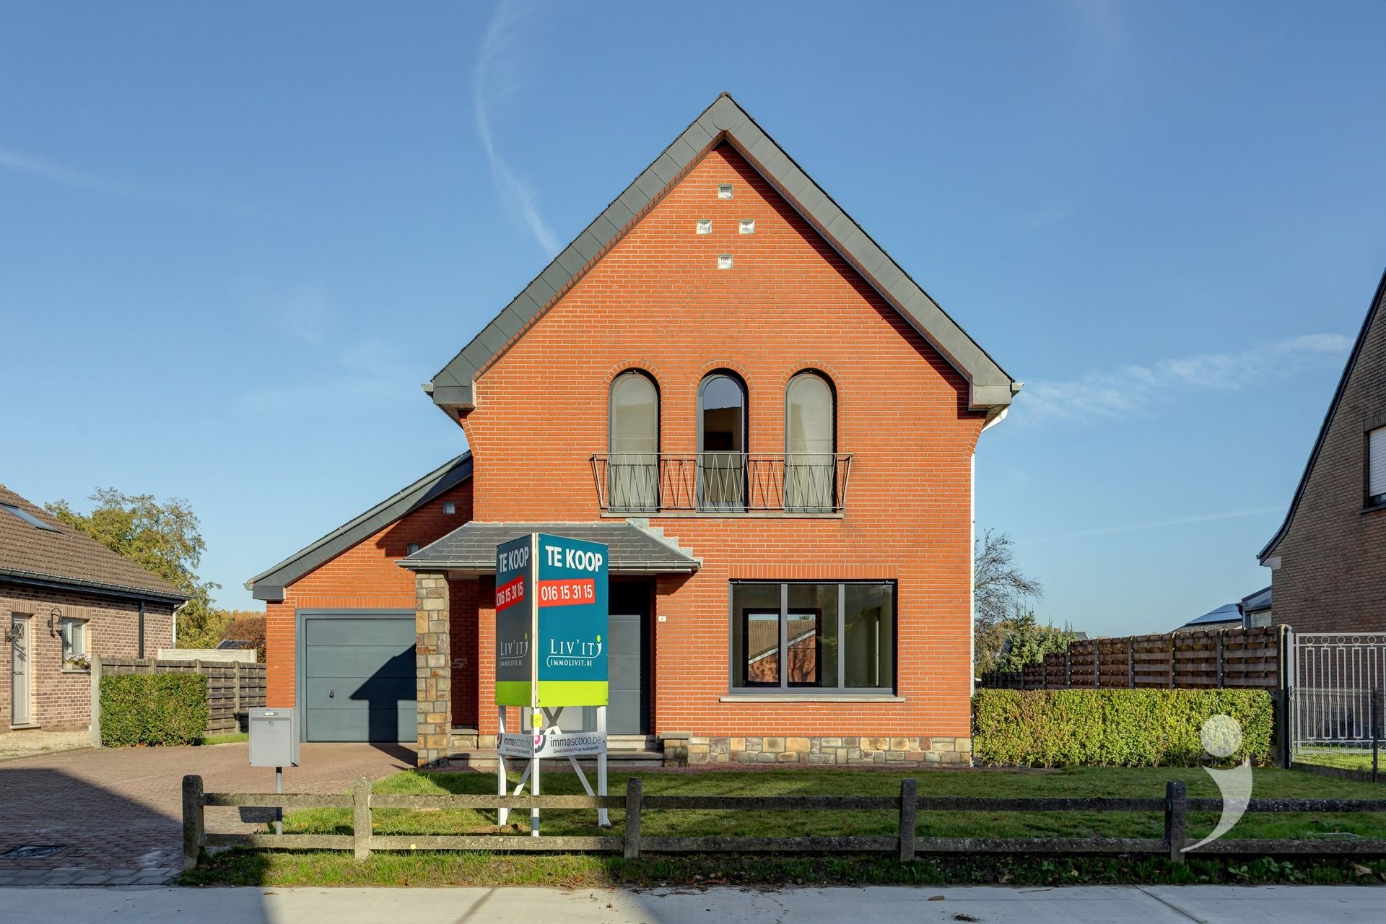
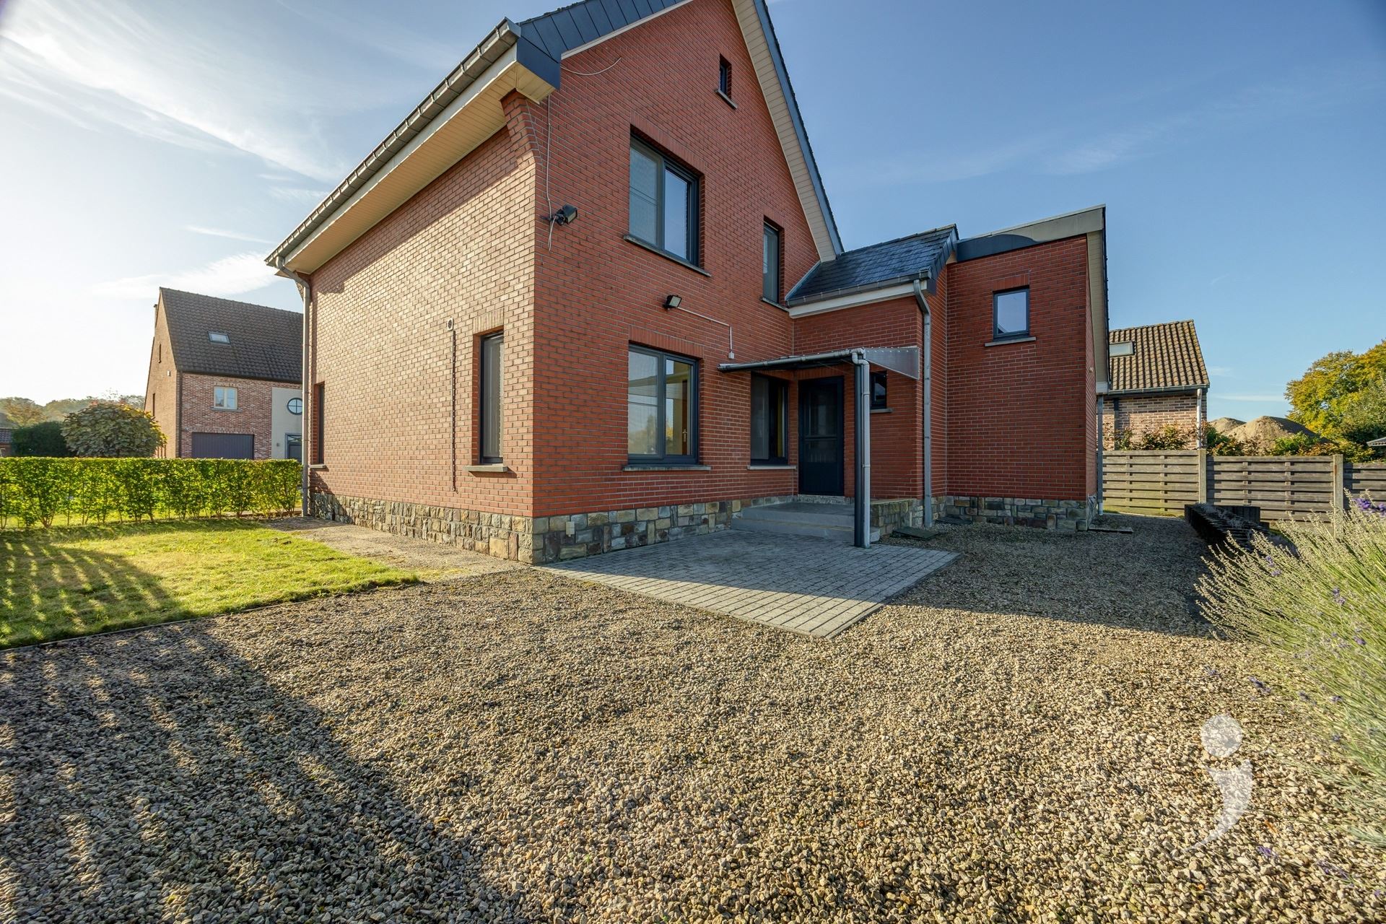
Located in Veltem-Beisem, this semi-detached house features 3 bedrooms on a beautiful south-facing plot of 555.71 m². The home has a living area of 114 m² (according to EPC), was built in 1949, and partially renovated in 2009. It has been well maintained over the years and offers great potential to modernize further according to your own taste.
On the ground floor, you’ll find a spacious entrance hall, a pleasant living area with both living and dining rooms, a fitted kitchen, a bathroom with a shower, and a first bedroom that can also be used perfectly as an office or hobby room.
The first floor includes two large bedrooms and a partially finished second bathroom. Additionally, the house has a practical basement.
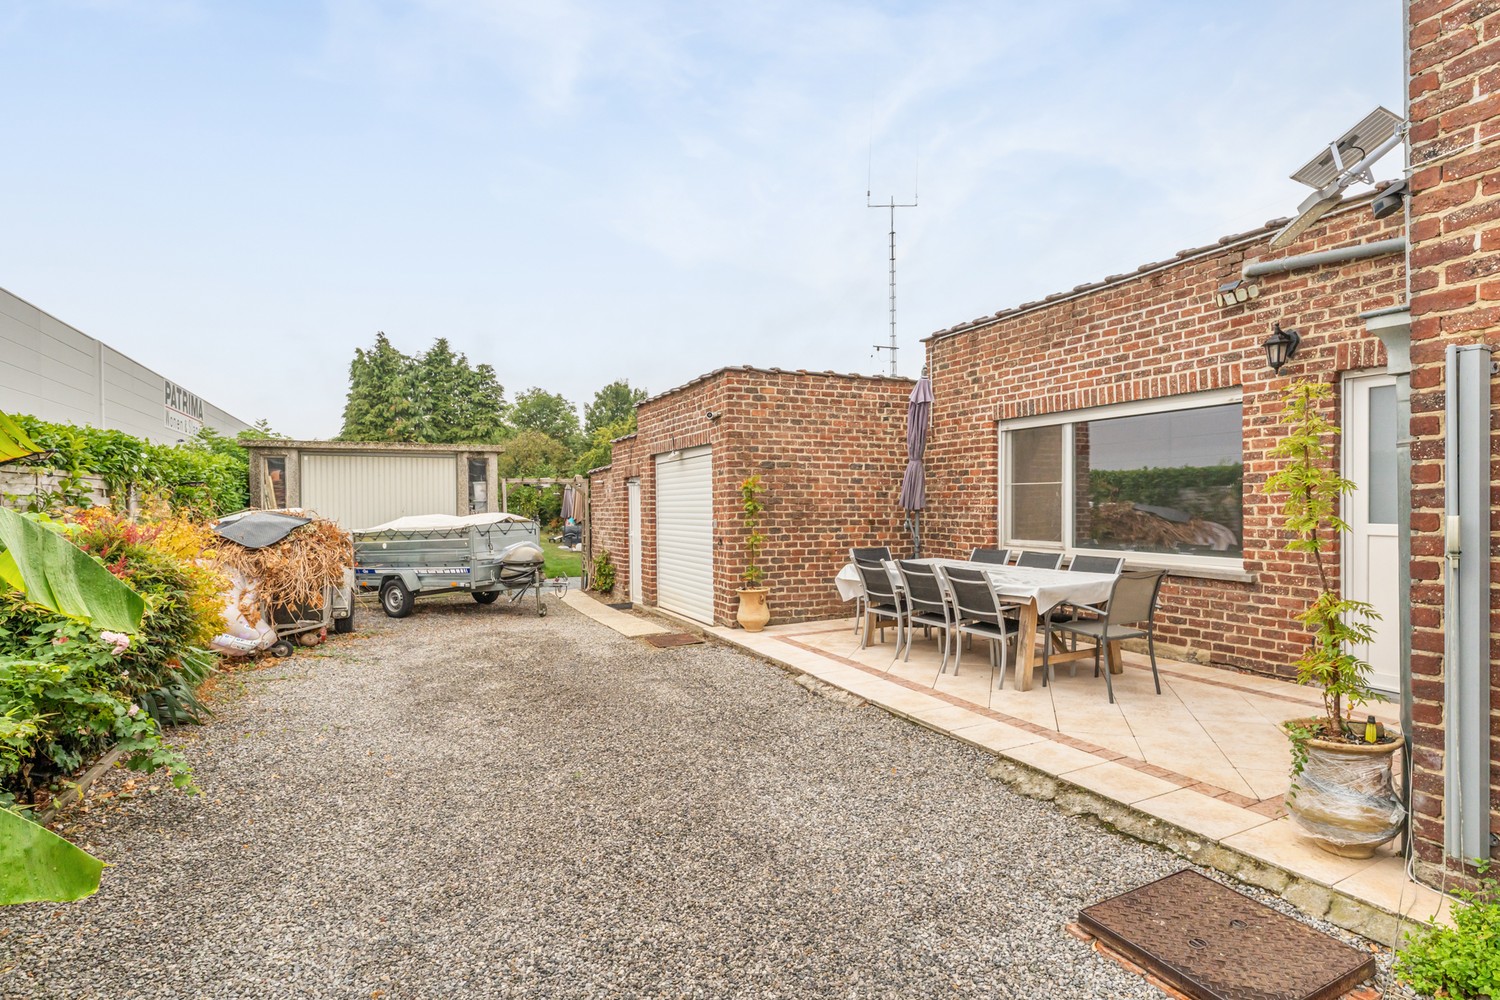
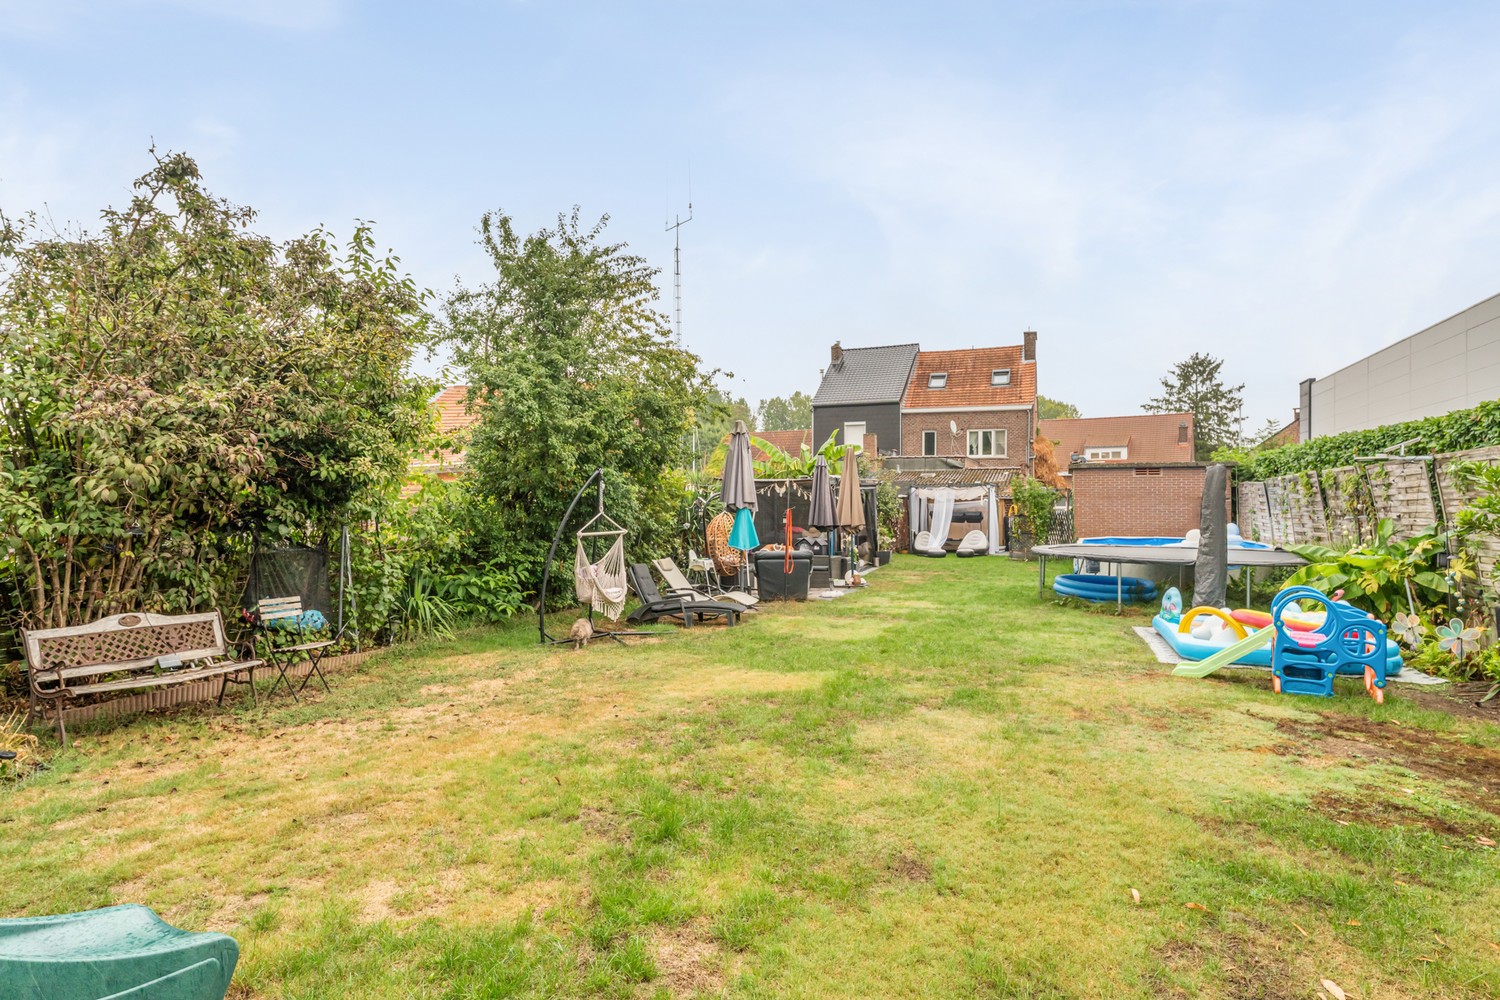
Outside, enjoy a south-facing garden, a driveway with space for multiple cars, a carport, and two outbuildings providing extra storage or hobby space. The green surroundings around the plot create a peaceful outdoor experience.
Additional benefits include a compliant electrical installation and an EPC label D, meaning there are no mandatory renovation requirements. The roof is finished with asbestos-containing slates.
In short, an attractive family home with a practical layout, pleasant outdoor space, and plenty of possibilities for those who want to make it their own.
For more information or to schedule a visit, contact Marijke at 0489/01.14.96 or marijke@polares.eu
On the ground floor, you’ll find a spacious entrance hall, a pleasant living area with both living and dining rooms, a fitted kitchen, a bathroom with a shower, and a first bedroom that can also be used perfectly as an office or hobby room.
The first floor includes two large bedrooms and a partially finished second bathroom. Additionally, the house has a practical basement.
Outside, enjoy a south-facing garden, a driveway with space for multiple cars, a carport, and two outbuildings providing extra storage or hobby space. The green surroundings around the plot create a peaceful outdoor experience.
Additional benefits include a compliant electrical installation and an EPC label D, meaning there are no mandatory renovation requirements. The roof is finished with asbestos-containing slates.
In short, an attractive family home with a practical layout, pleasant outdoor space, and plenty of possibilities for those who want to make it their own.
For more information or to schedule a visit, contact Marijke at 0489/01.14.96 or marijke@polares.eu
Don't be too late!
Do you have questions or would like to schedule a visit?

PolaresOnze-Lieve-Vrouwestraat 57, 3020 Herent
€385,000
Brusselsesteenweg 3253020 Veltem-Beisem
Financial
- Cadastral income
- 466 €
- Cadastral surface
- 555,71 m²
- Availability
- From deed
Building
- Surface
- 114 m²
- State building
- To refresh
- Type of roof
- Gable roof
See all featuresShow fewer features
- Number of facades
- 3
- Construction year
- 1949
- Renovation year
- 2009
- Number of parking spaces
- 2
- Asbestos certificate
- Yes
Terrain
- Plot size
- 555,71 m²
- Most recent urban destination
- Residential area
- Orientation garden
- South
Location
- Public transport nearby
- Yes
- Distance to public transport
- 25 m
- Motorway nearby
- Yes
See all featuresShow fewer features
- Distance to motorway
- 1000 m
- School nearby
- Yes
- Distance to school
- 500 m
- Shops nearby
- Yes
- Distance to shops
- 500 m
Layout
- Number of bedrooms
- 3
- Surface bedrooms
- 18,1 m²; 13,1 m²; 7,5 m²
- Number of bathrooms
- 2
See all featuresShow fewer features
- Surface bathrooms
- 6,2 m²; 6,4 m²
- Kitchen
- Yes
- Surface kitchen
- 11,7 m²
- Living room surface
- 14,6 m²
- Dining room surface
- 12,4 m²
- Toilet
- Yes
- Number of toilets
- 2
- Cellar
- Yes
- Cellar surface
- 8,1 m²
Comfort
- Electricity connection
- Yes
- Gas connection
- Yes
- Water connection
- Yes
See all featuresShow fewer features
- Connection to network
- Yes
Energy
- EPC score (kWh/(m² years))
- 376
- EPC label
- D
- Unique code EPC
- 20260919-0003957045-RES-1
See all featuresShow fewer features
- Double glazing
- Yes
- Type of glazing
- High efficiency glazing
- Window profiles
- PVC
- Electricity inspection certificate
- No
- Heating
- Yes
- Type of heating
- Condensation
Urban planning
- Summons
- No
- Summons
- No judicial remedial or administrative measure imposed
- Building permit
- No
See all featuresShow fewer features
- Construction obligations
- No
- Subdivision permit
- No
- Pre-emption right
- No
- Soil certificate
- Yes
- G-score (building score)
- B (small risk of flooding under climate change sc2050)
- P-score (parcel score)
- B (small risk of flooding under climate change sc2050)
Location
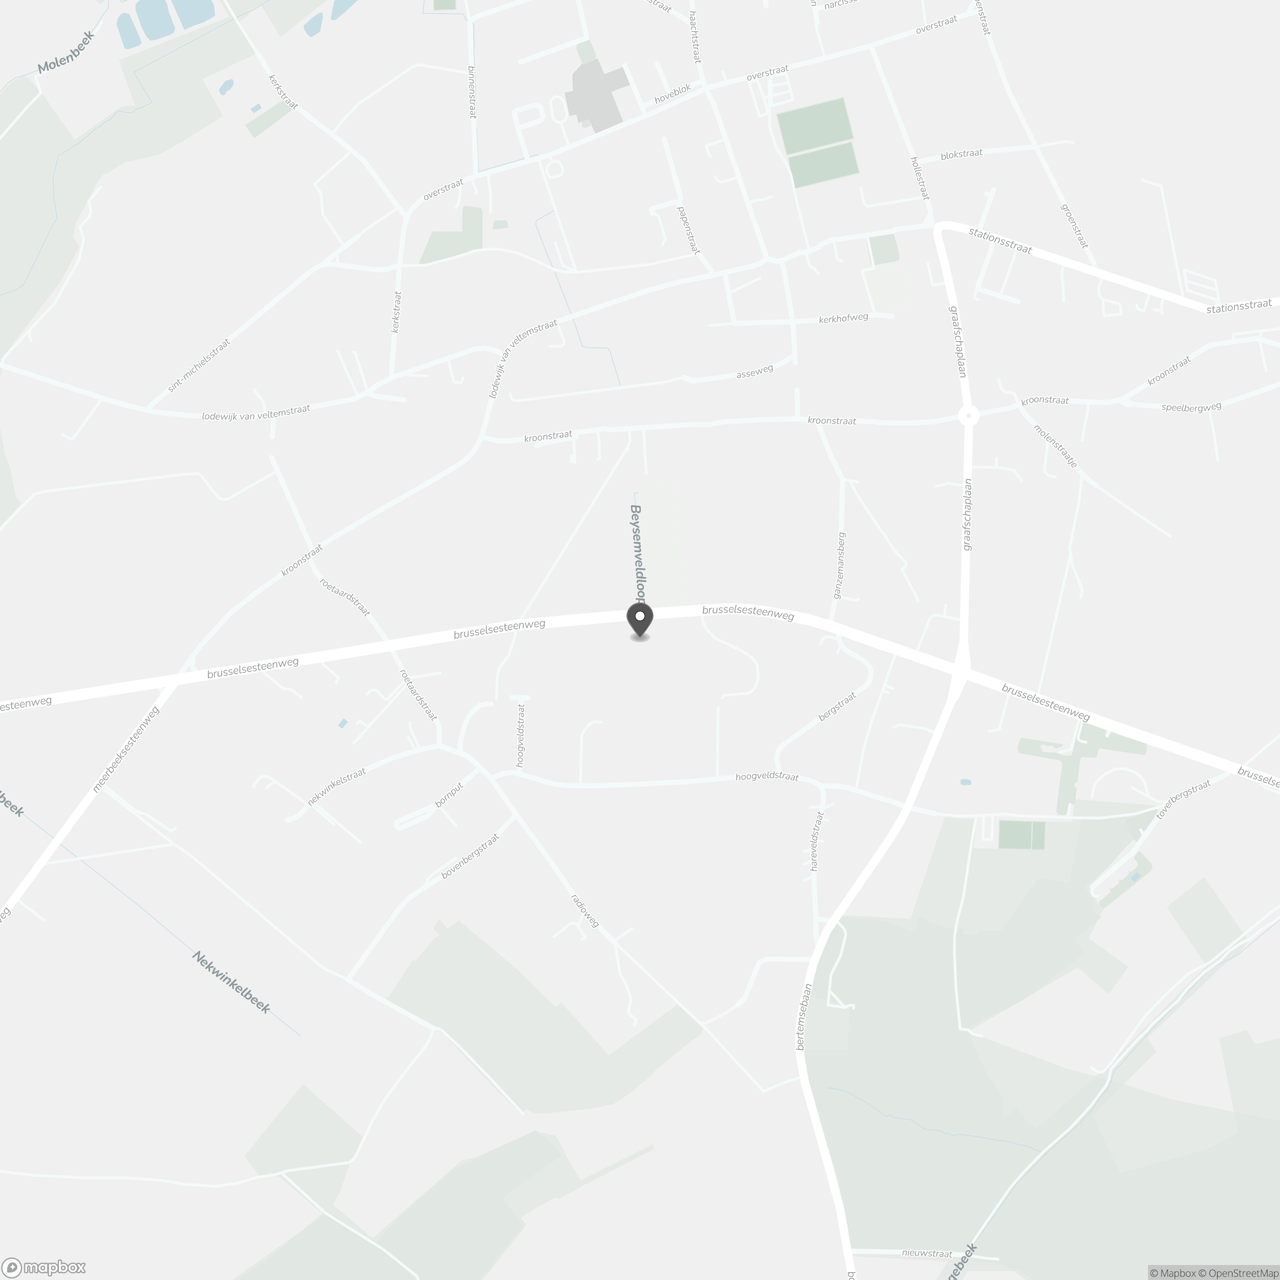
Brusselsesteenweg 325, 3020 Veltem-Beisem
Show route