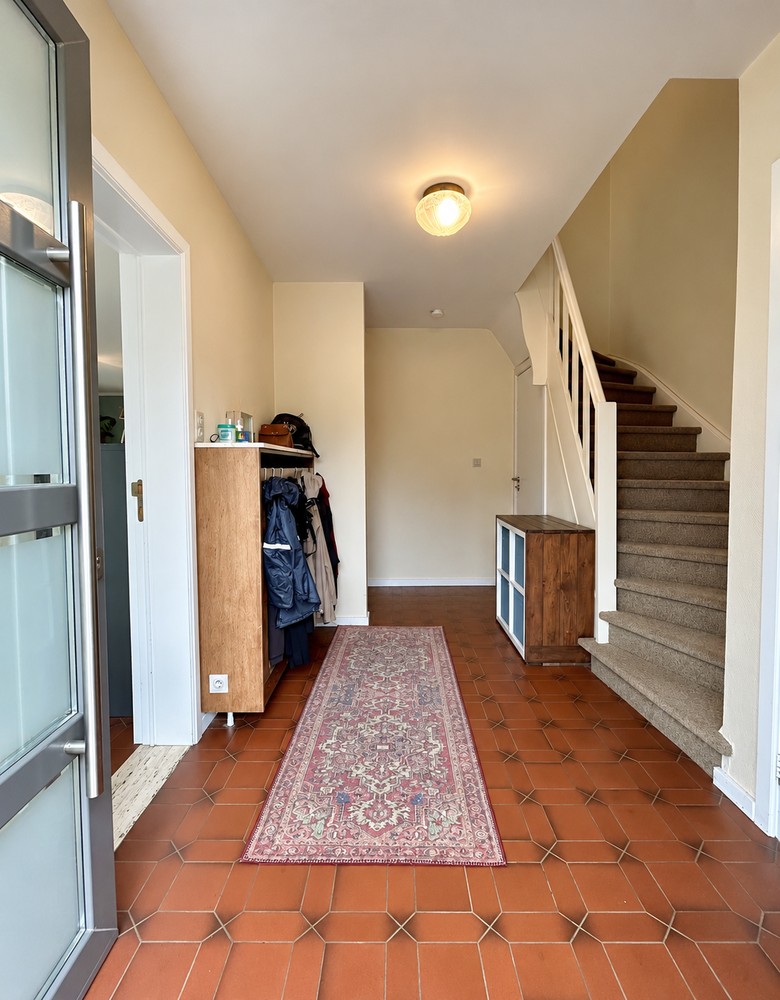
House for sale in Oud-Heverlee with 4 bedrooms
€670,000
Is this feasible for you?Unknown3050 Oud-Heverlee
- 243 m² living
- 521 m² plot
- 4 bedrooms
- 2 bathrooms
- Garden
- Terrace
Description
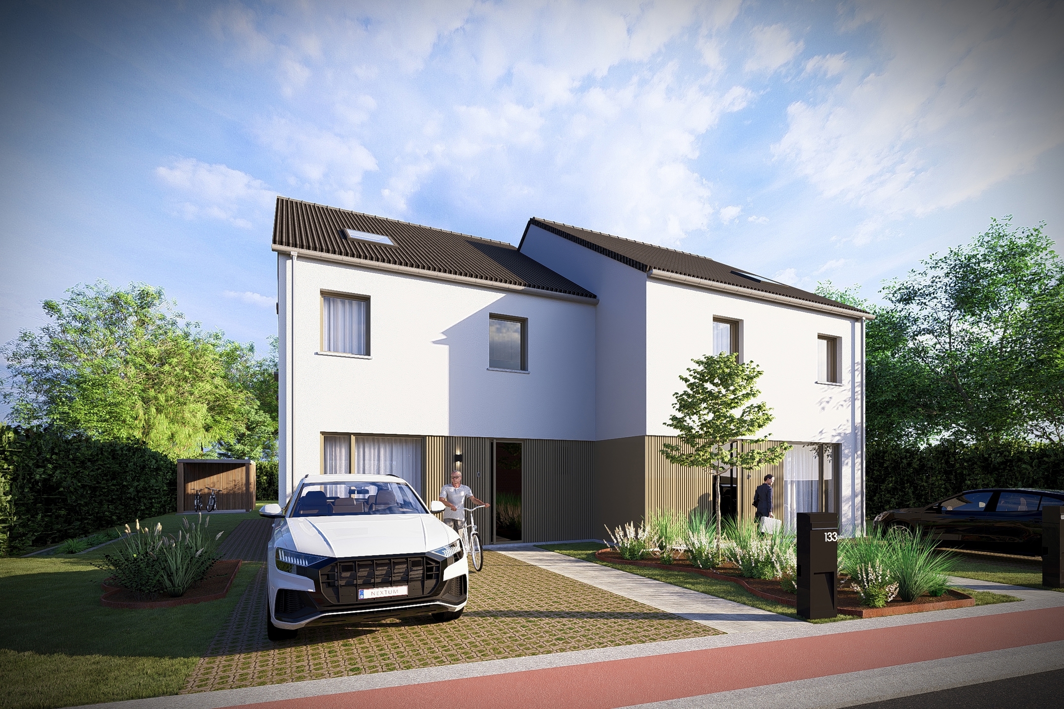
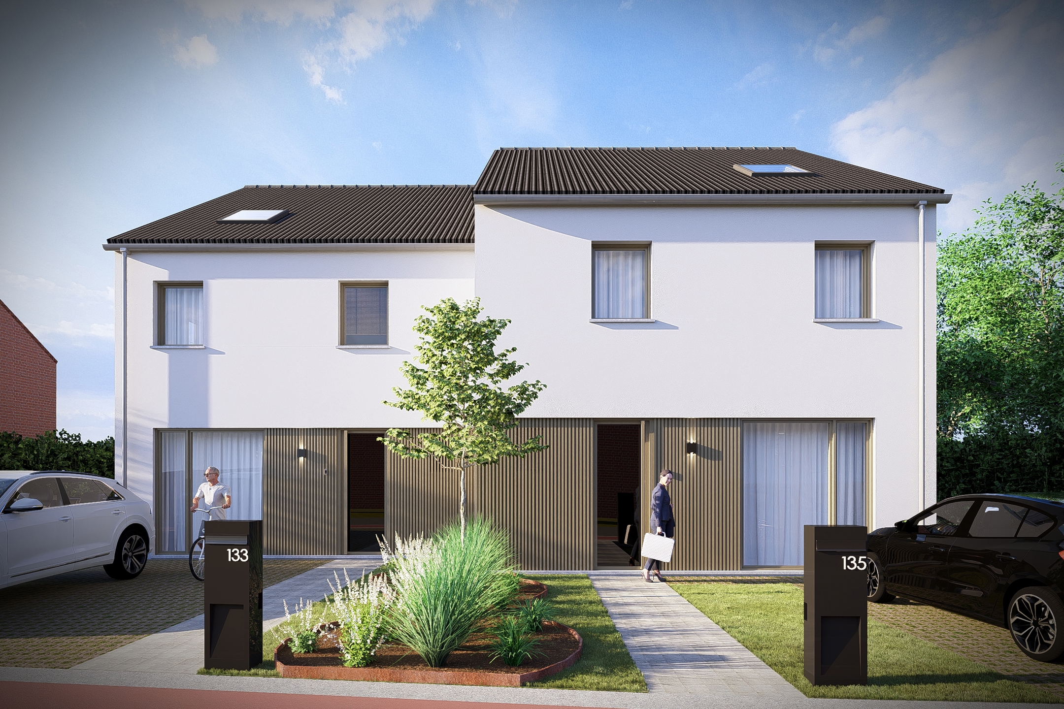
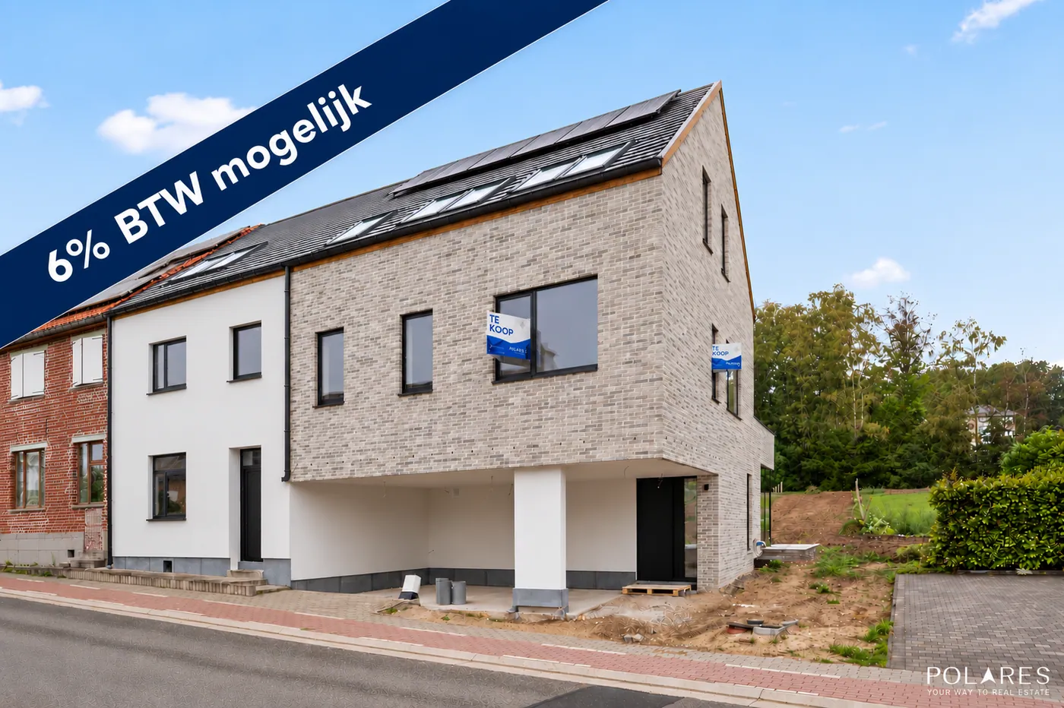
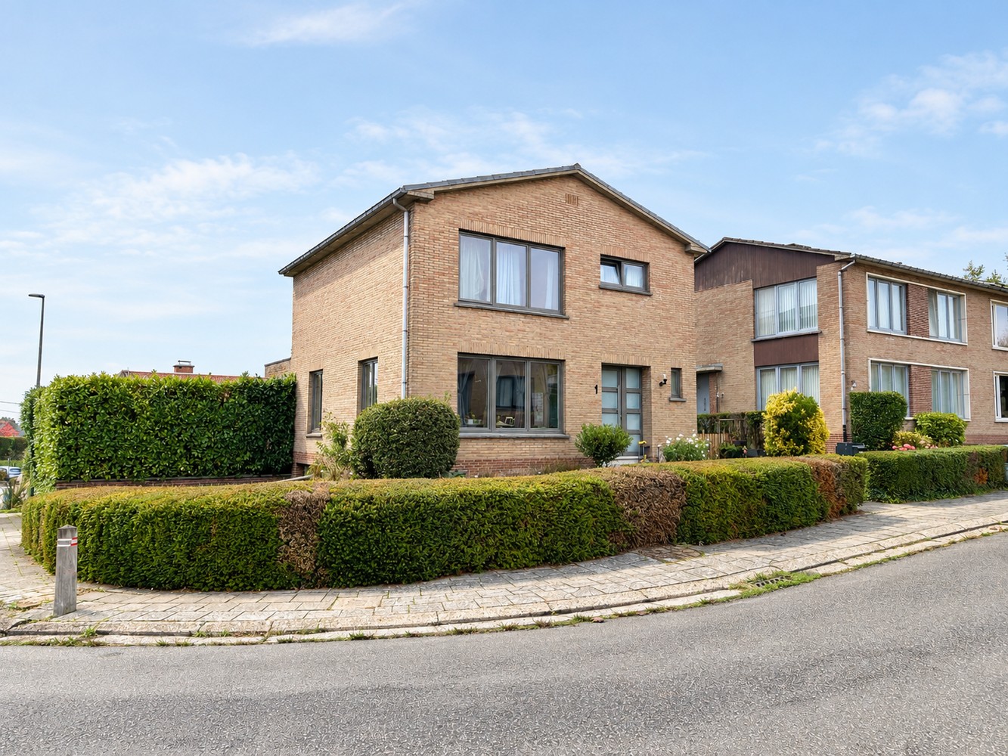
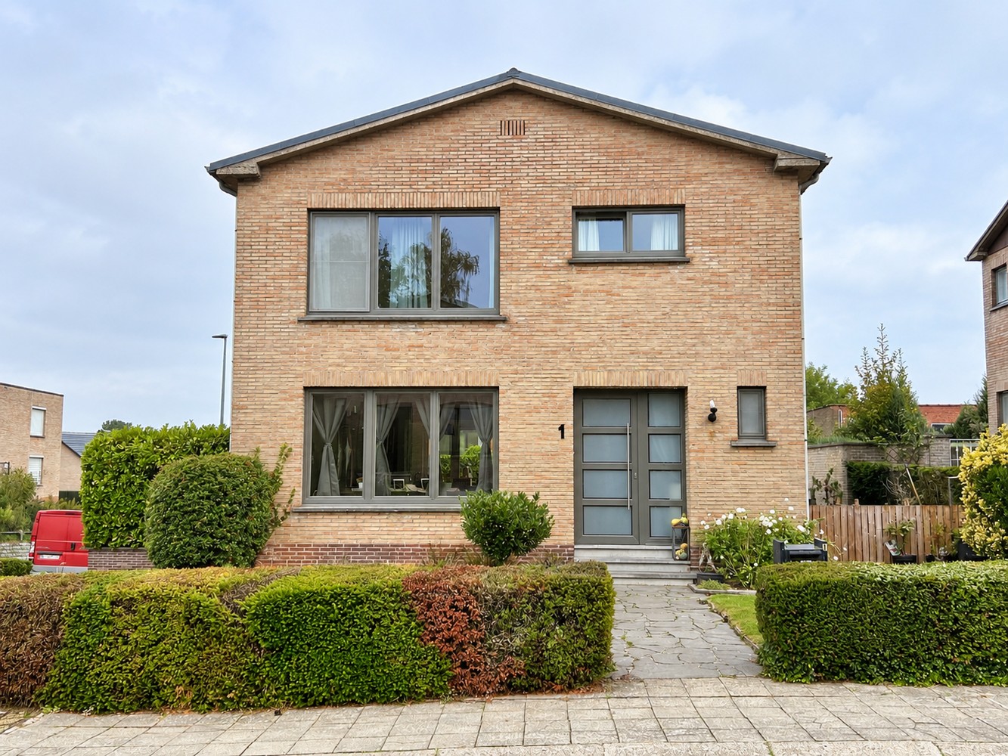
In the charming and highly sought-after village of Haasrode, a stylish semi-detached new-build home is set to rise soon. Built on a plot of approximately 5.5 ares, this property combines a peaceful, rural setting with a contemporary architectural design.
The development of this home focuses on timeless design, practical comfort, and future-proof sustainability. The architectural concept blends a warm, rural character with modern elements such as large windows and clean lines, giving the home a fresh and inviting appearance.
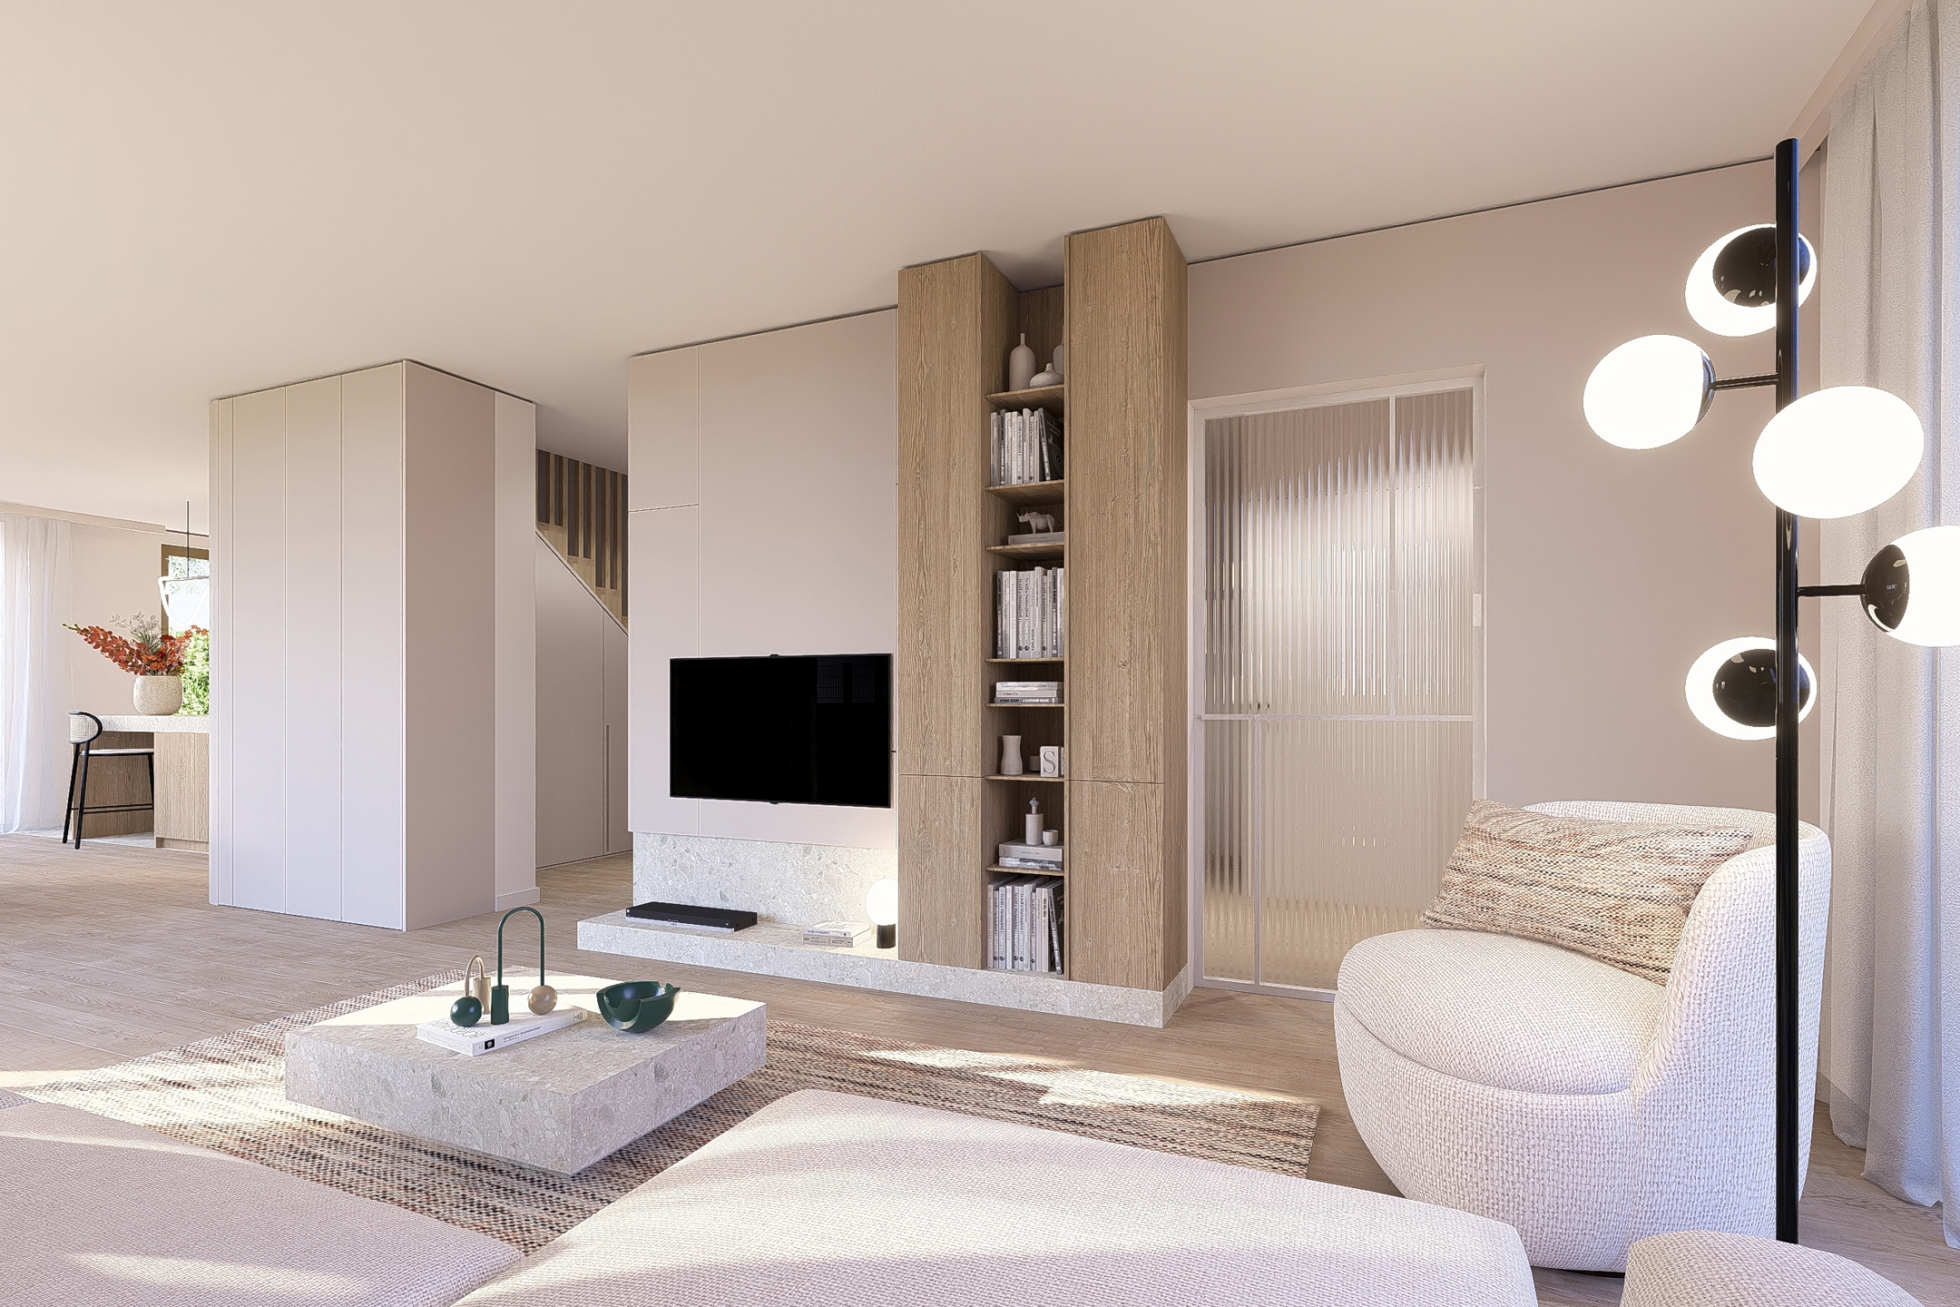
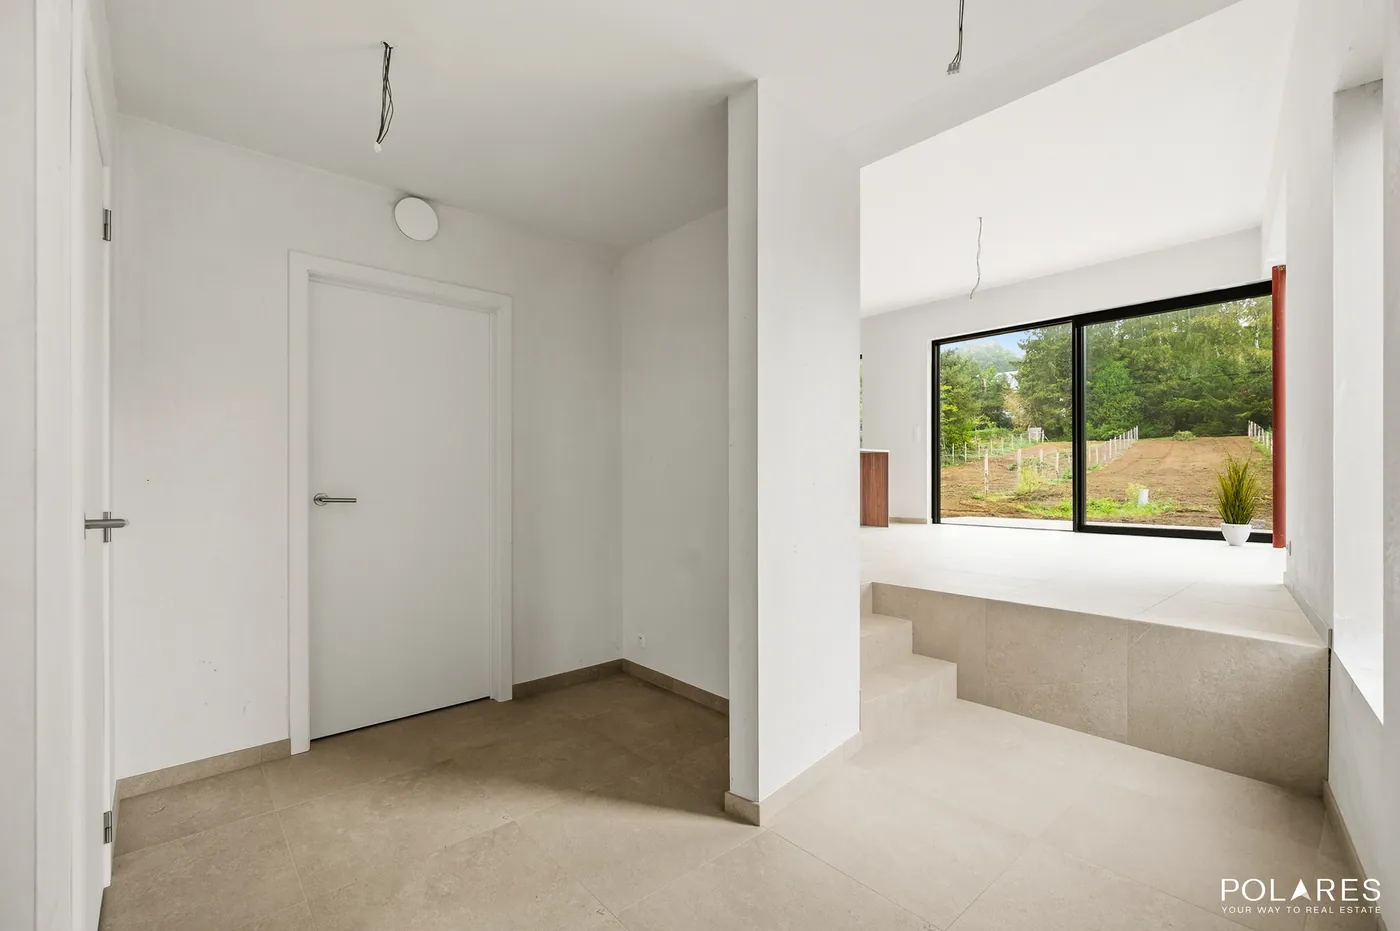
Inside, you’ll enjoy a well-thought-out and exceptionally spacious layout. The design includes four full-sized bedrooms, ideal for families needing extra space or for those who want a home office, hobby room, or guest room. If desired, the floor plan can be extended to six bedrooms. There are also two fully equipped bathrooms, ensuring maximum daily comfort.
A major advantage is that the entire finish can still be chosen freely. Kitchen, bathrooms, flooring, and other materials can be fully customized to your personal style. Thanks to the logical layout and abundant natural light, every room offers a pleasant and comfortable living experience.
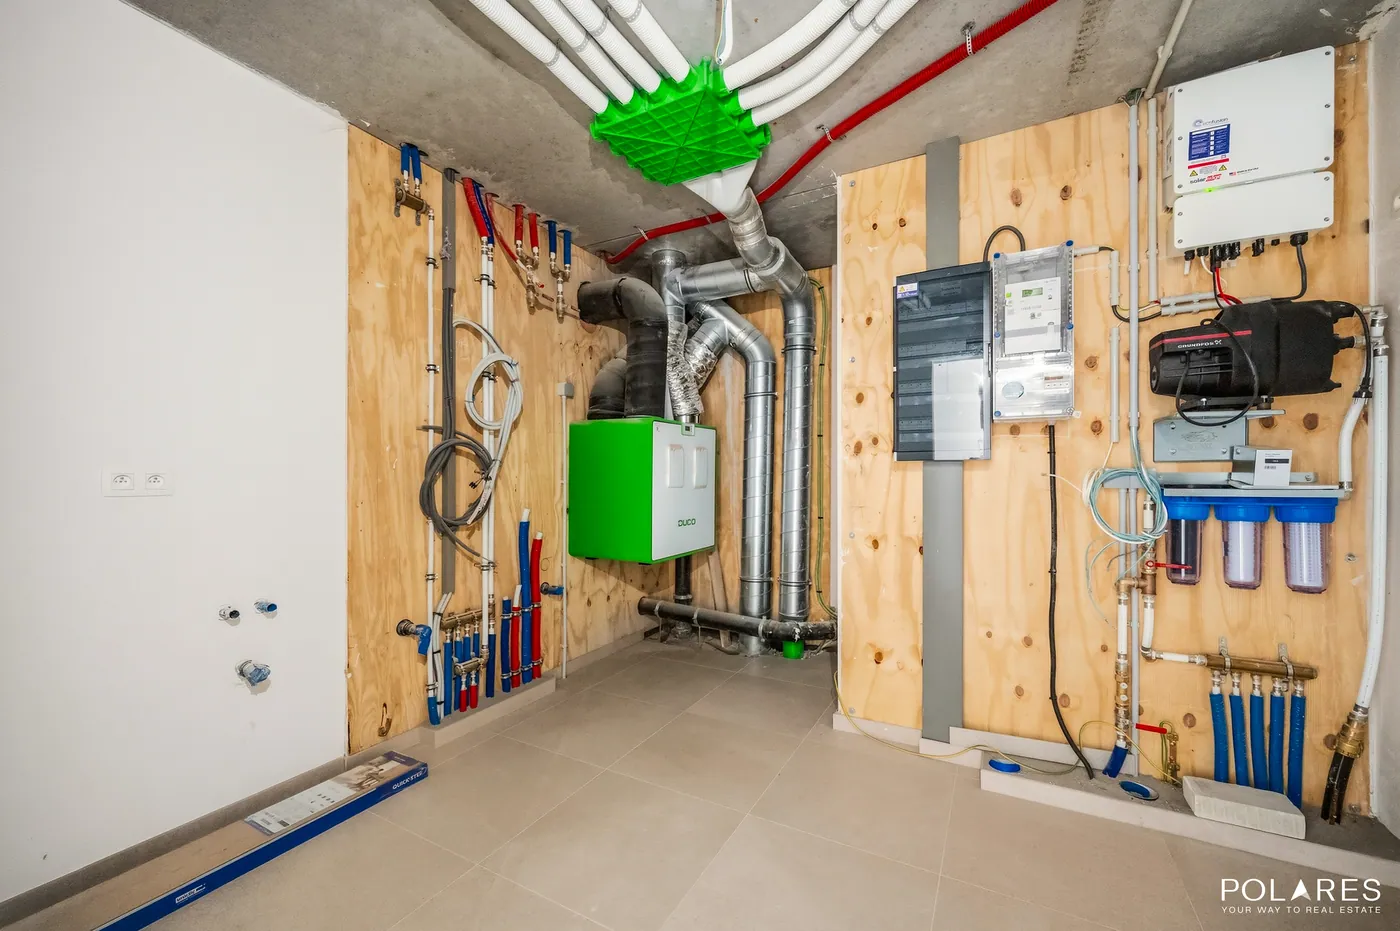
From a technical standpoint, this home is fully prepared for the future. A high-performance heat pump, solar panels, a ventilation system type D, and rainwater reuse work together to ensure both a pleasant indoor climate and low energy costs. These sustainable features support both the environment and carefree living.
The location is a major asset. Haasrode, a popular sub-municipality of Oud-Heverlee, is known for its green surroundings, quiet character, and excellent accessibility. The Haasrode Research Park and the E40 motorway access are nearby, making it ideal for commuting to Leuven or Brussels. Nature lovers will appreciate the vast Meerdaal Forest within walking distance, and the Haasrode primary school (200 m) is also close by.
This new-build home offers a unique combination of style, space, energy efficiency, and a prime location.
The development of this home focuses on timeless design, practical comfort, and future-proof sustainability. The architectural concept blends a warm, rural character with modern elements such as large windows and clean lines, giving the home a fresh and inviting appearance.
Inside, you’ll enjoy a well-thought-out and exceptionally spacious layout. The design includes four full-sized bedrooms, ideal for families needing extra space or for those who want a home office, hobby room, or guest room. If desired, the floor plan can be extended to six bedrooms. There are also two fully equipped bathrooms, ensuring maximum daily comfort.
A major advantage is that the entire finish can still be chosen freely. Kitchen, bathrooms, flooring, and other materials can be fully customized to your personal style. Thanks to the logical layout and abundant natural light, every room offers a pleasant and comfortable living experience.
From a technical standpoint, this home is fully prepared for the future. A high-performance heat pump, solar panels, a ventilation system type D, and rainwater reuse work together to ensure both a pleasant indoor climate and low energy costs. These sustainable features support both the environment and carefree living.
The location is a major asset. Haasrode, a popular sub-municipality of Oud-Heverlee, is known for its green surroundings, quiet character, and excellent accessibility. The Haasrode Research Park and the E40 motorway access are nearby, making it ideal for commuting to Leuven or Brussels. Nature lovers will appreciate the vast Meerdaal Forest within walking distance, and the Haasrode primary school (200 m) is also close by.
This new-build home offers a unique combination of style, space, energy efficiency, and a prime location.
Don't be too late!
Do you have questions or would like to schedule a visit?

We Invest - LeuvenNaamsesteenweg 121, 3001 Heverlee
€670,000
Blandenstraat 1353050 Oud-Heverlee
Financial
- Sales under VAT system
- Yes
- Value construction
- 430.000 €
- Value of land
- 240.000 €
See all featuresShow fewer features
- Under construction
- Yes
Building
- Type of property
- House
- Subtype
- House
- Surface
- 243 m²
See all featuresShow fewer features
- Type of buildings
- Semi-open
- Number of facades
- 3
- Construction year
- 2026
Terrain
- Plot size
- 521 m²
- Most recent urban destination
- Residential area
Location
- Surroundings / neighbourhood
- Residential area
Layout
- Number of bedrooms
- 4
- Number of bathrooms
- 2
- Kitchen
- Yes
See all featuresShow fewer features
- Type of kitchen
- Finished kitchen
- Laundry room
- Yes
- Terrace
- Yes
- Attic
- Yes
Comfort
- Connection sewerage
- Yes
- Water connection
- Yes
Energy
- EPC label
- A
- Solar panels
- Yes
- Double glazing
- Yes
See all featuresShow fewer features
- Electricity inspection certificate
- Yes, compliant
- Heating type
- Individual
- Type of heating
- Heat pump
- Rainwater well
- Yes
Urban planning
- Summons
- No
- Summons
- No judicial remedial or administrative measure imposed
- Convict
- No
See all featuresShow fewer features
- Building permit
- Yes
- Subdivision permit
- Yes
- Pre-emption right
- No
- Soil certificate
- Yes
- G-score (building score)
- A (no flood modeled)
- P-score (parcel score)
- A (no flood modeled)
- Flood-prone area
- Not located in a flood-prone area
Location
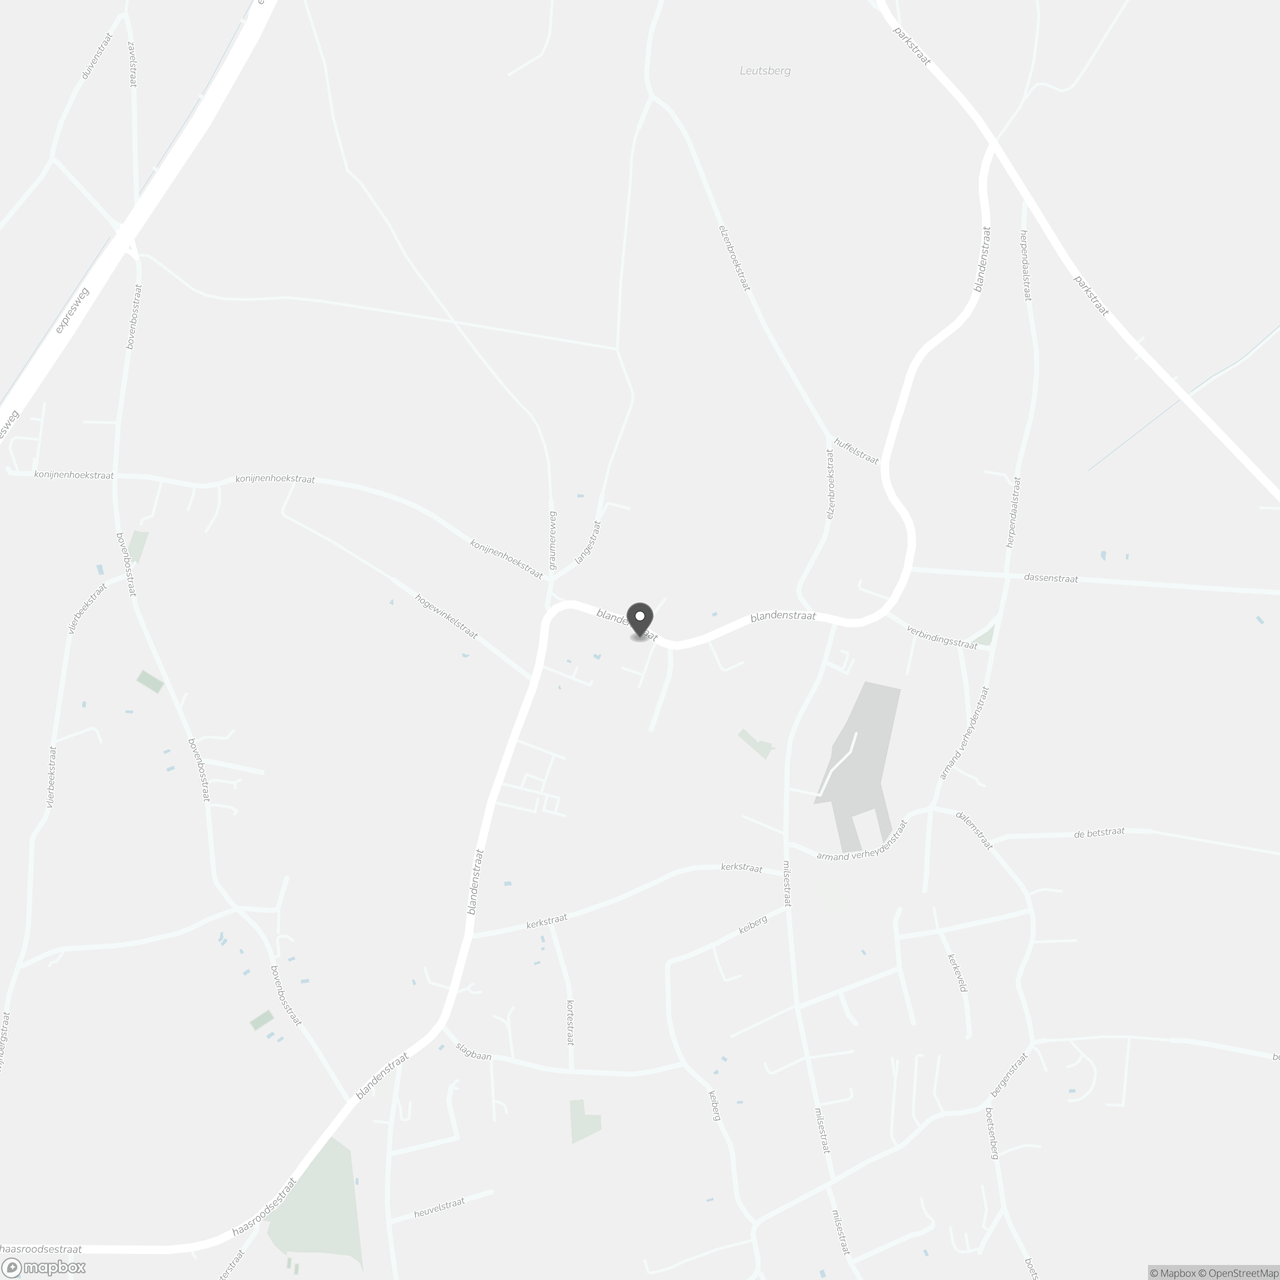
Blandenstraat 135, 3050 Oud-Heverlee
Show route