Villa for sale in Kortenberg with 4 bedrooms
Villa| House
€999,000
Is this feasible for you?Unknown3070 Kortenberg
- 329 m² living
- 1 m² plot
- 4 bedrooms
- 1 bathroom
- Parking
- Garden
- Terrace
Description
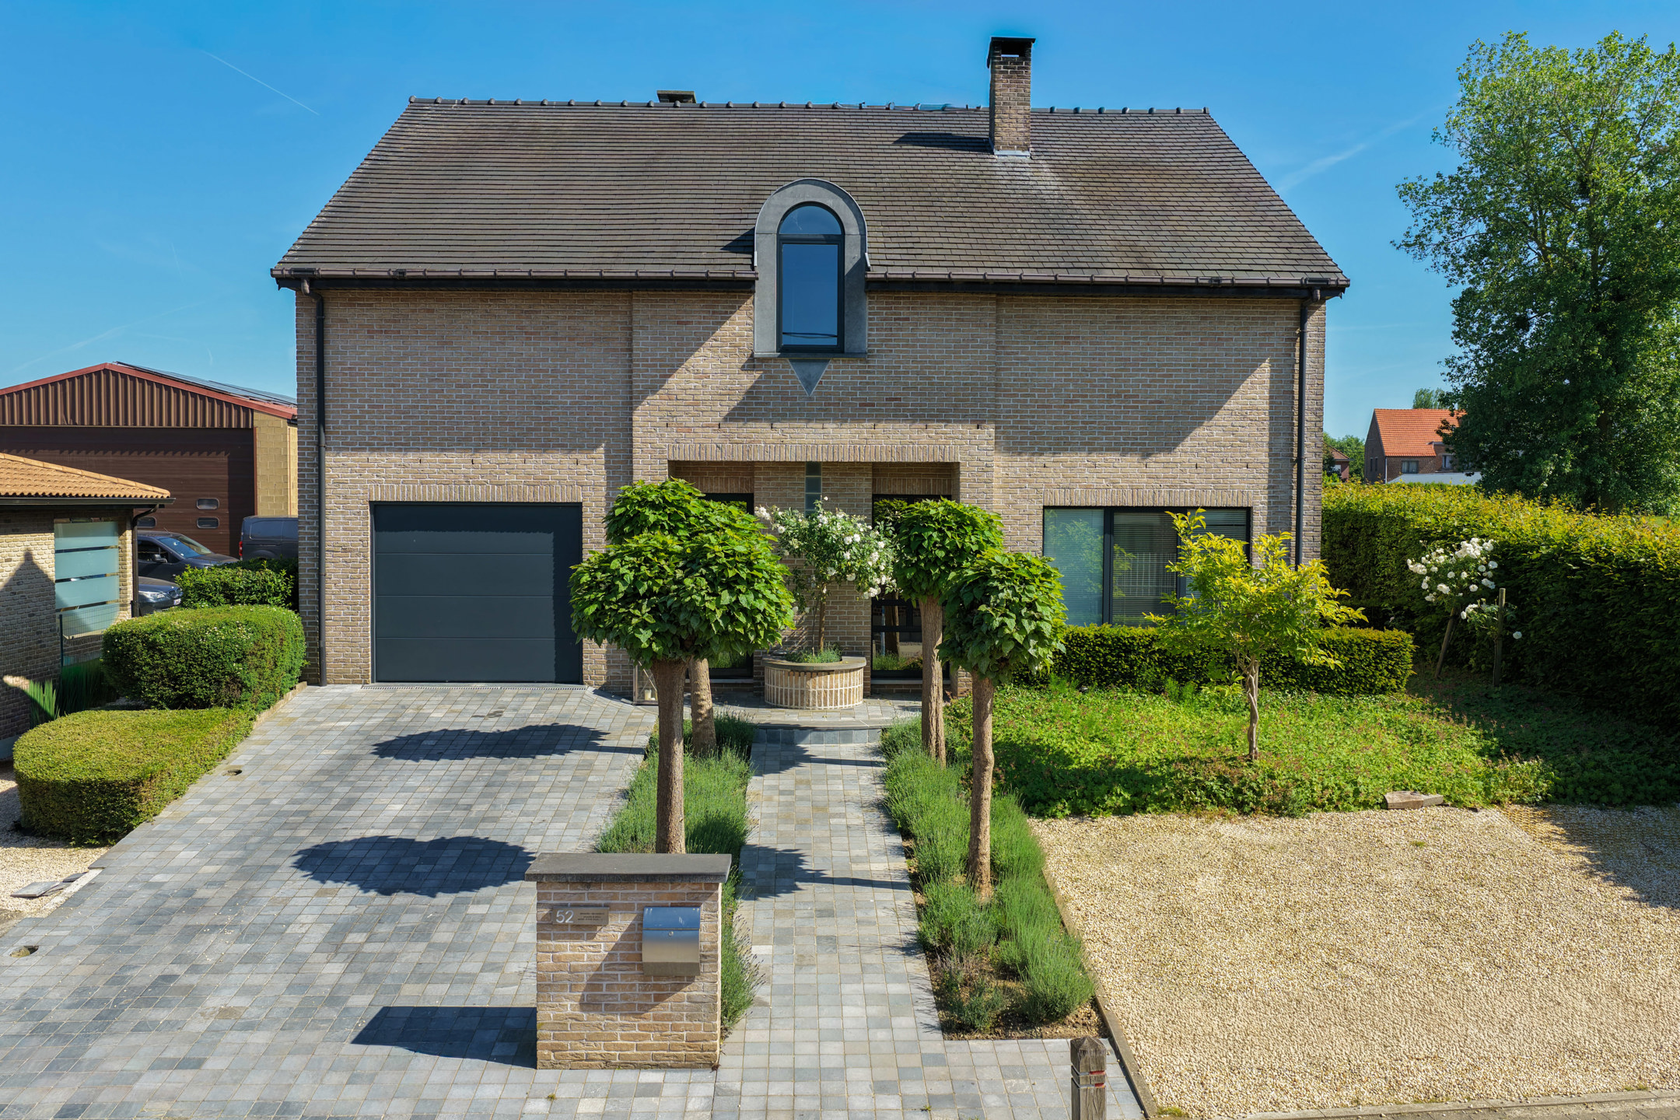
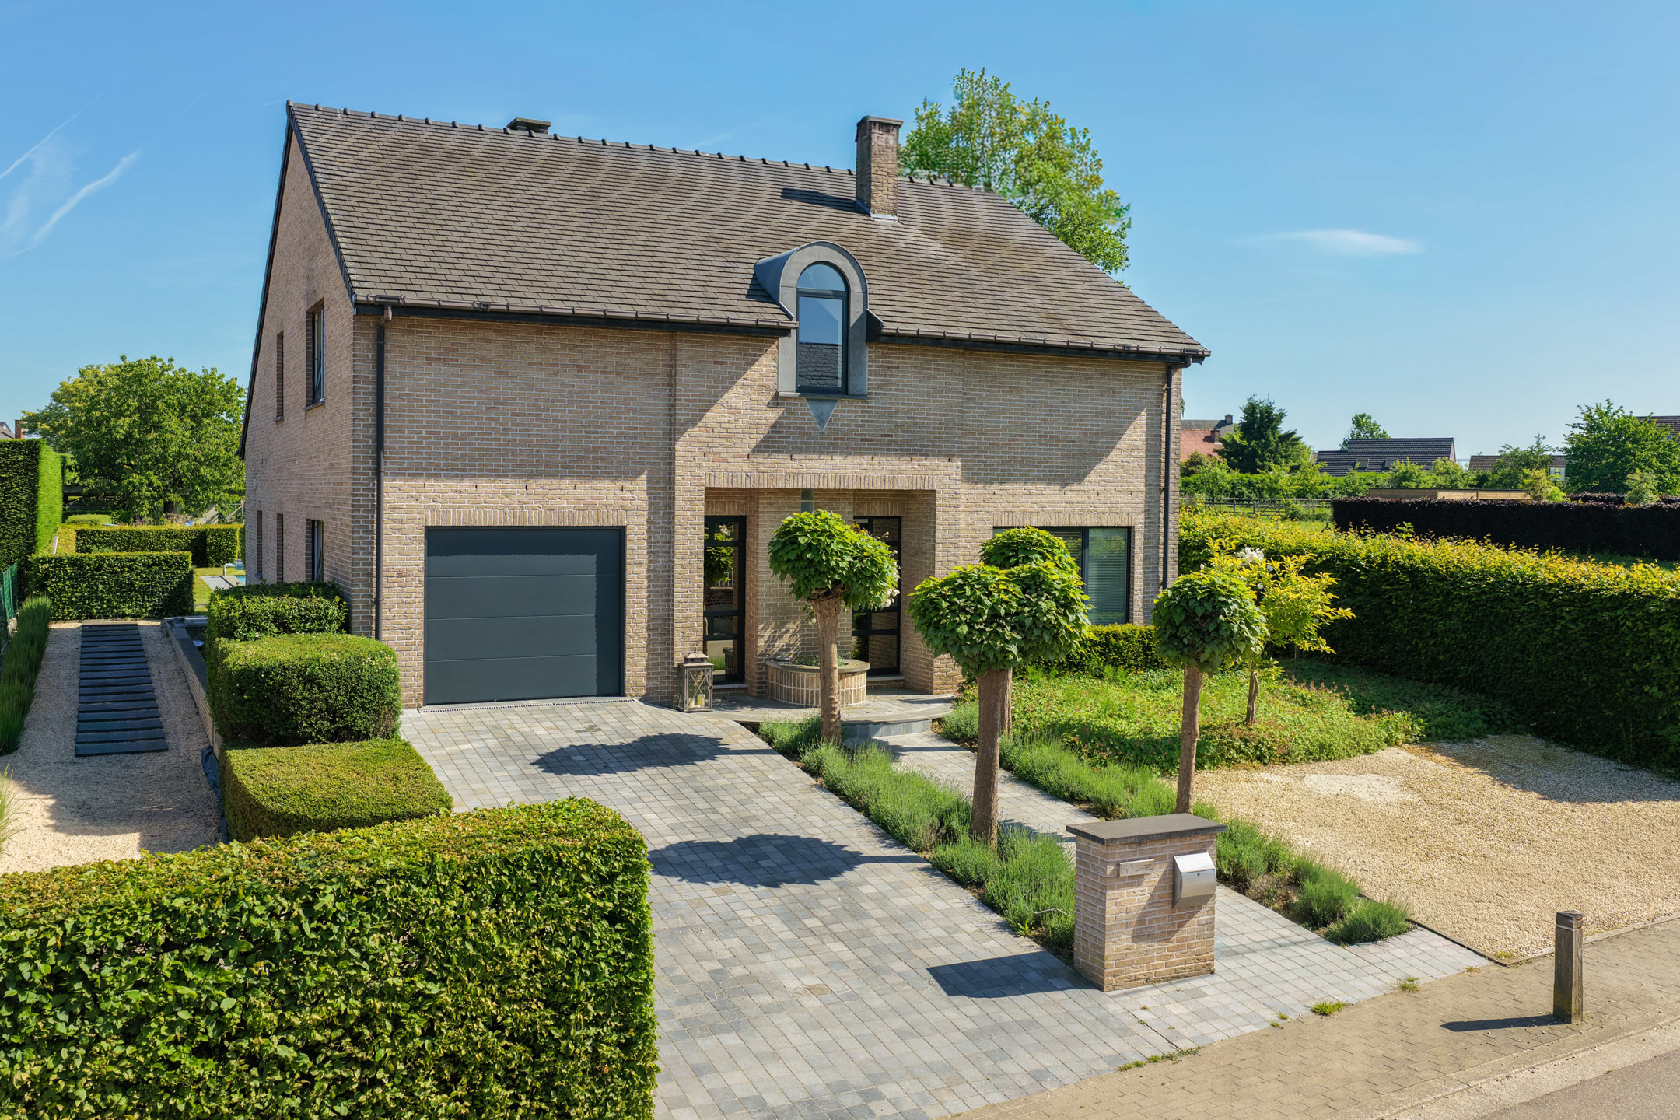
Conveniently located energy-efficient villa on a 1000m² plot.
This villa is located in the green and very peaceful hamlet of Vrebos in Everberg, a sub-municipality of Kortenberg. The nearby 30m high Bosberg creates a microclimate. From here, you can enjoy a breathtaking panoramic view of the rolling Dijleland. A rare combination of rural serenity and strategic accessibility. The luxurious finish, equipped with thoughtful practical gadgets, ensures more than comfortable living. Thanks to the 4 terraces (one of which is covered by the garden house), you can fully enjoy outdoor life.
Layout:
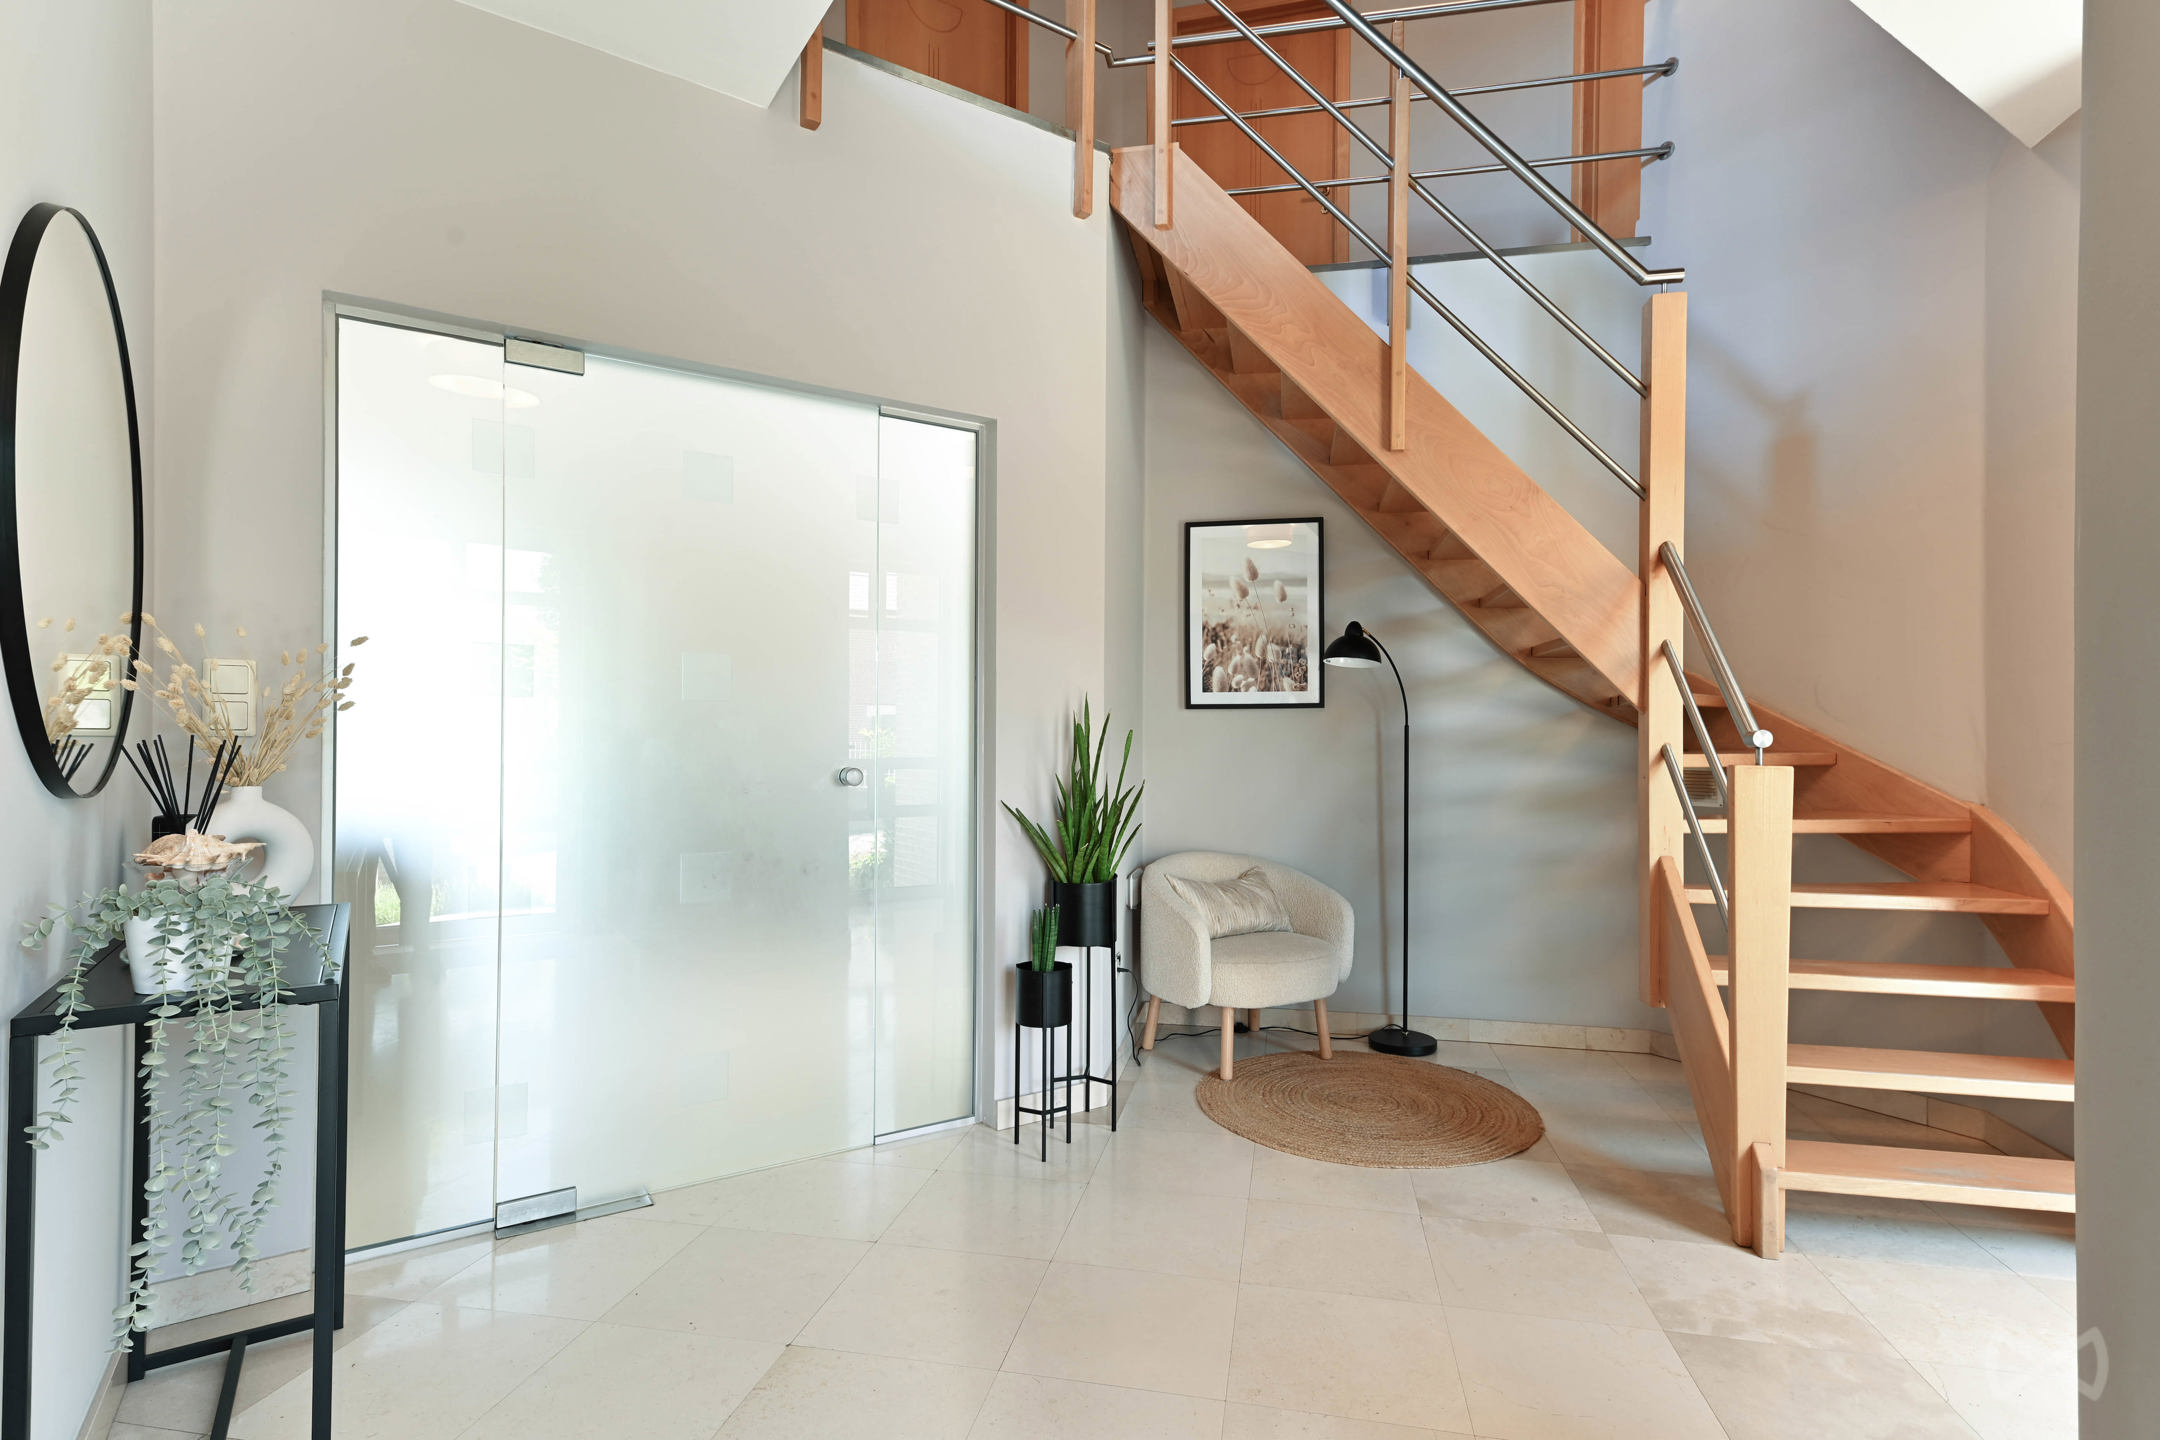
Entrance hall with stairs and toilet. Through the spacious and bright entrance hall, we enter the living areas, which are also bathed in light. From every place, there is a view of the green surroundings. The artisanal white cerused kitchen is equipped with Miele appliances. Next to it is the utility room/laundry room with access to the fitted cellars (the largest of which is 25m² and can be used as a hobby room), double garage with 2 attic spaces.
On the first floor, there are 3 spacious rooms and an office or dressing room with a very spacious terrace with a beautiful view. There is also a bathroom with a shower and bathtub, and an adjoining separate toilet. An additional bathroom is possible. One of the rooms has a staircase leading to the finished attic space, which can potentially be used as a bedroom.
Special features:
- Underfloor heating both downstairs and upstairs
- Home automation
- Alarm, intercom, video, cameras
- 10,000-liter rainwater tank
- Water softener with central drinking water option
- Located between 2 flight paths, so no noise pollution.
- Aluminum joinery from Reynaers
- Hot/cold water in attic room
- Everywhere fly screens and tilt/turn windows
- Respectively 7 and 11' from the E40 motorway exits Bertem and Sterrebeek, where there are also plenty of shops (Spar, Lidl, Aldi, Bio planet, Colruyt, Ikea, Brico,....)
Layout:
Entrance hall with stairs and toilet. Through the spacious and bright entrance hall, we enter the living areas, which are also bathed in light. From every place, there is a view of the green surroundings. The artisanal white cerused kitchen is equipped with Miele appliances. Next to it is the utility room/laundry room with access to the fitted cellars (the largest of which is 25m² and can be used as a hobby room), double garage with 2 attic spaces.
On the first floor, there are 3 spacious rooms and an office or dressing room with a very spacious terrace with a beautiful view. There is also a bathroom with a shower and bathtub, and an adjoining separate toilet. An additional bathroom is possible. One of the rooms has a staircase leading to the finished attic space, which can potentially be used as a bedroom.
Special features:
- Underfloor heating both downstairs and upstairs
- Home automation
- Alarm, intercom, video, cameras
- 10,000-liter rainwater tank
- Water softener with central drinking water option
- Located between 2 flight paths, so no noise pollution.
- Aluminum joinery from Reynaers
- Hot/cold water in attic room
- Everywhere fly screens and tilt/turn windows
- Respectively 7 and 11' from the E40 motorway exits Bertem and Sterrebeek, where there are also plenty of shops (Spar, Lidl, Aldi, Bio planet, Colruyt, Ikea, Brico,....)
Don't be too late!
Do you have questions or would like to schedule a visit?

Hillewaere - Heist-op-den-BergBergstraat 109, 2220 Heist-op-den-Berg
€999,000
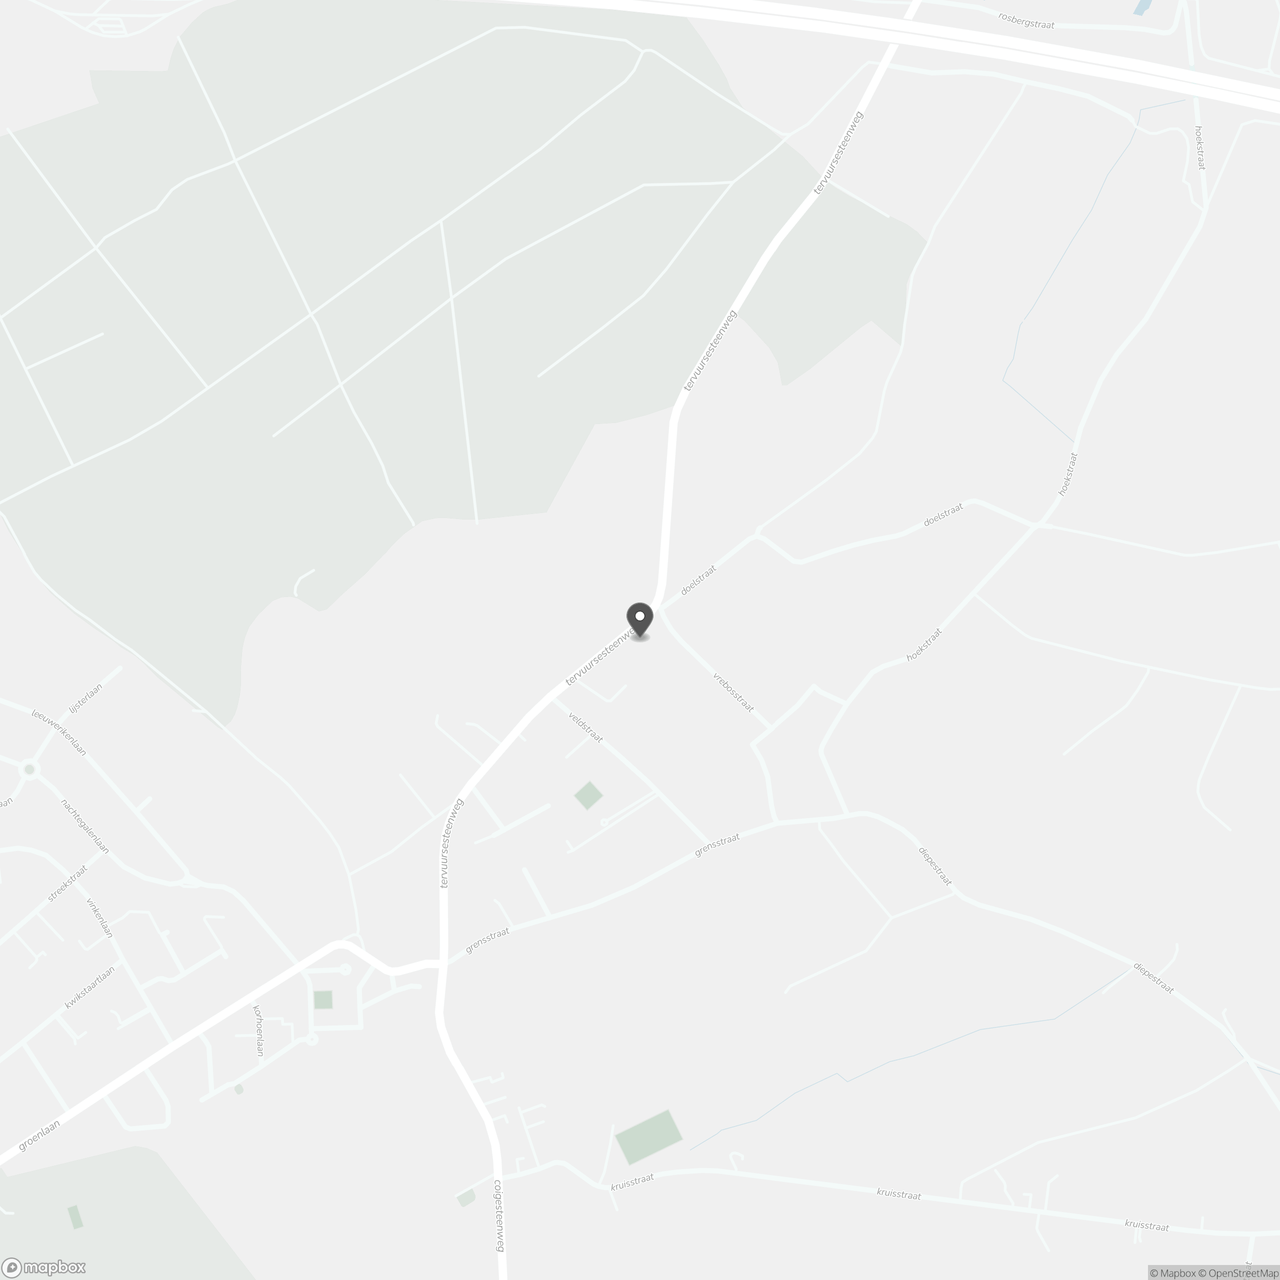
Tervuursesteenweg 1453070 Kortenberg
Financial
- Cadastral income
- 3.874 €
- Cadastral info
- Kortenberg/4oAfd/Everberg
- Availability
- To be agreed
Building
- Type of property
- House
- Subtype
- Villa
- Surface
- 329 m²
See all featuresShow fewer features
- Constructed area
- 329 m²
- Type of buildings
- Open
- Façade width street side
- 16 m
- Construction year
- 2004
- Garage
- Yes
Terrain
- Plot size
- 1.000 m²
- Most recent urban destination
- Residential area with rural character
- Orientation garden
- Southeast
See all featuresShow fewer features
- Plot width
- 28 m
- Plot depth
- 36 m
Location
- Motorway nearby
- Yes
Layout
- Number of bedrooms
- 4
- Number of bathrooms
- 1
- Toilet
- Yes
See all featuresShow fewer features
- Number of toilets
- 2
- Terrace
- Yes
- Cellar
- Yes
- Cellar surface
- 38 m²
Energy
- EPC score (kWh/(m² years))
- 193
- EPC label
- B
- Unique code EPC
- 20251016-0003710969-RES-1
See all featuresShow fewer features
- EPC expiry date
- 16-10-2035
Urban planning
- Summons
- No judicial remedial or administrative measure imposed
- Building permit
- Yes
- Pre-emption right
- No
See all featuresShow fewer features
- G-score (building score)
- A (no flood modeled)
- P-score (parcel score)
- A (no flood modeled)
- Flood-prone area
- Not located in a flood-prone area
Media & downloads
- Video
- https://my.treedis.com/tour/f3ca539f
Location
Tervuursesteenweg 145, 3070 Kortenberg
Show route