Bel-etage house for sale in Kortenberg with 4 bedrooms
Bel-etage house| House
3071 Kortenberg
- 247 m² living
- 725 m² plot
- 4 bedrooms
- 1 bathroom
- Parking
- Garden
- Terrace
Description
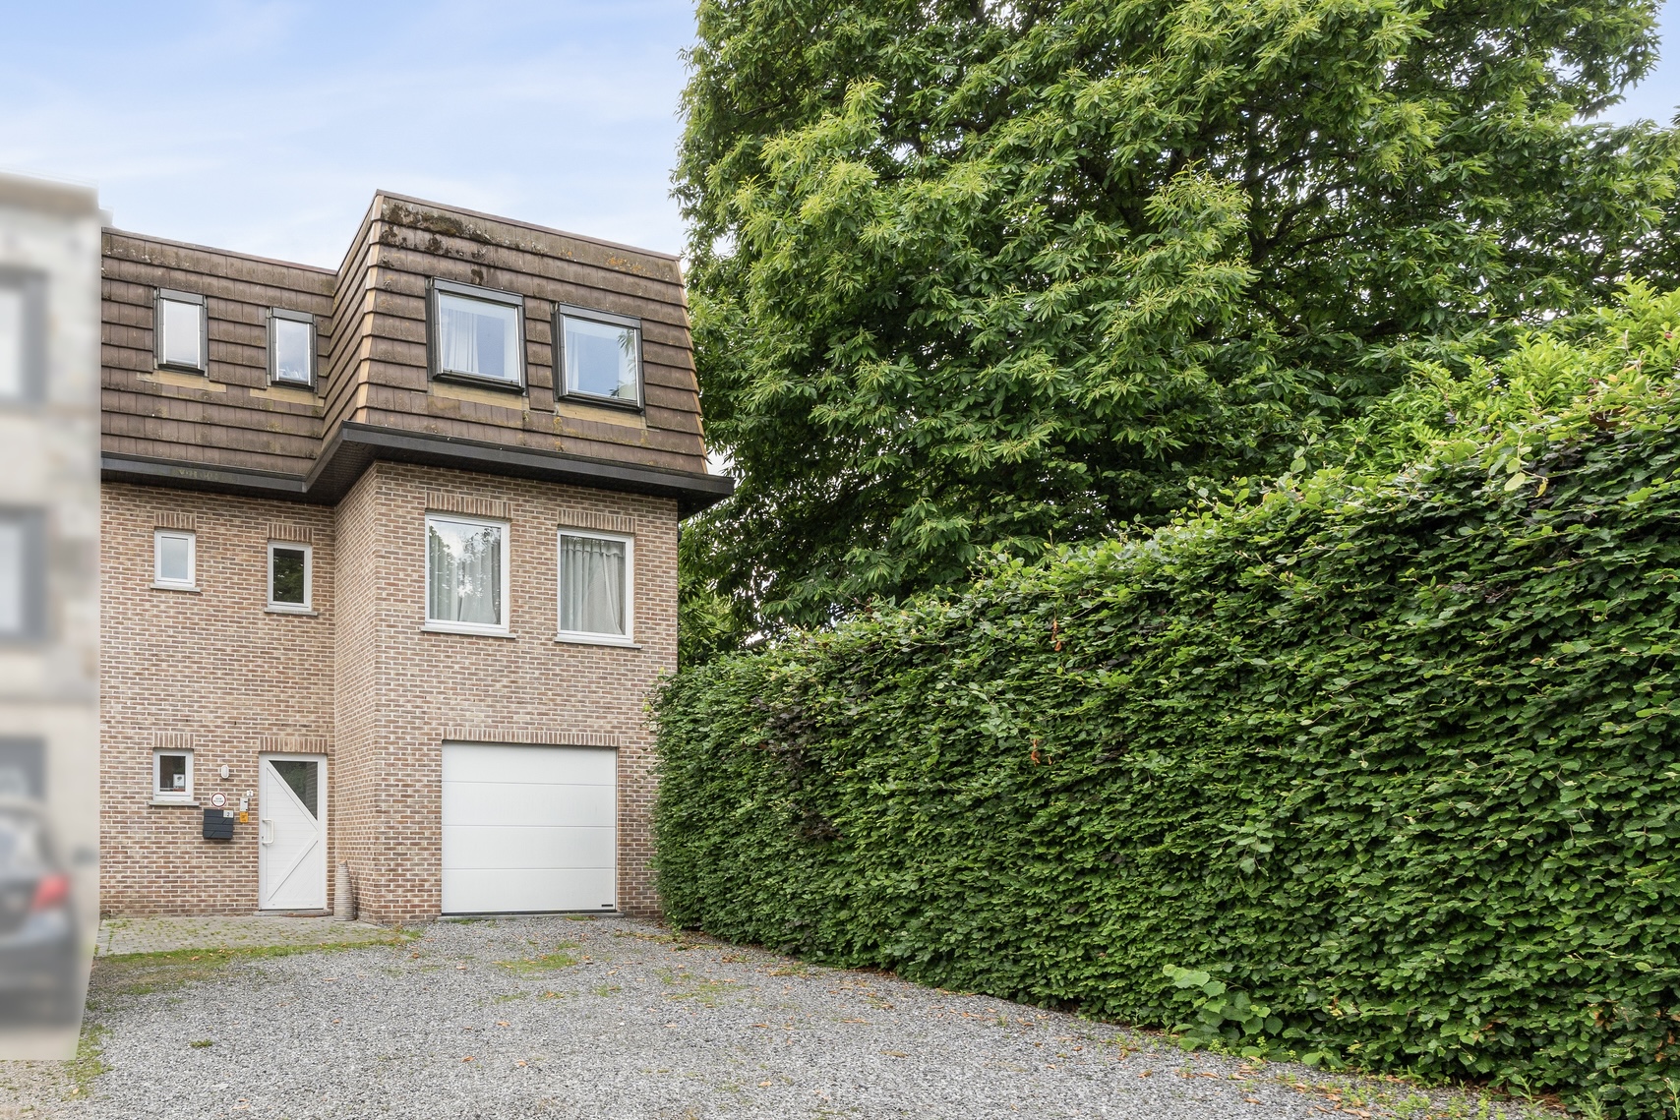
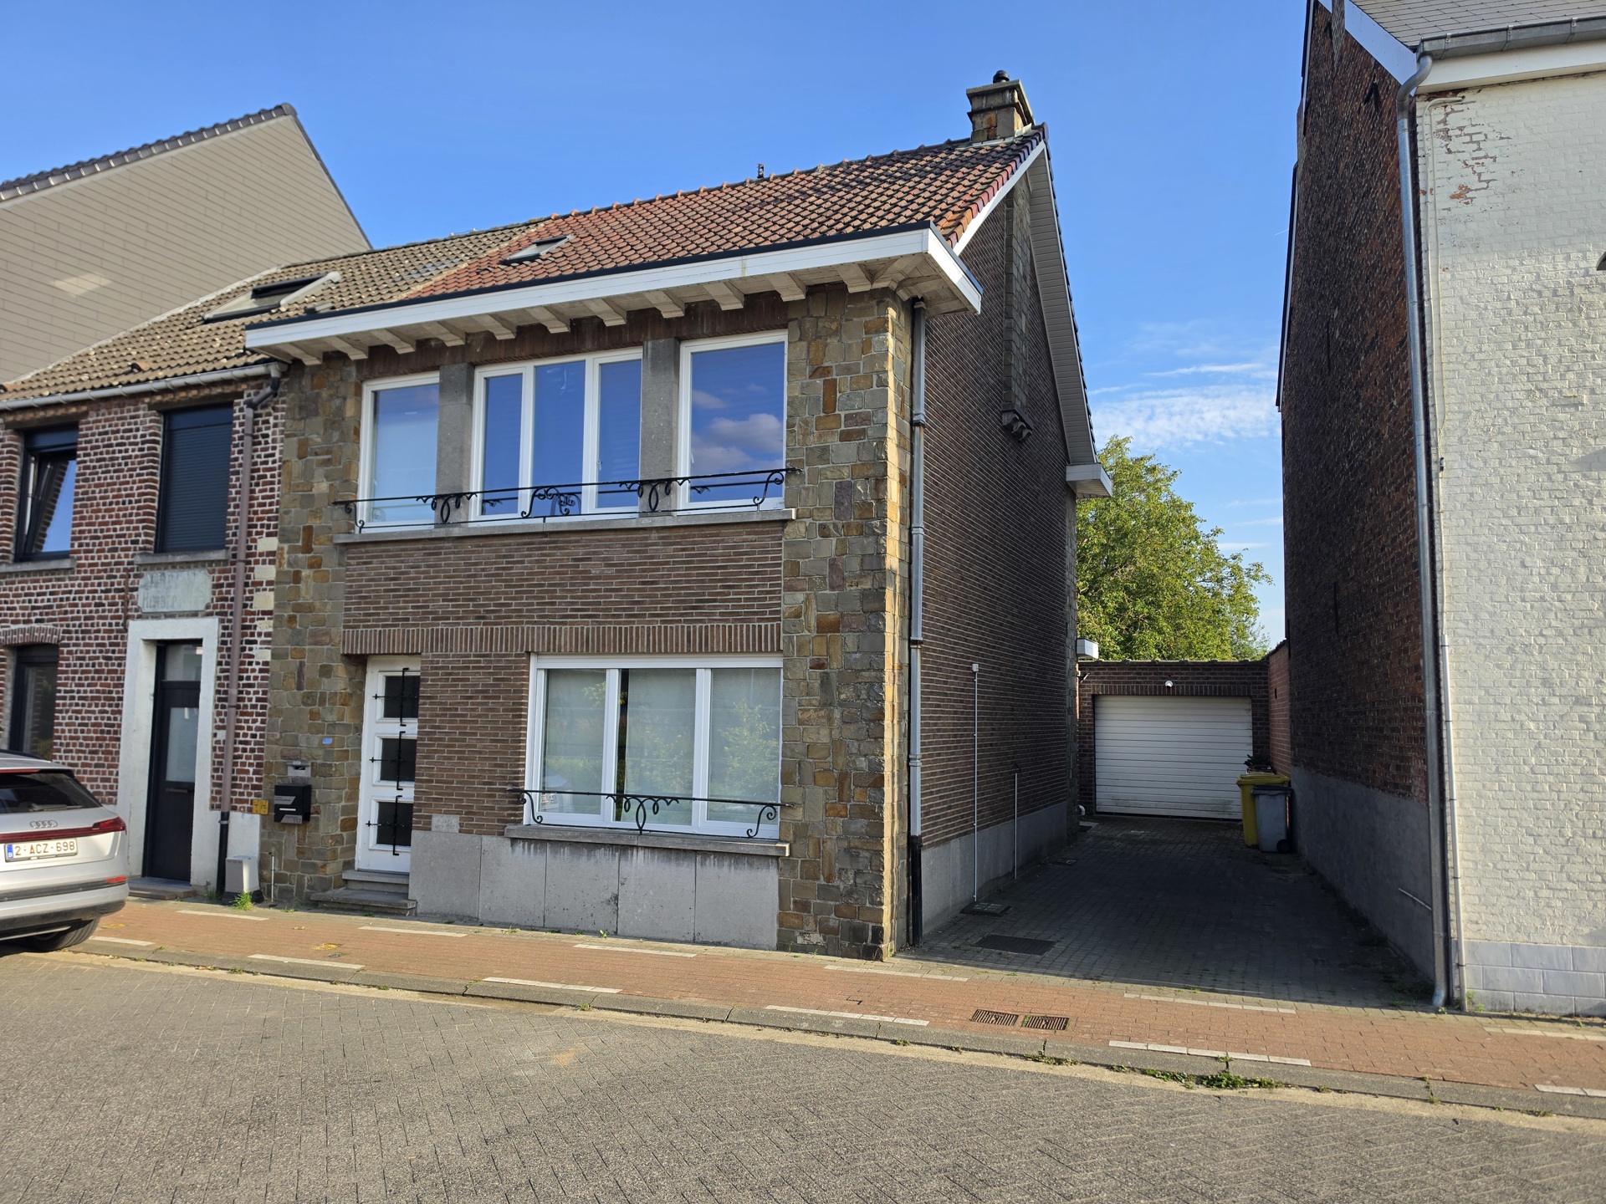
Spacious semi-detached split-level house with enormous potential and sunny garden in Kortenberg.
Looking for a property that you can renovate and decorate entirely to your own taste? With a living area of 247 m² and a practical layout, this spacious semi-detached split-level house offers the perfect foundation for a comfortable family home. However, it would benefit from some refurbishment and further modernisation.
With an EPC rating of D, there is no mandatory renovation obligation, allowing you to renovate the property gradually and entirely according to your own preferences, if desired.
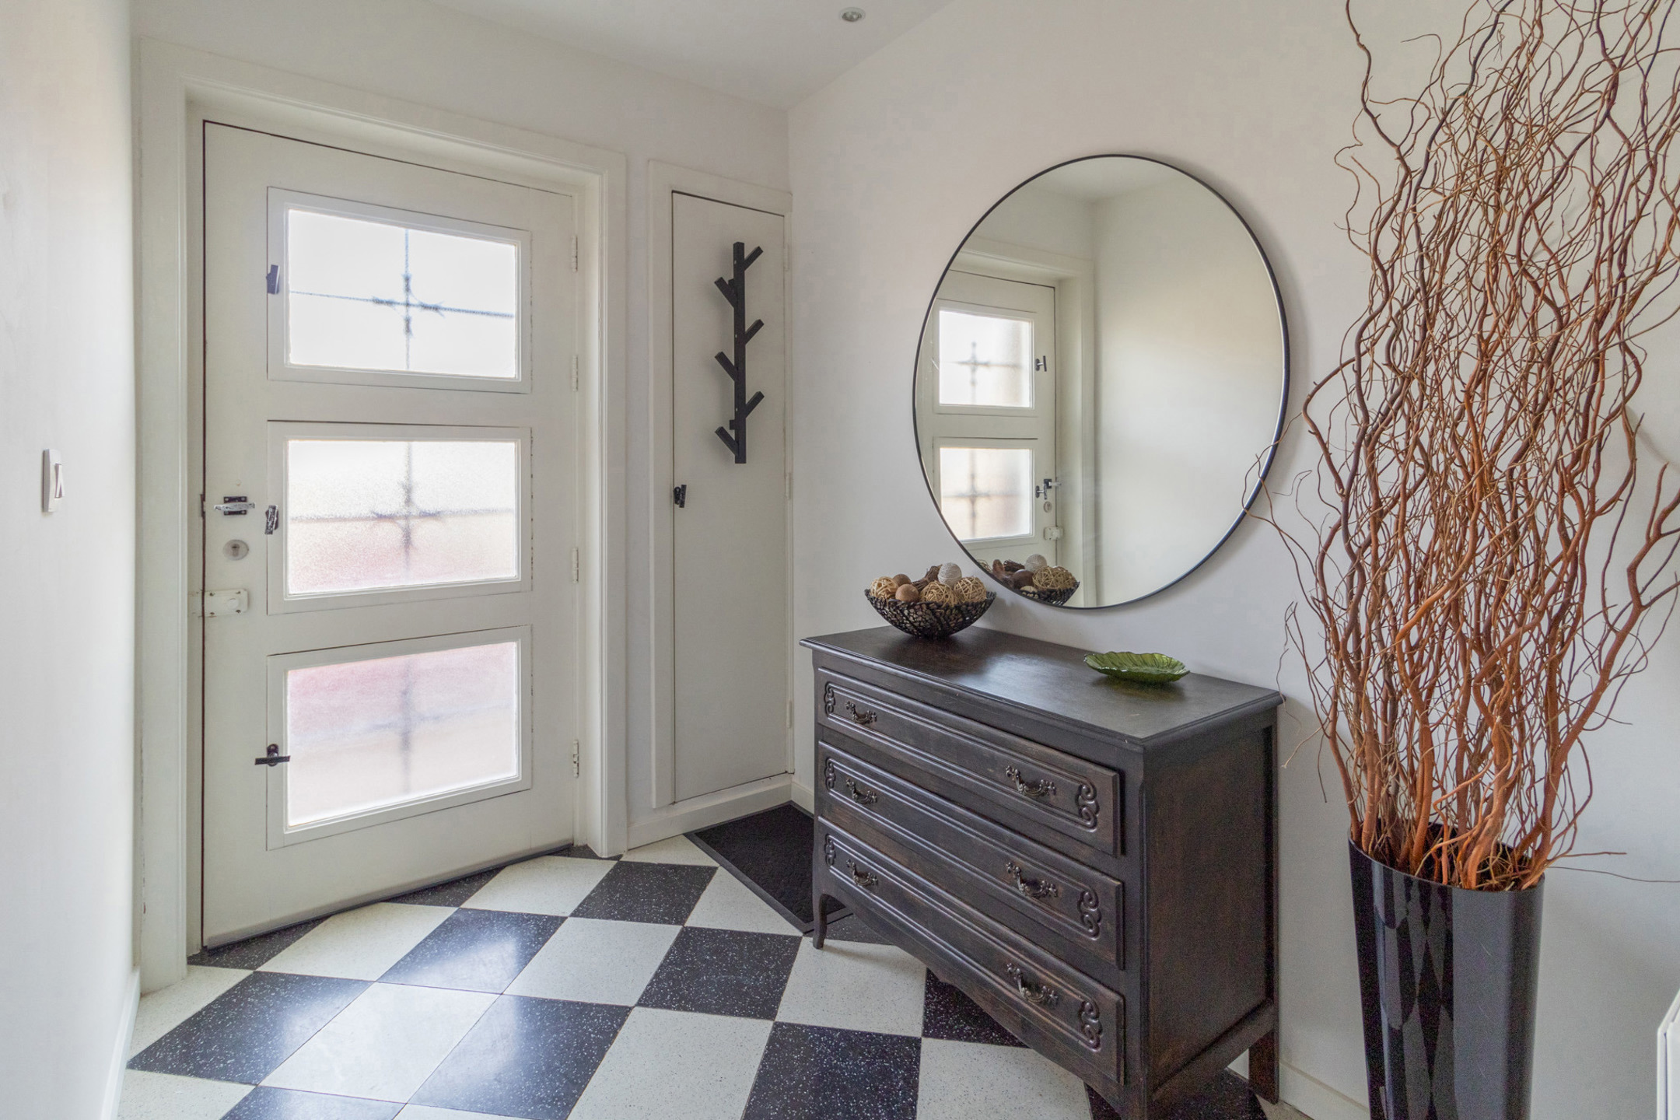
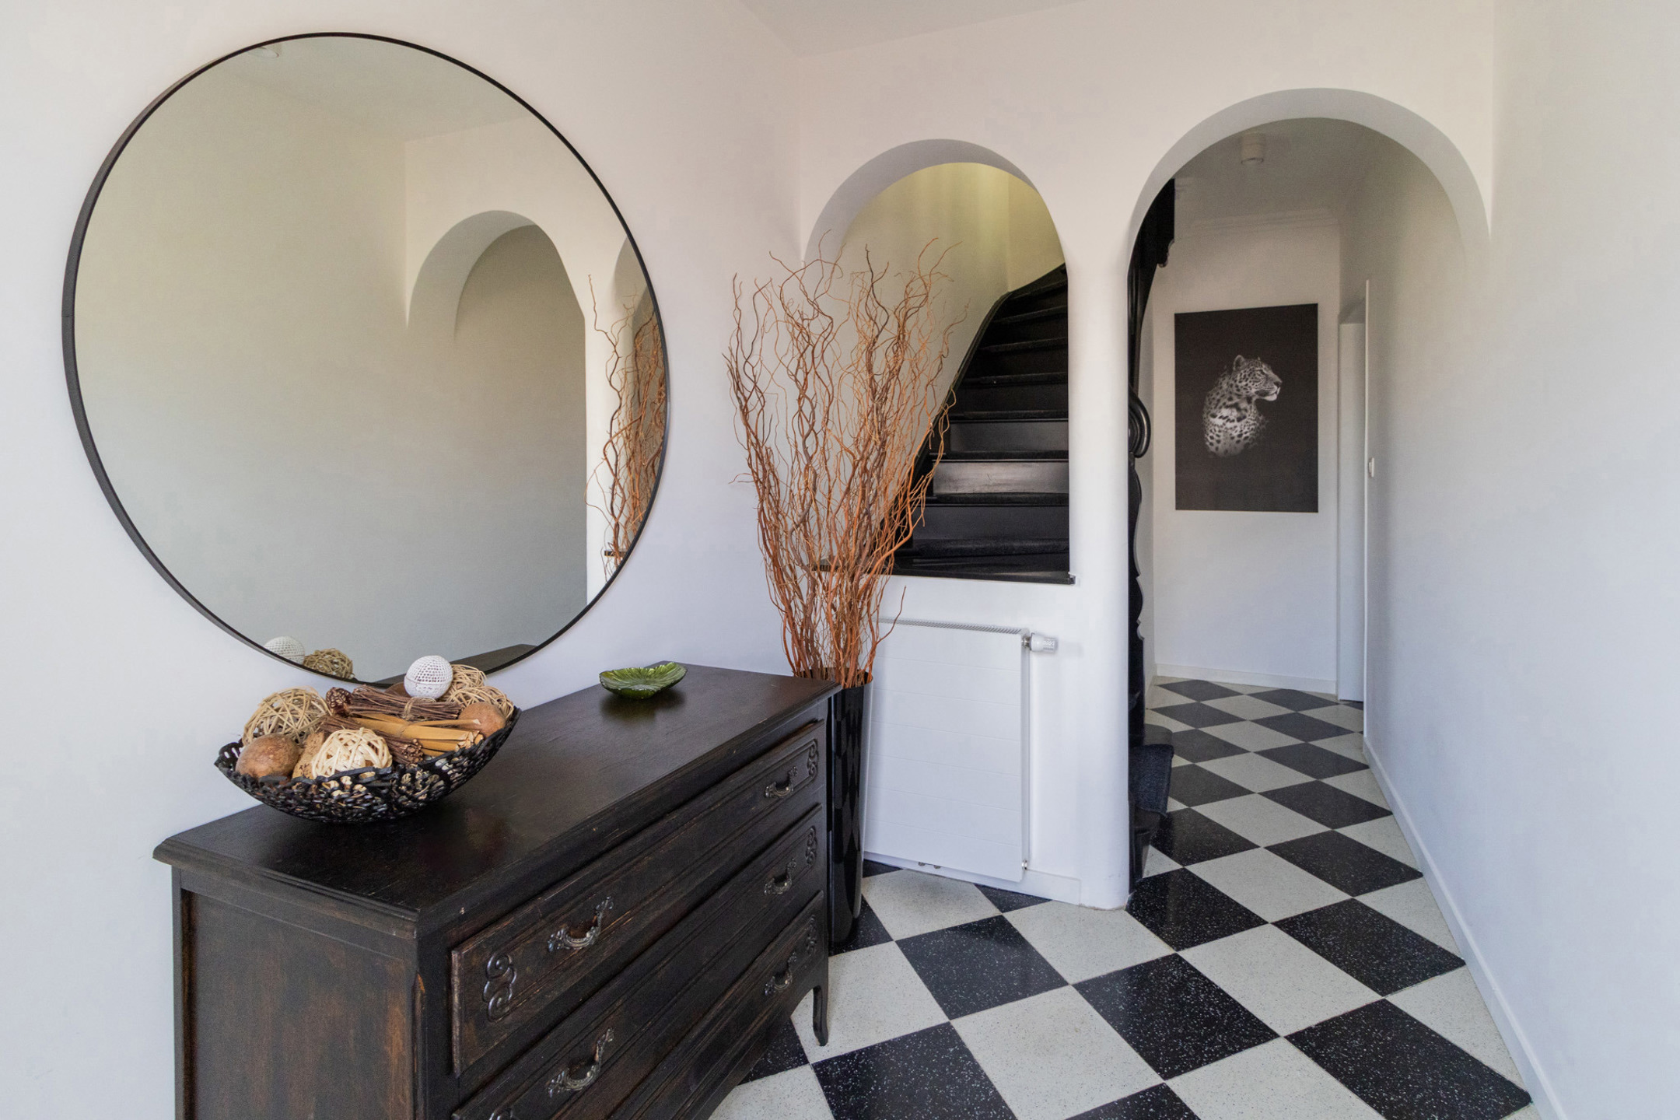
On the ground floor, the property features a spacious entrance hall, a separate room that can be used as an office or workspace, with access to the garden, and a large integrated garage. The paved driveway also provides parking space for an additional vehicle.
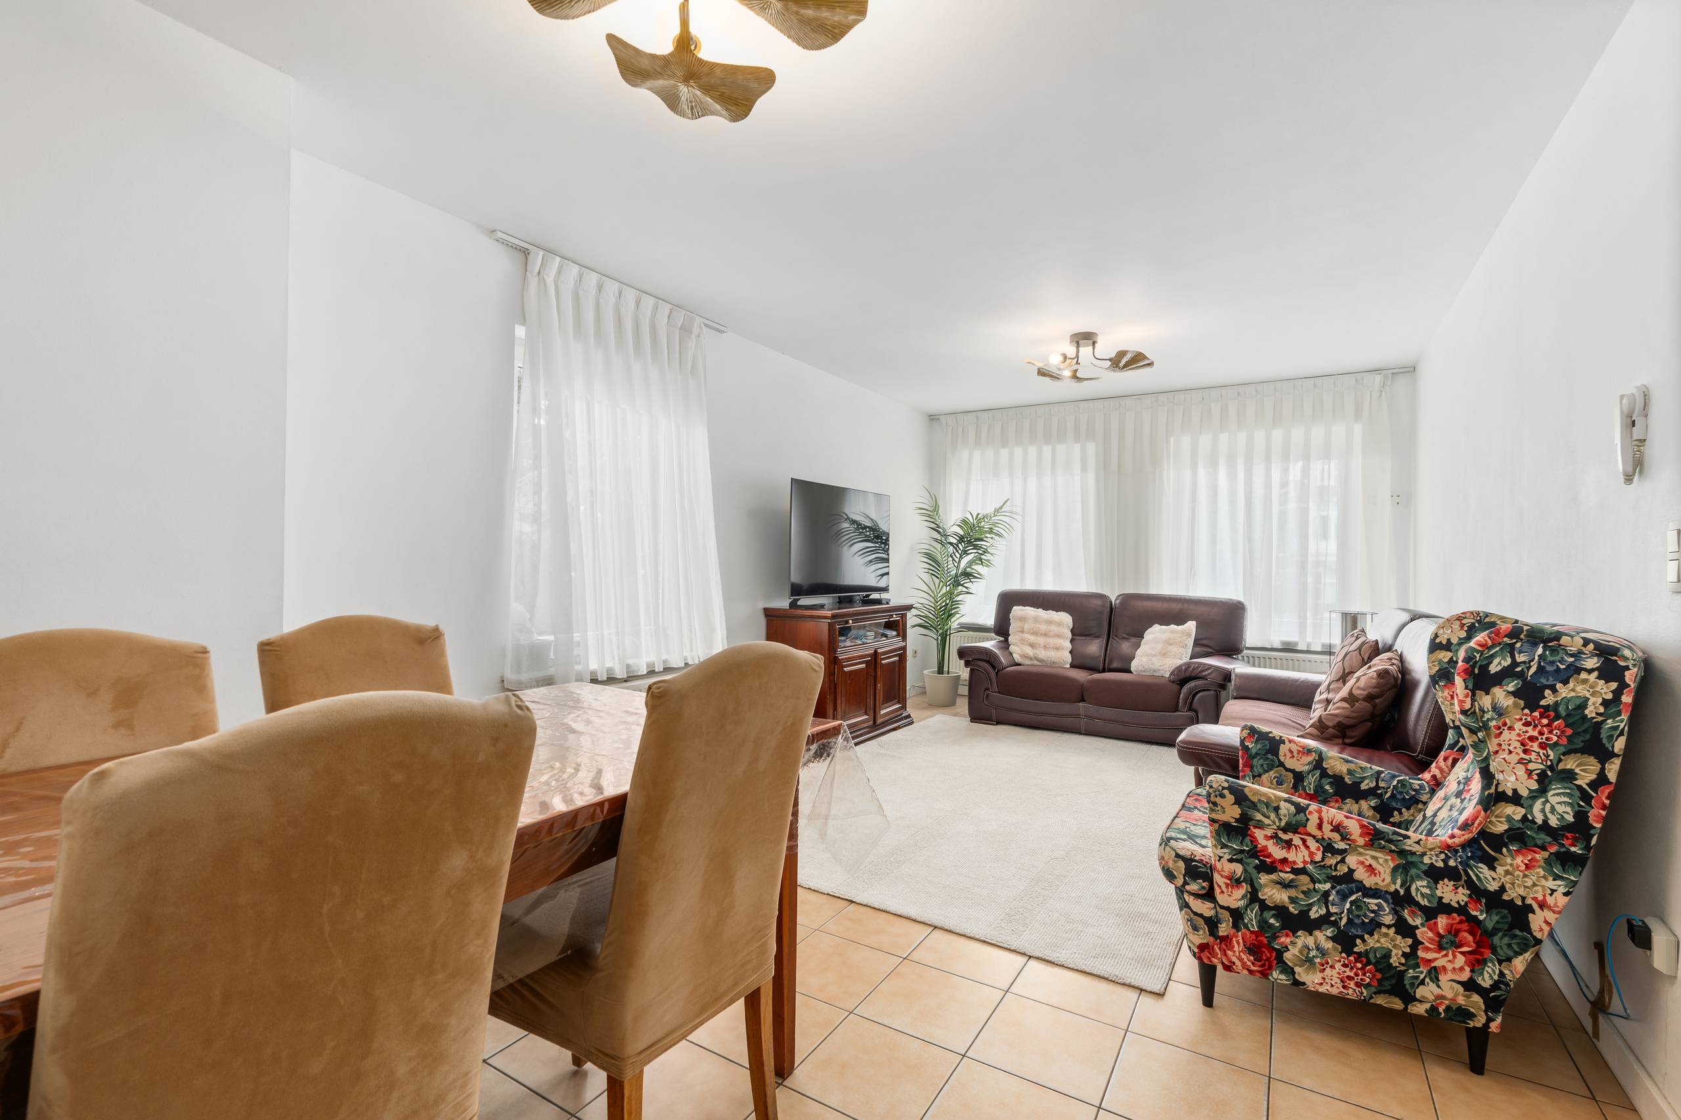
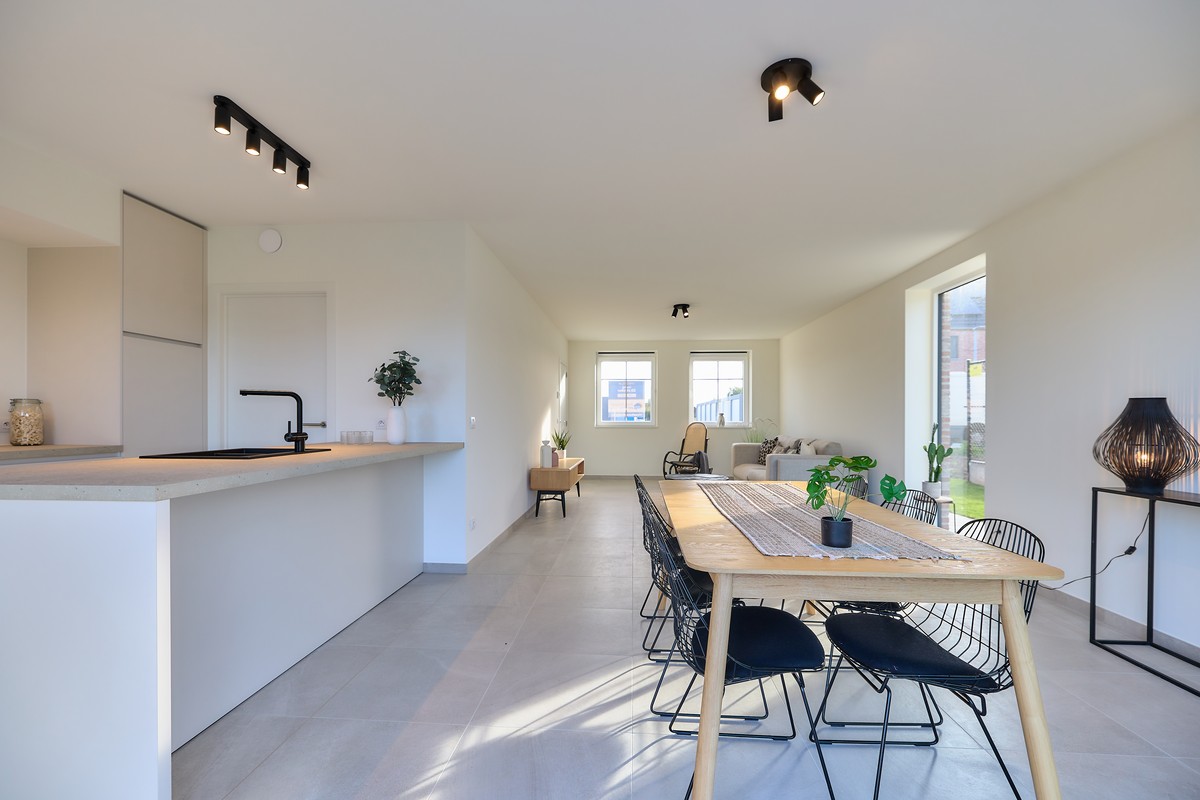
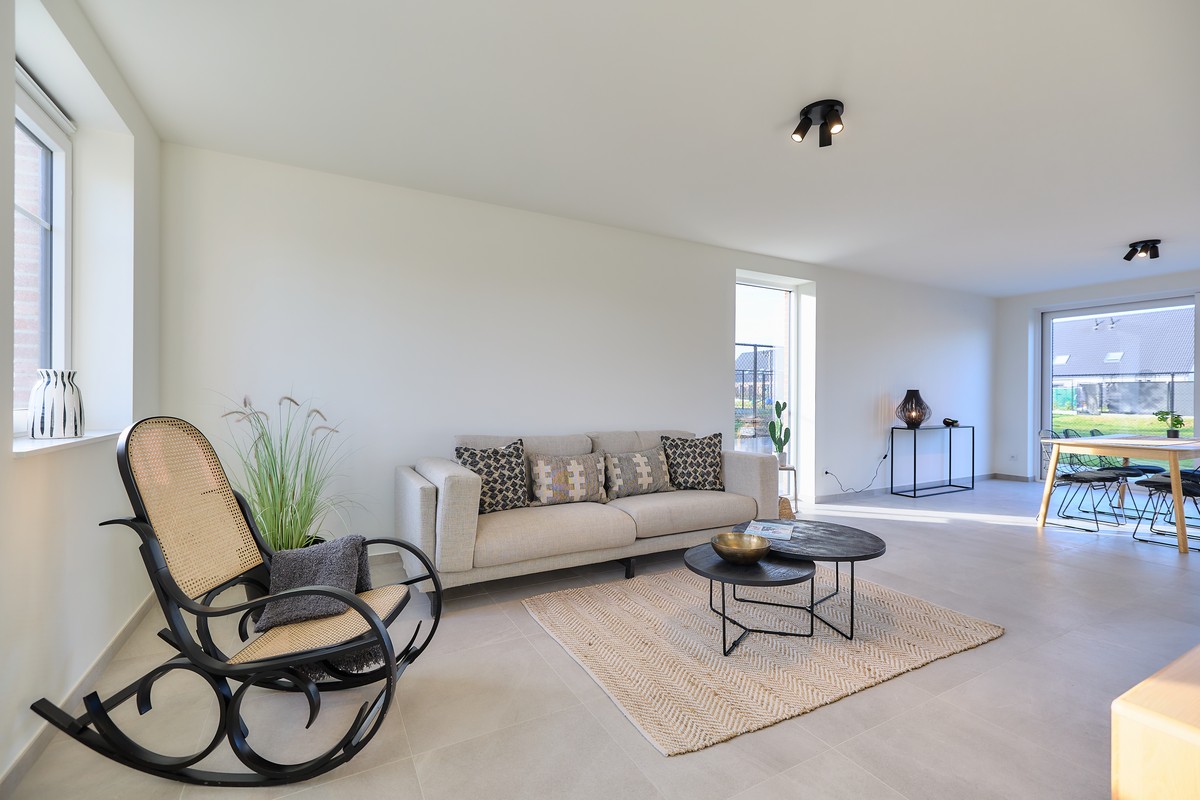
The first floor forms the heart of the home and comprises a renovated kitchen, a separate toilet and an exceptionally spacious and bright living area.
The second floor offers four bedrooms and a bathroom. This provides ample space for a family, a home office and a hobby room.
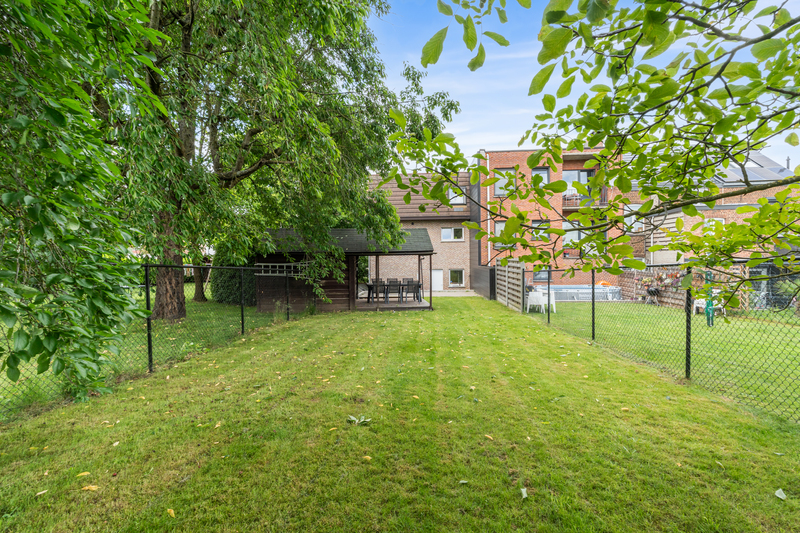
One of the property's greatest assets is its large, south-facing, low-maintenance garden. The landscaped terrace is the perfect place to relax and enjoy the sunshine and outdoor space in peace and privacy.
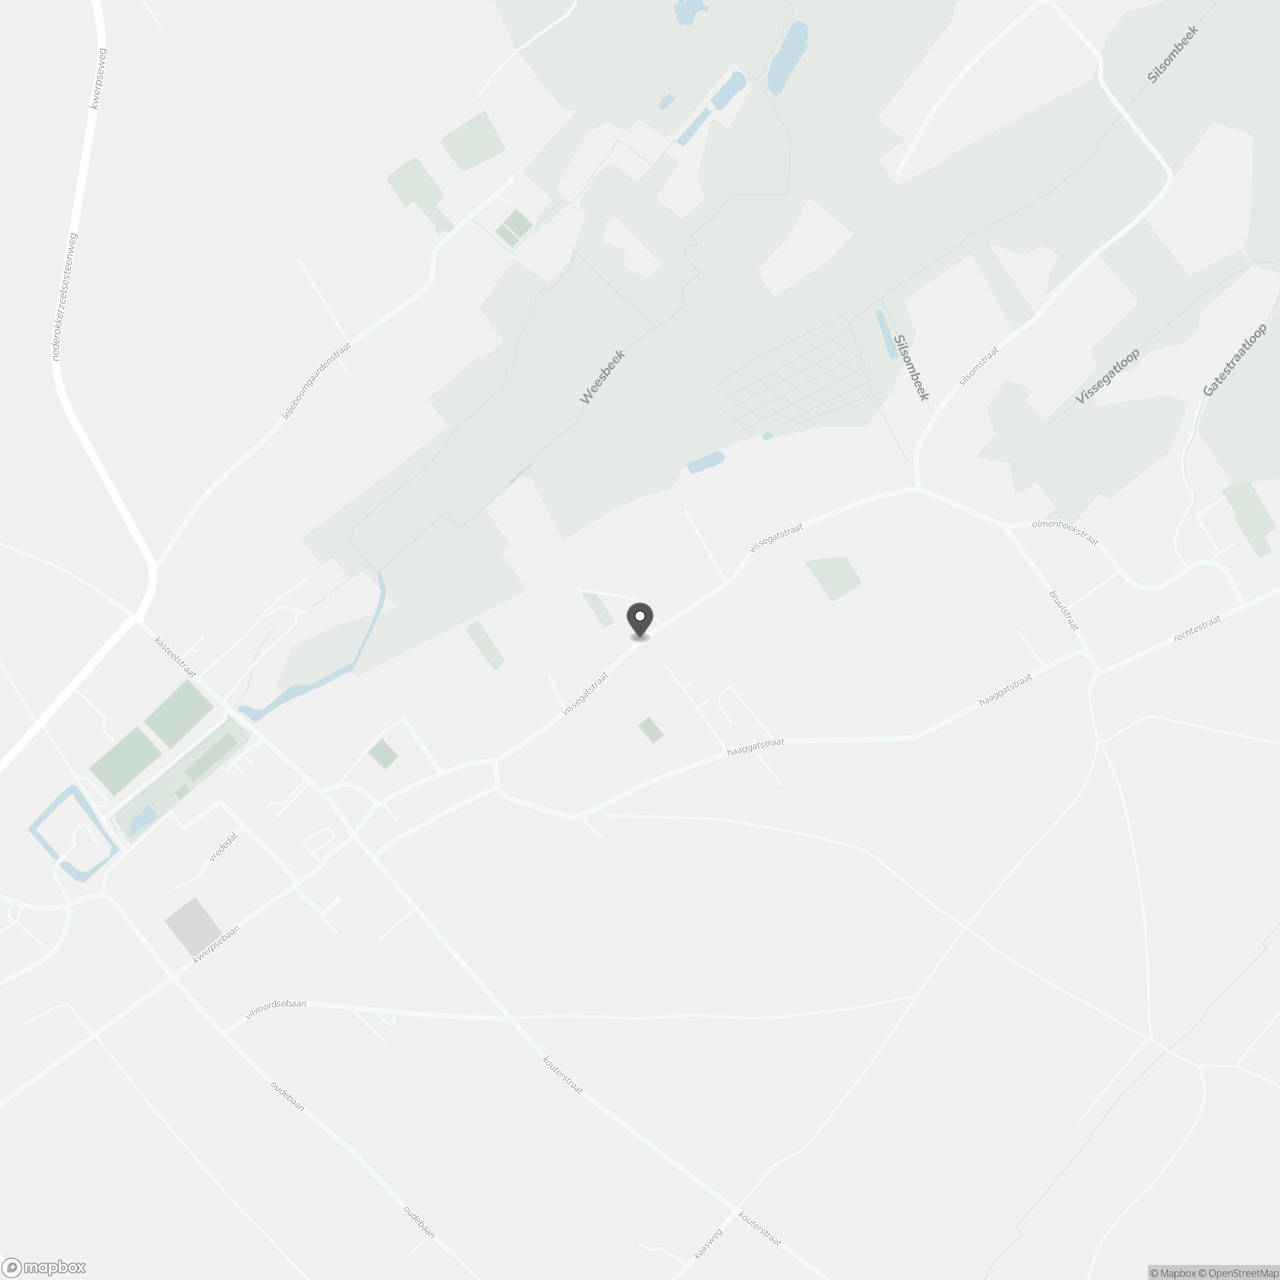
The property is located in Kortenberg, in a central position between Leuven and Brussels. Public transport is close by, and Erps-Kwerps railway station is easily accessible by bicycle. At the same time, you can enjoy the green and peaceful character of the surrounding countryside.
Key features at a glance:
-
Spacious semi-detached split-level house with 247 m² of living space
-
4 bedrooms
-
Renovated kitchen
-
Exceptionally spacious living area
-
Large integrated garage
-
Landscaped driveway with additional parking space
-
Large, south-facing, low-maintenance garden
-
Rural yet central location between Leuven and Brussels
-
Public transport nearby
-
EPC rating D – no mandatory renovation obligation
A spacious and versatile family home with a sunny garden, excellent accessibility and all the potential to become a wonderful place to call home.
Interested? Don't hesitate to contact BVM Vastgoed on +32 16 23 21 45 or by email at info@bvm-vastgoed.be.
Don't be too late!
Do you have questions or would like to schedule a visit?

€449,000
Vissegatstraat 1483071 Kortenberg
Financial
- Cadastral income
- 1.534 €
Building
- Type of property
- House
- Subtype
- House
- Surface
- 247 m²
See all featuresShow fewer features
- Type of roof
- Flat roof
- Type of buildings
- Semi-open
- Number of facades
- 3
- Construction year
- 1966
- Garage
- Yes
- Number of garages
- 1
- Indoor parking spaces
- 1
- Outdoor parking spaces
- 1
- Date asbestos certificate
- 07-08-2026
- Information asbestos certificate
- Niet-asbestveilig
Terrain
- Plot size
- 725 m²
- Most recent urban destination
- Residential area
Layout
- Number of bedrooms
- 4
- Number of bathrooms
- 1
- Bathroom type
- Shower and bath
See all featuresShow fewer features
- Kitchen
- Yes
- Number of toilets
- 2
- Terrace
- Yes
- Cellar
- No
Energy
- EPC score (kWh/(m² years))
- 309
- EPC label
- D
- Unique code EPC
- 20260803-0003925471-RES-2
See all featuresShow fewer features
- EPC expiry date
- 03-08-2036
- Double glazing
- Yes
- Electricity inspection certificate
- Yes, not compliant
- Date of electricity certificate
- 13-08-2026
- Heating type
- Individual
- Type of heating
- Gas
Urban planning
- Pre-emption right
- No
- Soil certificate
- Yes
- G-score (building score)
- B (small risk of flooding under climate change sc2050)
See all featuresShow fewer features
- P-score (parcel score)
- D (medium flood risk under current climate)
- Flood-prone area
- Not located in a flood-prone area
Location
Vissegatstraat 148, 3071 Kortenberg
Show route