Villa for sale in Everberg with 3 bedrooms
Villa | House
Description
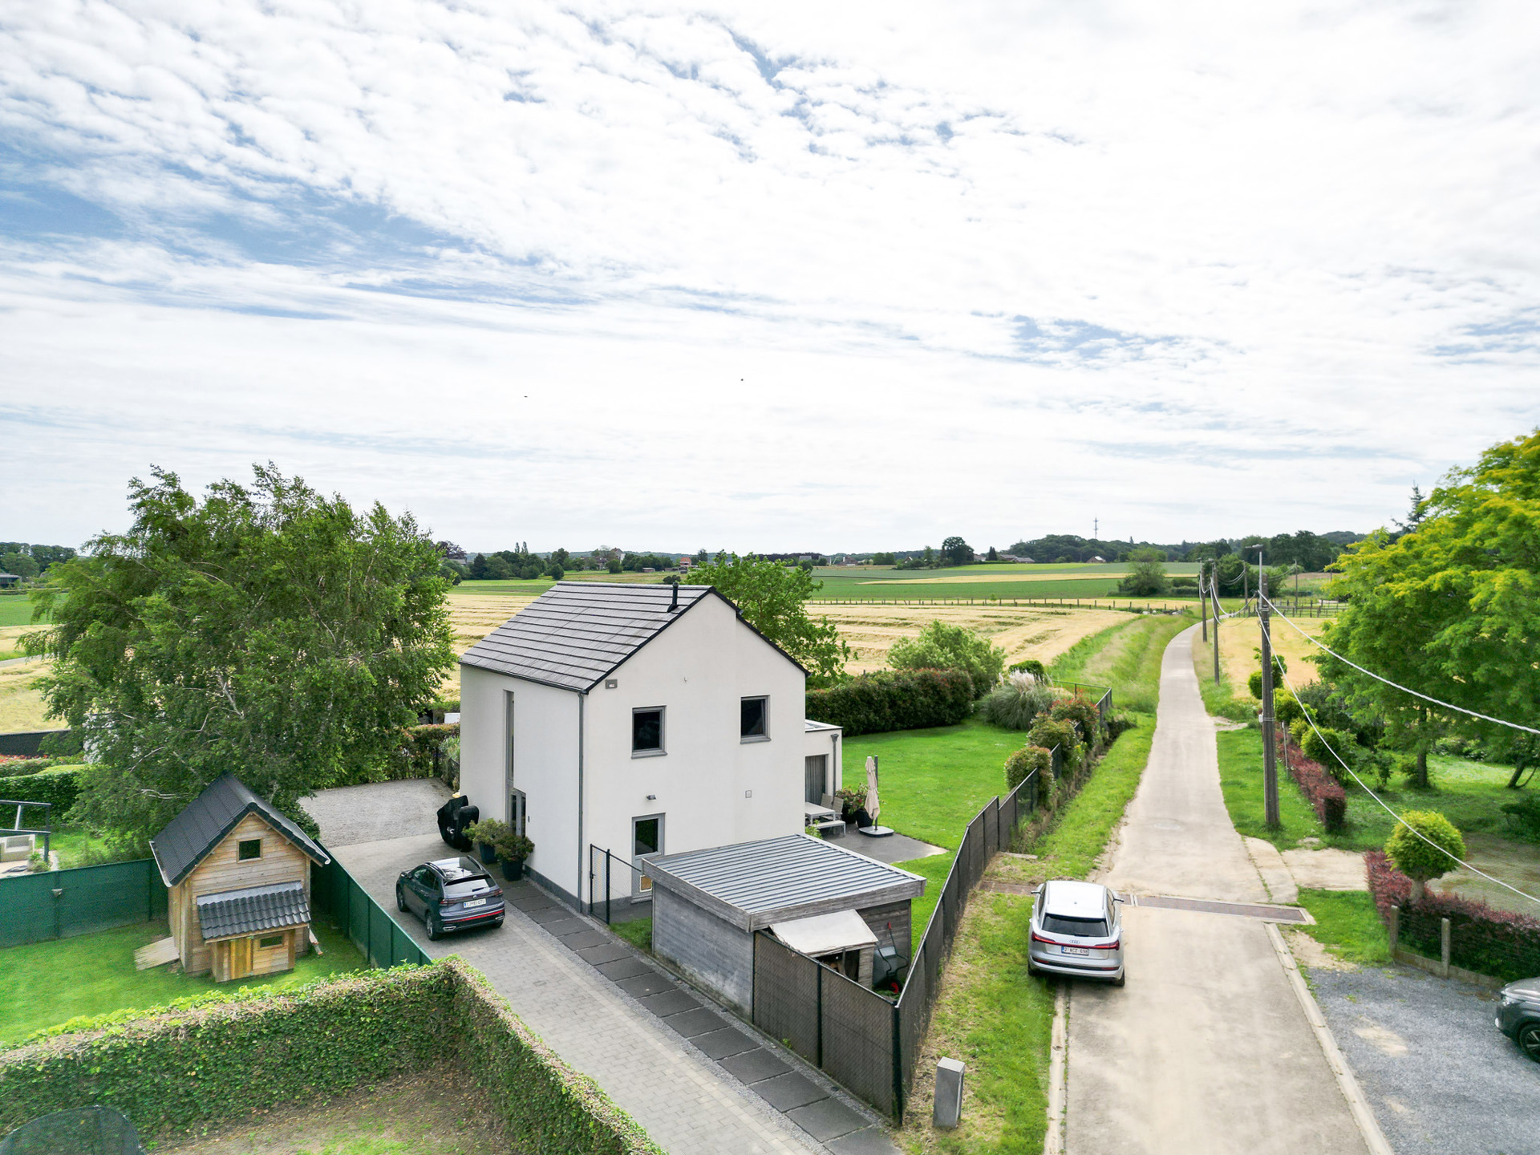
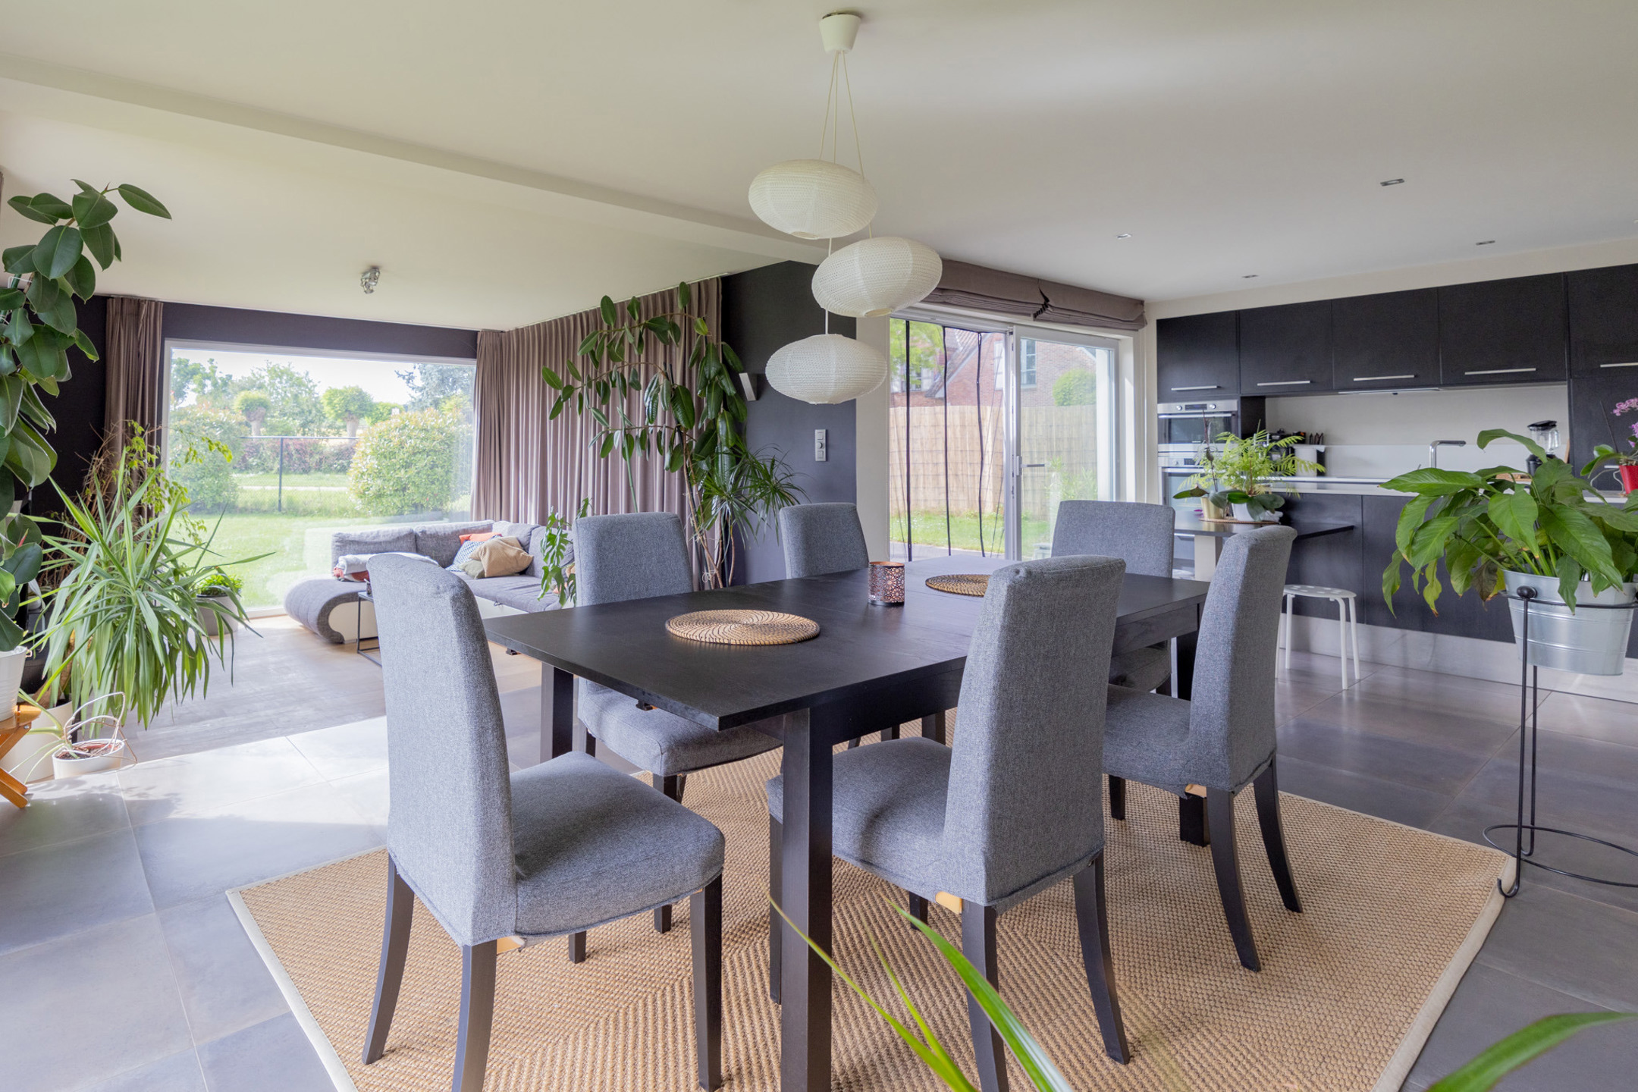
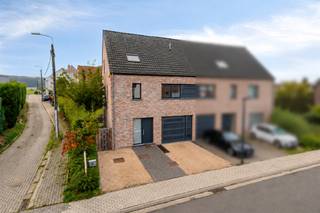
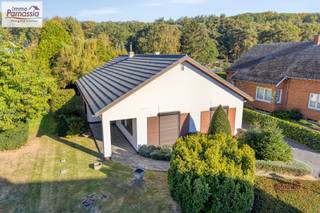
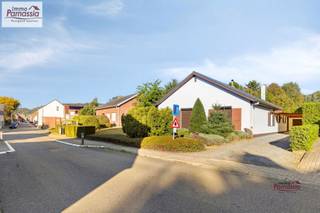
Situated in a quiet and highly desirable area of Everberg, this beautiful detached home combines modern comfort, energy efficiency and outstanding quality finishes. Equipped with solar panels and enjoying a south-facing garden with uninterrupted views over the surrounding fields, this property offers a unique living experience in a peaceful setting.
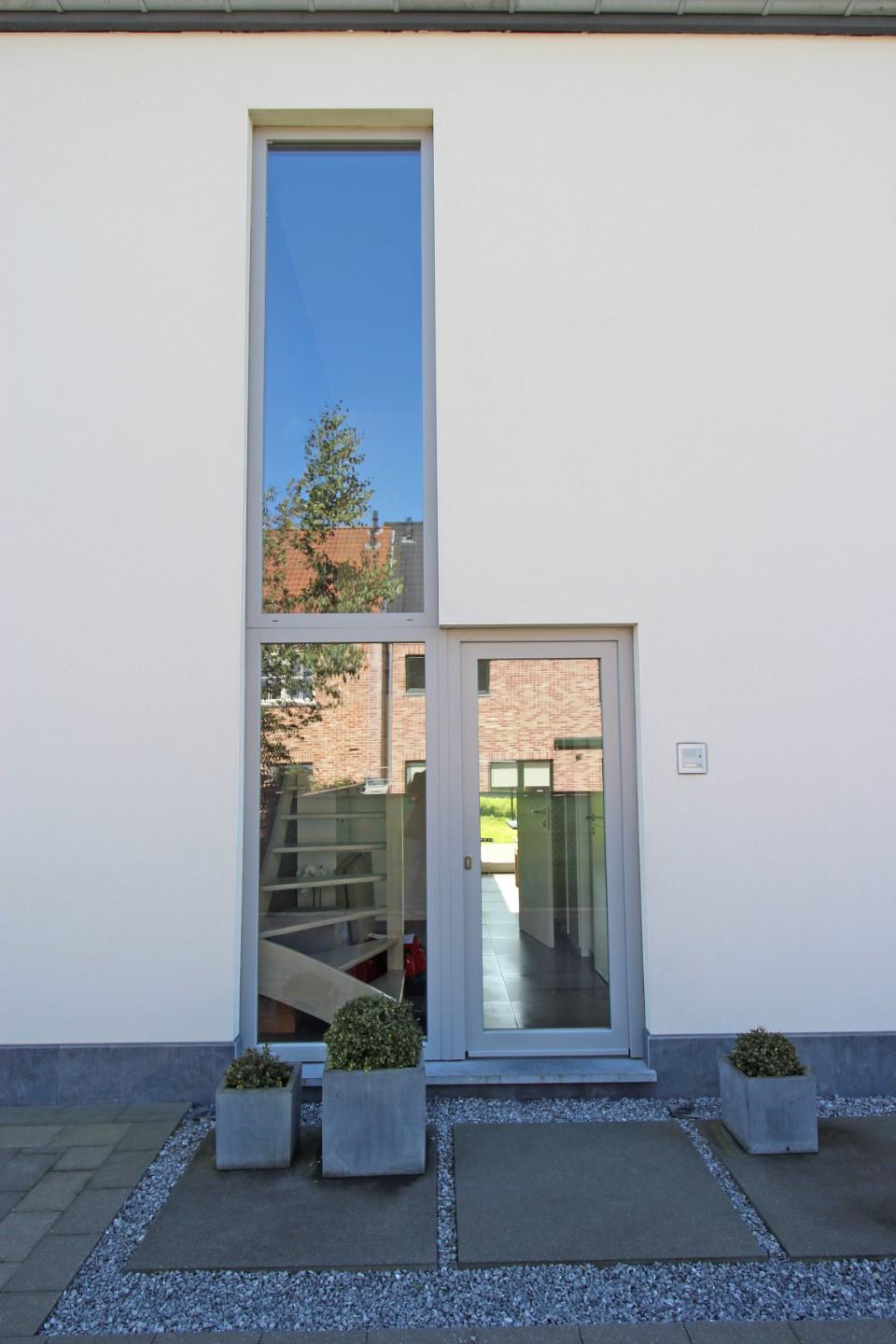
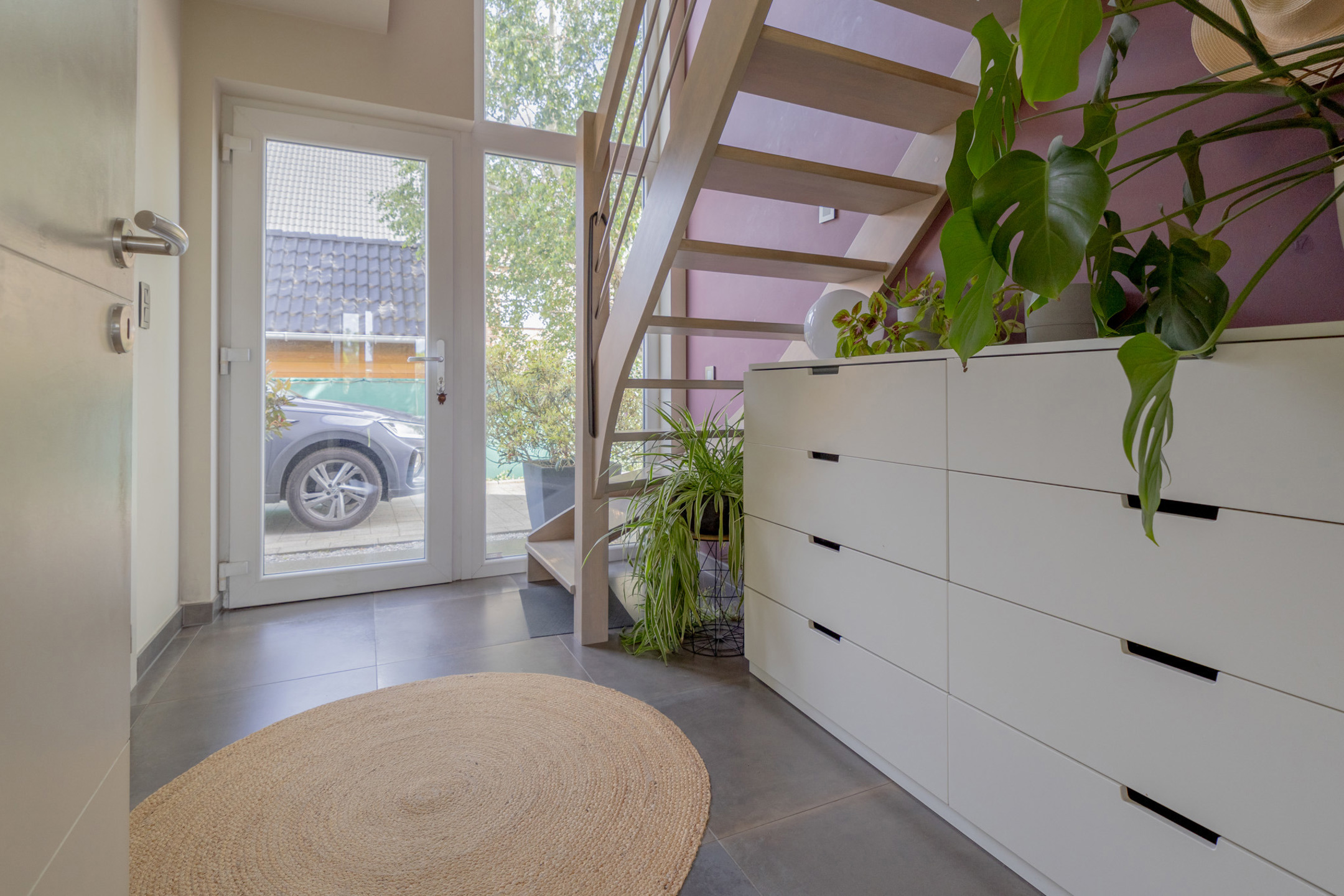
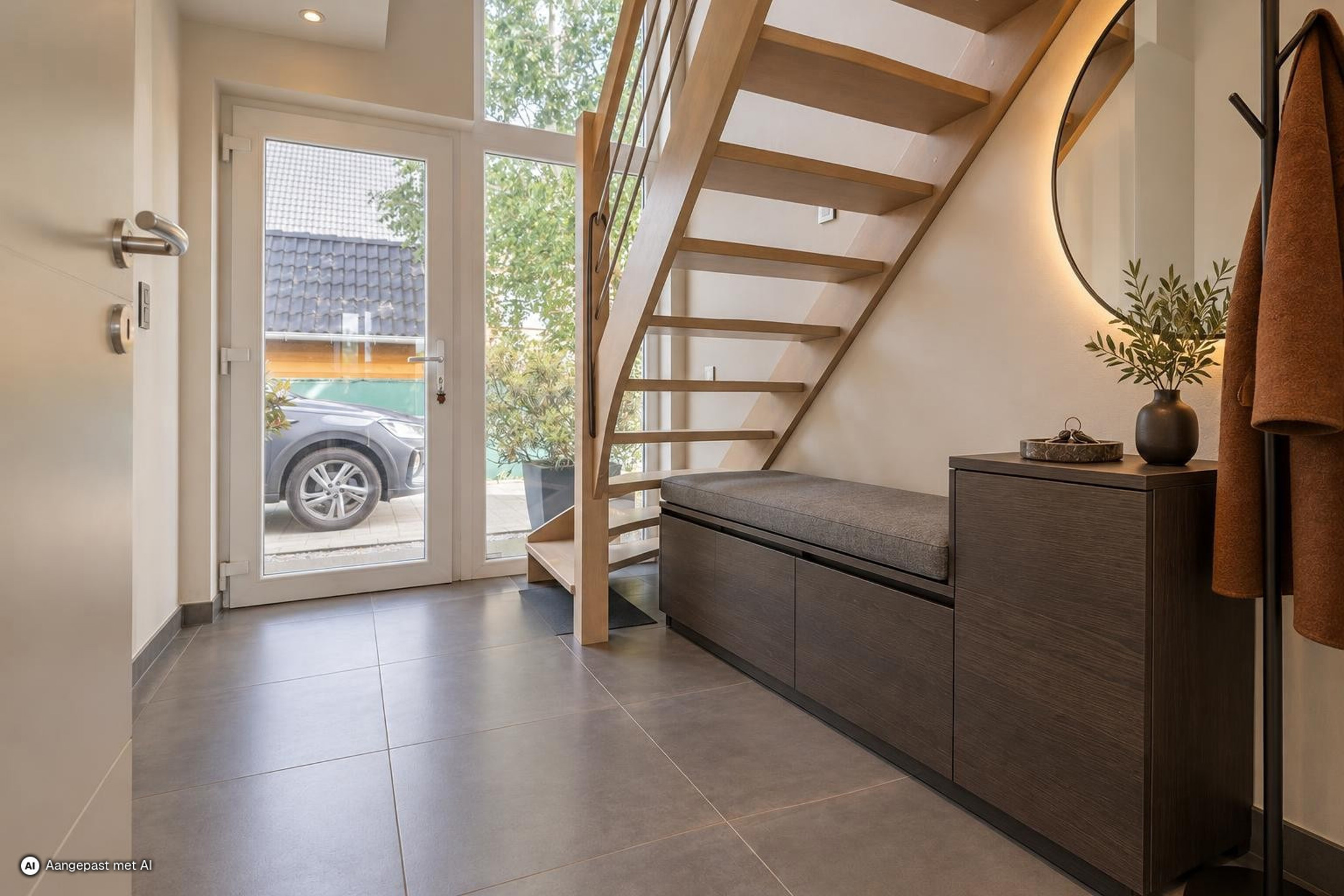
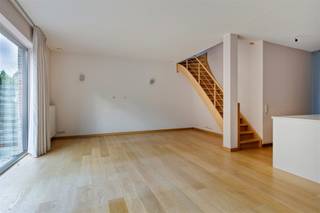
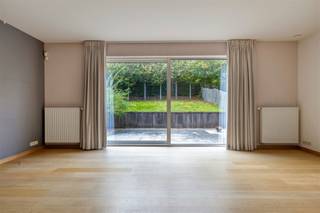
The ground floor welcomes you with an entrance hall and guest toilet, leading to a bright and spacious 42 m² living and dining area with an open office space. The fully fitted kitchen with central island and breakfast area creates a warm and inviting atmosphere and opens directly onto the terrace and sunny garden. A practical utility/laundry room and two private parking spaces complete the ground floor.
On the first floor, the impressive 26 m² master suite features a luxurious bathroom and dressing area. Two additional bedrooms, a shower room, a separate toilet and an attic provide all the space needed for comfortable family living.
The addition of solar panels enhances the home's energy efficiency and long-term value. With its exceptional location, premium finishes and move-in-ready condition, this is a rare opportunity to acquire a quality home in the heart of Everberg.
Financial
Building
Terrain
Location
Layout
Comfort
Energy
Urban planning
Location
Molenstraat 115, 3078 Everberg649.000 EUR
Molenstraat 115
3078 Everberg
Is this feasible for you?
Quickly check your feasibility
Strengthen your offer with a feasibility certificate
Feeling confident? Request your personal feasibility certificate from KBC, include it with your offer and show the seller that your offer is financially sound. This way, you can stay one step ahead of other house hunters.
Calculate your personalised home credit
Every situation is different. Simulate yours in detail, with no obligation, and find out straight away whether you qualify for a personal feasibility certificate from KBC.
Also interesting for you

House for sale
€ 649.000
House for sale
€ 695.000

House for sale
€ 500.000