House for sale in Tervuren with 3 bedrooms
€720,000
Is this feasible for you?Unknown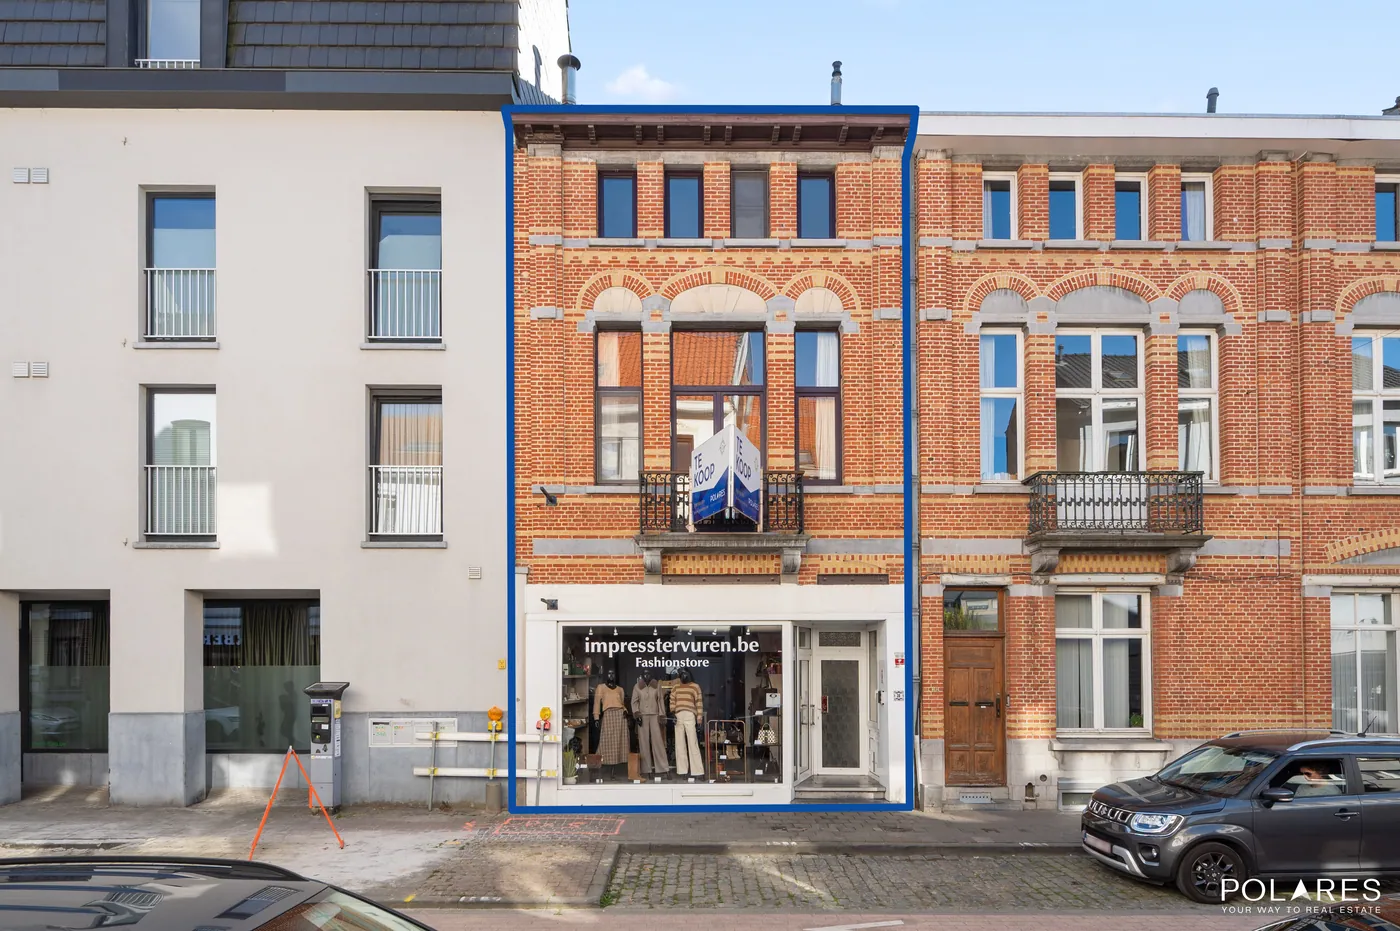
277 m²
617 m²
3
2
Description
Charm and character in the heart of Tervuren!
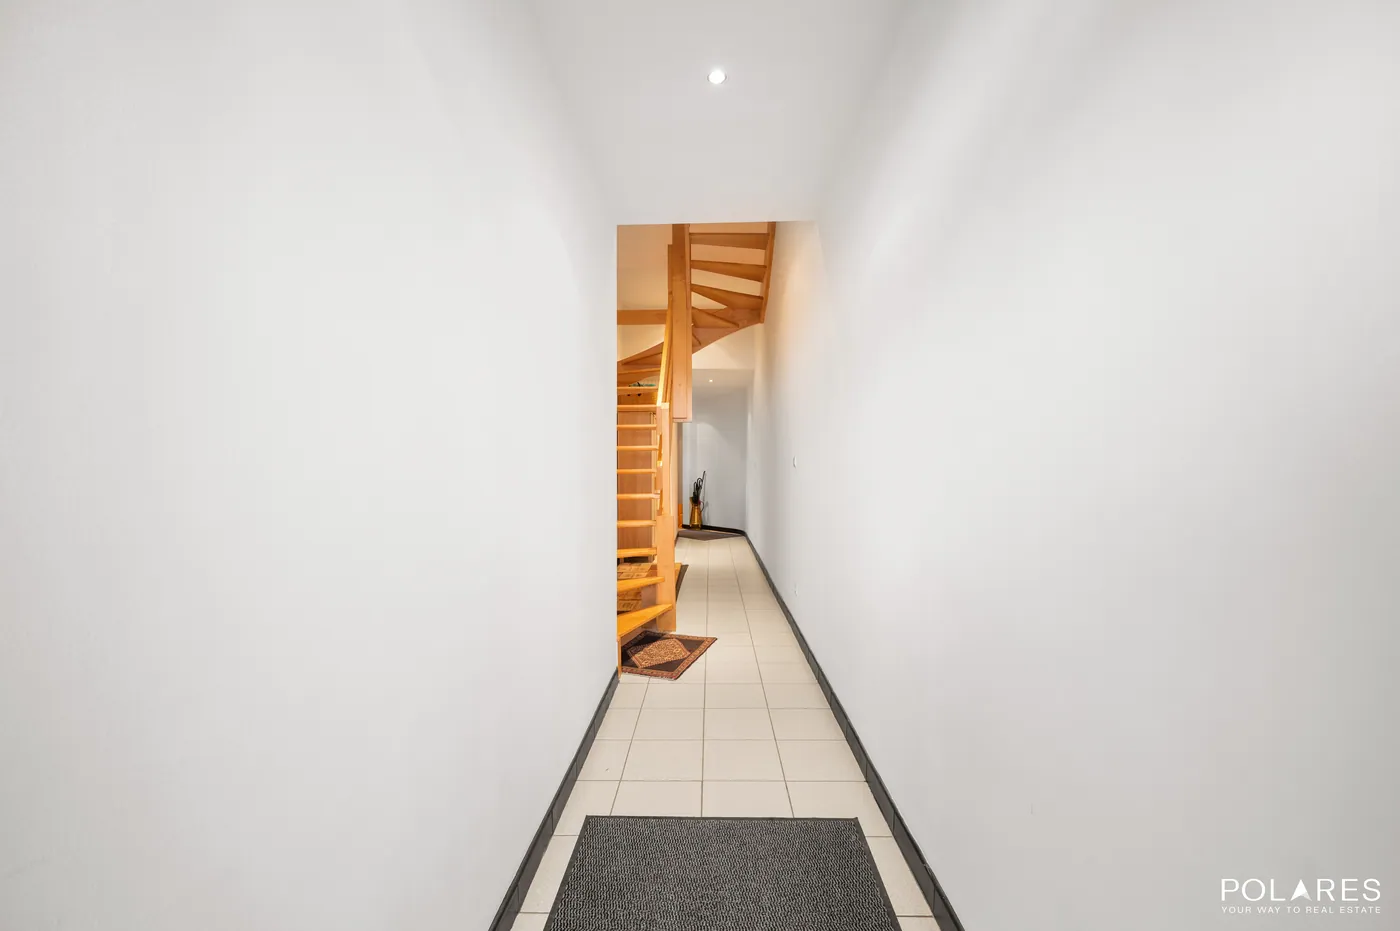
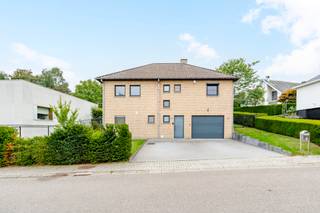
In the heart of Tervuren, this beautiful, move-in ready property perfectly combines charm, space, and investment potential. Set on a plot of just over 6 ares, with a living area of 277 m² (according to the EPC) and a rented commercial space on the ground floor, you can enjoy comfortable living along with immediate rental income.
Spacious and full of character across multiple floors
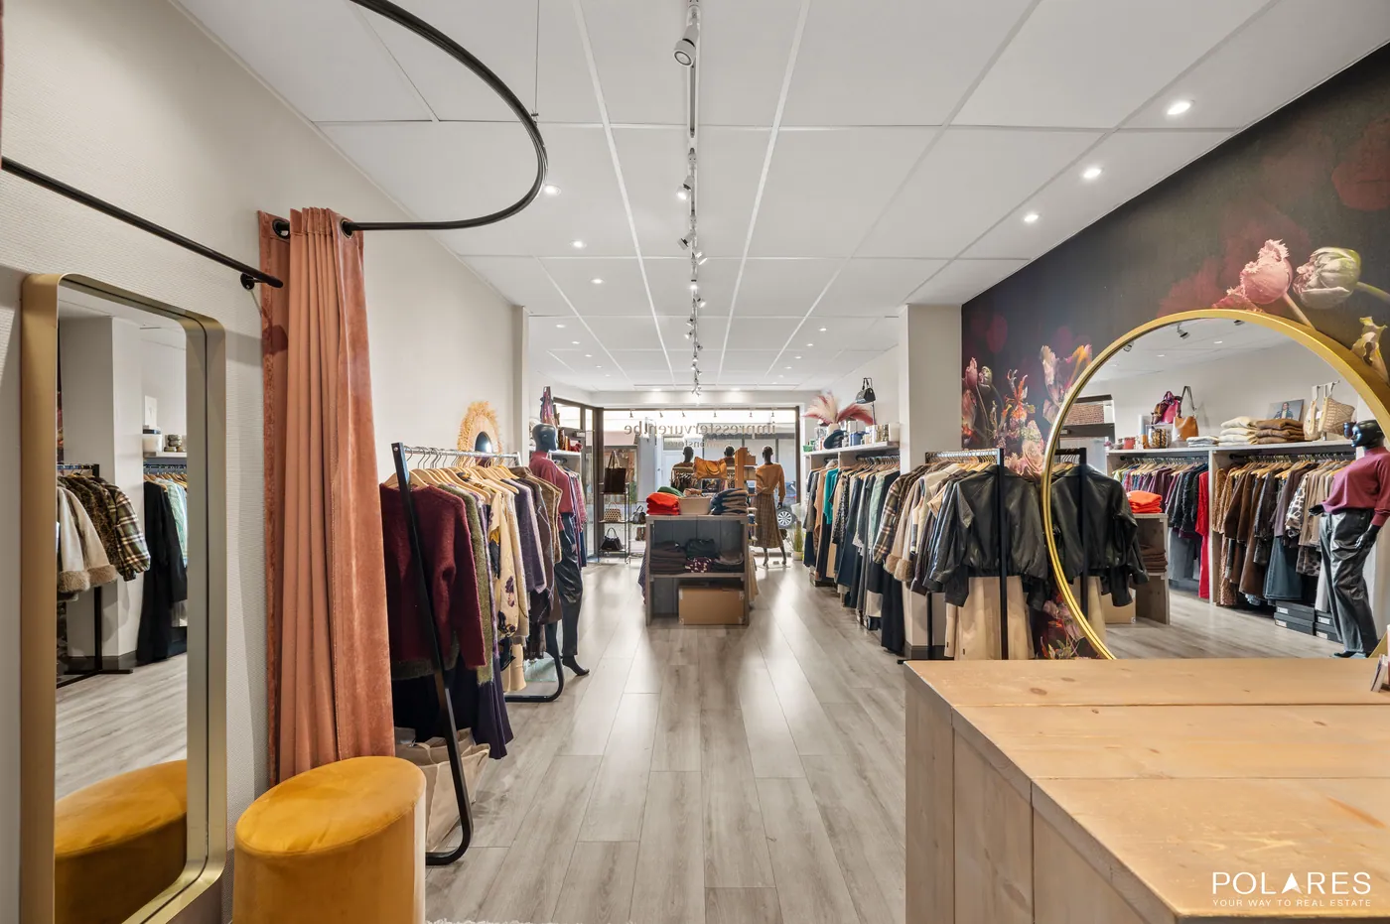
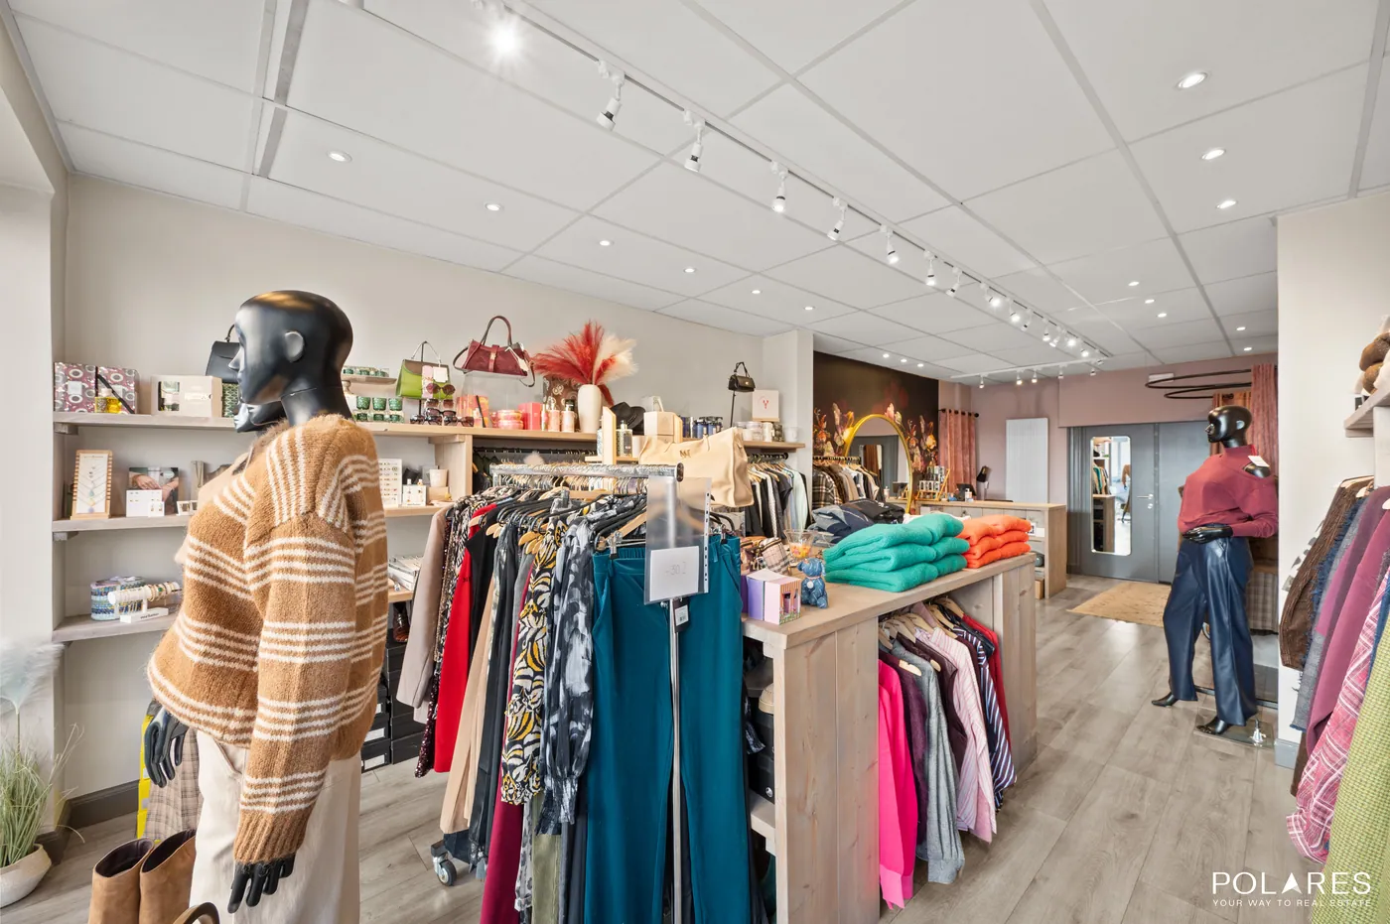
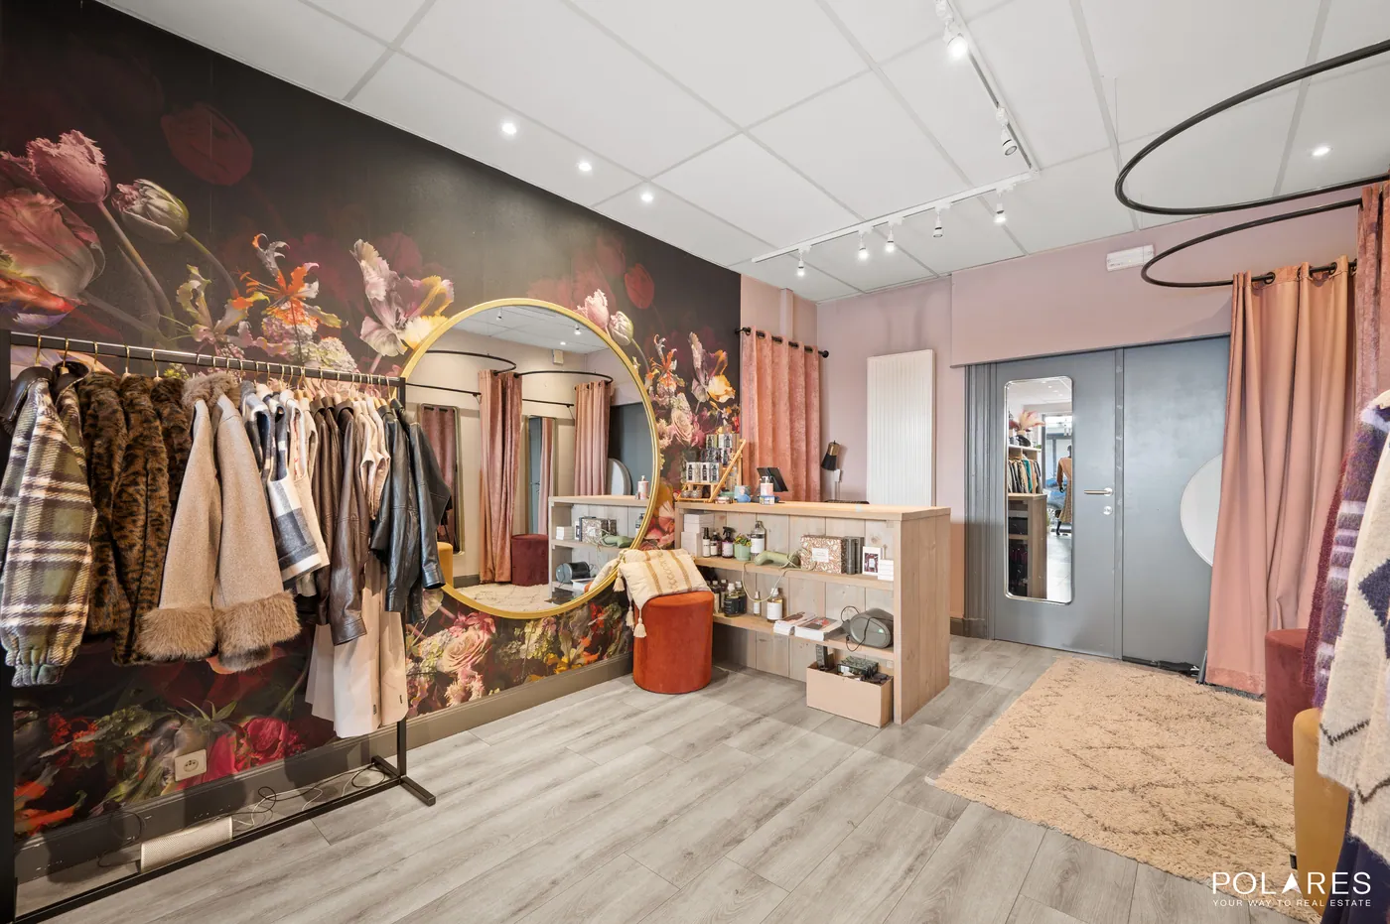
The ground floor features a rented commercial space, currently set up as a clothing store—an attractive advantage for those looking to combine living with instant rental returns.
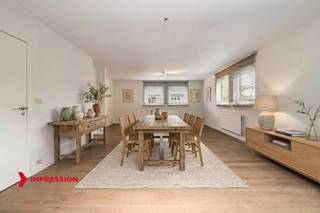
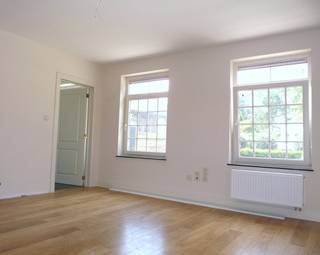
On the first floor, you’ll find a stunning living room with high ceilings. The open, fully equipped kitchen with a cozy dining area and veranda creates the perfect setting for enjoying quality time. A guest toilet completes this floor.
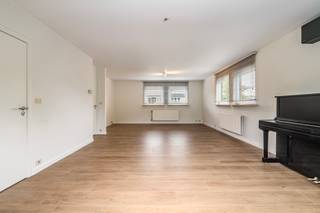
The second floor offers a welcoming second living area, ideal as an extra lounge, office, hobby room, or bedroom, plus a bedroom with an en-suite bathroom.
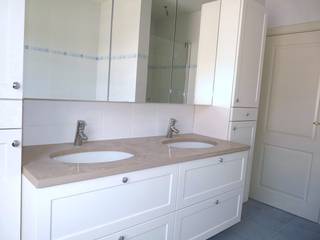
The third floor houses two more bedrooms and a second bathroom.
A convenient basement and a fully custom-fitted laundry room add extra comfort and practicality.
The absolute highlight is the gorgeous, very private, south-facing garden—a green oasis where you can peacefully enjoy sunny days. Thanks to its separate entrance, the garden is especially practical for bicycles, scooters, or additional storage. Extra storage space and a charming garden shed complete this lovely outdoor area.
Comfort and energy efficiency
- EPC label B
- Natural gas heating
- Heat pump with heating and cooling functions
- 21 solar panels
- Asbestos-free
Prime location: within walking distance of the center of Tervuren and close to public transport.
A unique opportunity for anyone seeking a characterful home with a beautiful garden, modern energy facilities, and a compelling commercial investment!
A viewing is definitely worth your time!
Financial
Cadastral income
1.933 €
Cadastral surface
620 m²
Availability
From deed
Building
Surface
277 m²
Constructed area
100 m²
State building
Good
Terrain
Plot size
617 m²
Most recent urban destination
Residential area
Orientation garden
South
Location
Public transport nearby
Yes
Motorway nearby
Yes
City nearby
Yes
Layout
Number of bedrooms
3
Surface bedrooms
12,6 m²; 9 m²; 11,6 m²
Number of bathrooms
2
Comfort
Air conditioning
Yes
Parlophone
Yes
Electricity connection
Yes
Energy
EPC score (kWh/(m² years))
199
EPC label
B
Unique code EPC
20260402-0003808654-RES-1
Urban planning
Summons
No
Summons
No judicial remedial or administrative measure imposed
Building permit
Yes
Location
Brusselsesteenweg 36, 3080 Tervuren720.000 EUR
Brusselsesteenweg 36
3080 Tervuren
Is this feasible for you?
With the expert advice of
1
Quickly check your feasibility
Minimal personal contribution
-EUR
Monthly payments
-EUR/month
With the expert advice of
2
Strengthen your offer with a feasibility certificate
Feeling confident? Request your personal feasibility certificate from KBC, include it with your offer and show the seller that your offer is financially sound. This way, you can stay one step ahead of other house hunters.
With the expert advice of
3
Calculate your personalised home credit
Every situation is different. Simulate yours in detail, with no obligation, and find out straight away whether you qualify for a personal feasibility certificate from KBC.
Also interesting for you

House for sale
€ 805.000
Leuvensesteenweg 43
3080 Tervuren
180 m²
925 m²
3
2

House for sale
€ 825.000
Patrijzenlaan 2
3080 Tervuren
204 m²
680 m²
4
2
B
House for sale
€ 1.275.000
Maesdellelaan 29
3080 Tervuren
350 m²
600 m²
5
3
B