House for sale in Overijse with 4 bedrooms
€612,500
Is this affordable for you?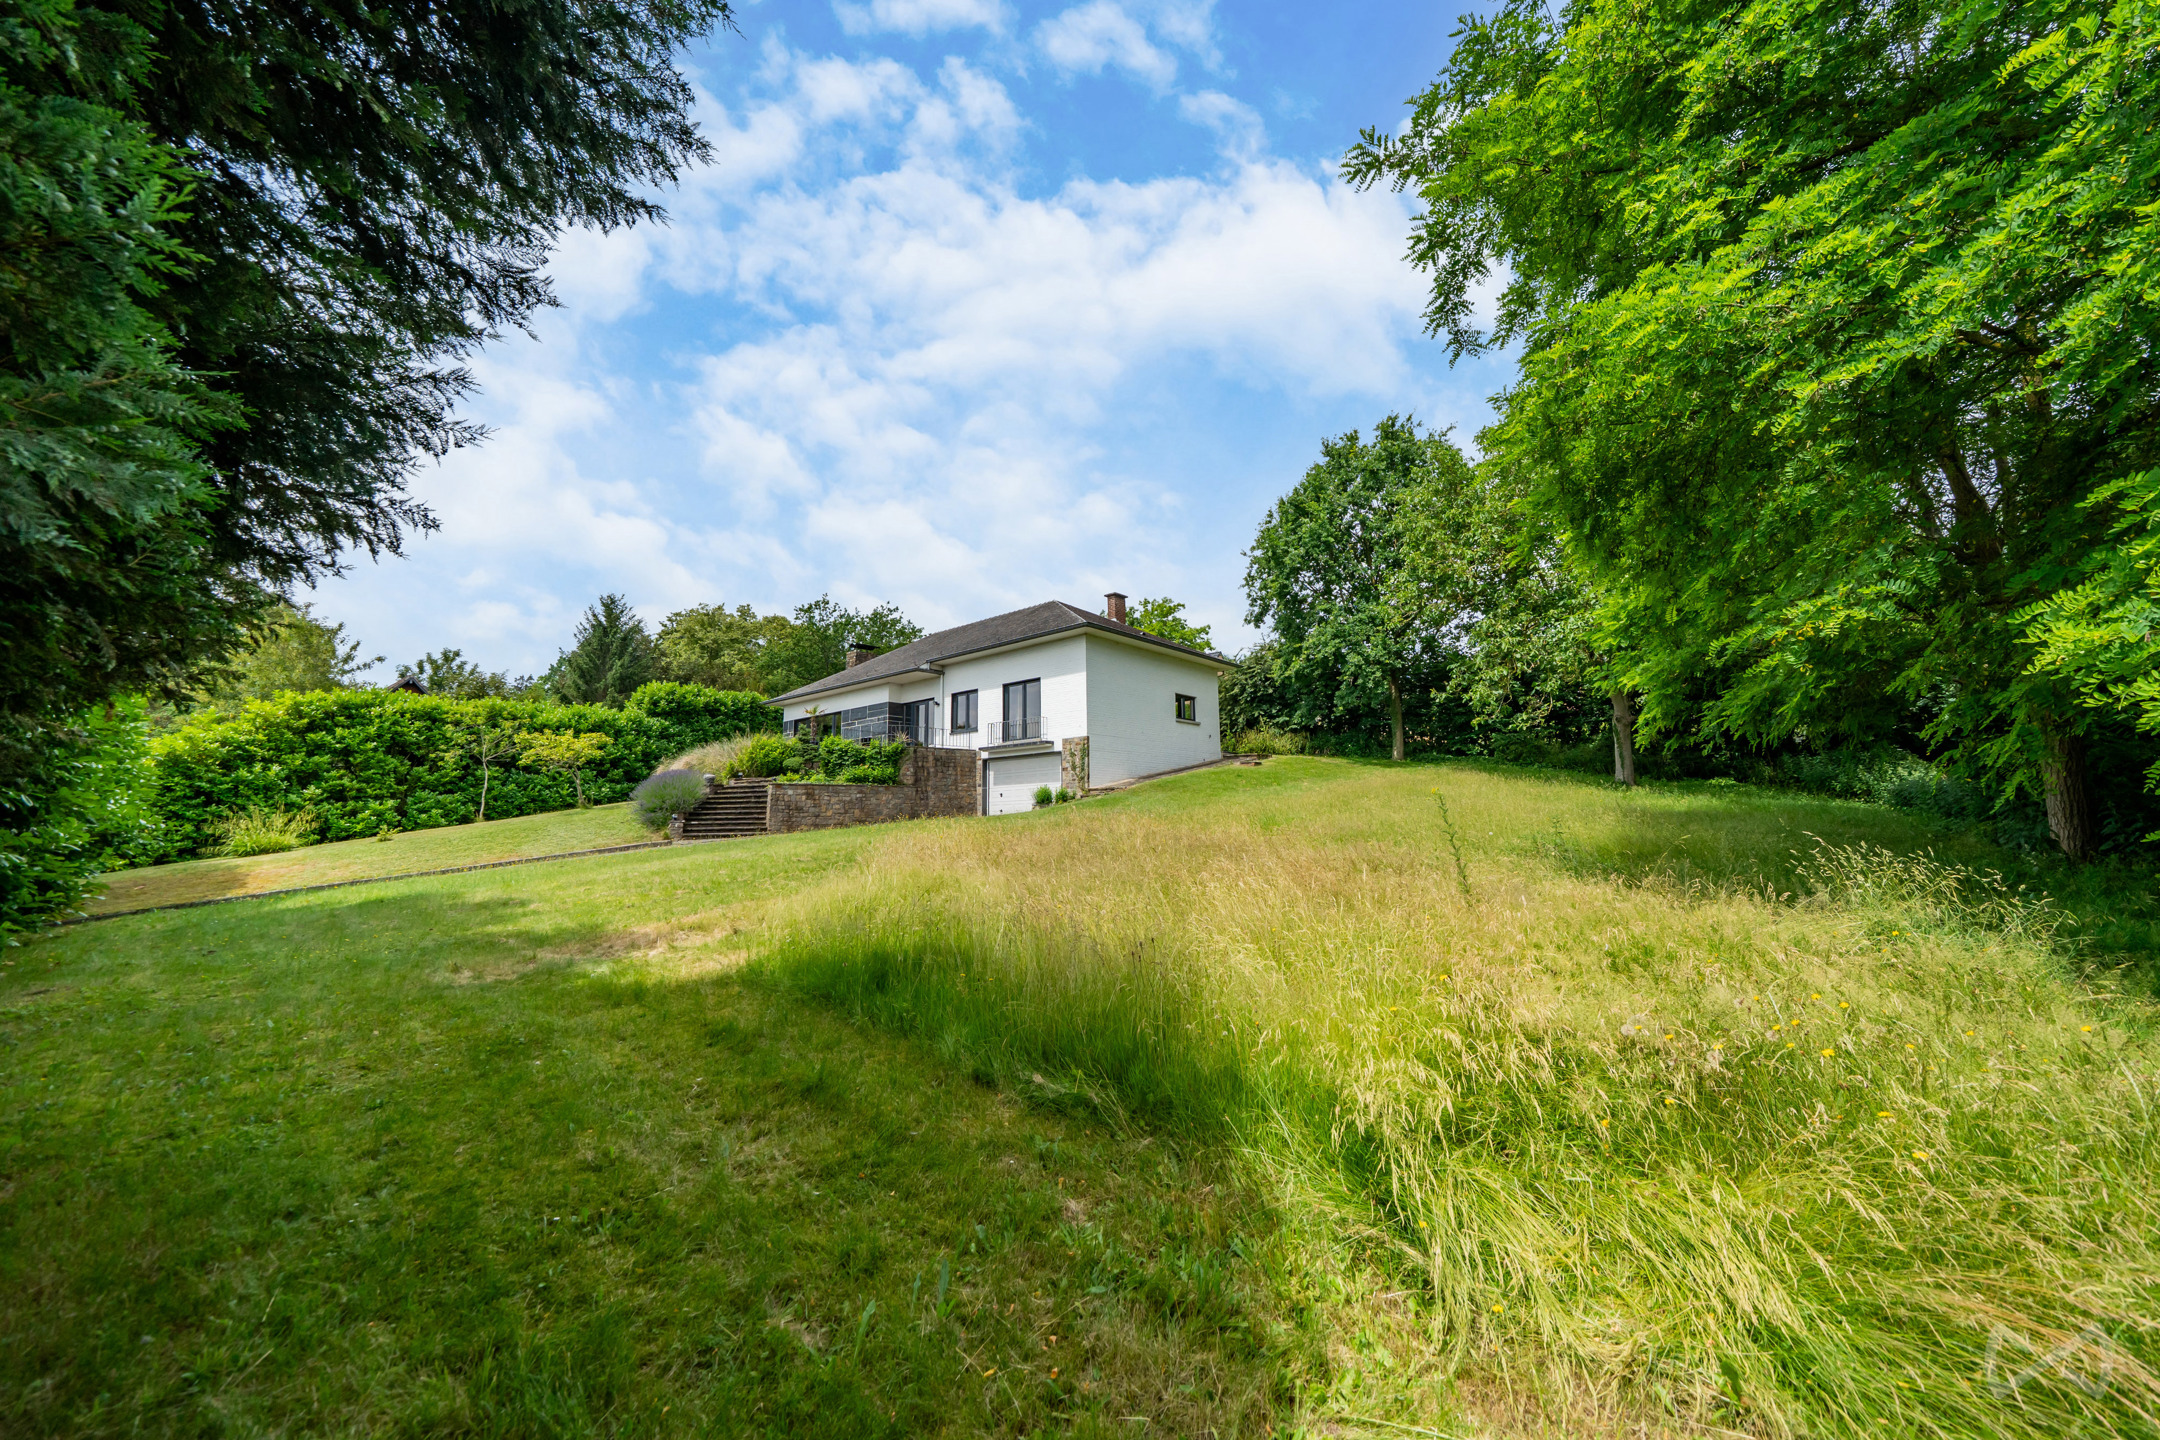
180
2.402
4
1
Description
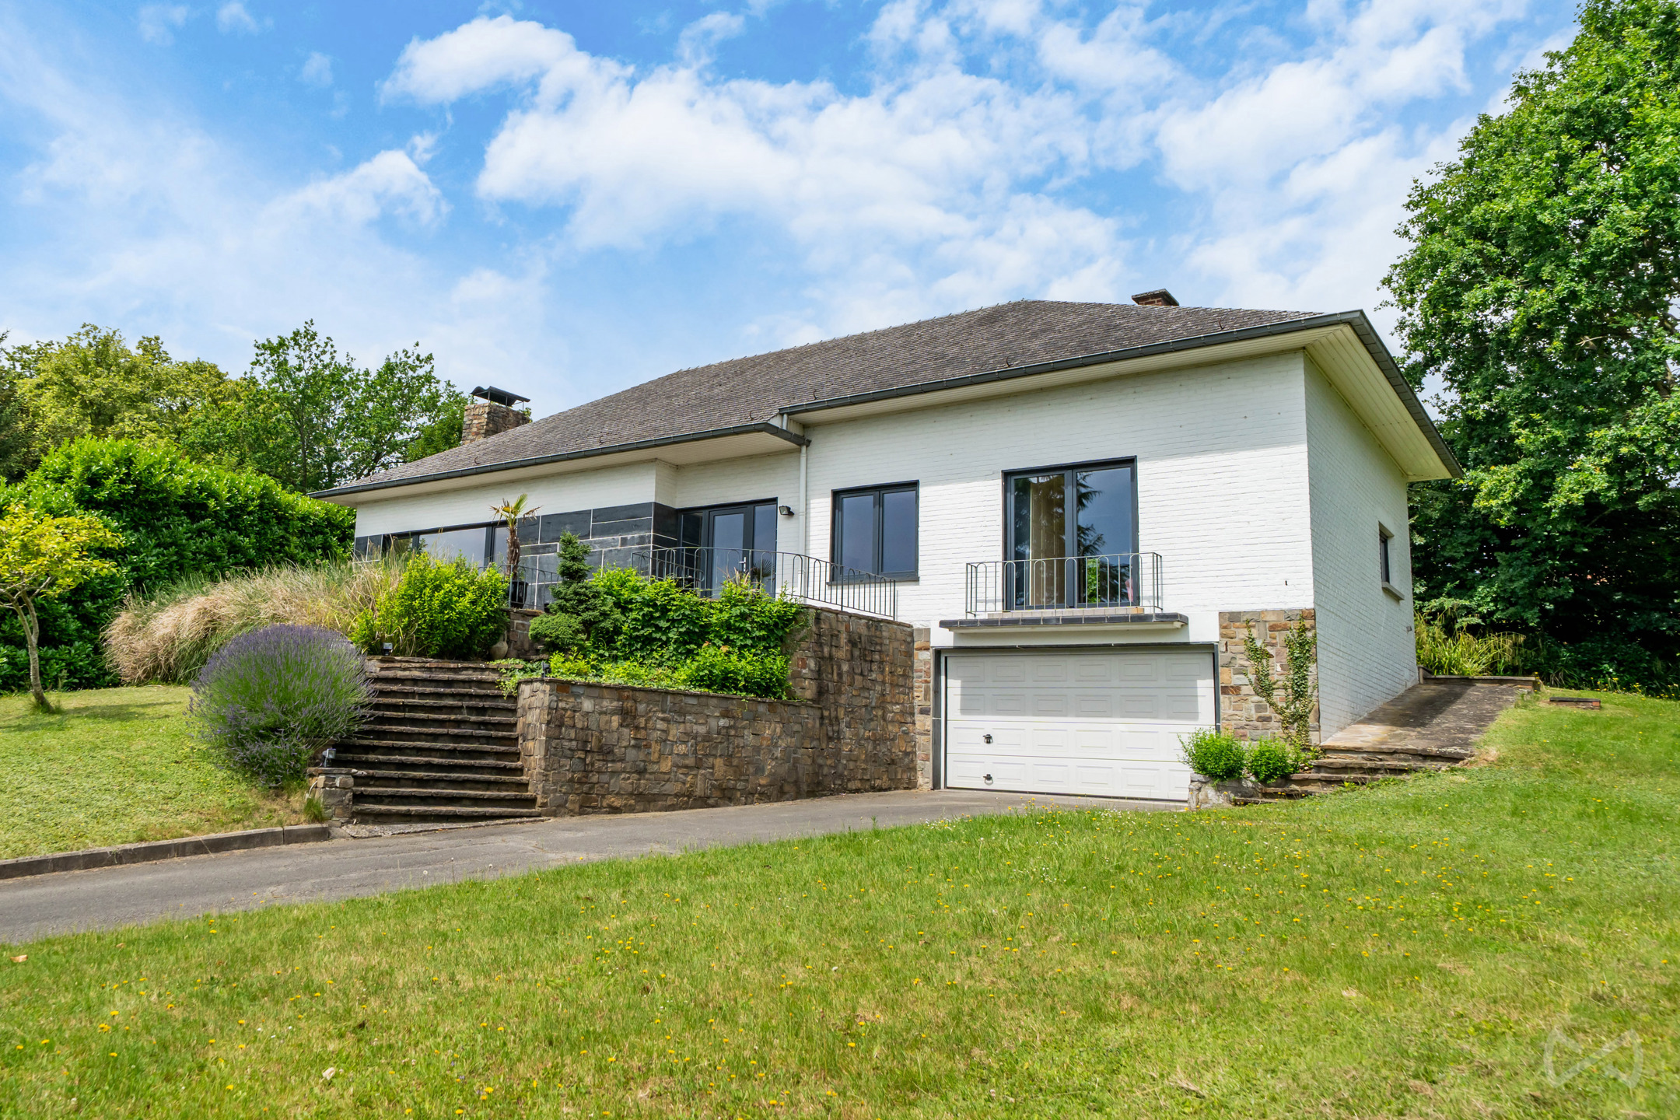
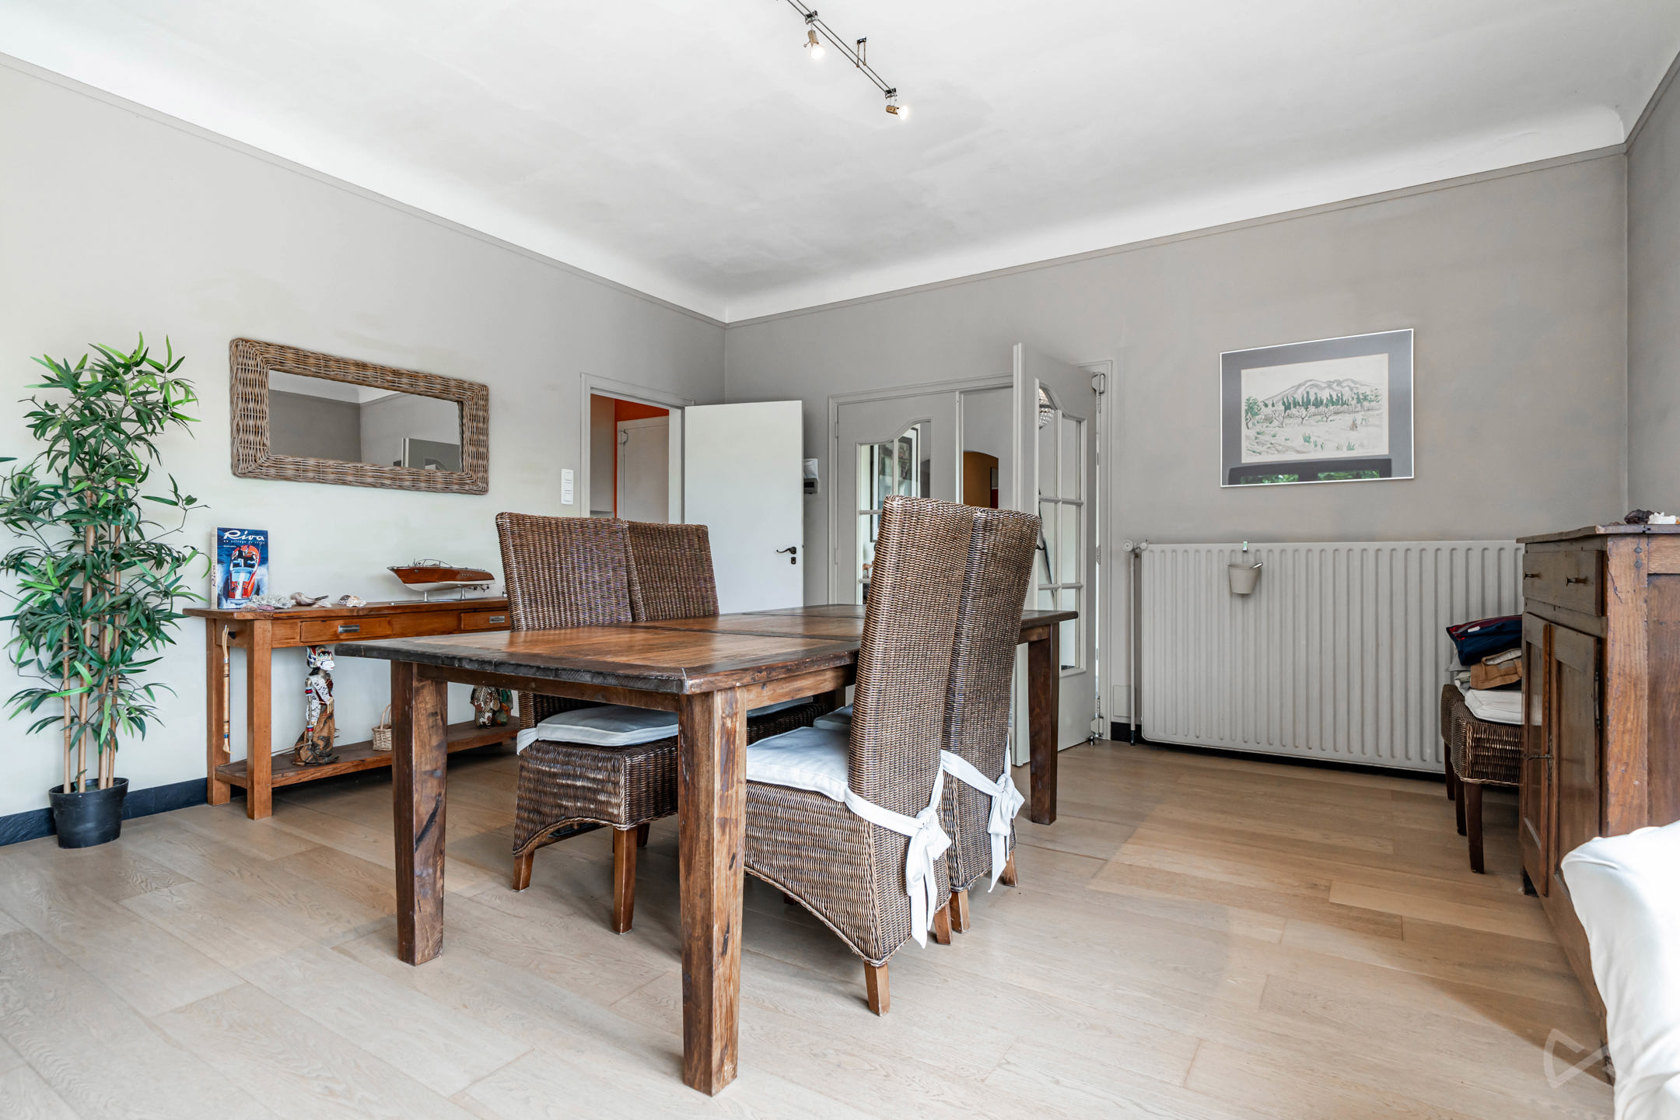
Overijse Centre – Discover this charming detached villa, ready to move into, ideally located in a peaceful setting in the heart of Overijse. This bright and spacious home combines comfort, privacy and an exceptional location on a 2,402 m² south-facing plot, elevated to offer panoramic east-to-west views over the valley. With complete privacy and no overlooking neighbours, you can enjoy a tranquil green environment while benefiting from a highly sought-after location on the green outskirts of Brussels with excellent accessibility.
With a living area of +/- 200 m², the property is laid out as follows:
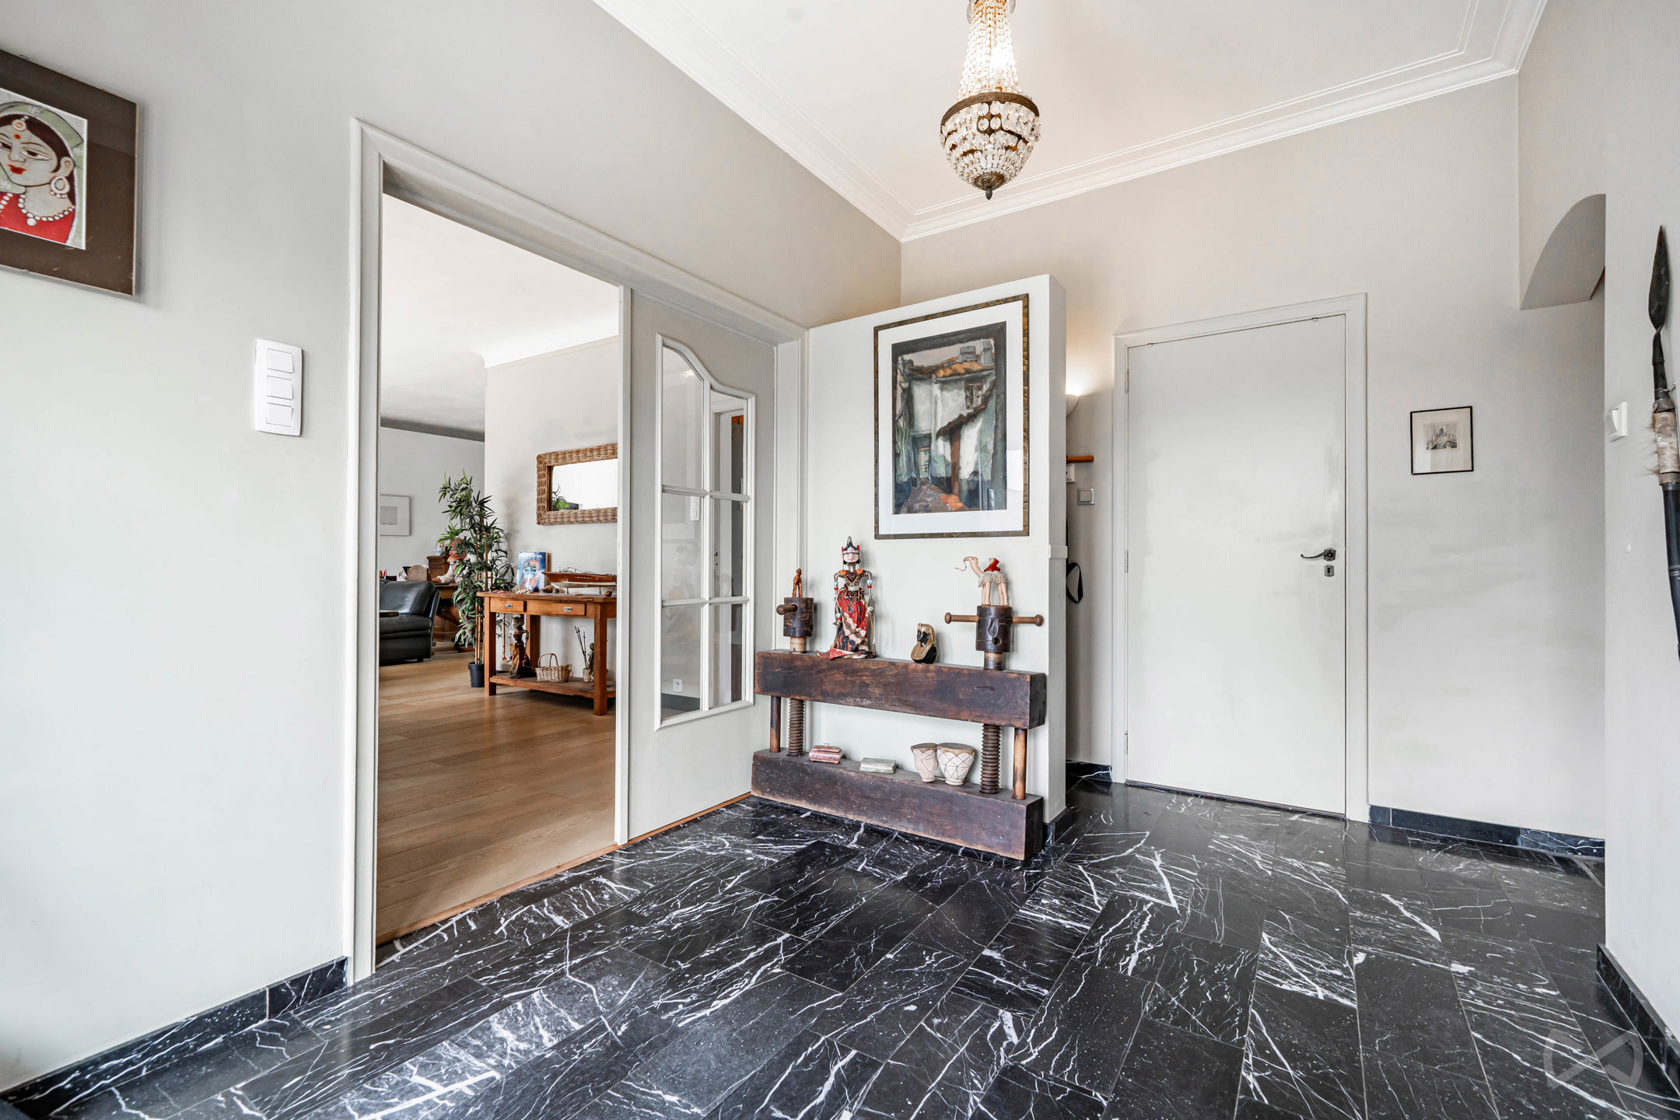
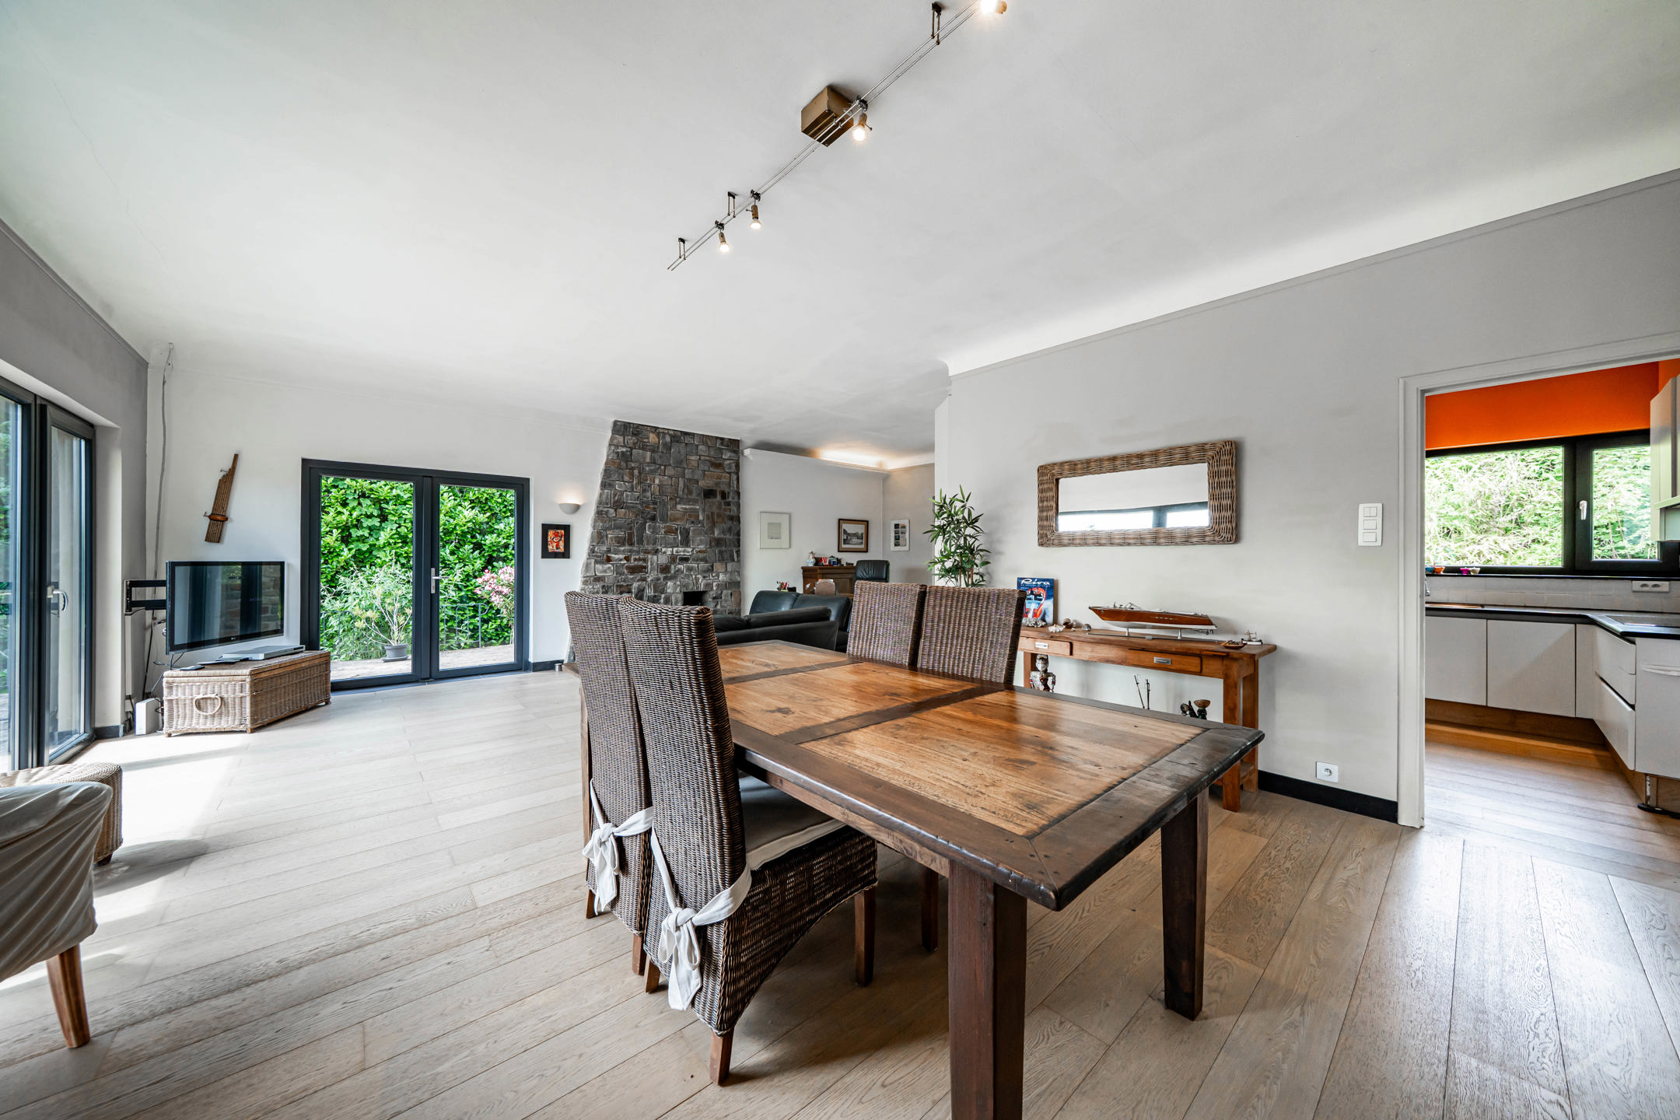
Ground floor: spacious entrance hall (+/- 11 m²) with cloakroom and guest toilet, bright living and dining room (+/- 49 m²) featuring an open fireplace and a separate office area. Both the living room and office have direct access to the terraces and the beautifully landscaped garden. The fully fitted kitchen (+/- 11 m²) also opens onto the garden. The property further offers four bedrooms of +/- 12 m², +/- 9 m², +/- 12 m² and +/- 10 m², as well as a shower room of +/- 6 m².
Several attractive terraces surround the house, finished with elegant natural schist stone. The covered terrace of +/- 20 m² is the perfect place to enjoy barbecues, outdoor dining or relaxing in the shade during warm summer days.
A retractable staircase provides access to the spacious attic of +/- 160 m², ideal for storage and offering excellent potential for further conversion, subject to obtaining the necessary planning permission. The property also features a double garage of +/- 46 m² and several cellars with a total surface area of +/- 22 m².
The beautifully landscaped private garden is undoubtedly one of the property's greatest assets. Here, you can enjoy complete peace and privacy while taking in the stunning panoramic views over the surrounding countryside. Two garden sheds provide additional storage space.
Additional information: EPC rating: D – 346 kWh/m²/year.
For more information or to arrange a viewing, please contact WE INVEST OVERIJSE on +32 (0)2 455 20 35 or via overijse@weinvest.be.
This advertisement is non-contractual and subject to change. All measurements are provided for information purposes only.
With a living area of +/- 200 m², the property is laid out as follows:
Ground floor: spacious entrance hall (+/- 11 m²) with cloakroom and guest toilet, bright living and dining room (+/- 49 m²) featuring an open fireplace and a separate office area. Both the living room and office have direct access to the terraces and the beautifully landscaped garden. The fully fitted kitchen (+/- 11 m²) also opens onto the garden. The property further offers four bedrooms of +/- 12 m², +/- 9 m², +/- 12 m² and +/- 10 m², as well as a shower room of +/- 6 m².
Several attractive terraces surround the house, finished with elegant natural schist stone. The covered terrace of +/- 20 m² is the perfect place to enjoy barbecues, outdoor dining or relaxing in the shade during warm summer days.
A retractable staircase provides access to the spacious attic of +/- 160 m², ideal for storage and offering excellent potential for further conversion, subject to obtaining the necessary planning permission. The property also features a double garage of +/- 46 m² and several cellars with a total surface area of +/- 22 m².
The beautifully landscaped private garden is undoubtedly one of the property's greatest assets. Here, you can enjoy complete peace and privacy while taking in the stunning panoramic views over the surrounding countryside. Two garden sheds provide additional storage space.
Additional information: EPC rating: D – 346 kWh/m²/year.
For more information or to arrange a viewing, please contact WE INVEST OVERIJSE on +32 (0)2 455 20 35 or via overijse@weinvest.be.
This advertisement is non-contractual and subject to change. All measurements are provided for information purposes only.
Financial
Sales under VAT system
No
Cadastral income
2.321 €
Building
Type of property
House
Subtype
House
Surface
180 m²
Terrain
Plot size
2.402 m²
Street width
73 m
Plot width
73 m
Location
Surroundings / neighbourhood
Village; Quiet
Public transport nearby
Yes
Distance to public transport
350 m
Layout
Number of bedrooms
4
Surface bedrooms
9,15 m²; 12,35 m²; 12,32 m²; 8,89 m²
Number of bathrooms
1
Comfort
Air conditioning
No
Parlophone
No
Videophone
No
Energy
EPC score (kWh/(m² years))
346
EPC label
D
Unique code EPC
0002952614 RES 1
Urban planning
Soil certificate
Yes
G-score (building score)
A (no flood modeled)
P-score (parcel score)
A (no flood modeled)
612.500 EUR
3090 Overijse
Is this affordable for you?
Minimal personal contribution
-EUR
Monthly payments
-EUR/month
Prefer a tailor-made proposal?
Tell us more about your project and your personal situation and KBC will calculate your personal interest rate. You will receive immediate feedback on whether your loan is feasible and you can complete your application completely digitally. Even if you are not a KBC customer.
Also interesting for you



House for sale
€ 643.000
Kouterstraat 90
3090 Overijse
301
1.637
3
1
B
House for sale
€ 581.600
Bredestraat 38
3090 Overijse
193
261
3
1
House for sale
€ 574.600
Bredestraat 38
3090 Overijse
169
232
3
2