House for sale in Rotselaar with 4 bedrooms
€355,000
Is this feasible for you?Unknown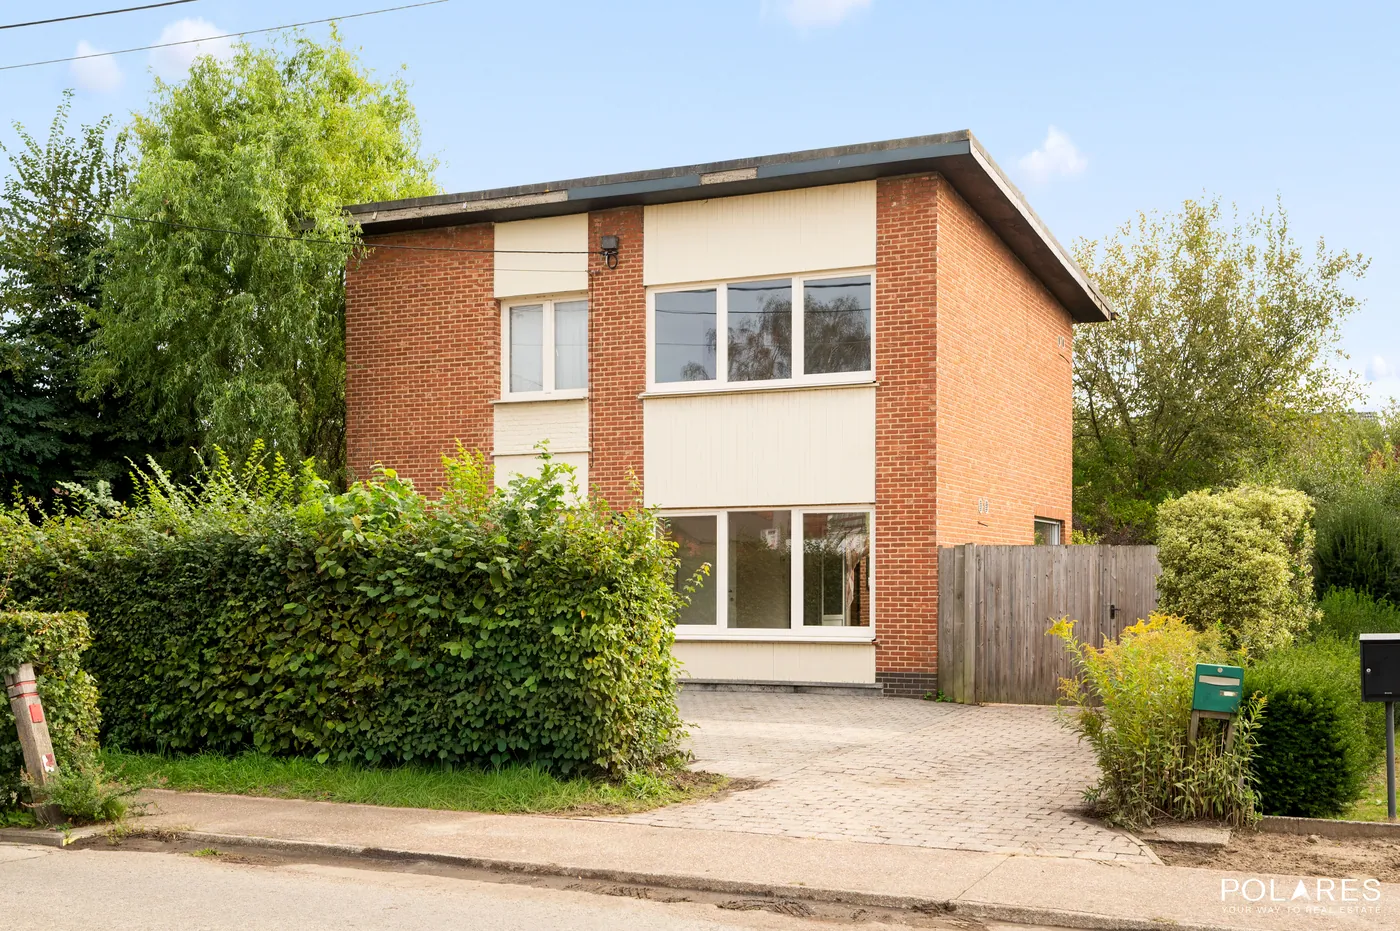
148 m²
600 m²
4
1
Garage / Parking space
Description
To refresh detached house with 4 bedrooms, green garden and garage in Werchter
Open House Wednesday 14/10 – Reserve your time slot via Polares
Looking for a spacious detached home with a green garden and plenty of potential? This 1964 property is situated on a 600 m² plot and offers a living area of 148 m² according to the EPC.
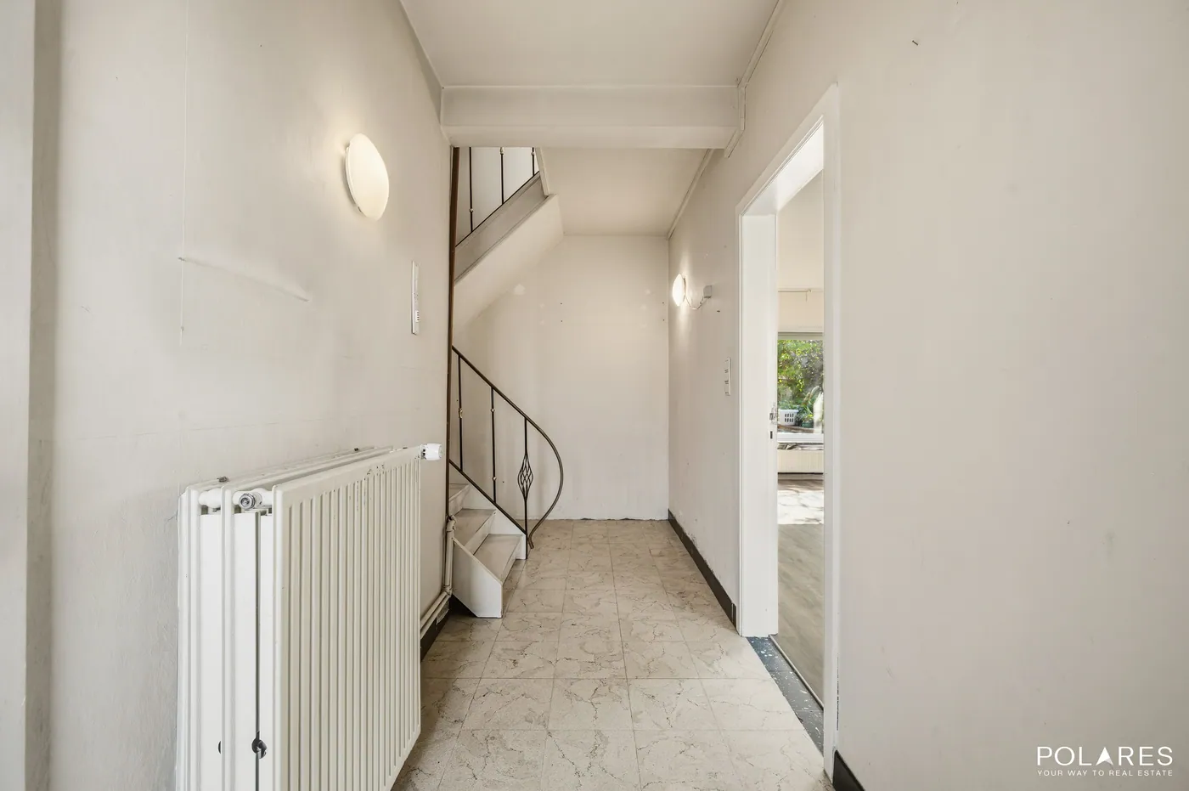
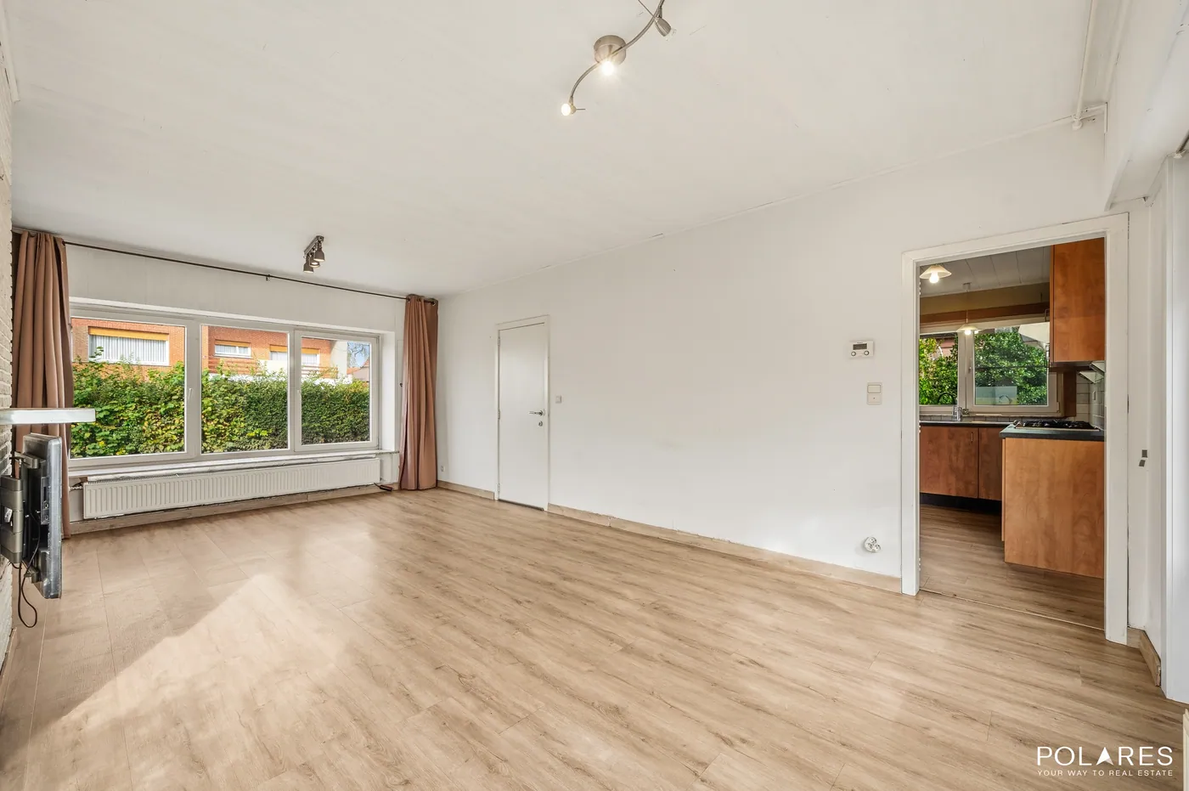
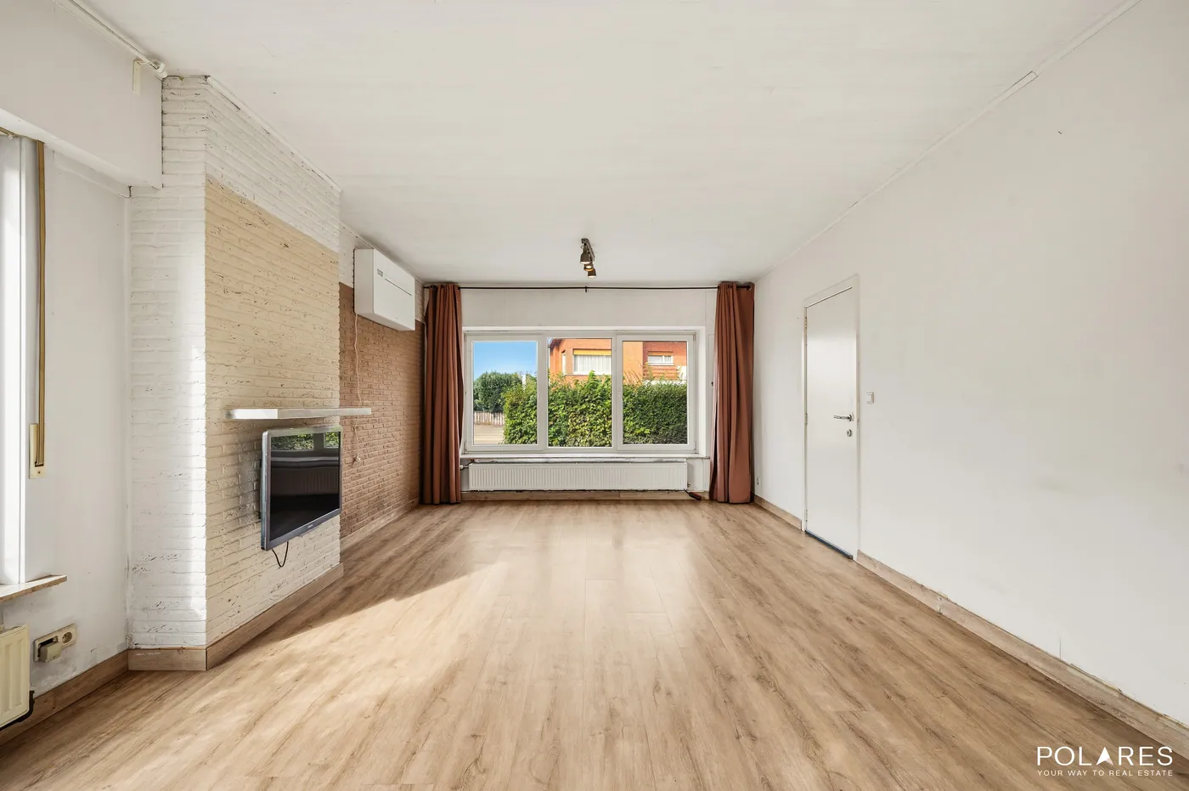
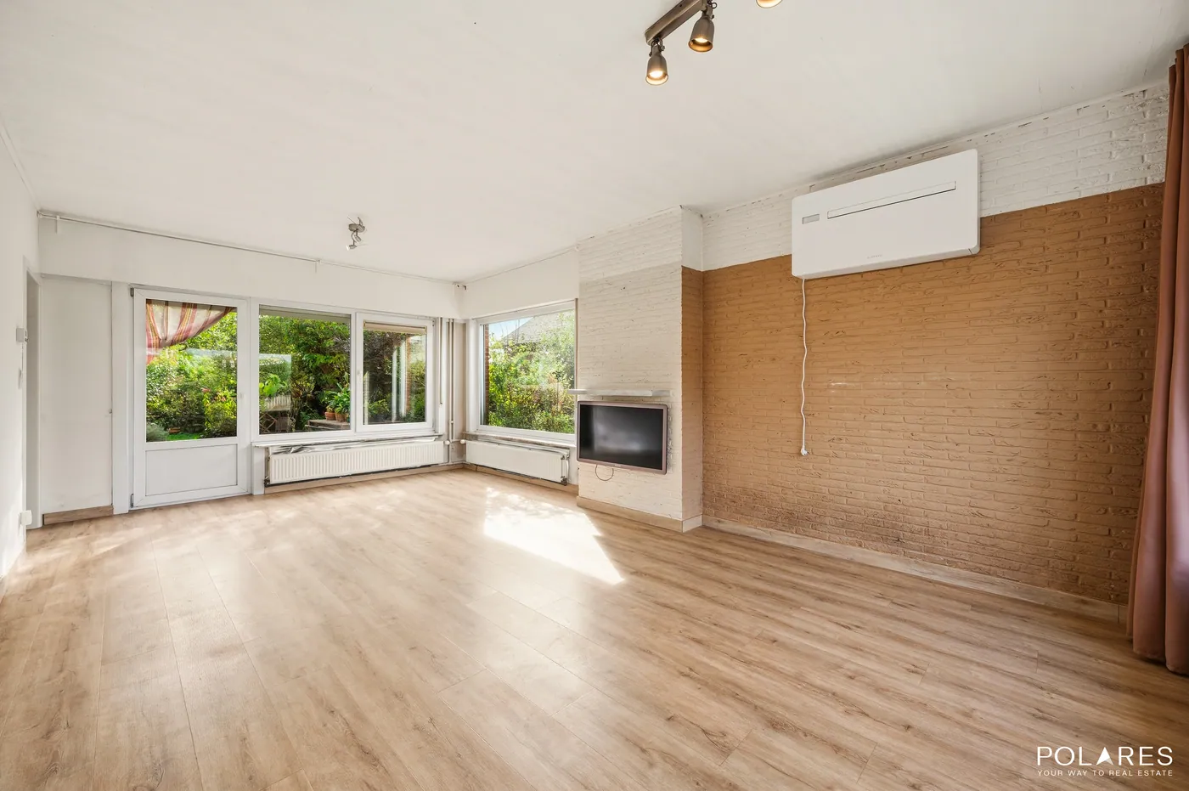
The house features a practical layout with large, bright rooms. From the entrance hall, you enter the spacious living room, where large windows provide plenty of natural light and a pleasant connection to the garden. Adjacent is the equipped kitchen, with a convenient storage/laundry room next to it. The bathroom is also on the ground floor and includes a bathtub and a vanity unit.
The first floor has four bedrooms, including three spacious rooms and one smaller room.
Outside, you can enjoy a mature, green garden with lots of privacy. To the right of the house is a detached garage, and there is parking space for two cars on the property in front.
Important roof renovations have already been carried out: the roof was replaced in 2008, and in 2023 the roofing was renewed and equipped with a heat-reflective coating. With an EPC label D, this home offers a solid foundation for comfortable living while still providing room to modernize according to your own taste.
Curious about the possibilities of this home? Reserve your time slot for the open house on Wednesday 14/10 via www.polares.eu or contact Christel at christel@polares.eu or 0477 41 23 83.
Looking for a spacious detached home with a green garden and plenty of potential? This 1964 property is situated on a 600 m² plot and offers a living area of 148 m² according to the EPC.
The house features a practical layout with large, bright rooms. From the entrance hall, you enter the spacious living room, where large windows provide plenty of natural light and a pleasant connection to the garden. Adjacent is the equipped kitchen, with a convenient storage/laundry room next to it. The bathroom is also on the ground floor and includes a bathtub and a vanity unit.
The first floor has four bedrooms, including three spacious rooms and one smaller room.
Outside, you can enjoy a mature, green garden with lots of privacy. To the right of the house is a detached garage, and there is parking space for two cars on the property in front.
Important roof renovations have already been carried out: the roof was replaced in 2008, and in 2023 the roofing was renewed and equipped with a heat-reflective coating. With an EPC label D, this home offers a solid foundation for comfortable living while still providing room to modernize according to your own taste.
Curious about the possibilities of this home? Reserve your time slot for the open house on Wednesday 14/10 via www.polares.eu or contact Christel at christel@polares.eu or 0477 41 23 83.
Financial
Cadastral income
735 €
Cadastral surface
600 m²
Availability
From deed
Building
Surface
148 m²
State building
To refresh
Type of roof
Flat roof
Terrain
Plot size
600 m²
Most recent urban destination
Residential area
Orientation garden
South
Location
Public transport nearby
Yes
Distance to public transport
250 m
Motorway nearby
Yes
Layout
Number of bedrooms
4
Surface bedrooms
12,7 m²; 14,7 m²; 10,2 m²; 6,9 m²
Number of bathrooms
1
Comfort
Air conditioning
Yes
Electricity connection
Yes
Gas connection
Yes
Energy
EPC score (kWh/(m² years))
336
EPC label
D
Unique code EPC
20260730-0003925073-RES-1
Urban planning
Summons
No
Summons
No judicial remedial or administrative measure imposed
Building permit
Yes
Location
Hogeweg 74, 3110 Rotselaar355.000 EUR
Hogeweg 74
3110 Rotselaar
Is this feasible for you?
With the expert advice of
1
Quickly check your feasibility
Minimal personal contribution
-EUR
Monthly payments
-EUR/month
With the expert advice of
2
Strengthen your offer with a feasibility certificate
Feeling confident? Request your personal feasibility certificate from KBC, include it with your offer and show the seller that your offer is financially sound. This way, you can stay one step ahead of other house hunters.
With the expert advice of
3
Calculate your personalised home credit
Every situation is different. Simulate yours in detail, with no obligation, and find out straight away whether you qualify for a personal feasibility certificate from KBC.
Also interesting for you


House for sale
€ 319.000
Kapelstraat 31
3110 Rotselaar
180 m²
200 m²
4
1
A



House for sale
€ 399.000
Hellichtstraat 53
3110 Rotselaar
165 m²
525 m²
2
1
D

House for sale
€ 427.000
Beekstraat 27
3110 Rotselaar
120 m²
138 m²
3
1